Button CopyPathCircle CloseCircle Left ArrowArrow Down Icon GreyClosecirclecircleBurger
  • Advertising

2125 Bowness Road NW, Calgary, AB, T2N 3L2

MLS® # A2318317
House For Sale In West Hillhurst, Calgary, Alberta
$2,750,000 QuickQuoteTM: Not Available

3+1 Beds

5 Baths

2125 Bowness Road Nw, Calgary, AB
  • Advertising

MULTIMEDIA

Are you a real estate investor?
2125 Bowness Road NW, Calgary, AB, T2N 3L2
$2,750,000

4 Beds

5 Baths

Property Information:

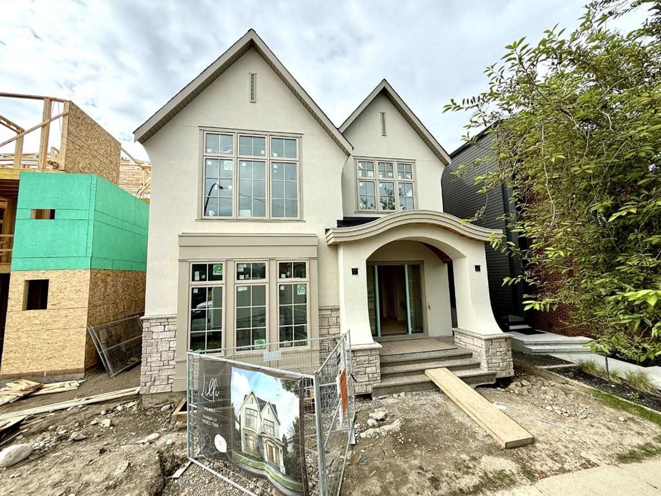
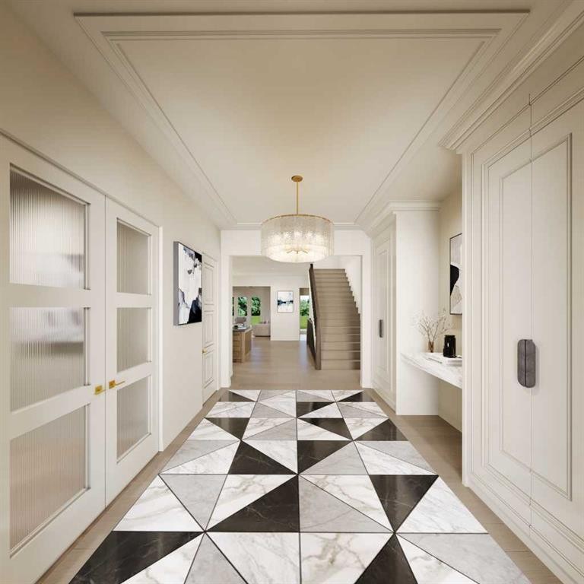
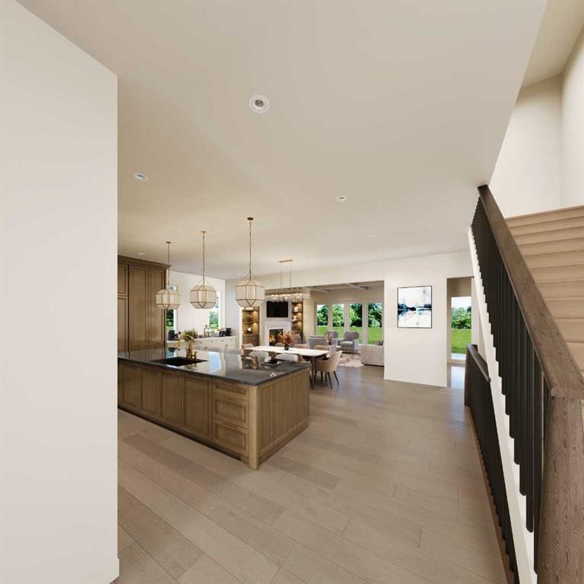
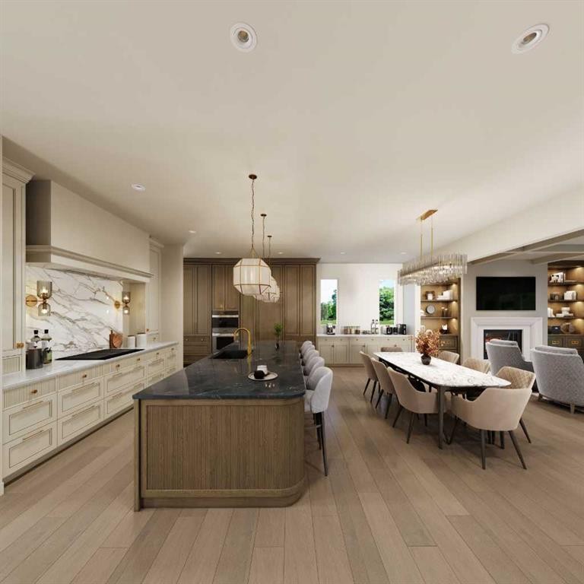
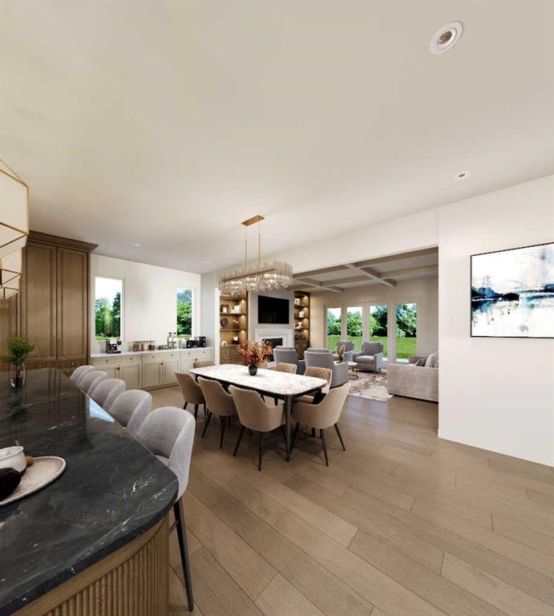
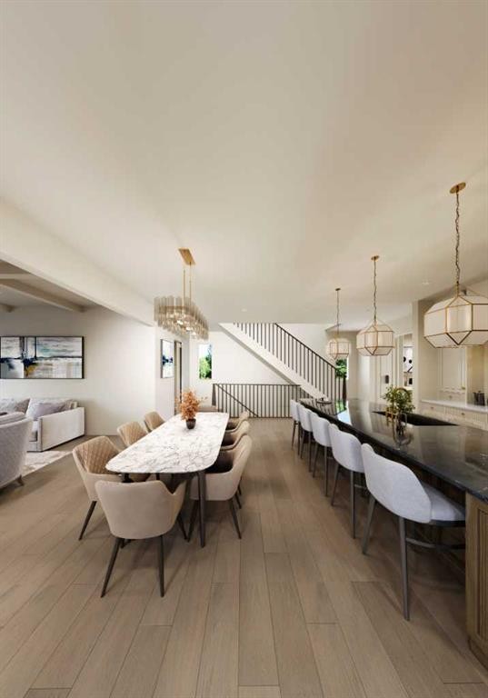
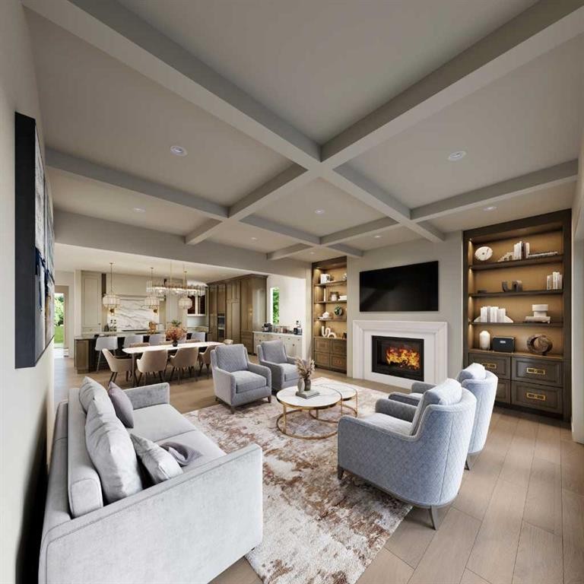
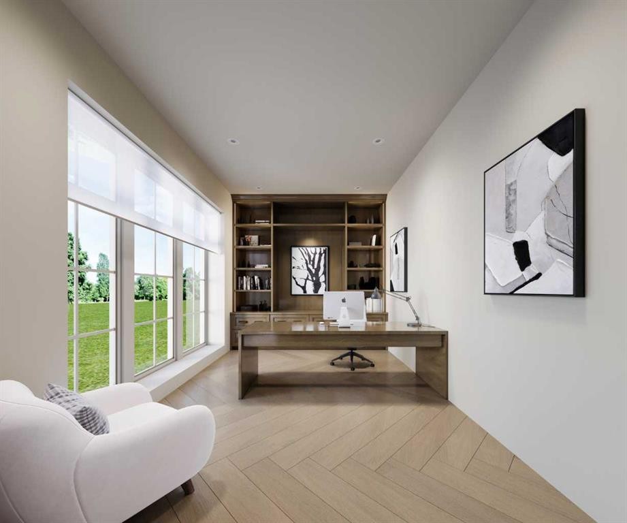
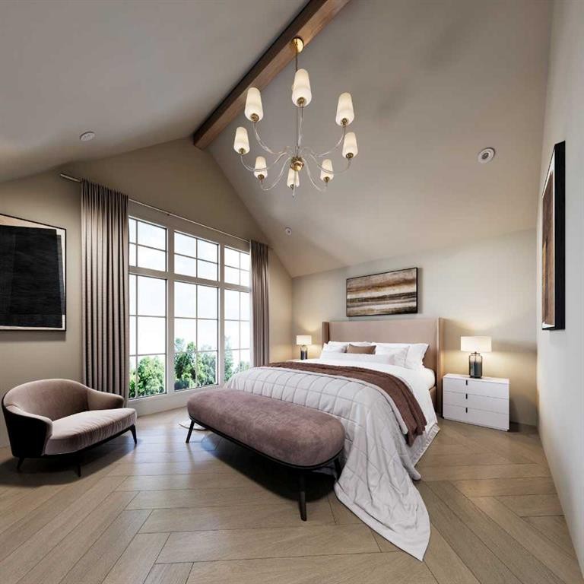
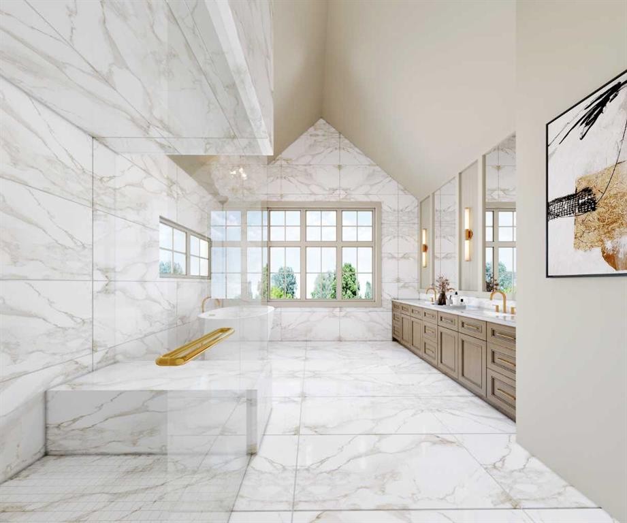
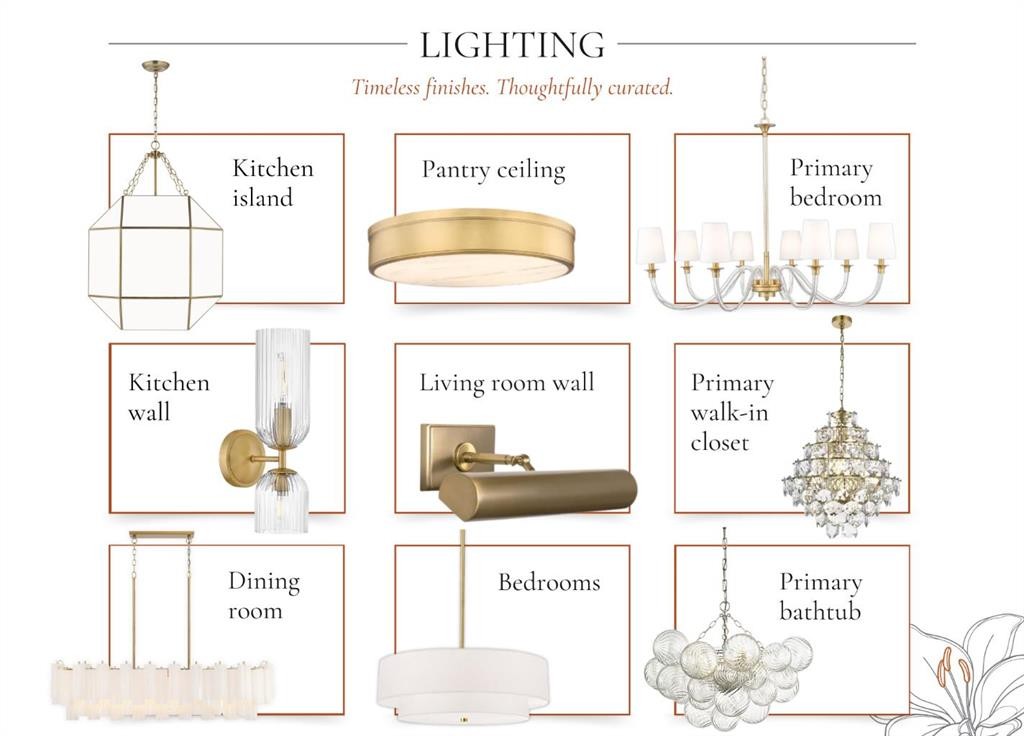
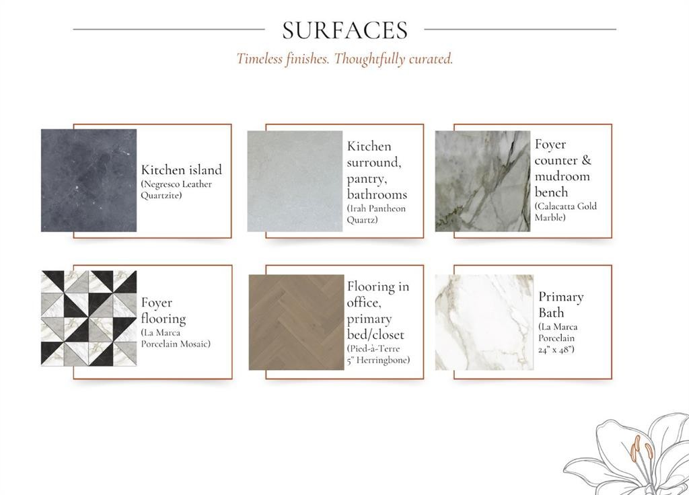
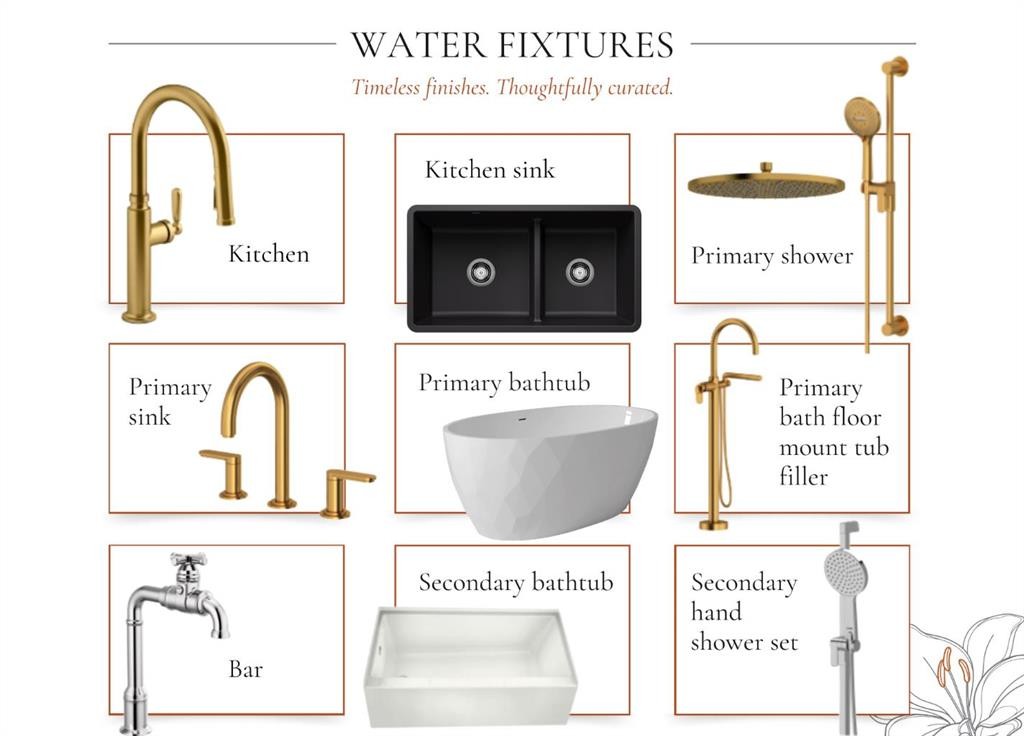
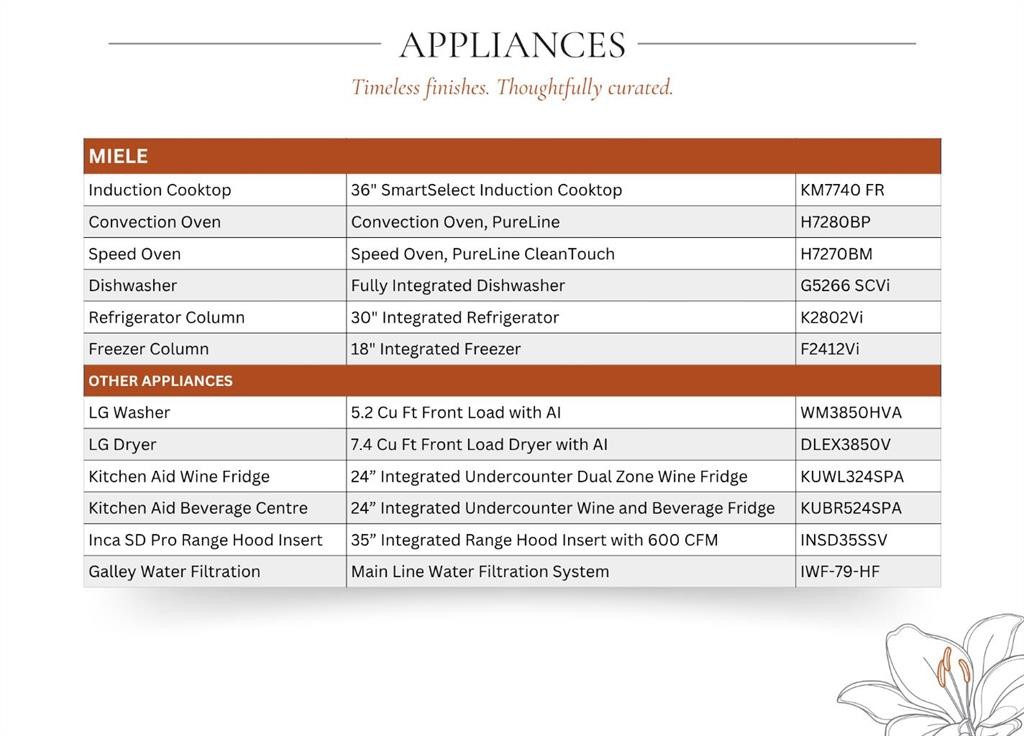
Experience unparalleled luxury in a premium, sought-after West Hillhurst location with this stunning new custom residence by Lilli Homes, featuring exceptional architecture by Santha Design and sophisticated interior design by Paul Lavoie, scheduled for occupancy in September 2026. Ideally located steps from the Bow River pathway system, boutique shops and restaurants, and just minutes from downtown Calgary, this home showcases premium finishes and meticulous attention to detail throughout. Sitting on an expansive 5,000 sq. ft. lot with a south-facing backyard, the home offers 4,678 sq. ft. of developed living space, including 3,313 sq. ft. above grade, with a heated triple-car garage. Inside, White Oak hardwood flooring spans all three levels, complemented by extensive custom millwork, built-in cabinetry, an executive office wall feature, a Calacatta marble console, and numerous bespoke design elements. The open-concept main floor is anchored by a chef's kitchen with a fully integrated deluxe Miele appliance package, a large island featuring Negresco leather quartzite, expansive butler's pantry, spacious dining area, and family room with a coffered ceiling and gas fireplace with a Tuscan Limestone surround. The upper level offers three generously sized bedrooms, each with a walk-in closet and private ensuite. The Primary Suite features soaring vaulted ceilings, herringbone hardwood flooring, a spacious walk-in closet with a central dressing island, a steam shower, and a generously sized laundry room just steps away. The fully developed lower level is warmed by in-floor heat and includes a rec room, wet bar, spacious gym, fourth bedroom, and full bathroom. Notable appointments include central air conditioning, water filtration system, upgraded lighting with LED accent lighting throughout, and solid-core doors. Prospective buyers are invited to tour a recently completed Lilli Homes residence in Lakeview — a firsthand demonstration of the builder's standard of quality.

Inclusions: NA

Building Features:

  • Air Conditioning: Yes
  • Total Finished Area: 3313.90

Property Features:

  • Architectural Style: 2 Storey
  • Built in: 2026
  • Construction Materials: Stucco, Wood Frame
  • Cooling: Central Air
  • Exterior Features: Private Yard
  • Fireplace Features: Gas
  • Floor Space (approx): 3313.90 Square Feet
  • Flooring: Hardwood, Tile
  • Foundation Details: Poured Concrete
  • Heating: Forced Air
  • Interior Features: Double Vanity, High Ceilings, Kitchen Island, Open Floorplan, See Remarks, Soaking Tub, Vaulted Ceiling(s)
  • Levels: Two
  • Lot Size: 4994.00 Square Feet
  • Parking Features: Heated Garage
  • Roof: Asphalt Shingle
  • Zoning: R-CG
  • No. of Parking Spaces: 3

Courtesy of: RE/MAX Realty Professionals

Data provided by: Calgary Real Estate Board 300 Manning Rd. NE, Calgary, Alberta T2E 8K4
All information displayed is believed to be accurate but is not guaranteed and should be independently verified. No warranties or representations are made of any kind. Copyright© 2021 All Rights Reserved

QuickQuoteTM Powered by RPS
Thinking of Selling?

Start by finding out what your home might be worth in today's market.

Location of 2125 Bowness Road NW, Calgary, AB, T2N 3L2

Demographic Information of 2125 Bowness Road NW, Calgary, AB, T2N 3L2

Life Stage

Young Couples

Employment Type

Service Sector/White Collar

Average Household Income

$222,997.45

Average Number of Children

1.73

Household Population

Household Structure

Age of Population

Education

Education Level

No certificate/diploma/degree

7.52 %

High school certificate or equivalent

18.03 %

Apprenticeship trade certificate/diploma

2.73 %

College/non-university certificate

14.07 %

University certificate (below bachelor)

0.94 %

University Degree

56.71 %

Commuter

Travel To Work

By Car

71.96 %

By Public Transit

7.41 %

By Walking

13.95 %

By Bicycle

4.49 %

By Other Methods

2.19 %

Cultural Diversity

Knowledge of Official Language

Mother Tongue

Building Information

Building Type

Apartments (Low and High Rise)

22.85 %

Houses

77.15 %

Own Vs. Rent