Button CopyPathCircle CloseCircle Left ArrowArrow Down Icon GreyClosecirclecircleBurger
  • Advertising

2105-1234 5 Avenue NW, Calgary, AB, T2N 0R9

MLS® # A2315751
Condo For Sale In Hillhurst, Calgary, Alberta
$325,000 QuickQuoteTM: $315K - $399K

1+0 Beds

1 Bath

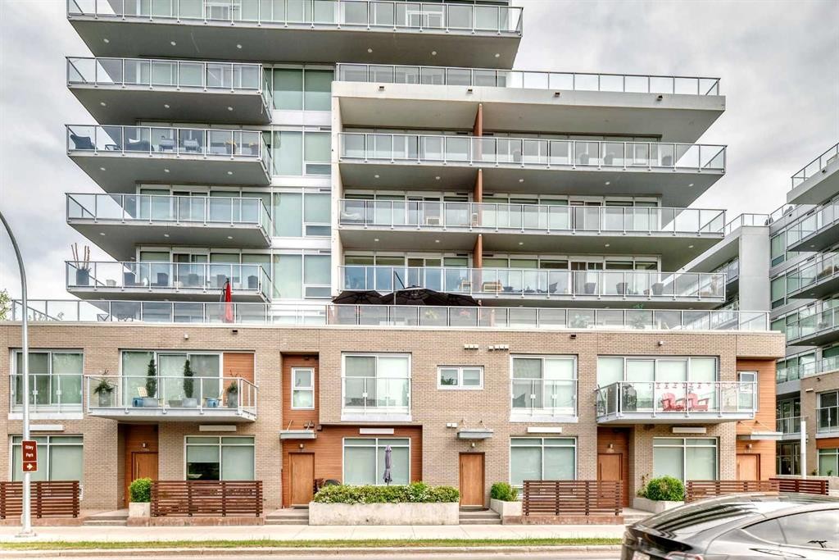
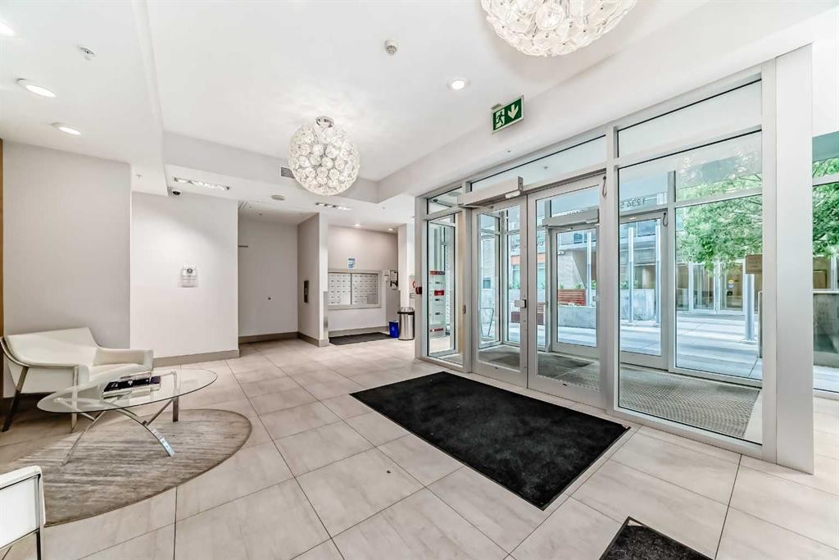
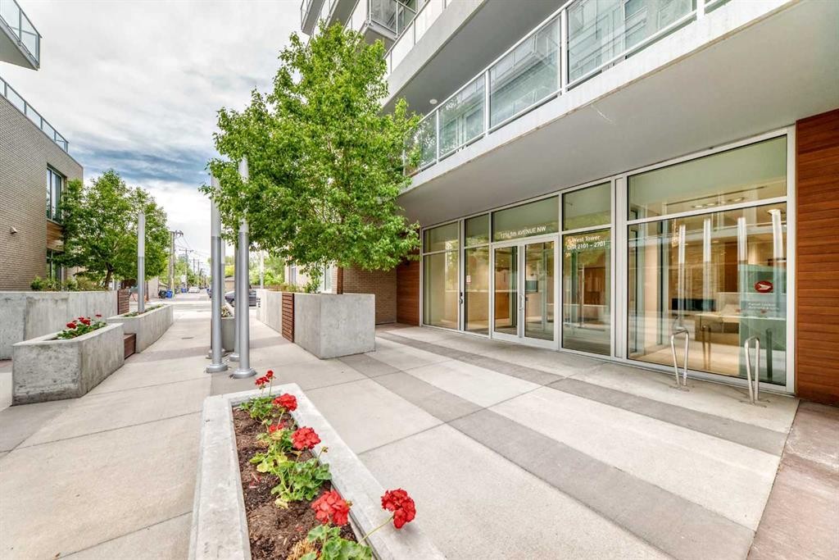
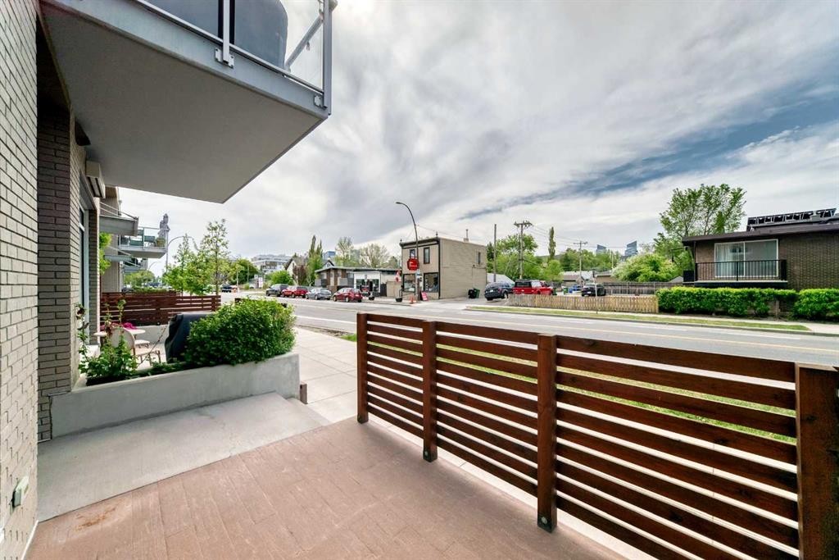
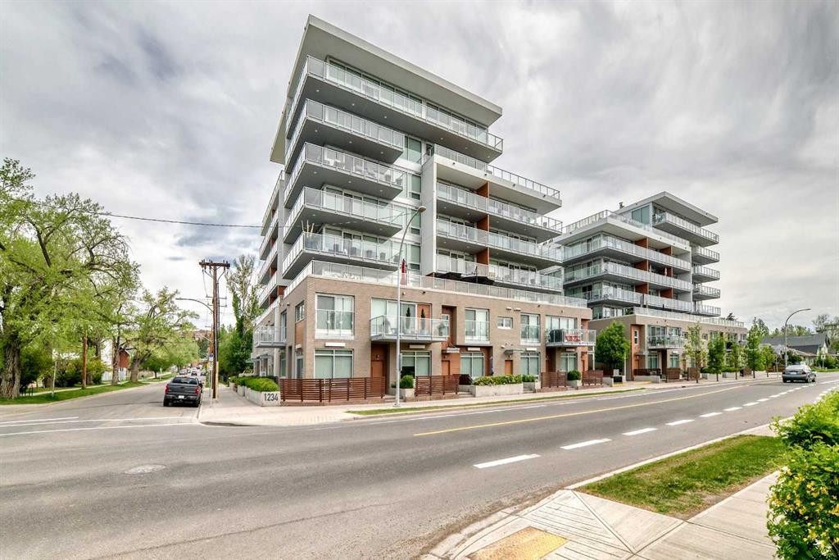
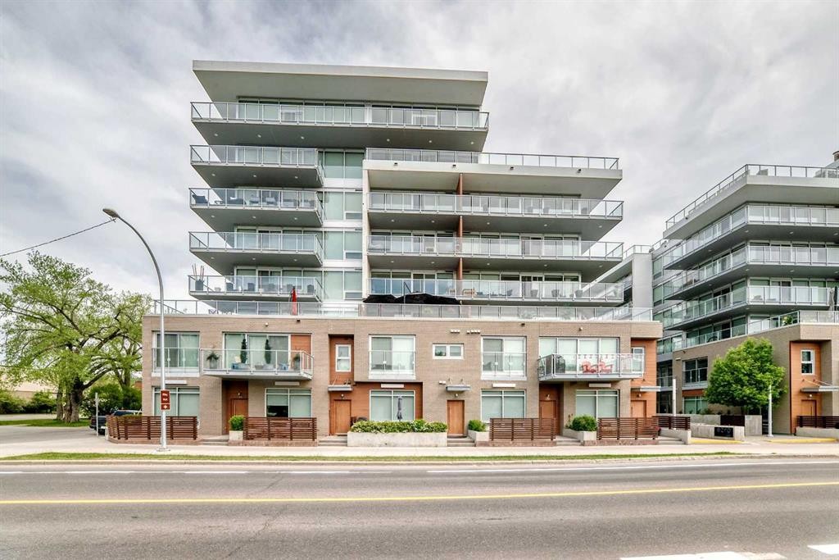
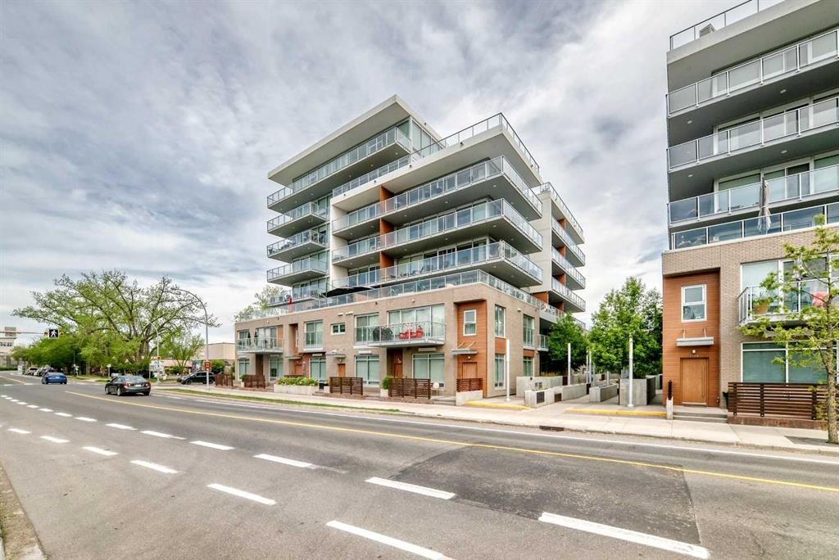
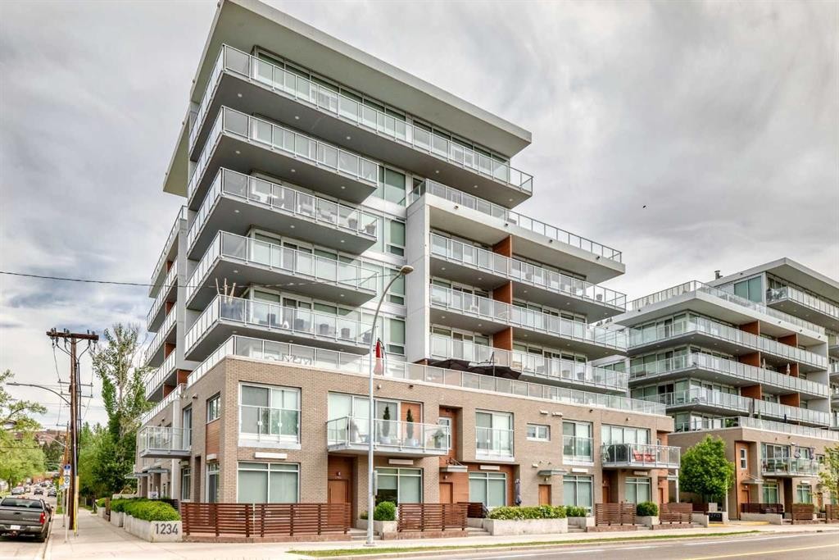
2105-1234 5 Avenue Nw, Calgary, AB - Outdoor With Facade
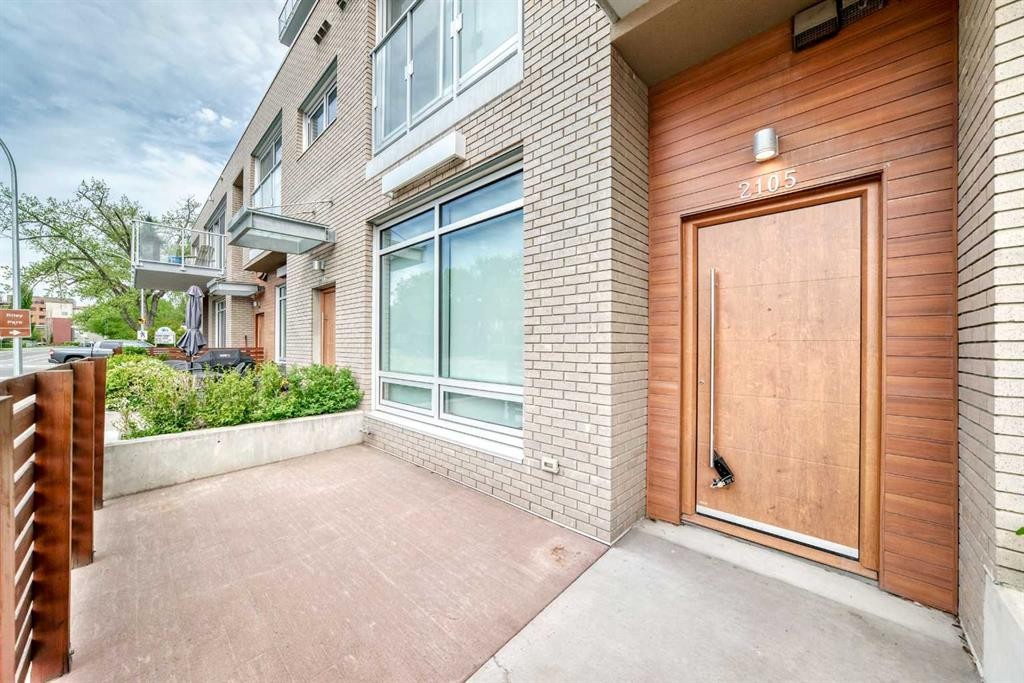
2105-1234 5 Avenue Nw, Calgary, AB - Outdoor With Exterior
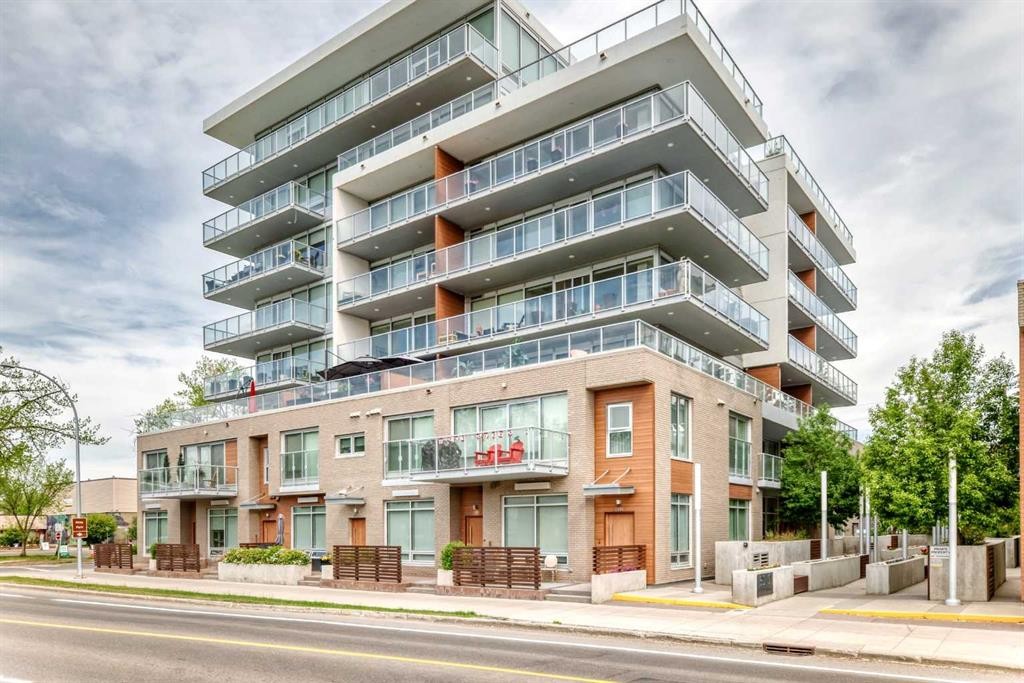
2105-1234 5 Avenue Nw, Calgary, AB - Outdoor With Facade
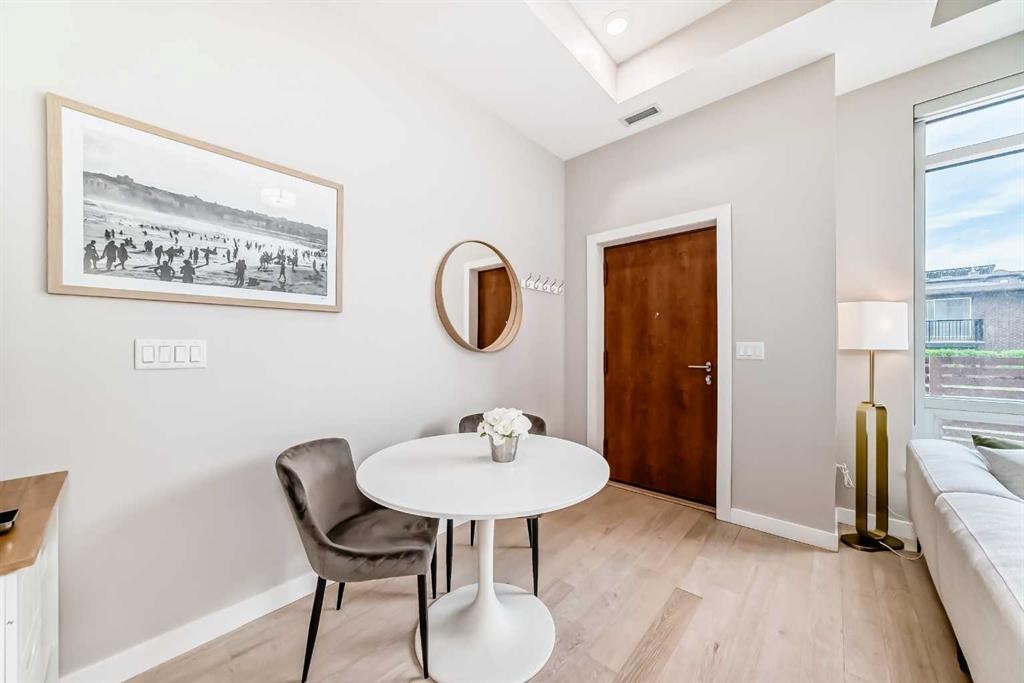
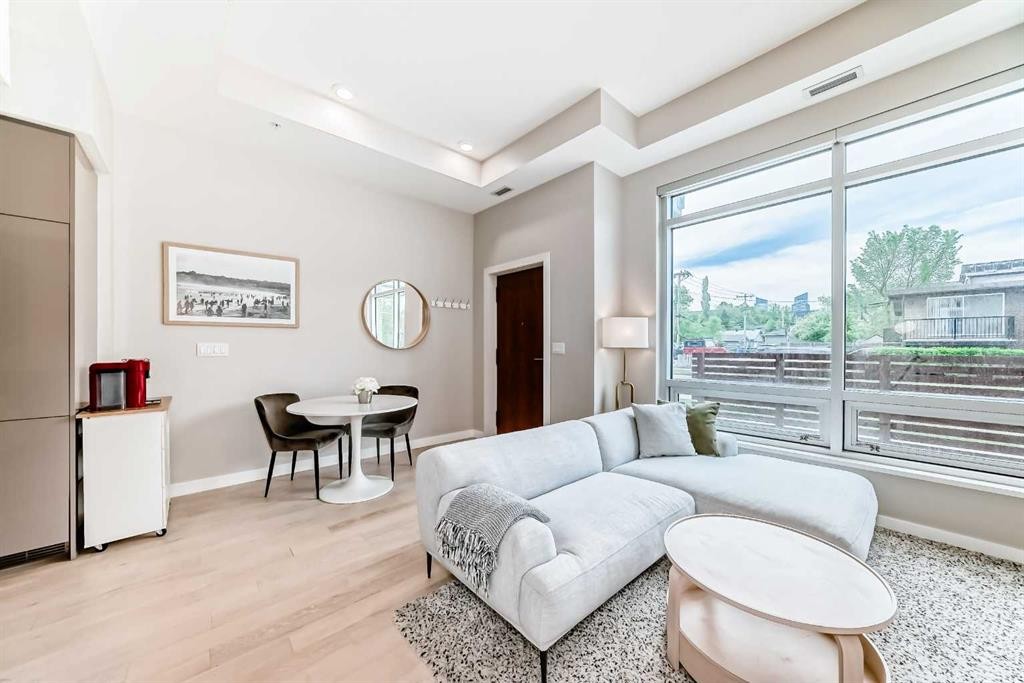
2105-1234 5 Avenue Nw, Calgary, AB - Indoor Photo Showing Dining Room
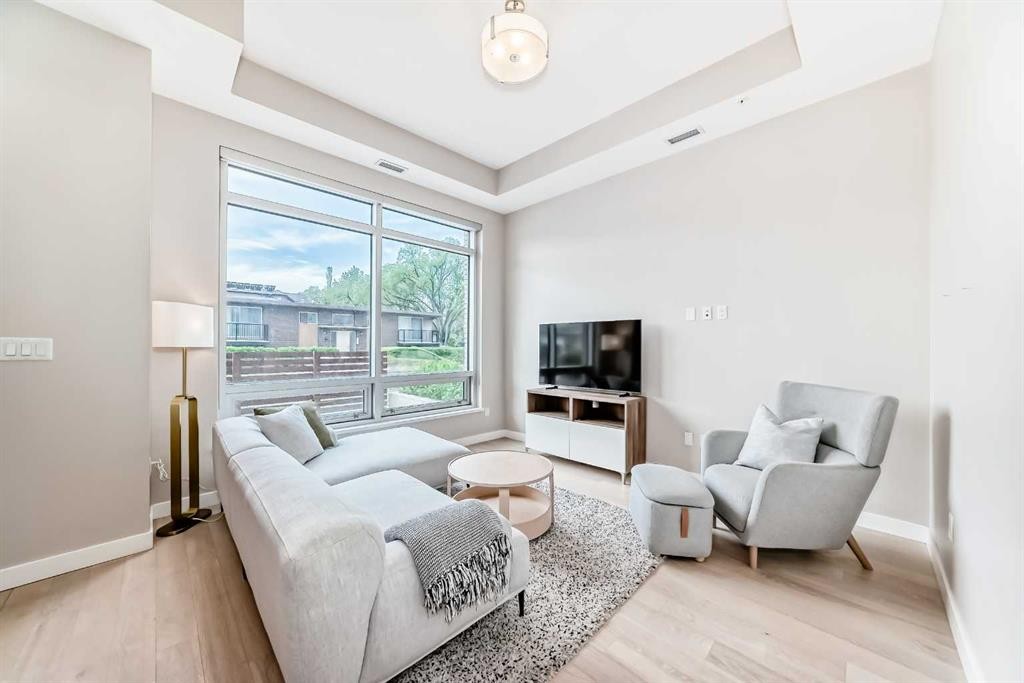
2105-1234 5 Avenue Nw, Calgary, AB - Indoor Photo Showing Living Room
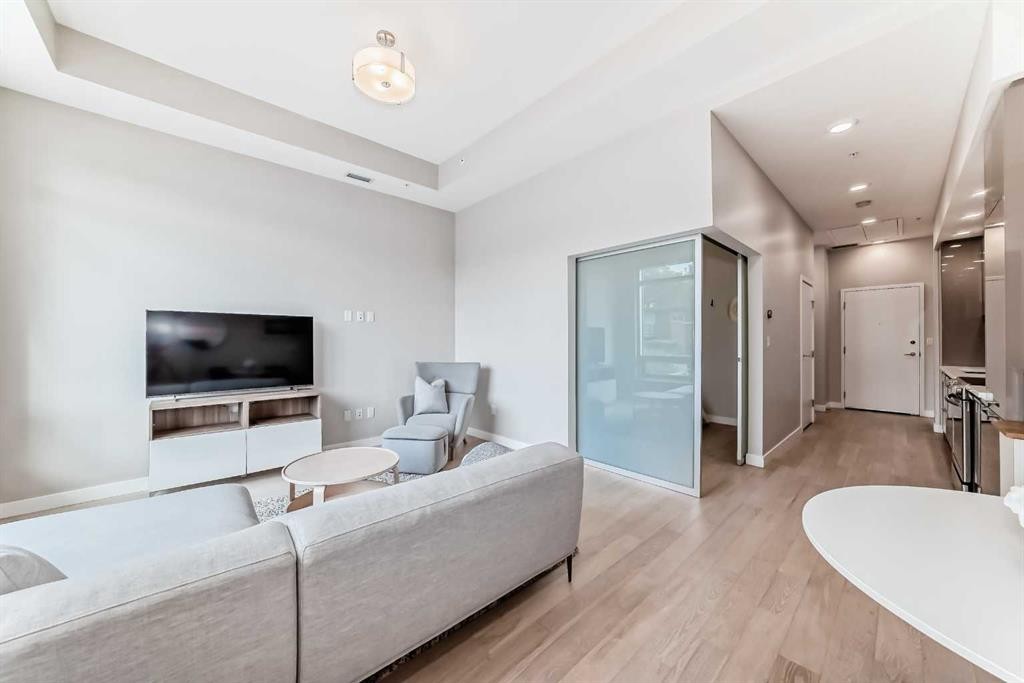
2105-1234 5 Avenue Nw, Calgary, AB - Indoor
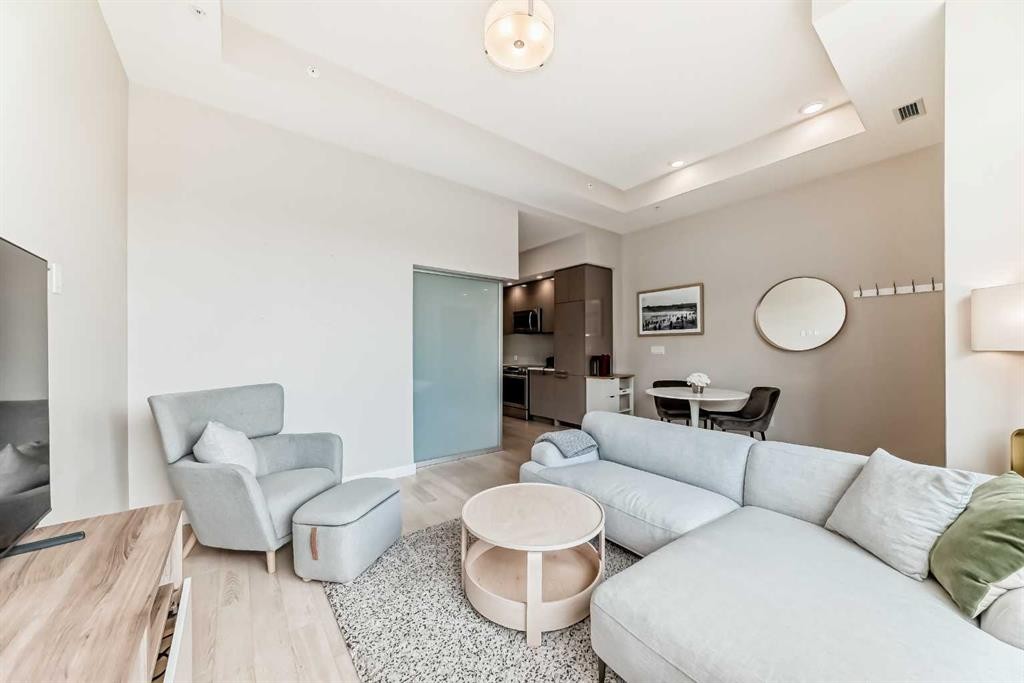
2105-1234 5 Avenue Nw, Calgary, AB - Indoor Photo Showing Living Room
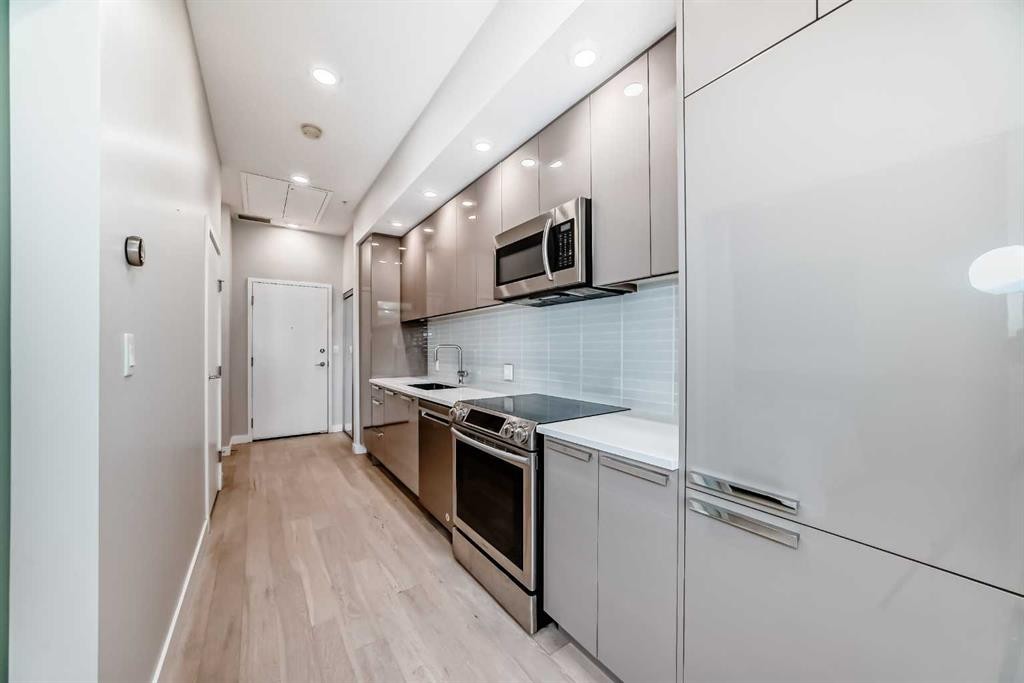
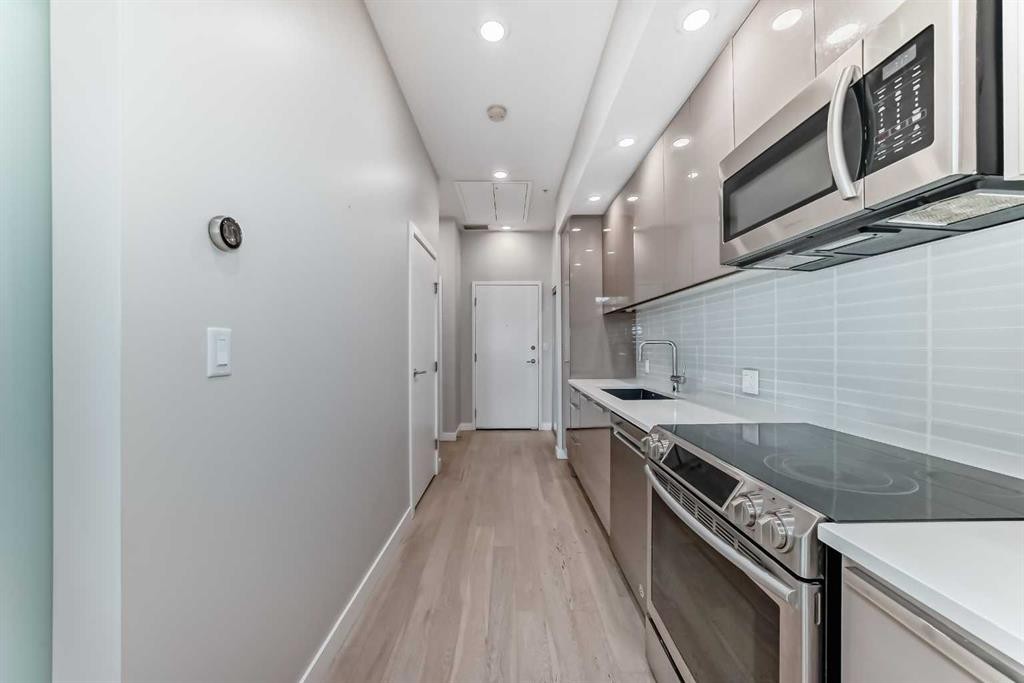
2105-1234 5 Avenue Nw, Calgary, AB - Indoor Photo Showing Kitchen With Upgraded Kitchen
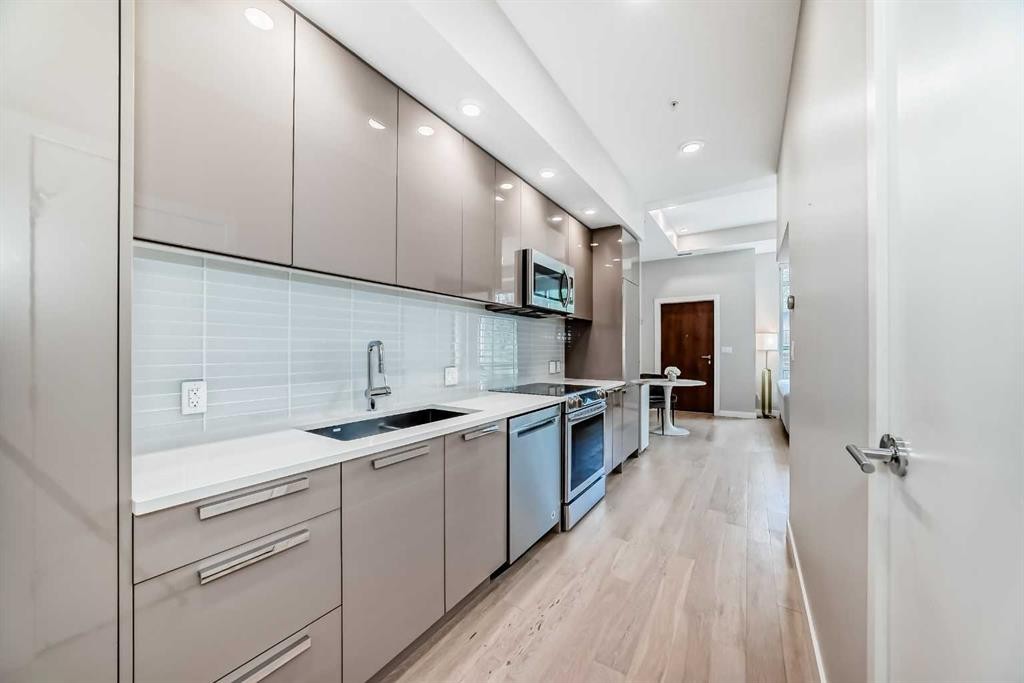
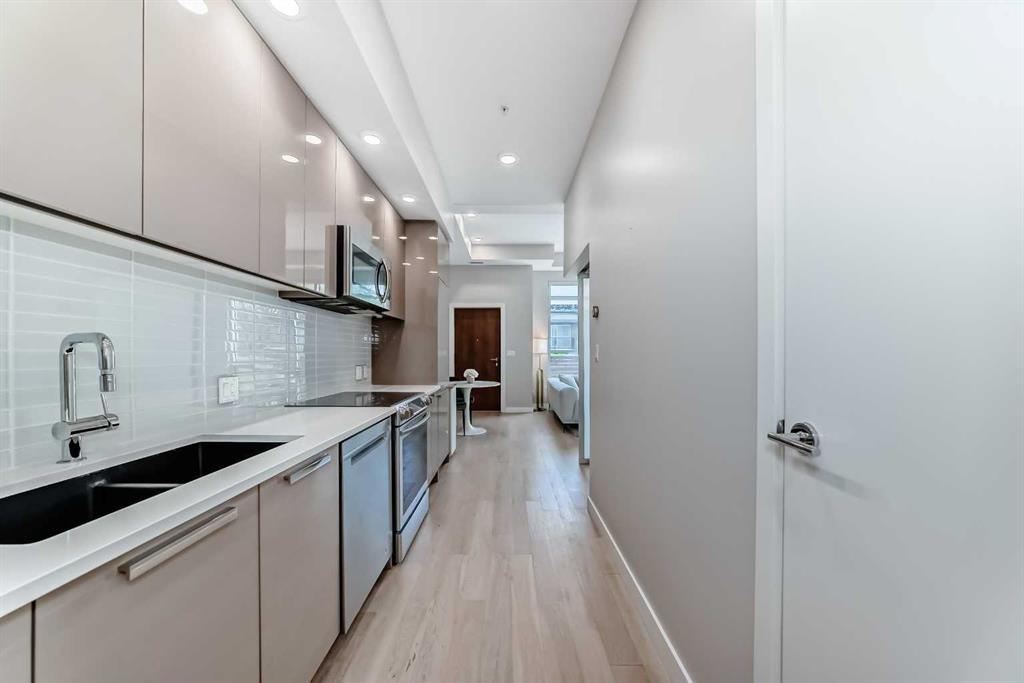
2105-1234 5 Avenue Nw, Calgary, AB - Indoor Photo Showing Kitchen
2105-1234 5 Avenue Nw, Calgary, AB - Indoor Photo Showing Kitchen With Double Sink With Upgraded Kitchen
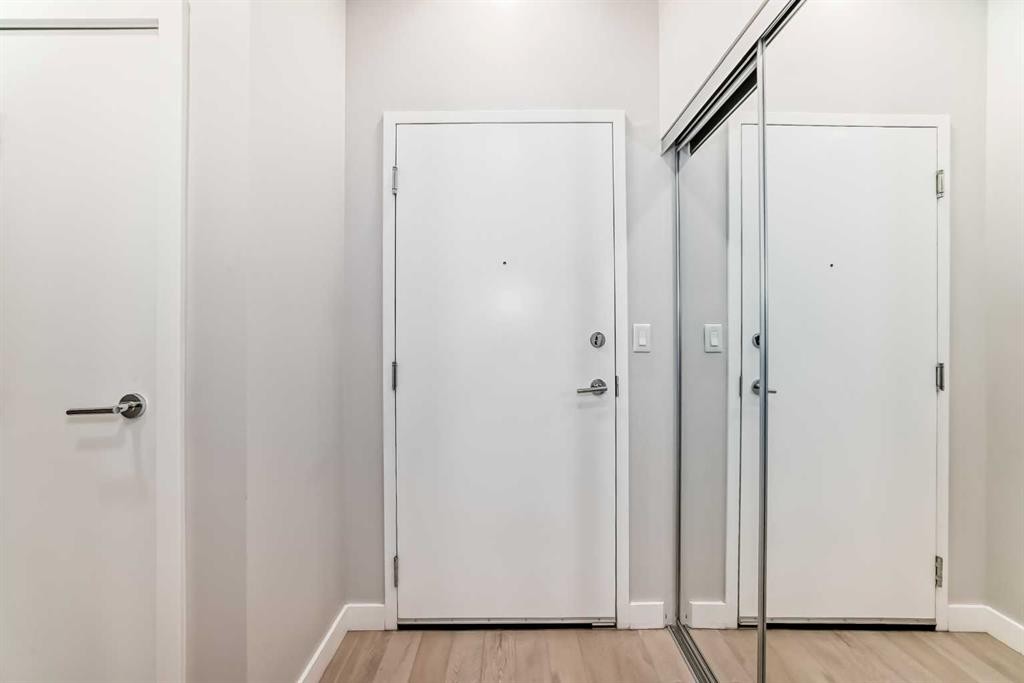
2105-1234 5 Avenue Nw, Calgary, AB - Indoor Photo Showing Other Room
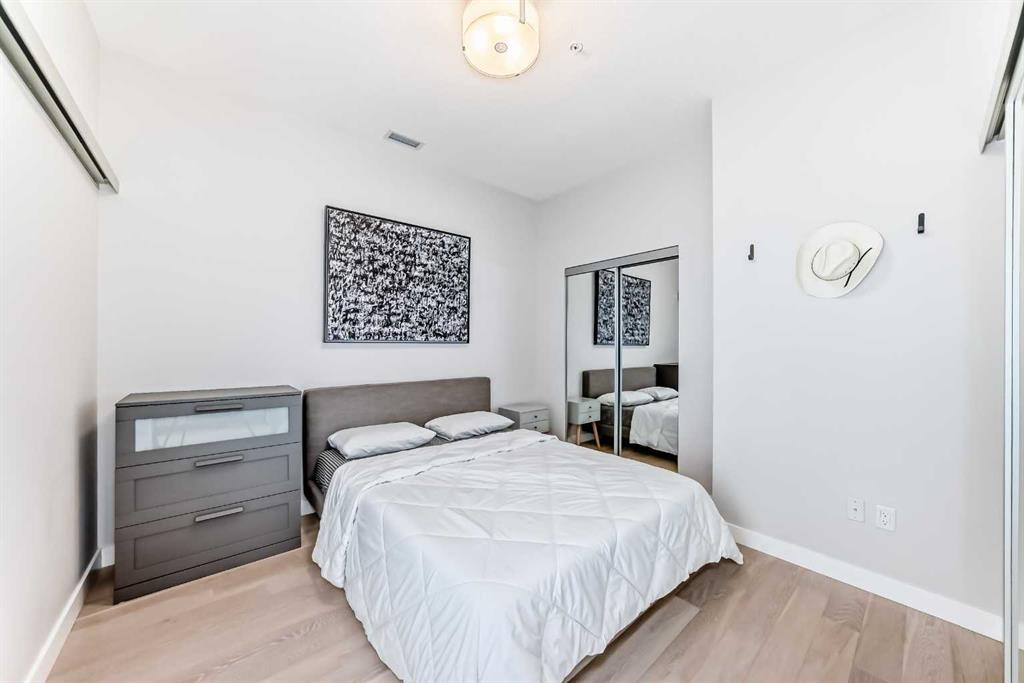
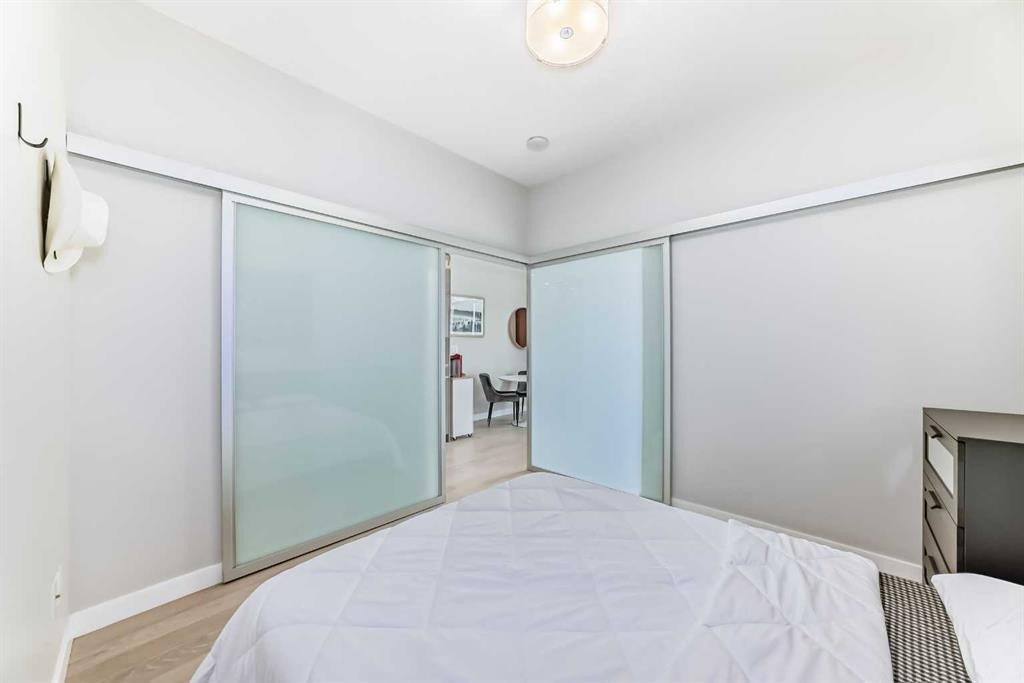
2105-1234 5 Avenue Nw, Calgary, AB - Indoor Photo Showing Bedroom
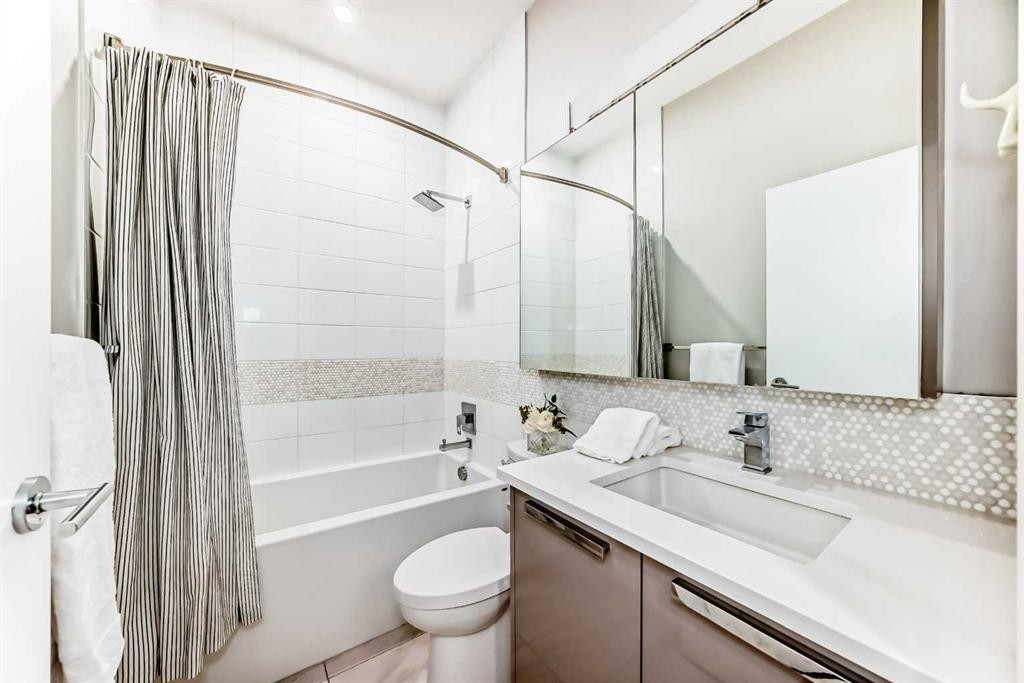
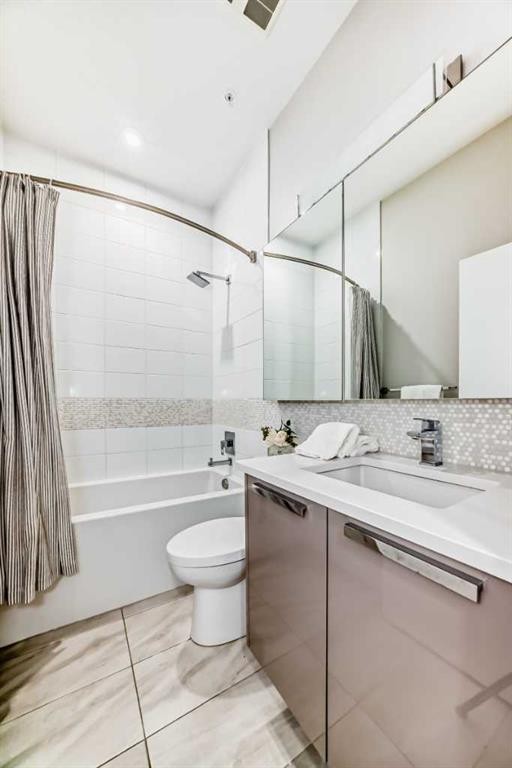
2105-1234 5 Avenue Nw, Calgary, AB - Indoor Photo Showing Bathroom
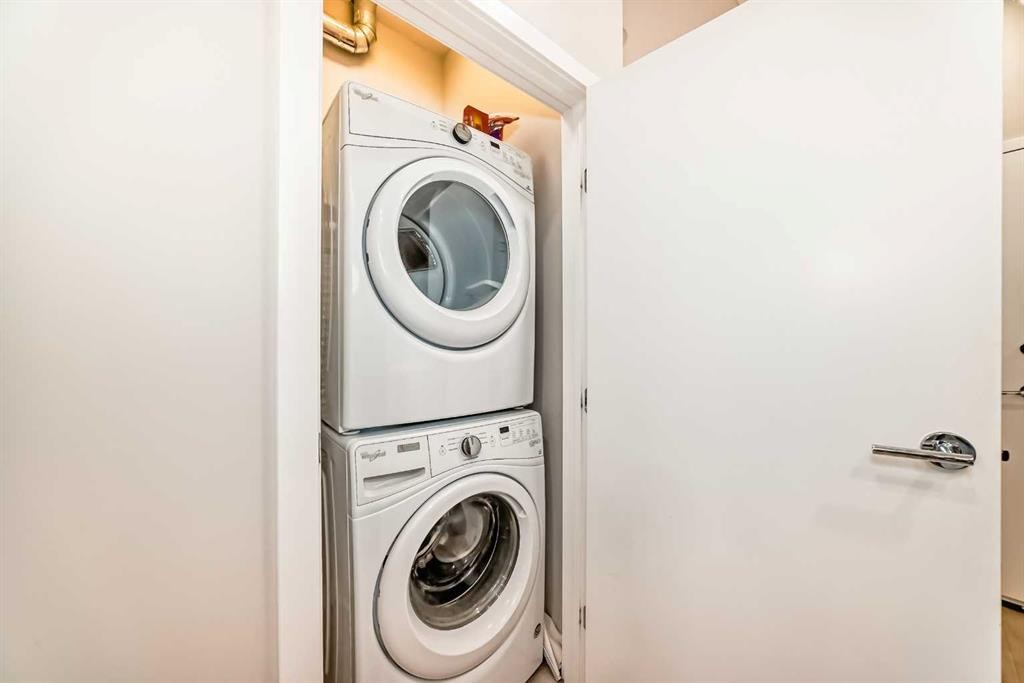
2105-1234 5 Avenue Nw, Calgary, AB - Indoor Photo Showing Laundry Room
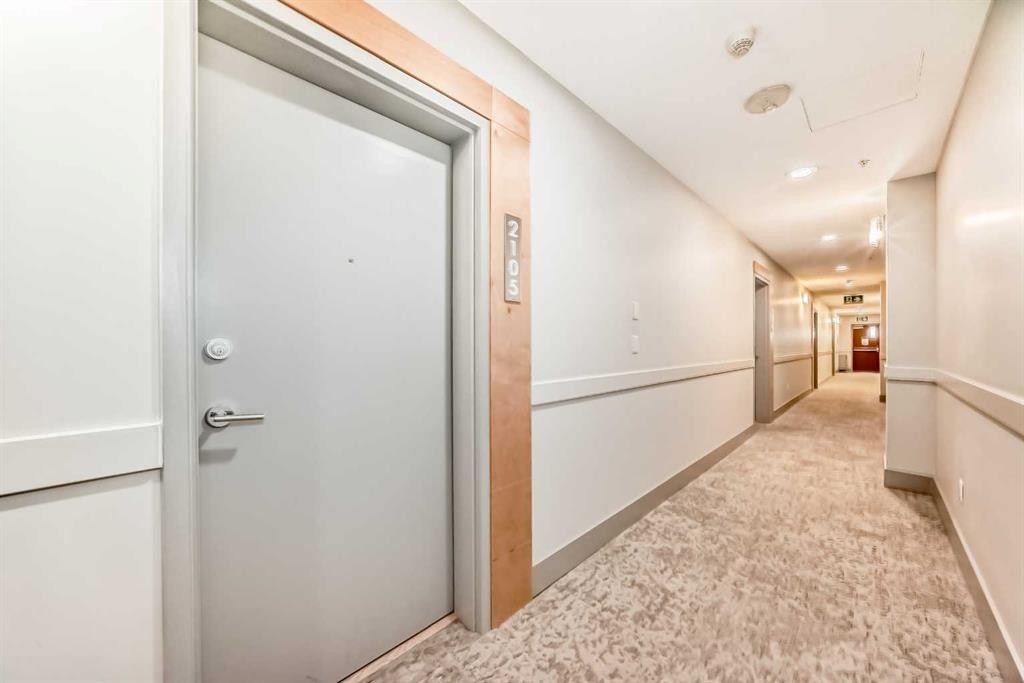
2105-1234 5 Avenue Nw, Calgary, AB - Indoor Photo Showing Other Room
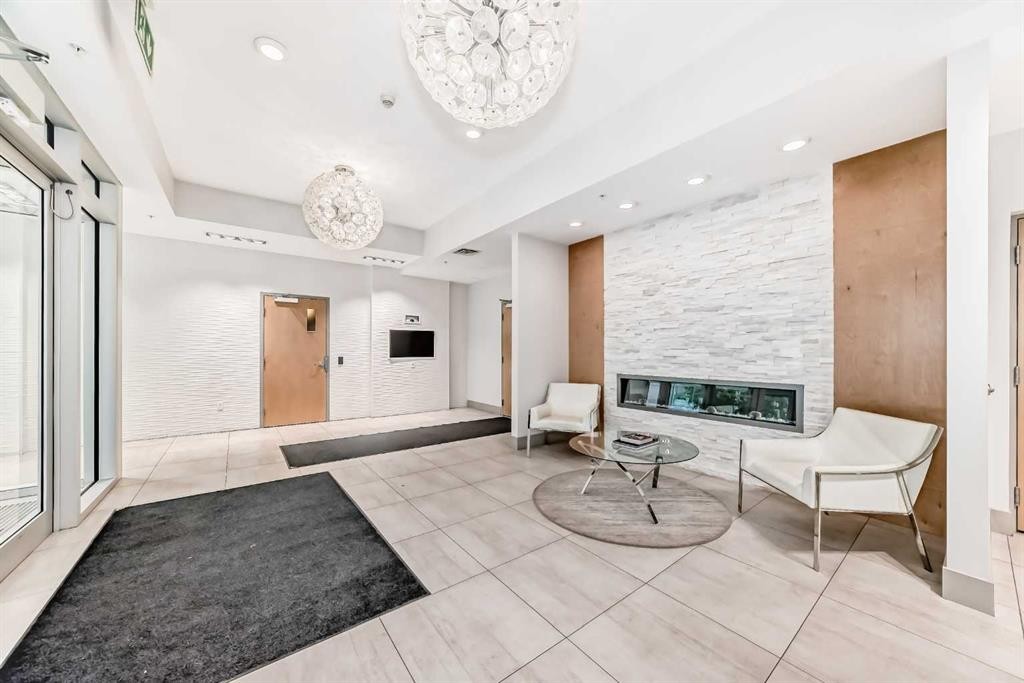
2105-1234 5 Avenue Nw, Calgary, AB - Indoor Photo Showing Other Room With Fireplace
2105-1234 5 Avenue Nw, Calgary, AB - Indoor Photo Showing Other Room
2105-1234 5 Avenue Nw, Calgary, AB - Outdoor With Exterior
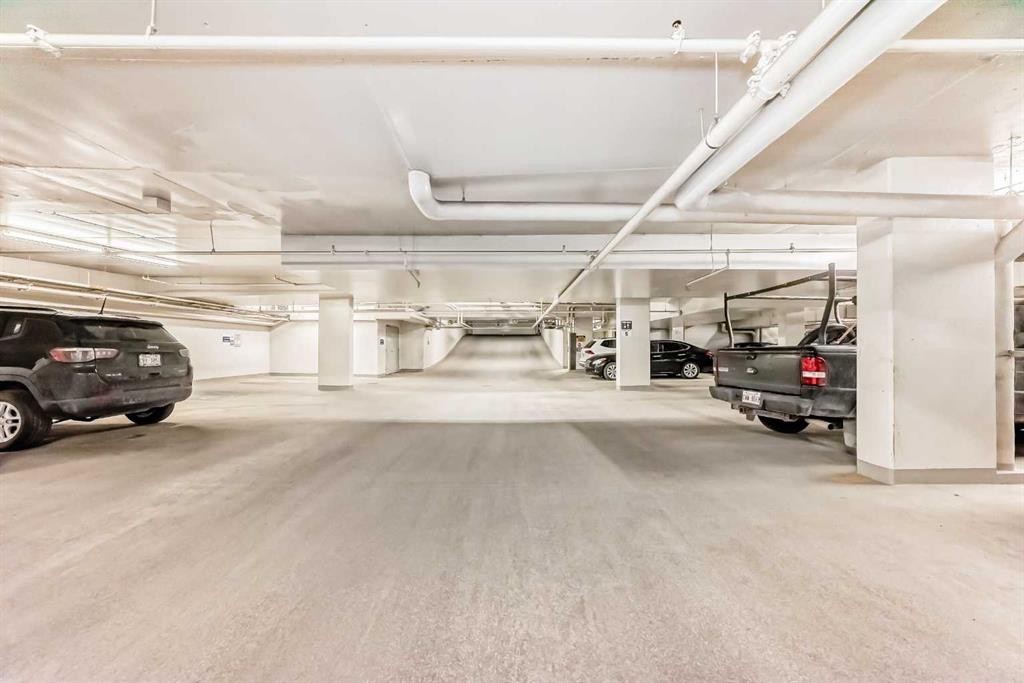
2105-1234 5 Avenue Nw, Calgary, AB - Indoor Photo Showing Garage
2105-1234 5 Avenue Nw, Calgary, AB - Outdoor
2105-1234 5 Avenue Nw, Calgary, AB - Outdoor With Facade
2105-1234 5 Avenue Nw, Calgary, AB  - Outdoor With Facade
2105-1234 5 Avenue Nw, Calgary, AB  - Outdoor With Exterior
2105-1234 5 Avenue Nw, Calgary, AB  - Outdoor With Facade
2105-1234 5 Avenue Nw, Calgary, AB  - Indoor Photo Showing Dining Room
2105-1234 5 Avenue Nw, Calgary, AB - Indoor Photo Showing Living Room
2105-1234 5 Avenue Nw, Calgary, AB - Indoor
2105-1234 5 Avenue Nw, Calgary, AB - Indoor Photo Showing Living Room
2105-1234 5 Avenue Nw, Calgary, AB - Indoor Photo Showing Kitchen With Upgraded Kitchen
2105-1234 5 Avenue Nw, Calgary, AB - Indoor Photo Showing Kitchen
2105-1234 5 Avenue Nw, Calgary, AB - Indoor Photo Showing Kitchen With Double Sink With Upgraded Kitchen
2105-1234 5 Avenue Nw, Calgary, AB - Indoor Photo Showing Other Room
2105-1234 5 Avenue Nw, Calgary, AB - Indoor Photo Showing Bedroom
2105-1234 5 Avenue Nw, Calgary, AB - Indoor Photo Showing Bathroom
2105-1234 5 Avenue Nw, Calgary, AB - Indoor Photo Showing Laundry Room
2105-1234 5 Avenue Nw, Calgary, AB - Indoor Photo Showing Other Room
2105-1234 5 Avenue Nw, Calgary, AB - Indoor Photo Showing Other Room With Fireplace
2105-1234 5 Avenue Nw, Calgary, AB - Indoor Photo Showing Other Room
2105-1234 5 Avenue Nw, Calgary, AB - Outdoor With Exterior
2105-1234 5 Avenue Nw, Calgary, AB - Indoor Photo Showing Garage
2105-1234 5 Avenue Nw, Calgary, AB - Outdoor
2105-1234 5 Avenue Nw, Calgary, AB - Outdoor With Facade
  • Advertising
Are you a real estate investor?
2105-1234 5 Avenue NW, Calgary, AB, T2N 0R9
$325,000

1 Beds

1 Bath

Property Information:

Experience modern luxury in Calgary’s highly desirable Hillhurst community. This meticulously maintained concrete residence features a rare private entrance, seamlessly blending the autonomy of a townhouse with the convenience of condo living.The open-concept design is defined by dramatic 9-to-10-foot ceilings, recessed lighting, and expansive windows that frame bright, southern exposures. Culinary enthusiasts will appreciate the kitchen’s sleek quartz surfaces and integrated European appliances. The primary suite serves as a spacious retreat, comfortably hosting a king-sized bed. Residents enjoy exclusive access to fitness facilities, a social lounge, and a secure titled parking stall. Situated steps from the Kensington district, SAIT, University of Calgary and the downtown core, this property offers a sophisticated lifestyle of unparalleled convenience.

Inclusions: Negotiable

Building Features:

  • Air Conditioning: Yes
  • Total Finished Area: 561.80

Property Features:

  • Architectural Style: Single Level Unit
  • Association Fee Includes: Amenities of HOA/Condo, Heat, Insurance, Parking, Professional Management, Reserve Fund Contributions, Sewer, Snow Removal, Trash, Water
  • Built in: 2017
  • Condo Fees: $502 Monthly
  • Construction Materials: Brick, Concrete, Metal Siding
  • Cooling: Central Air
  • Exterior Features:
  • Floor Space (approx): 561.80 Square Feet
  • Flooring: Ceramic Tile
  • Heating: Fan Coil
  • Interior Features: High Ceilings, No Animal Home, No Smoking Home, Open Floorplan
  • Levels: Single Level Unit
  • Parking Features: Parkade, Underground
  • Roof: Rubber
  • Zoning: DC
  • No. of Parking Spaces: 1

Courtesy of: TREC The Real Estate Company

Data provided by: Calgary Real Estate Board 300 Manning Rd. NE, Calgary, Alberta T2E 8K4
All information displayed is believed to be accurate but is not guaranteed and should be independently verified. No warranties or representations are made of any kind. Copyright© 2021 All Rights Reserved

QuickQuoteTM Powered by RPS

Location of 2105-1234 5 Avenue NW, Calgary, AB, T2N 0R9

Demographic Information of 2105-1234 5 Avenue NW, Calgary, AB, T2N 0R9

Life Stage

Young Singles

Employment Type

Service Sector/White Collar

Average Household Income

$170,937.73

Average Number of Children

1.57

Household Population

Household Structure

Age of Population

Education

Education Level

No certificate/diploma/degree

7.64 %

High school certificate or equivalent

16.92 %

Apprenticeship trade certificate/diploma

3.69 %

College/non-university certificate

13.37 %

University certificate (below bachelor)

1.96 %

University Degree

56.42 %

Commuter

Travel To Work

By Car

48.99 %

By Public Transit

21.01 %

By Walking

17.4 %

By Bicycle

5.41 %

By Other Methods

7.19 %

Cultural Diversity

Knowledge of Official Language

Mother Tongue

Building Information

Building Type

Apartments (Low and High Rise)

72.26 %

Houses

27.74 %

Own Vs. Rent