Button CopyPathCircle CloseCircle Left ArrowArrow Down Icon GreyClosecirclecircleBurger
  • Advertising

208-819 4A Street NE, Calgary, AB, T2E 3W3

MLS® # A2318335
Condo For Sale In Renfrew, Calgary, Alberta
$195,000 QuickQuoteTM: Not Available

1+0 Beds

1 Bath

208-819 4A Street Ne, Calgary, AB
Virtual Tour
208-819 4A Street Ne, Calgary, AB
  • Advertising
Are you a real estate investor?
208-819 4A Street NE, Calgary, AB, T2E 3W3
$195,000

1 Beds

1 Bath

Property Information:

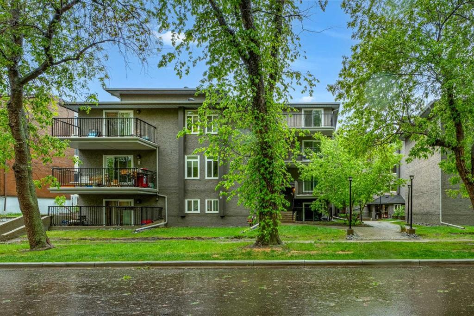
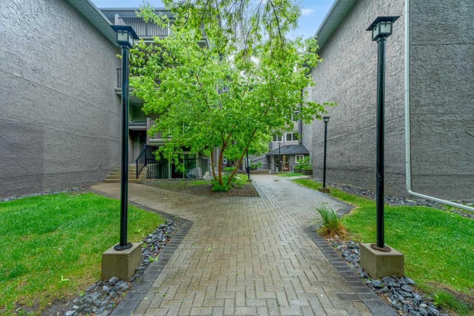
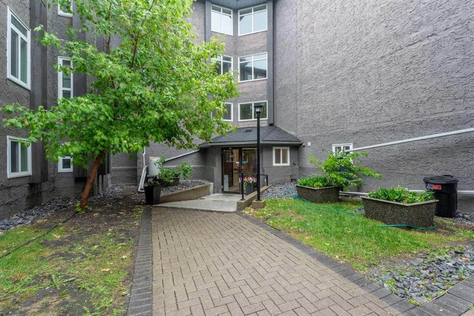
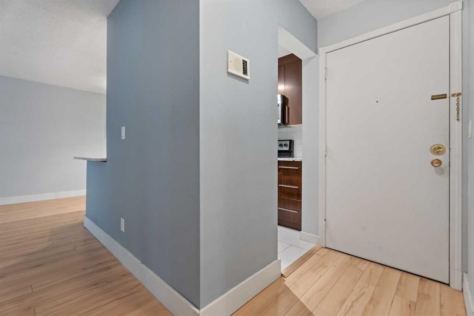
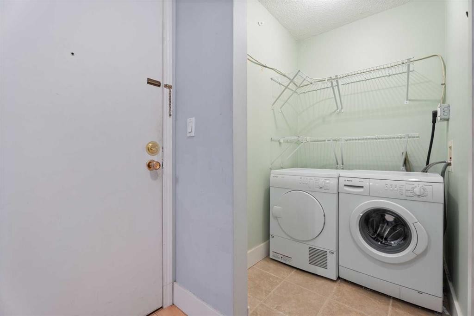
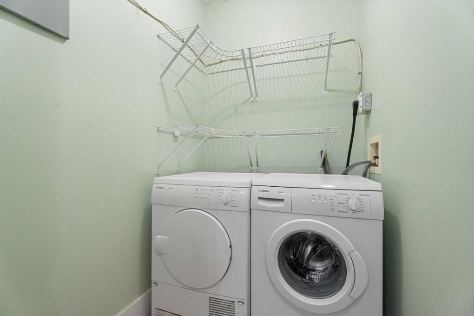
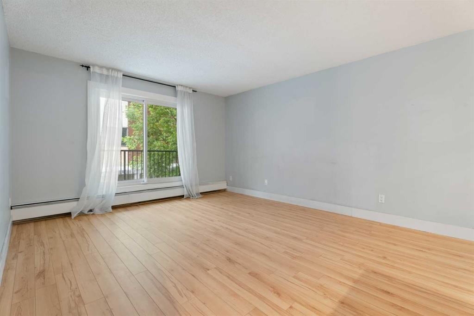
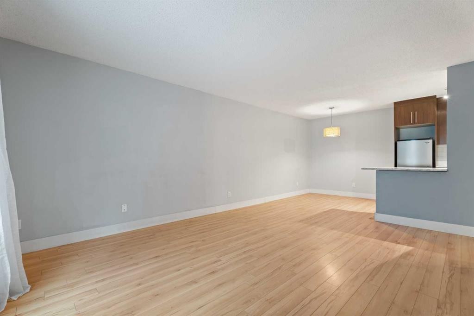
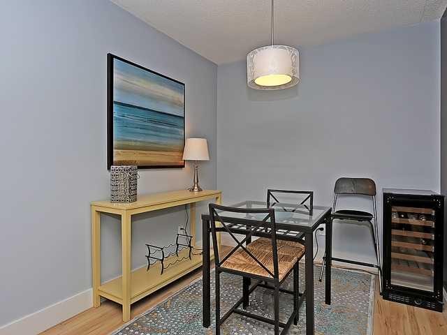
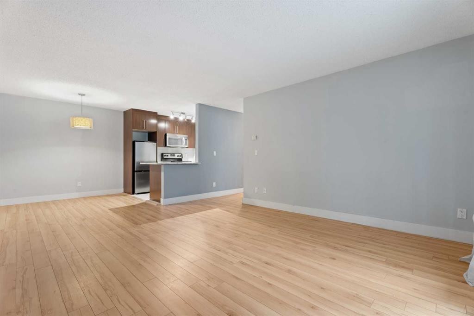
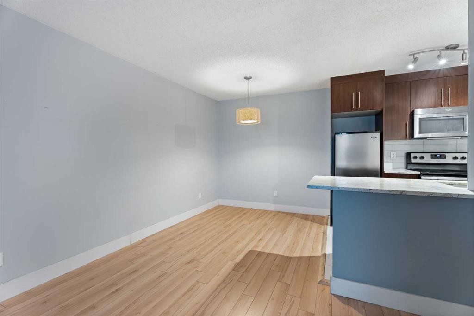
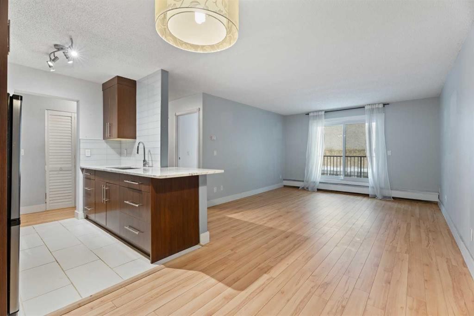
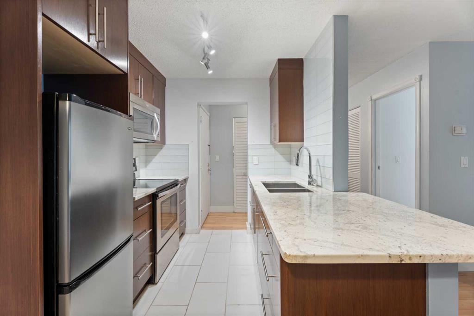
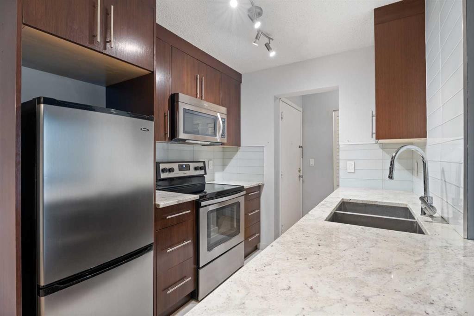
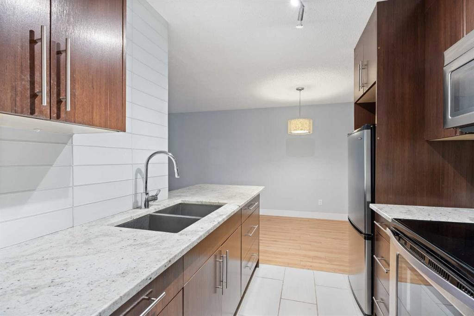
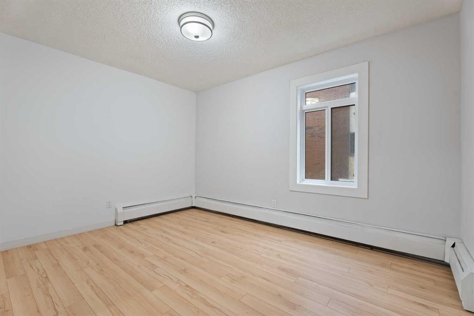
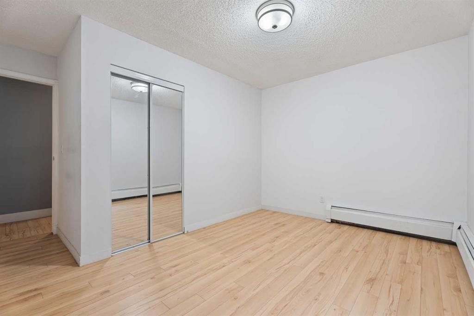
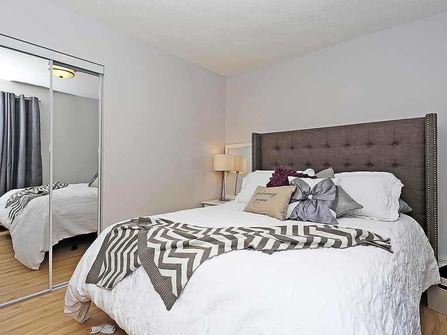
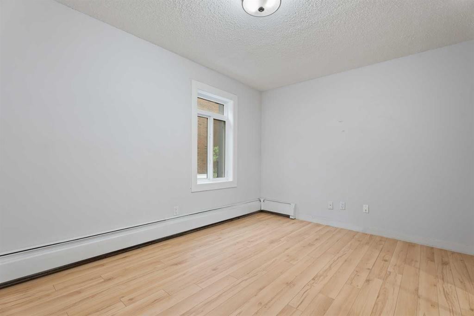
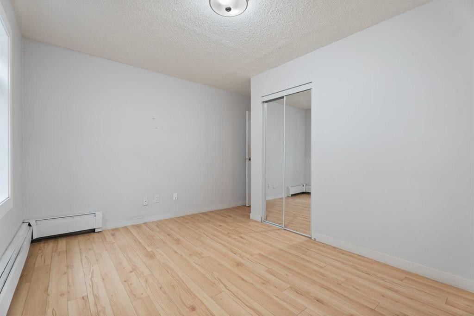
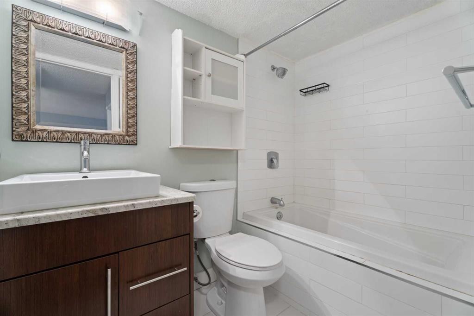
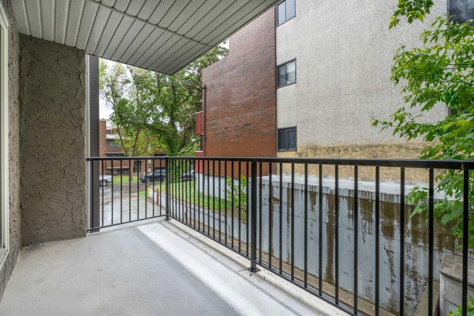
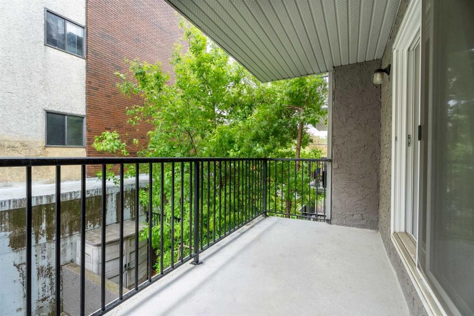
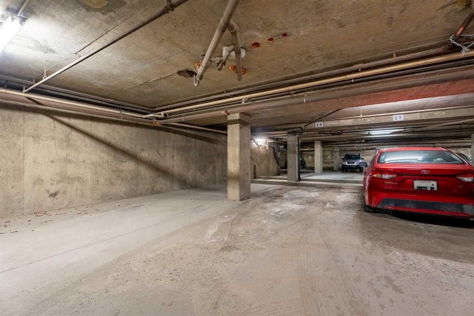
Welcome home to your perfect starter condo in Renfrew. This unit has in-suite laundry, an underground parking stall, granite countertops, and an open-concept kitchen/living area for entertaining. The building is located on a quiet street with beautiful, mature trees that canopy over the road. Within a 10-minute walk, you can reach multiple restaurants, pubs, numerous small local businesses, gelato, & more. You are also a 5-minute drive from a variety of grocery stores, including the brand-new Co-op on 16th Avenue, Blush Lane Market in Bridgeland, or Superstore in East Village. This condo had a full renovation in 2015 and has an open kitchen with a breakfast bar, stainless steel appliances, and recently replaced windows & patio doors. The bathroom was thoughtfully redesigned with a soaker tub and a vanity with drawers. The bedroom is a good size and gets nice southerly light throughout the day. The Bosch washer & dryer are set in their own room with space to fold, hang, and store your cleaning supplies. This condo has all the things one could want for their first home - indoor, underground parking, in-suite laundry, close to everything, no carpet, an elevator, bike storage, and more, all for under $200,000! Stop renting and call your Realtor today!

Inclusions: N/A

Building Features:

  • Total Finished Area: 591.00

Property Features:

  • Architectural Style: Single Level Unit
  • Association Fee Includes: Common Area Maintenance, Heat, Insurance, Interior Maintenance, Maintenance Grounds, Professional Management, Reserve Fund Contributions, Sewer, Snow Removal, Trash, Water
  • Built in: 1981
  • Condo Fees: $462 Monthly
  • Construction Materials: Stucco, Wood Frame
  • Cooling: None
  • Exterior Features: Balcony
  • Floor Space (approx): 591.00 Square Feet
  • Flooring: Ceramic Tile, Laminate
  • Heating: Baseboard
  • Interior Features: Breakfast Bar, No Animal Home, No Smoking Home, Open Floorplan, Stone Counters
  • Levels: Single Level Unit
  • Parking Features: Assigned, Guest, Secured, Underground
  • Zoning: M-C2
  • No. of Parking Spaces: 1

Courtesy of: CIR Realty

Data provided by: Calgary Real Estate Board 300 Manning Rd. NE, Calgary, Alberta T2E 8K4
All information displayed is believed to be accurate but is not guaranteed and should be independently verified. No warranties or representations are made of any kind. Copyright© 2021 All Rights Reserved

QuickQuoteTM Powered by RPS
Thinking of Selling?

Start by finding out what your home might be worth in today's market.

Location of 208-819 4A Street NE, Calgary, AB, T2E 3W3

Demographic Information of 208-819 4A Street NE, Calgary, AB, T2E 3W3

Life Stage

Young Singles

Employment Type

Service Sector/White Collar

Average Household Income

$149,176.36

Average Number of Children

1.52

Household Population

Household Structure

Age of Population

Education

Education Level

No certificate/diploma/degree

7.27 %

High school certificate or equivalent

21.02 %

Apprenticeship trade certificate/diploma

4.2 %

College/non-university certificate

15.42 %

University certificate (below bachelor)

0.51 %

University Degree

51.58 %

Commuter

Travel To Work

By Car

71.76 %

By Public Transit

9.25 %

By Walking

11.65 %

By Bicycle

1.61 %

By Other Methods

5.73 %

Cultural Diversity

Knowledge of Official Language

Mother Tongue

Building Information

Building Type

Apartments (Low and High Rise)

41.97 %

Houses

58.03 %

Own Vs. Rent