Button CopyPathCircle CloseCircle Left ArrowArrow Down Icon GreyClosecirclecircleBurger
  • Advertising

203 Shawglen Road SW, Calgary, AB, T2Y 1Y2

MLS® # A2332448
House For Sale In Shawnessy, Calgary, Alberta
$635,000 QuickQuoteTM: $634K - $772K

3+1 Beds

3 Baths

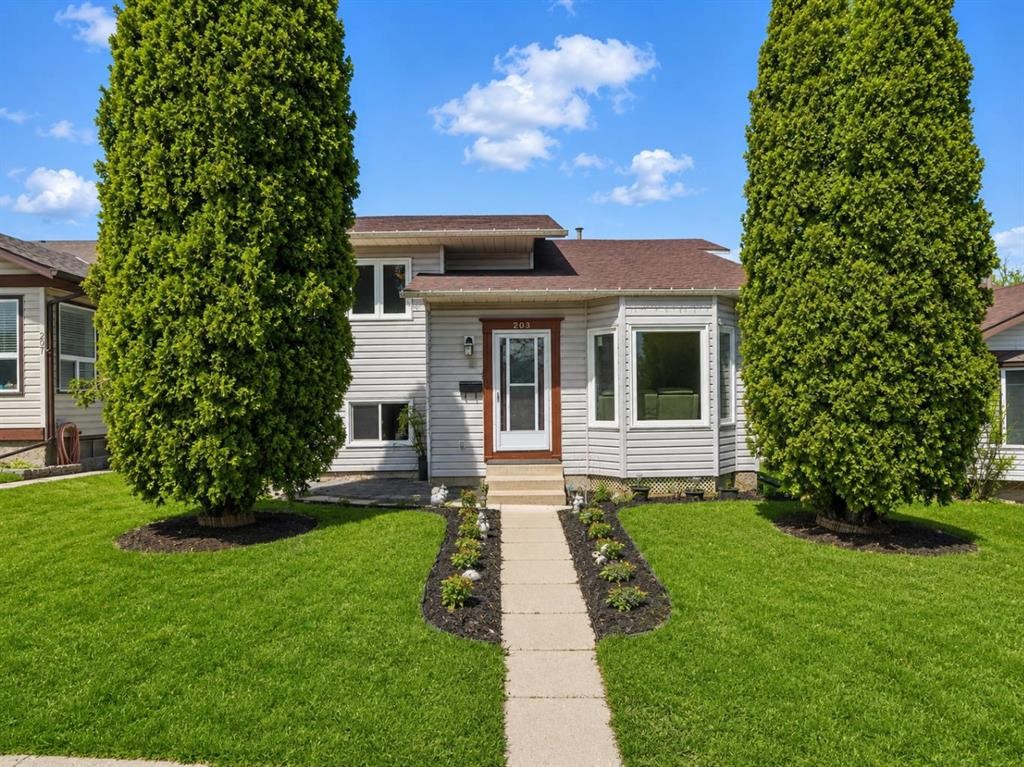
203 Shawglen Road Sw, Calgary, AB - Outdoor With Facade
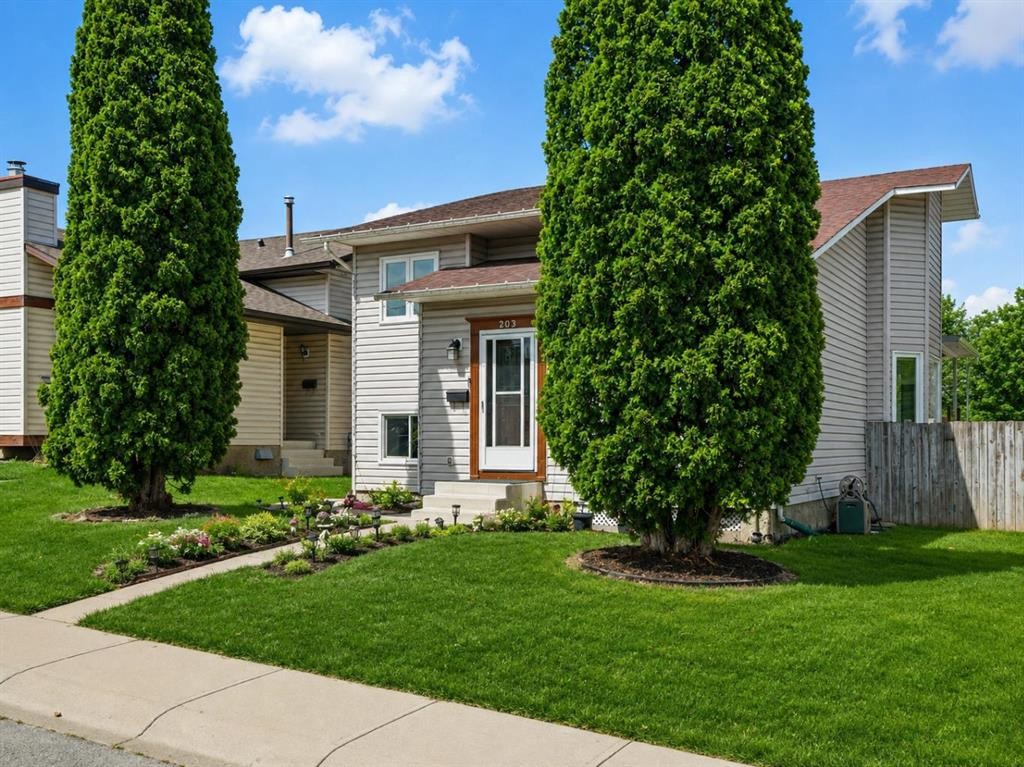
203 Shawglen Road Sw, Calgary, AB - Outdoor
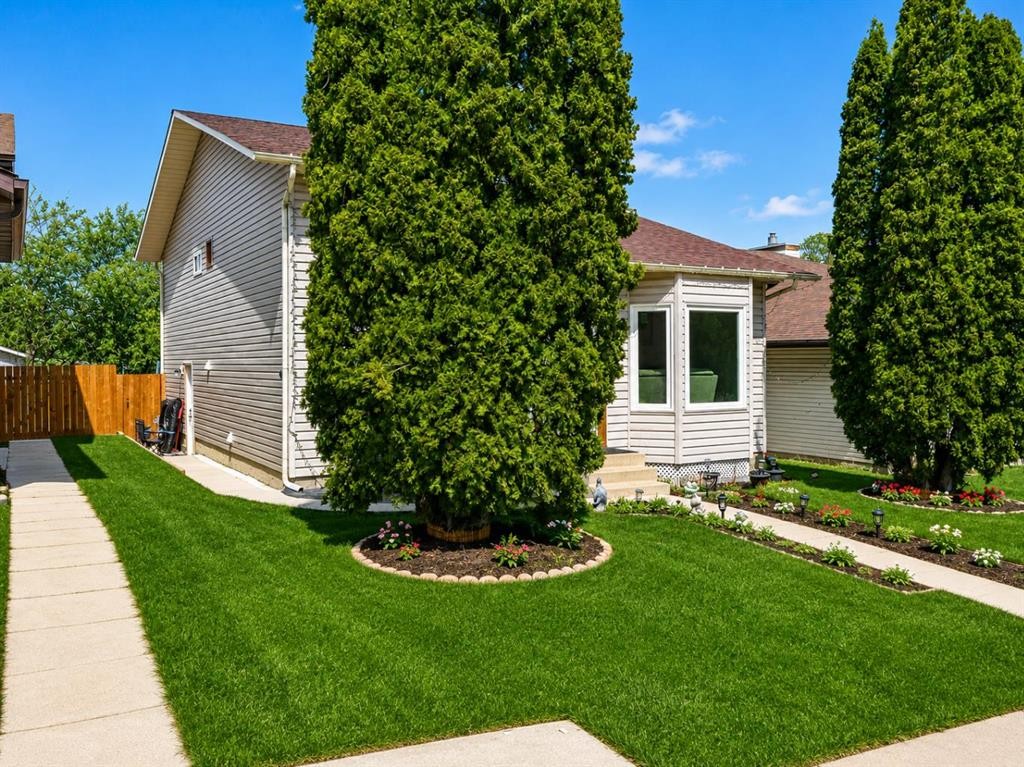
203 Shawglen Road Sw, Calgary, AB - Outdoor With Exterior
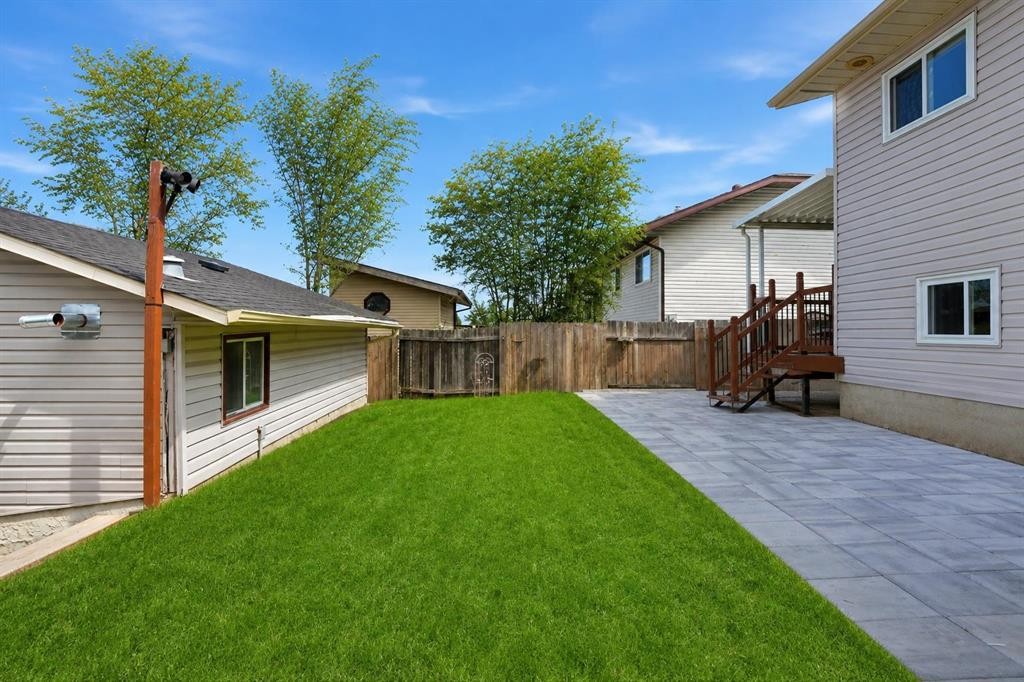
203 Shawglen Road Sw, Calgary, AB - Outdoor
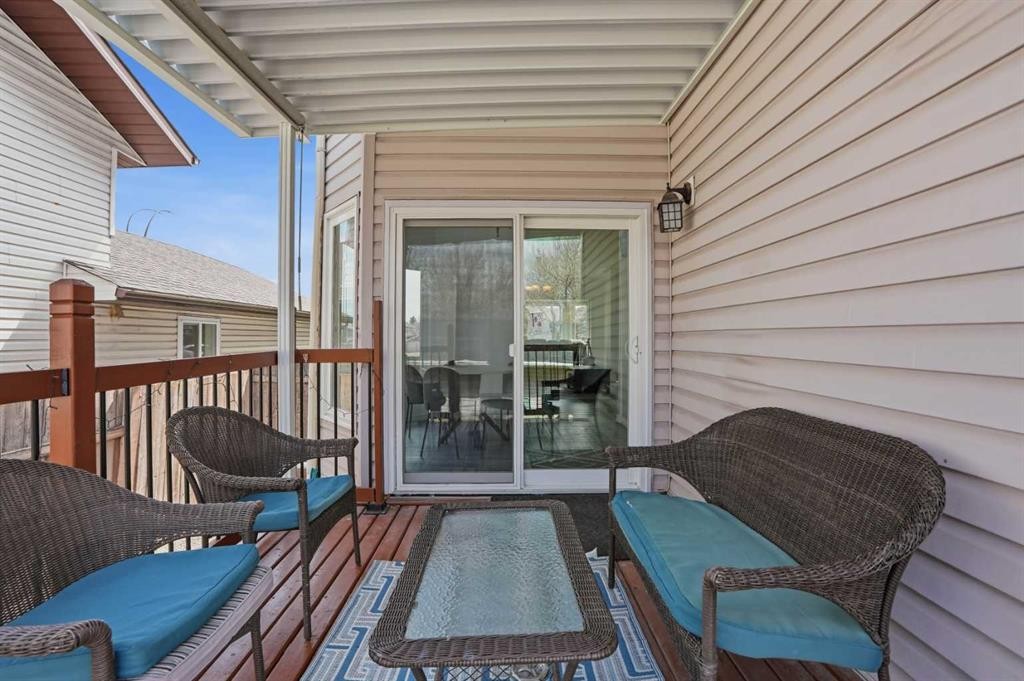
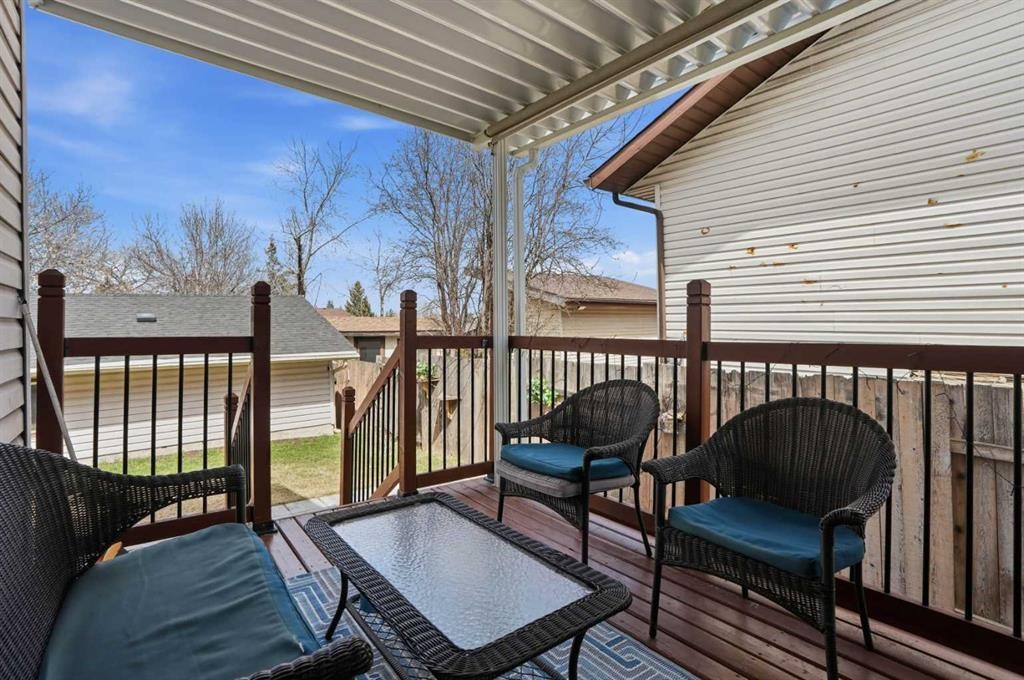
203 Shawglen Road Sw, Calgary, AB - Outdoor With Deck Patio Veranda With Exterior
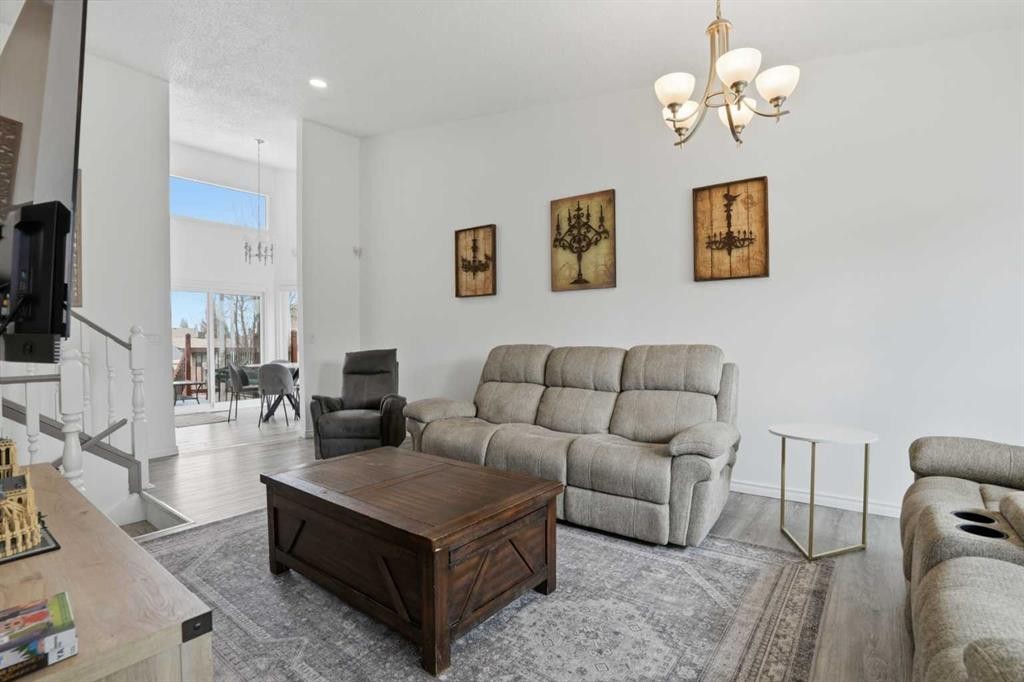
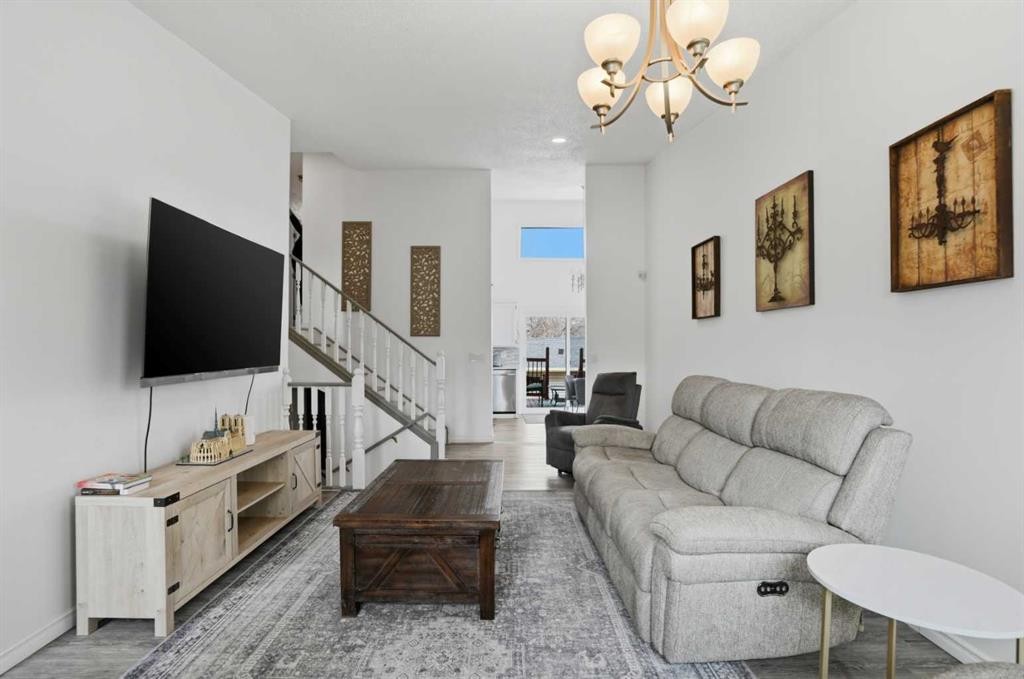
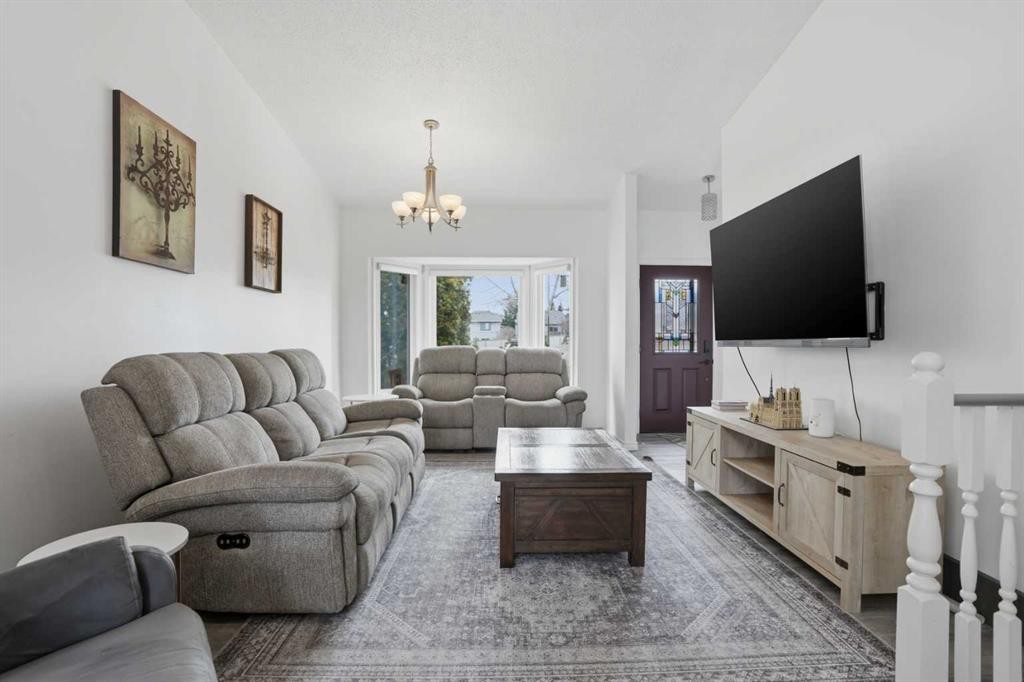
203 Shawglen Road Sw, Calgary, AB - Indoor Photo Showing Living Room
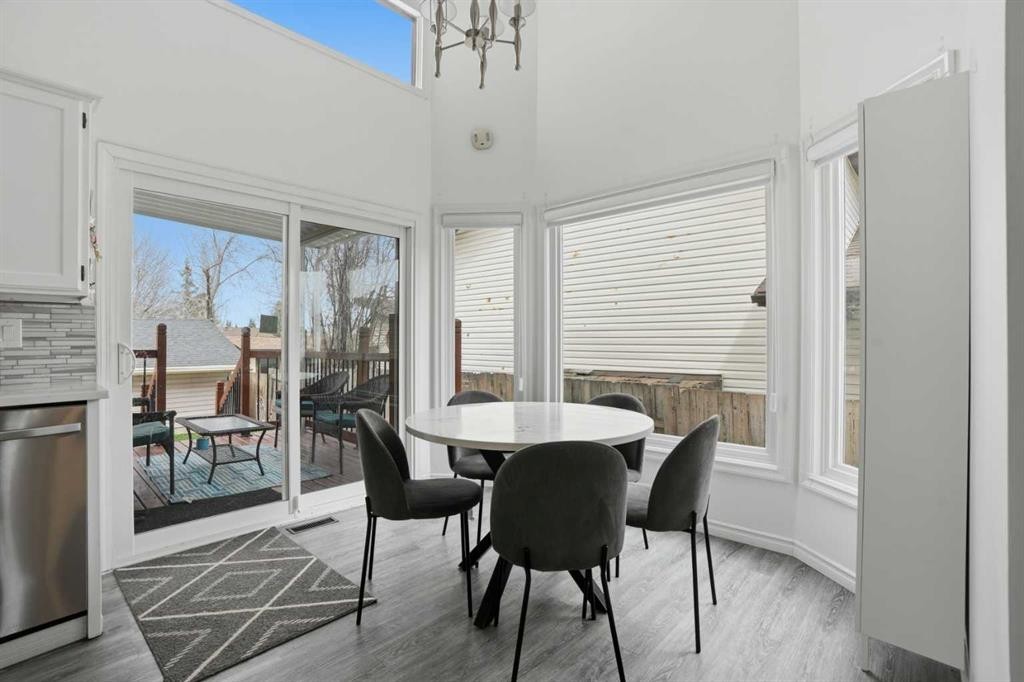
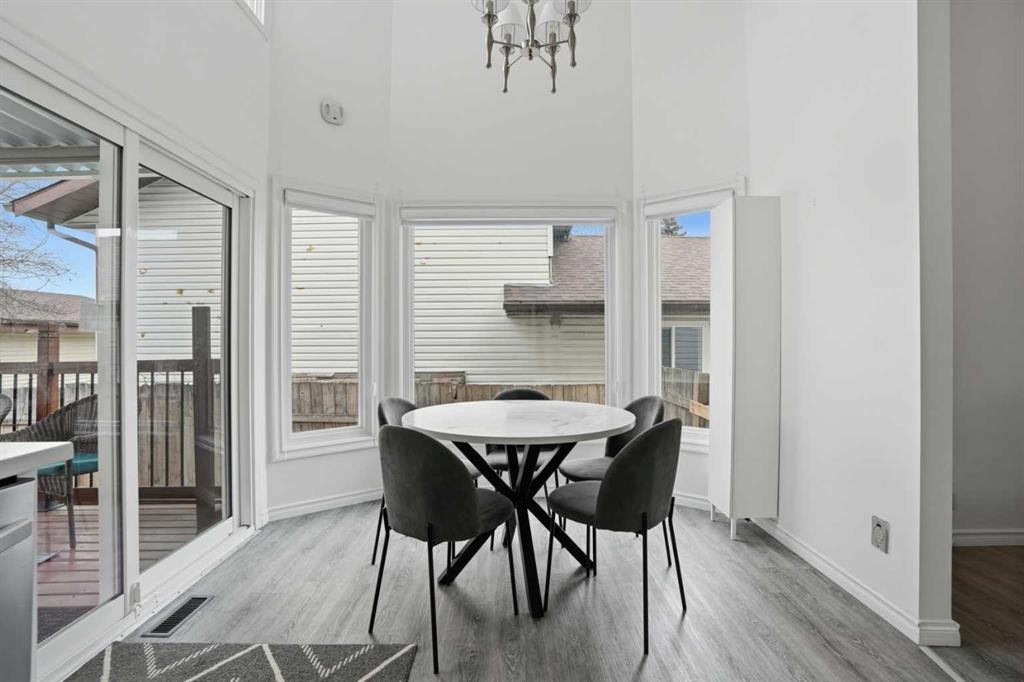
203 Shawglen Road Sw, Calgary, AB - Indoor Photo Showing Dining Room
203 Shawglen Road Sw, Calgary, AB - Indoor
203 Shawglen Road Sw, Calgary, AB - Indoor Photo Showing Dining Room
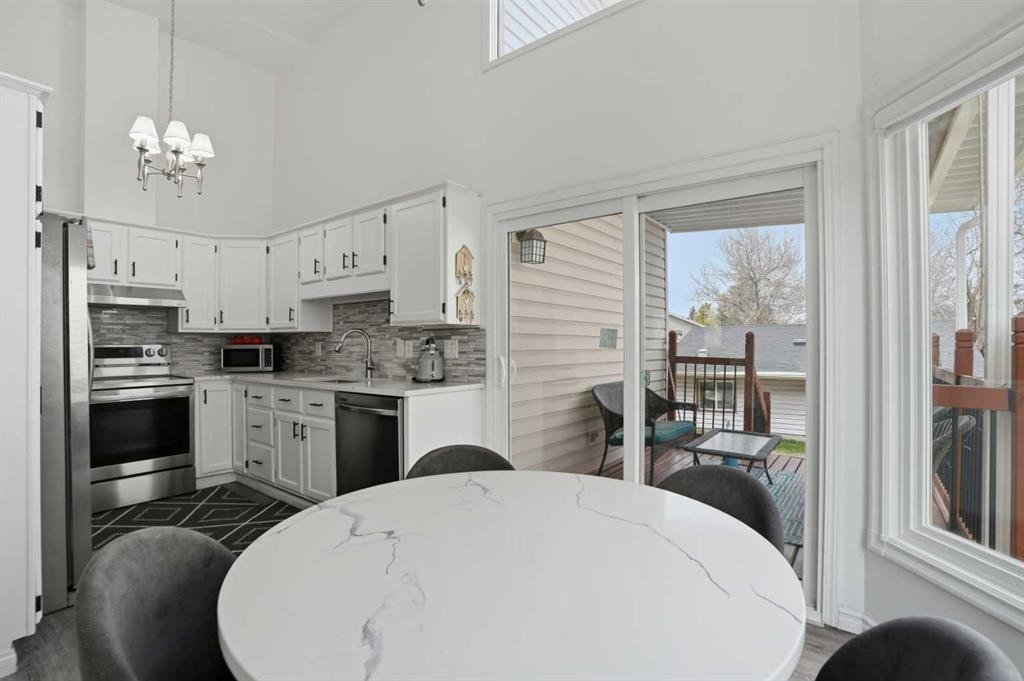
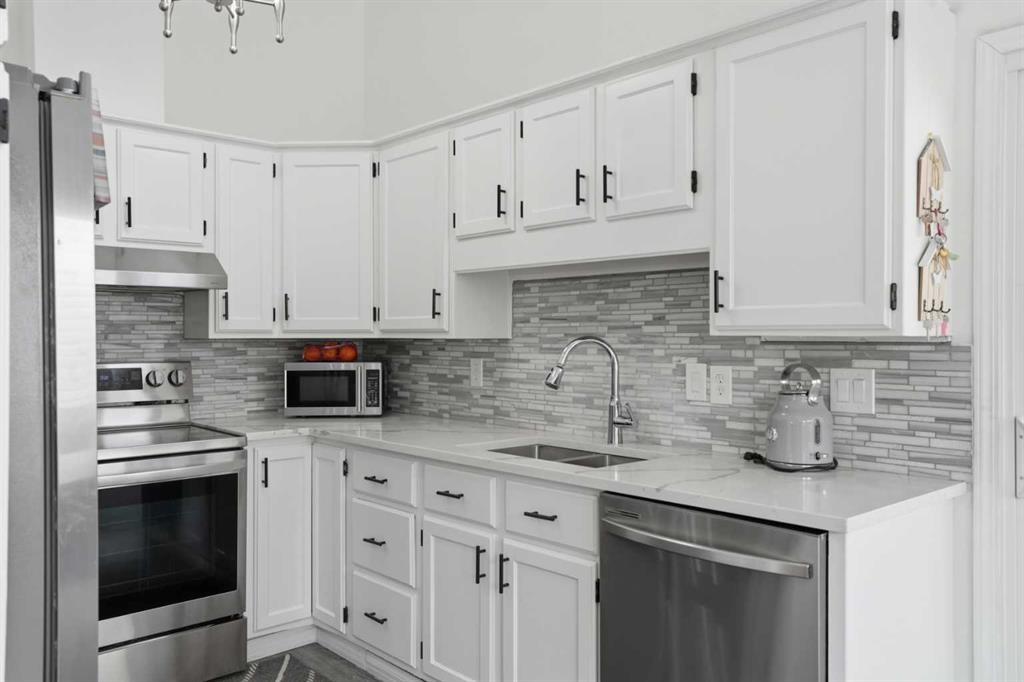
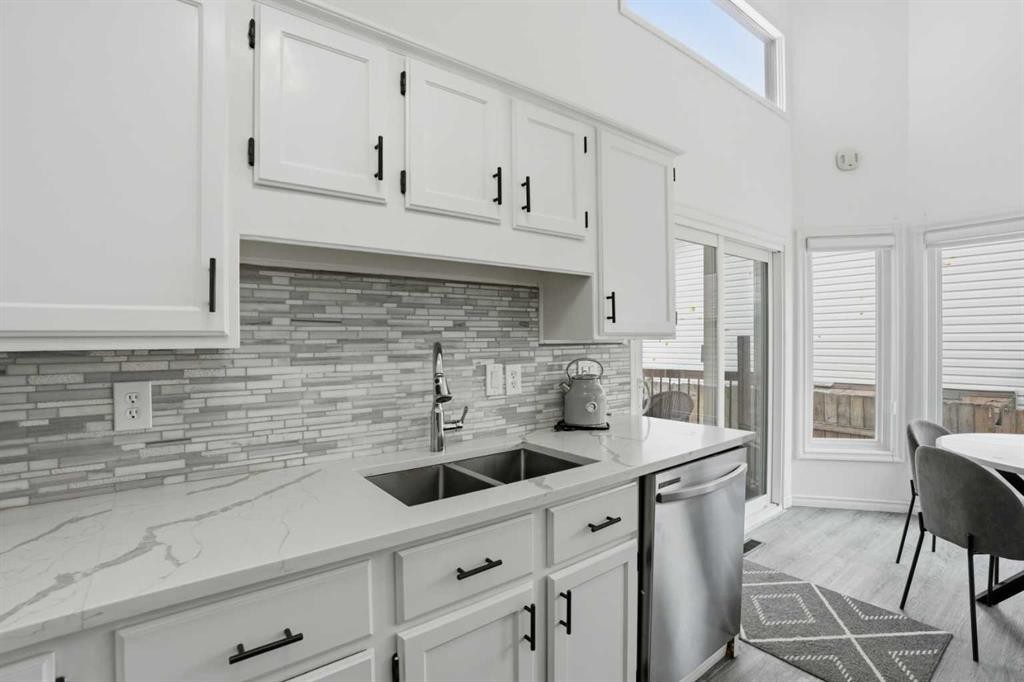
203 Shawglen Road Sw, Calgary, AB - Indoor Photo Showing Kitchen With Double Sink With Upgraded Kitchen
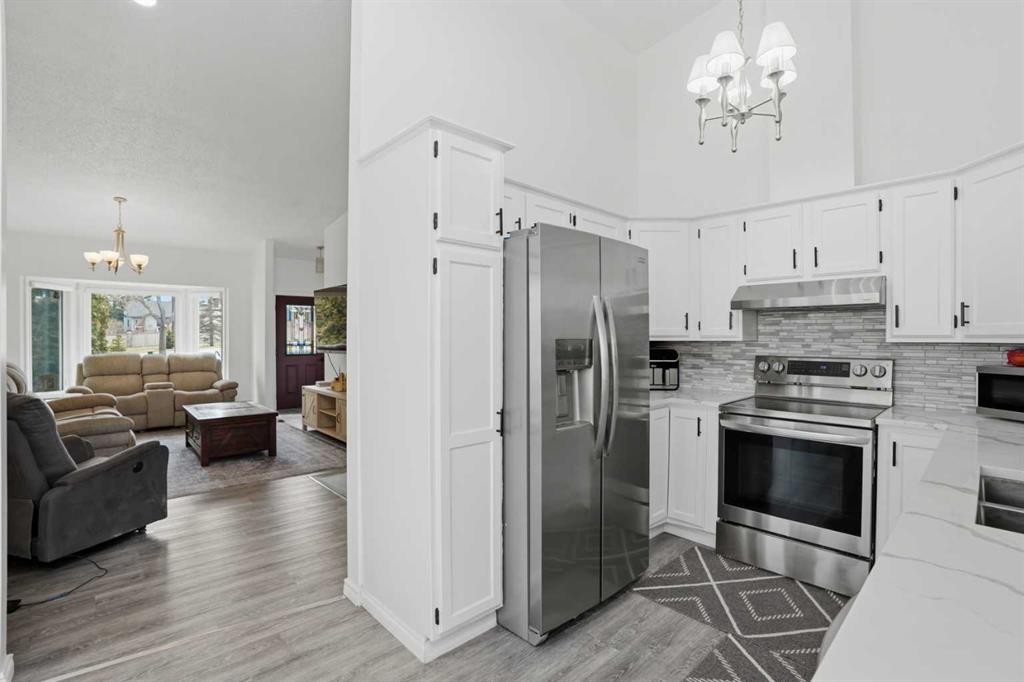
203 Shawglen Road Sw, Calgary, AB - Indoor Photo Showing Kitchen
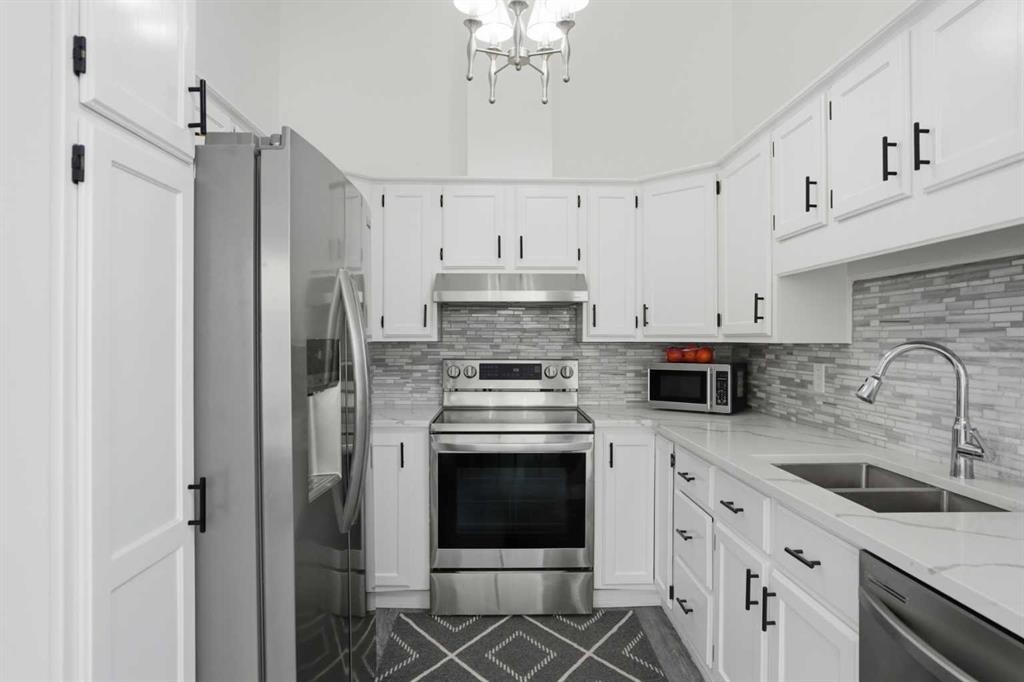
203 Shawglen Road Sw, Calgary, AB - Indoor Photo Showing Kitchen With Double Sink With Upgraded Kitchen
203 Shawglen Road Sw, Calgary, AB - Indoor Photo Showing Other Room
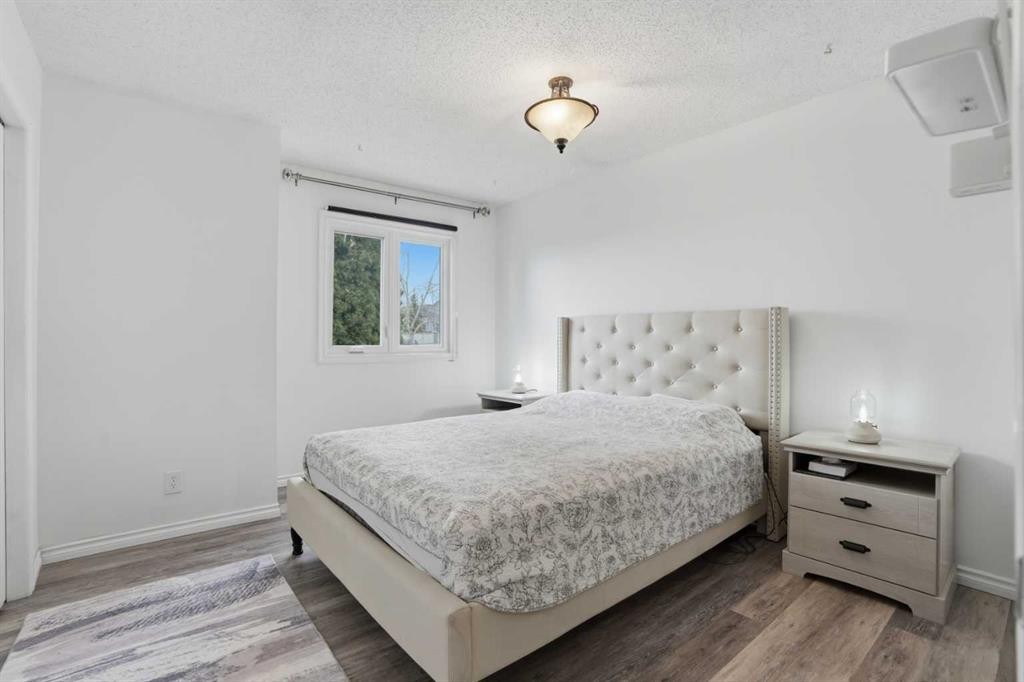
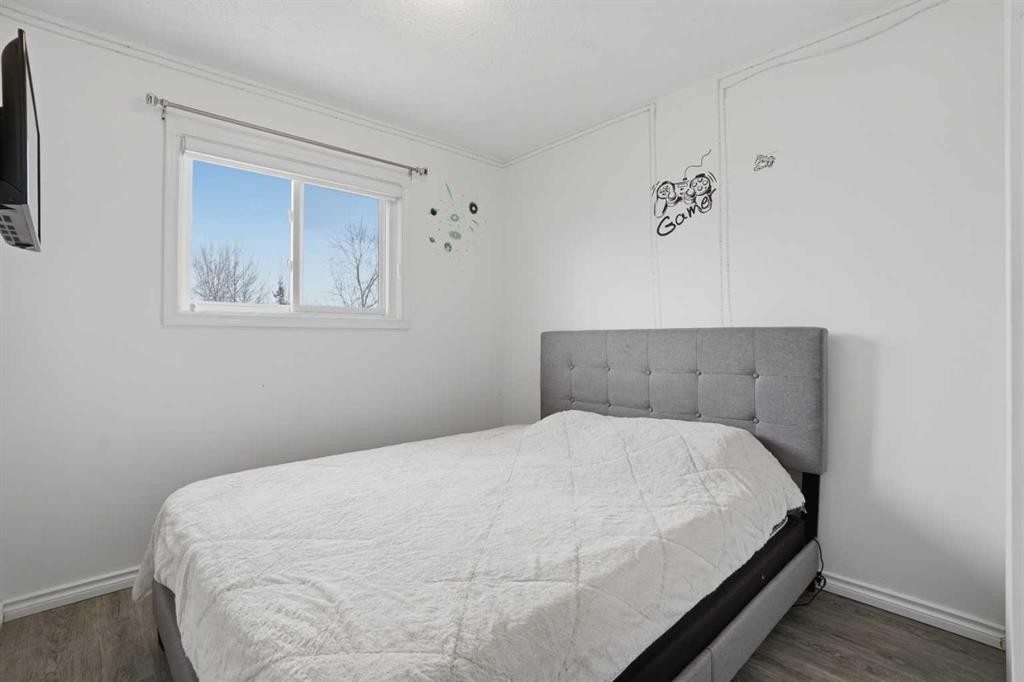
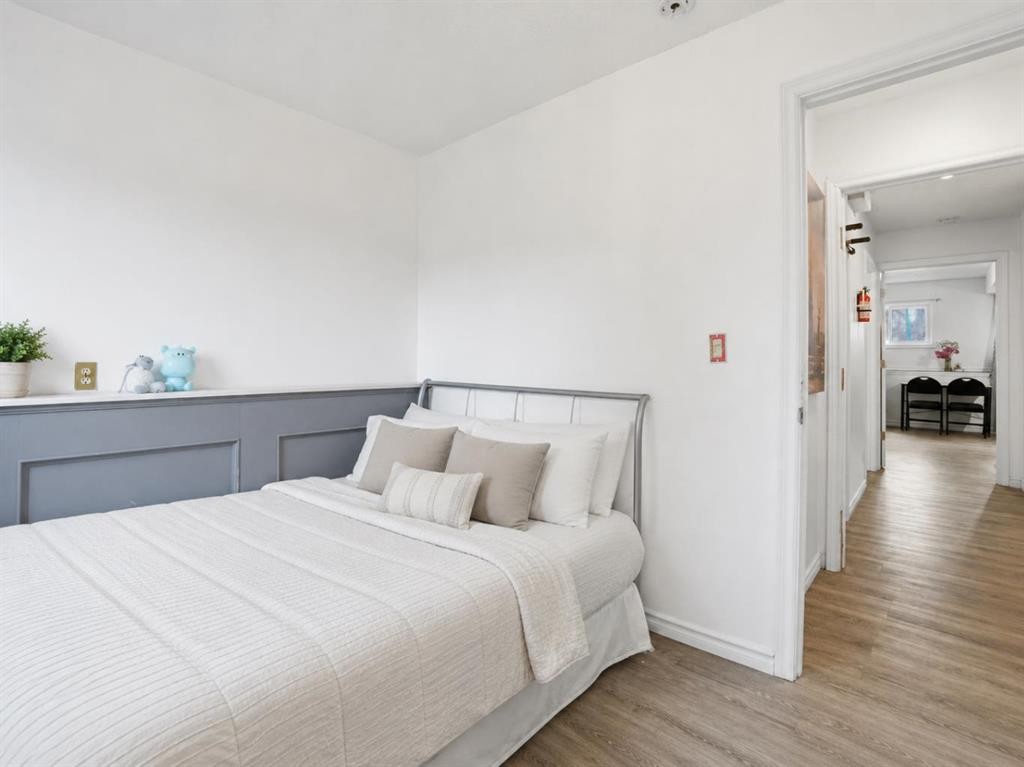
203 Shawglen Road Sw, Calgary, AB - Indoor Photo Showing Bedroom
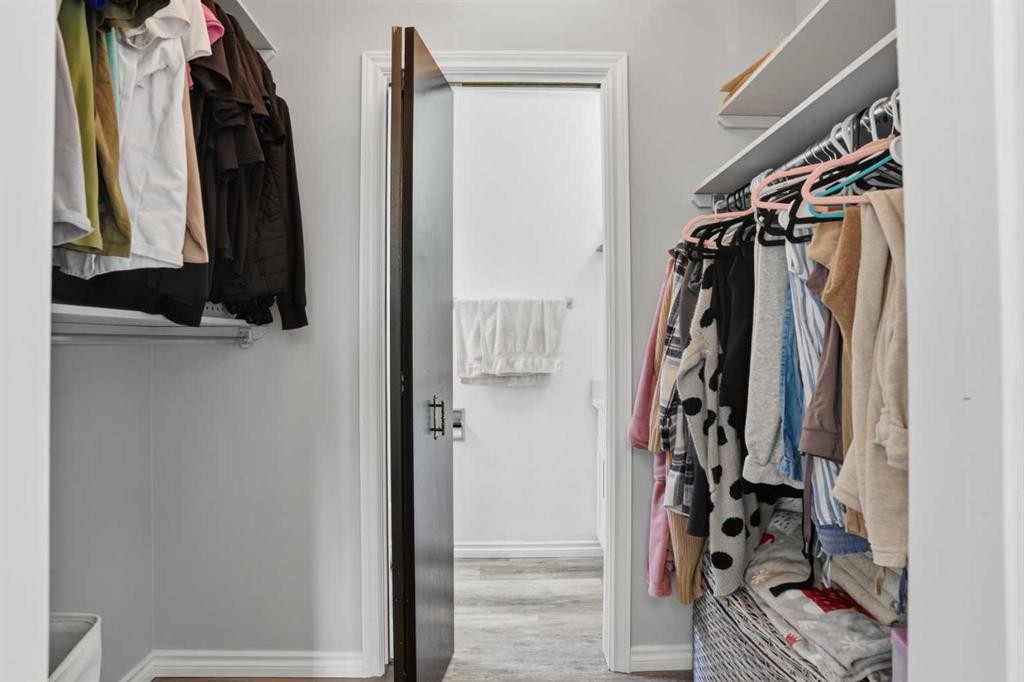
203 Shawglen Road Sw, Calgary, AB - Indoor With Storage
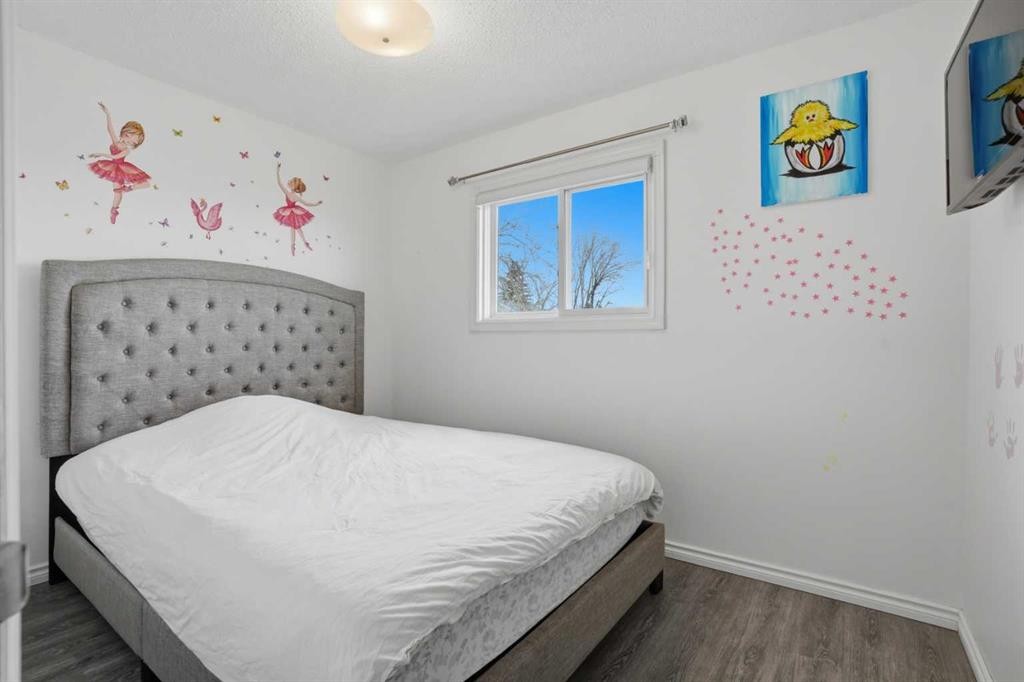
203 Shawglen Road Sw, Calgary, AB - Indoor Photo Showing Bedroom
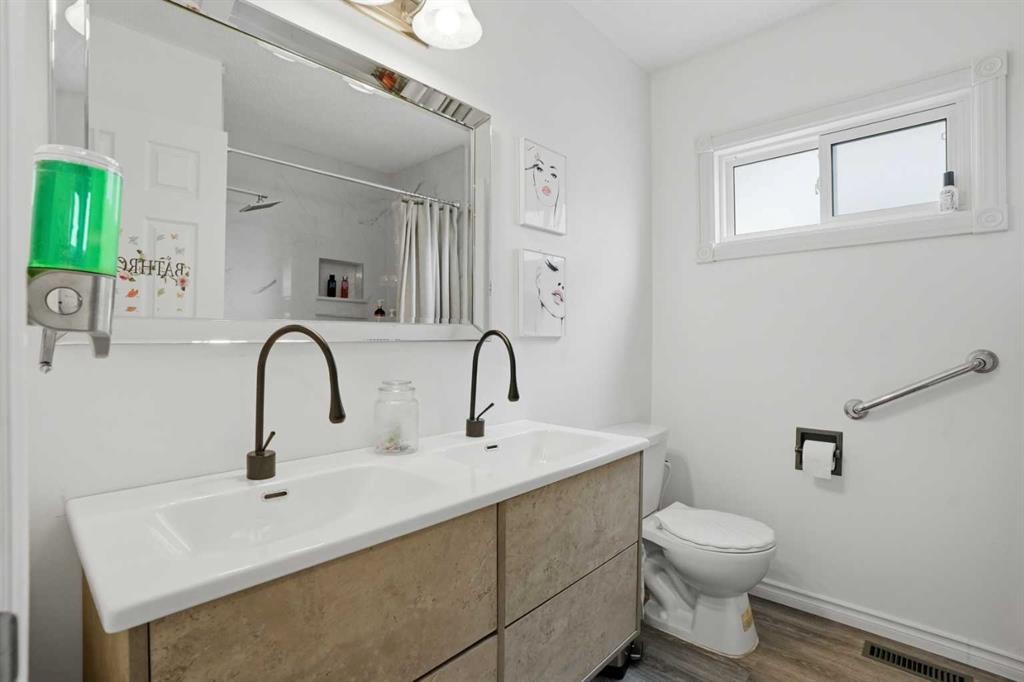
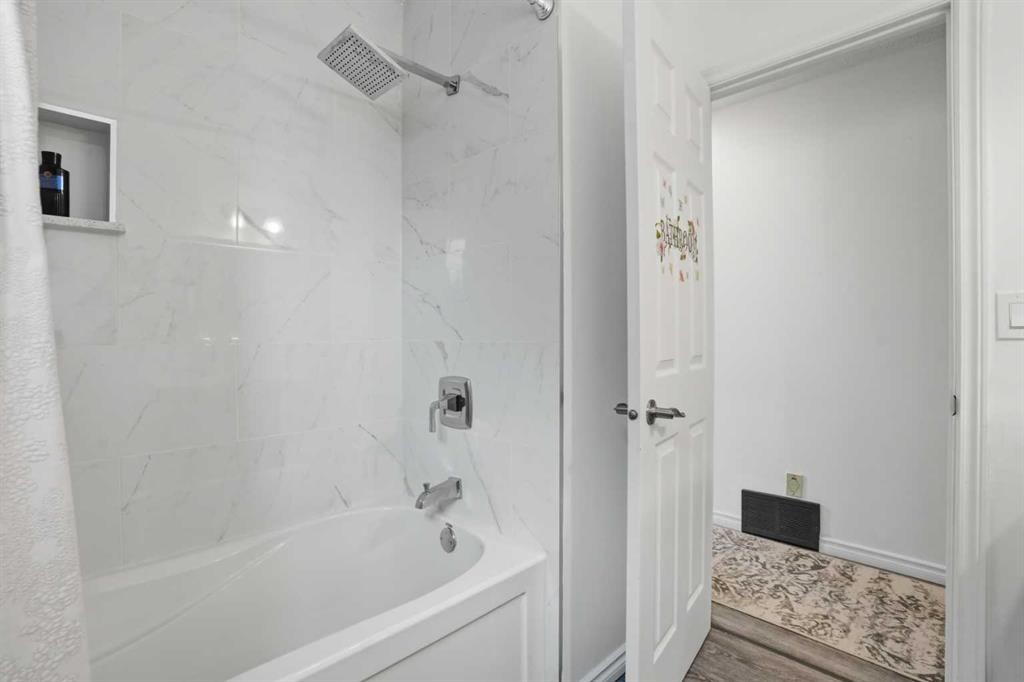
203 Shawglen Road Sw, Calgary, AB - Indoor Photo Showing Bathroom
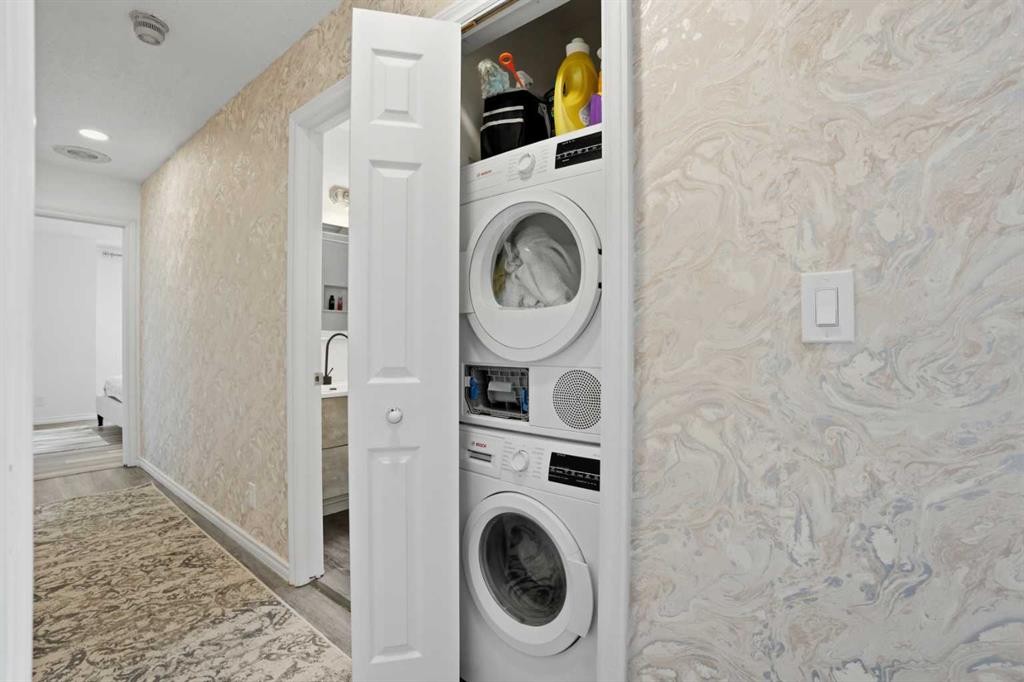
203 Shawglen Road Sw, Calgary, AB - Indoor Photo Showing Laundry Room
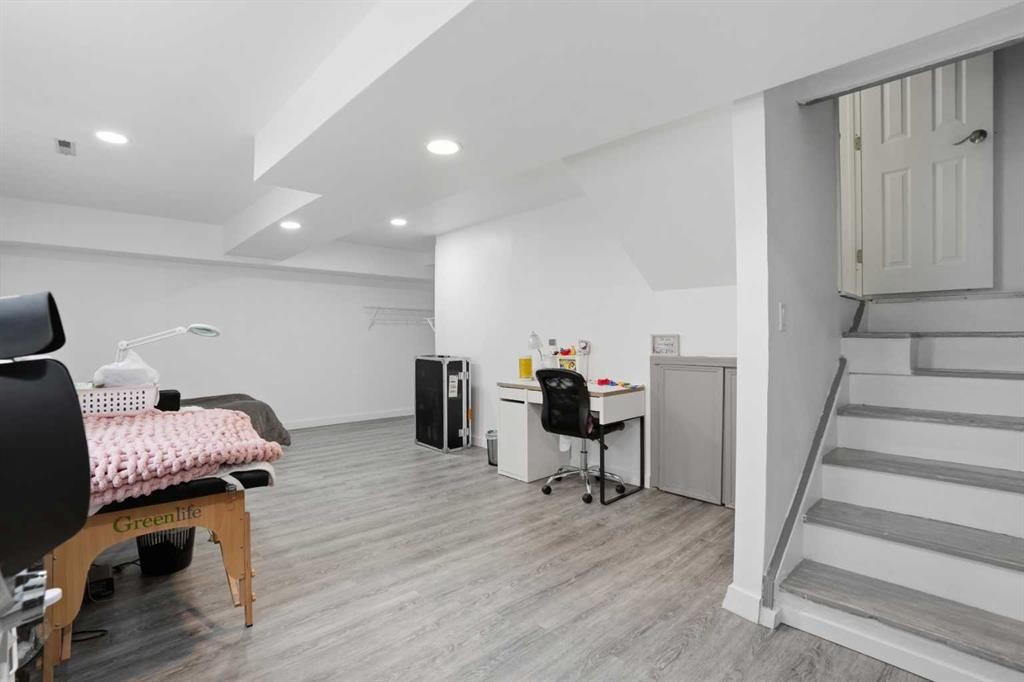
203 Shawglen Road Sw, Calgary, AB - Indoor Photo Showing Other Room
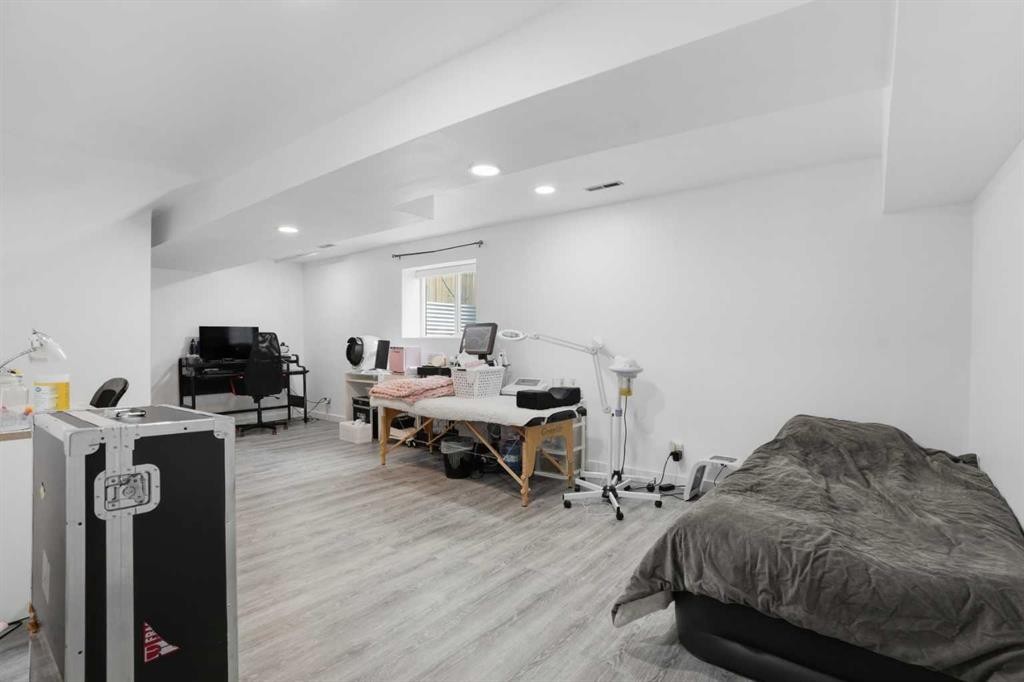
203 Shawglen Road Sw, Calgary, AB - Indoor
203 Shawglen Road Sw, Calgary, AB - Outdoor
203 Shawglen Road Sw, Calgary, AB - Indoor Photo Showing Other Room
203 Shawglen Road Sw, Calgary, AB - Indoor Photo Showing Bedroom
203 Shawglen Road Sw, Calgary, AB - Indoor
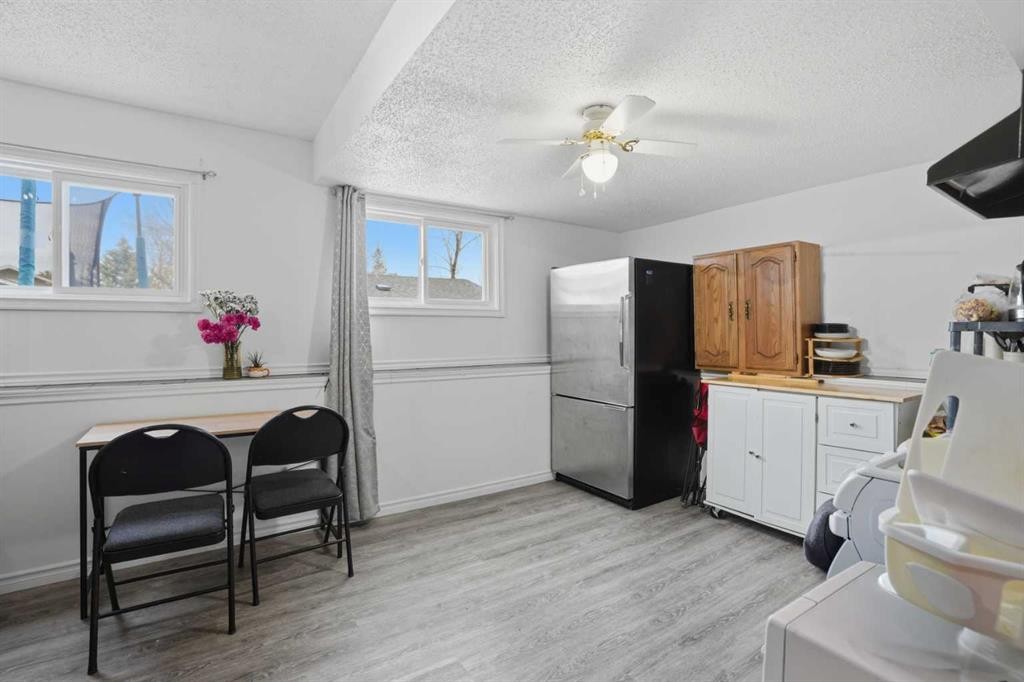
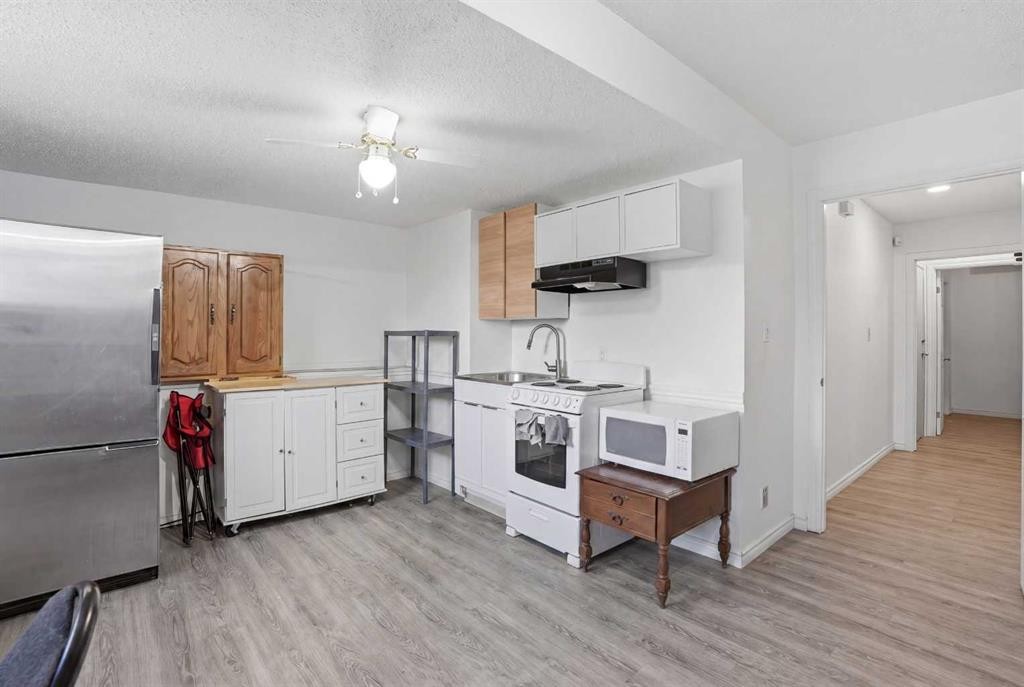
203 Shawglen Road Sw, Calgary, AB - Indoor Photo Showing Kitchen
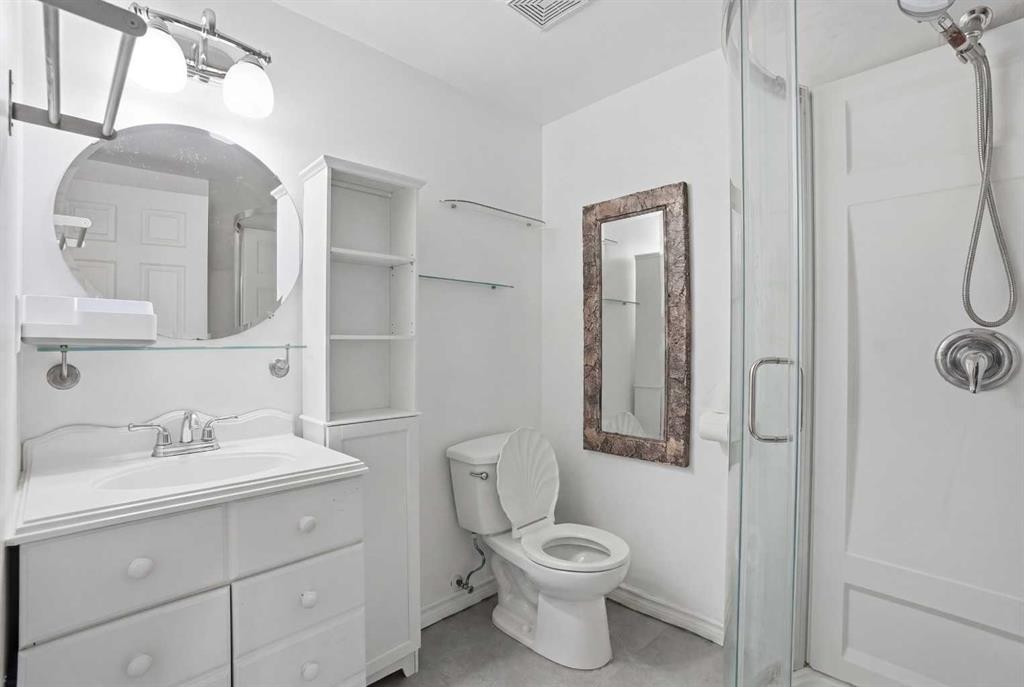
203 Shawglen Road Sw, Calgary, AB - Indoor Photo Showing Bathroom
203 Shawglen Road Sw, Calgary, AB - Indoor Photo Showing Other Room
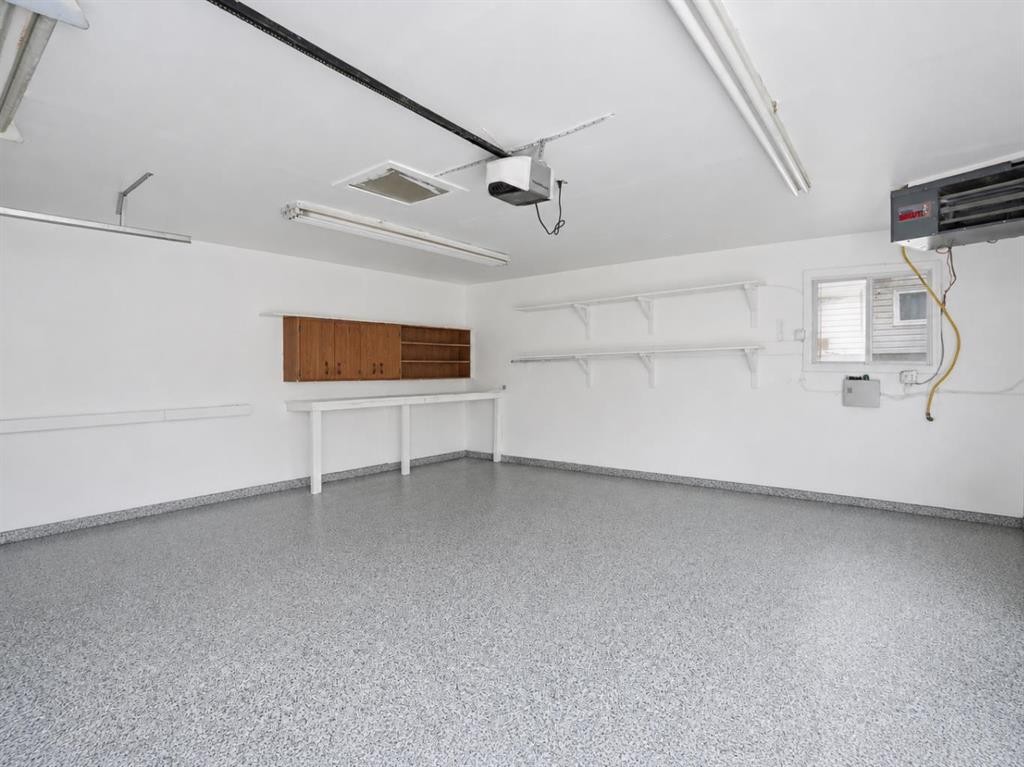
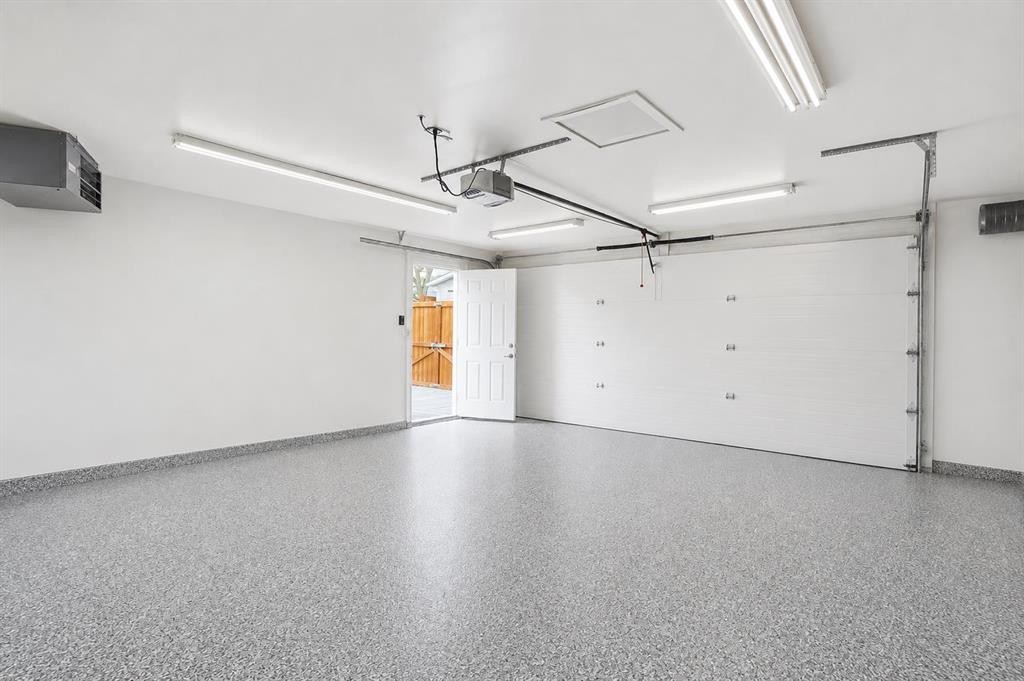
203 Shawglen Road Sw, Calgary, AB - Indoor Photo Showing Garage
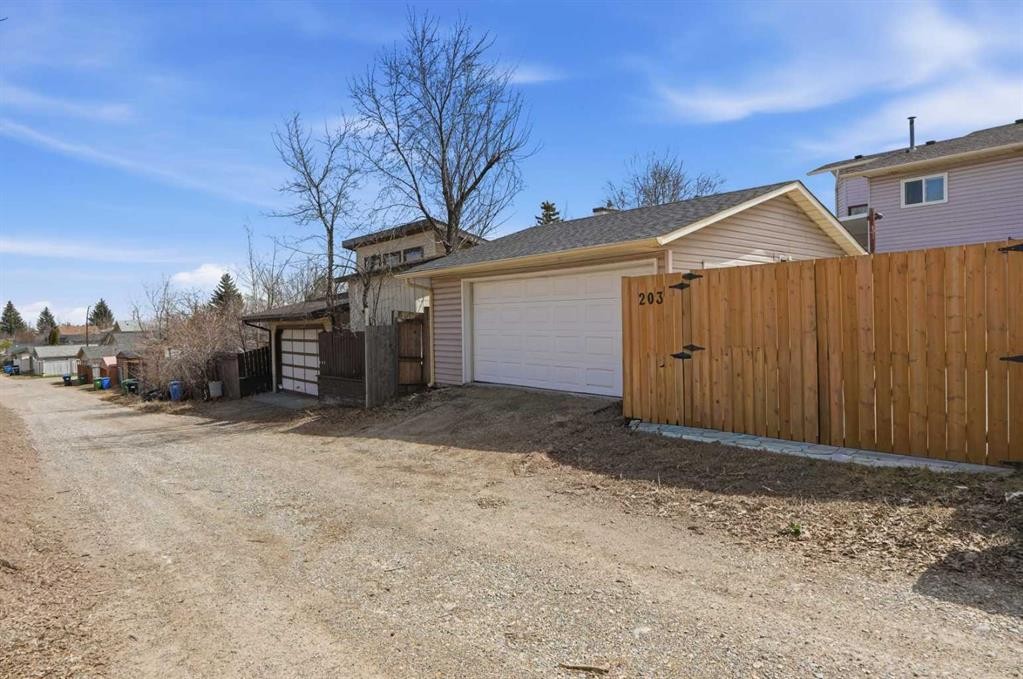
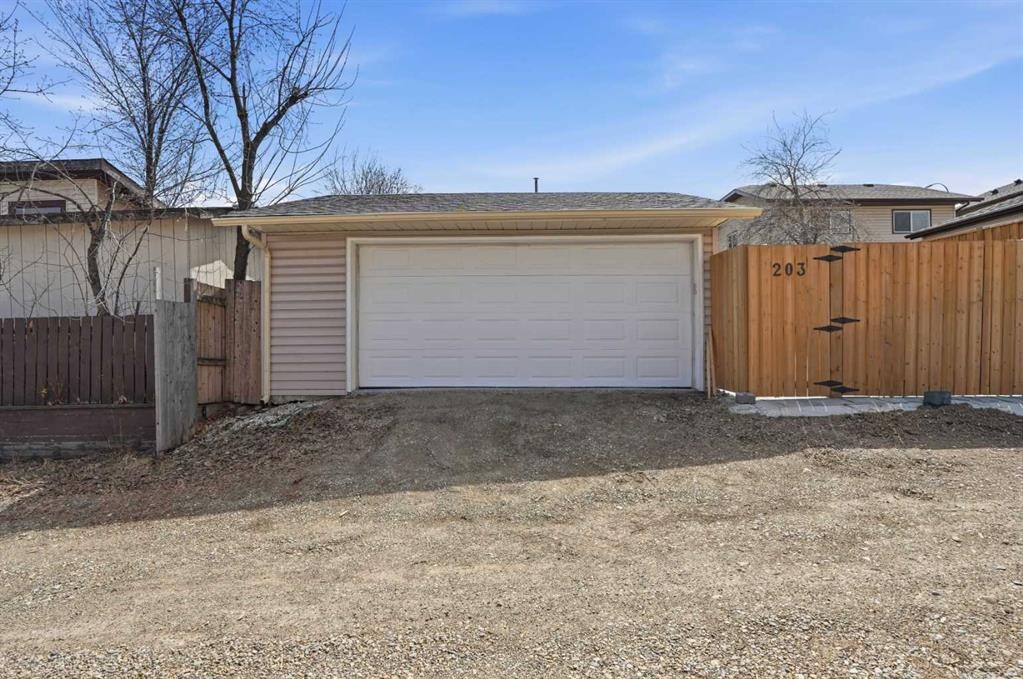
203 Shawglen Road Sw, Calgary, AB - Outdoor
203 Shawglen Road Sw, Calgary, AB - Other
203 Shawglen Road Sw, Calgary, AB  - Outdoor With Facade
203 Shawglen Road Sw, Calgary, AB  - Outdoor
203 Shawglen Road Sw, Calgary, AB  - Outdoor With Exterior
203 Shawglen Road Sw, Calgary, AB - Outdoor
203 Shawglen Road Sw, Calgary, AB - Outdoor With Deck Patio Veranda With Exterior
203 Shawglen Road Sw, Calgary, AB - Indoor Photo Showing Living Room
203 Shawglen Road Sw, Calgary, AB - Indoor Photo Showing Dining Room
203 Shawglen Road Sw, Calgary, AB - Indoor
203 Shawglen Road Sw, Calgary, AB - Indoor Photo Showing Dining Room
203 Shawglen Road Sw, Calgary, AB - Indoor Photo Showing Kitchen With Double Sink With Upgraded Kitchen
203 Shawglen Road Sw, Calgary, AB - Indoor Photo Showing Kitchen
203 Shawglen Road Sw, Calgary, AB - Indoor Photo Showing Kitchen With Double Sink With Upgraded Kitchen
203 Shawglen Road Sw, Calgary, AB - Indoor Photo Showing Other Room
203 Shawglen Road Sw, Calgary, AB - Indoor Photo Showing Bedroom
203 Shawglen Road Sw, Calgary, AB - Indoor With Storage
203 Shawglen Road Sw, Calgary, AB - Indoor Photo Showing Bedroom
203 Shawglen Road Sw, Calgary, AB - Indoor Photo Showing Bathroom
203 Shawglen Road Sw, Calgary, AB - Indoor Photo Showing Laundry Room
203 Shawglen Road Sw, Calgary, AB - Indoor Photo Showing Other Room
203 Shawglen Road Sw, Calgary, AB - Indoor
203 Shawglen Road Sw, Calgary, AB - Outdoor
203 Shawglen Road Sw, Calgary, AB - Indoor Photo Showing Other Room
203 Shawglen Road Sw, Calgary, AB - Indoor Photo Showing Bedroom
203 Shawglen Road Sw, Calgary, AB - Indoor
203 Shawglen Road Sw, Calgary, AB - Indoor Photo Showing Kitchen
203 Shawglen Road Sw, Calgary, AB - Indoor Photo Showing Bathroom
203 Shawglen Road Sw, Calgary, AB - Indoor Photo Showing Other Room
203 Shawglen Road Sw, Calgary, AB - Indoor Photo Showing Garage
203 Shawglen Road Sw, Calgary, AB - Outdoor
203 Shawglen Road Sw, Calgary, AB - Other
  • Advertising
Are you a real estate investor?
203 Shawglen Road SW, Calgary, AB, T2Y 1Y2
$635,000

4 Beds

3 Baths

Property Information:

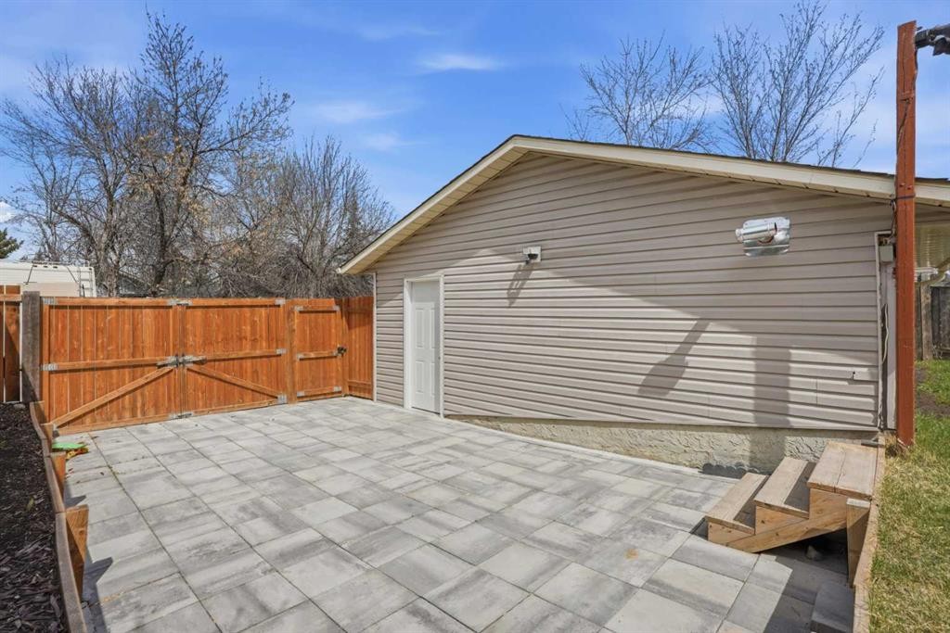
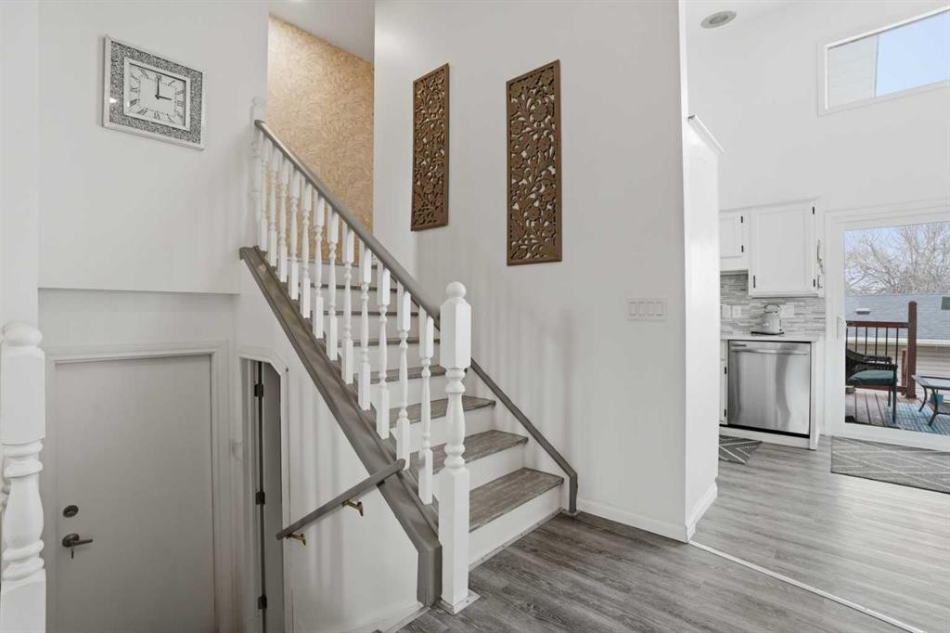
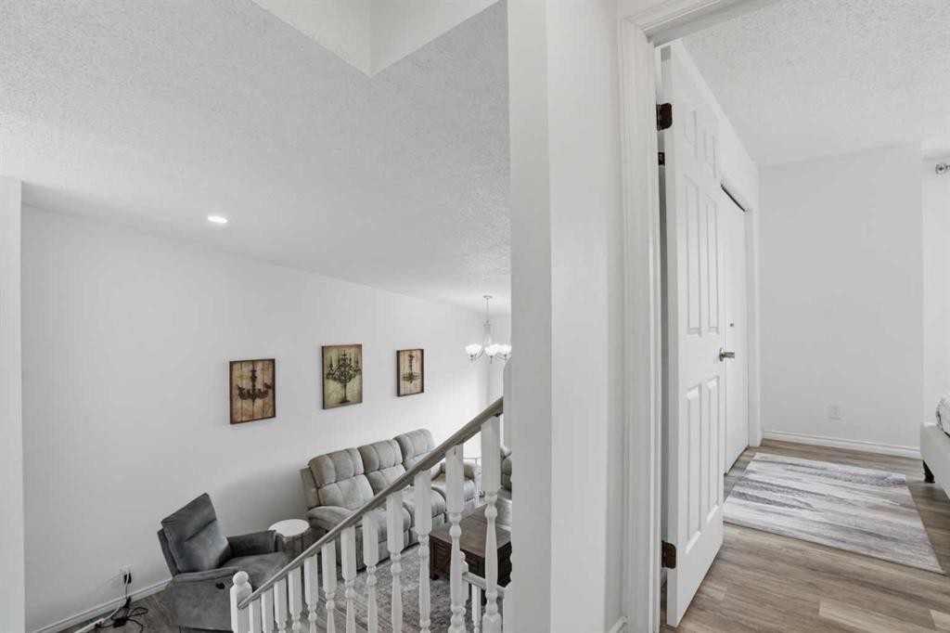
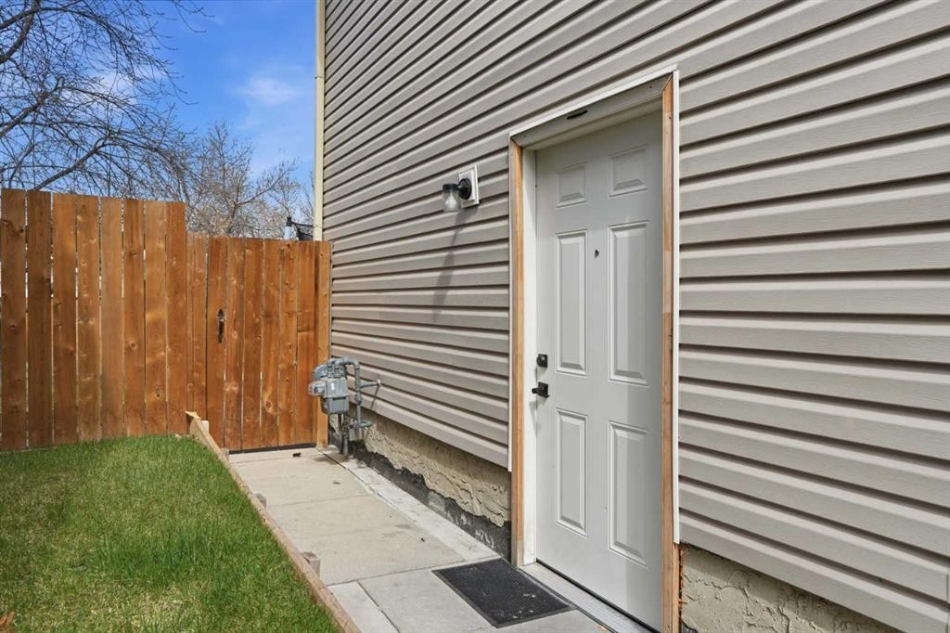
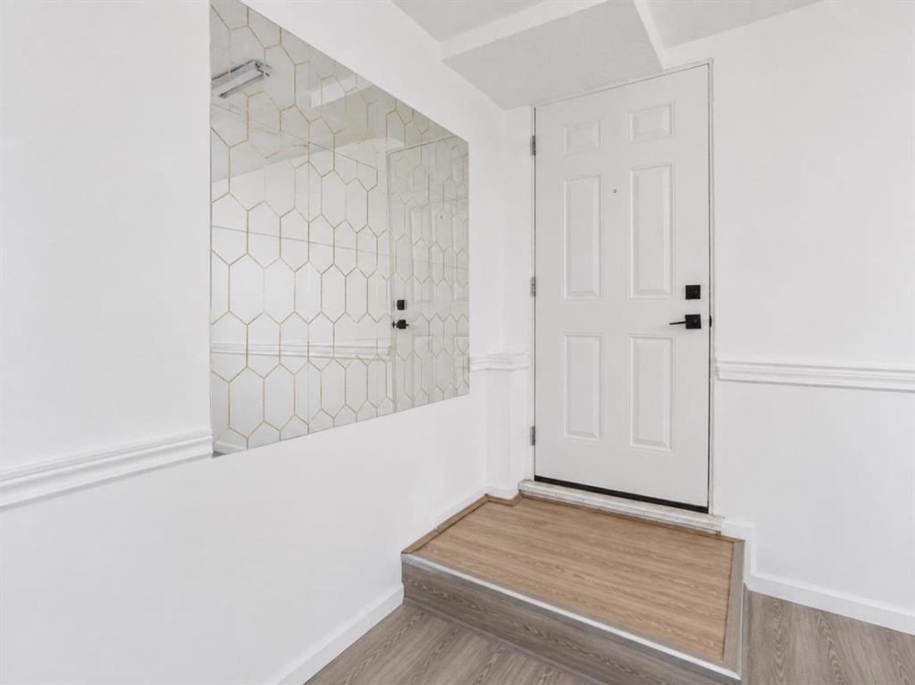
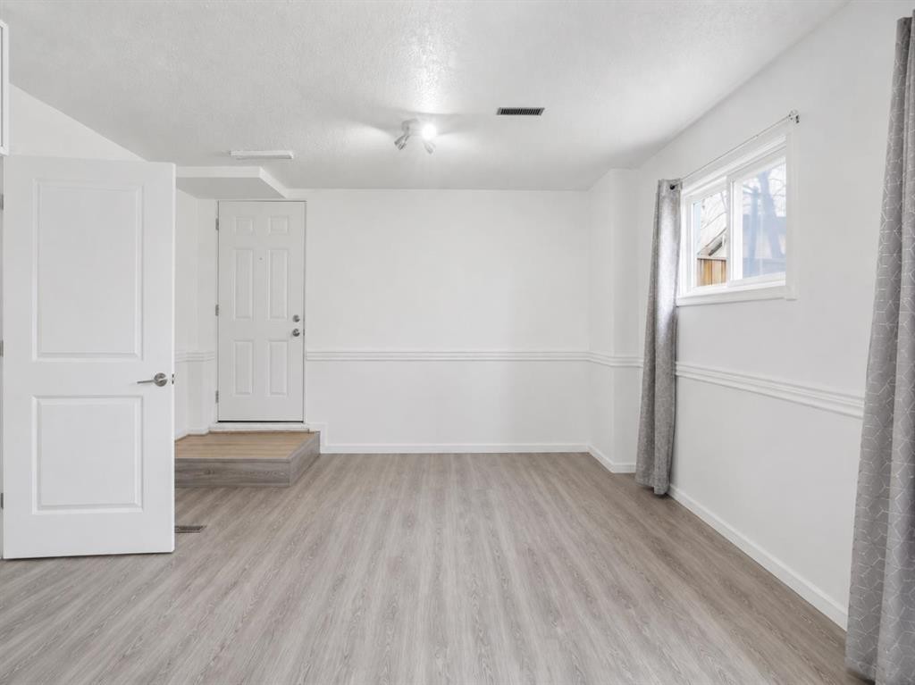
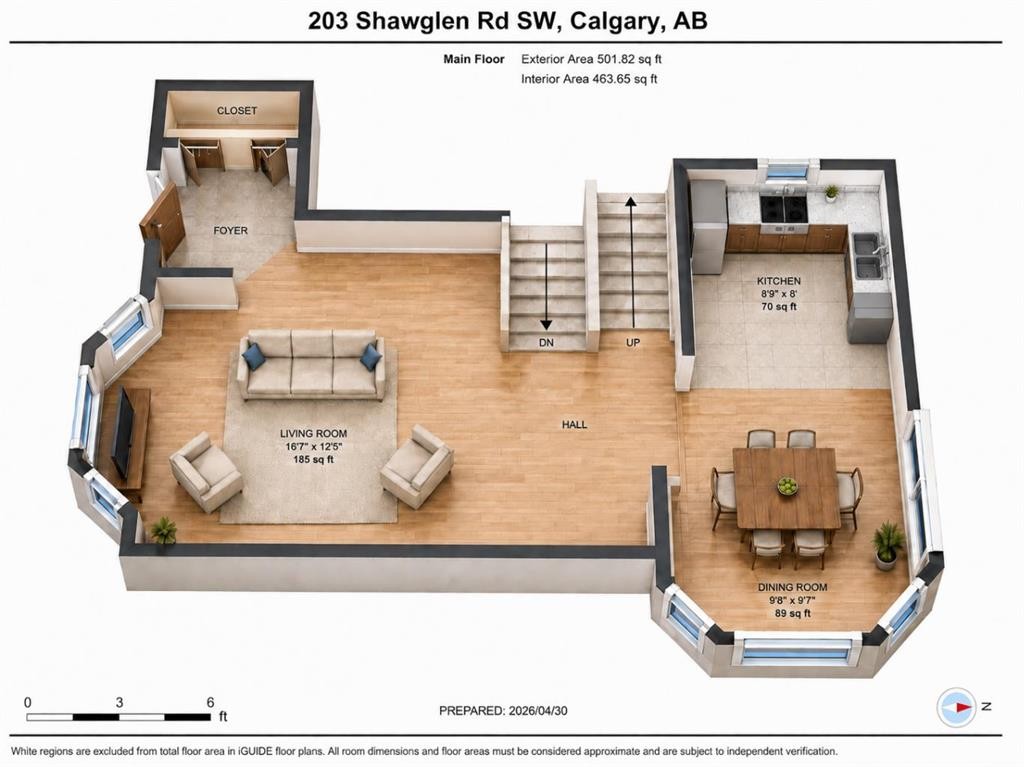
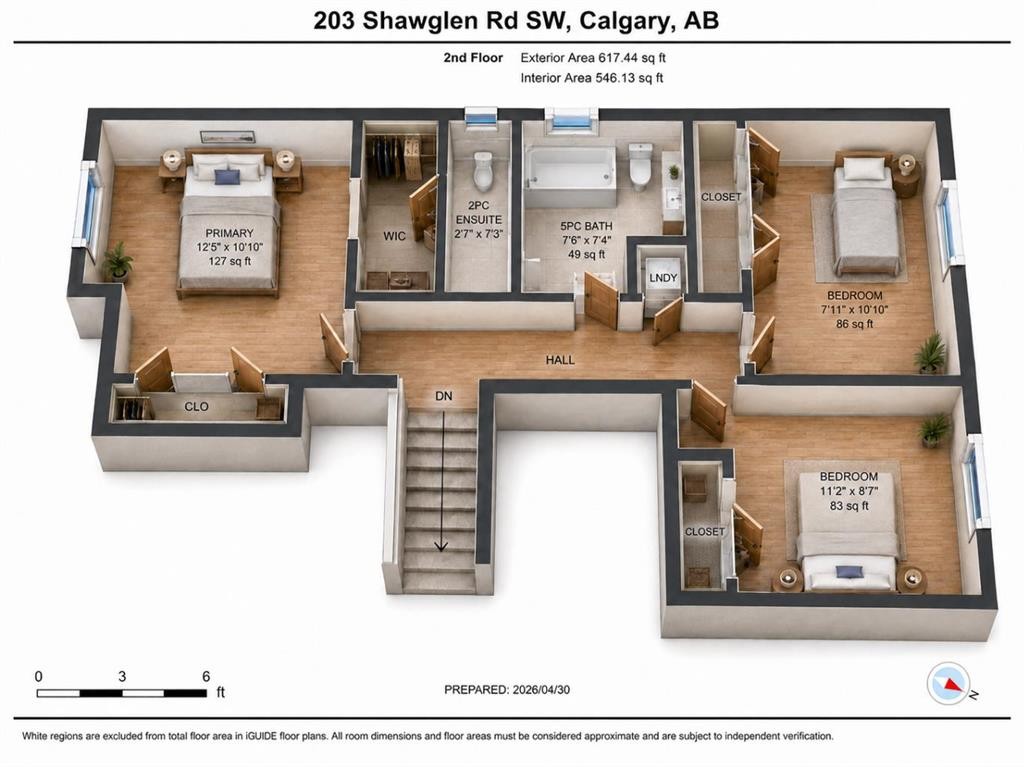
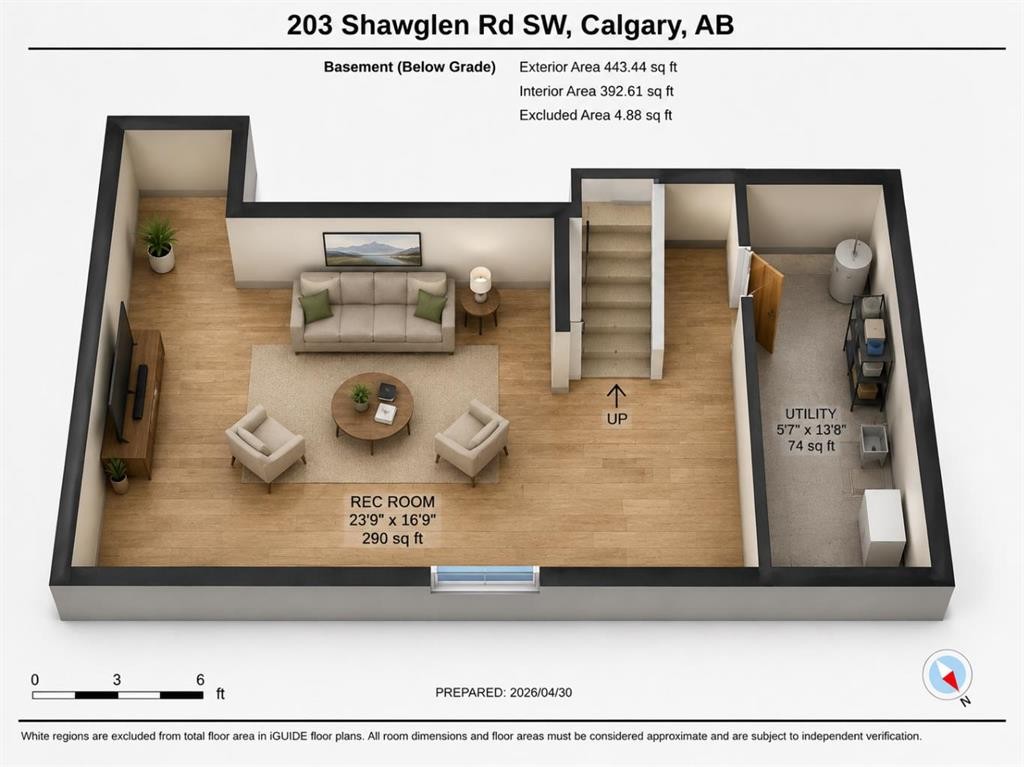
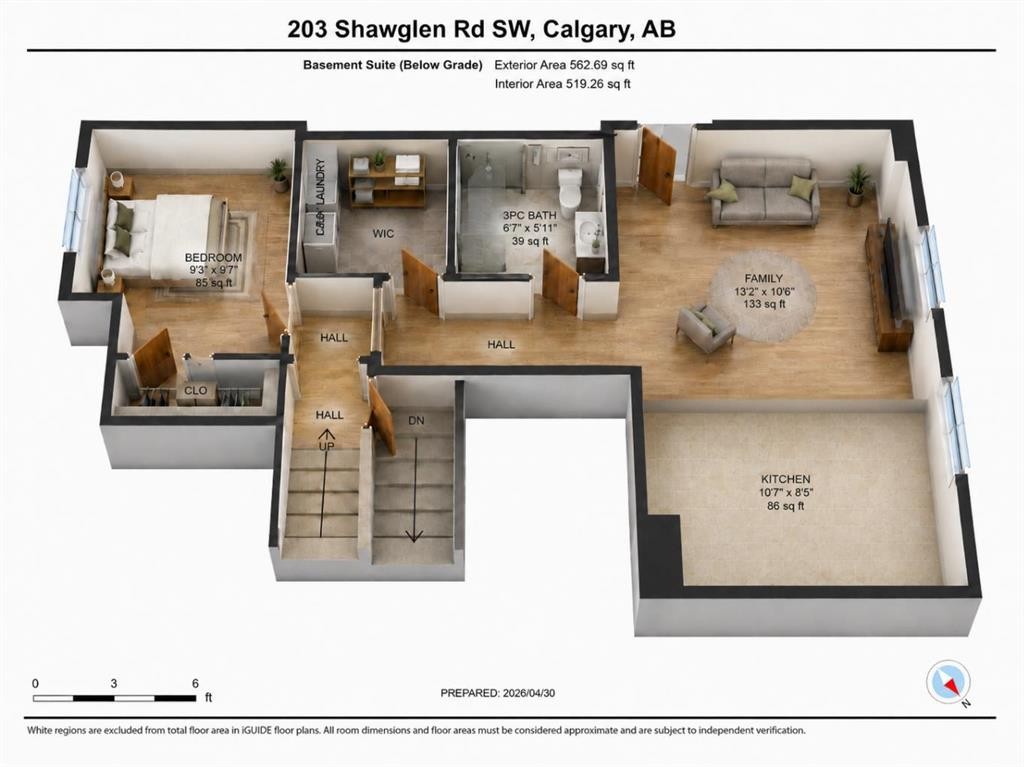
Welcome to 203 Shawglen Road SW, a beautifully updated 4-level split in the heart of Shawnessy, offering an ideal combination of comfort, flexibility, and income potential. With 4 bedrooms, 2.5 bathrooms, and a full legal basement suite, this home is perfect for families, multi-generational living, or buyers looking for a mortgage helper.The main level welcomes you with vaulted ceilings, an open-concept living and dining area, and an updated kitchen designed for both everyday living and entertaining. Recent renovations throughout the home include new flooring, renovated kitchen, updated bathrooms, and a refreshed, modern feel from top to bottom.Upstairs, you’ll find 3 bedrooms, including a spacious primary bedroom with its own 2-piece ensuite, along with a full 5-piece bathroom. The lower level features a fully legal suite with its own private entrance, kitchen, family room, bedroom, and 3-piece bathroom, adding exceptional versatility and rental income potential. The basement level also includes a large game room and utility space.Outside, the property offers a fenced private yard, rear lane access, and an impressive 21’ x 21’ detached double garage that is heated, insulated, and finished with epoxy flooring. Additional parking includes a parking pad, gated access, and convenient on-street parking.Located in one of southwest Calgary’s most established communities, this home is close to Shawnessy CTrain Station, public transit, parks, playgrounds, pathways, and the many shops, restaurants, and services in the Shawnessy retail district. Families will appreciate nearby schools including Janet Johnstone School, Samuel W. Shaw School, Centennial High School, Monsignor J.J. O’Brien School, and Bishop O’Byrne High School.

Inclusions: N/A

Building Features:

  • Total Finished Area: 1119.26

Property Features:

  • Architectural Style: 4 Level Split
  • Built in: 1984
  • Construction Materials: Vinyl Siding
  • Cooling: None
  • Exterior Features: Lighting, Private Entrance, Private Yard
  • Floor Space (approx): 1119.26 Square Feet
  • Flooring: Vinyl
  • Foundation Details: Poured Concrete
  • Heating: Forced Air
  • Interior Features: Central Vacuum, High Ceilings, No Animal Home, No Smoking Home, Open Floorplan, Recessed Lighting, Separate Entrance, Storage
  • Levels: 4 Level Split
  • Lot Size: 4585.00 Square Feet
  • Parking Features: Additional Parking, Double Garage Detached, Garage Door Opener, Garage Faces Rear, Gated, Heated Garage, Insulated, On Street, Parking Pad
  • Roof: Asphalt Shingle
  • Zoning: R-CG
  • No. of Parking Spaces: 4

Courtesy of: Real Broker

Data provided by: Calgary Real Estate Board 300 Manning Rd. NE, Calgary, Alberta T2E 8K4
All information displayed is believed to be accurate but is not guaranteed and should be independently verified. No warranties or representations are made of any kind. Copyright© 2021 All Rights Reserved

QuickQuoteTM Powered by RPS

Location of 203 Shawglen Road SW, Calgary, AB, T2Y 1Y2

Demographic Information of 203 Shawglen Road SW, Calgary, AB, T2Y 1Y2

Life Stage

Growing Families

Employment Type

Blue Collar/Primary, Blue Collar/Service Sector

Average Household Income

$117,724.98

Average Number of Children

1.77

Household Population

Household Structure

Age of Population

Education

Education Level

No certificate/diploma/degree

13.02 %

High school certificate or equivalent

31.76 %

Apprenticeship trade certificate/diploma

7.94 %

College/non-university certificate

20.4 %

University certificate (below bachelor)

1.76 %

University Degree

25.12 %

Commuter

Travel To Work

By Car

80.68 %

By Public Transit

13.21 %

By Walking

2.03 %

By Bicycle

0.0 %

By Other Methods

4.08 %

Cultural Diversity

Knowledge of Official Language

Mother Tongue

Building Information

Building Type

Apartments (Low and High Rise)

Houses

100.0 %

Own Vs. Rent