Button CopyPathCircle CloseCircle Left ArrowArrow Down Icon GreyClosecirclecircleBurger
  • Advertising

203-8155 8 Avenue SW, Calgary, AB, T3H 6B1

MLS® # A2318061
Townhouse For Sale In West Springs, Calgary, Alberta
$769,900 QuickQuoteTM: Not Available

2+0 Beds

3 Baths

203-8155 8 Avenue Sw, Calgary, AB
  • Advertising
Are you a real estate investor?
203-8155 8 Avenue SW, Calgary, AB, T3H 6B1
$769,900

2 Beds

3 Baths

Property Information:

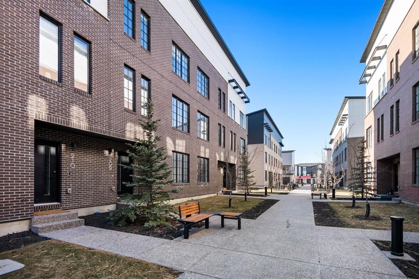
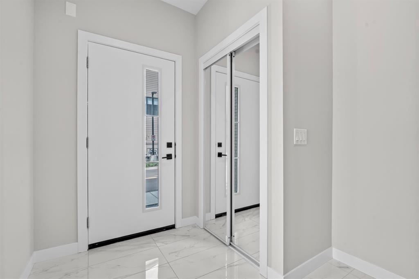
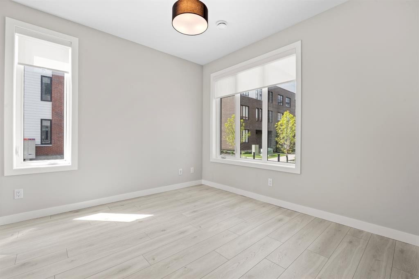
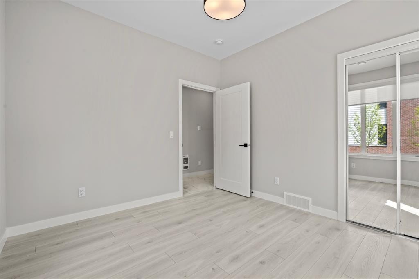
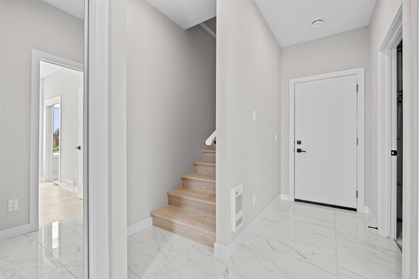
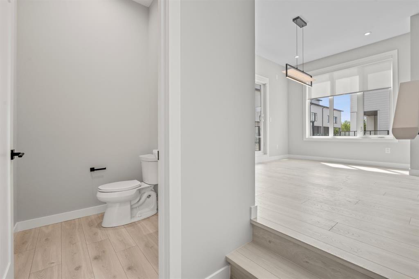
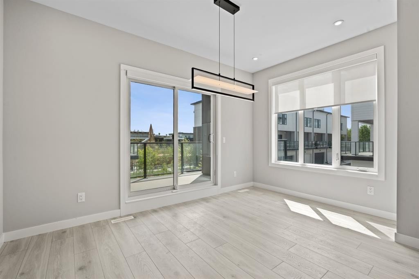
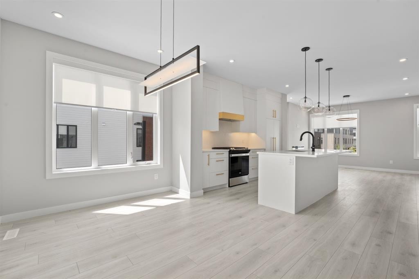
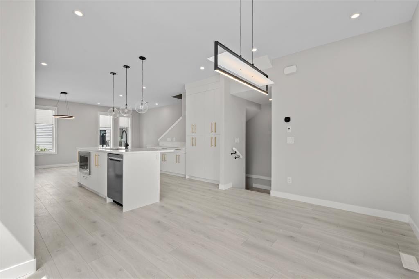
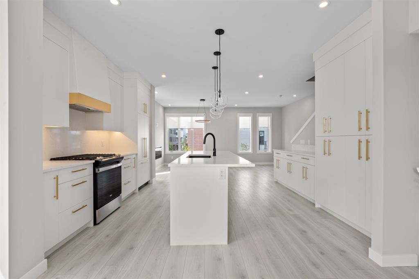
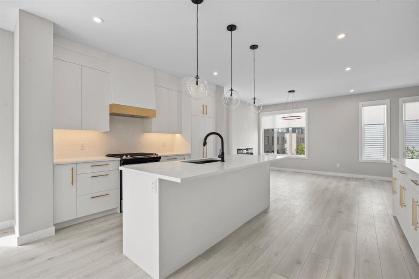
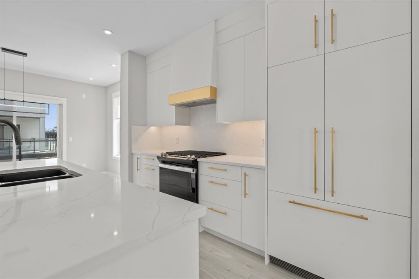
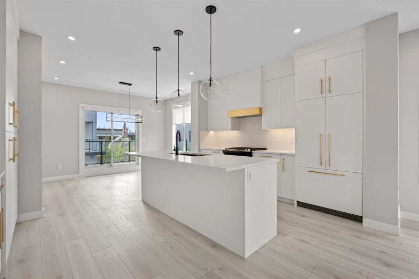
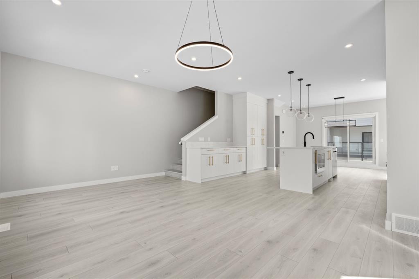
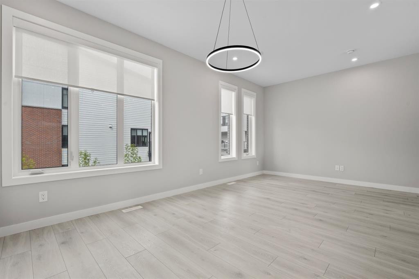
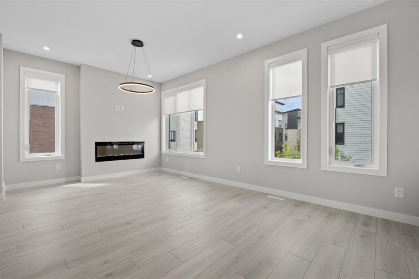
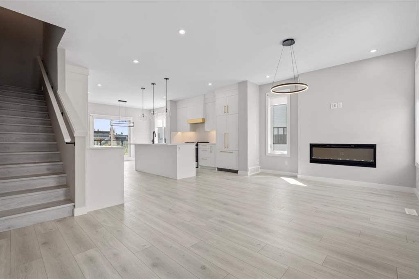
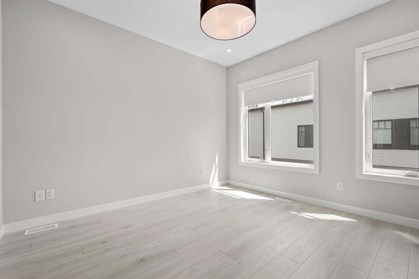
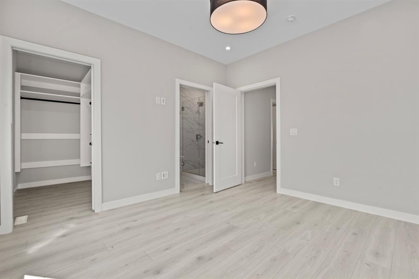
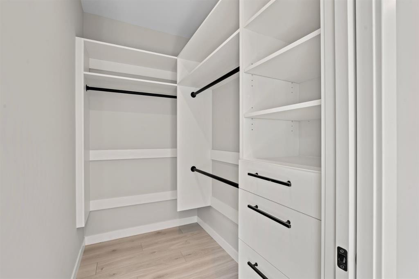
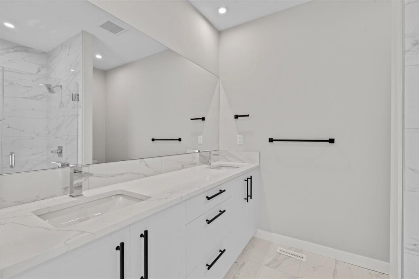
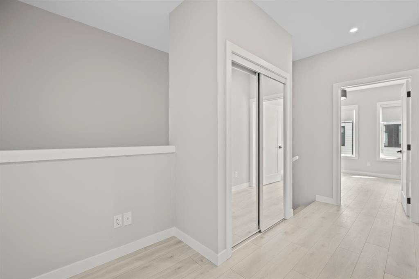
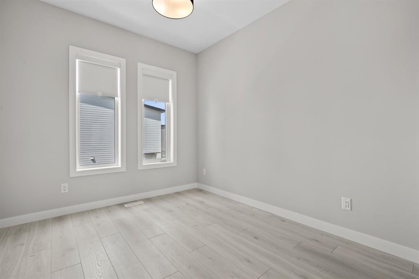
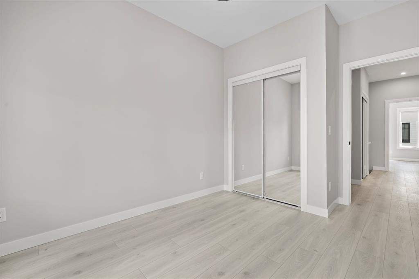
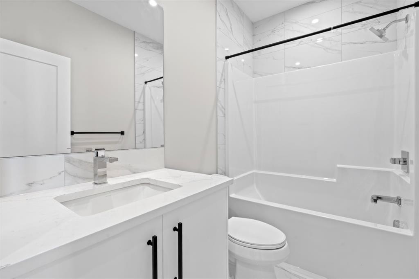
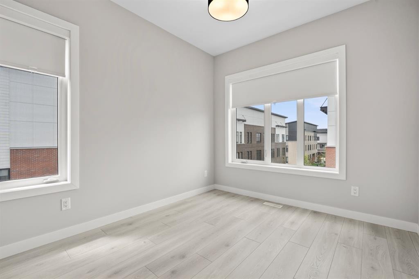
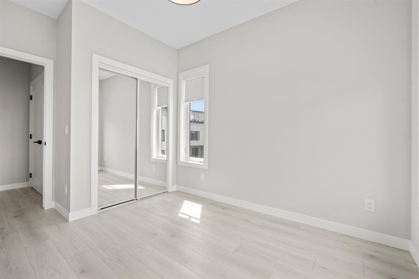
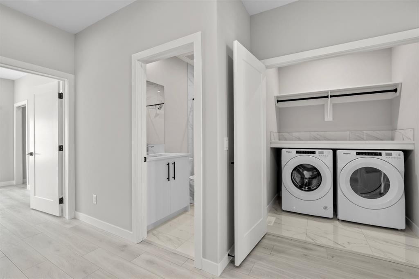
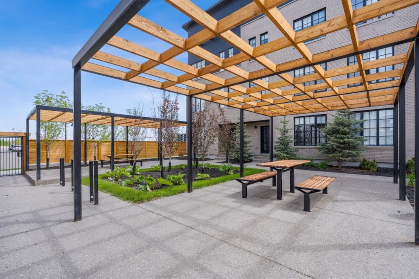
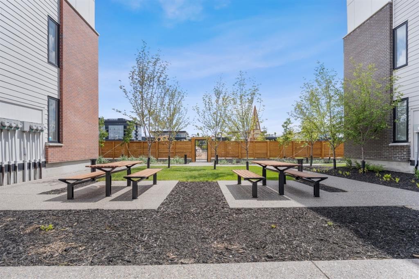
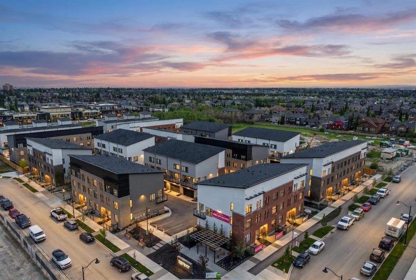
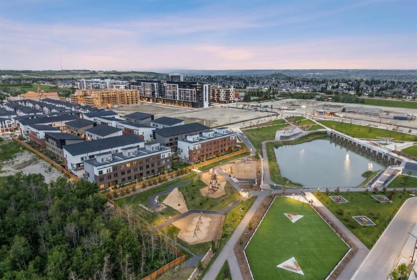
Experience elevated living at District Towns, a collection of contemporary townhomes in Calgary’s vibrant West District. Thoughtfully designed with modern architecture, timeless interiors, and quality finishes, this 3-bedroom, 2.5-bathroom home offers a stylish balance of comfort, functionality, and everyday convenience.Spanning three levels, the home offers a well-planned layout designed for modern living. The entry level provides a versatile flex space that can be used as a home office, fitness room, media space, or additional living area, along with direct access to the attached double heated garage.The main living level is bright and open, with soaring ceilings, wide-plank flooring, and expansive windows that fill the space with natural light. At the heart of the home is a thoughtfully designed kitchen featuring full-height soft-close cabinetry, Quartz countertops, a gas range, integrated refrigerator, built-in microwave, and a generous built in pantry. A large central island provides plenty of workspace and creates a natural gathering point for family and guests. The open-concept living and dining areas offer plenty of room to relax and entertain.Upstairs, three bedrooms provide comfortable and private spaces for the entire household. The spacious primary retreat features a walk-in closet and a beautifully appointed 4-piece ensuite with dual vanities, a tiled shower, and designer finishes. Two additional bedrooms provide flexibility for family, guests, and a full bathroom. Upper-floor laundry adds another layer of everyday convenience.Located just steps from parks, pathways, shopping, cafés, restaurants, and everyday amenities, District Towns offers a connected, walkable lifestyle in one of Calgary’s most exciting communities. Built by TRUMAN with a focus on quality craftsmanship and thoughtful design, this is a home created for the way you live today. Live Better.

Inclusions: N/A

Building Features:

  • Air Conditioning: Yes
  • Total Finished Area: 1851.00

Property Features:

  • Architectural Style: Townhouse
  • Association Fee Includes: Maintenance Grounds, Professional Management, Reserve Fund Contributions, Snow Removal, Trash
  • Built in: 2023
  • Condo Fees: $292 Monthly
  • Construction Materials: Brick, Composite Siding, See Remarks
  • Cooling: None, Rough-In
  • Exterior Features: Other
  • Fireplace Features: Electric
  • Floor Space (approx): 1851.00 Square Feet
  • Flooring: Ceramic Tile
  • Foundation Details: Poured Concrete
  • Heating: Forced Air
  • Interior Features: See Remarks
  • Levels: Three Or More
  • Parking Features: Double Garage Attached
  • Roof: Asphalt Shingle
  • Zoning: M-G
  • No. of Parking Spaces: 2

Courtesy of: RE/MAX First

Data provided by: Calgary Real Estate Board 300 Manning Rd. NE, Calgary, Alberta T2E 8K4
All information displayed is believed to be accurate but is not guaranteed and should be independently verified. No warranties or representations are made of any kind. Copyright© 2021 All Rights Reserved

QuickQuoteTM Powered by RPS
Thinking of Selling?

Start by finding out what your home might be worth in today's market.

Location of 203-8155 8 Avenue SW, Calgary, AB, T3H 6B1

Demographic Information of 203-8155 8 Avenue SW, Calgary, AB, T3H 6B1

Life Stage

Middle-Aged with Teens

Employment Type

Service Sector/White Collar

Average Household Income

$198,359.58

Average Number of Children

1.91

Household Population

Household Structure

Age of Population

Education

Education Level

No certificate/diploma/degree

9.11 %

High school certificate or equivalent

20.86 %

Apprenticeship trade certificate/diploma

2.43 %

College/non-university certificate

13.85 %

University certificate (below bachelor)

4.09 %

University Degree

49.67 %

Commuter

Travel To Work

By Car

86.1 %

By Public Transit

8.08 %

By Walking

2.32 %

By Bicycle

0.0 %

By Other Methods

3.5 %

Cultural Diversity

Knowledge of Official Language

Mother Tongue

Building Information

Building Type

Apartments (Low and High Rise)

20.23 %

Houses

79.77 %

Own Vs. Rent