Button CopyPathCircle CloseCircle Left ArrowArrow Down Icon GreyClosecirclecircleBurger
  • Advertising

2023 8 Avenue NE, Calgary, AB, T2E 0T5

MLS® # A2319129
House For Sale In Mayland Heights, Calgary, Alberta
$639,000 QuickQuoteTM: $556K - $745K

2+2 Beds

3 Baths

2023 8 Avenue Ne, Calgary, AB
Virtual Tour
2023 8 Avenue Ne, Calgary, AB
  • Advertising
Are you a real estate investor?
2023 8 Avenue NE, Calgary, AB, T2E 0T5
$639,000

4 Beds

3 Baths

Property Information:

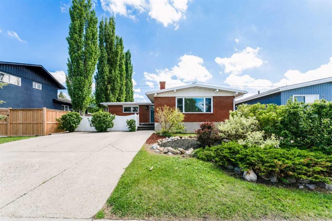
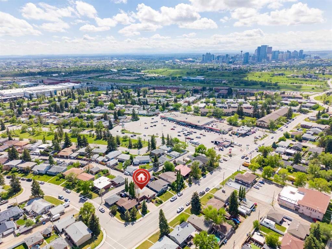
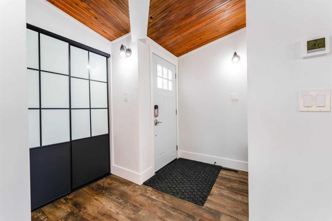
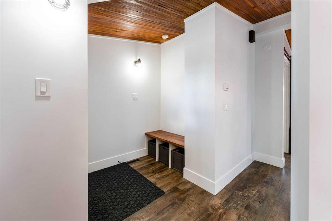
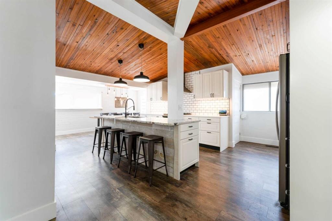
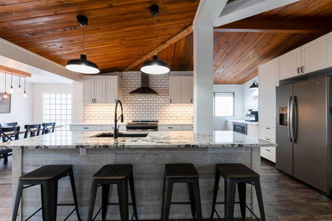
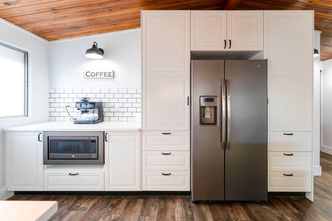
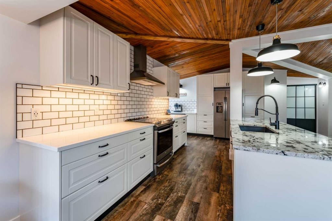
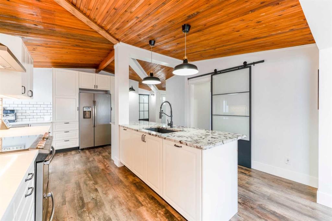
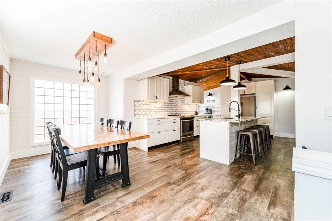
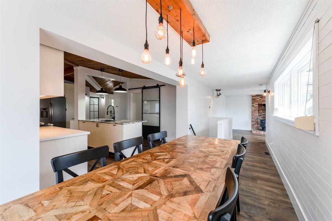
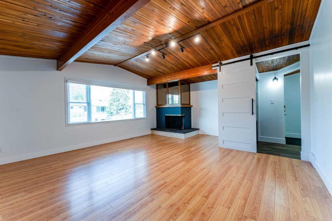
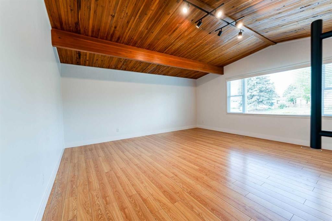
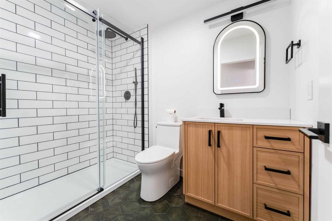
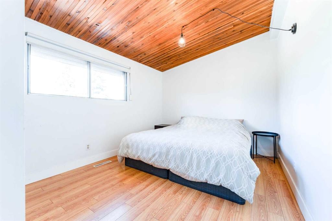
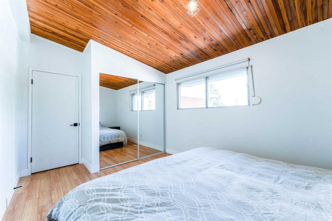
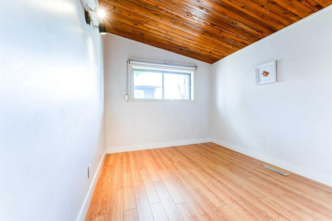
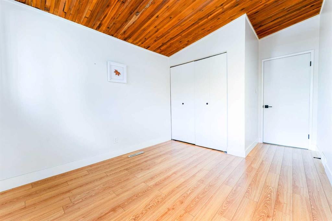
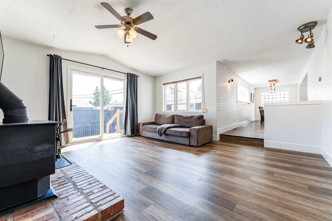
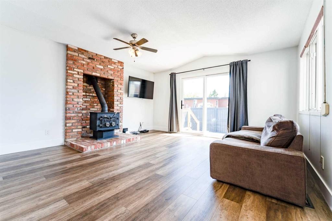
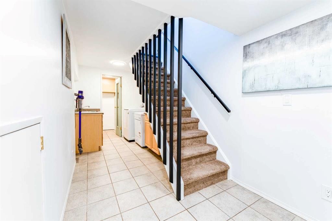
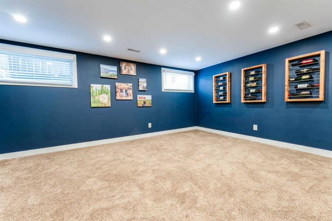
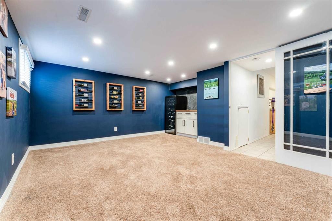
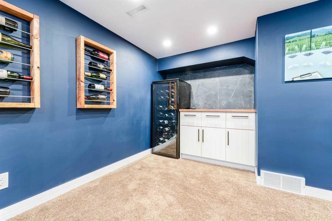
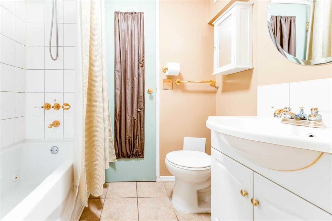
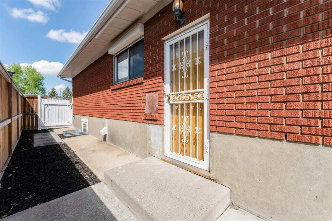
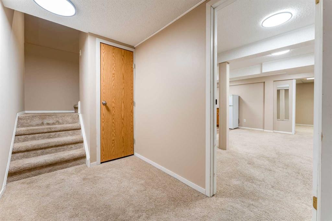
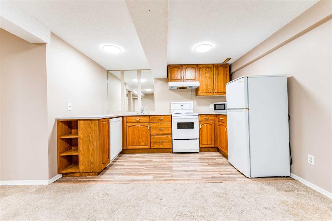
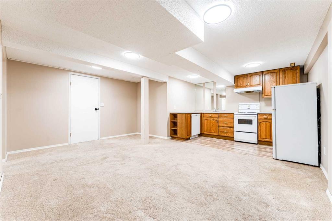
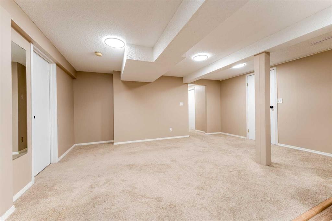
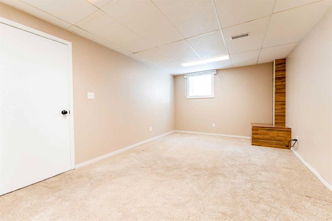
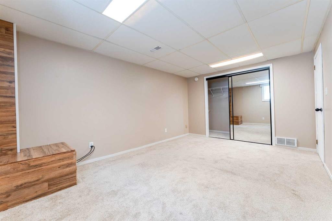
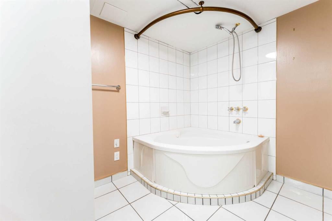
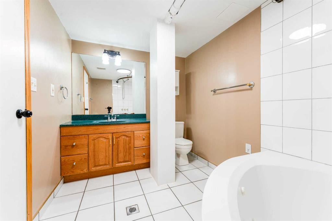
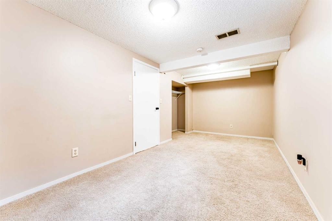
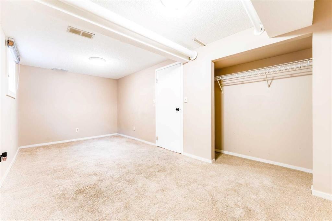
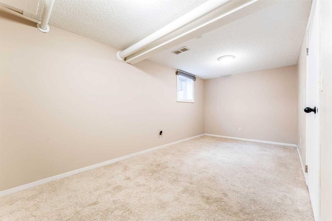
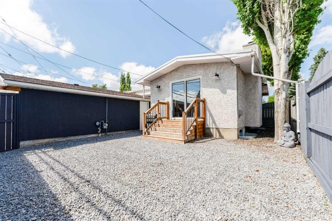
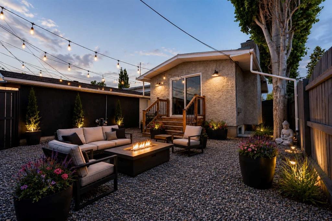
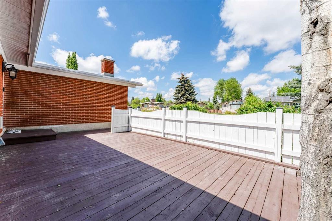
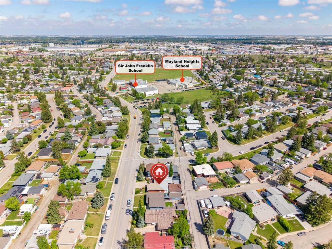
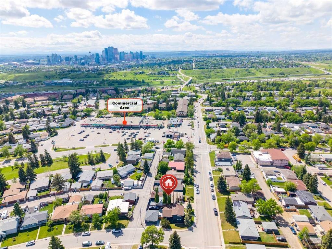
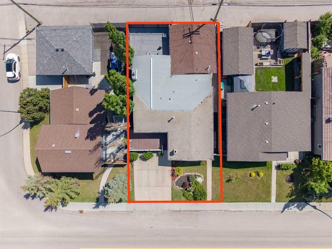
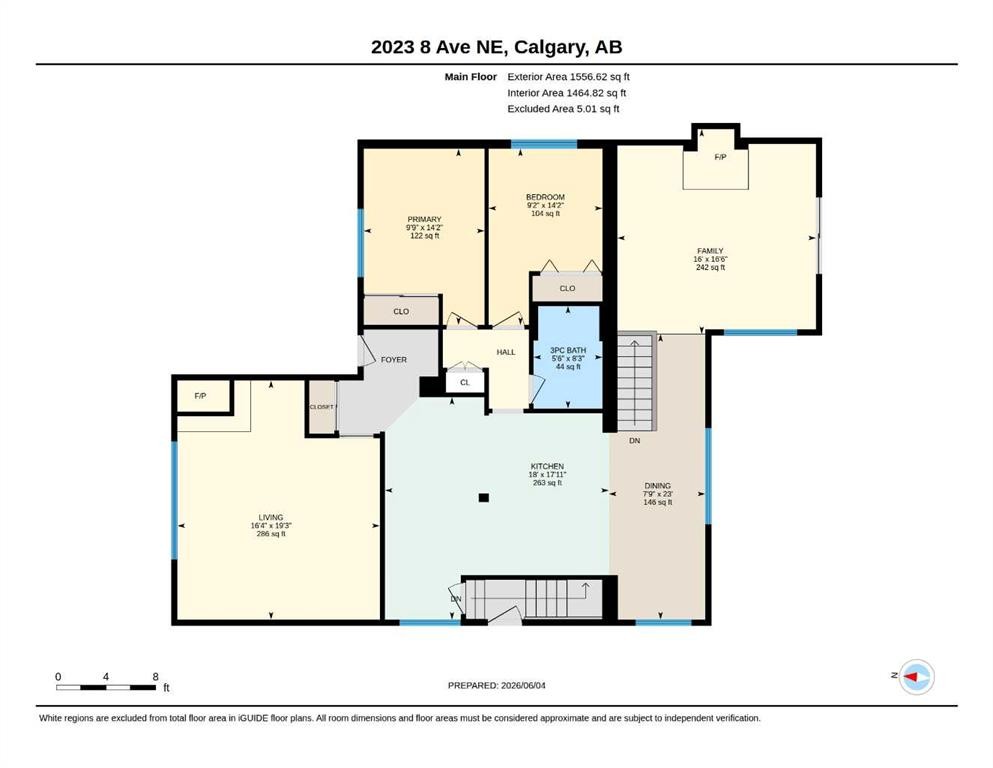
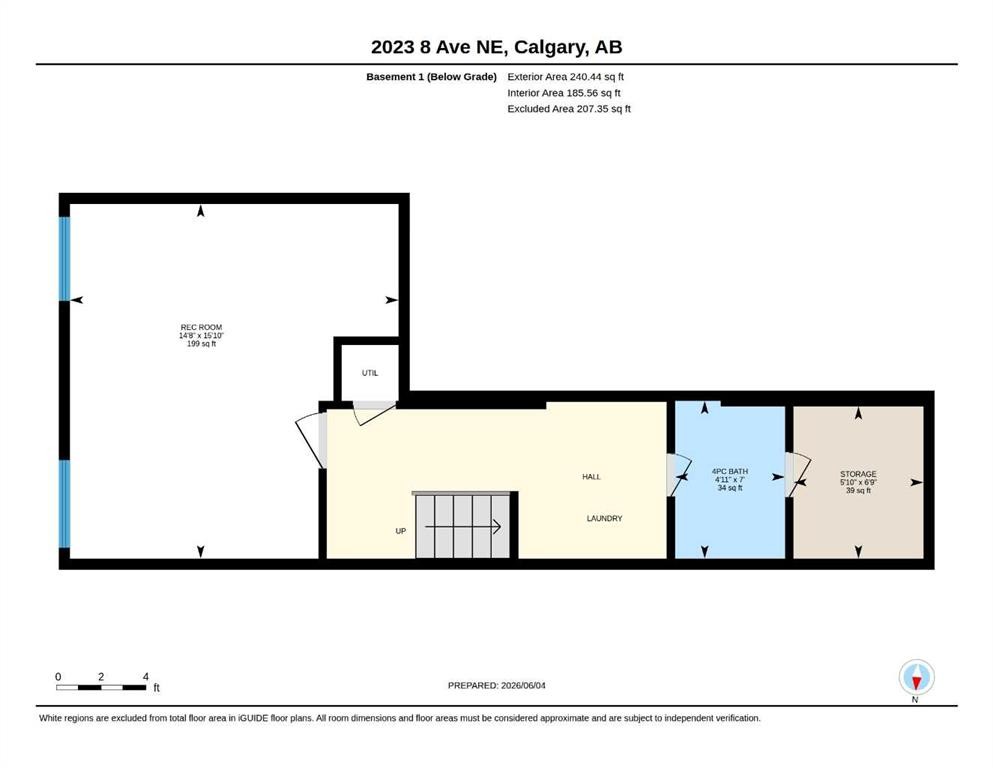
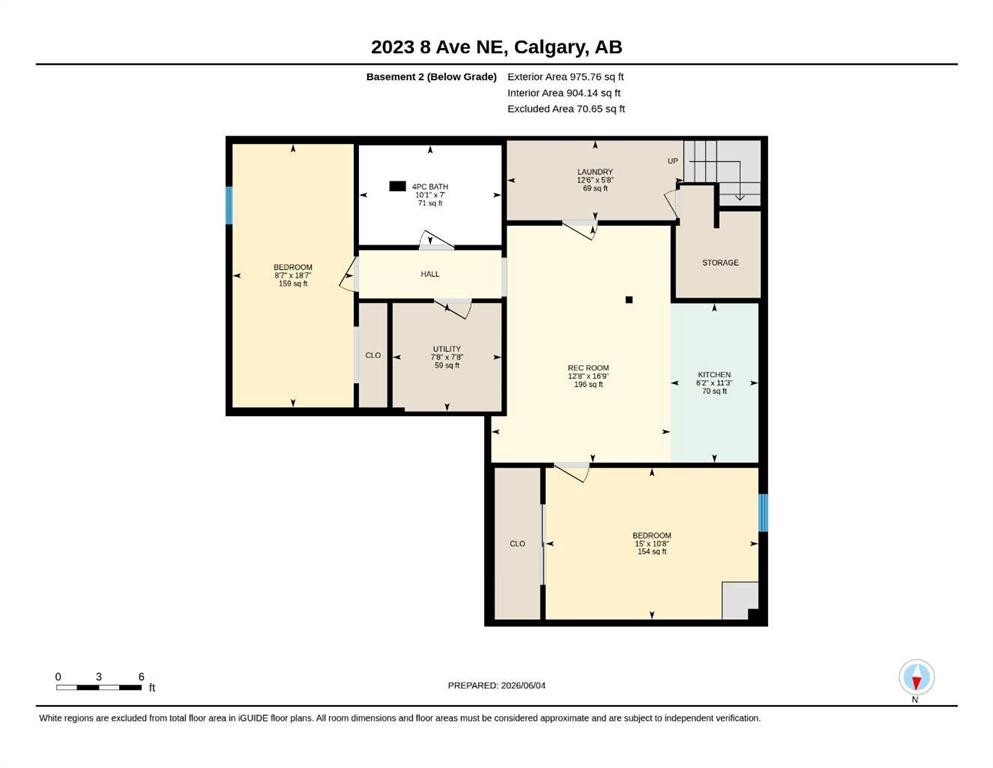
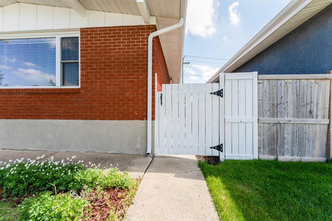
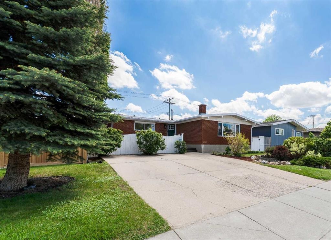
Rarely does a property with this much flexibility and potential come to market! This home features extensive renovations to the kitchen and other modern updates throughout. Fall in love with the dream kitchen renovations, but stay for the unique features that make this home worth checking out. A substantial rear addition creates more living space, and easy access to the low maintenance backyard. A second basement with private side entrance makes this home an ideal opportunity for multi-generational living, extended family, or supplemental rental income. The original home offers a warm and inviting layout with vaulted ceilings accented by beautiful cedar detailing, a spacious front living room with a cozy fireplace, a separate dining area, two bedrooms, an open concept kitchen with bar seating, coffee counter, and ample storage space. The main area has access to its own basement area with a beautifully finished recreation room that will have you feeling like you are in your wine country tasting room. Also find an another full bathroom, and a Washer/Dryer on this level. The other basement area has a suited layout and private side entrance that features a living space with two additional large bedrooms, and a bathroom with a large jetted tub, plus it’s own laundry setup. This space has been successfully rented over the years, offering a proven income-generating opportunity. Completing the property is an oversized double garage equipped with a working furnace, providing an ideal workspace or year-round parking. The front yard is landscaped with a two car driveway and large front deck. Mayland Heights is a well-established northeast Calgary community offering stunning city skyline and mountain views, mature tree-lined streets, and exceptional convenience. Located just minutes from downtown, Deerfoot Trail, and the Calgary International Airport, the neighbourhood provides easy access for commuters while maintaining a quiet residential feel. Residents enjoy nearby parks, pathways, schools, shopping, and recreation facilities, making Mayland Heights an excellent choice for families, professionals, and investors seeking an affordable inner-city lifestyle with outstanding accessibility.

Inclusions: All appliances in both home and suite.

Building Features:

  • Air Conditioning: Yes
  • Total Finished Area: 1464.82

Property Features:

  • Architectural Style: Bungalow
  • Built in: 1962
  • Construction Materials: Brick, Stucco, Wood Frame
  • Cooling: Central Air
  • Exterior Features: Private Yard
  • Fireplace Features: Wood Burning
  • Floor Space (approx): 1464.82 Square Feet
  • Flooring: Carpet, Tile
  • Foundation Details: Poured Concrete
  • Heating: Forced Air
  • Interior Features: Breakfast Bar, Dry Bar, Kitchen Island, No Smoking Home
  • Levels: One
  • Lot Size: 5102.00 Square Feet
  • Parking Features: Double Garage Detached, Heated Garage, Parking Pad
  • Roof: Tar/Gravel
  • Zoning: R-CG
  • No. of Parking Spaces: 4

Courtesy of: Charles

Data provided by: Calgary Real Estate Board 300 Manning Rd. NE, Calgary, Alberta T2E 8K4
All information displayed is believed to be accurate but is not guaranteed and should be independently verified. No warranties or representations are made of any kind. Copyright© 2021 All Rights Reserved

QuickQuoteTM Powered by RPS

Location of 2023 8 Avenue NE, Calgary, AB, T2E 0T5

Demographic Information of 2023 8 Avenue NE, Calgary, AB, T2E 0T5

Life Stage

Nearly Retired

Employment Type

Mixed

Average Household Income

$111,078.67

Average Number of Children

1.59

Household Population

Household Structure

Age of Population

Education

Education Level

No certificate/diploma/degree

15.38 %

High school certificate or equivalent

34.71 %

Apprenticeship trade certificate/diploma

9.12 %

College/non-university certificate

21.95 %

University certificate (below bachelor)

0.36 %

University Degree

18.49 %

Commuter

Travel To Work

By Car

84.83 %

By Public Transit

6.92 %

By Walking

3.58 %

By Bicycle

0.0 %

By Other Methods

4.67 %

Cultural Diversity

Knowledge of Official Language

Mother Tongue

Building Information

Building Type

Apartments (Low and High Rise)

16.16 %

Houses

83.84 %

Own Vs. Rent