Button CopyPathCircle CloseCircle Left ArrowArrow Down Icon GreyClosecirclecircleBurger
  • Advertising

2006 30 Avenue SW, Calgary, AB, T2T 1R2

MLS® # A2317222
House For Sale In South Calgary, Calgary, Alberta
$829,900 QuickQuoteTM: $830K - $1.0M

2+1 Beds

2 Baths

2006 30 Avenue Sw, Calgary, AB
  • Advertising
Are you a real estate investor?
2006 30 Avenue SW, Calgary, AB, T2T 1R2
$829,900

3 Beds

2 Baths

Property Information:

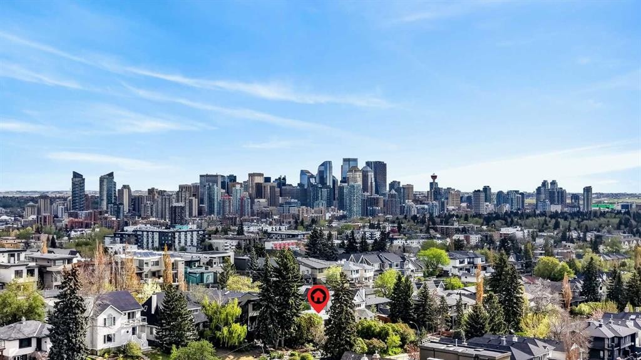
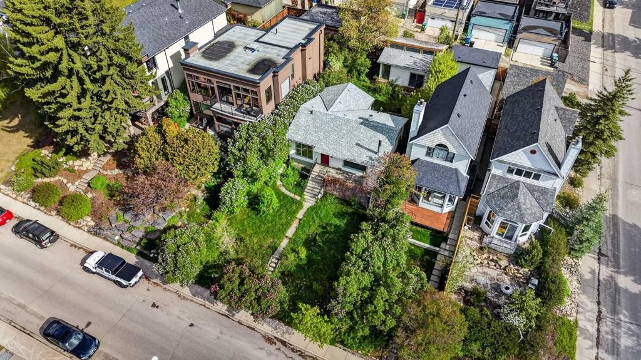
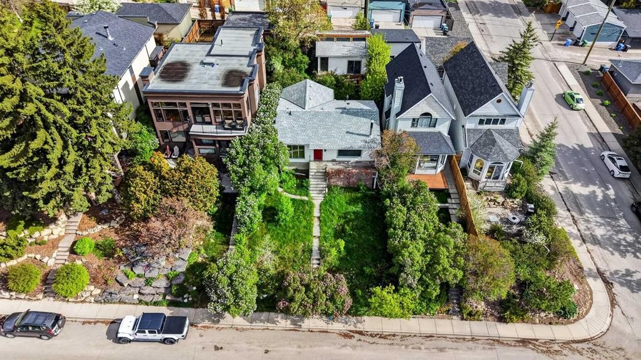
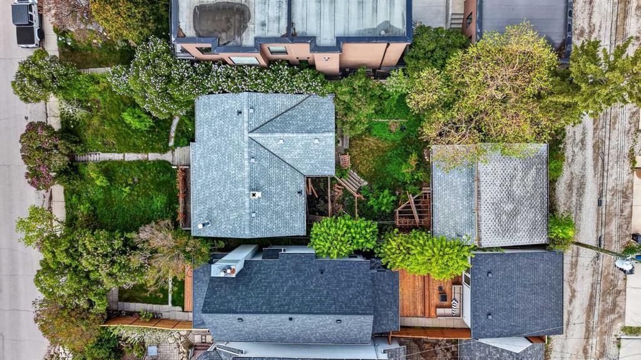
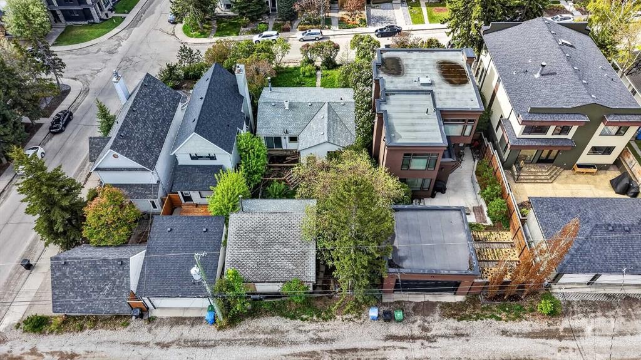
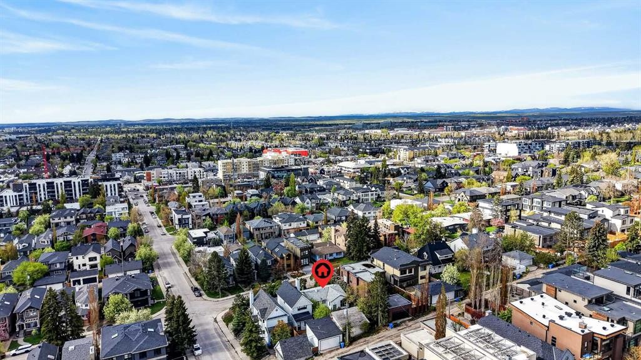
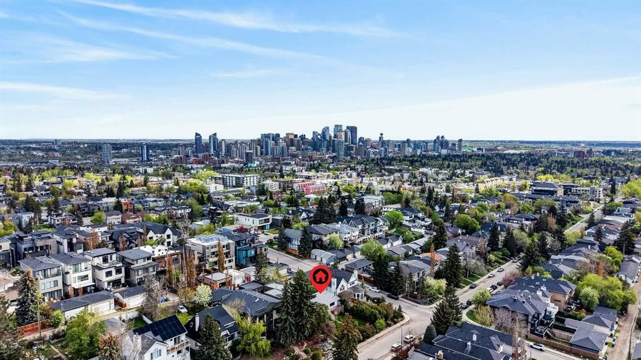
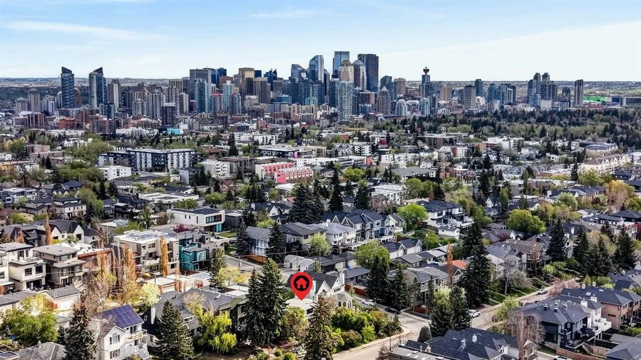
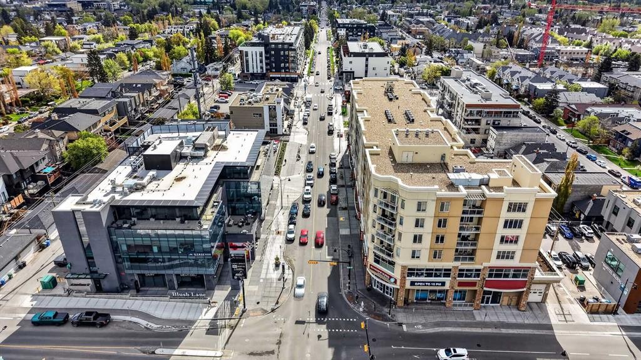
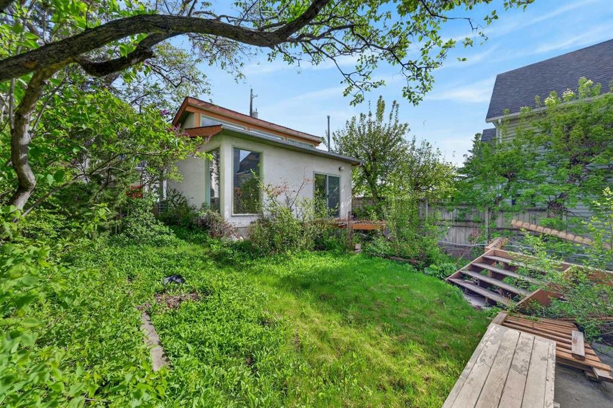
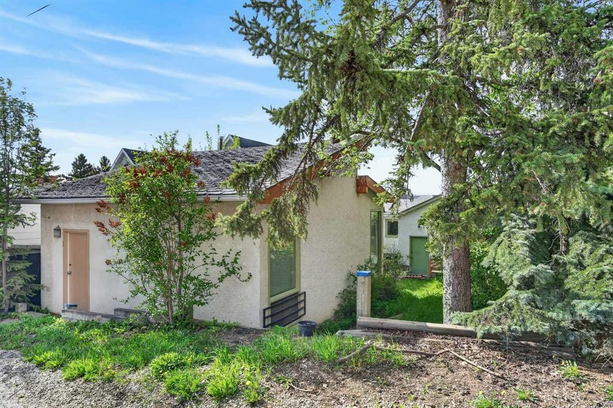
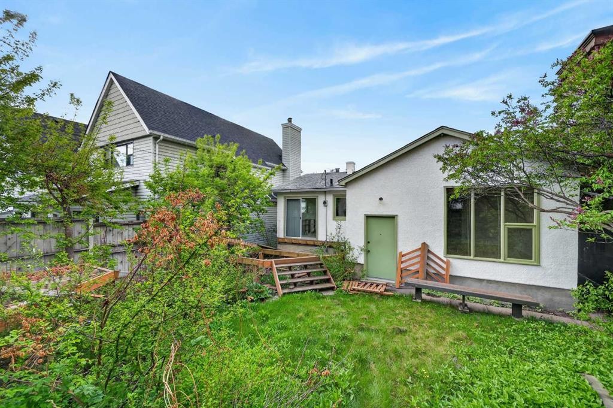
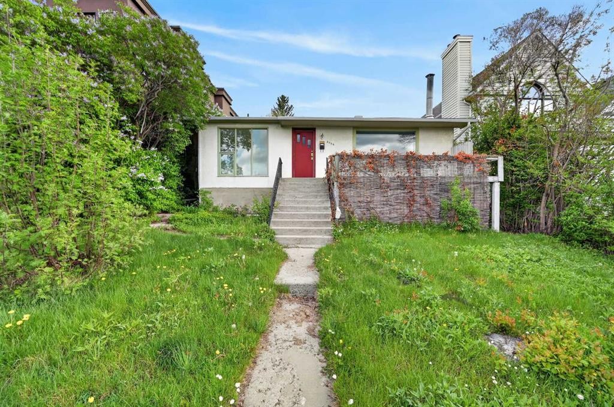
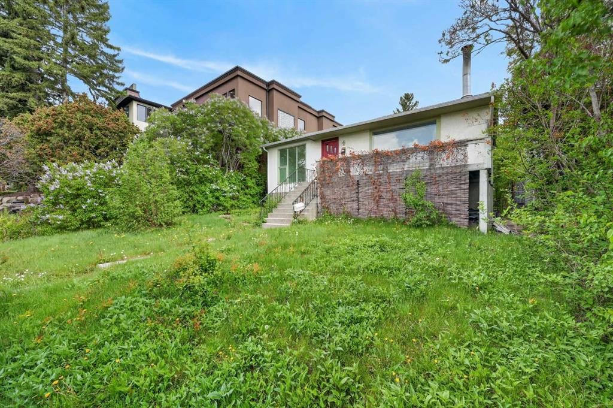
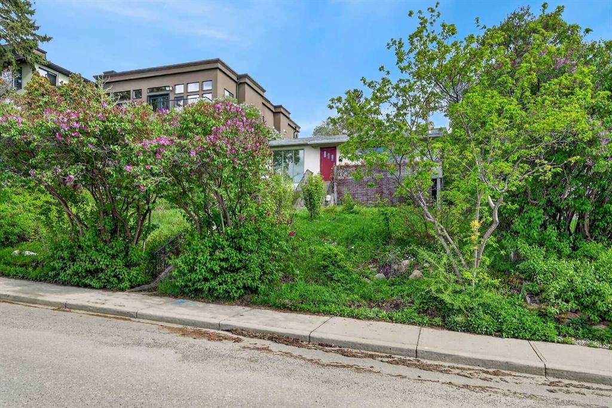
In South Calgary, a 43' × 128' R-CG lot two blocks from Marda Loop is the kind of find that doesn't need much explaining.The lot dimensions support a two- or three-storey detached build with room for a spacious backyard and a triple detached garage. Upper-floor mountain views are the kind of finish that commands a premium in the resale market and sets the end product apart. R-CG zoning supports a range of configurations worth exploring with your designer.Marda Loop is one of Calgary's highest-demand inner-city corridors — strong end-buyer demand, walkable amenities, a neighbourhood that continues to appreciate. Immediate possession means the timeline starts when you're ready.For a developer or builder who moves fast and closes clean, the lot is ready.

Inclusions: None

Building Features:

  • Total Finished Area: 997.78

Property Features:

  • Architectural Style: Bungalow
  • Built in: 1950
  • Construction Materials: Stucco, Wood Frame
  • Cooling: None
  • Exterior Features: Private Entrance, Private Yard
  • Fireplace Features: Family Room, Wood Burning
  • Floor Space (approx): 997.78 Square Feet
  • Flooring: Carpet, Hardwood, Linoleum
  • Foundation Details: Poured Concrete
  • Heating: Forced Air, Natural Gas
  • Interior Features: Laminate Counters, No Animal Home, No Smoking Home, Separate Entrance
  • Levels: One
  • Lot Size: 5242.00 Square Feet
  • Parking Features: Off Street
  • Roof: Asphalt Shingle
  • Zoning: R-CG

Courtesy of: RE/MAX Complete Realty

Data provided by: Calgary Real Estate Board 300 Manning Rd. NE, Calgary, Alberta T2E 8K4
All information displayed is believed to be accurate but is not guaranteed and should be independently verified. No warranties or representations are made of any kind. Copyright© 2021 All Rights Reserved

QuickQuoteTM Powered by RPS

Location of 2006 30 Avenue SW, Calgary, AB, T2T 1R2

Demographic Information of 2006 30 Avenue SW, Calgary, AB, T2T 1R2

Life Stage

Young Couples

Employment Type

Service Sector/White Collar

Average Household Income

$224,888.01

Average Number of Children

1.64

Household Population

Household Structure

Age of Population

Education

Education Level

No certificate/diploma/degree

8.04 %

High school certificate or equivalent

17.71 %

Apprenticeship trade certificate/diploma

3.94 %

College/non-university certificate

12.09 %

University certificate (below bachelor)

2.97 %

University Degree

55.25 %

Commuter

Travel To Work

By Car

78.3 %

By Public Transit

5.71 %

By Walking

7.84 %

By Bicycle

0.78 %

By Other Methods

7.37 %

Cultural Diversity

Knowledge of Official Language

Mother Tongue

Building Information

Building Type

Apartments (Low and High Rise)

22.69 %

Houses

77.31 %

Own Vs. Rent