Button CopyPathCircle CloseCircle Left ArrowArrow Down Icon GreyClosecirclecircleBurger
  • Advertising

1912 23 Avenue NW, Calgary, AB, T2M 1V8

MLS® # A2347507
House For Sale In Banff Trail, Calgary, Alberta
$1,150,000 QuickQuoteTM: $1.1M - $1.4M

3+1 Beds

4 Baths

1912 23 Avenue Nw, Calgary, AB
  • Advertising
Are you a real estate investor?
1912 23 Avenue NW, Calgary, AB, T2M 1V8
$1,150,000

4 Beds

4 Baths

Property Information:

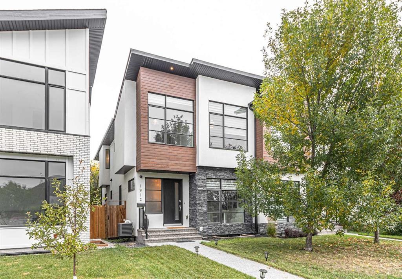
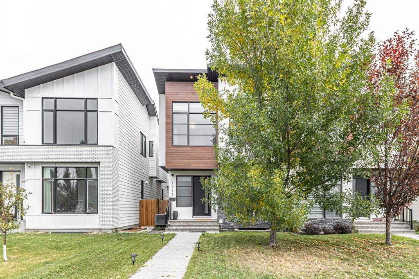
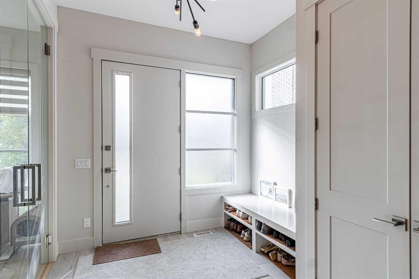
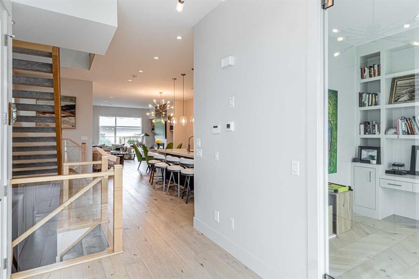
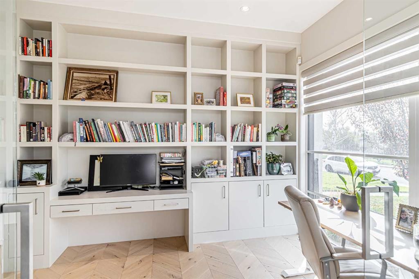
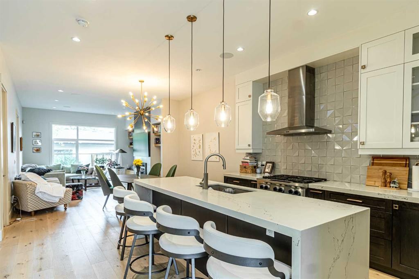
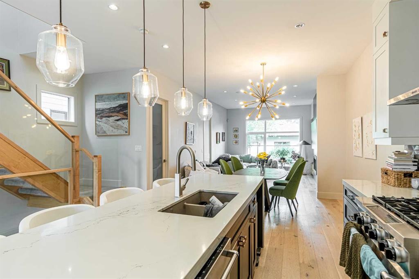
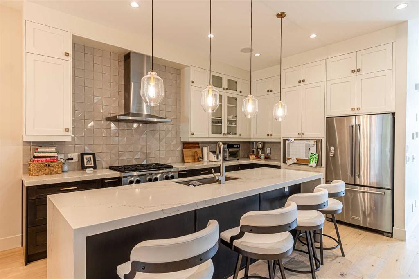
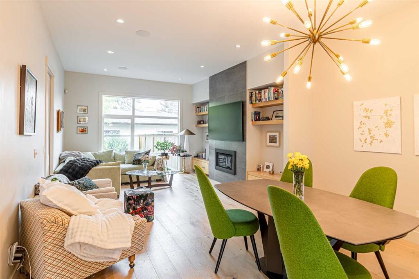
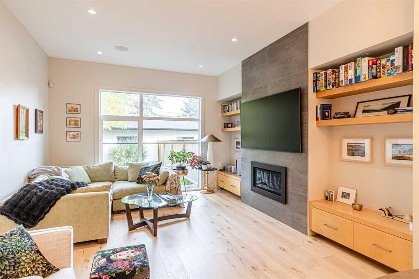
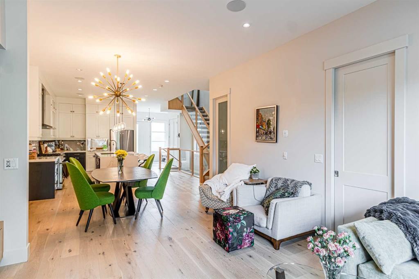
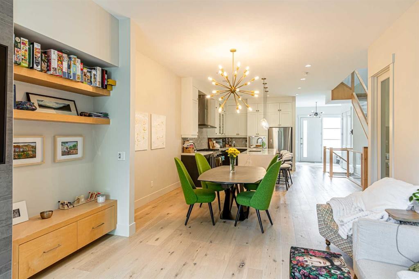
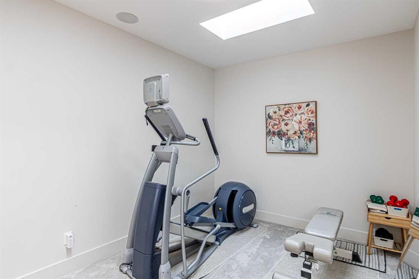
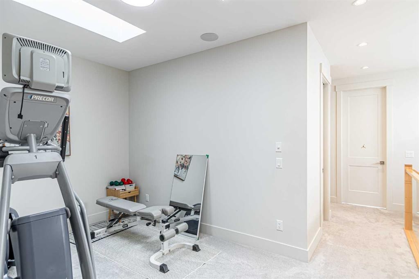
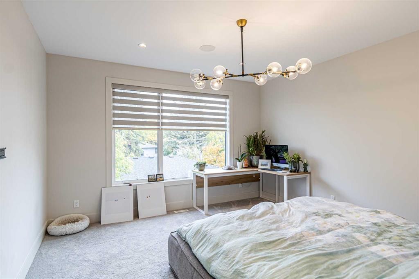
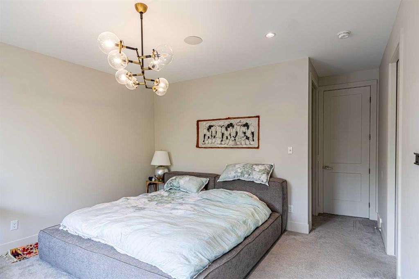
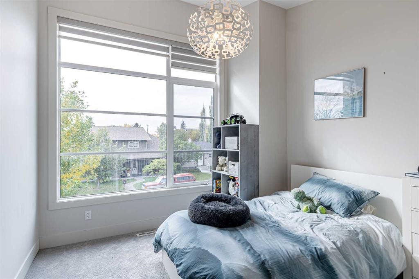
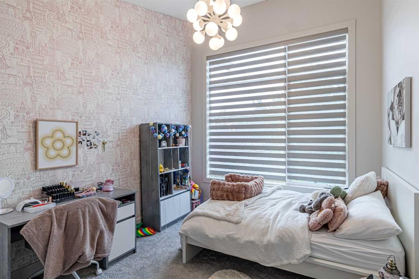
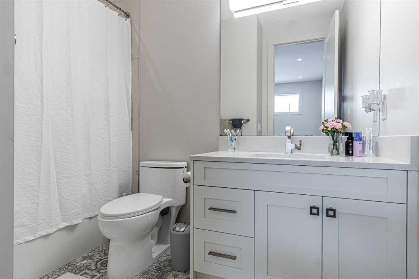
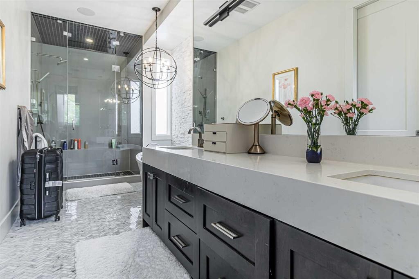
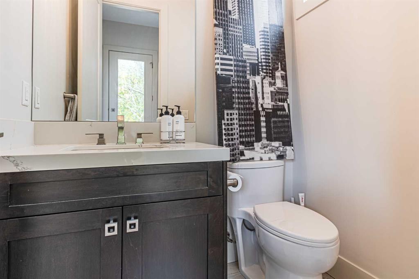
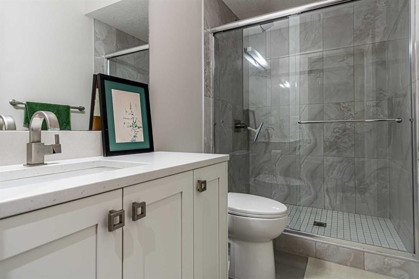
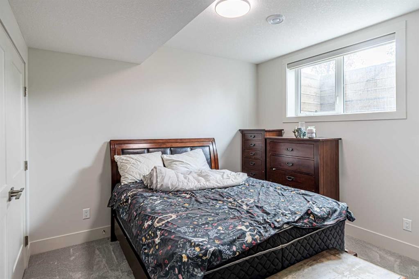
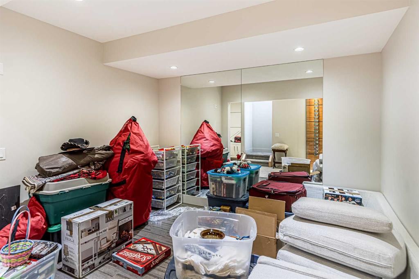
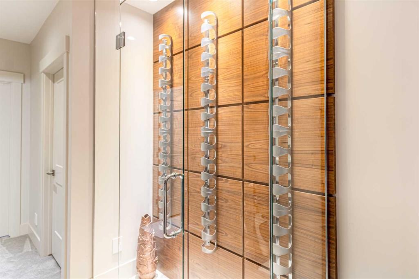
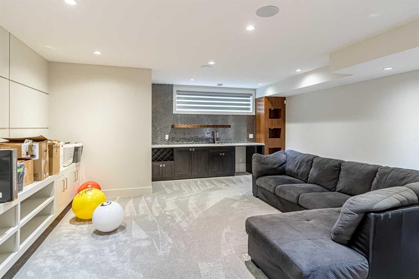
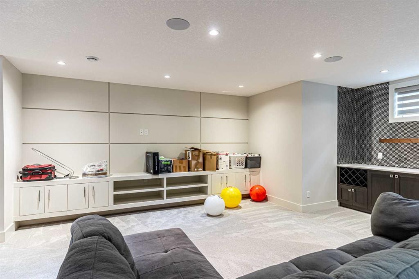
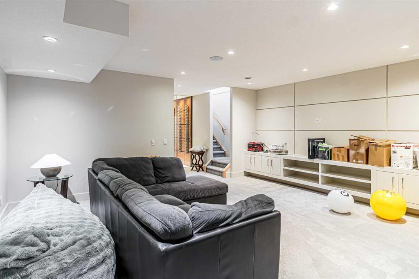
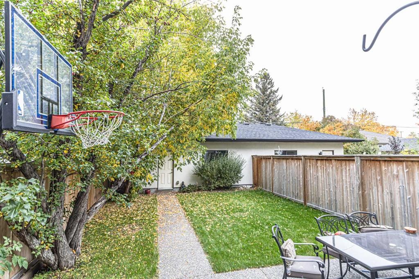
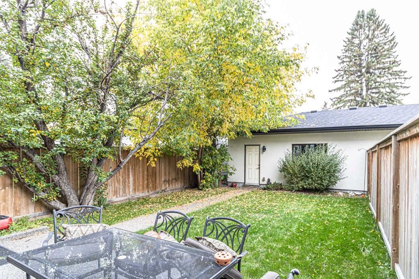
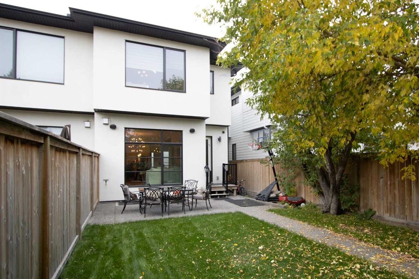
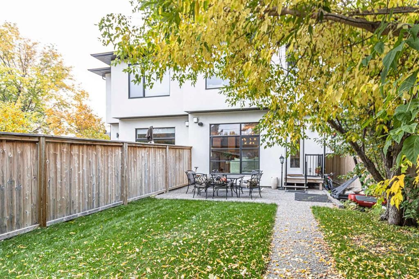
***OPEN HOUSE - SEPT 27 12PM-2PM*** Welcome to this exceptional luxury half duplex in the highly sought-after community of Banff Trail. Offering approximately 3,200 sq. ft. of total developed living space, including 2,271 sq. ft. of developed above-grade space, this impressive four-bedroom, 3.5-bathroom residence delivers the scale, sophistication, and functionality typically associated with a detached home.The main level showcases an impressive open-concept design with soaring 10-foot ceilings, oversized windows, and an abundance of natural light. At the heart of the home is a spectacular gourmet kitchen featuring an oversized quartz island, high-end appliances, extensive cabinetry, and generous workspace. The kitchen seamlessly connects to the dining and living areas, creating an ideal environment for both everyday family living and entertaining.Upstairs, three spacious bedrooms are complemented by a versatile bonus room, offering additional space for a family room, office, playroom, or media area. The primary bedroom is a true retreat, complete with a large walk-in closet and a spa-inspired ensuite. Relax in the luxurious soaker tub or unwind in the steam shower, creating a private wellness experience within your own home.The fully developed basement features impressive 9-foot ceilings, a large recreation room, and a fourth bedroom, providing exceptional flexibility for guests, teenagers, a home gym, or additional living space. Thoughtful design and quality finishes continue throughout every level.Outside, the oversized lot is a standout feature, offering considerably more outdoor space than many comparable half duplexes in the area. Central air conditioning provides year-round comfort, while the home’s generous floor plan offers an ideal balance of luxury and practicality.Located in Banff Trail, this home is ideally positioned near some of Northwest Calgary’s most desirable schools and educational institutions, along with the University of Calgary and SAIT. Enjoy convenient access to parks, pathways, recreation, shopping, restaurants, transit, and major roadways.A sophisticated and exceptionally spacious half duplex offering luxury finishes, impressive scale, and an outstanding Northwest Calgary location

Inclusions: N/A

Building Features:

  • Air Conditioning: Yes
  • Total Finished Area: 2271.00

Property Features:

  • Architectural Style: 2 Storey, Side by Side
  • Built in: 2018
  • Construction Materials: Stone, Stucco
  • Cooling: Central Air
  • Exterior Features: Private Yard
  • Fireplace Features: Gas, Living Room
  • Floor Space (approx): 2271.00 Square Feet
  • Flooring: Carpet, Ceramic Tile, Hardwood
  • Foundation Details: Poured Concrete
  • Heating: Forced Air
  • Interior Features: Central Vacuum, High Ceilings, Kitchen Island, No Animal Home, No Smoking Home, Open Floorplan, See Remarks
  • Levels: Two
  • Lot Size: 3638.00 Square Feet
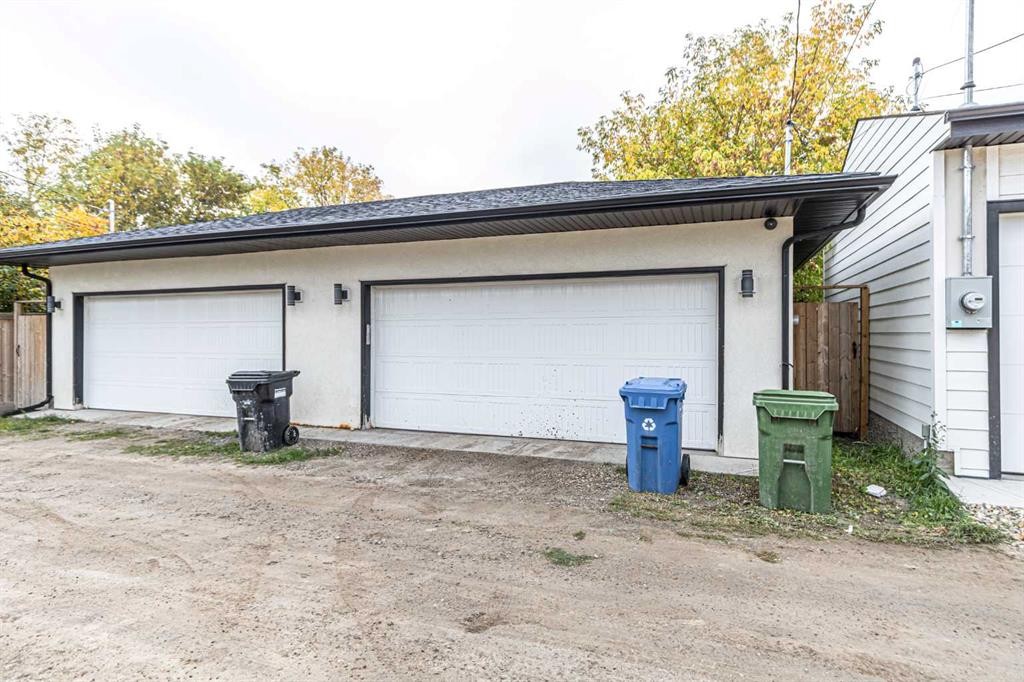
  • Parking Features: Double Garage Detached, Enclosed, Insulated
  • Roof: Asphalt Shingle
  • Zoning: R-CG
  • No. of Parking Spaces: 2

Courtesy of: First Place Realty

Data provided by: Calgary Real Estate Board 300 Manning Rd. NE, Calgary, Alberta T2E 8K4
All information displayed is believed to be accurate but is not guaranteed and should be independently verified. No warranties or representations are made of any kind. Copyright© 2021 All Rights Reserved

QuickQuoteTM Powered by RPS

Location of 1912 23 Avenue NW, Calgary, AB, T2M 1V8

Demographic Information of 1912 23 Avenue NW, Calgary, AB, T2M 1V8

Life Stage

Young Couples

Employment Type

Service Sector/White Collar

Average Household Income

$160,332.92

Average Number of Children

1.76

Household Population

Household Structure

Age of Population

Education

Education Level

No certificate/diploma/degree

5.46 %

High school certificate or equivalent

23.34 %

Apprenticeship trade certificate/diploma

5.76 %

College/non-university certificate

15.56 %

University certificate (below bachelor)

2.48 %

University Degree

47.39 %

Commuter

Travel To Work

By Car

77.32 %

By Public Transit

11.92 %

By Walking

3.71 %

By Bicycle

4.56 %

By Other Methods

2.49 %

Cultural Diversity

Knowledge of Official Language

Mother Tongue

Building Information

Building Type

Apartments (Low and High Rise)

10.5 %

Houses

89.5 %

Own Vs. Rent