Button CopyPathCircle CloseCircle Left ArrowArrow Down Icon GreyClosecirclecircleBurger
  • Advertising

17 Country Village Circle NE, Calgary, AB, T3K 5X3

MLS® # A2333585
Townhouse For Sale In Country Hills Village, Calgary, Alberta
$399,750 QuickQuoteTM: $376K - $449K

3+0 Beds

3 Baths

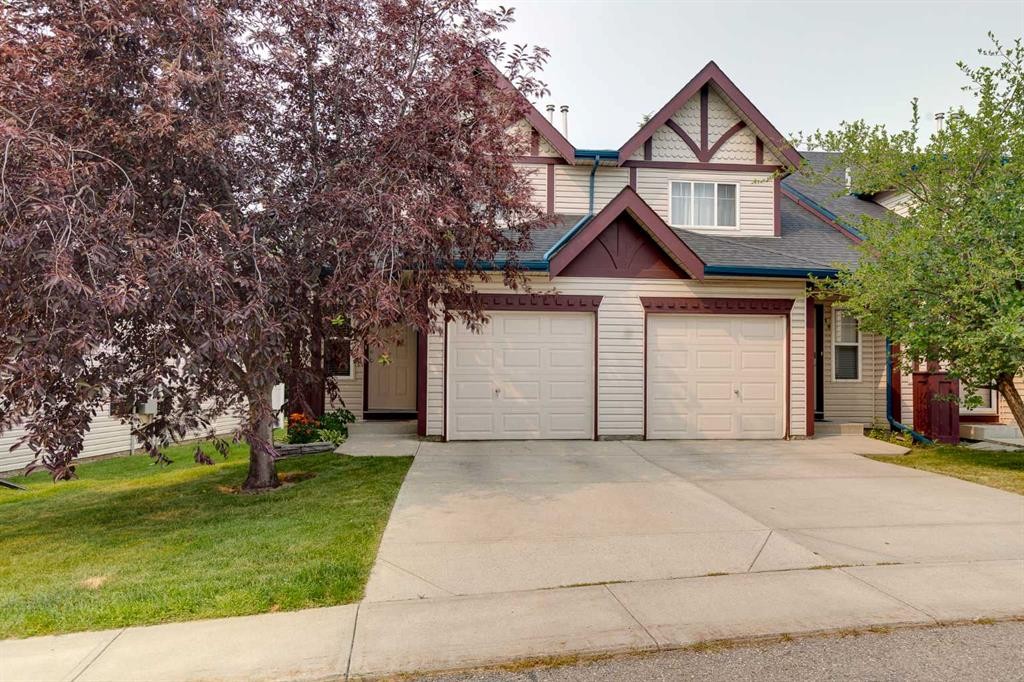
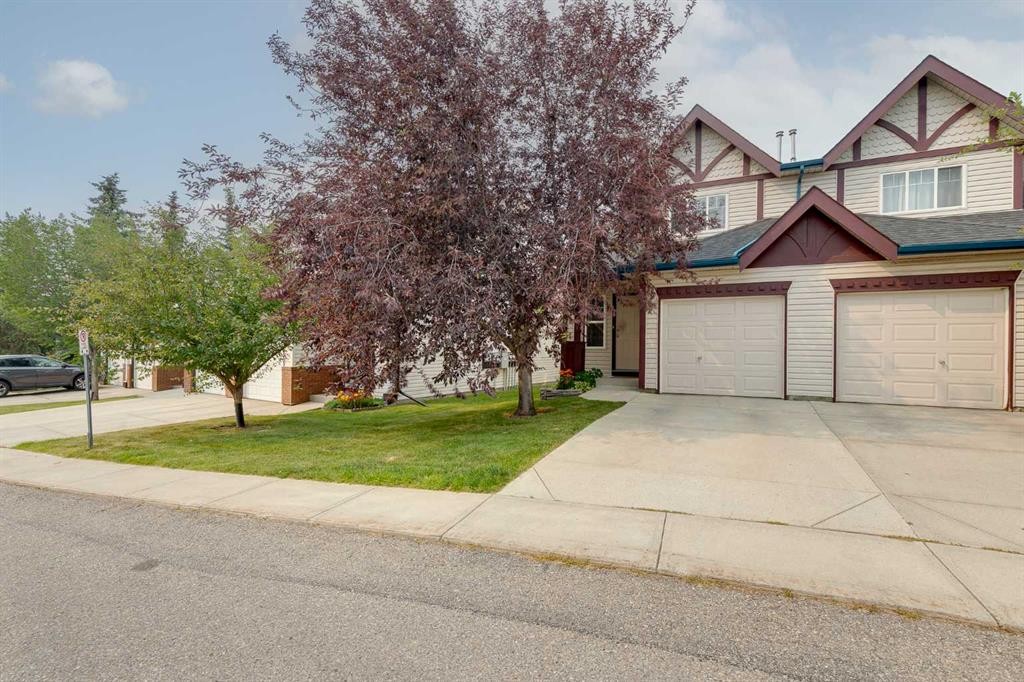
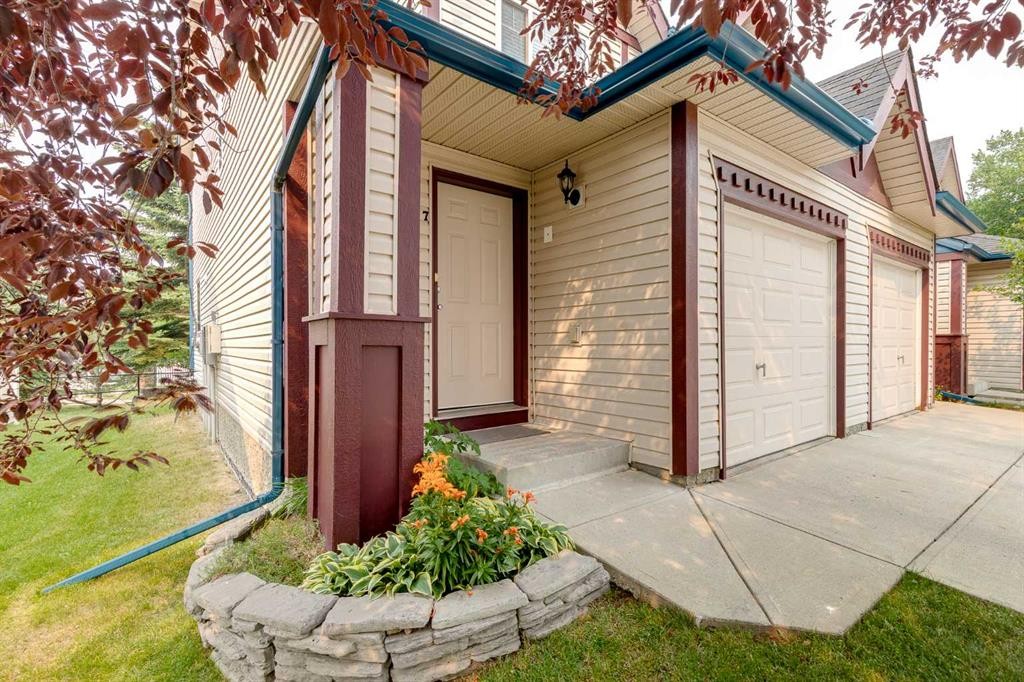
17 Country Village Circle Ne, Calgary, AB - Outdoor
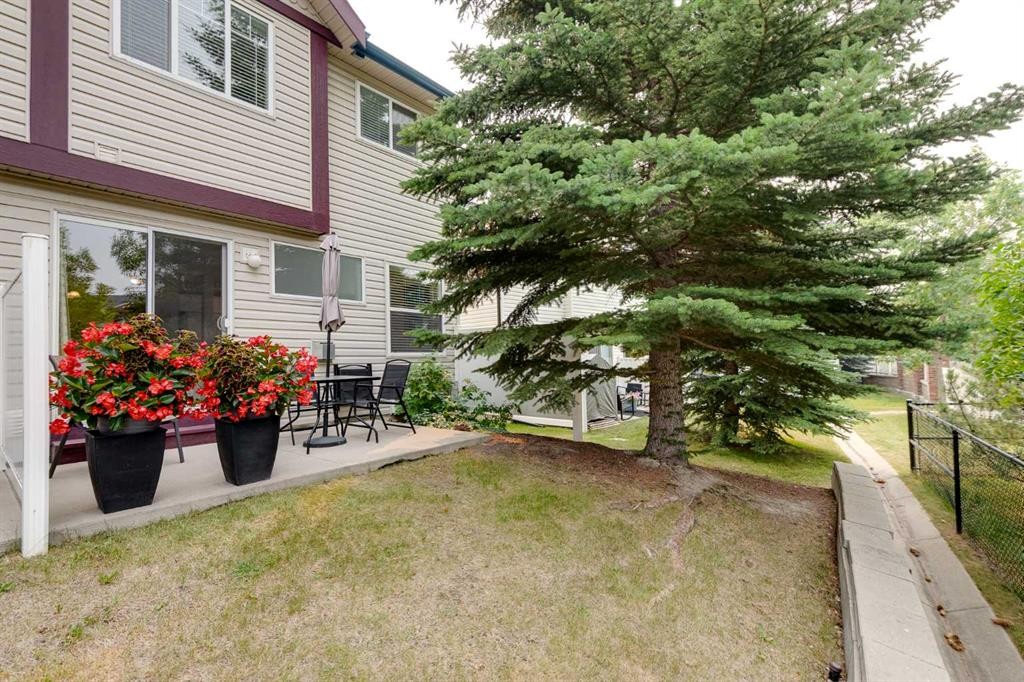
17 Country Village Circle Ne, Calgary, AB - Outdoor With Exterior
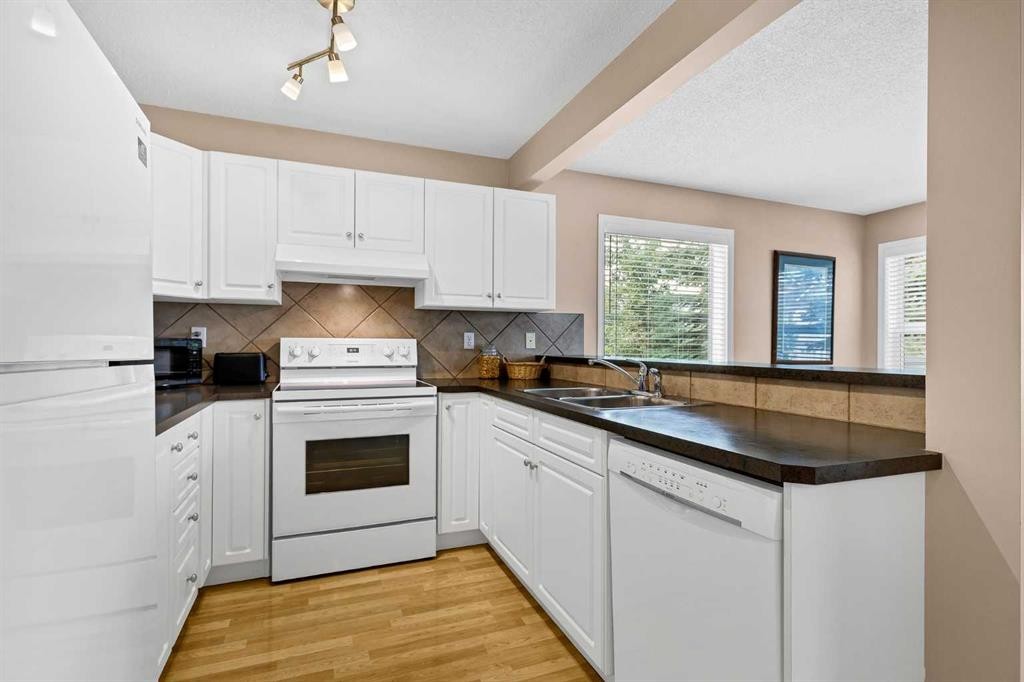
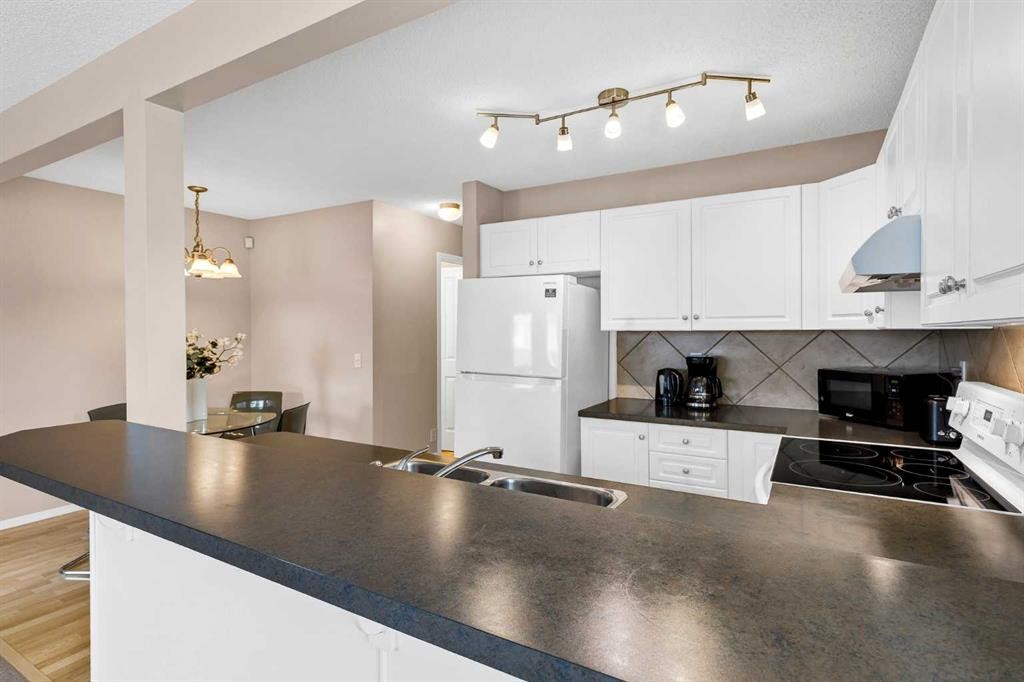
17 Country Village Circle Ne, Calgary, AB - Indoor Photo Showing Kitchen With Double Sink
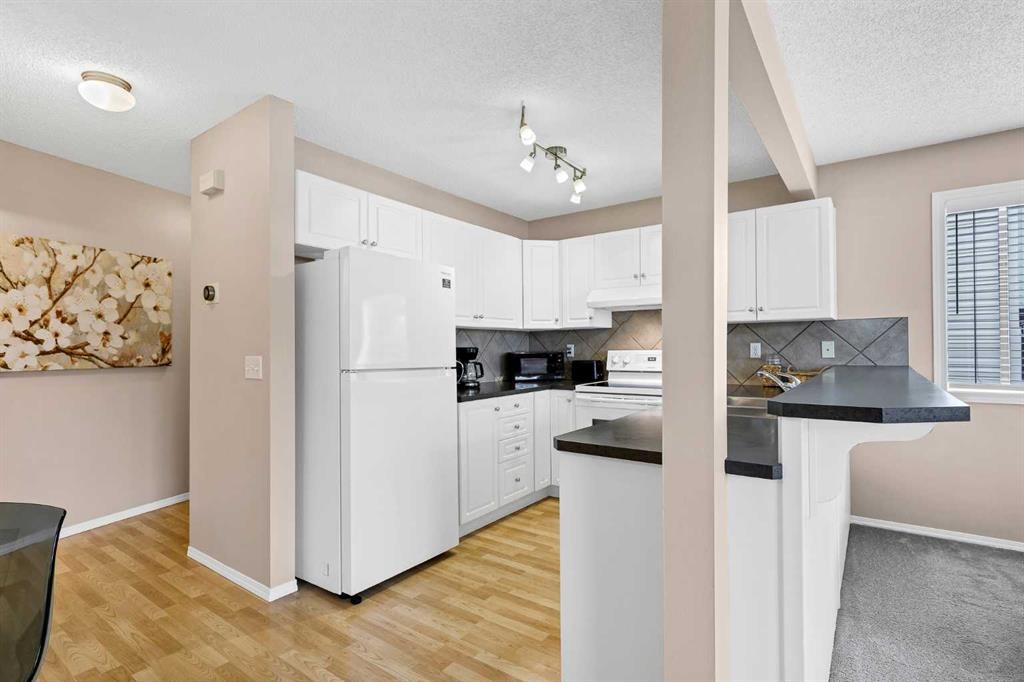
17 Country Village Circle Ne, Calgary, AB - Indoor Photo Showing Kitchen
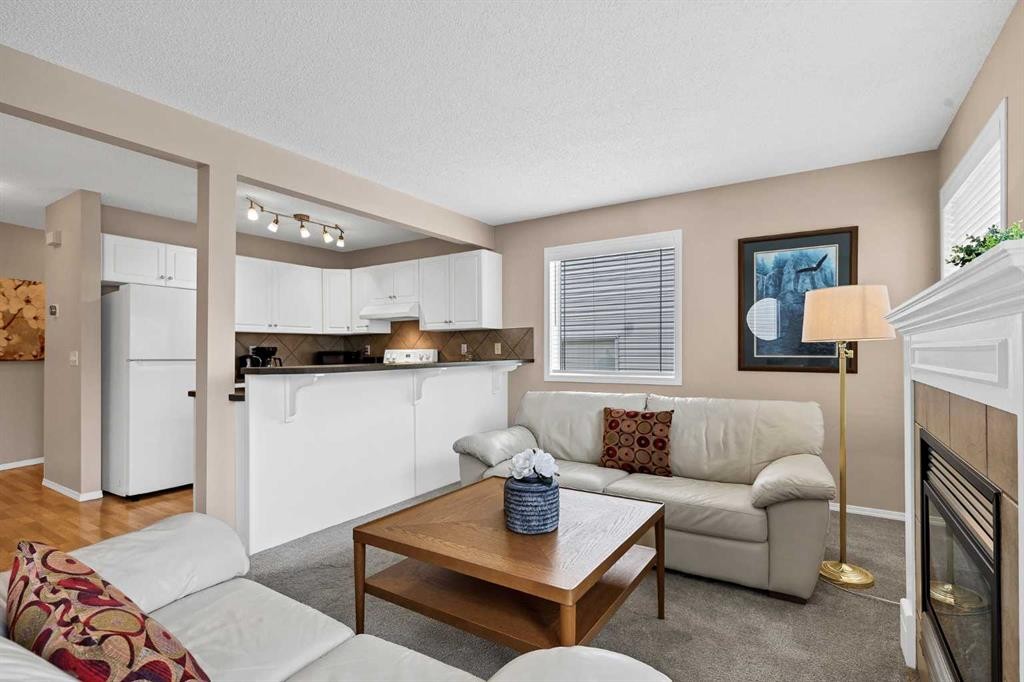
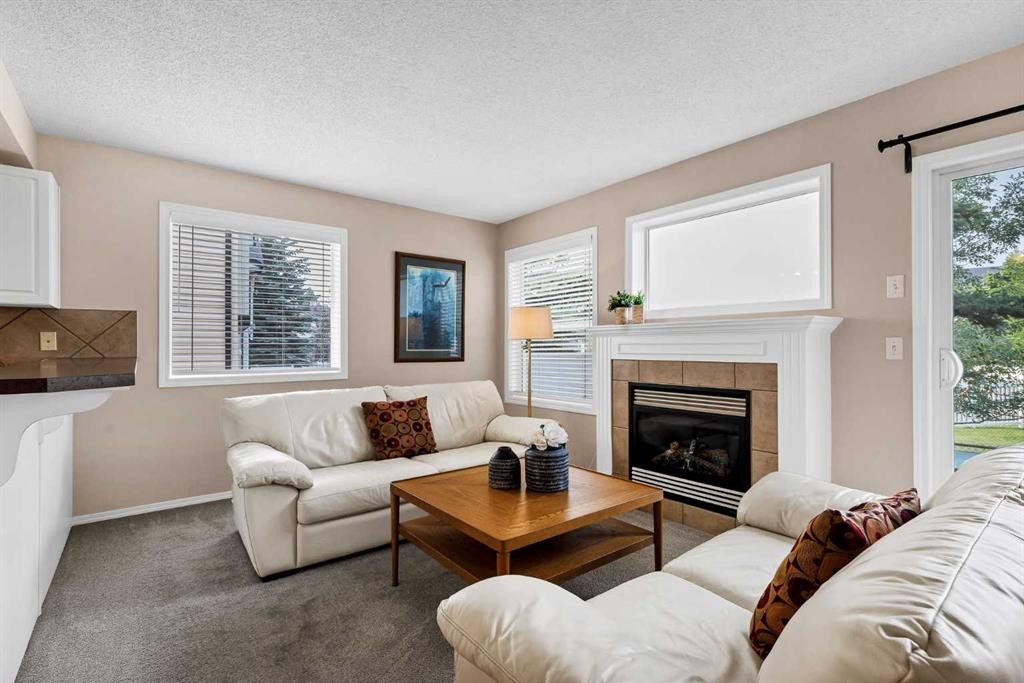
17 Country Village Circle Ne, Calgary, AB - Indoor Photo Showing Living Room With Fireplace
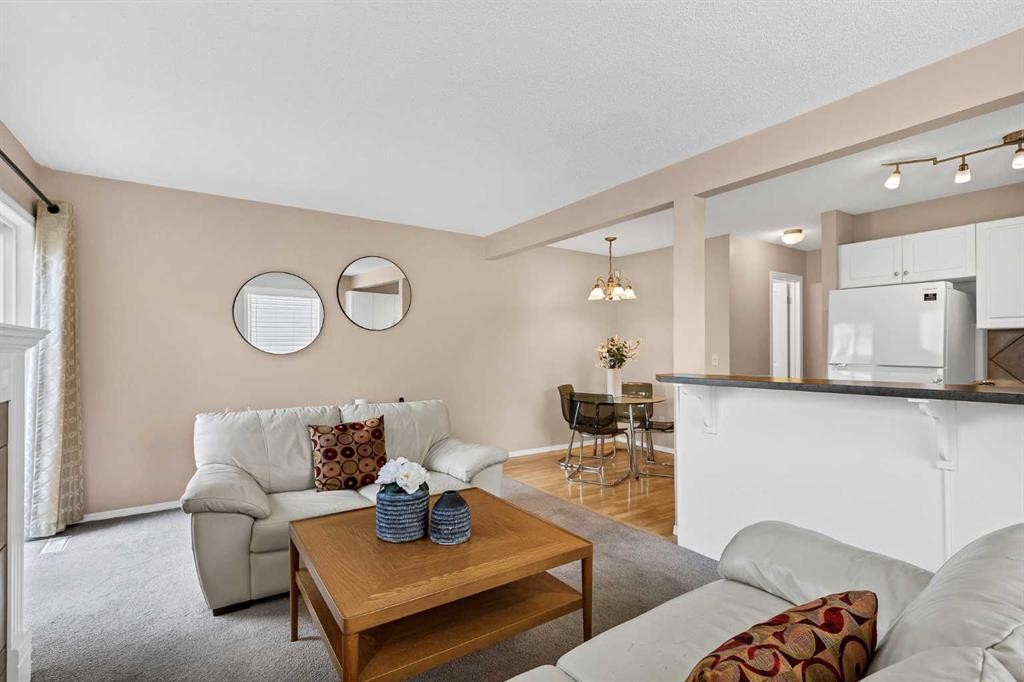
17 Country Village Circle Ne, Calgary, AB - Indoor Photo Showing Living Room
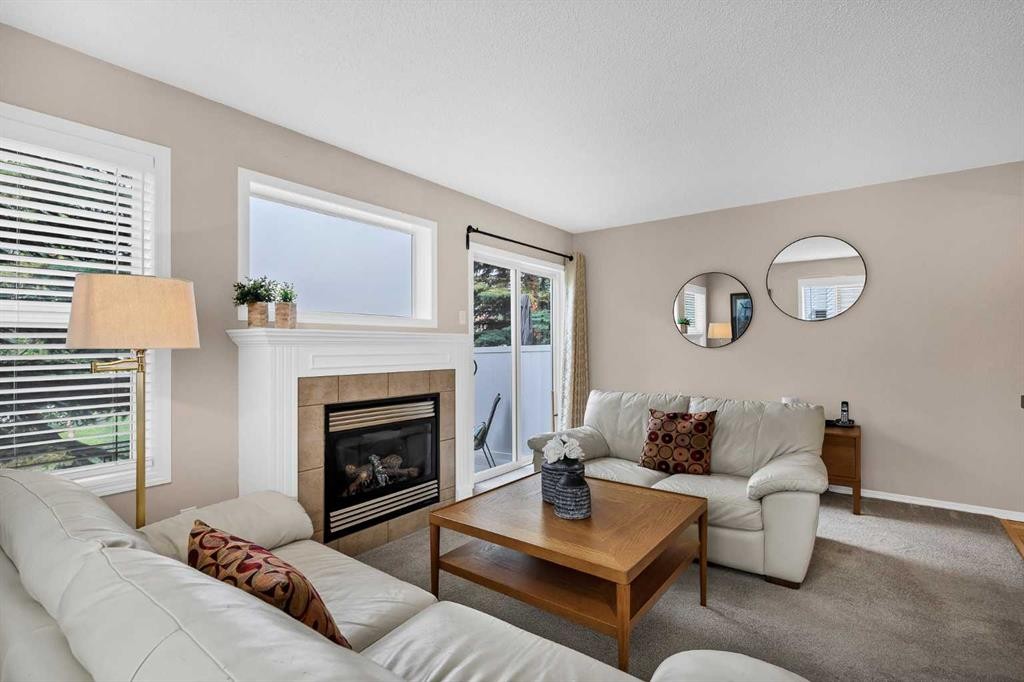
17 Country Village Circle Ne, Calgary, AB - Indoor Photo Showing Living Room With Fireplace
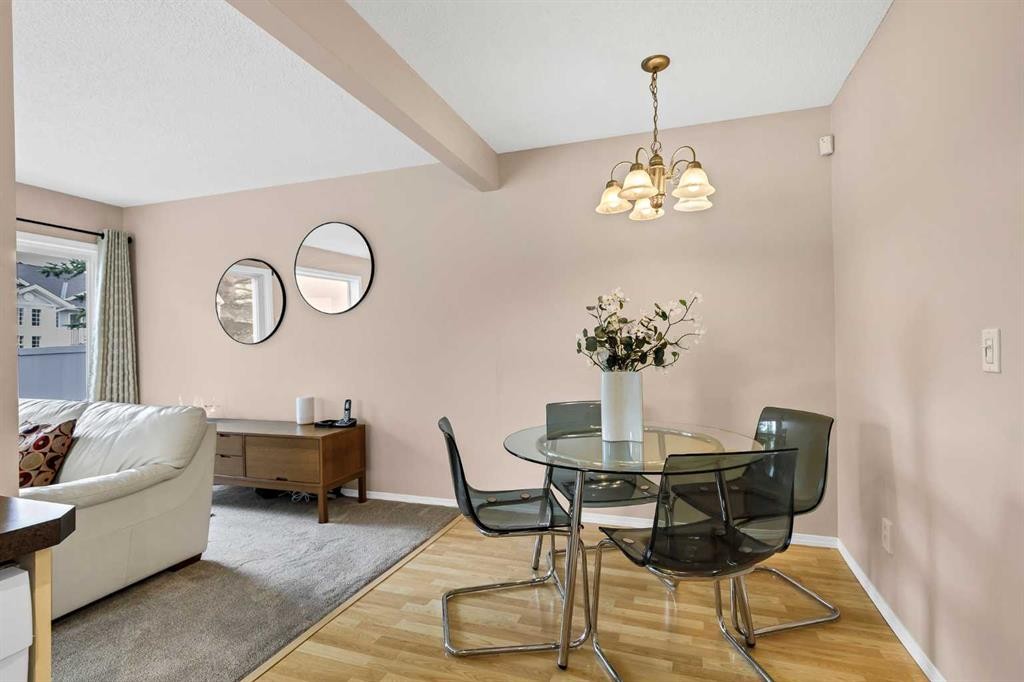
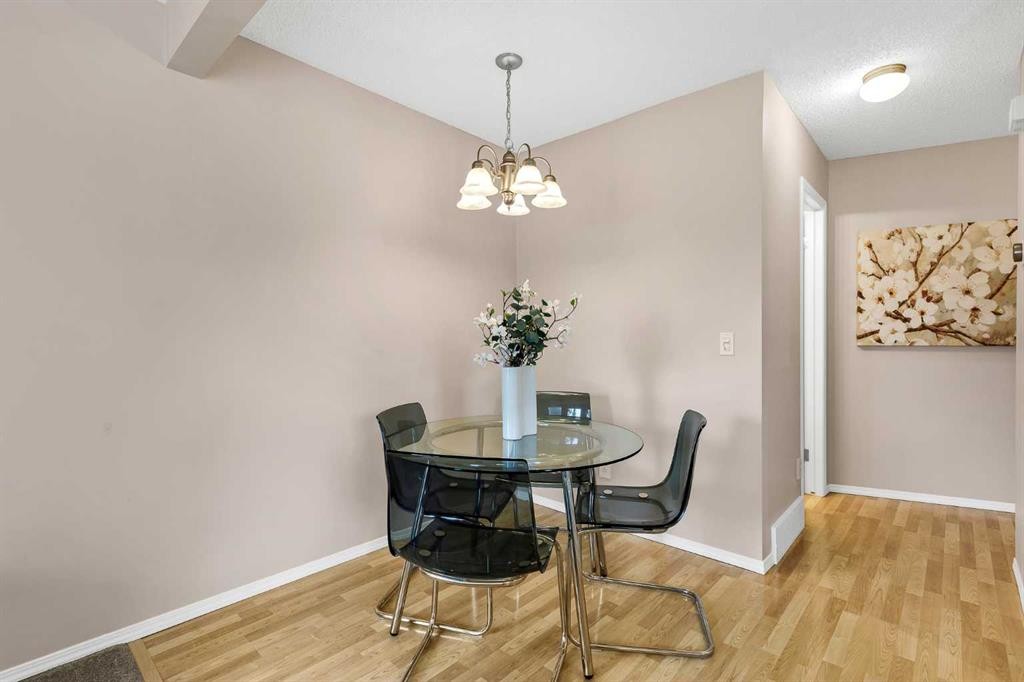
17 Country Village Circle Ne, Calgary, AB - Indoor Photo Showing Dining Room
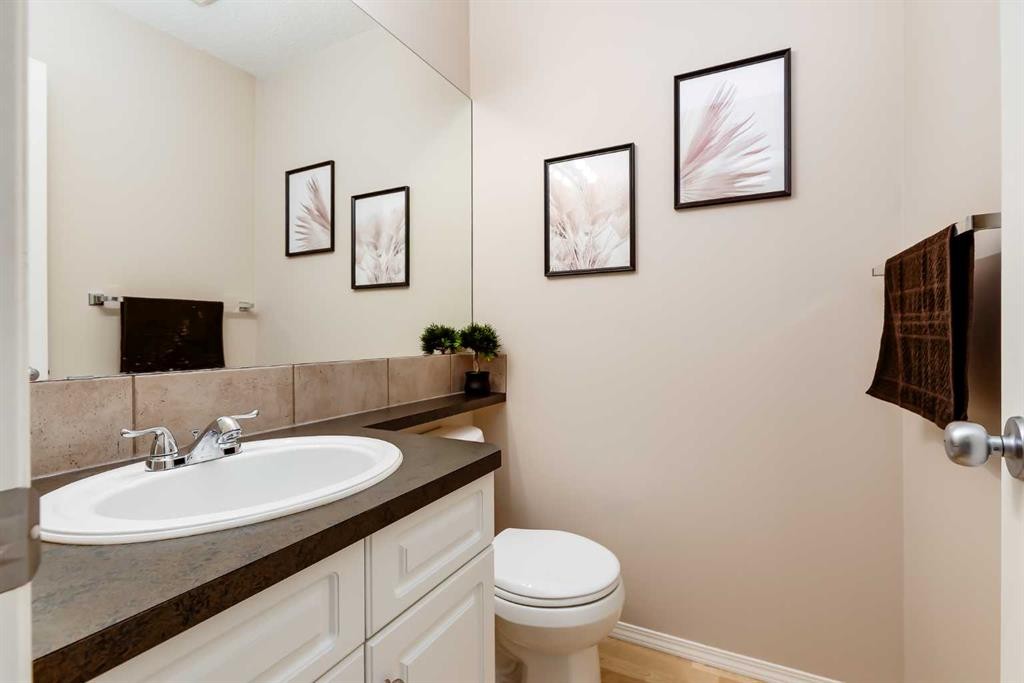
17 Country Village Circle Ne, Calgary, AB - Indoor Photo Showing Bathroom
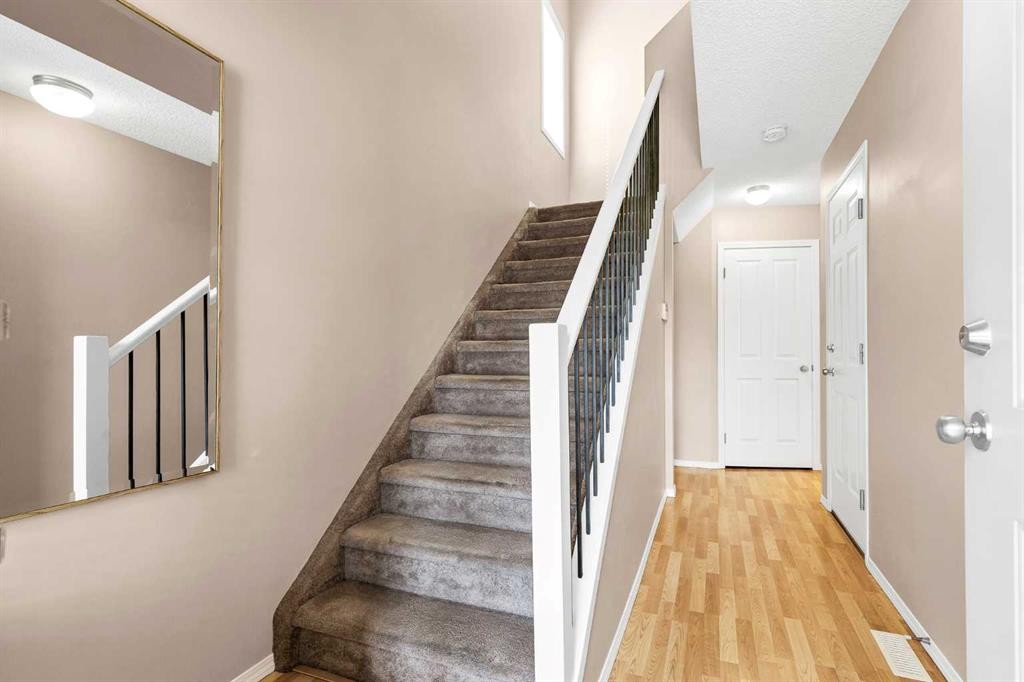
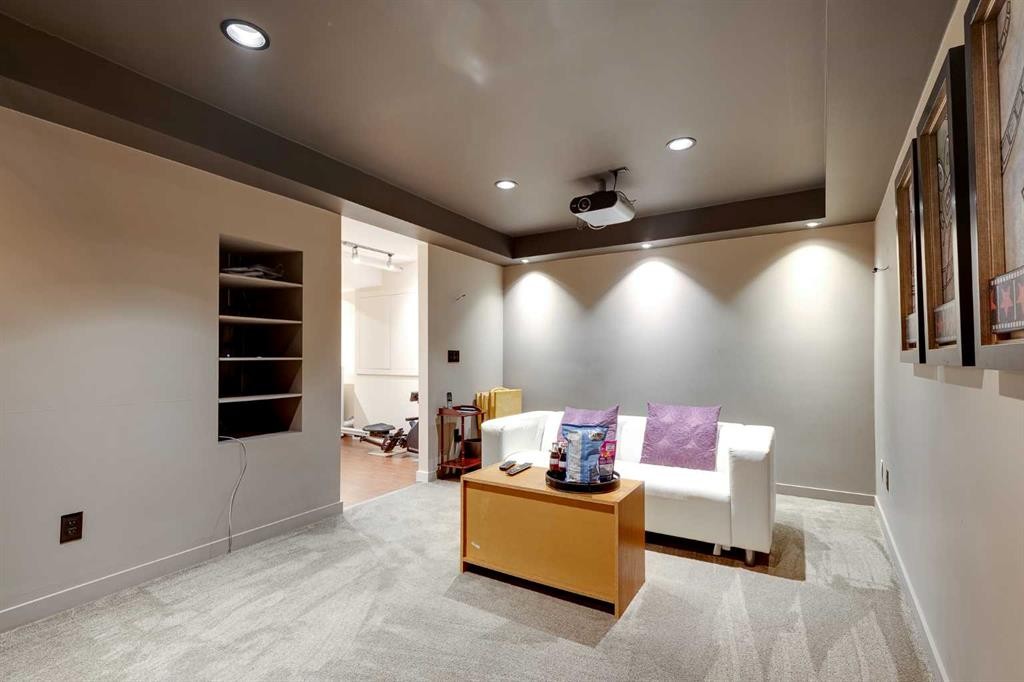
17 Country Village Circle Ne, Calgary, AB - Indoor Photo Showing Other Room
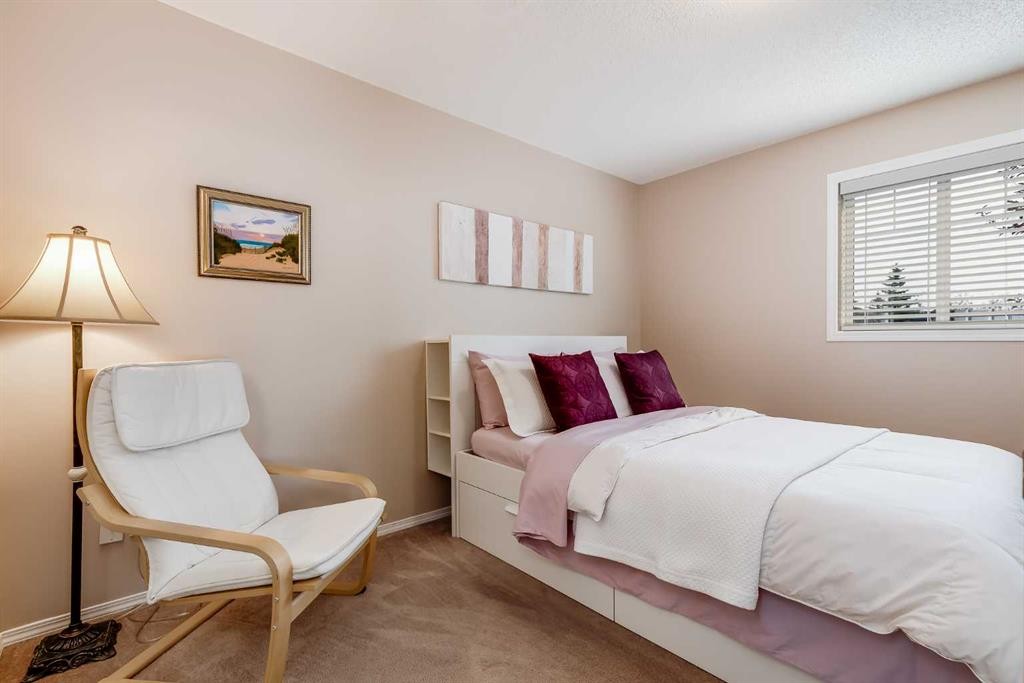
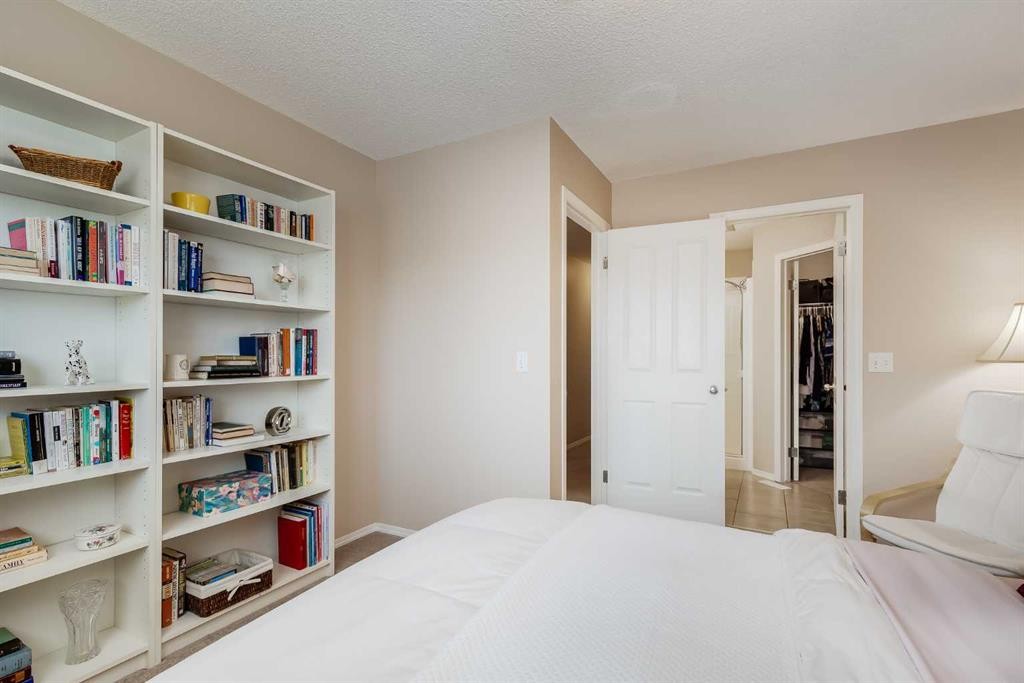
17 Country Village Circle Ne, Calgary, AB - Indoor Photo Showing Bedroom
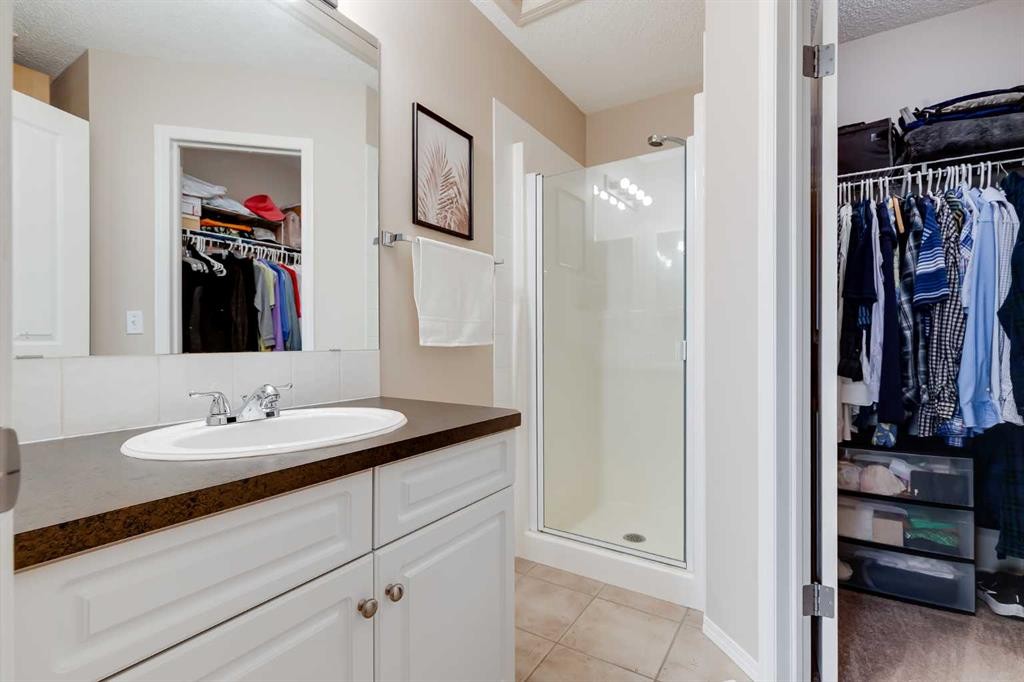
17 Country Village Circle Ne, Calgary, AB - Indoor Photo Showing Bathroom
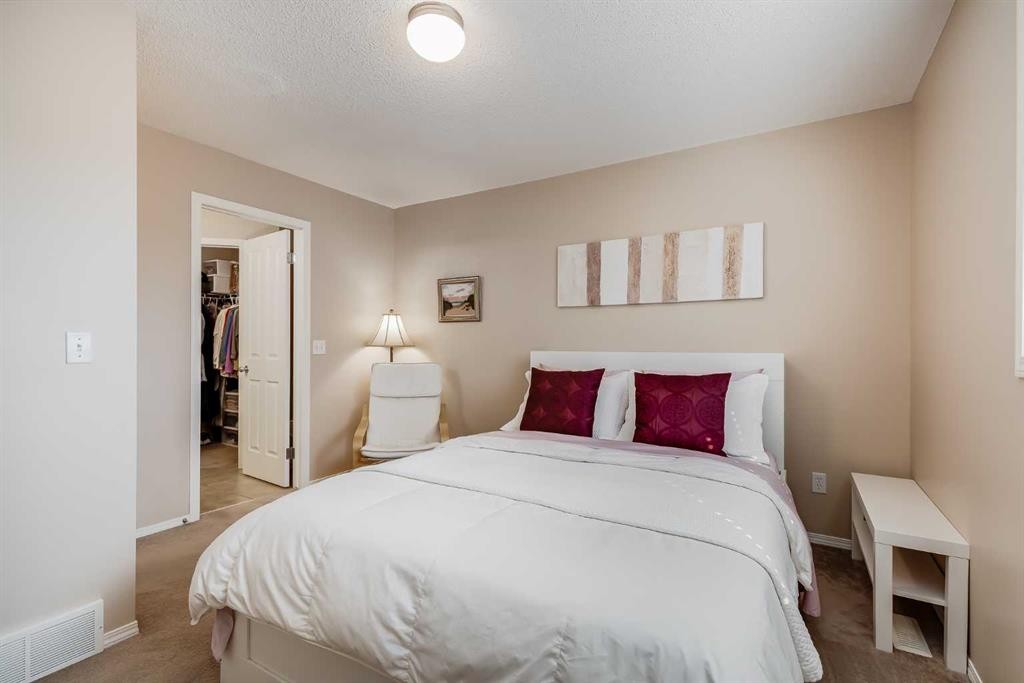
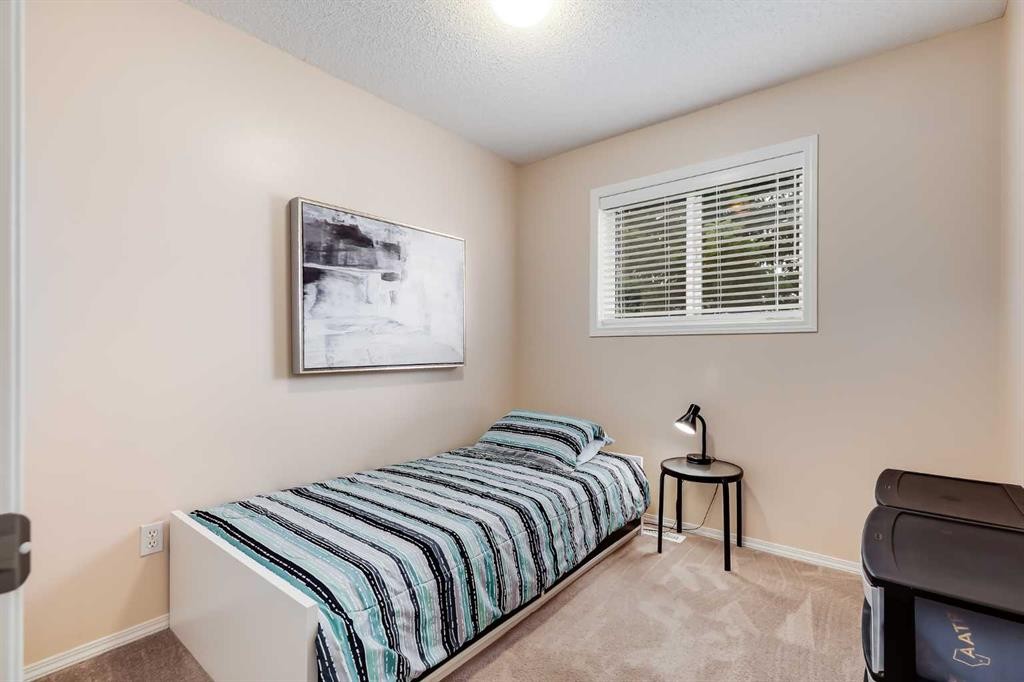
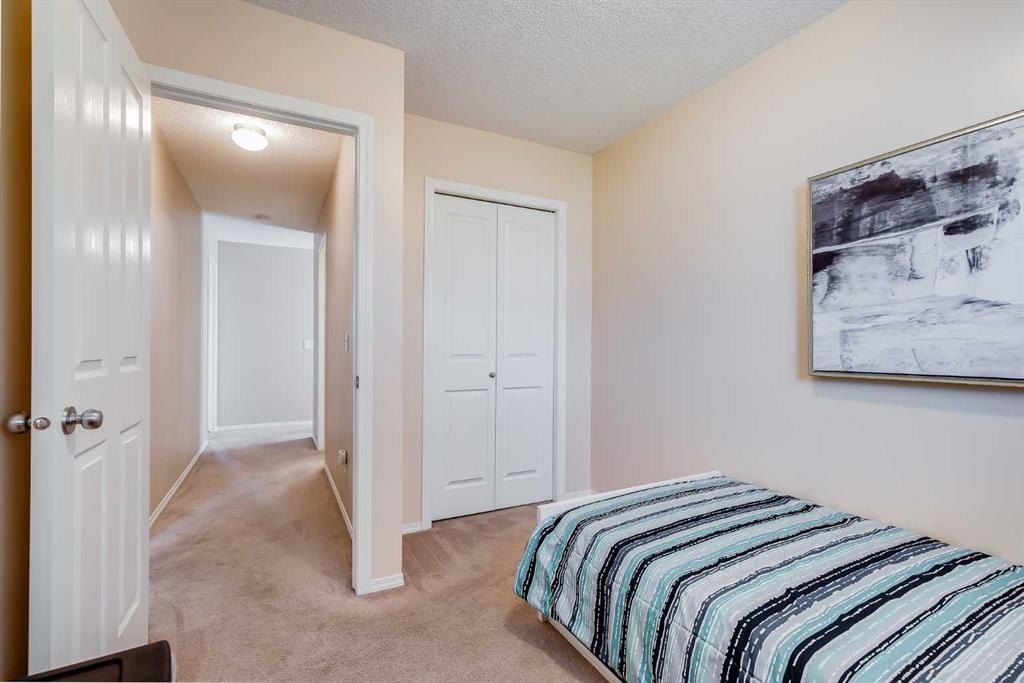
17 Country Village Circle Ne, Calgary, AB - Indoor Photo Showing Bedroom
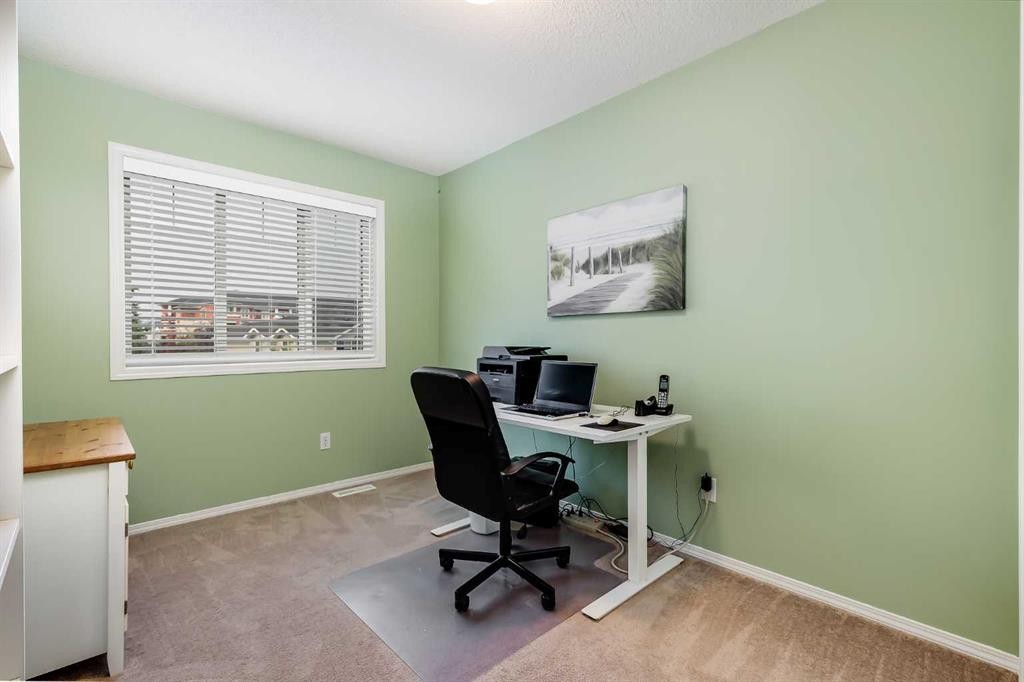
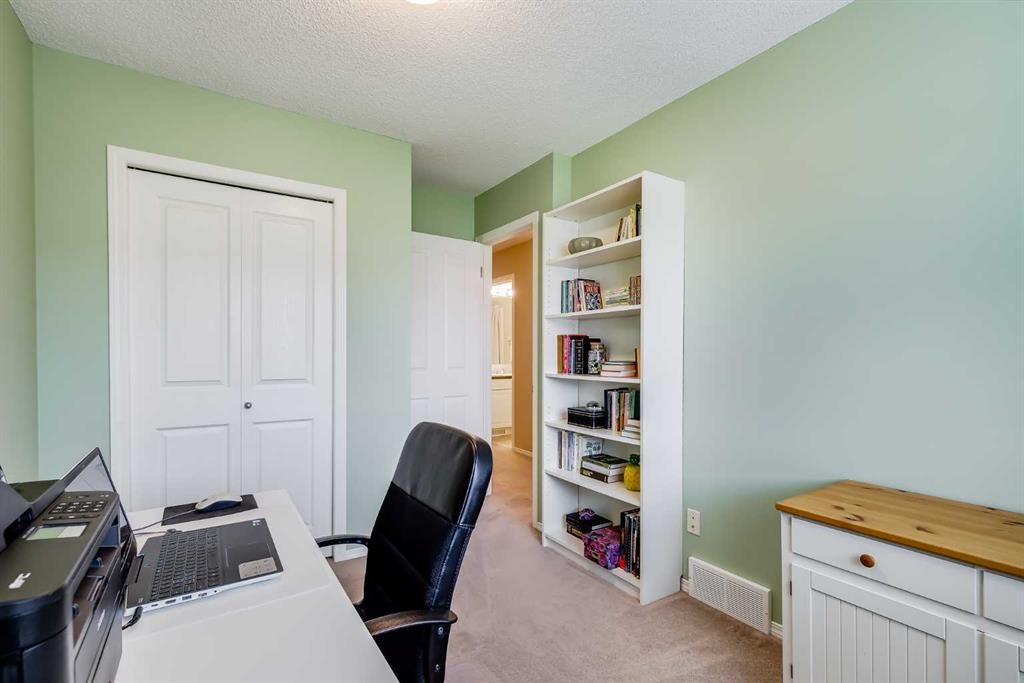
17 Country Village Circle Ne, Calgary, AB - Indoor Photo Showing Office
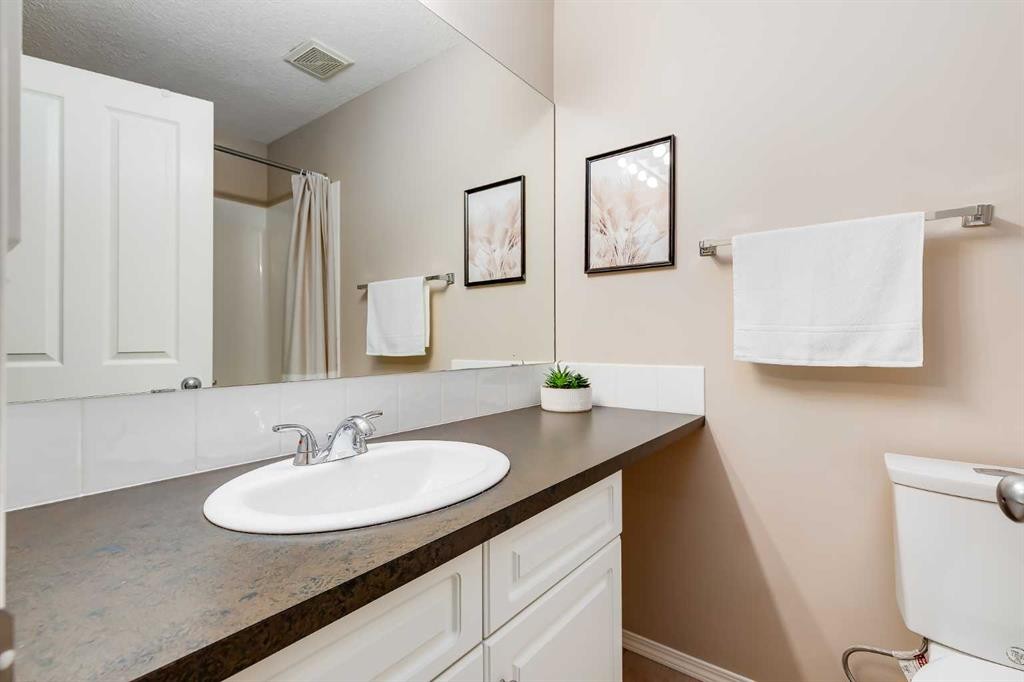
17 Country Village Circle Ne, Calgary, AB - Indoor Photo Showing Bathroom
17 Country Village Circle Ne, Calgary, AB - Indoor Photo Showing Other Room
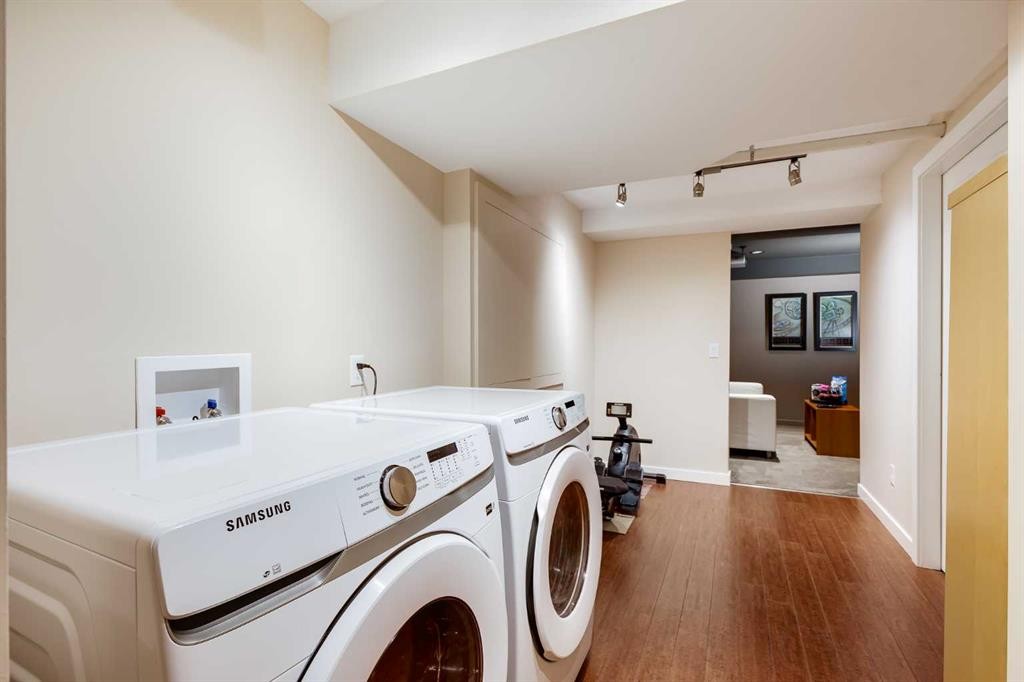
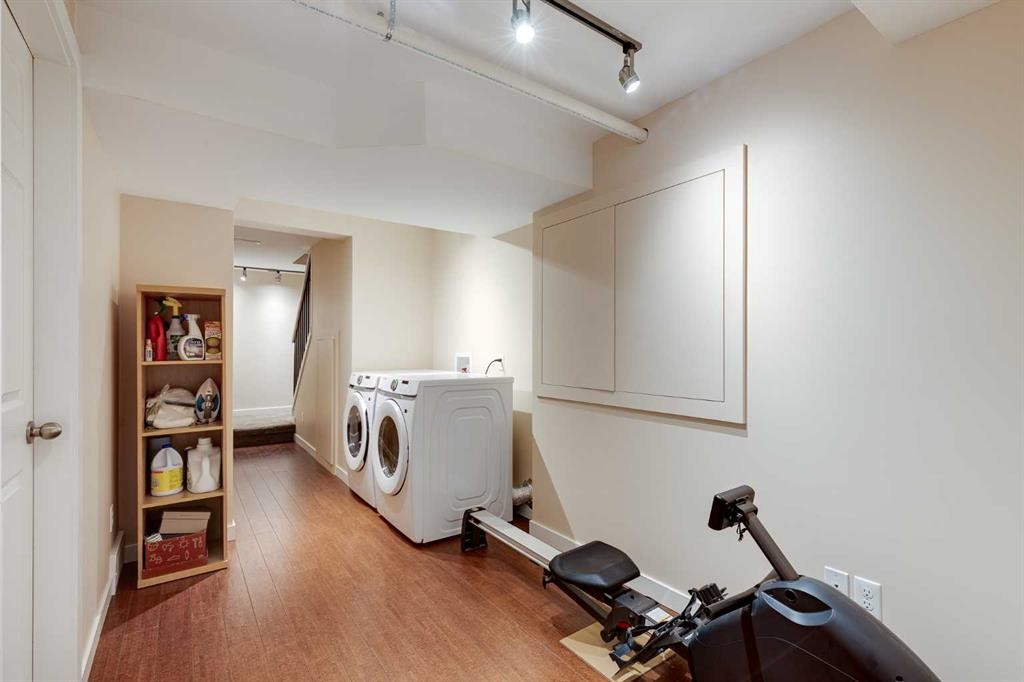
17 Country Village Circle Ne, Calgary, AB - Indoor Photo Showing Laundry Room
17 Country Village Circle Ne, Calgary, AB - Indoor
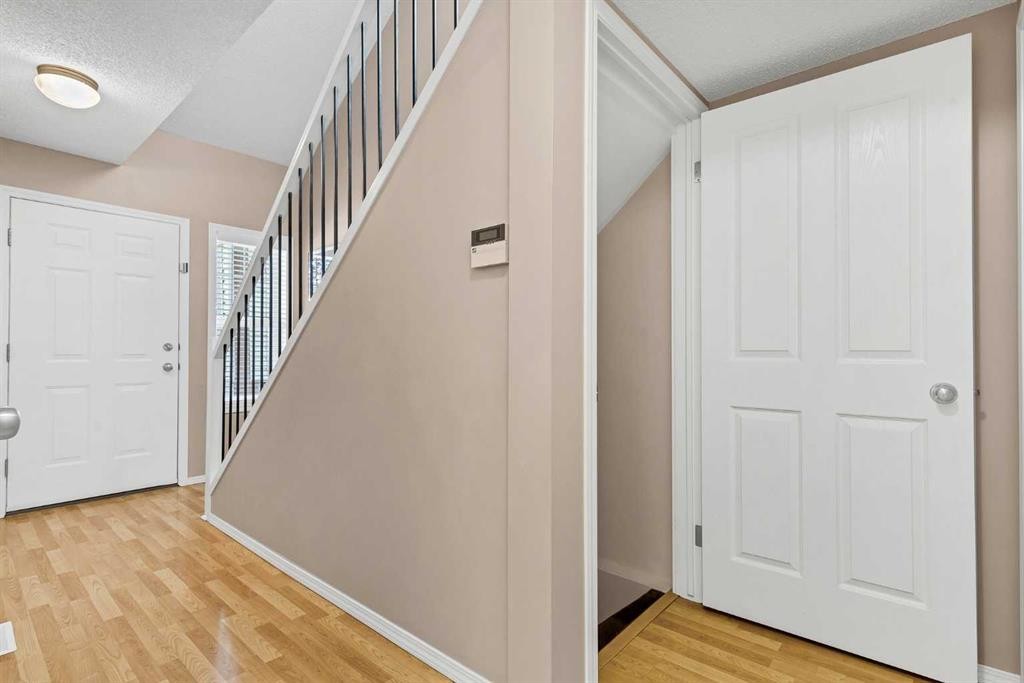
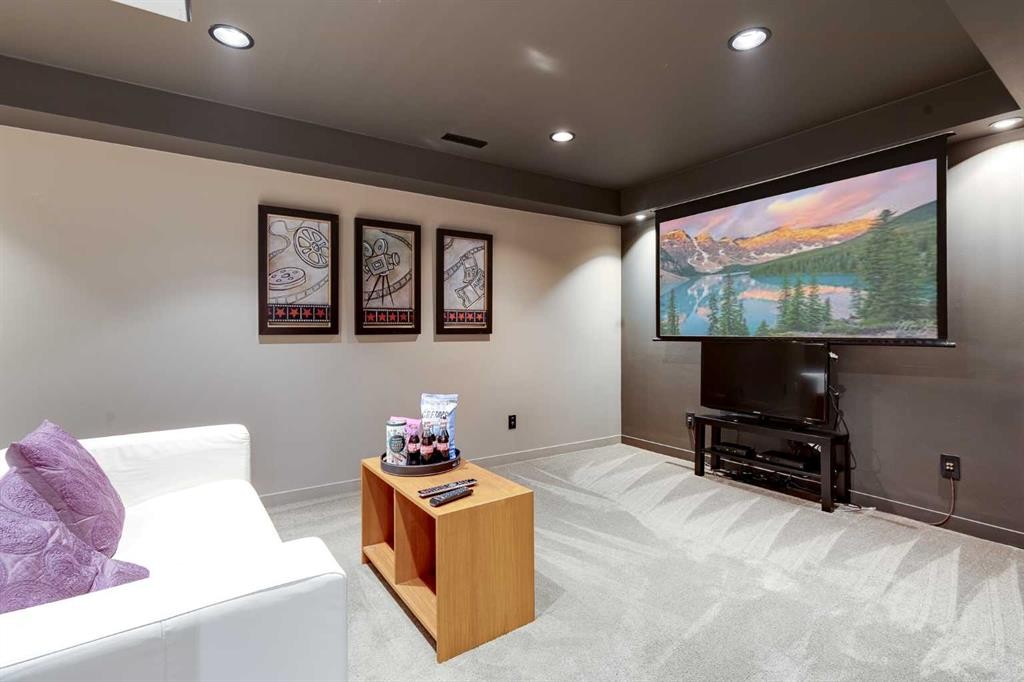
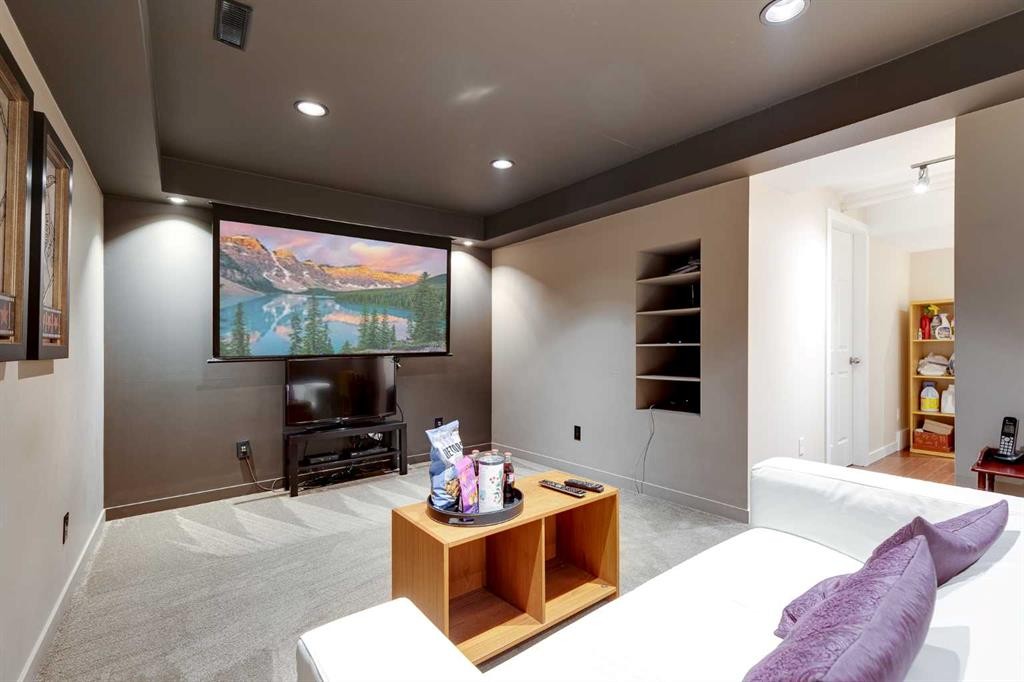
17 Country Village Circle Ne, Calgary, AB - Indoor Photo Showing Other Room
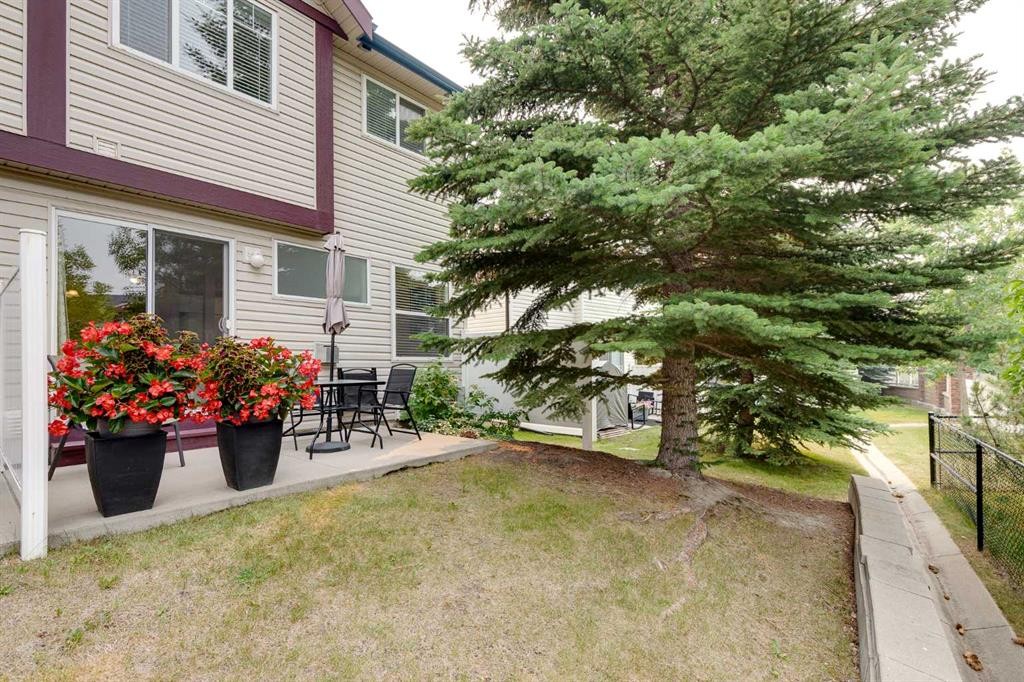
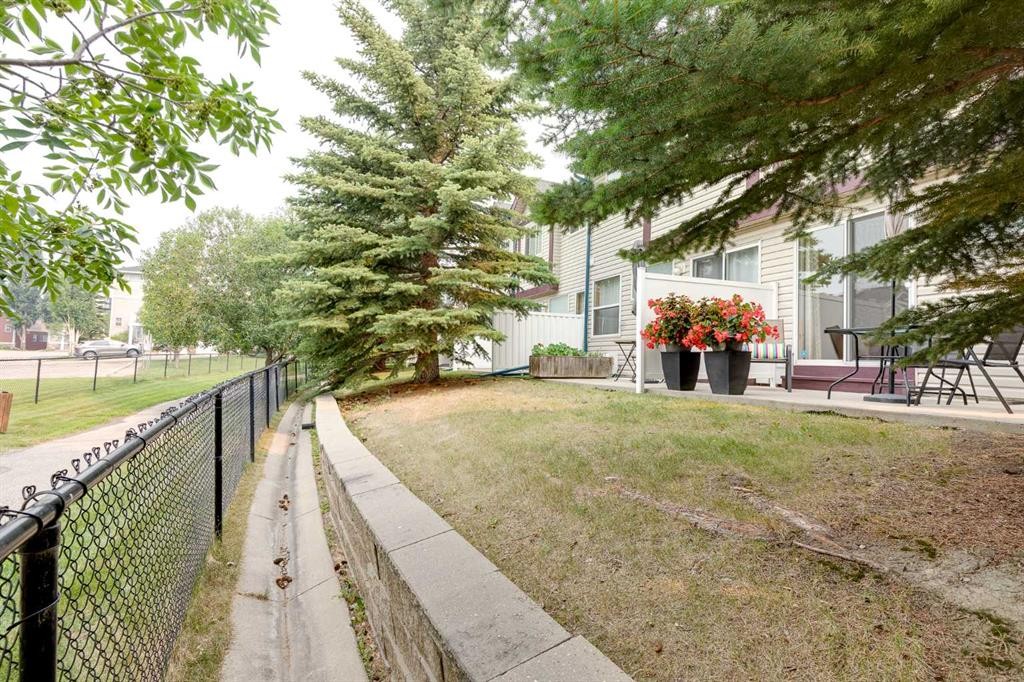
17 Country Village Circle Ne, Calgary, AB - Outdoor
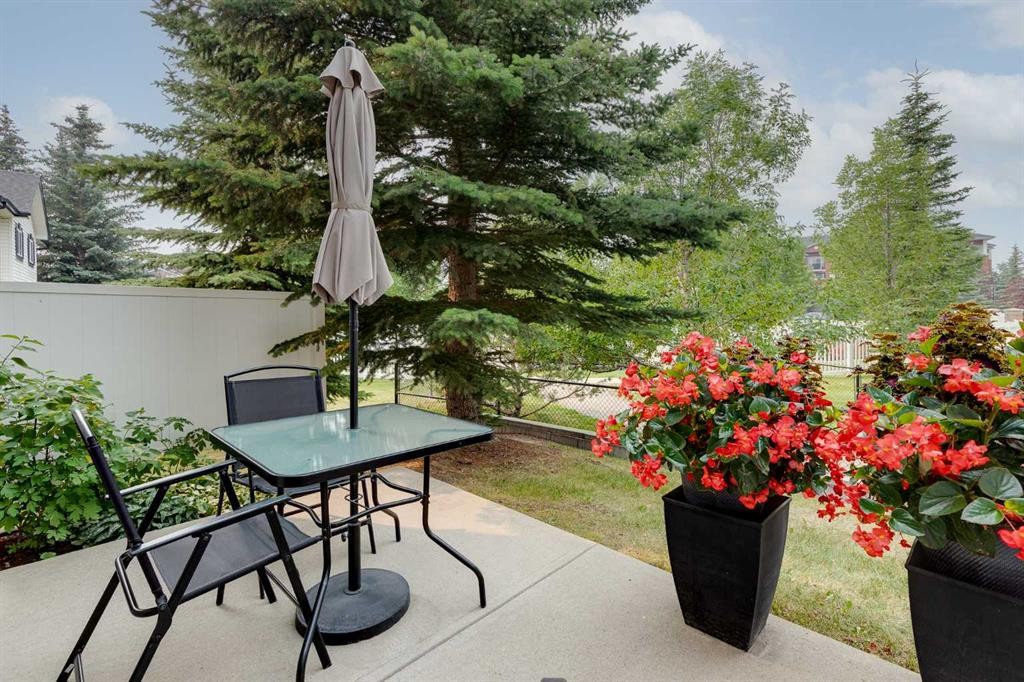
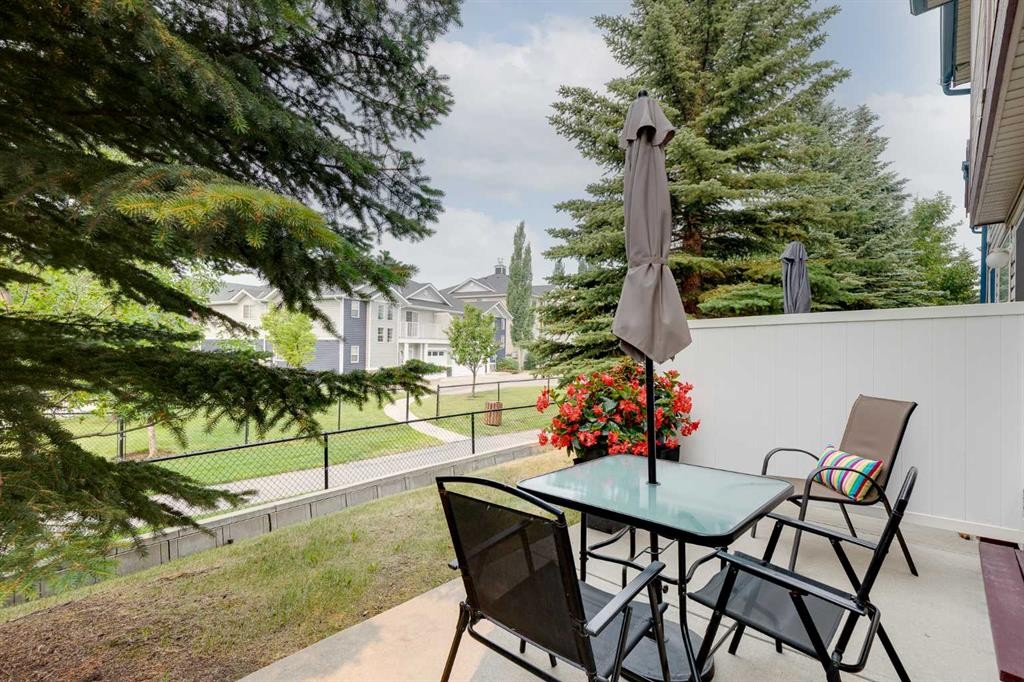
17 Country Village Circle Ne, Calgary, AB - Outdoor With Deck Patio Veranda
17 Country Village Circle Ne, Calgary, AB - Outdoor
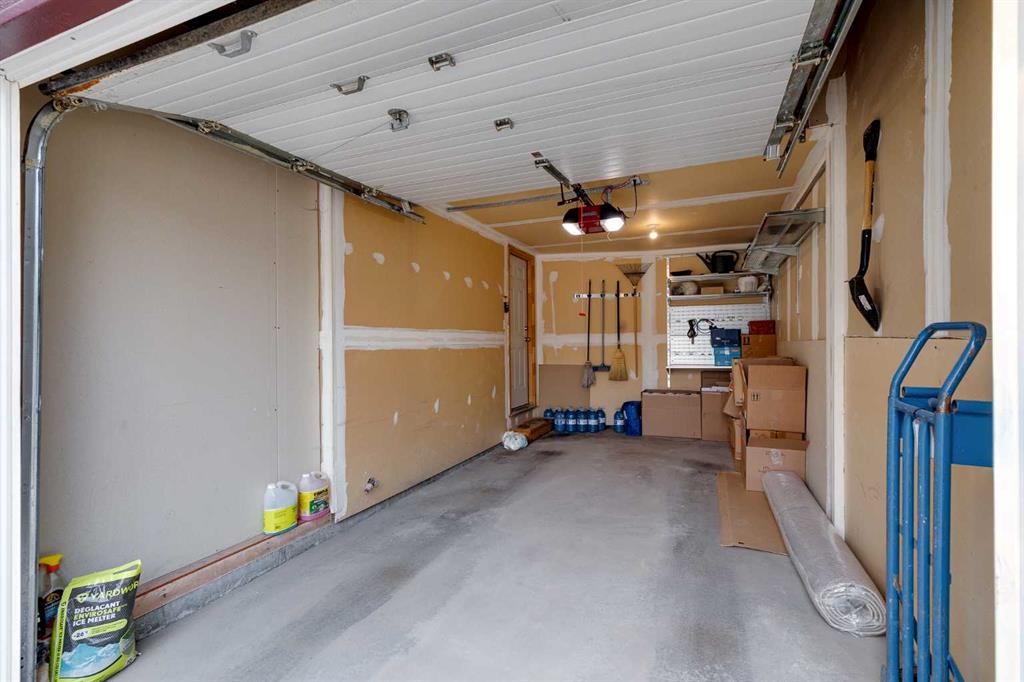
17 Country Village Circle Ne, Calgary, AB - Indoor Photo Showing Garage
17 Country Village Circle Ne, Calgary, AB - Outdoor
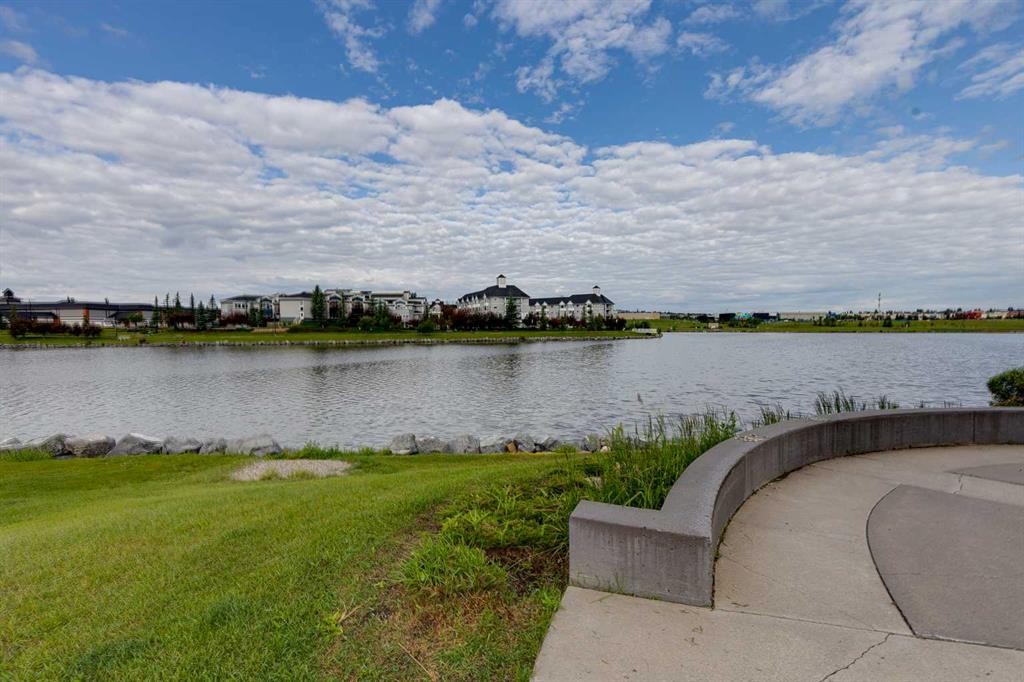
17 Country Village Circle Ne, Calgary, AB - Outdoor With Body Of Water With View
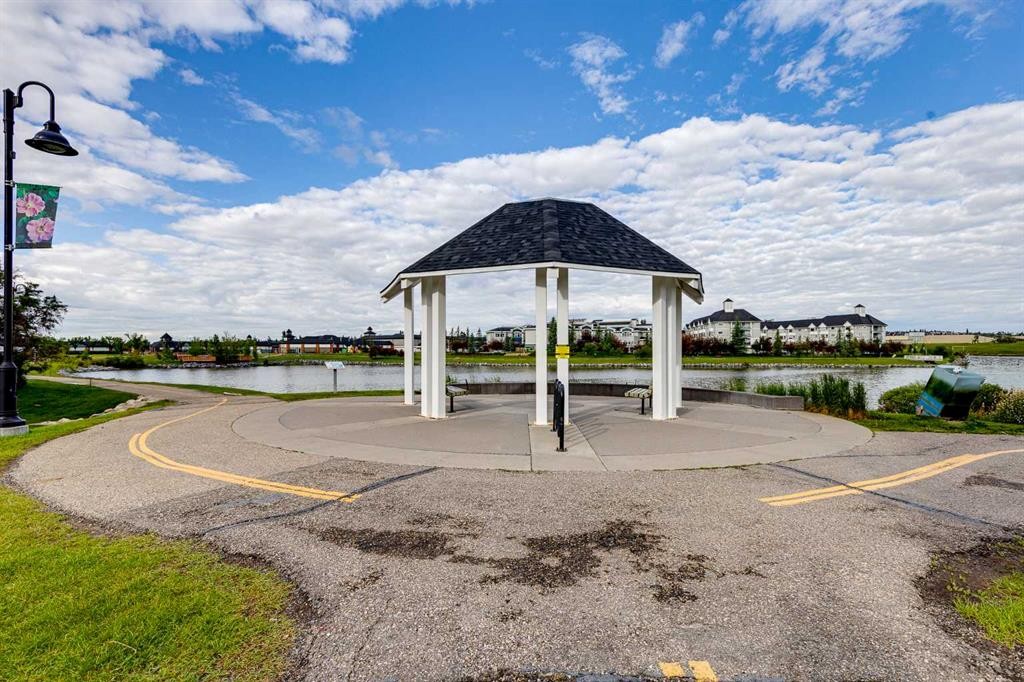
17 Country Village Circle Ne, Calgary, AB - Outdoor
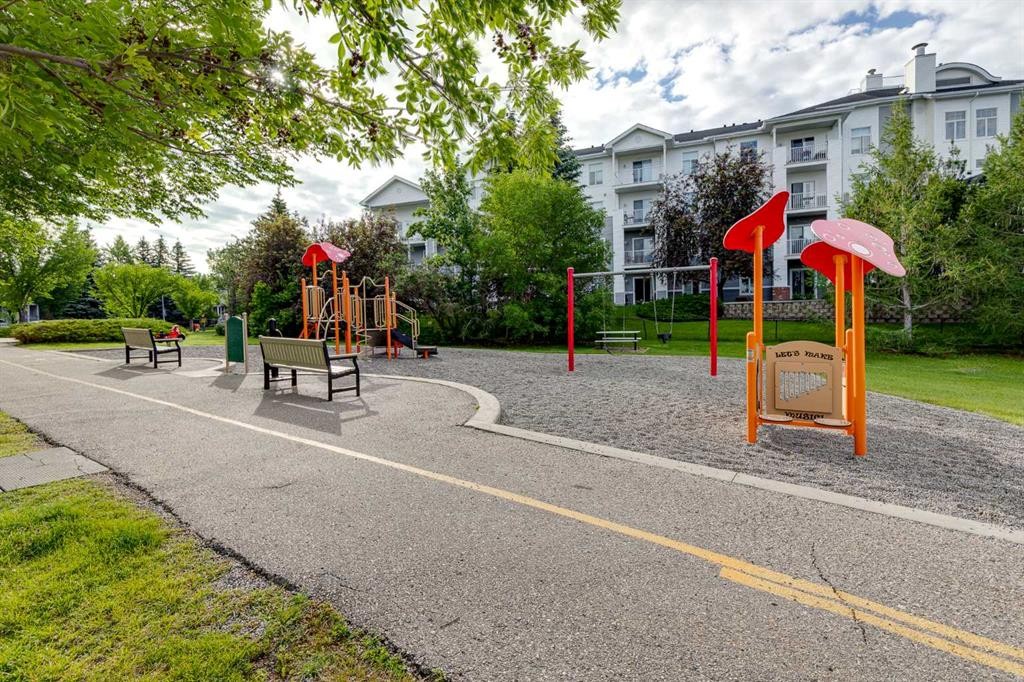
17 Country Village Circle Ne, Calgary, AB - Outdoor With View
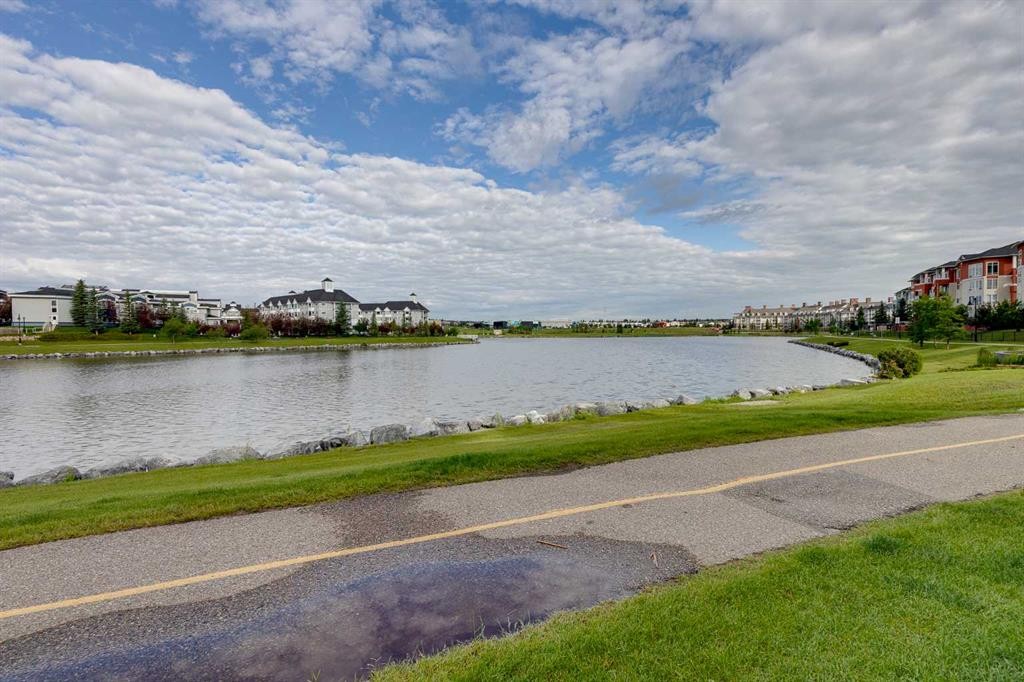
17 Country Village Circle Ne, Calgary, AB - Outdoor With Body Of Water With View
17 Country Village Circle Ne, Calgary, AB  - Outdoor
17 Country Village Circle Ne, Calgary, AB  - Outdoor With Exterior
17 Country Village Circle Ne, Calgary, AB  - Indoor Photo Showing Kitchen With Double Sink
17 Country Village Circle Ne, Calgary, AB - Indoor Photo Showing Kitchen With Double Sink
17 Country Village Circle Ne, Calgary, AB - Indoor Photo Showing Kitchen
17 Country Village Circle Ne, Calgary, AB - Indoor Photo Showing Living Room With Fireplace
17 Country Village Circle Ne, Calgary, AB - Indoor Photo Showing Living Room
17 Country Village Circle Ne, Calgary, AB - Indoor Photo Showing Living Room With Fireplace
17 Country Village Circle Ne, Calgary, AB - Indoor Photo Showing Dining Room
17 Country Village Circle Ne, Calgary, AB - Indoor Photo Showing Bathroom
17 Country Village Circle Ne, Calgary, AB - Indoor Photo Showing Other Room
17 Country Village Circle Ne, Calgary, AB - Indoor Photo Showing Bedroom
17 Country Village Circle Ne, Calgary, AB - Indoor Photo Showing Bathroom
17 Country Village Circle Ne, Calgary, AB - Indoor Photo Showing Bedroom
17 Country Village Circle Ne, Calgary, AB - Indoor Photo Showing Office
17 Country Village Circle Ne, Calgary, AB - Indoor Photo Showing Bathroom
17 Country Village Circle Ne, Calgary, AB - Indoor Photo Showing Other Room
17 Country Village Circle Ne, Calgary, AB - Indoor Photo Showing Laundry Room
17 Country Village Circle Ne, Calgary, AB - Indoor
17 Country Village Circle Ne, Calgary, AB - Indoor Photo Showing Other Room
17 Country Village Circle Ne, Calgary, AB - Outdoor
17 Country Village Circle Ne, Calgary, AB - Outdoor With Deck Patio Veranda
17 Country Village Circle Ne, Calgary, AB - Outdoor
17 Country Village Circle Ne, Calgary, AB - Indoor Photo Showing Garage
17 Country Village Circle Ne, Calgary, AB - Outdoor
17 Country Village Circle Ne, Calgary, AB - Outdoor With Body Of Water With View
17 Country Village Circle Ne, Calgary, AB - Outdoor
17 Country Village Circle Ne, Calgary, AB - Outdoor With View
17 Country Village Circle Ne, Calgary, AB - Outdoor With Body Of Water With View
  • Advertising
Are you a real estate investor?
17 Country Village Circle NE, Calgary, AB, T3K 5X3
$399,750

3 Beds

3 Baths

Property Information:

**END-UNIT SPECIAL!** Cruising into this QUIET family neighbourhood, you begin to have HOPE. Turning into the SERENE community of NEWPORT LANDING, your heart skips a beat. Could this be THE ONE? Coasting to a stop in front of this RARE END UNIT, you immediately notice its PREMIUM location surrounded by MATURE TREES and GREEN SPACE. EXTRA WINDOWS flood the home with NATURAL LIGHT, creating a BRIGHT, OPEN feeling you'll appreciate every day. Stepping through the front door, you're welcomed by a COMFORTABLE living room centred around a WARM gas fireplace—the perfect place to unwind after a long day. Turning toward the BRIGHT kitchen, you imagine preparing family meals while remaining connected to everyone gathered in the adjoining dining and living areas. Just off the kitchen, the CONVENIENT main-floor powder room is perfectly located for family and guests. Step outside onto your PRIVATE PATIO, where MATURE SPRUCE TREES create a PEACEFUL outdoor retreat overlooking GREEN SPACE and WALKING PATHS. Picture yourself enjoying your morning coffee or relaxing with friends on warm summer evenings. Upstairs, the PRIVATE primary retreat features its own ensuite and walk-in closet, while two additional BRIGHT bedrooms and another full bathroom provide plenty of room for family or guests. As a RARE END UNIT, you'll enjoy EXTRA WINDOWS, MORE NATURAL LIGHT, and added PRIVACY that few homes in the complex can offer. For added PEACE OF MIND, the HIGH-EFFICIENCY FURNACE was REPLACED LAST YEAR, helping reduce future maintenance concerns while keeping heating costs efficient for years to come. All this can be yours for just $19,987.50 down & $1,969.80/month (O.A.C.). Book your PRIVATE SHOWING today and make this the season you come home to COMFORT & STYLE!

Inclusions: Video Projector & Screen

Building Features:

  • Total Finished Area: 1184.26

Property Features:

  • Architectural Style: 2 Storey
  • Association Fee Includes: Common Area Maintenance, Maintenance Grounds, Professional Management, Reserve Fund Contributions, Snow Removal, Trash
  • Built in: 2003
  • Condo Fees: $315 Monthly
  • Construction Materials: Vinyl Siding
  • Cooling: None
  • Exterior Features: Private Entrance
  • Fireplace Features: Gas, Living Room
  • Floor Space (approx): 1184.26 Square Feet
  • Flooring: Carpet, Ceramic Tile, Laminate
  • Foundation Details: Poured Concrete
  • Heating: Forced Air, Natural Gas
  • Interior Features: Breakfast Bar, No Animal Home, No Smoking Home
  • Levels: Two
  • Lot Size: 2072.00 Square Feet
  • Parking Features: Concrete Driveway, Driveway, Off Street, Single Garage Attached
  • Roof: Asphalt Shingle
  • Zoning: DC (pre 1P2007)
  • No. of Parking Spaces: 2

Courtesy of: eXp Realty

Data provided by: Calgary Real Estate Board 300 Manning Rd. NE, Calgary, Alberta T2E 8K4
All information displayed is believed to be accurate but is not guaranteed and should be independently verified. No warranties or representations are made of any kind. Copyright© 2021 All Rights Reserved

QuickQuoteTM Powered by RPS

Location of 17 Country Village Circle NE, Calgary, AB, T3K 5X3

Demographic Information of 17 Country Village Circle NE, Calgary, AB, T3K 5X3

Life Stage

Young Families

Employment Type

Service Sector/White Collar

Average Household Income

$97,485.07

Average Number of Children

1.60

Household Population

Household Structure

Age of Population

Education

Education Level

No certificate/diploma/degree

15.84 %

High school certificate or equivalent

28.54 %

Apprenticeship trade certificate/diploma

7.92 %

College/non-university certificate

20.38 %

University certificate (below bachelor)

0.65 %

University Degree

26.67 %

Commuter

Travel To Work

By Car

85.5 %

By Public Transit

8.18 %

By Walking

1.63 %

By Bicycle

0.0 %

By Other Methods

4.69 %

Cultural Diversity

Knowledge of Official Language

Mother Tongue

Building Information

Building Type

Apartments (Low and High Rise)

52.88 %

Houses

47.12 %

Own Vs. Rent