Button CopyPathCircle CloseCircle Left ArrowArrow Down Icon GreyClosecirclecircleBurger
  • Advertising

16 Edenwold Green NW, Calgary, AB, T3A 5B8

MLS® # A2333321
Townhouse For Sale In Edgemont, Calgary, Alberta
$444,000 QuickQuoteTM: $437K - $521K

2+0 Beds

2 Baths

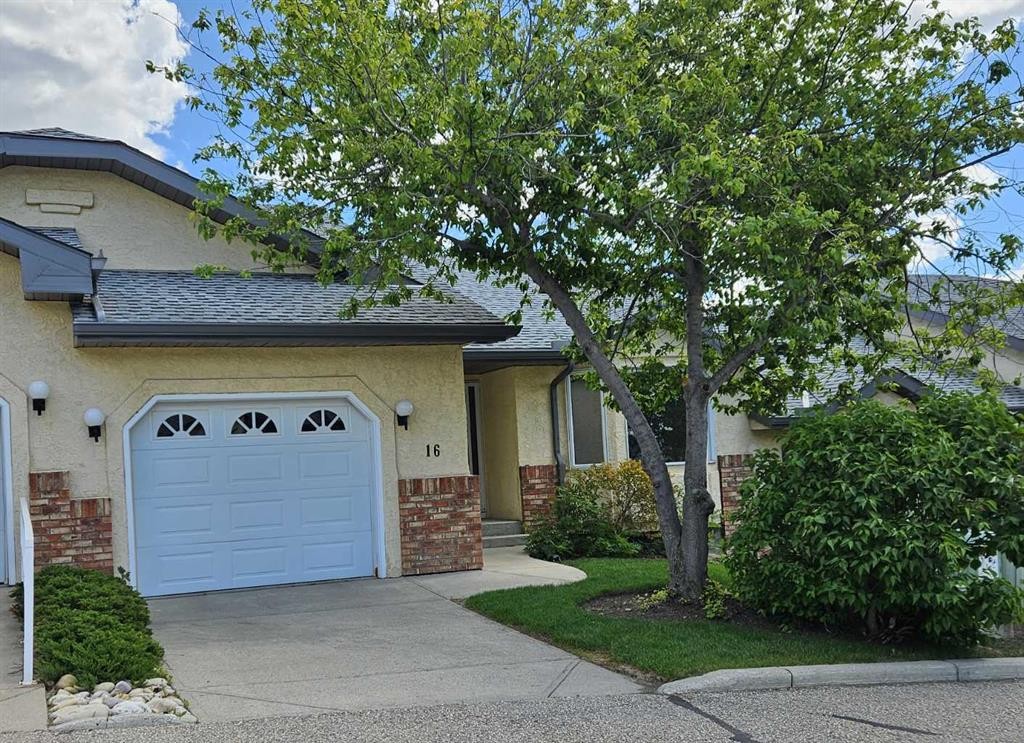
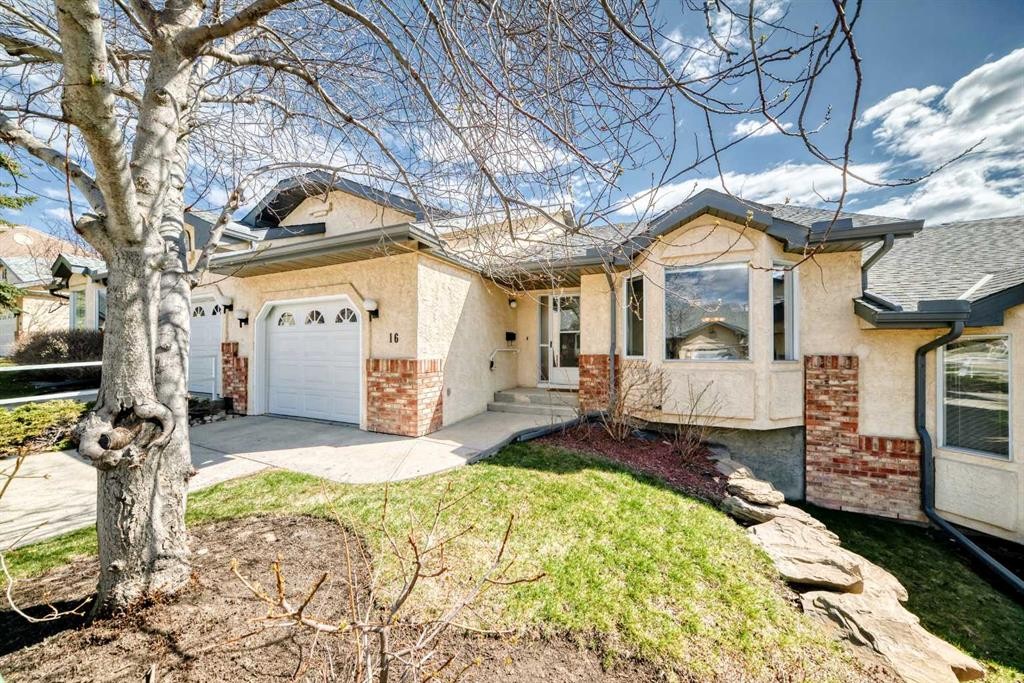
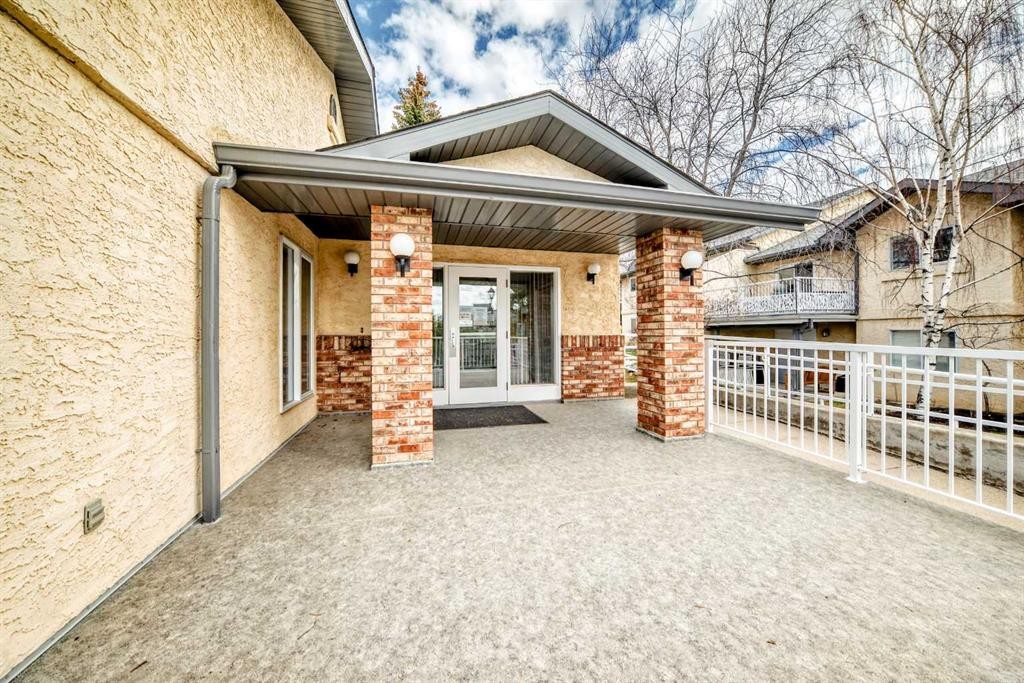
16 Edenwold Green Nw, Calgary, AB - Outdoor
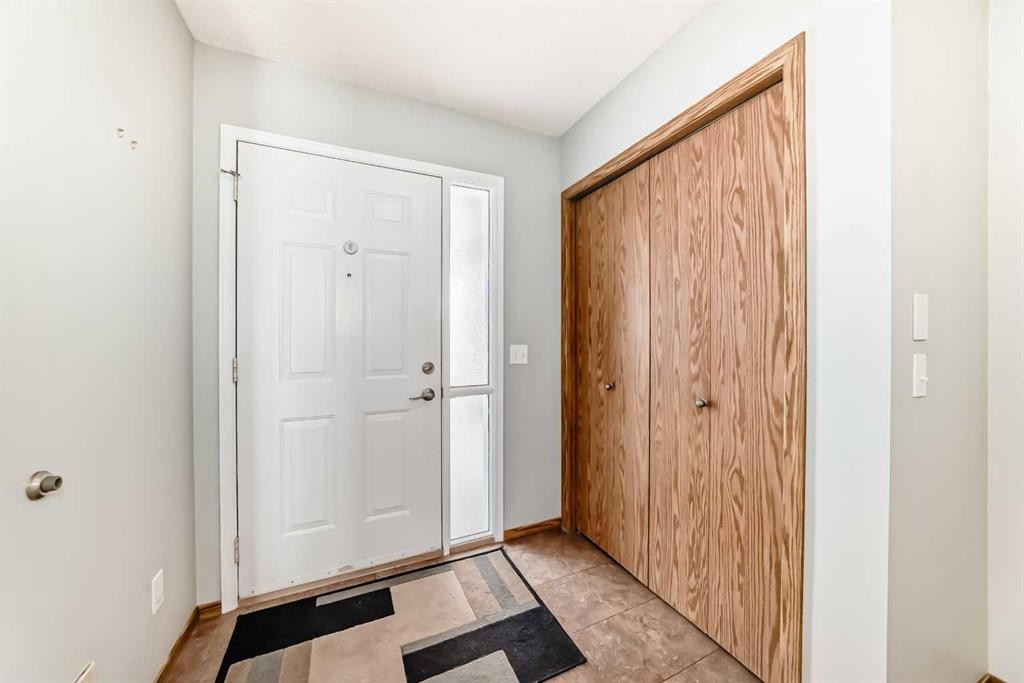
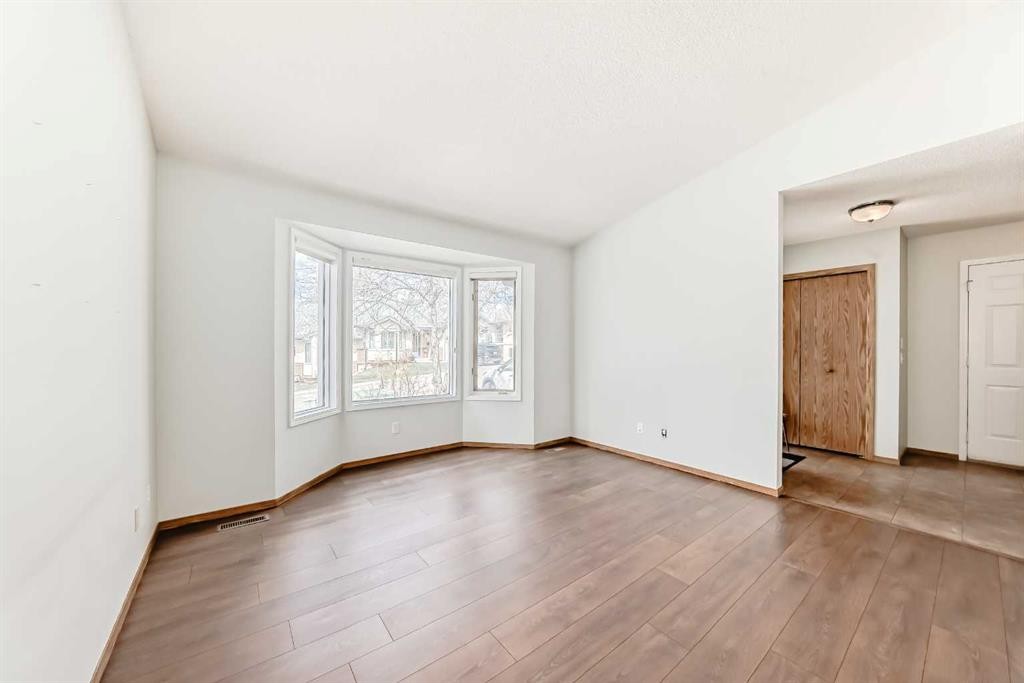
16 Edenwold Green Nw, Calgary, AB - Indoor Photo Showing Other Room
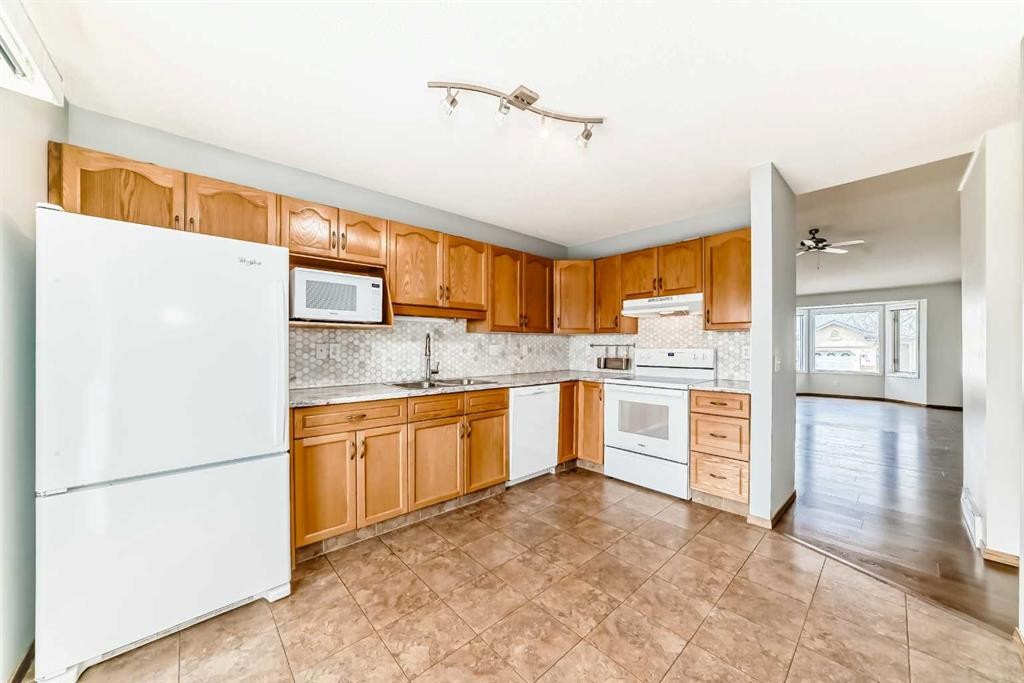
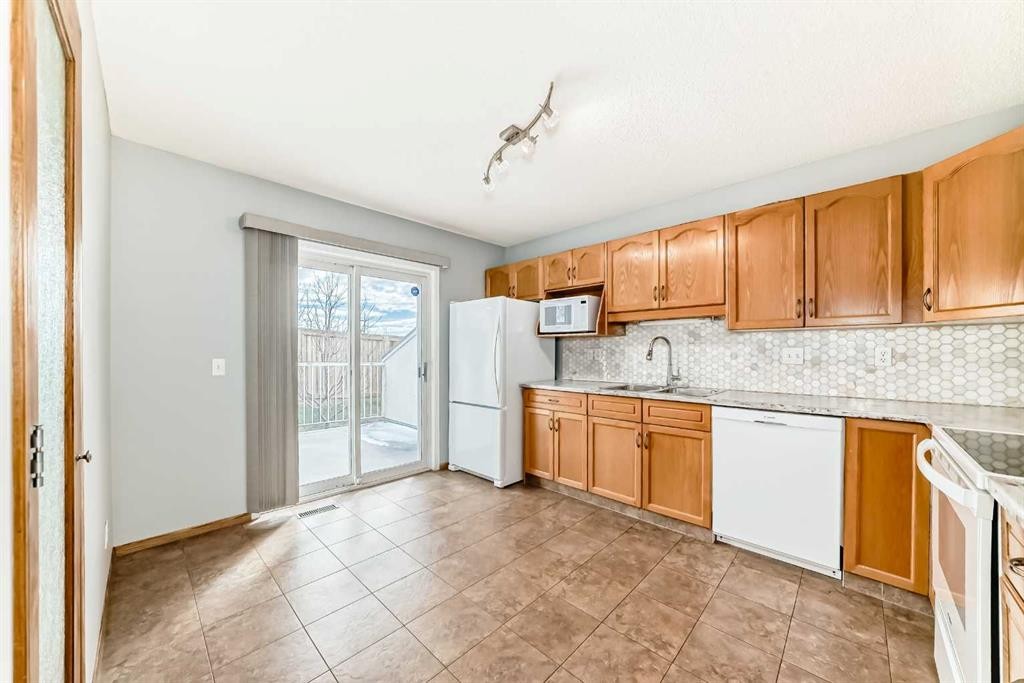
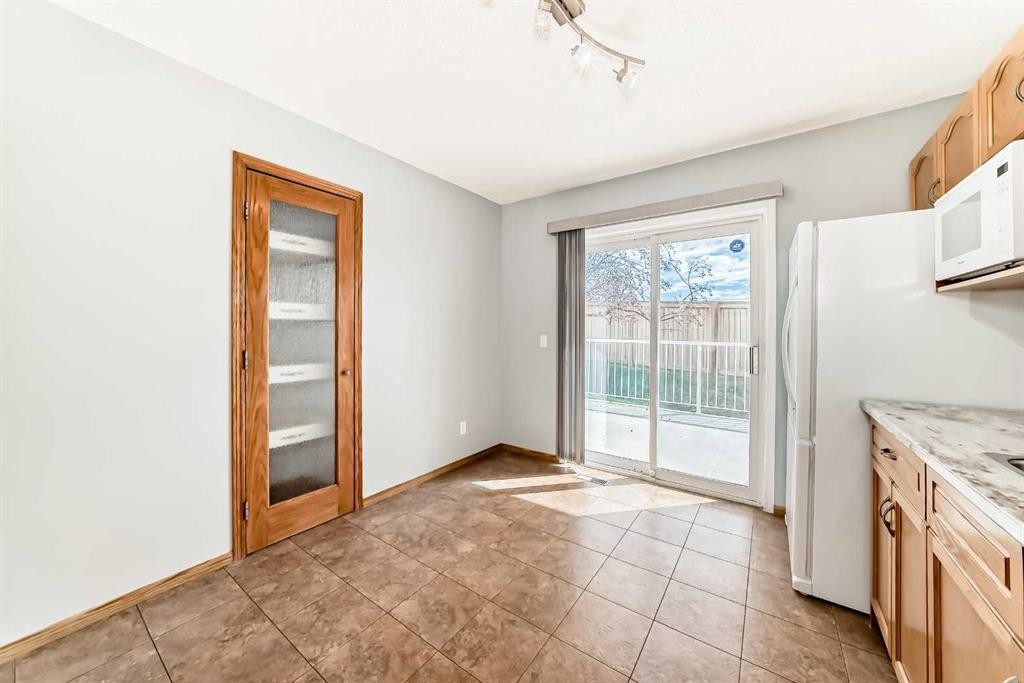
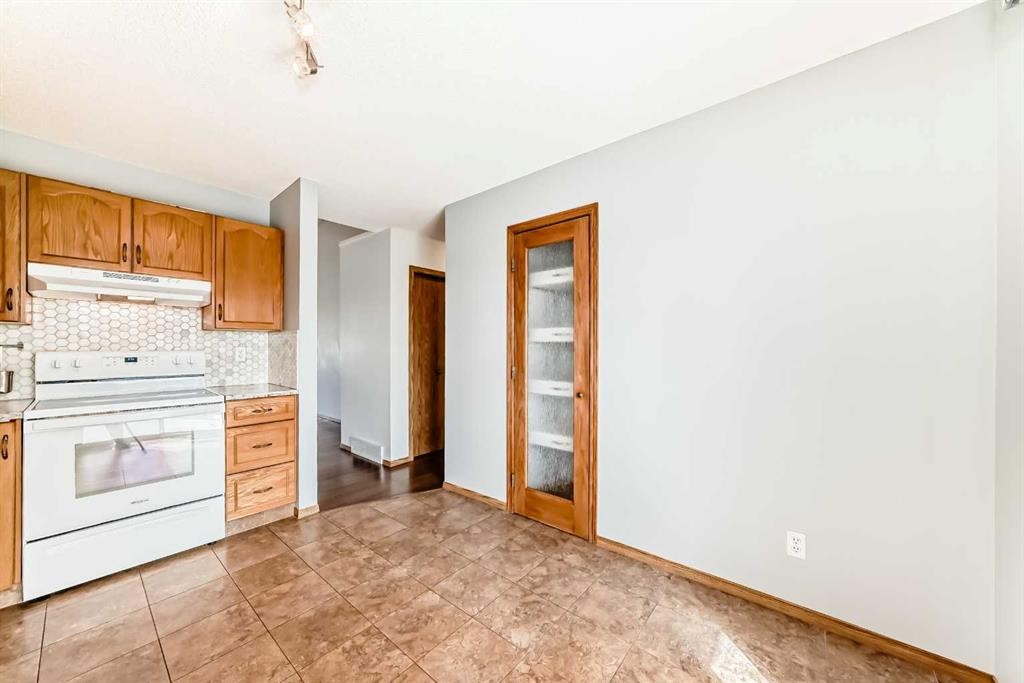
16 Edenwold Green Nw, Calgary, AB - Indoor Photo Showing Kitchen
16 Edenwold Green Nw, Calgary, AB - Indoor
16 Edenwold Green Nw, Calgary, AB - Indoor Photo Showing Kitchen
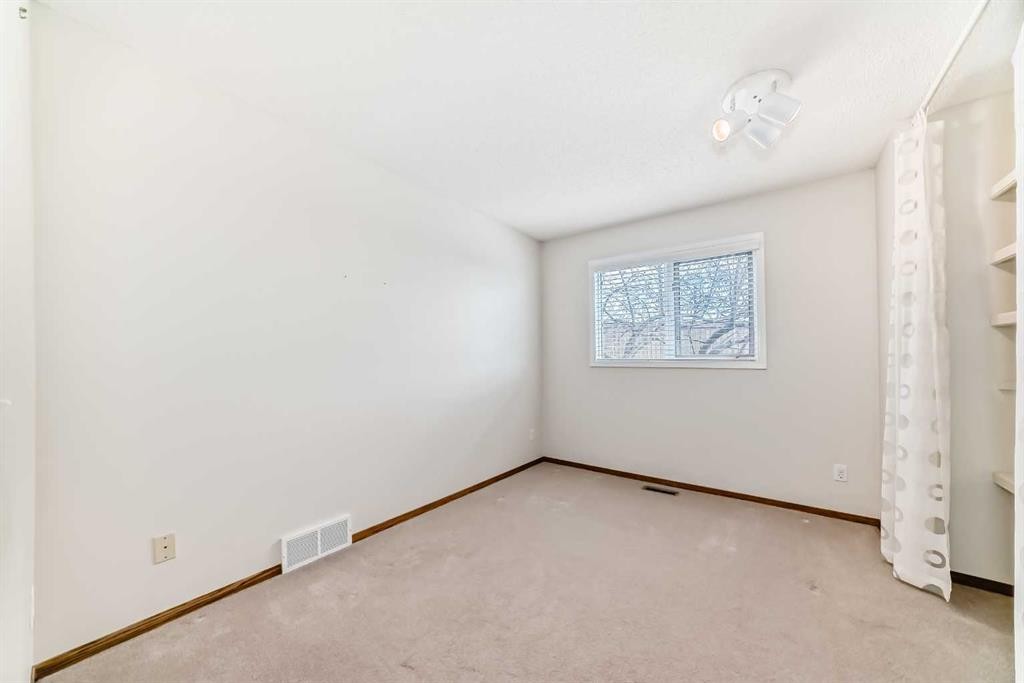
16 Edenwold Green Nw, Calgary, AB - Indoor Photo Showing Other Room
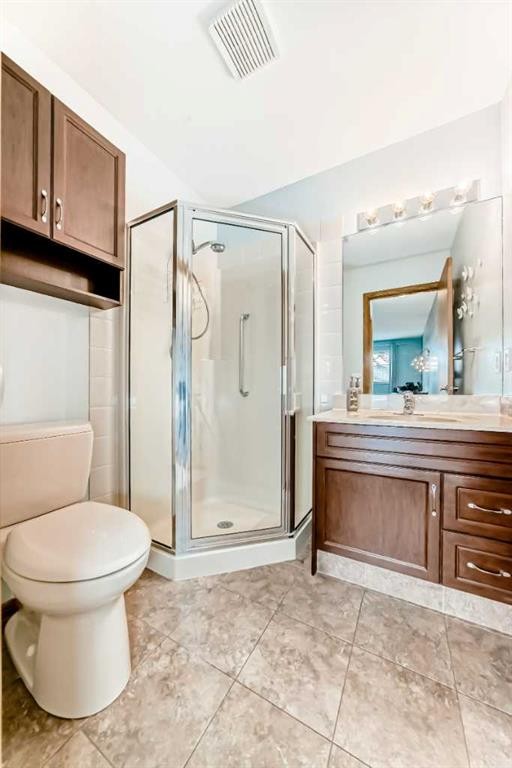
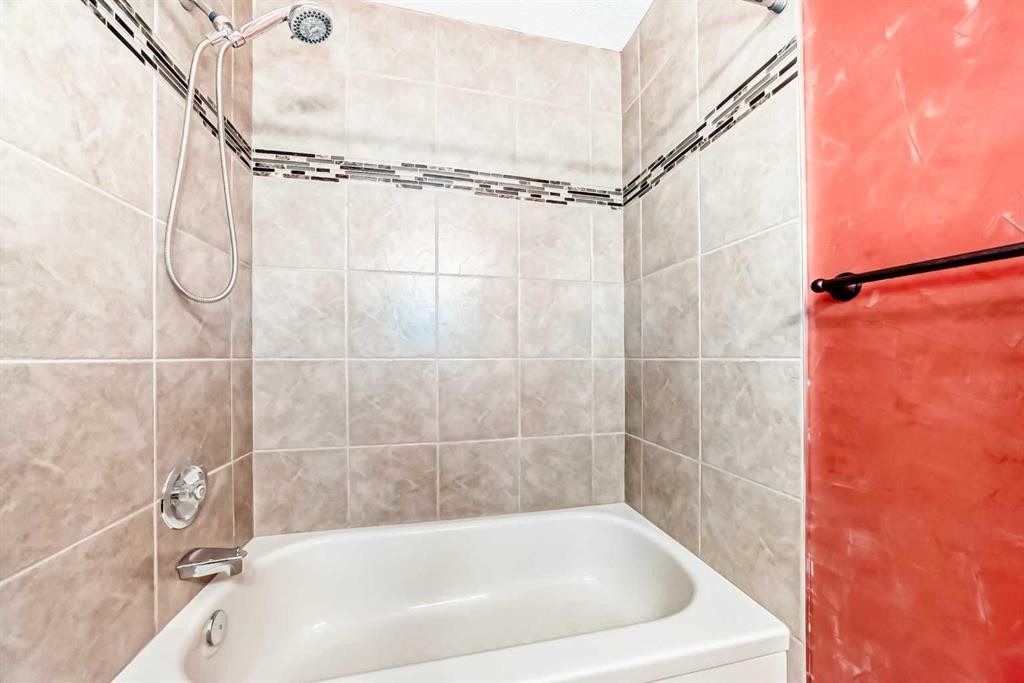
16 Edenwold Green Nw, Calgary, AB - Indoor Photo Showing Bathroom
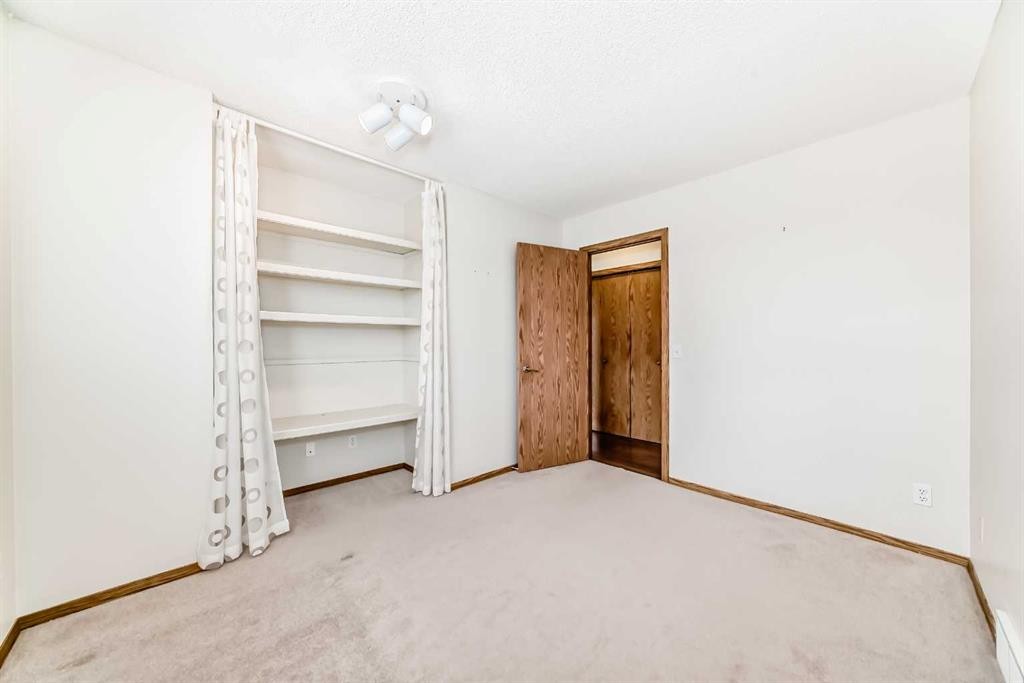
16 Edenwold Green Nw, Calgary, AB - Indoor Photo Showing Other Room
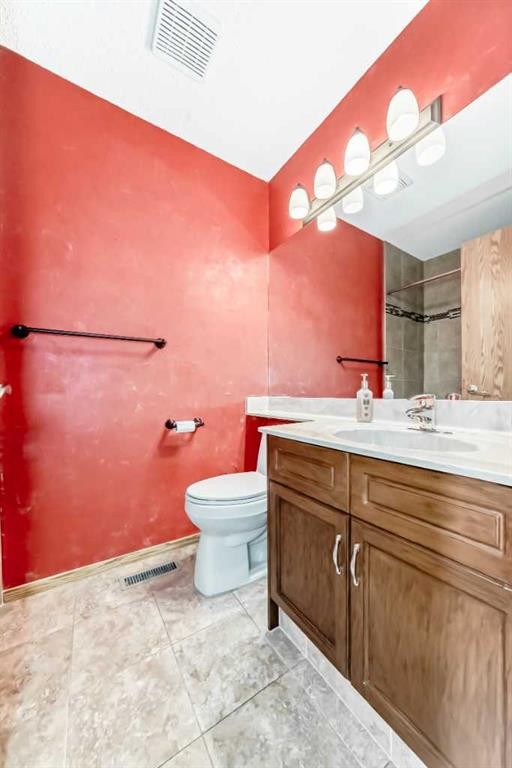
16 Edenwold Green Nw, Calgary, AB - Indoor Photo Showing Bathroom
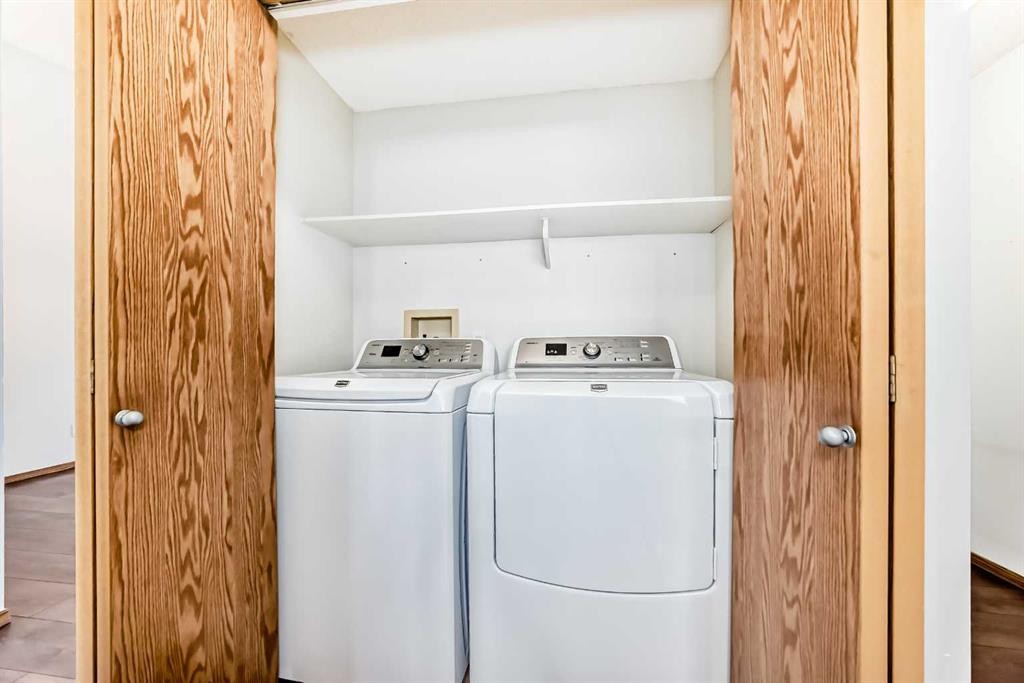
16 Edenwold Green Nw, Calgary, AB - Indoor Photo Showing Laundry Room
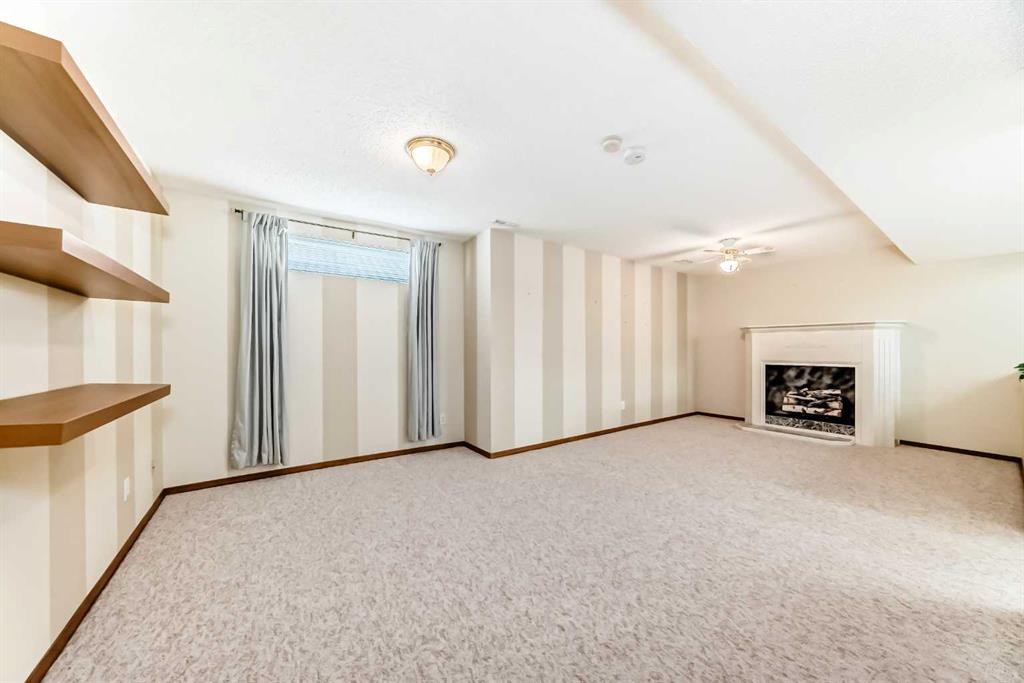
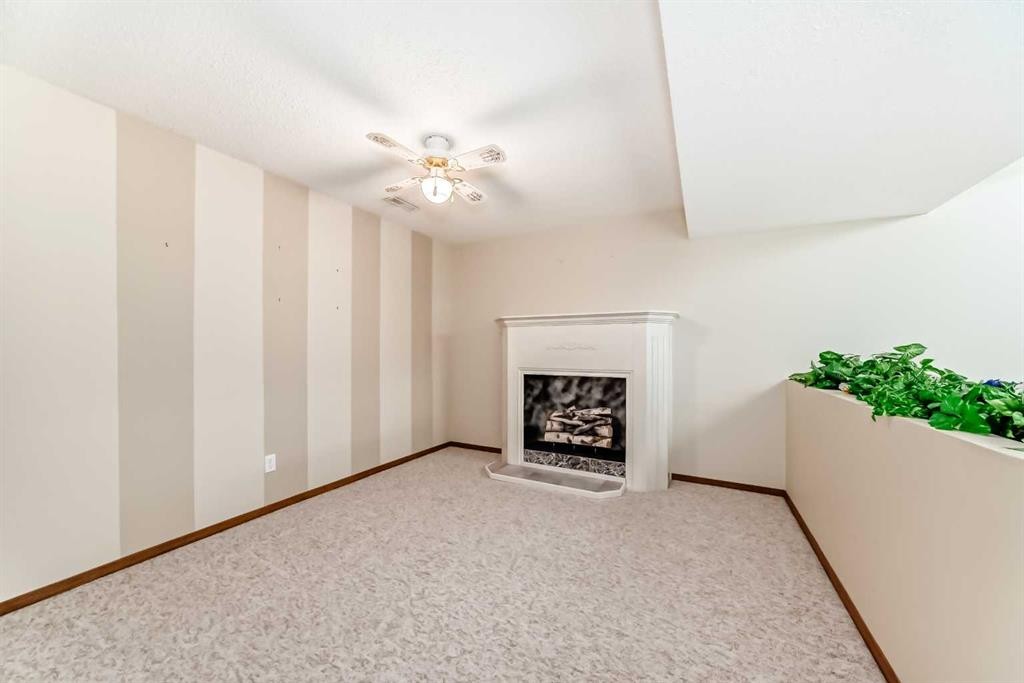
16 Edenwold Green Nw, Calgary, AB - Indoor Photo Showing Other Room With Fireplace
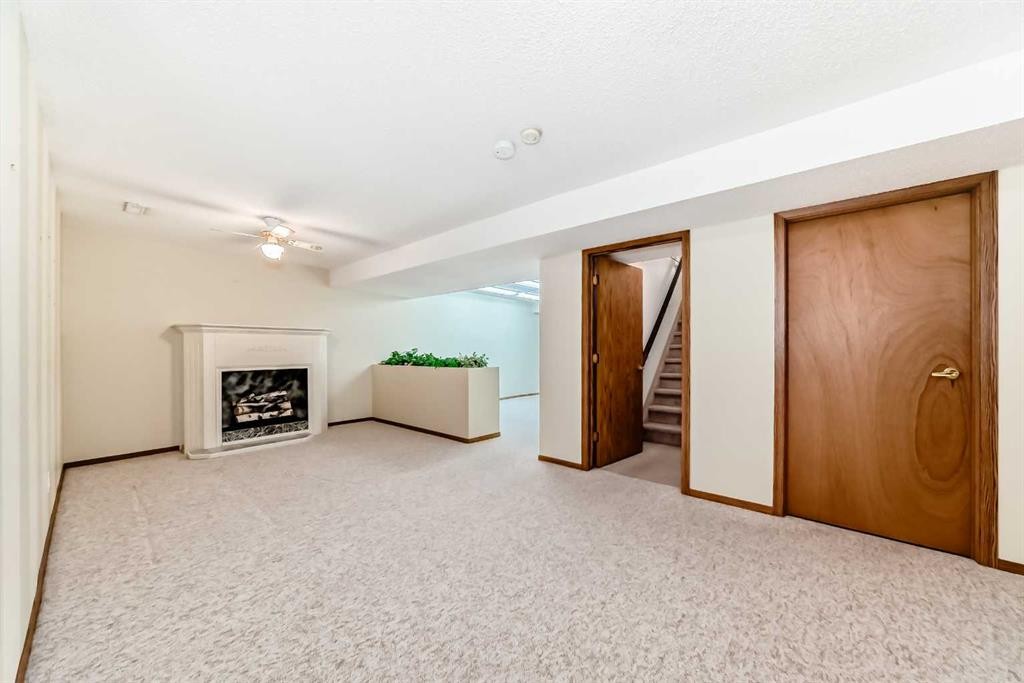
16 Edenwold Green Nw, Calgary, AB - Indoor With Fireplace
16 Edenwold Green Nw, Calgary, AB - Indoor Photo Showing Other Room
16 Edenwold Green Nw, Calgary, AB - Indoor
16 Edenwold Green Nw, Calgary, AB - Indoor Photo Showing Other Room
16 Edenwold Green Nw, Calgary, AB - Indoor
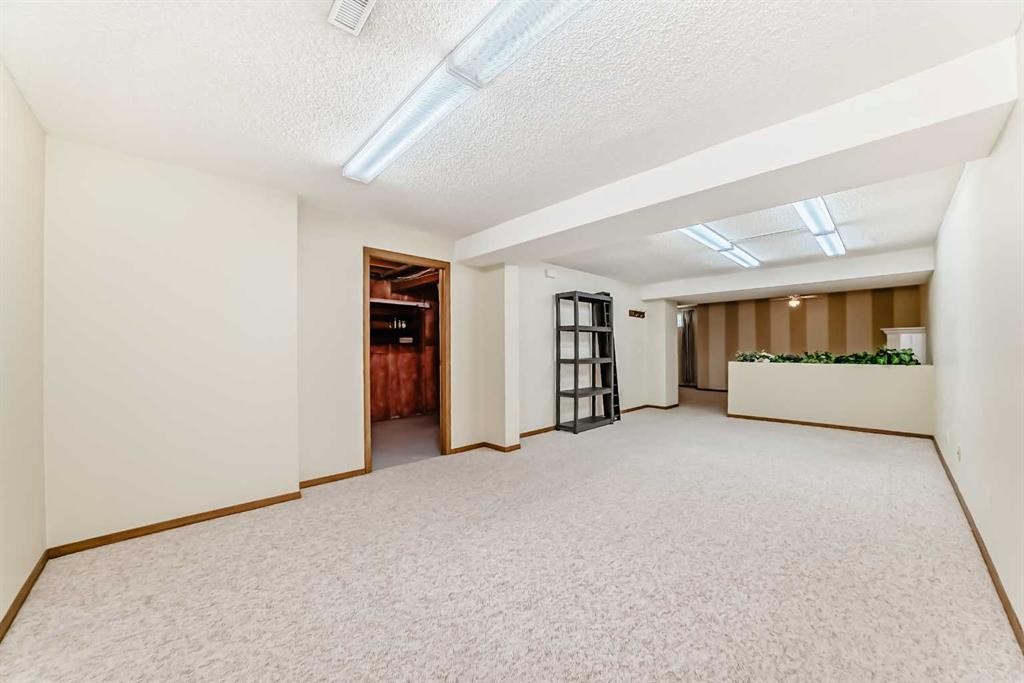
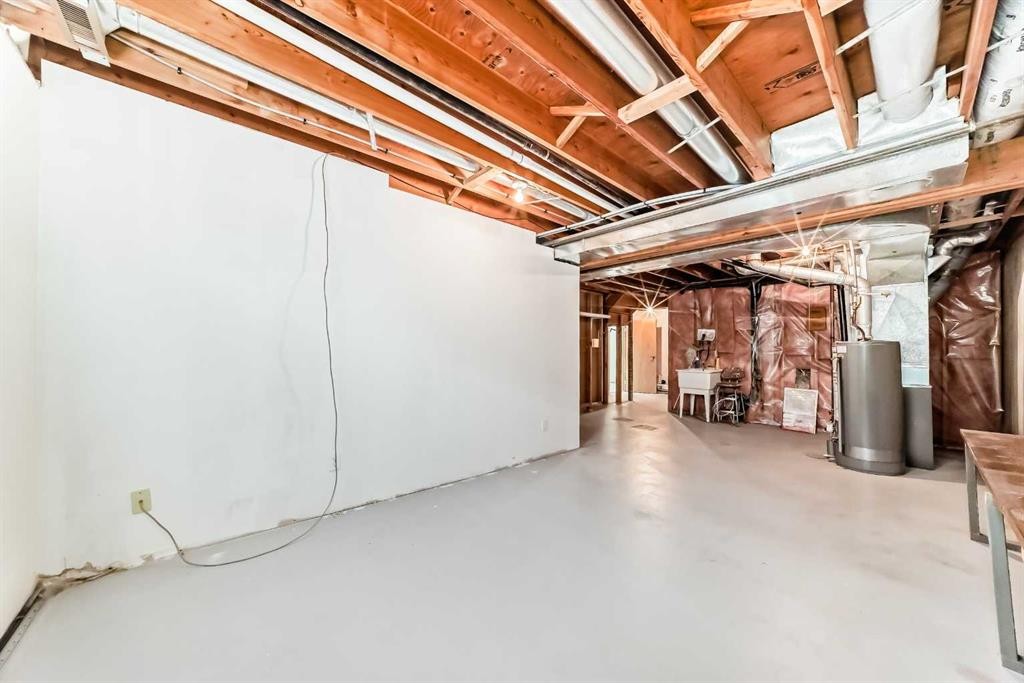
16 Edenwold Green Nw, Calgary, AB - Indoor Photo Showing Basement
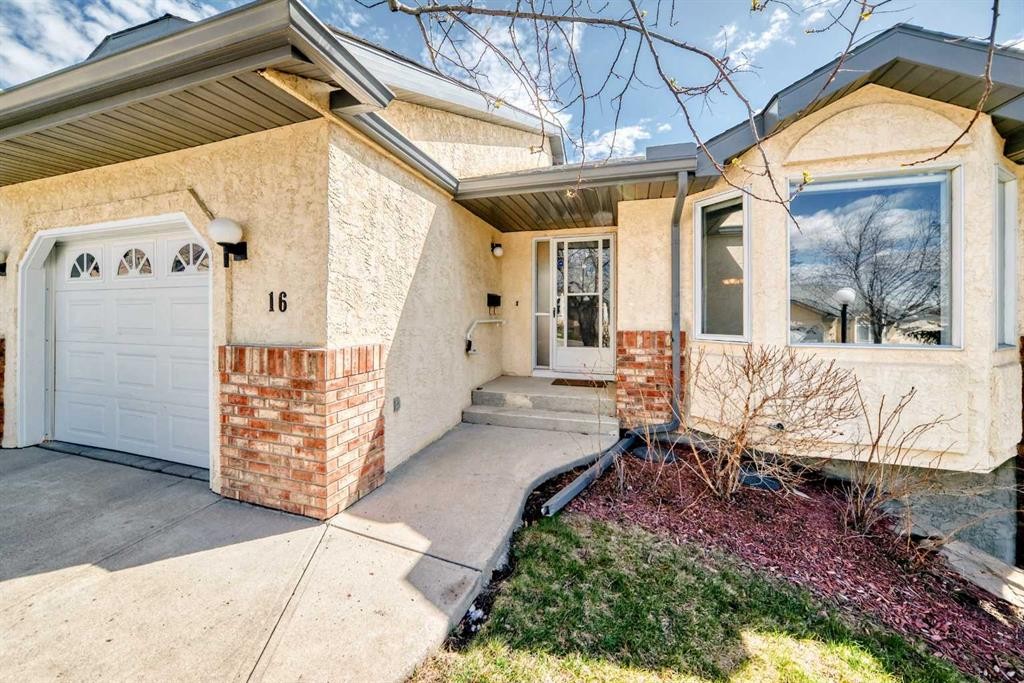
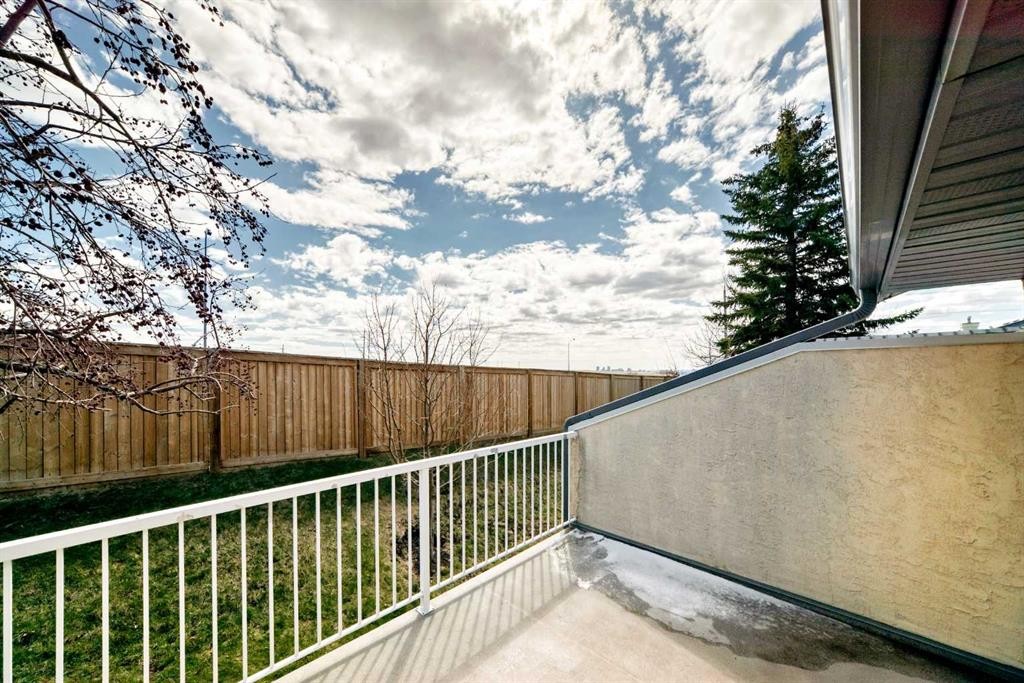
16 Edenwold Green Nw, Calgary, AB - Outdoor
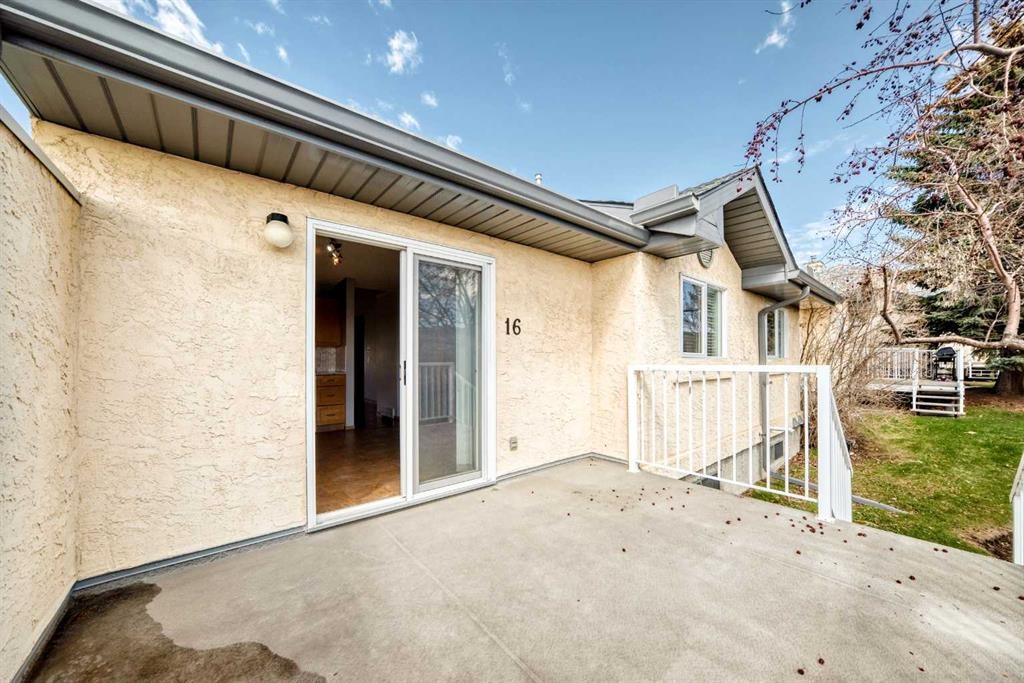
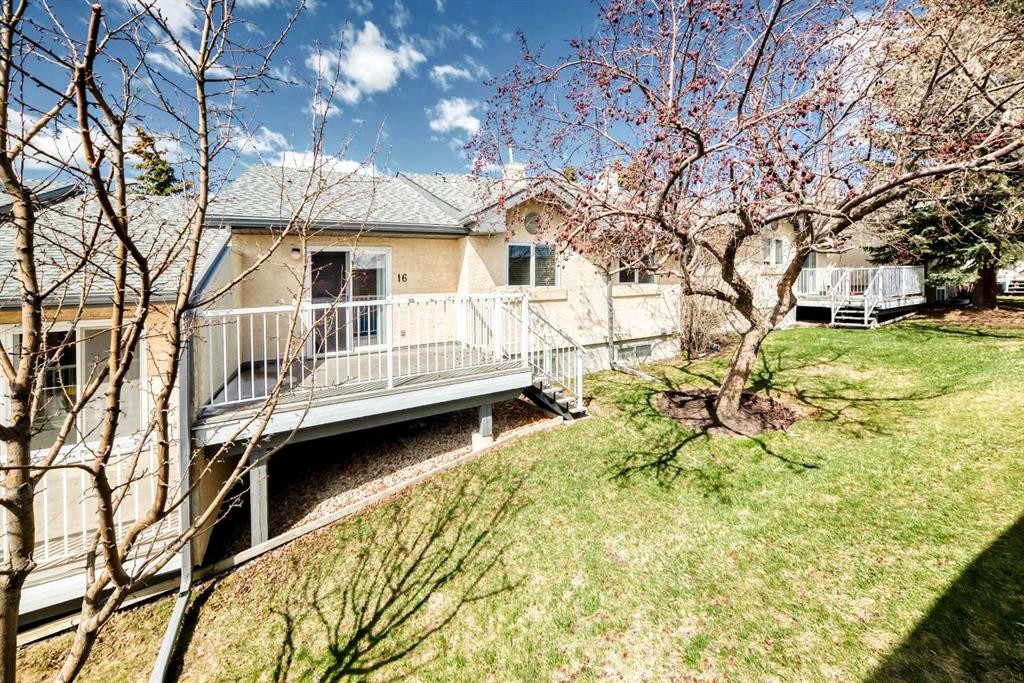
16 Edenwold Green Nw, Calgary, AB - Outdoor With Deck Patio Veranda
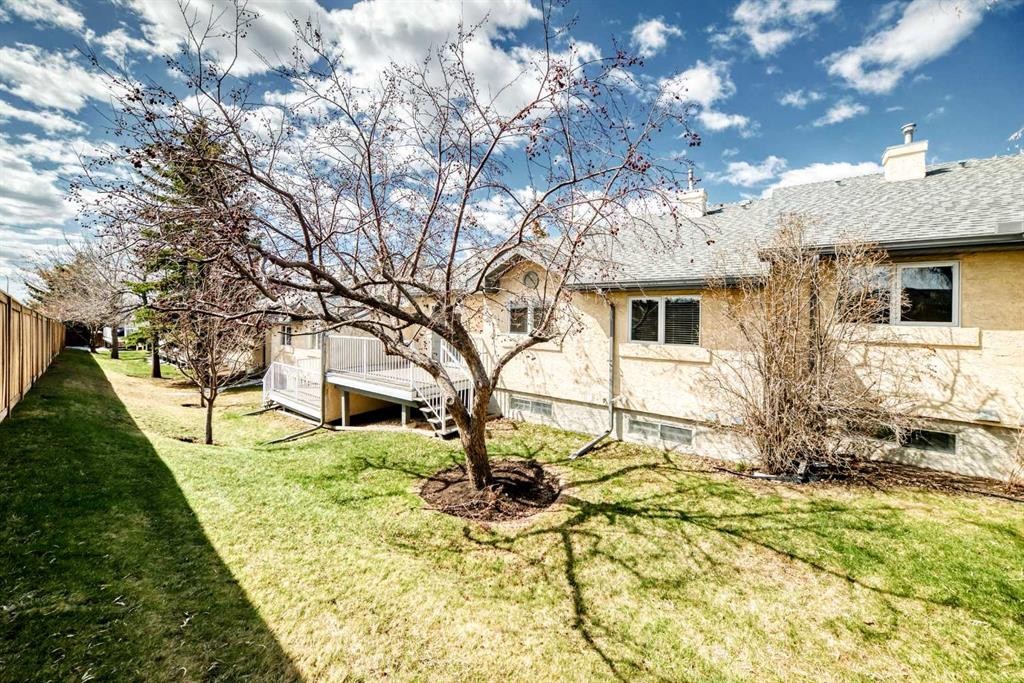
16 Edenwold Green Nw, Calgary, AB - Outdoor
16 Edenwold Green Nw, Calgary, AB - Other
16 Edenwold Green Nw, Calgary, AB - Outdoor
16 Edenwold Green Nw, Calgary, AB - Indoor
16 Edenwold Green Nw, Calgary, AB - Indoor Photo Showing Other Room
16 Edenwold Green Nw, Calgary, AB - Indoor Photo Showing Dining Room
16 Edenwold Green Nw, Calgary, AB  - Outdoor
16 Edenwold Green Nw, Calgary, AB  - Indoor Photo Showing Other Room
16 Edenwold Green Nw, Calgary, AB  - Indoor Photo Showing Kitchen
16 Edenwold Green Nw, Calgary, AB - Indoor Photo Showing Kitchen
16 Edenwold Green Nw, Calgary, AB - Indoor
16 Edenwold Green Nw, Calgary, AB - Indoor Photo Showing Kitchen
16 Edenwold Green Nw, Calgary, AB - Indoor Photo Showing Other Room
16 Edenwold Green Nw, Calgary, AB - Indoor Photo Showing Bathroom
16 Edenwold Green Nw, Calgary, AB - Indoor Photo Showing Other Room
16 Edenwold Green Nw, Calgary, AB - Indoor Photo Showing Bathroom
16 Edenwold Green Nw, Calgary, AB - Indoor Photo Showing Laundry Room
16 Edenwold Green Nw, Calgary, AB - Indoor Photo Showing Other Room With Fireplace
16 Edenwold Green Nw, Calgary, AB - Indoor With Fireplace
16 Edenwold Green Nw, Calgary, AB - Indoor Photo Showing Other Room
16 Edenwold Green Nw, Calgary, AB - Indoor
16 Edenwold Green Nw, Calgary, AB - Indoor Photo Showing Other Room
16 Edenwold Green Nw, Calgary, AB - Indoor
16 Edenwold Green Nw, Calgary, AB - Indoor Photo Showing Basement
16 Edenwold Green Nw, Calgary, AB - Outdoor
16 Edenwold Green Nw, Calgary, AB - Outdoor With Deck Patio Veranda
16 Edenwold Green Nw, Calgary, AB - Outdoor
16 Edenwold Green Nw, Calgary, AB - Other
16 Edenwold Green Nw, Calgary, AB - Outdoor
16 Edenwold Green Nw, Calgary, AB - Indoor
16 Edenwold Green Nw, Calgary, AB - Indoor Photo Showing Other Room
16 Edenwold Green Nw, Calgary, AB - Indoor Photo Showing Dining Room
  • Advertising

Open House

  • Sat Aug. 01 11:00 AM - 12:00 AM
Are you a real estate investor?
16 Edenwold Green NW, Calgary, AB, T3A 5B8
$444,000

2 Beds

2 Baths

Property Information:

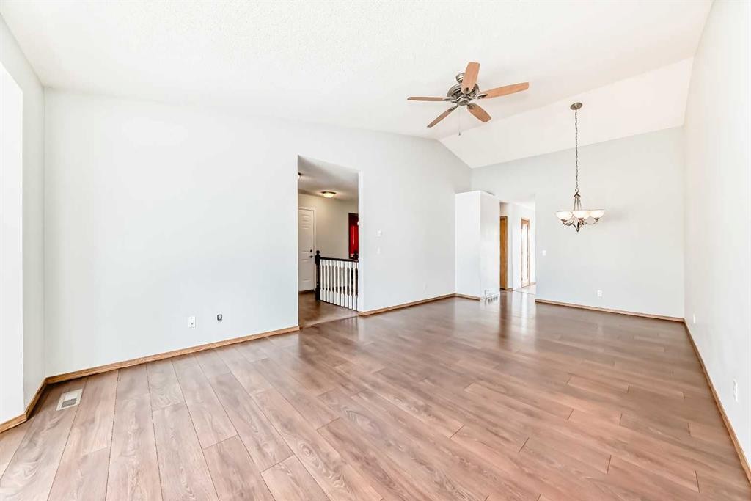
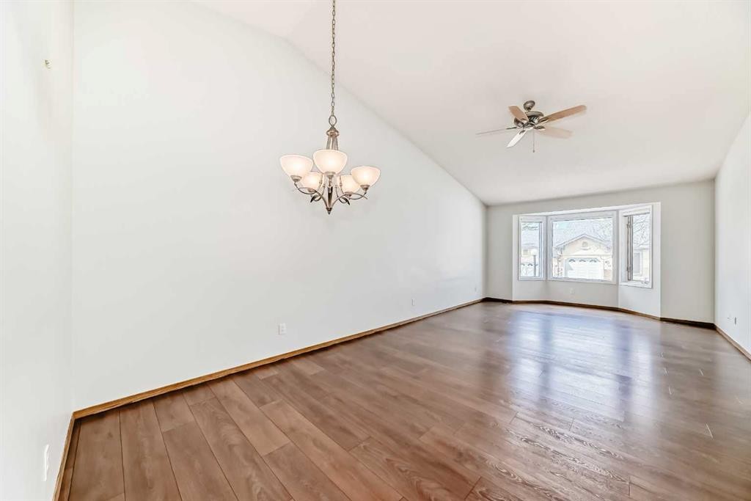
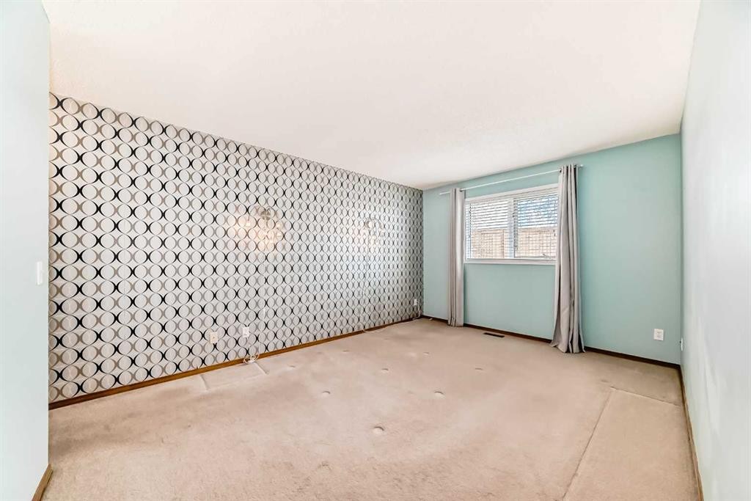
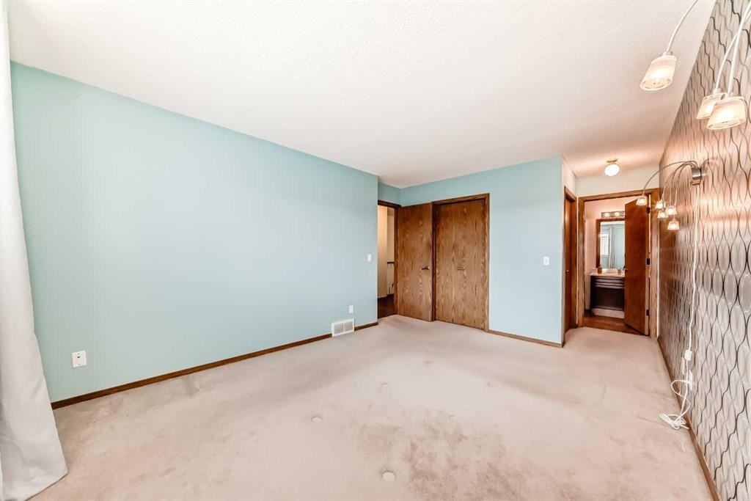
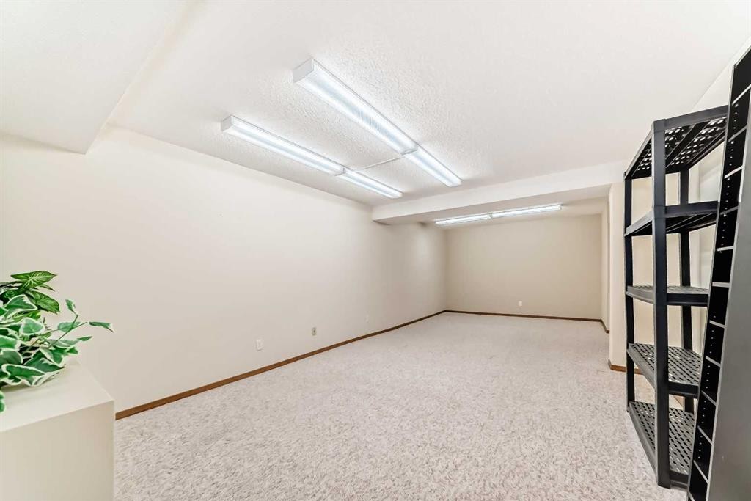
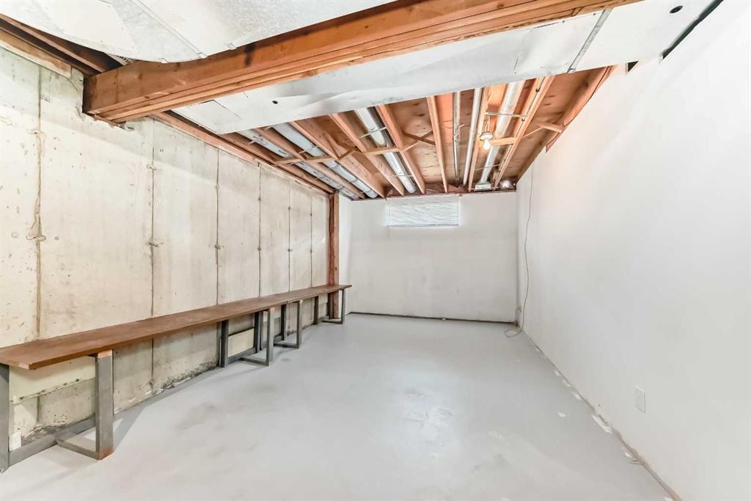
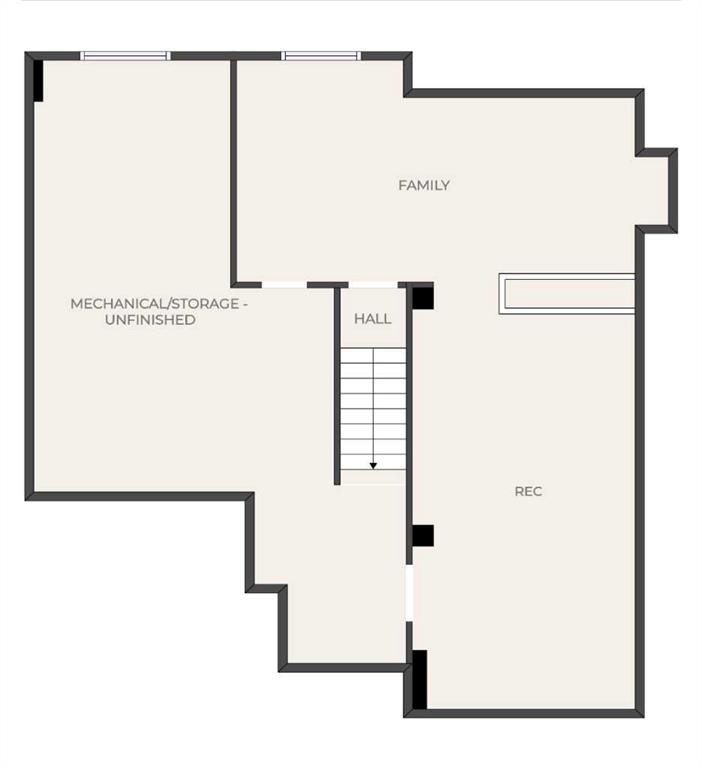
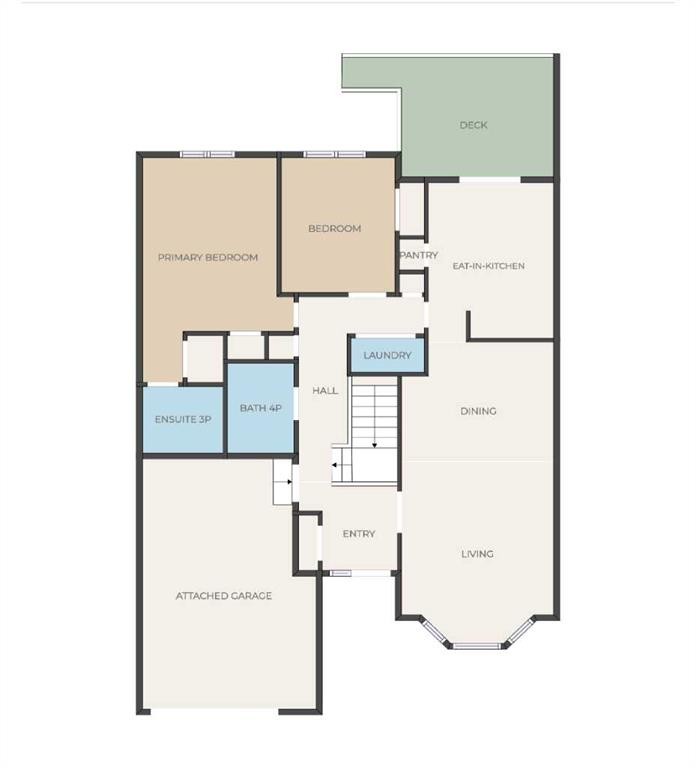
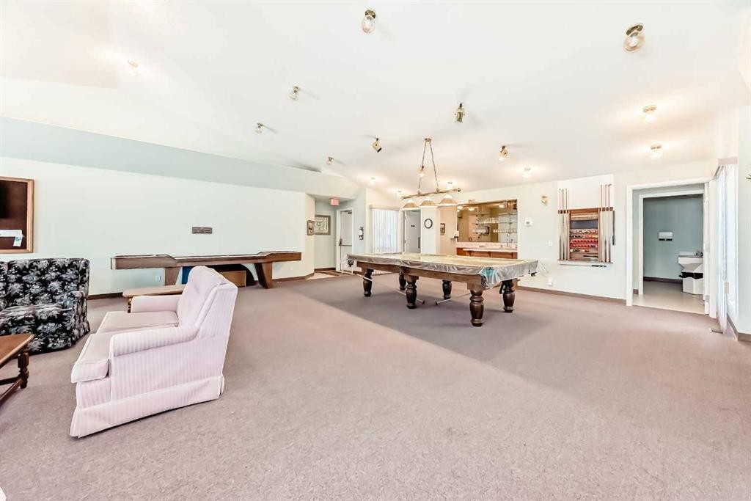
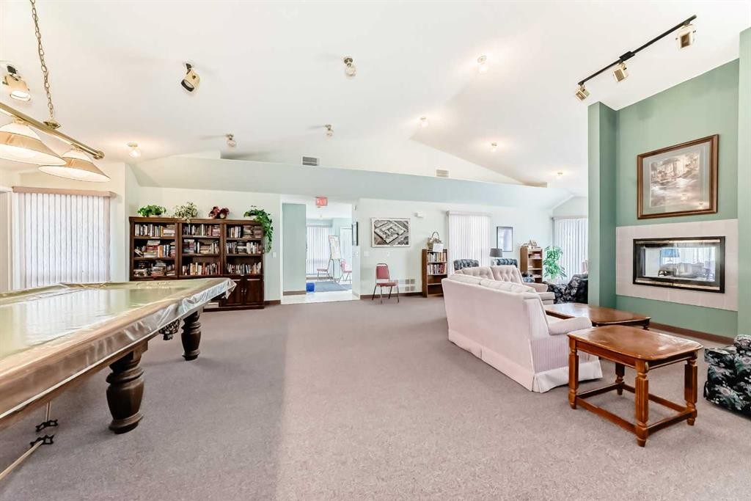
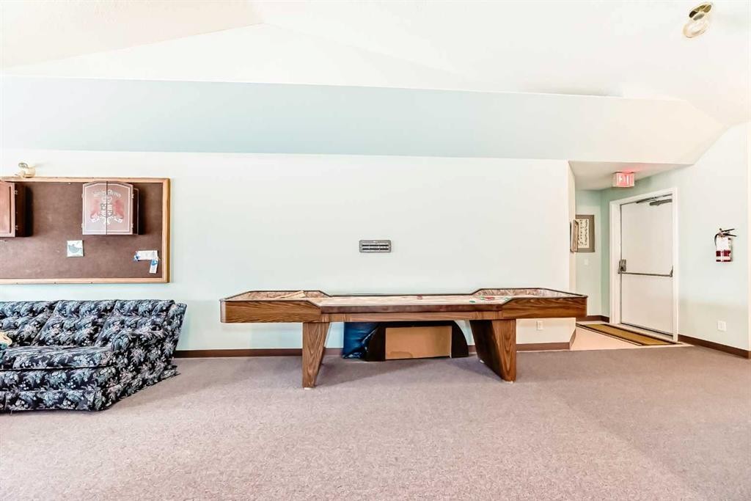
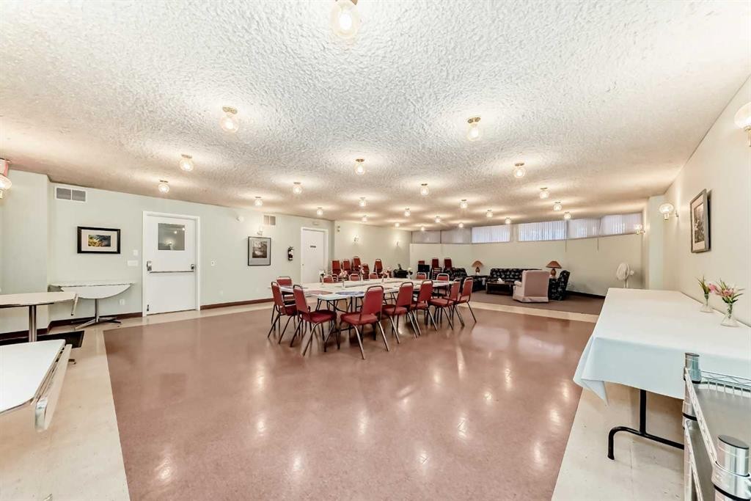
**Open House Sat Aug 1 from 11am to 12pm** Welcome to Dreamview Village in Edgemont—an exceptional 55+ community in Northwest Calgary. This fabulous bungalow-style villa offers main level living with a private deck. Upon entry, you are greeted by a spacious foyer that leads into the bright and very large living and dining area, featuring vaulted ceilings and a ceiling fan for added comfort. The eat-in kitchen has ample counter space, abundant cabinetry, and a pantry. From here, step out onto your private deck—perfect for relaxing or entertaining. The primary suite is generously sized and showcases stylish feature wallpaper, wall sconces, dual closets, and a three-piece ensuite. The second bedroom is ideal for guests or additional living space and is complemented by a nearby full bathroom. Main floor laundry adds to the home’s convenience. The basement offers a large recreation room along with an additional area that would be ideal for a home office, hobby space, or craft room. There is also plenty of additional storage. Enjoy the lifestyle this villa offers, with the clubhouse just a short walk away providing a variety of social activities like card games, reading groups, game nights and potlucks to connect with neighbors and friends. Dreamview Village is located close to Nose Hill Park, with a grocery store and services a quick 7 minute drive away. The furnace is about 2 years old. Book your showing today!

Inclusions: n/a

Building Features:

  • Total Finished Area: 1242.00 Square Feet

Property Features:

  • Architectural Style: Bungalow
  • Association Fee Includes: Common Area Maintenance, Insurance, Maintenance Grounds, Professional Management, Reserve Fund Contributions, Sewer, Water
  • Built in: 1992
  • Condo Fees: $626 Monthly
  • Construction Materials: Brick, Stucco, Wood Frame
  • Cooling: None
  • Exterior Features: None
  • Floor Space (approx): 1242.00 Square Feet
  • Flooring: Carpet, Tile
  • Foundation Details: Poured Concrete
  • Heating: Forced Air
  • Interior Features: Ceiling Fan(s), Central Vacuum, No Animal Home, No Smoking Home, Vaulted Ceiling(s)
  • Levels: One
  • Parking Features: Single Garage Attached
  • Roof: Asphalt Shingle
  • Zoning: M-CG d24
  • No. of Parking Spaces: 2

Courtesy of: Real Estate Professionals Inc.

Data provided by: Calgary Real Estate Board 300 Manning Rd. NE, Calgary, Alberta T2E 8K4
All information displayed is believed to be accurate but is not guaranteed and should be independently verified. No warranties or representations are made of any kind. Copyright© 2021 All Rights Reserved

QuickQuoteTM Powered by RPS

Location of 16 Edenwold Green NW, Calgary, AB, T3A 5B8

Demographic Information of 16 Edenwold Green NW, Calgary, AB, T3A 5B8

Life Stage

Young Families

Employment Type

Service Sector/White Collar

Average Household Income

$112,140.97

Average Number of Children

1.67

Household Population

Household Structure

Age of Population

Education

Education Level

No certificate/diploma/degree

8.65 %

High school certificate or equivalent

21.87 %

Apprenticeship trade certificate/diploma

7.13 %

College/non-university certificate

16.57 %

University Degree

45.78 %

Commuter

Travel To Work

By Car

77.28 %

By Public Transit

12.5 %

By Walking

3.04 %

By Bicycle

0.0 %

By Other Methods

7.18 %

Cultural Diversity

Knowledge of Official Language

Mother Tongue

Building Information

Building Type

Apartments (Low and High Rise)

48.04 %

Houses

51.96 %

Own Vs. Rent