Button CopyPathCircle CloseCircle Left ArrowArrow Down Icon GreyClosecirclecircleBurger
  • Advertising

1521-63 Corner Glen Crescent NE, Calgary, AB, T3N 2R6

MLS® # A2322009
Condo For Sale In Cornerstone, Calgary, Alberta
$419,900 QuickQuoteTM: Not Available

2+0 Beds

2 Baths

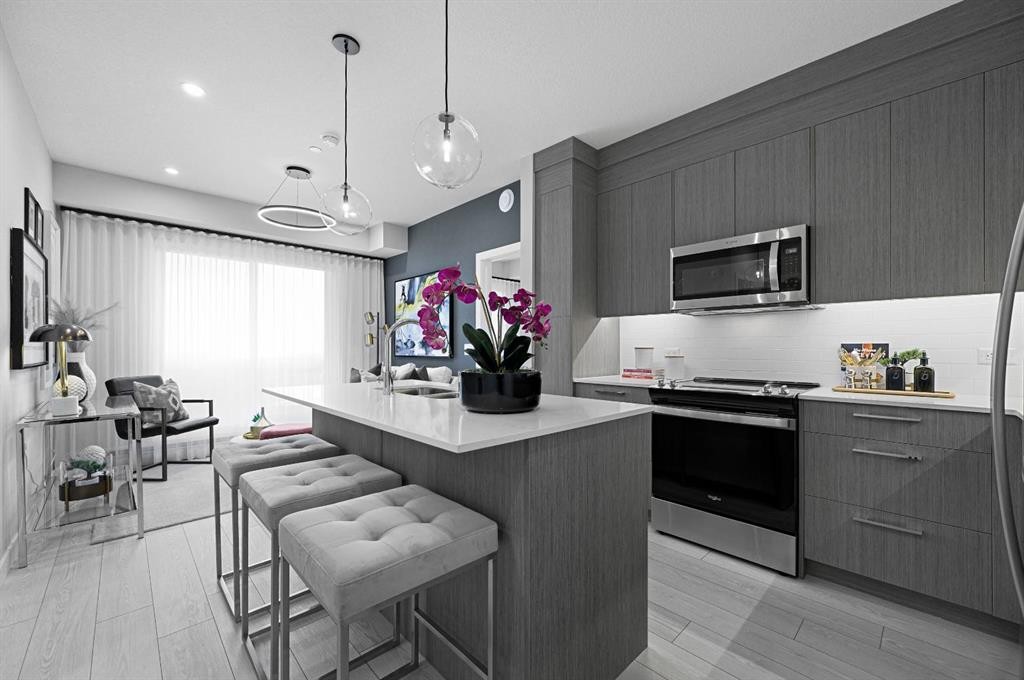
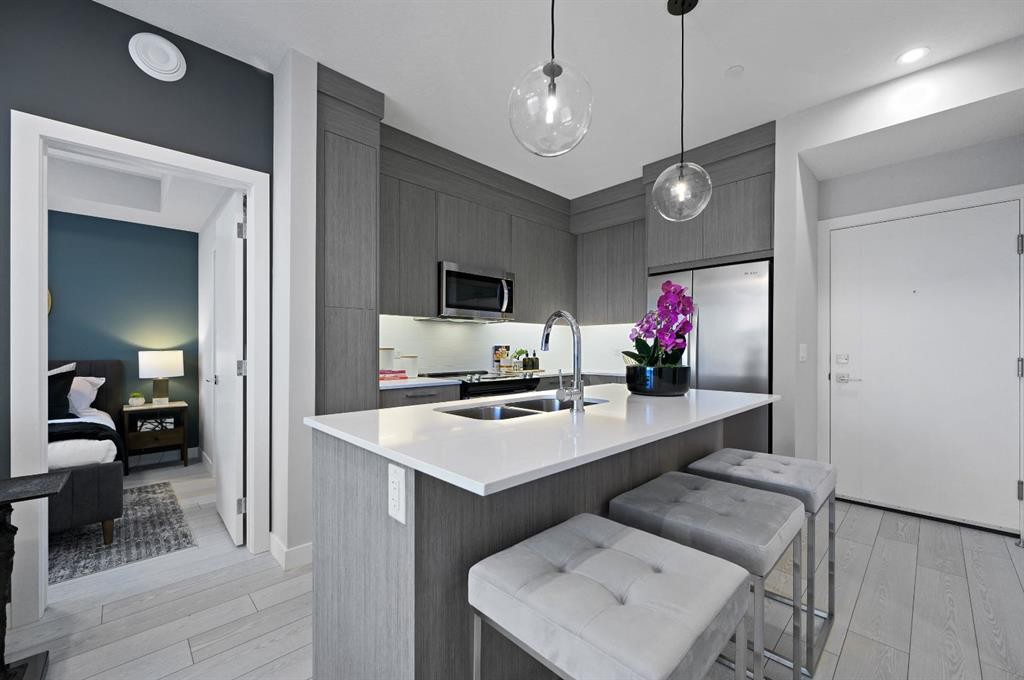
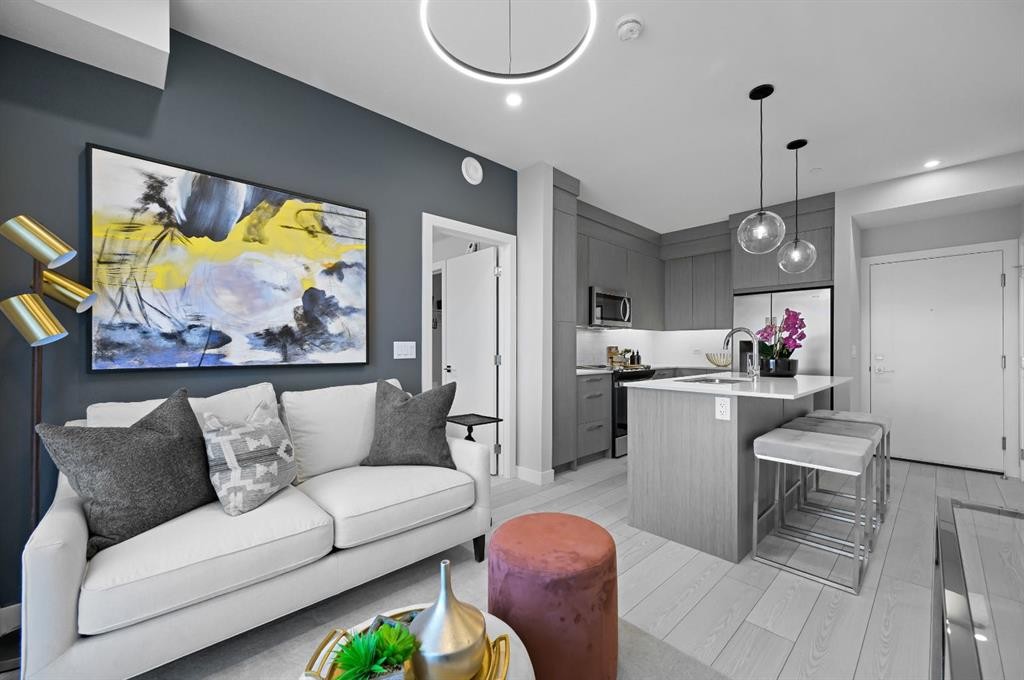
1521-63 Corner Glen Crescent Ne, Calgary, AB - Indoor Photo Showing Kitchen With Upgraded Kitchen
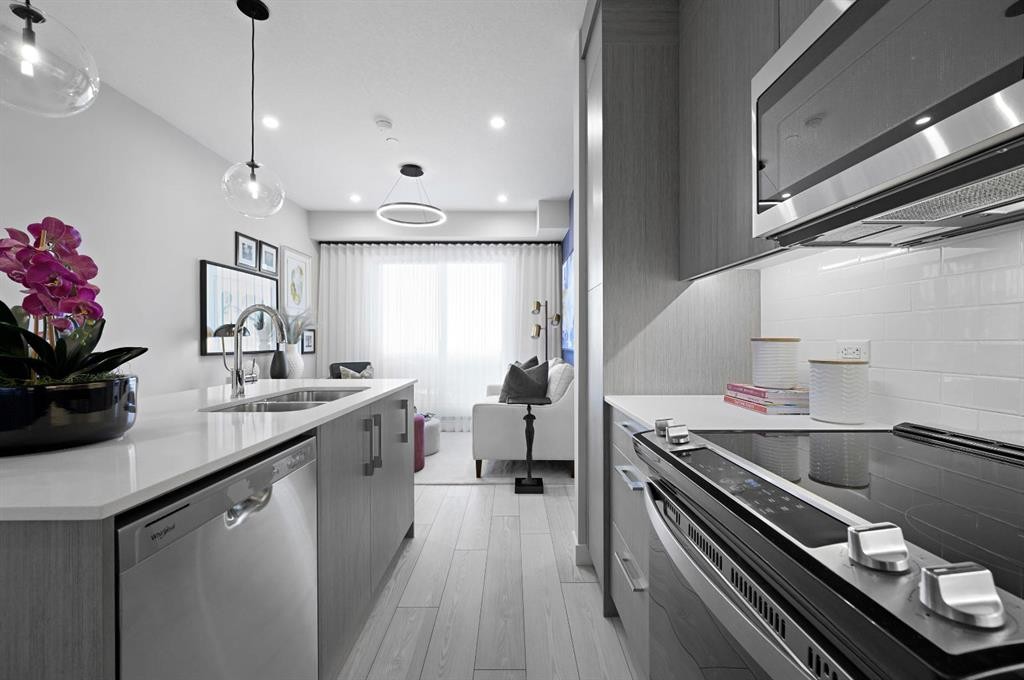
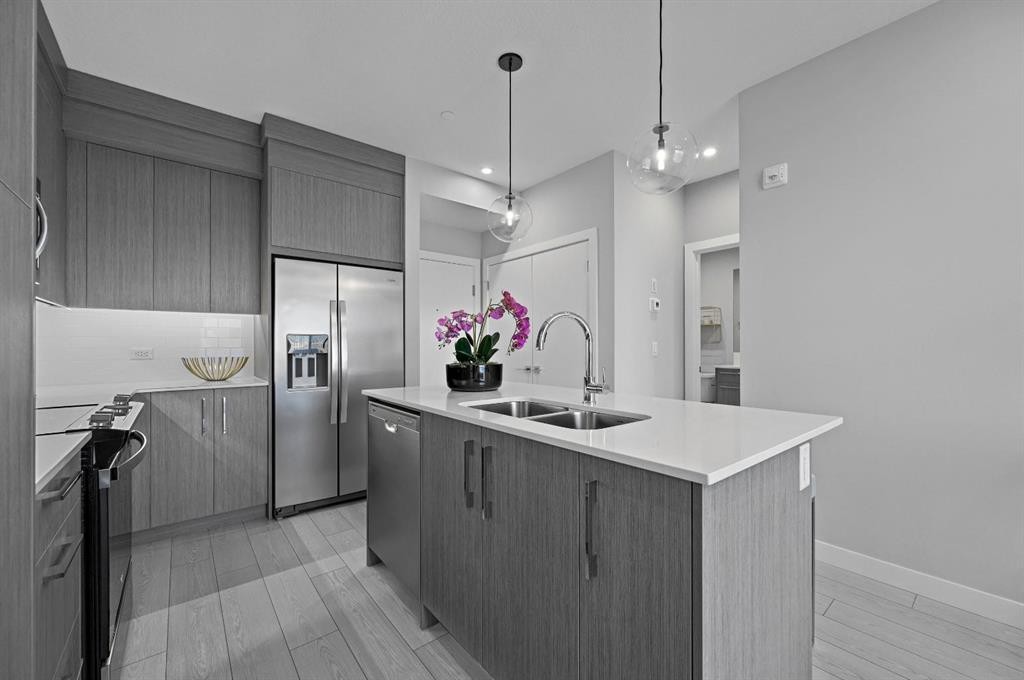
1521-63 Corner Glen Crescent Ne, Calgary, AB - Indoor Photo Showing Kitchen With Double Sink With Upgraded Kitchen
1521-63 Corner Glen Crescent Ne, Calgary, AB - Indoor
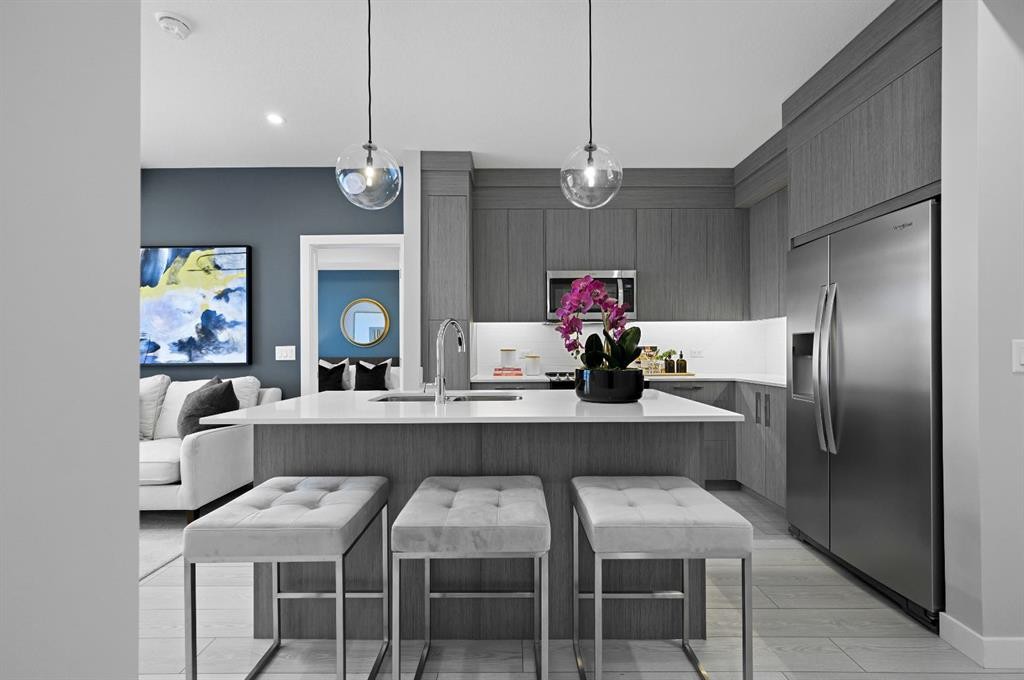
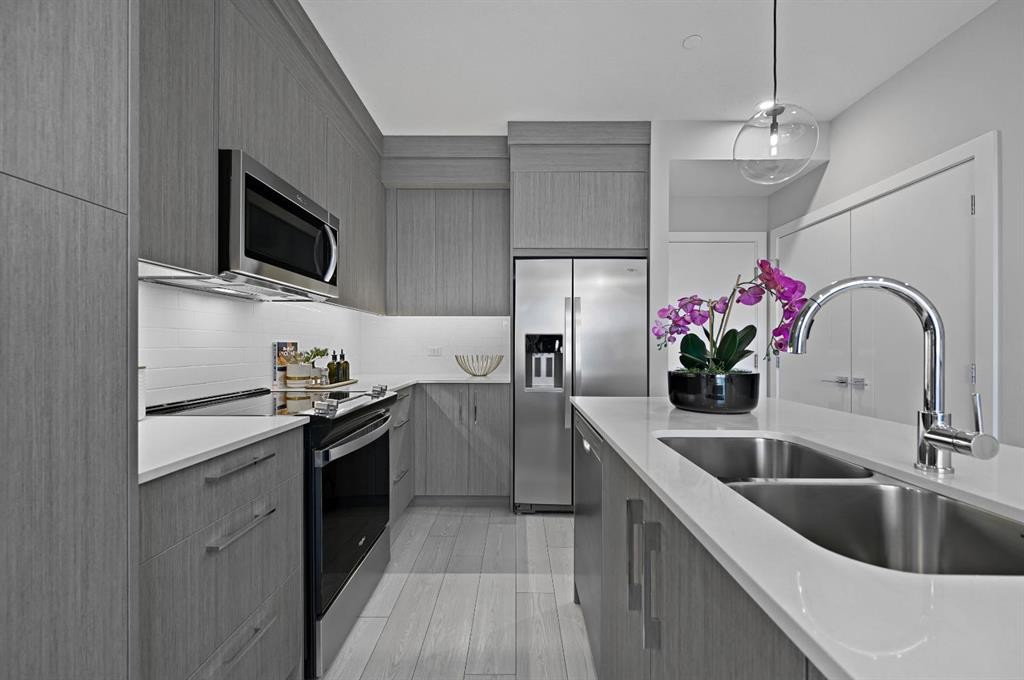
1521-63 Corner Glen Crescent Ne, Calgary, AB - Indoor Photo Showing Kitchen
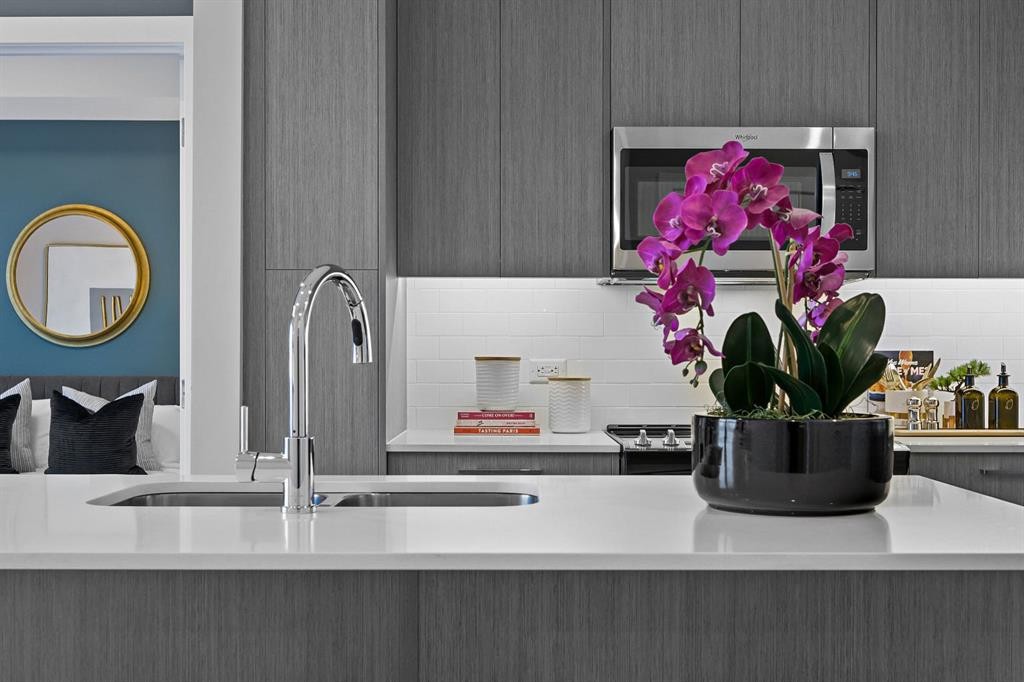
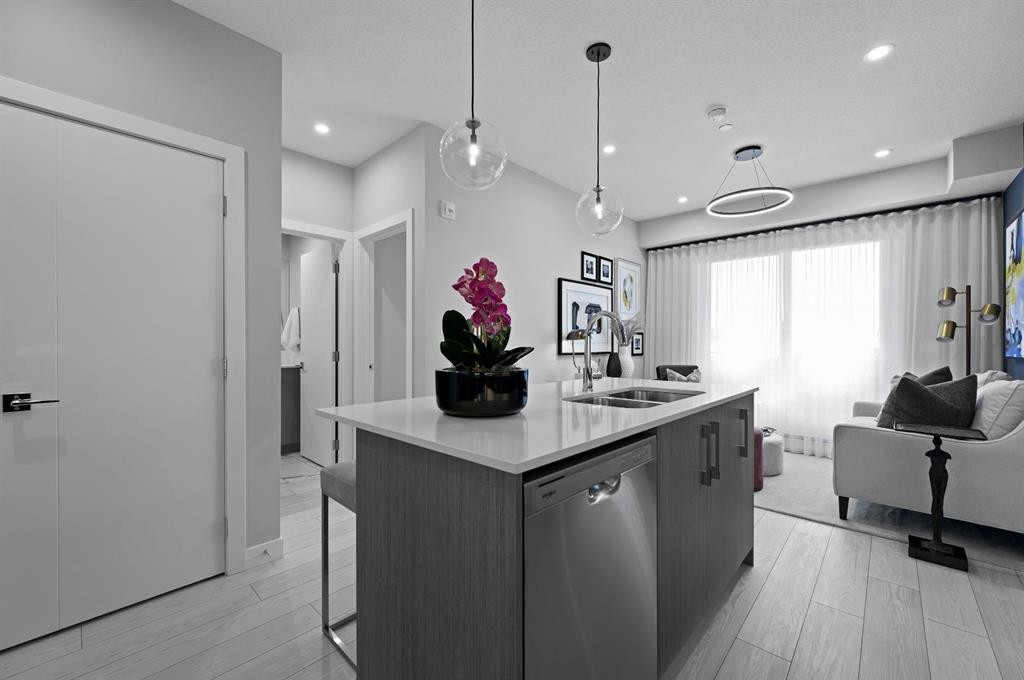
1521-63 Corner Glen Crescent Ne, Calgary, AB - Indoor Photo Showing Kitchen With Double Sink With Upgraded Kitchen
1521-63 Corner Glen Crescent Ne, Calgary, AB - Indoor
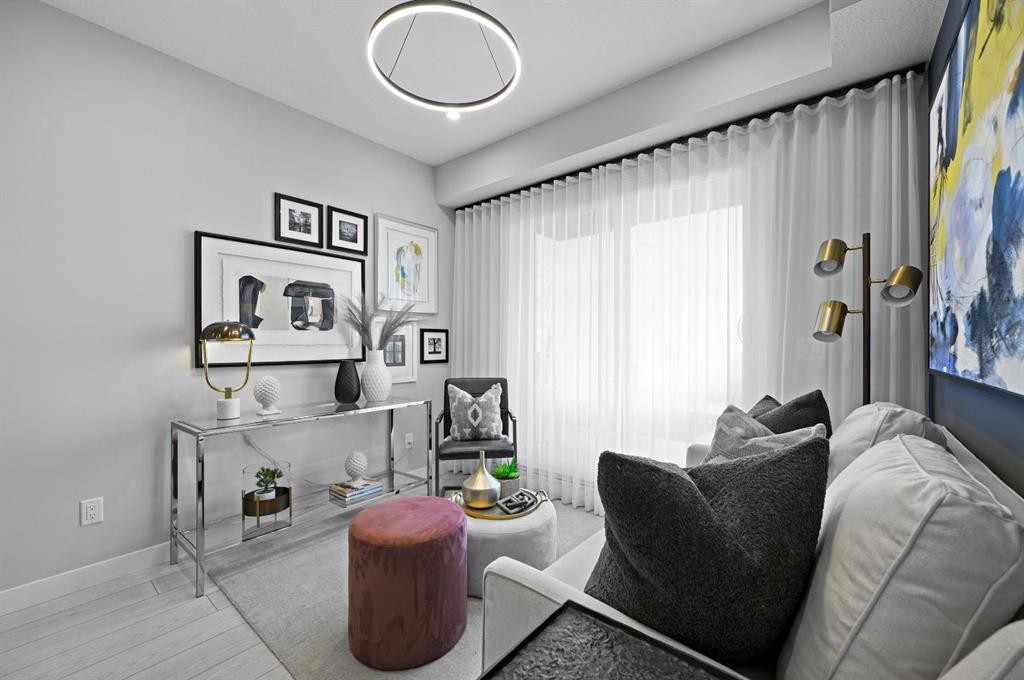
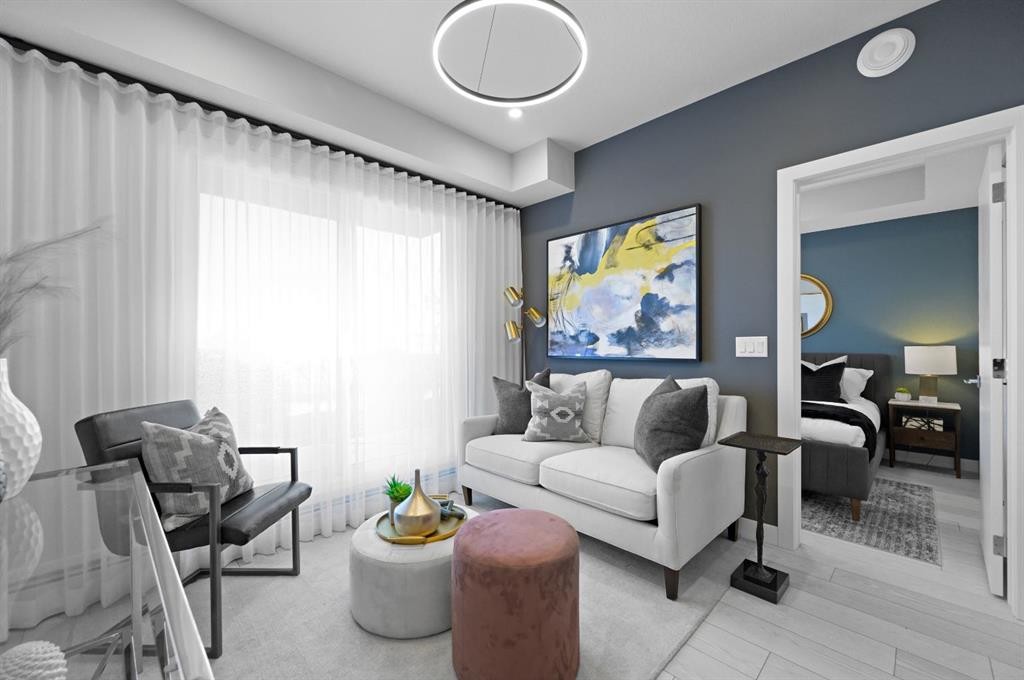
1521-63 Corner Glen Crescent Ne, Calgary, AB - Indoor Photo Showing Living Room
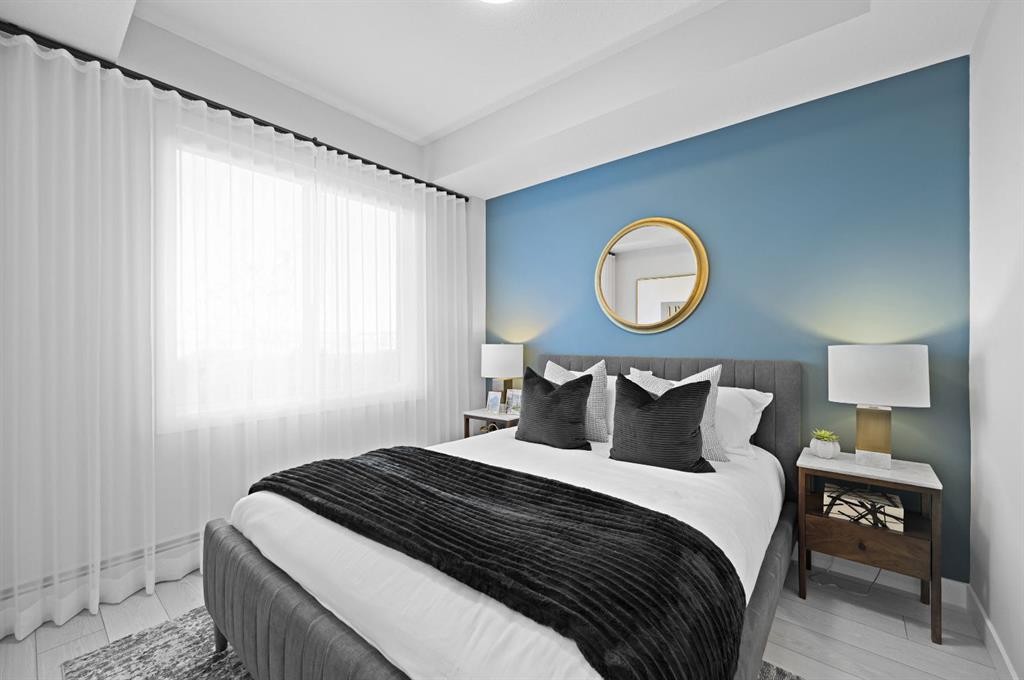
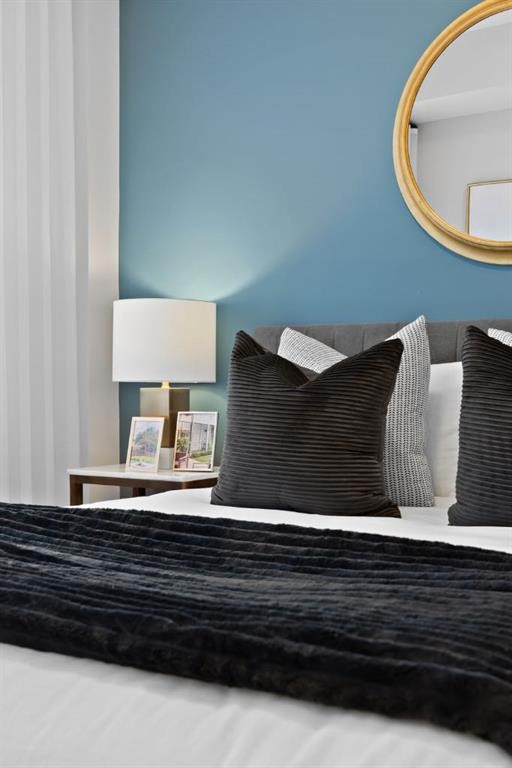
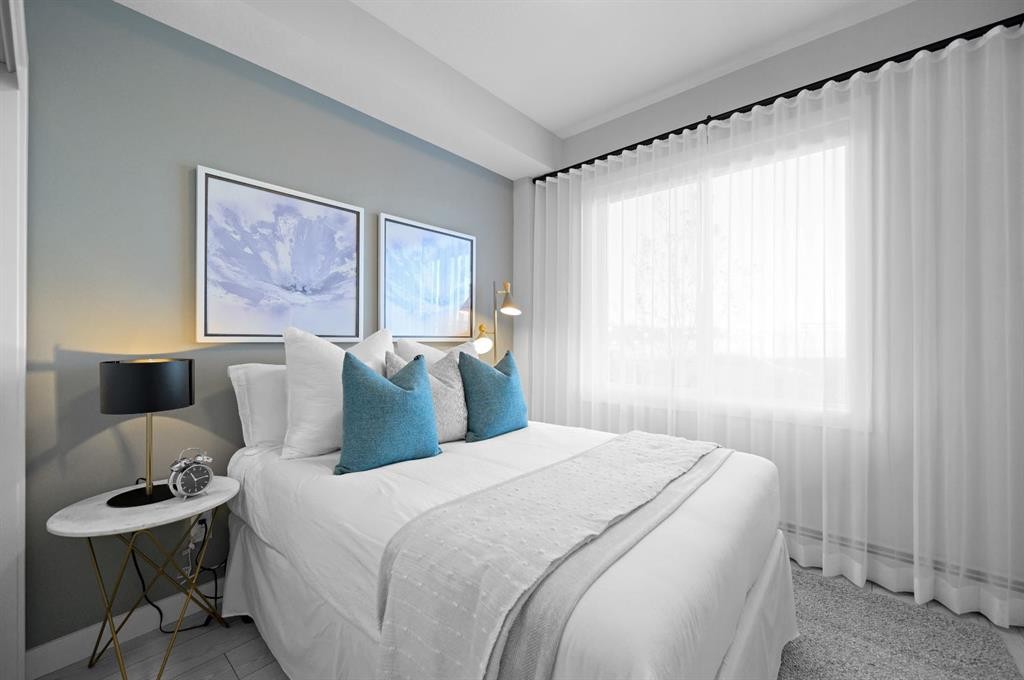
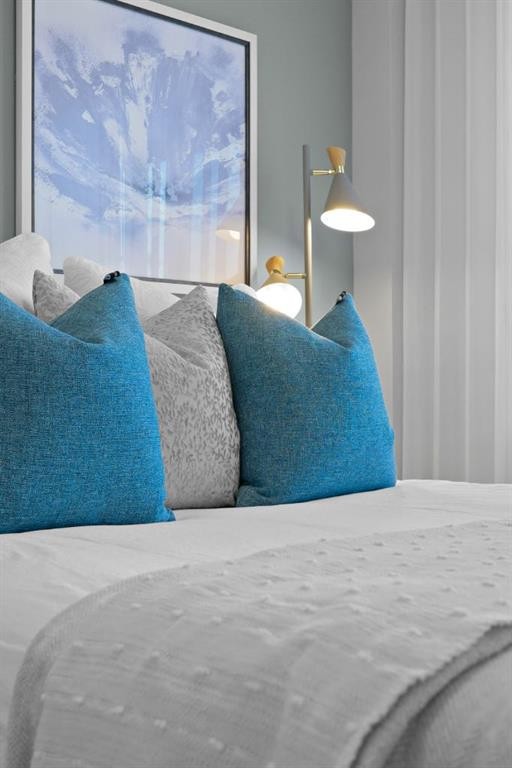
1521-63 Corner Glen Crescent Ne, Calgary, AB - Indoor Photo Showing Bedroom
1521-63 Corner Glen Crescent Ne, Calgary, AB - Indoor
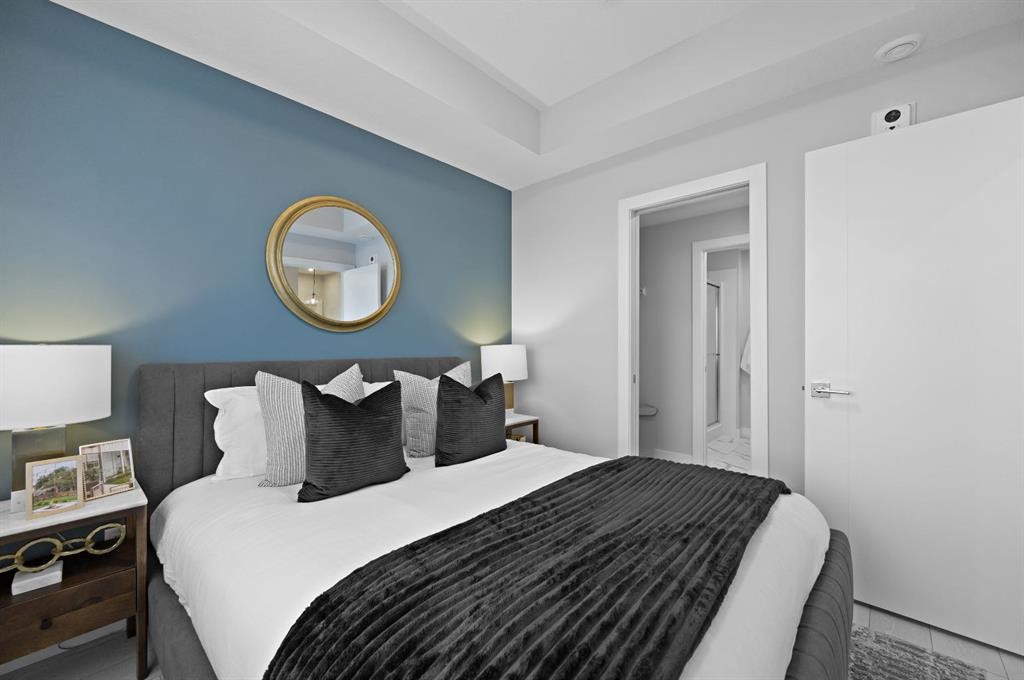
1521-63 Corner Glen Crescent Ne, Calgary, AB - Indoor Photo Showing Bedroom
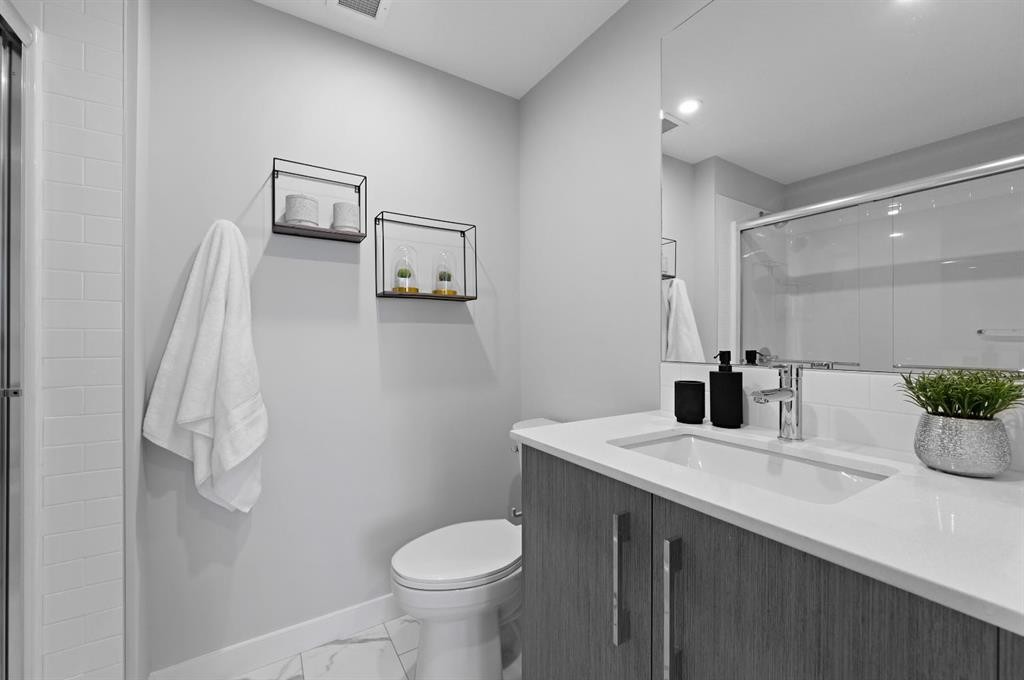
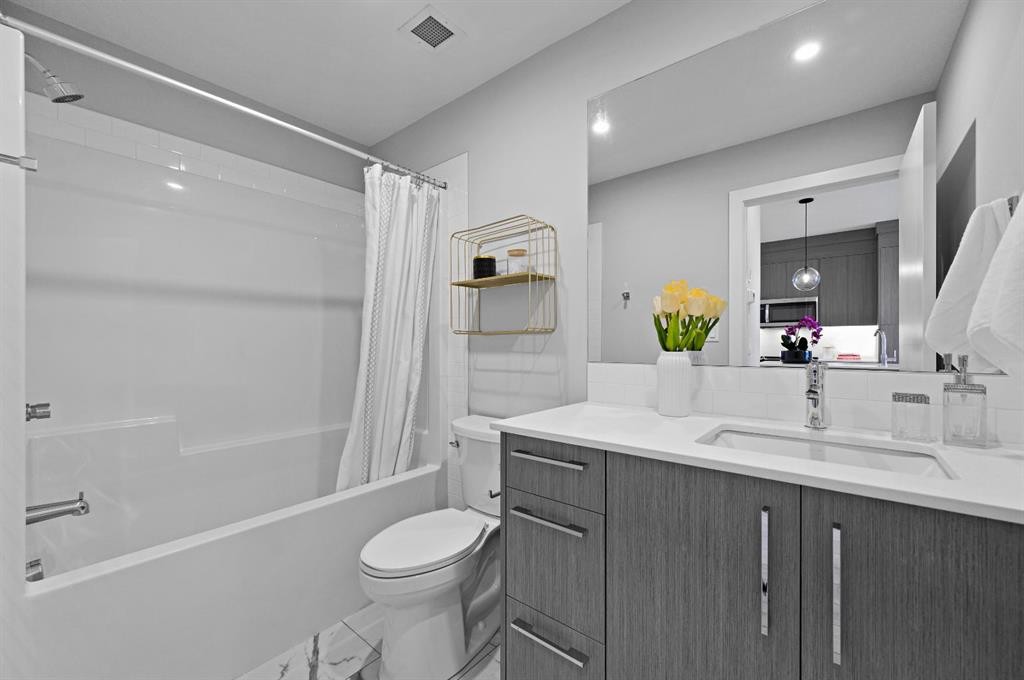
1521-63 Corner Glen Crescent Ne, Calgary, AB - Indoor Photo Showing Bathroom
1521-63 Corner Glen Crescent Ne, Calgary, AB - Indoor Photo Showing Bedroom
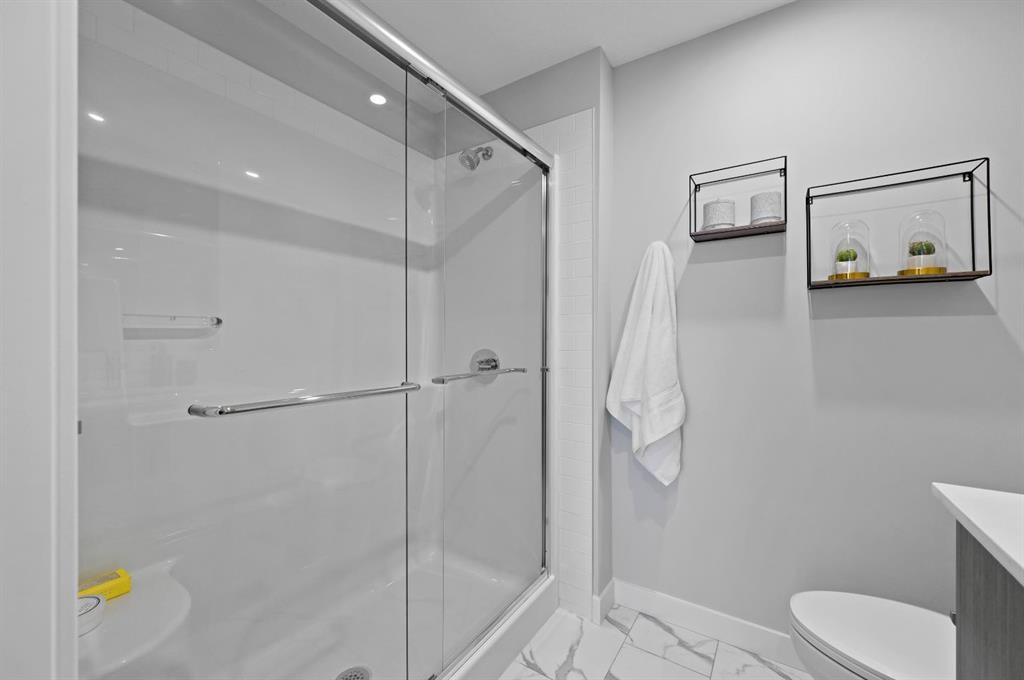
1521-63 Corner Glen Crescent Ne, Calgary, AB - Indoor Photo Showing Bathroom
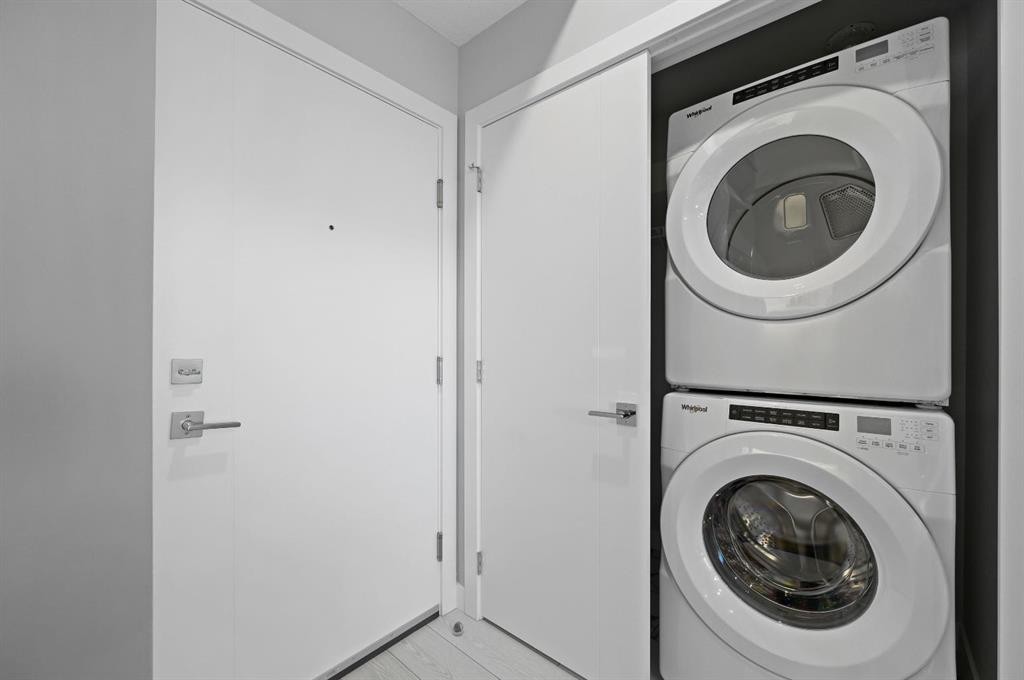
1521-63 Corner Glen Crescent Ne, Calgary, AB - Indoor Photo Showing Laundry Room
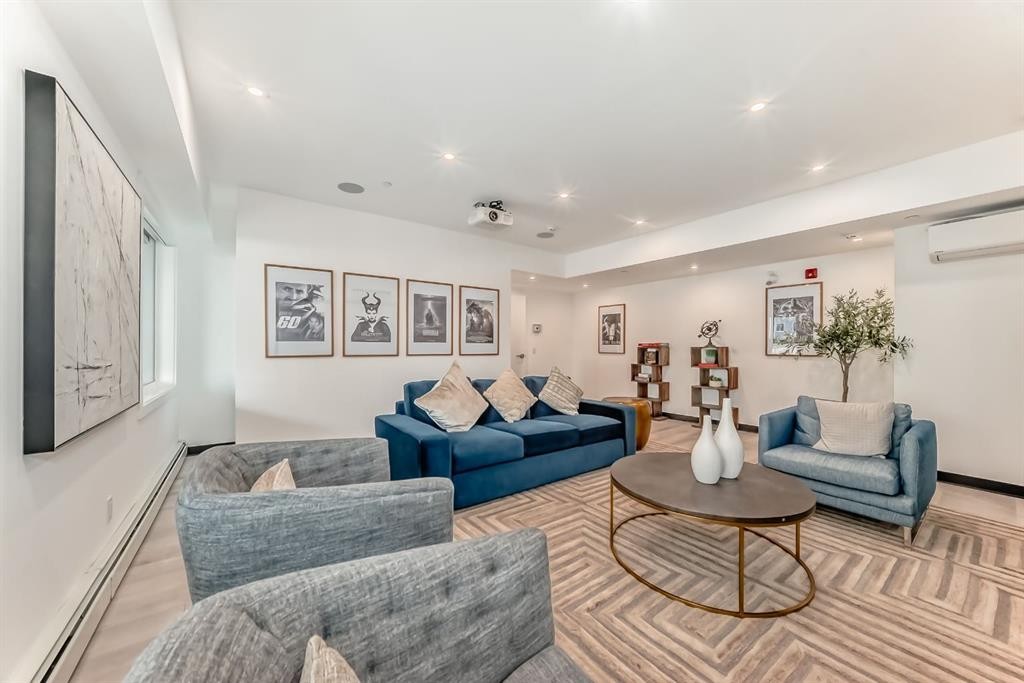
1521-63 Corner Glen Crescent Ne, Calgary, AB - Indoor Photo Showing Living Room
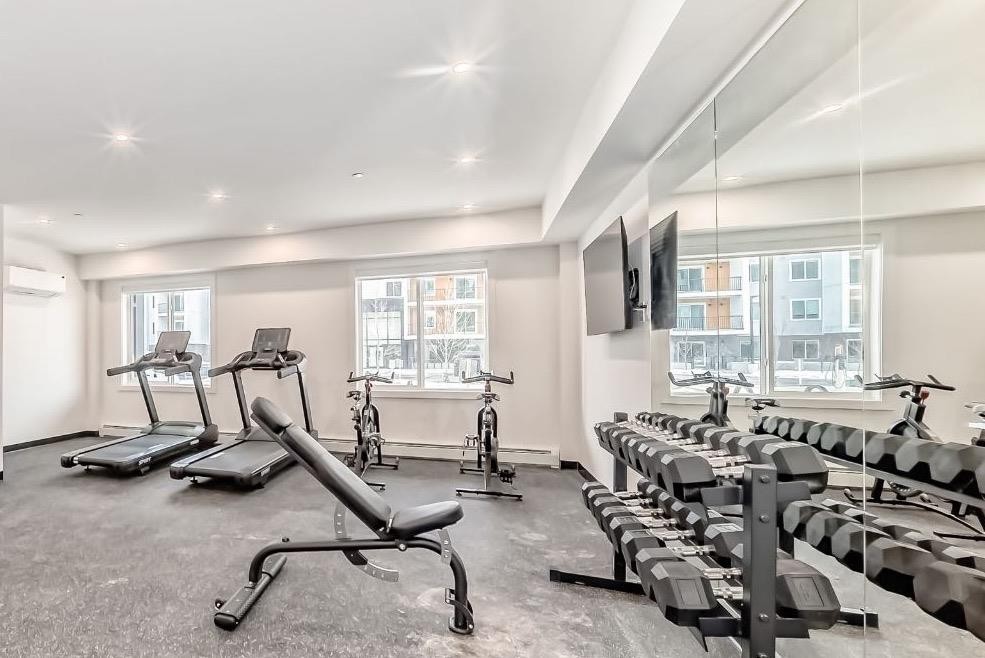
1521-63 Corner Glen Crescent Ne, Calgary, AB - Indoor Photo Showing Gym Room
1521-63 Corner Glen Crescent Ne, Calgary, AB  - Indoor Photo Showing Kitchen With Upgraded Kitchen
1521-63 Corner Glen Crescent Ne, Calgary, AB  - Indoor Photo Showing Kitchen With Double Sink With Upgraded Kitchen
1521-63 Corner Glen Crescent Ne, Calgary, AB  - Indoor
1521-63 Corner Glen Crescent Ne, Calgary, AB  - Indoor Photo Showing Kitchen
1521-63 Corner Glen Crescent Ne, Calgary, AB - Indoor Photo Showing Kitchen With Double Sink With Upgraded Kitchen
1521-63 Corner Glen Crescent Ne, Calgary, AB - Indoor
1521-63 Corner Glen Crescent Ne, Calgary, AB - Indoor Photo Showing Living Room
1521-63 Corner Glen Crescent Ne, Calgary, AB - Indoor Photo Showing Bedroom
1521-63 Corner Glen Crescent Ne, Calgary, AB - Indoor
1521-63 Corner Glen Crescent Ne, Calgary, AB - Indoor Photo Showing Bedroom
1521-63 Corner Glen Crescent Ne, Calgary, AB - Indoor Photo Showing Bathroom
1521-63 Corner Glen Crescent Ne, Calgary, AB - Indoor Photo Showing Bedroom
1521-63 Corner Glen Crescent Ne, Calgary, AB - Indoor Photo Showing Bathroom
1521-63 Corner Glen Crescent Ne, Calgary, AB - Indoor Photo Showing Laundry Room
1521-63 Corner Glen Crescent Ne, Calgary, AB - Indoor Photo Showing Living Room
1521-63 Corner Glen Crescent Ne, Calgary, AB - Indoor Photo Showing Gym Room
  • Advertising
Are you a real estate investor?
1521-63 Corner Glen Crescent NE, Calgary, AB, T3N 2R6
$419,900

2 Beds

2 Baths

Property Information:

Welcome to Myne by Truman, an elegant residential collection thoughtfully located in the vibrant and growing Cornerstone neighbourhood of Northeast Calgary. Designed for modern lifestyles, this well-appointed main-floor 2-bedroom, 2-bathroom residence with a private patio offers a balanced blend of style, comfort, and everyday functionality.The open-concept layout creates an inviting atmosphere, maximizing natural light and efficient use of space—ideal for both daily living and entertaining. The contemporary kitchen anchors the home with clean lines and practical design, while the thoughtfully arranged bedrooms provide comfortable, versatile spaces well suited for rest, guests, or a home office. Two full bathrooms add convenience and privacy, making the layout ideal for shared living or hosting visitors.Enjoy the ease of main-floor living with direct access to your private outdoor patio, perfect for morning coffee or quiet evenings outdoors. In-suite laundry and smart storage solutions enhance the home’s functionality while maintaining a streamlined, modern aesthetic.Set within the thoughtfully planned Cornerstone community, Myne offers convenient access to nearby parks, pathways, shopping, dining, schools, and major roadways including Stoney Trail and Metis Trail—keeping you well connected to the city while enjoying a neighbourhood feel.Ideal for first-time buyers, professionals, downsizers, or investors, Myne by Truman delivers a polished, low-maintenance lifestyle in a well-connected location.

Inclusions: N/A

Building Features:

  • Total Finished Area: 604.00

Property Features:

  • Architectural Style: Single Level Unit
  • Association Fee Includes: Amenities of HOA/Condo, Common Area Maintenance, Gas, Heat, Insurance, Interior Maintenance, Maintenance Grounds, Professional Management, Reserve Fund Contributions, Sewer, Snow Removal, Trash, Water
  • Built in: 2025
  • Condo Fees: $323 Monthly
  • Construction Materials: Composite Siding
  • Cooling: None
  • Exterior Features: Balcony
  • Floor Space (approx): 604.00 Square Feet
  • Flooring:
  • Heating: Baseboard
  • Interior Features:
  • Levels: Single Level Unit
  • Parking Features: Stall, Titled
  • Zoning: M-X2
  • No. of Parking Spaces: 1

Courtesy of: RE/MAX First

Data provided by: Calgary Real Estate Board 300 Manning Rd. NE, Calgary, Alberta T2E 8K4
All information displayed is believed to be accurate but is not guaranteed and should be independently verified. No warranties or representations are made of any kind. Copyright© 2021 All Rights Reserved

QuickQuoteTM Powered by RPS
Thinking of Selling?

Start by finding out what your home might be worth in today's market.

Location of 1521-63 Corner Glen Crescent NE, Calgary, AB, T3N 2R6

Demographic Information of 1521-63 Corner Glen Crescent NE, Calgary, AB, T3N 2R6

Life Stage

Young Families

Employment Type

Mixed

Average Household Income

$117,900.00

Average Number of Children

1.80

Household Population

Household Structure

Age of Population

Education

Education Level

No certificate/diploma/degree

17.1 %

High school certificate or equivalent

24.21 %

Apprenticeship trade certificate/diploma

3.89 %

College/non-university certificate

14.44 %

University certificate (below bachelor)

1.92 %

University Degree

38.43 %

Commuter

Travel To Work

By Car

88.85 %

By Public Transit

8.18 %

By Walking

0.72 %

By Bicycle

0.0 %

By Other Methods

2.25 %

Cultural Diversity

Knowledge of Official Language

Mother Tongue

Building Information

Building Type

Apartments (Low and High Rise)

8.12 %

Houses

91.88 %

Own Vs. Rent