Button CopyPathCircle CloseCircle Left ArrowArrow Down Icon GreyClosecirclecircleBurger
  • Advertising

149 Marquis View SE, Calgary, AB, T3M 2H4

MLS® # A2345018
House For Sale In Mahogany, Calgary, Alberta
$1,199,900 QuickQuoteTM: $1.0M - $1.2M

3+1 Beds

4 Baths

149 Marquis View Se, Calgary, AB
  • Advertising
Are you a real estate investor?
149 Marquis View SE, Calgary, AB, T3M 2H4
$1,199,900

4 Beds

4 Baths

Property Information:

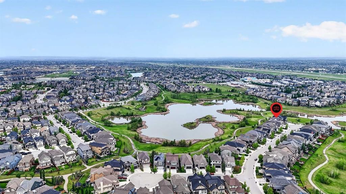
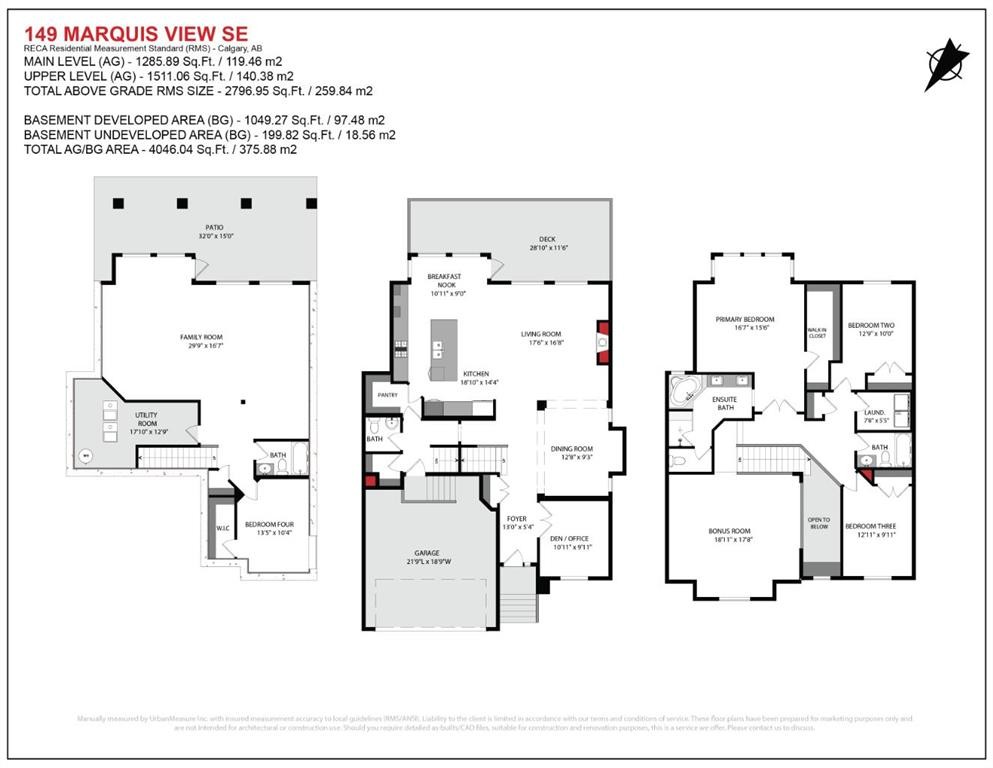
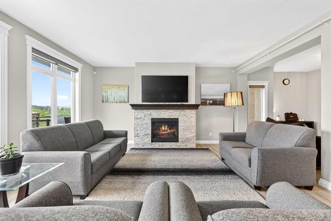
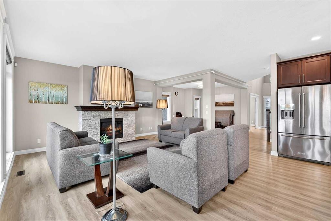
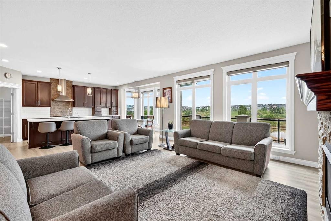
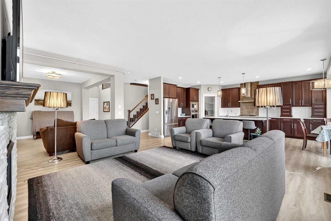
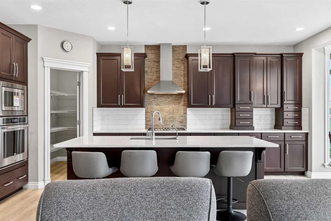
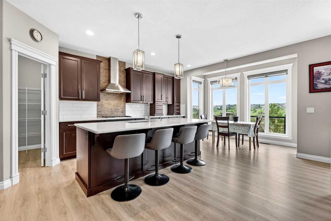
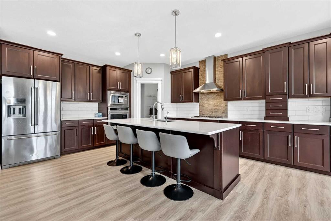
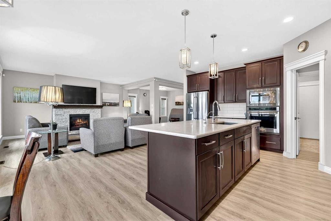
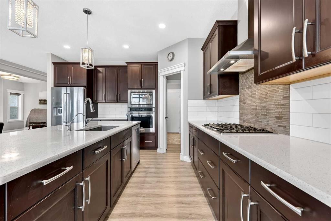
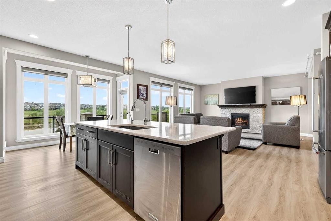
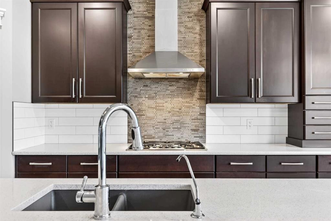
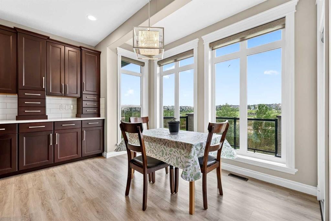
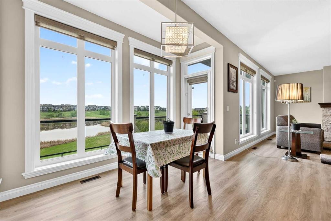
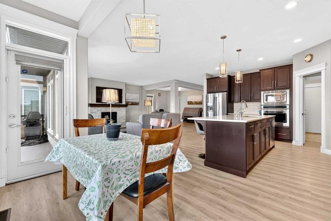
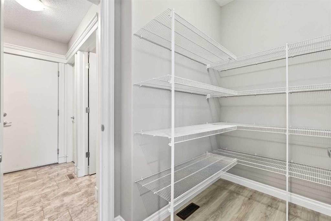
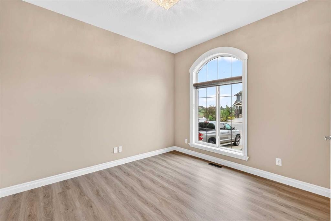
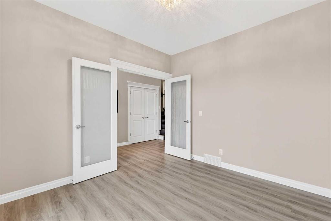
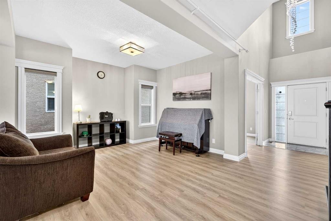
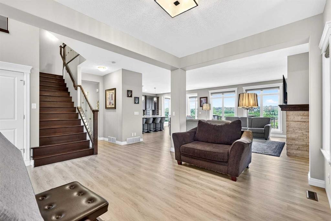
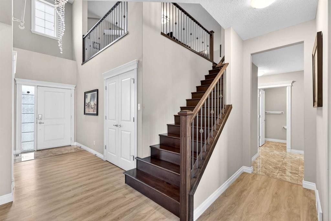
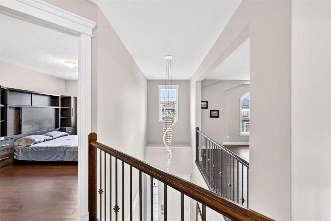
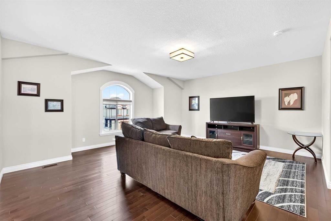
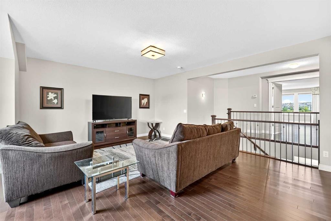
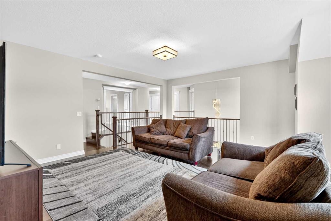
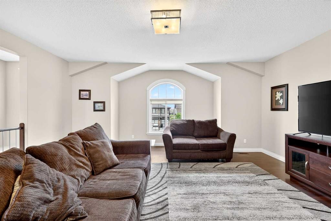
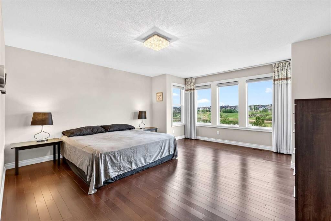
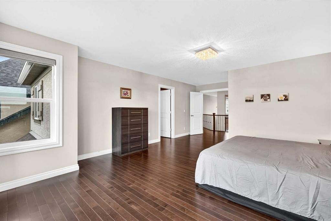
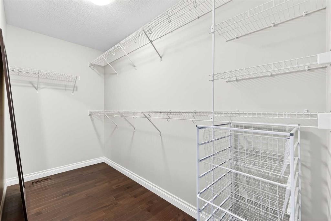
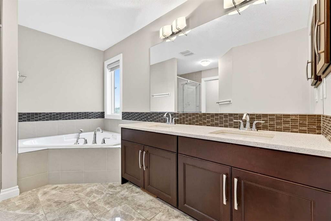
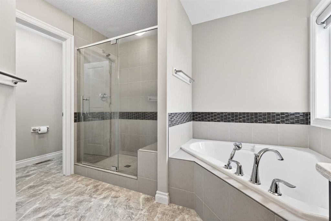
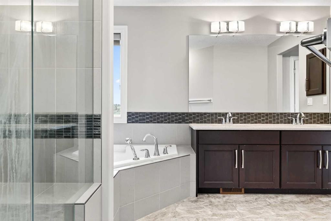
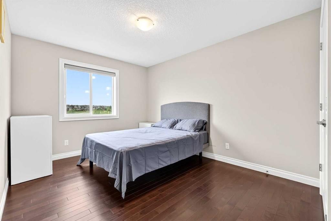
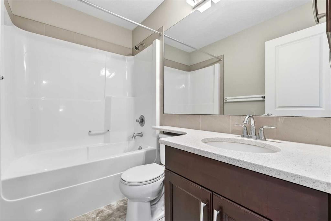
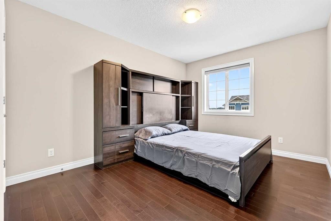
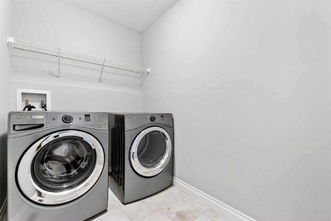
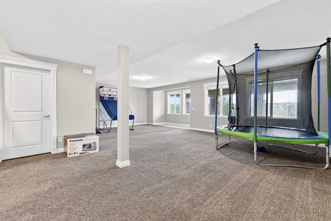
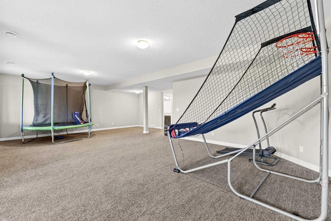
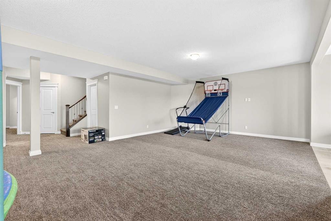
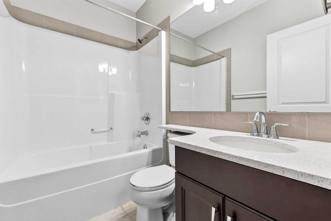
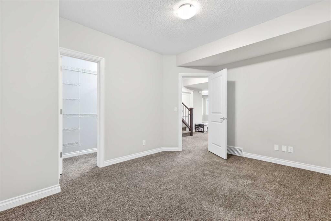
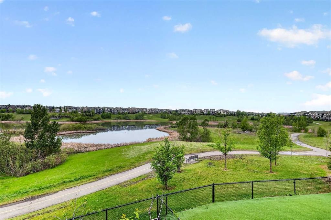
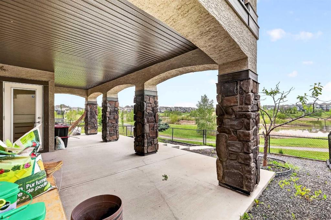
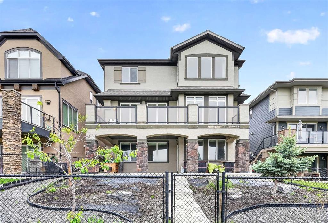
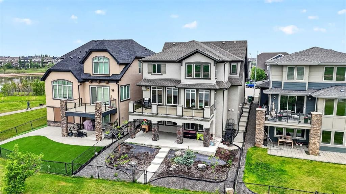
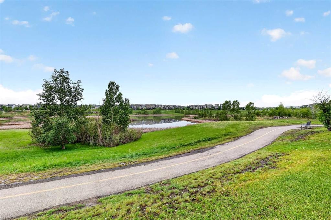
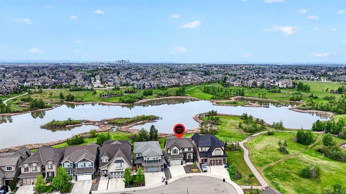
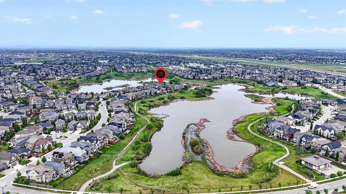
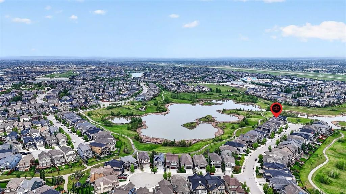
OPEN HOUSE SATURDAY AND SUNDAY 2:00-4:00 PM | BREATHTAKING WETLAND VIEWS | OVER 3,846 SQ. FT. DEVELOPED | WALKOUT BASEMENTWelcome to 149 Marquis View SE, an extensively upgraded four-bedroom home in a quiet Mahogany cul-de-sac. Set on a southwest-facing 4,650 sq. ft. lot backing directly onto wetlands and greenspace, this exceptional property offers privacy, panoramic water views, no neighbors behind, and immediate possession. Dramatic rooflines, a covered entrance, stone accents and full stucco exterior create impressive curb appeal. Inside, oversized windows and nine-foot main-floor ceilings showcase the views, while hardwood flooring flows from the expansive foyer through the principal living spaces. The chef-inspired kitchen features quartz countertops, tall maple shaker-style cabinetry, stainless-steel appliances, recessed lighting and an oversized island with a flush eating bar and sink. A large pantry connects conveniently to the mudroom, while the breakfast nook captures even more wetland views. The family room centres around a stone-faced gas fireplace. A versatile front den provides an ideal office or flex space. Patio doors extend the living area onto the impressive 28' x 12' upper deck—perfect for dining, barbecuing and entertaining against a spectacular natural backdrop.Upstairs are three generous bedrooms, a laundry room with storage and an exceptional 18'11" x 17'8" bonus room. The primary retreat enjoys sweeping wetland views and includes a custom walk-in closet and luxurious five-piece ensuite with dual sinks, oversized glass-enclosed shower, deep soaker tub and private water closet. The fully developed walkout basement adds a spacious 29'9" x 16'7" games room, fourth bedroom with walk-in closet, four-piece bathroom and excellent utility-room storage. Step outside to the 32' x 15' covered concrete patio and beautifully landscaped backyard. The low-maintenance, desert-inspired design includes walkways, trees and shrubs, creating an inviting outdoor setting without sacrificing the extraordinary view. Additional highlights include an oversized insulated double attached garage, full concrete driveway, upper-floor laundry, high ceilings, built-in oven, window coverings and Mahogany Lake privileges. Enjoy convenient access to the resident clubhouse, parks, playgrounds, schools, shopping and recreation.This is a rare opportunity to own a fully developed walkout home in one of Mahogany's most scenic settings. Contact your REALTOR® today to arrange a private viewing!

Inclusions: N/A

Building Features:

  • Total Finished Area: 2796.95

Property Features:

  • Architectural Style: 2 Storey
  • Built in: 2015
  • Construction Materials: Stone, Stucco, Wood Frame
  • Cooling: None
  • Exterior Features: Courtyard, Rain Gutters
  • Fireplace Features: Family Room, Gas, Mantle, Stone
  • Floor Space (approx): 2796.95 Square Feet
  • Flooring: Carpet, Ceramic Tile, Hardwood
  • Foundation Details: Poured Concrete
  • Heating: Central, Forced Air, Natural Gas
  • Interior Features: Breakfast Bar, Closet Organizers, High Ceilings, Kitchen Island, Open Floorplan, Pantry, Recessed Lighting, Soaking Tub, Storage, Walk-In Closet(s)
  • Levels: Two
  • Lot Size: 4650.00 Square Feet
  • Parking Features: Concrete Driveway, Double Garage Attached, Garage Door Opener, Garage Faces Front, Insulated, Oversized, Side By Side
  • Roof: Asphalt Shingle
  • Waterfront Features: Lake Privileges
  • Zoning: R-G
  • No. of Parking Spaces: 4

Courtesy of: Jayman Realty Inc.

Data provided by: Calgary Real Estate Board 300 Manning Rd. NE, Calgary, Alberta T2E 8K4
All information displayed is believed to be accurate but is not guaranteed and should be independently verified. No warranties or representations are made of any kind. Copyright© 2021 All Rights Reserved

QuickQuoteTM Powered by RPS

Location of 149 Marquis View SE, Calgary, AB, T3M 2H4

Demographic Information of 149 Marquis View SE, Calgary, AB, T3M 2H4

Life Stage

Young Families

Employment Type

Mixed

Average Household Income

$155,992.03

Average Number of Children

1.80

Household Population

Household Structure

Age of Population

Education

Education Level

No certificate/diploma/degree

6.91 %

High school certificate or equivalent

23.12 %

Apprenticeship trade certificate/diploma

8.85 %

College/non-university certificate

24.12 %

University certificate (below bachelor)

2.27 %

University Degree

34.73 %

Commuter

Travel To Work

By Car

91.08 %

By Public Transit

2.52 %

By Walking

2.29 %

By Bicycle

0.07 %

By Other Methods

4.04 %

Cultural Diversity

Knowledge of Official Language

Mother Tongue

Building Information

Building Type

Apartments (Low and High Rise)

13.21 %

Houses

86.79 %

Own Vs. Rent