Button CopyPathCircle CloseCircle Left ArrowArrow Down Icon GreyClosecirclecircleBurger
  • Advertising

13 Savanna Place NE, Calgary, AB, T3J 5P9

MLS® # A2317272
House For Sale In Saddle Ridge, Calgary, Alberta
$465,000 QuickQuoteTM: Not Available

3+0 Beds

3 Baths

13 Savanna Place Ne, Calgary, AB
  • Advertising
Rent Today. Own Tomorrow.
Explore our Rent-to-own Path to Homeownership™ designed to help you become a homeowner.

13 Savanna Place NE, Calgary, AB, T3J 5P9
$465,000

3 Beds

3 Baths

Property Information:

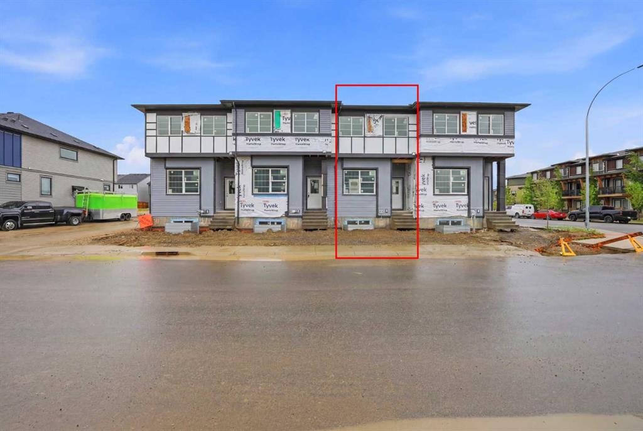
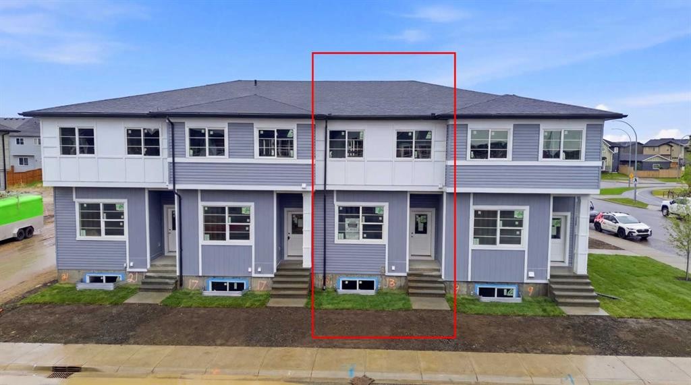
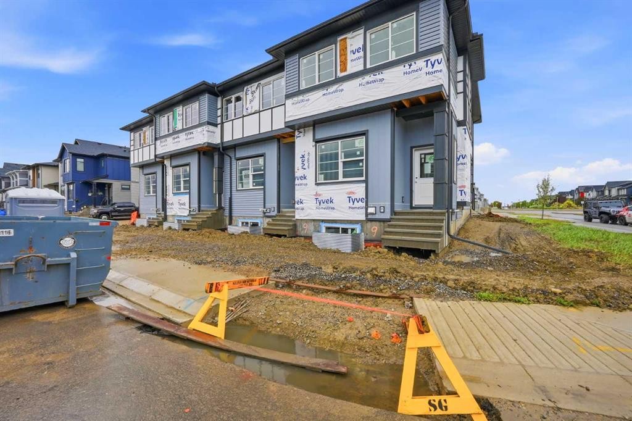
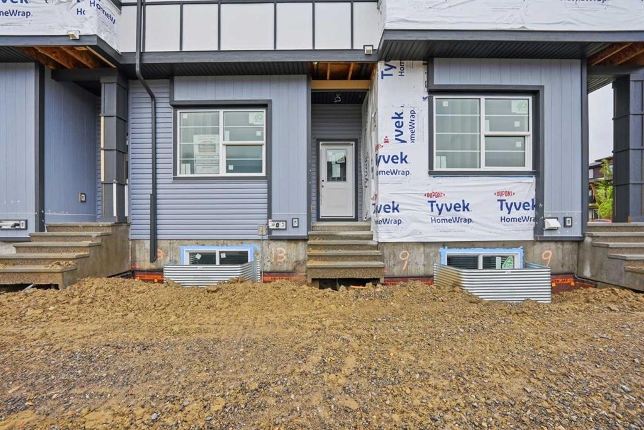
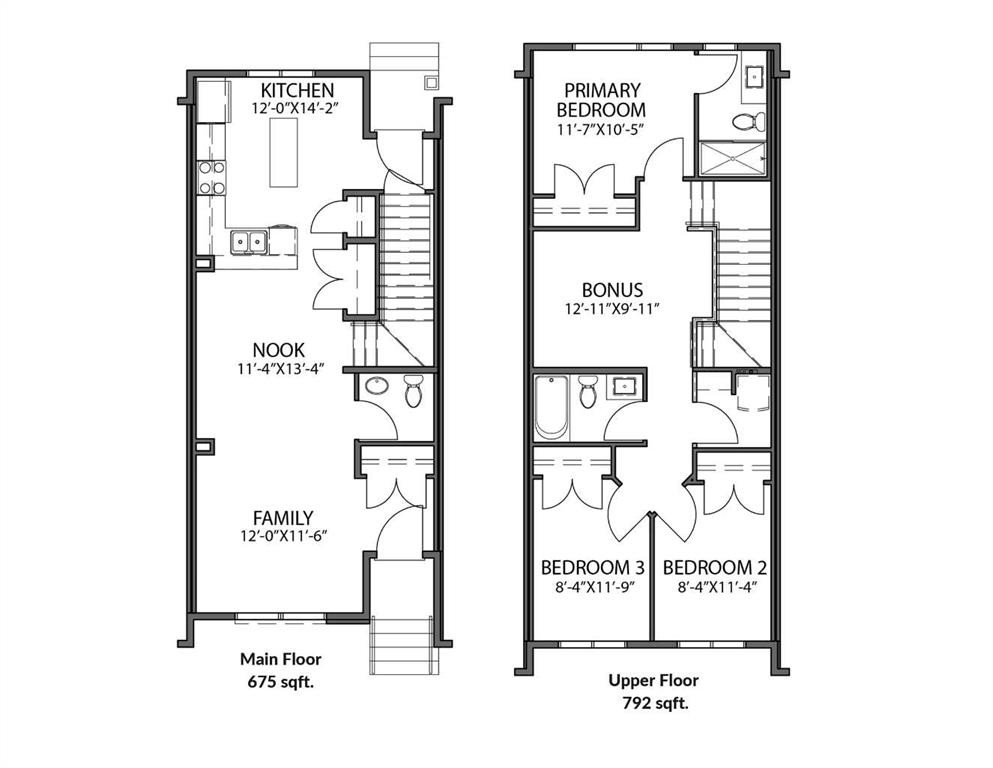
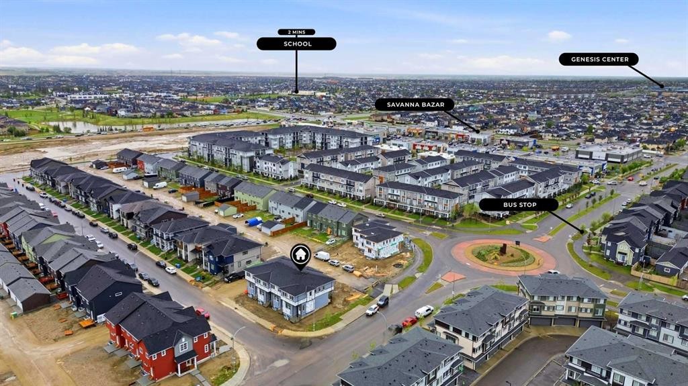
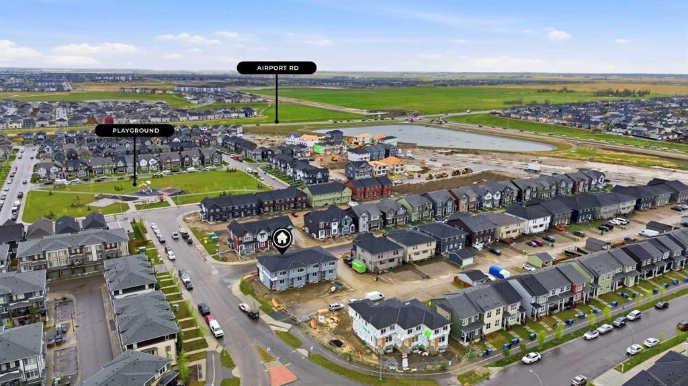
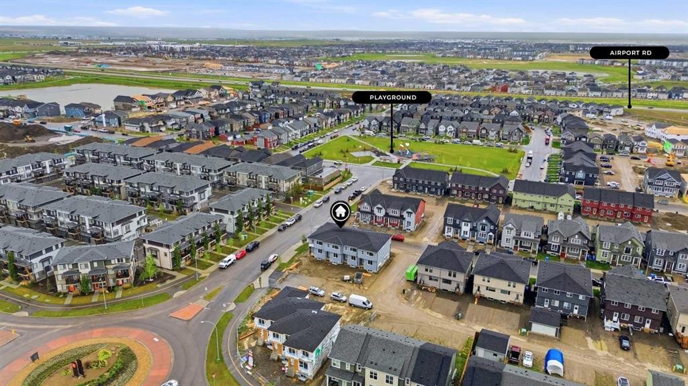
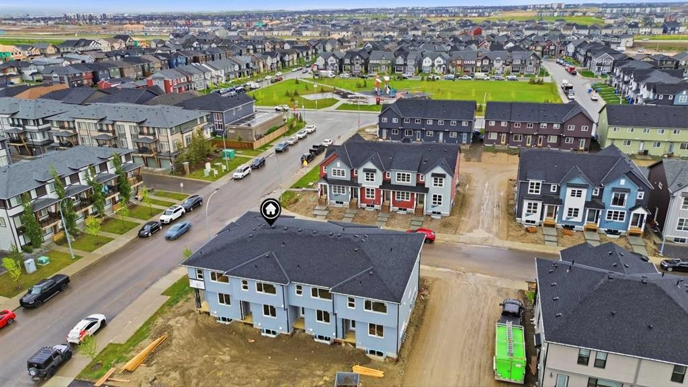
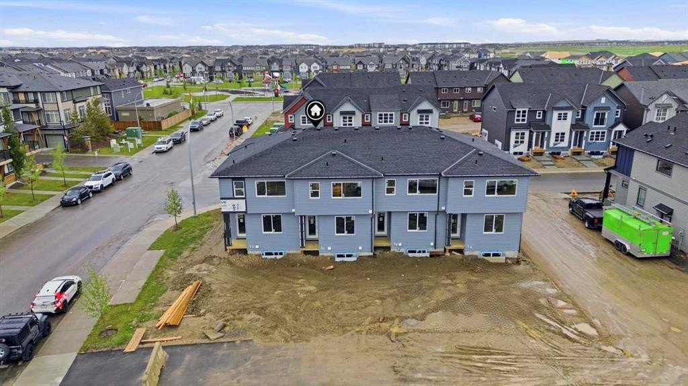
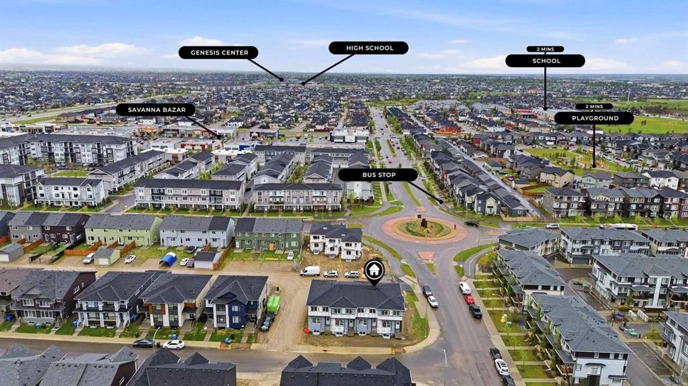
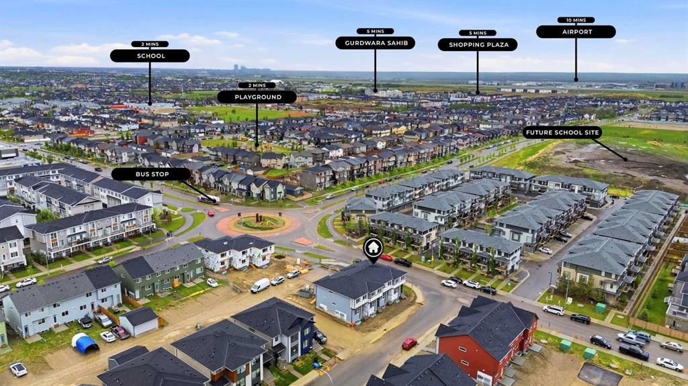
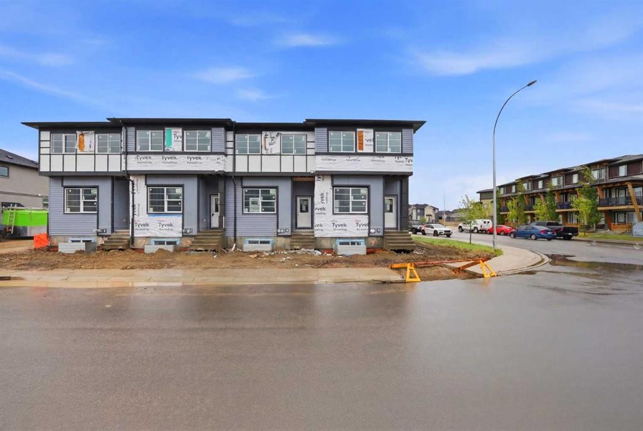
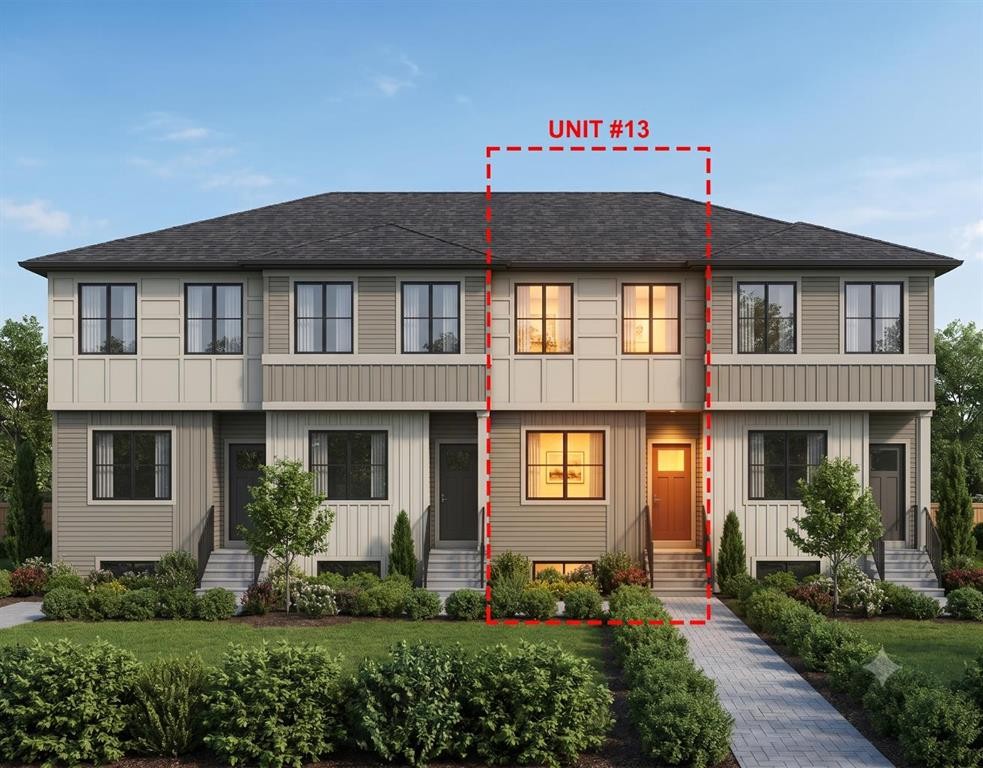
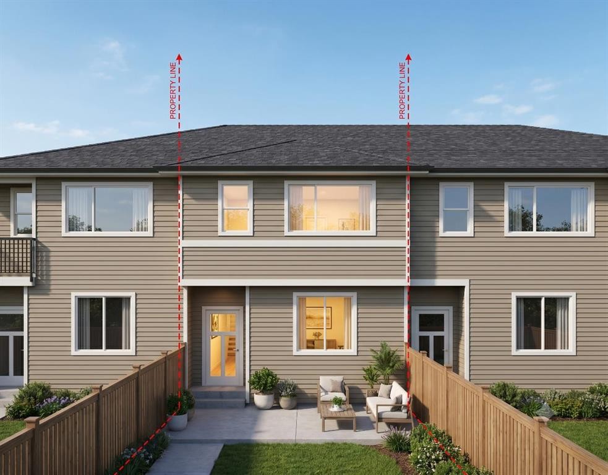
Welcome to this gorgeous, NO CONDO FEES 2-storey townhouse in the highly sought-after community of SAVANNA, CALGARY, offering over 1,500 Sq. Ft. of functional elegance. The MAIN LEVEL FEATURES A UNIQUE, ARCHITECTURAL LAYOUT WITH A TWO-STEP RISER that beautifully defines the space between the front family living room and the dining area, while still maintaining a bright, open-concept feel while providing a distinct sense of room separation. This level also boasts an L-SHAPED REAR KITCHEN equipped with BOTH A BREAKFAST COUNTER AND A SEPARATE ISLAND, leading out to a pre-built wood landing and steps that open up to your SUNNY SOUTH BACKYARD. Upstairs, you will find a BONUS ROOM perfect for family movie nights, alongside 3 spacious bedrooms, 2 full bathrooms, and a CONVENIENT UPSTAIRS LAUNDRY ROOM. Need more space? The UNFINISHED BASEMENT features EXTENDED 9 FT. CEILINGS, TWO LARGE WINDOWS, and corner-tucked mechanicals, offering massive potential for future development. Location is unbeatable, putting you within WALKING DISTANCE TO PLAYGROUNDS, PARKS, SAVANNA BAZAAR, AND MULTIPLE BUS STOPS, while being surrounded by top-tier schools like Peter Lougheed, Saddle Ridge, and Gobind Sarvar High School. Best of all, the LIST PRICE INCLUDES GST, AND ELIGIBLE FIRST-TIME BUYERS CAN CLAIM THE NEW HOUSING GST REBATE TO REDUCE THEIR UPFRONT PURCHASE PRICE, making this amenity-rich dream home an incredible, affordable opportunity!

Inclusions: None

Building Features:

  • Total Finished Area: 1501.06

Property Features:

  • Architectural Style: 2 Storey
  • Built in: 2026
  • Construction Materials: Concrete, Mixed, Vinyl Siding, Wood Frame
  • Cooling: None
  • Exterior Features: Other, Private Yard
  • Floor Space (approx): 1501.06 Square Feet
  • Flooring: Carpet, Tile
  • Foundation Details: Poured Concrete
  • Heating: Forced Air, Natural Gas
  • Interior Features: Bathroom Rough-in, Breakfast Bar, French Door, Kitchen Island, No Animal Home, No Smoking Home, Open Floorplan, Pantry
  • Levels: Two
  • Lot Size: 1525.00 Square Feet
  • Parking Features: Additional Parking, Alley Access, Parking Pad
  • Roof: Asphalt Shingle
  • Zoning: DC
  • No. of Parking Spaces: 2

Courtesy of: Century 21 Bravo Realty

Data provided by: Calgary Real Estate Board 300 Manning Rd. NE, Calgary, Alberta T2E 8K4
All information displayed is believed to be accurate but is not guaranteed and should be independently verified. No warranties or representations are made of any kind. Copyright© 2021 All Rights Reserved

QuickQuoteTM Powered by RPS
Thinking of Selling?

Start by finding out what your home might be worth in today's market.

Location of 13 Savanna Place NE, Calgary, AB, T3J 5P9

Demographic Information of 13 Savanna Place NE, Calgary, AB, T3J 5P9

Life Stage

Young Families

Employment Type

Mixed

Average Household Income

$123,668.94

Average Number of Children

1.97

Household Population

Household Structure

Age of Population

Education

Education Level

No certificate/diploma/degree

21.7 %

High school certificate or equivalent

31.18 %

Apprenticeship trade certificate/diploma

1.97 %

College/non-university certificate

10.55 %

University certificate (below bachelor)

1.19 %

University Degree

33.41 %

Commuter

Travel To Work

By Car

89.74 %

By Public Transit

9.26 %

By Walking

0.14 %

By Bicycle

0.0 %

By Other Methods

0.86 %

Cultural Diversity

Knowledge of Official Language

Mother Tongue

Building Information

Building Type

Apartments (Low and High Rise)

0.69 %

Houses

99.31 %

Own Vs. Rent