Button CopyPathCircle CloseCircle Left ArrowArrow Down Icon GreyClosecirclecircleBurger
  • Advertising

124 38A Avenue SW, Calgary, AB, T2S 0W4

MLS® # A2337876
House For Sale In Parkhill, Calgary, Alberta
$1,100,000 QuickQuoteTM: $959K - $1.2M

4+0 Beds

3 Baths

124 38A Avenue Sw, Calgary, AB
  • Advertising
Are you a real estate investor?
124 38A Avenue SW, Calgary, AB, T2S 0W4
$1,100,000

4 Beds

3 Baths

Property Information:

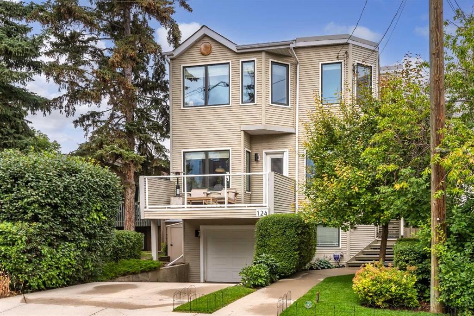
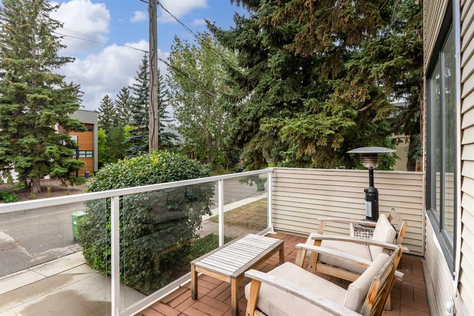
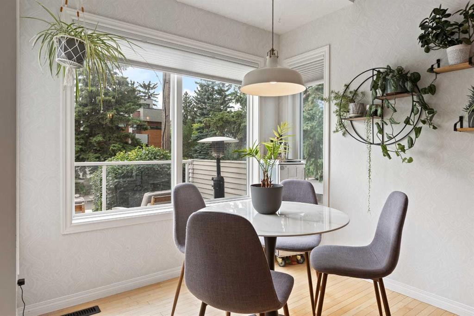
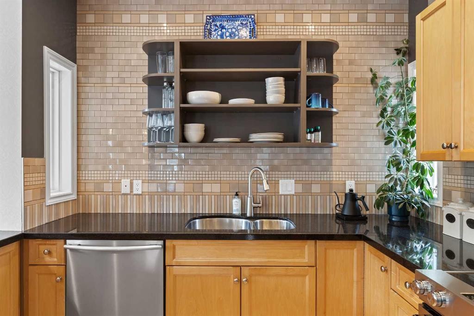
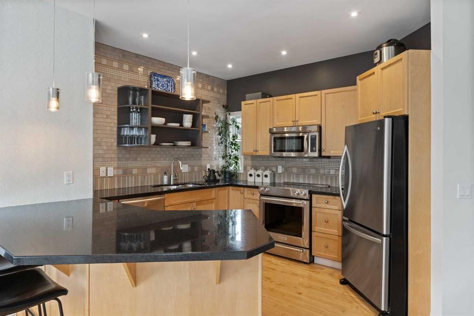
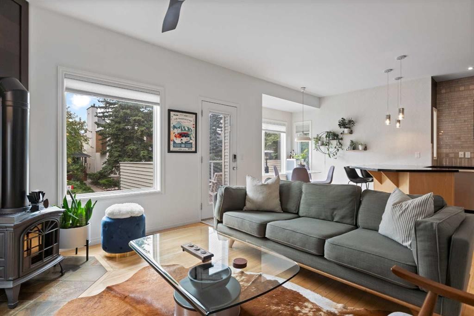
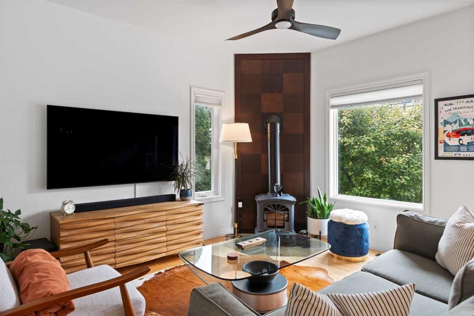
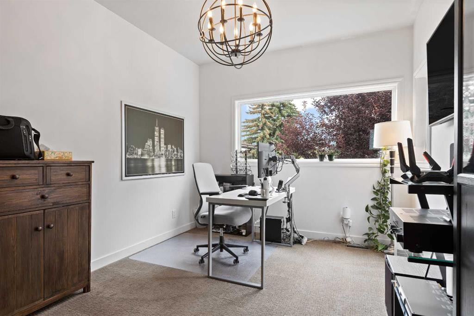
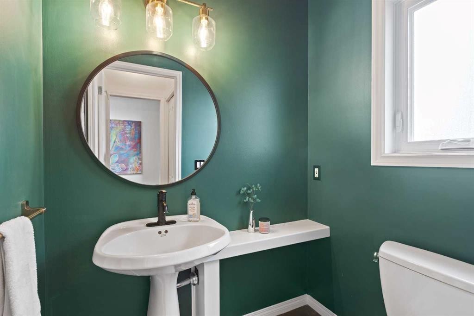
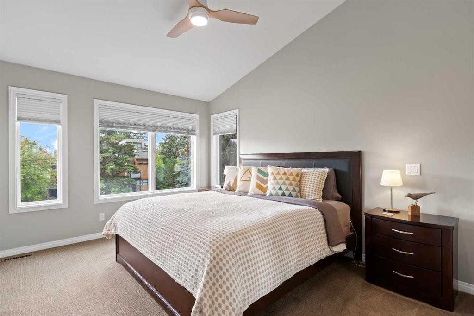
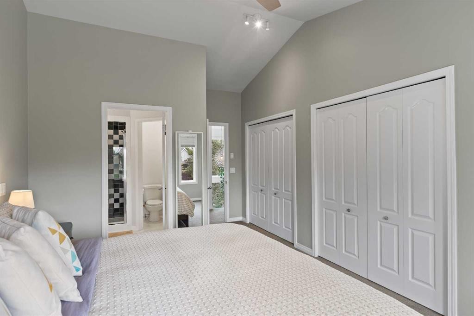
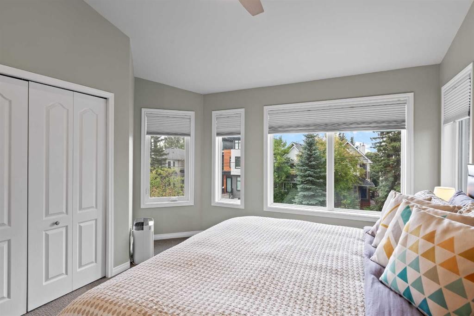
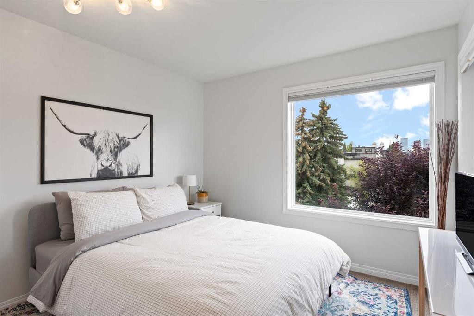
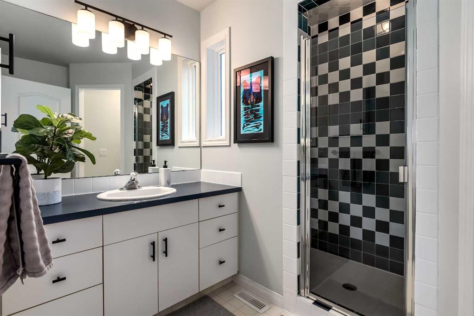
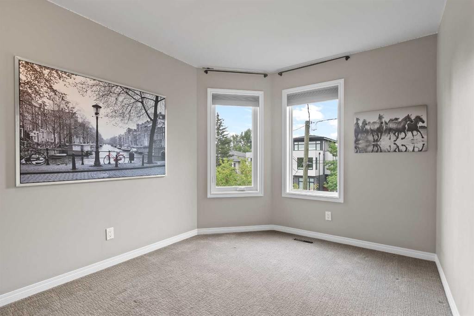
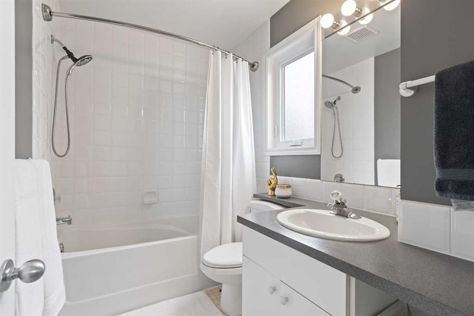
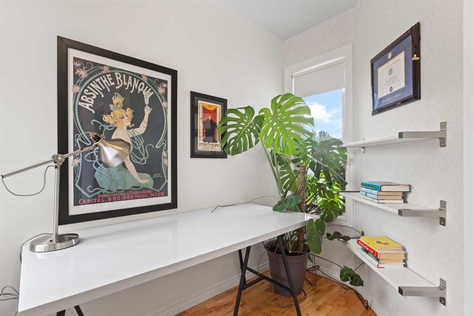
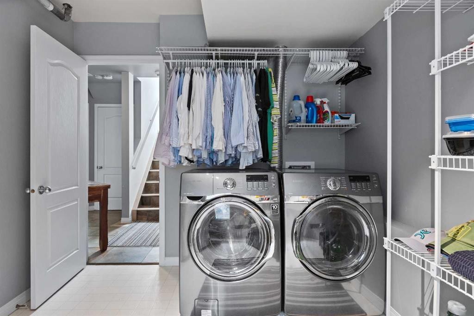
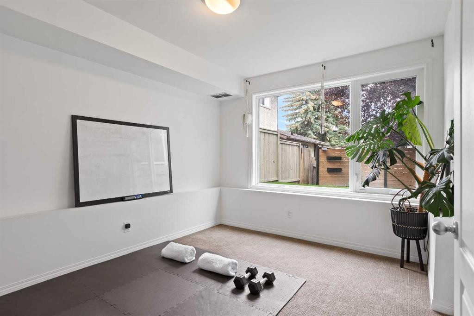
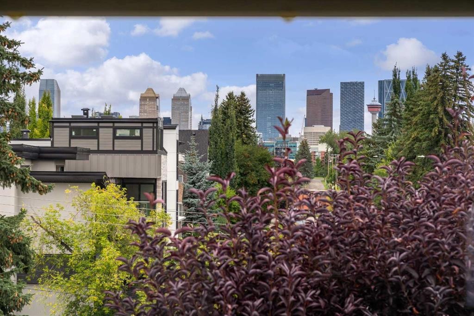
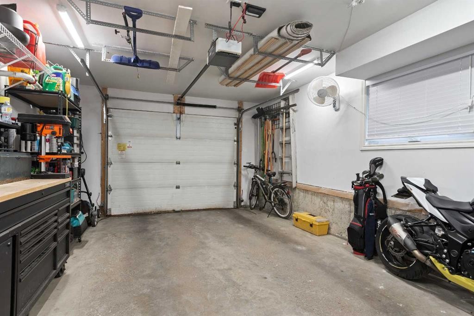
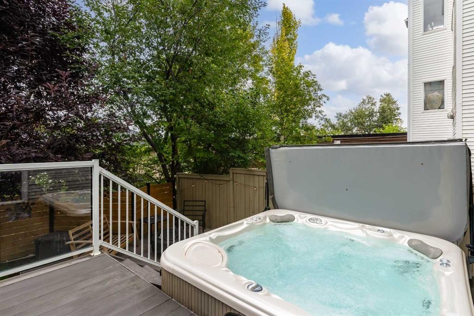
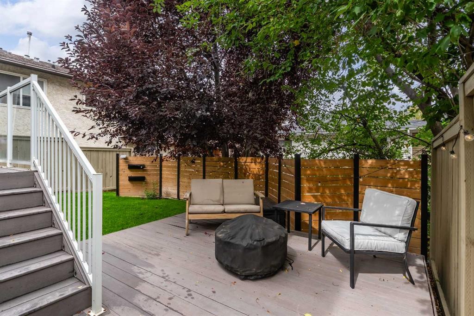
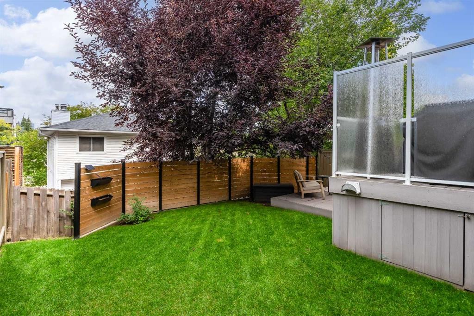
CITY VIEWS. RIDGE-SIDE LIVING. PARKHILL.Located steps from the ridge in sought-after Parkhill, this beautifully maintained two-storey, single-family home offers just over 2,000 sq. ft. of living space, four bedrooms, and exceptional flexibility in one of Calgary’s most desirable inner-city neighbourhoods.The bright, open-concept main floor is filled with natural light and features hardwood flooring throughout the living and dining areas. A deck off the dining room extends the living space outdoors, creating an inviting spot for morning coffee, summer dining, or simply enjoying the sunshine.The upper level offers comfortable, well-proportioned bedrooms, including a spacious primary retreat with a private ensuite and more flex space. Downstairs, additional flex space provides plenty of options for a family room, fitness area, playroom or workspace. A generously sized laundry room adds excellent function and storage.Thoughtfully maintained and updated, the home features all-new vinyl windows, a new roof completed in 2021, and a new range added in 2025.The private backyard is a retreat of its own, with a deck, hot tub, and privacy fencing, providing a cozy setting for relaxing or entertaining. An attached single garage adds valuable everyday convenience.With downtown views, excellent natural light and the ridge just seconds away, the location is outstanding. Calgary’s extensive walking and cycling pathways are close at hand, while downtown and the great amenities of inner city are only minutes away.Four bedrooms, flexible living space, two outdoor areas, significant recent updates and an exceptional Parkhill location—this is a "home that brings together comfort, convenience and inner-city living beautifully".

Inclusions: Hot Tub

Building Features:

  • Air Conditioning: Yes
  • Total Finished Area: 1601.97

Property Features:

  • Architectural Style: 2 Storey
  • Built in: 1997
  • Construction Materials: Vinyl Siding, Wood Frame
  • Cooling: Central Air
  • Exterior Features: Balcony
  • Fireplace Features: Gas, Living Room
  • Floor Space (approx): 1601.97 Square Feet
  • Flooring: Carpet, Hardwood, Tile
  • Foundation Details: Poured Concrete
  • Heating: Forced Air
  • Interior Features: Closet Organizers, Granite Counters, No Smoking Home, Open Floorplan
  • Levels: Two
  • Lot Size: 233.00 Square Feet
  • Parking Features: Driveway, Single Garage Attached
  • Roof: Asphalt
  • Zoning: M-C1
  • No. of Parking Spaces: 2

Courtesy of: Sotheby's International Realty Canada

Data provided by: Calgary Real Estate Board 300 Manning Rd. NE, Calgary, Alberta T2E 8K4
All information displayed is believed to be accurate but is not guaranteed and should be independently verified. No warranties or representations are made of any kind. Copyright© 2021 All Rights Reserved

QuickQuoteTM Powered by RPS

Location of 124 38A Avenue SW, Calgary, AB, T2S 0W4

Demographic Information of 124 38A Avenue SW, Calgary, AB, T2S 0W4

Life Stage

Young Singles

Employment Type

White Collar

Average Household Income

$285,850.39

Average Number of Children

1.56

Household Population

Household Structure

Age of Population

Education

Education Level

No certificate/diploma/degree

5.59 %

High school certificate or equivalent

17.74 %

Apprenticeship trade certificate/diploma

2.04 %

College/non-university certificate

12.62 %

University certificate (below bachelor)

3.43 %

University Degree

58.57 %

Commuter

Travel To Work

By Car

79.8 %

By Public Transit

7.08 %

By Walking

7.56 %

By Bicycle

0.81 %

By Other Methods

4.75 %

Cultural Diversity

Knowledge of Official Language

Mother Tongue

Building Information

Building Type

Apartments (Low and High Rise)

41.51 %

Houses

58.49 %

Own Vs. Rent