Button CopyPathCircle CloseCircle Left ArrowArrow Down Icon GreyClosecirclecircleBurger
  • Advertising

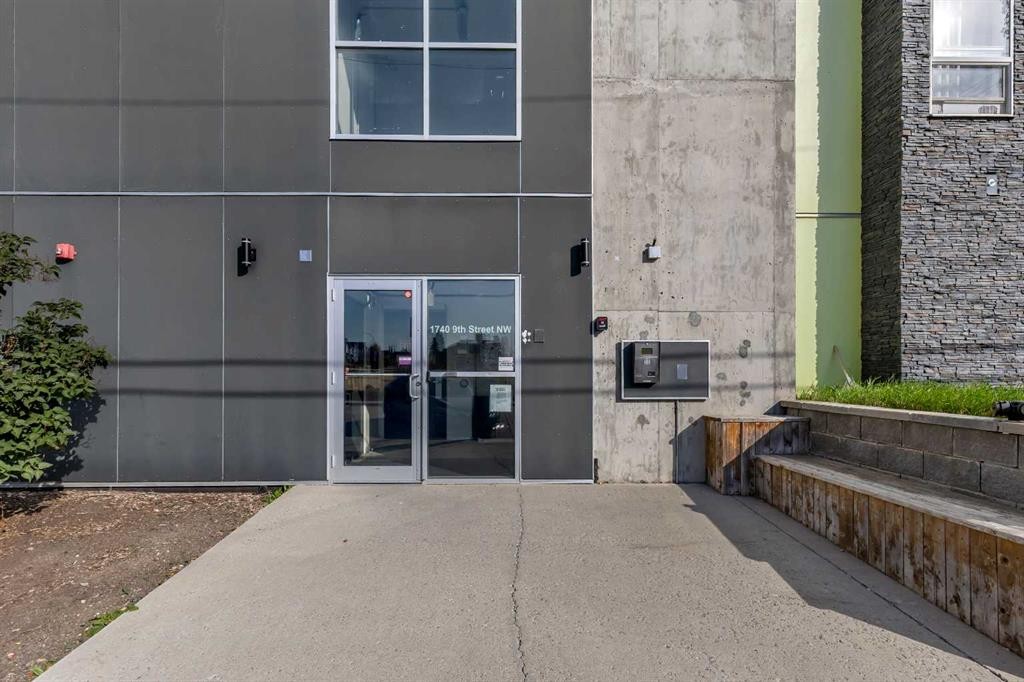
112-1740 9 Street NW, Calgary, AB, T2M 4Z5

MLS® # A2347883
Condo For Sale In Mount Pleasant, Calgary, Alberta
$279,900 QuickQuoteTM: $271K - $343K

1+0 Beds

2 Baths

112-1740 9 Street Nw, Calgary, AB
  • Advertising

MULTIMEDIA

Are you a real estate investor?
112-1740 9 Street NW, Calgary, AB, T2M 4Z5
$279,900

1 Beds

2 Baths

Property Information:

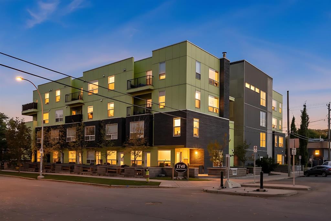
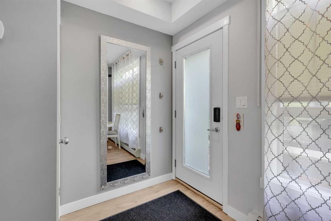
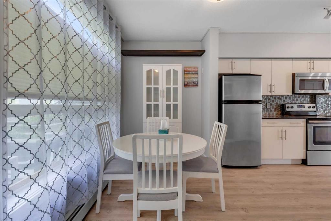
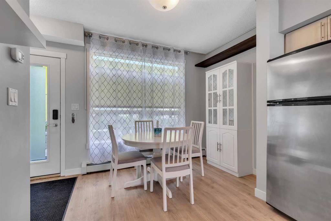
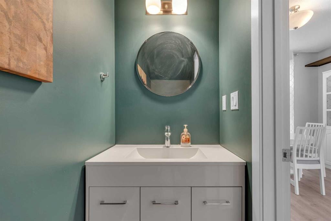
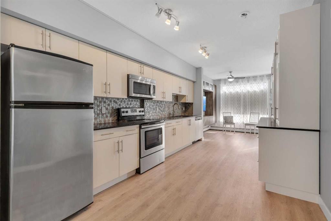
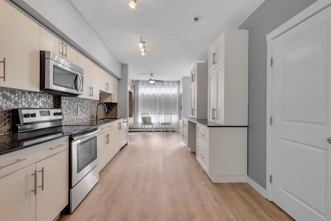
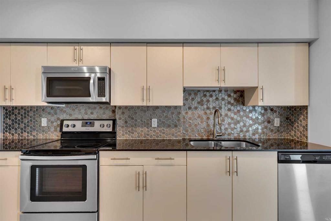
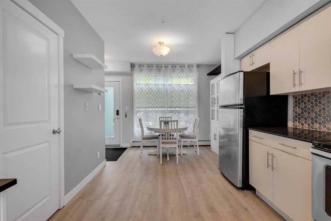
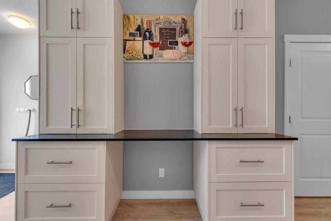
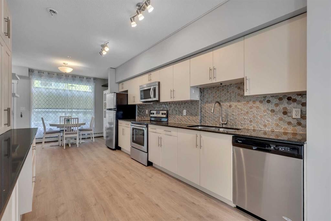
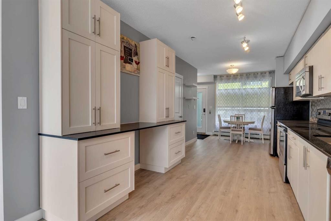
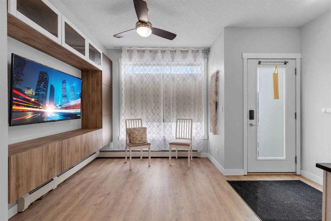
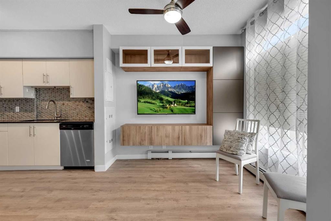
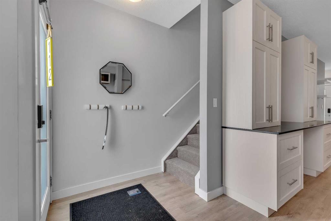
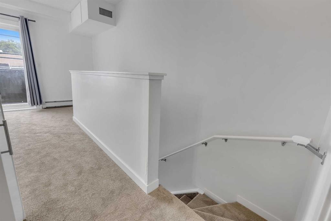
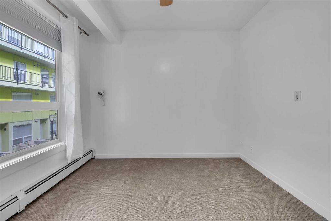
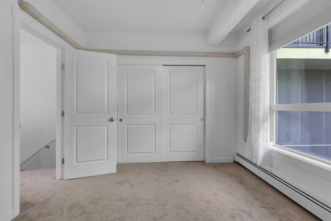
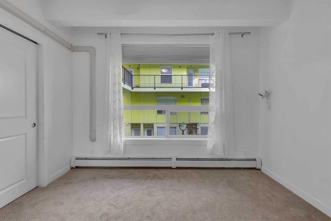
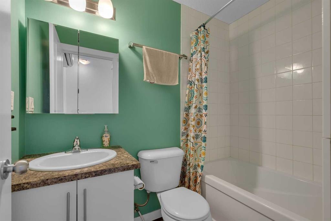
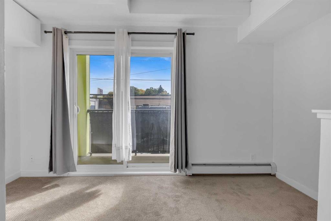
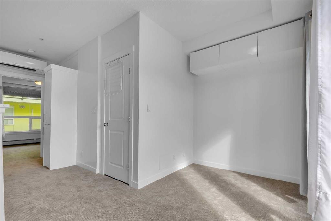
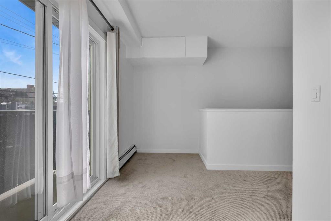
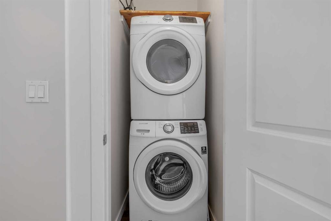
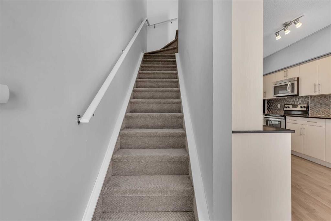
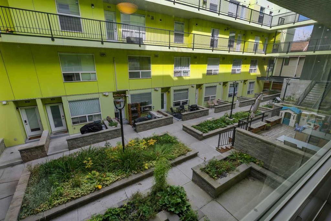
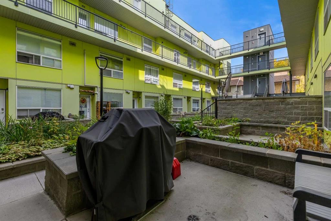
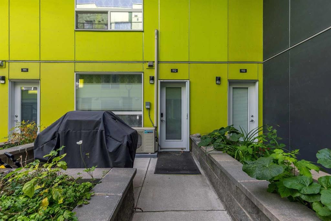
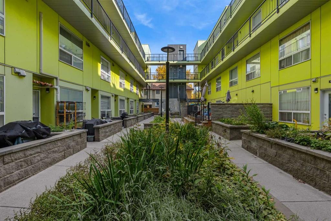
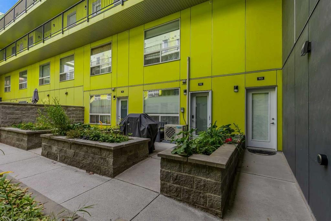
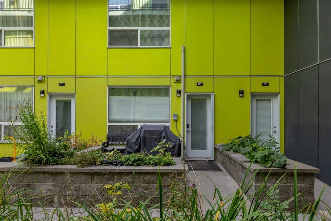
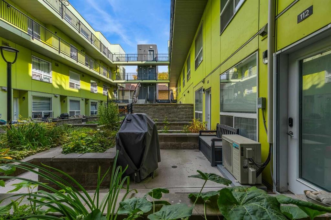
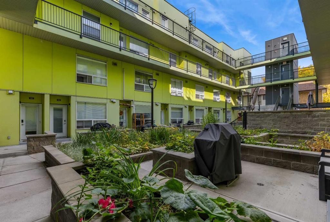
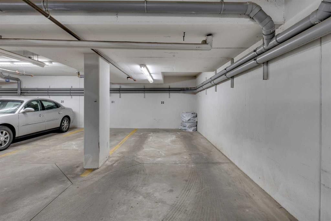
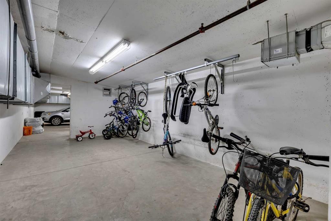
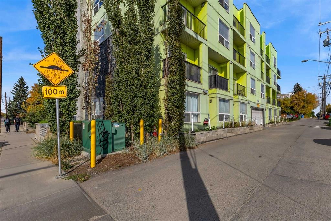
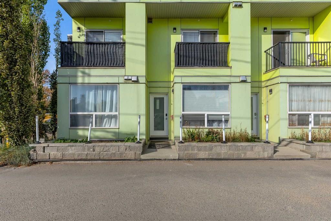
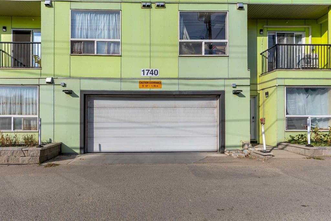
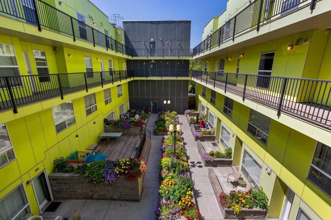
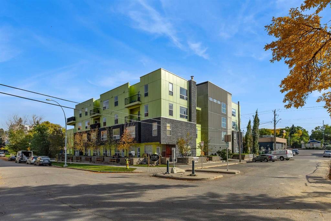
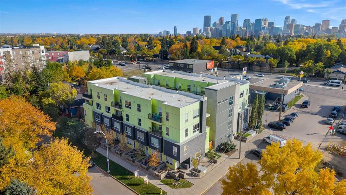
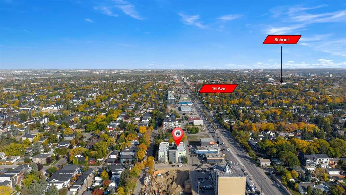
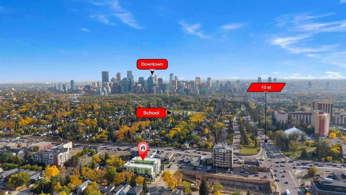
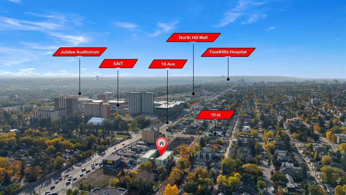
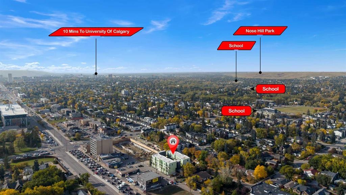
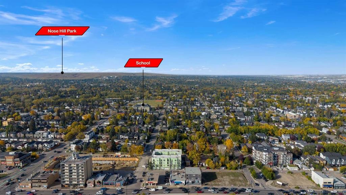
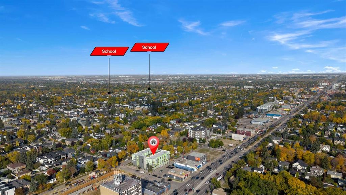
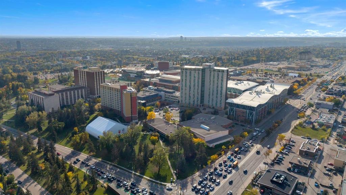
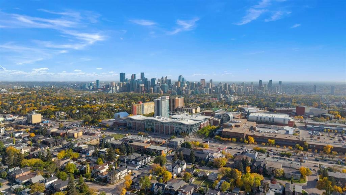
Welcome to this beautiful home ideally located directly across from SAIT, with ACAD just a short walk away - an unbeatable location in the heart of the vibrant 16th Ave N Corridor, known for its variety of retail, dining, and entertainment options. Step inside to a welcoming foyer that leads into a large kitchen featuring stainless steel appliances and quartz countertops, plus a convenient built-in desk opposite the workspace. The main floor continues to impress with a dining room, a living room showcasing built-in cabinets, and a handy powder room. Throughout the home you'll find brand new flooring, new carpet, and fresh paint, giving the space a crisp, move-in-ready feel, while a mini-split AC ensures comfort all year round. Upstairs, the primary bedroom is complemented by a 4-piece bathroom, in-suite laundry, and a versatile bonus space that can be used as a second bedroom, home office, or additional living area to suit your needs. Enjoy the outdoors on your own private balcony, or head down to the shared terrace, complete with raised garden beds and access to a central courtyard - a perfect spot to relax or garden. This home also includes 1 titled parking stall in the underground parkade and access to a bicycle storage room for added convenience. Beyond the SAIT and ACAD campuses, this location offers easy access to numerous transit options and is just a walk away from Confederation Park, McHugh Bluff, North Hill Centre, the Southern Alberta Jubilee Auditorium, and Riley Park - making this an exceptional opportunity to enjoy urban convenience paired with community charm.

Inclusions: Ceiling fans

Building Features:

  • Air Conditioning: Yes
  • Total Finished Area: 794.39

Property Features:

  • Architectural Style: Multi Level Unit
  • Association Fee Includes: Amenities of HOA/Condo, Gas, Heat, Insurance, Maintenance Grounds, Parking, Professional Management, Reserve Fund Contributions, Sewer, Snow Removal, Trash, Water
  • Built in: 2013
  • Condo Fees: $695 Monthly
  • Construction Materials: Composite Siding, Wood Frame
  • Cooling: Wall Unit(s)
  • Exterior Features: Balcony
  • Floor Space (approx): 794.39 Square Feet
  • Flooring: Carpet, Laminate, Tile
  • Heating: Baseboard, Natural Gas
  • Interior Features: Bookcases, Built-in Features, Closet Organizers, Open Floorplan
  • Levels: Multi Level Unit
  • Parking Features: Parkade, Stall, Titled, Underground
  • Zoning: M-C2
  • No. of Parking Spaces: 1

Courtesy of: RE/MAX Real Estate (Mountain View)

Data provided by: Calgary Real Estate Board 300 Manning Rd. NE, Calgary, Alberta T2E 8K4
All information displayed is believed to be accurate but is not guaranteed and should be independently verified. No warranties or representations are made of any kind. Copyright© 2021 All Rights Reserved

QuickQuoteTM Powered by RPS

Location of 112-1740 9 Street NW, Calgary, AB, T2M 4Z5

Demographic Information of 112-1740 9 Street NW, Calgary, AB, T2M 4Z5

Life Stage

Young Couples

Employment Type

Service Sector/White Collar

Average Household Income

$174,661.59

Average Number of Children

1.63

Household Population

Household Structure

Age of Population

Education

Education Level

No certificate/diploma/degree

6.67 %

High school certificate or equivalent

22.99 %

Apprenticeship trade certificate/diploma

4.79 %

College/non-university certificate

15.14 %

University certificate (below bachelor)

1.91 %

University Degree

48.49 %

Commuter

Travel To Work

By Car

66.21 %

By Public Transit

17.13 %

By Walking

8.07 %

By Bicycle

3.99 %

By Other Methods

4.6 %

Cultural Diversity

Knowledge of Official Language

Mother Tongue

Building Information

Building Type

Apartments (Low and High Rise)

40.88 %

Houses

59.12 %

Own Vs. Rent