Button CopyPathCircle CloseCircle Left ArrowArrow Down Icon GreyClosecirclecircleBurger
  • Advertising

107-611 Edmonton Trail NE, Calgary, AB, T2E 3J3

MLS® # A2315986
Condo For Sale In Crescent Heights, Calgary, Alberta
$320,000 QuickQuoteTM: $281K - $376K

2+0 Beds

2 Baths

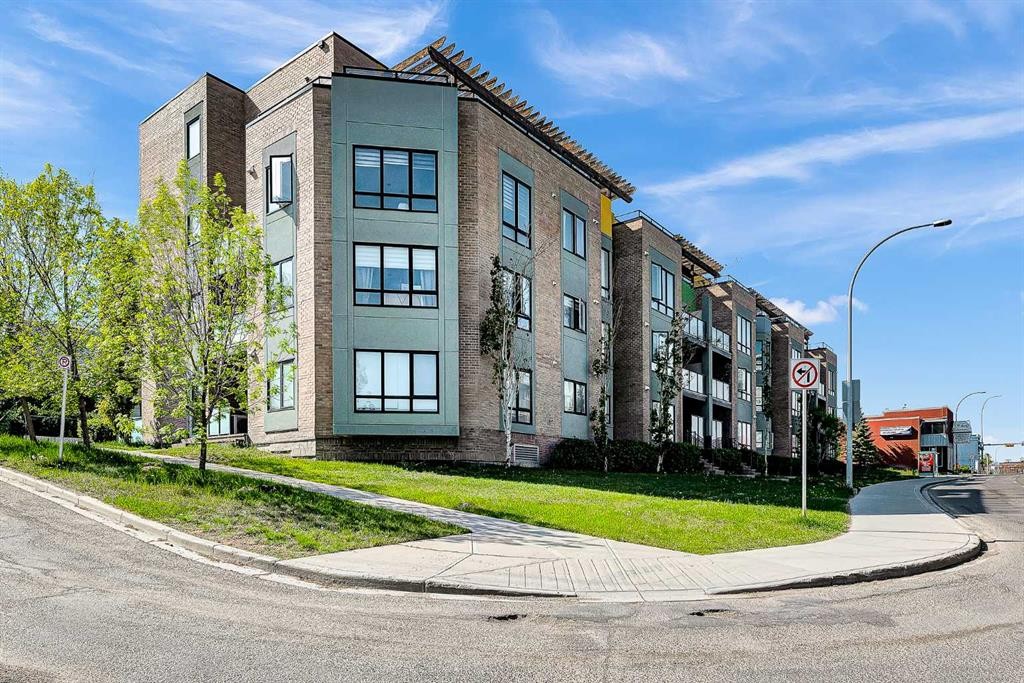
107-611 Edmonton Trail Ne, Calgary, AB - Outdoor With Facade
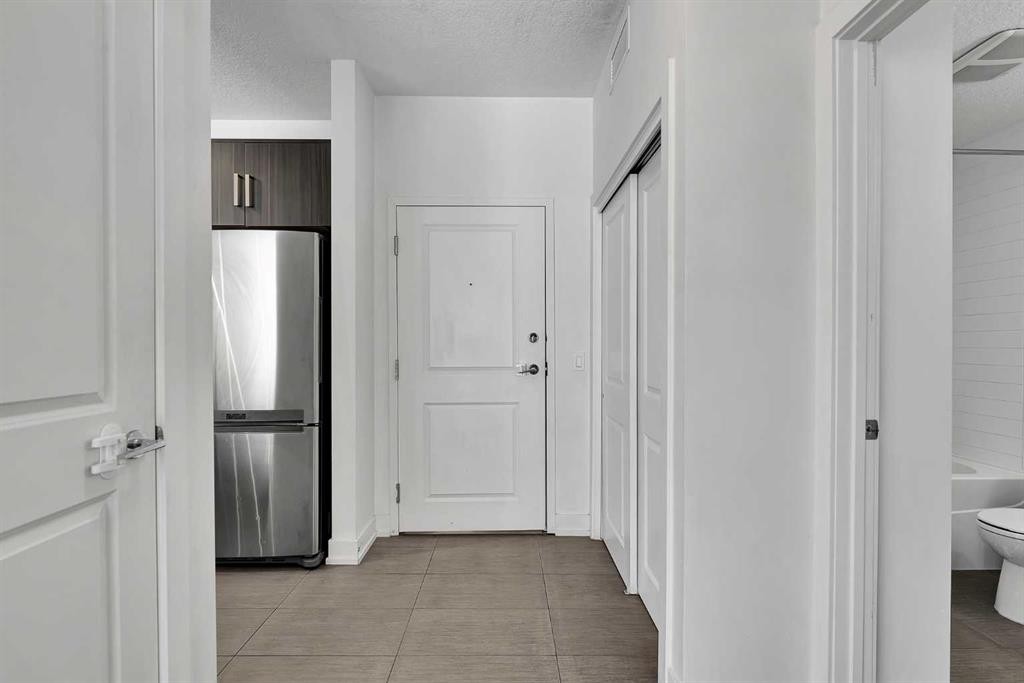
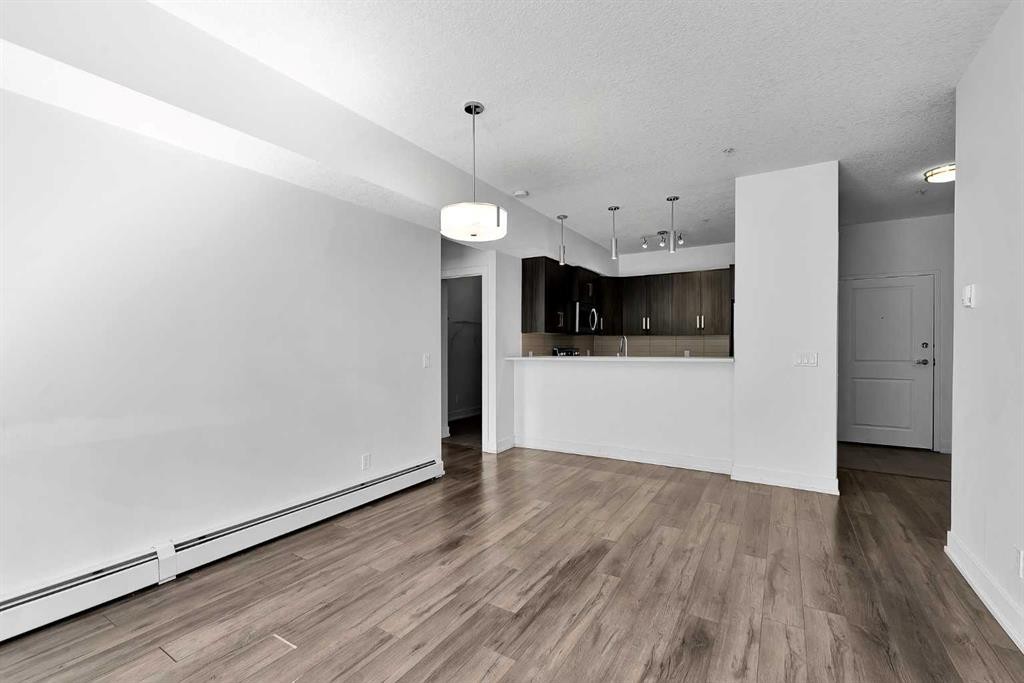
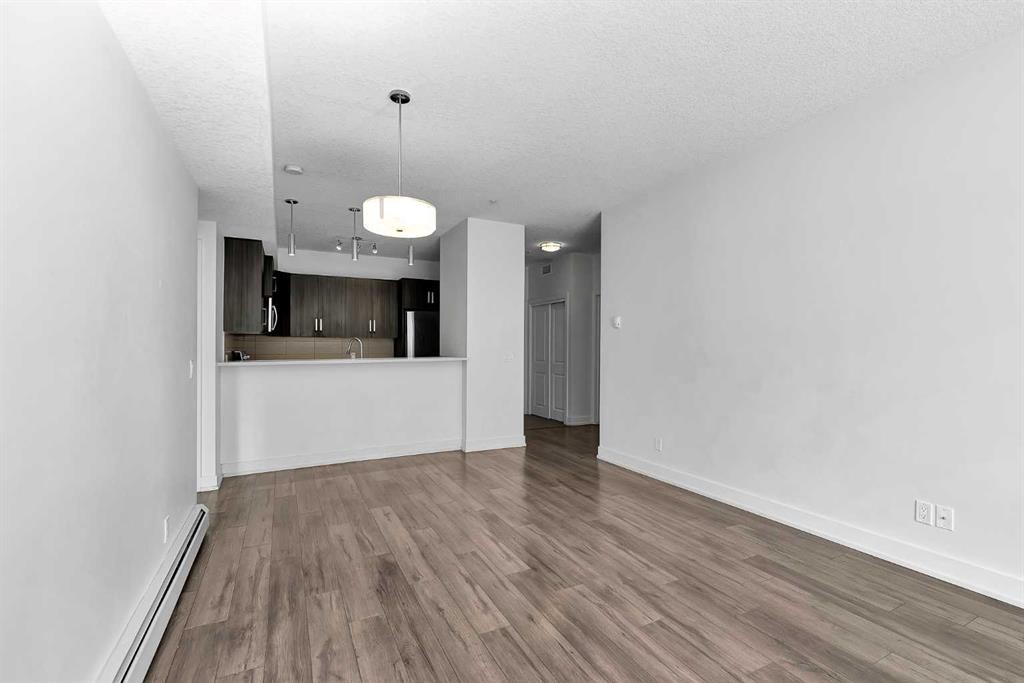
107-611 Edmonton Trail Ne, Calgary, AB - Indoor Photo Showing Other Room
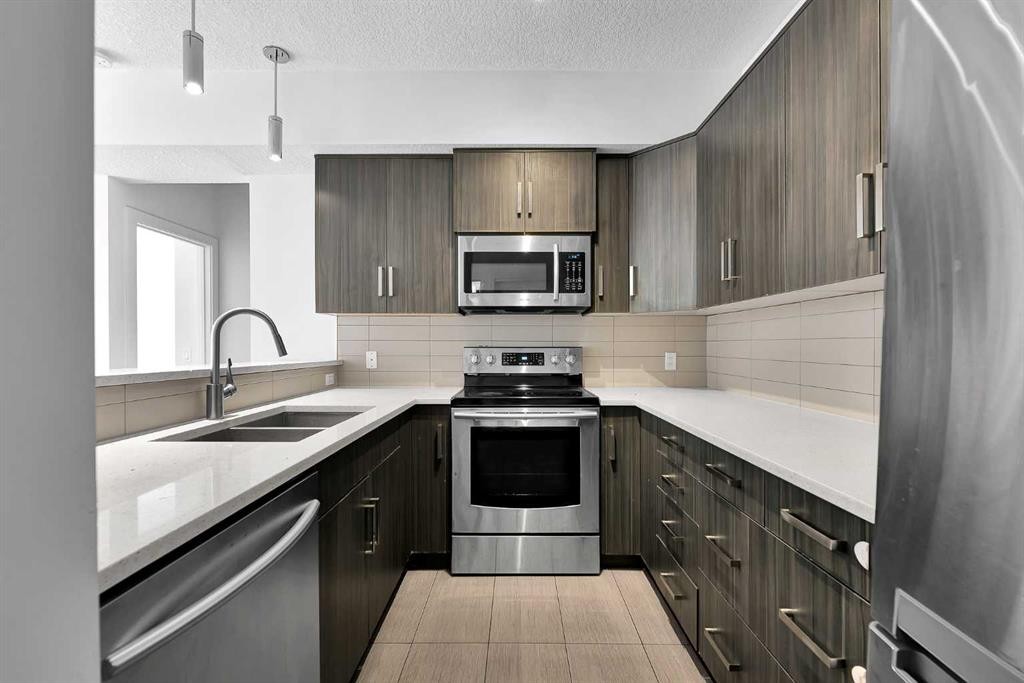
107-611 Edmonton Trail Ne, Calgary, AB - Indoor Photo Showing Kitchen With Double Sink With Upgraded Kitchen
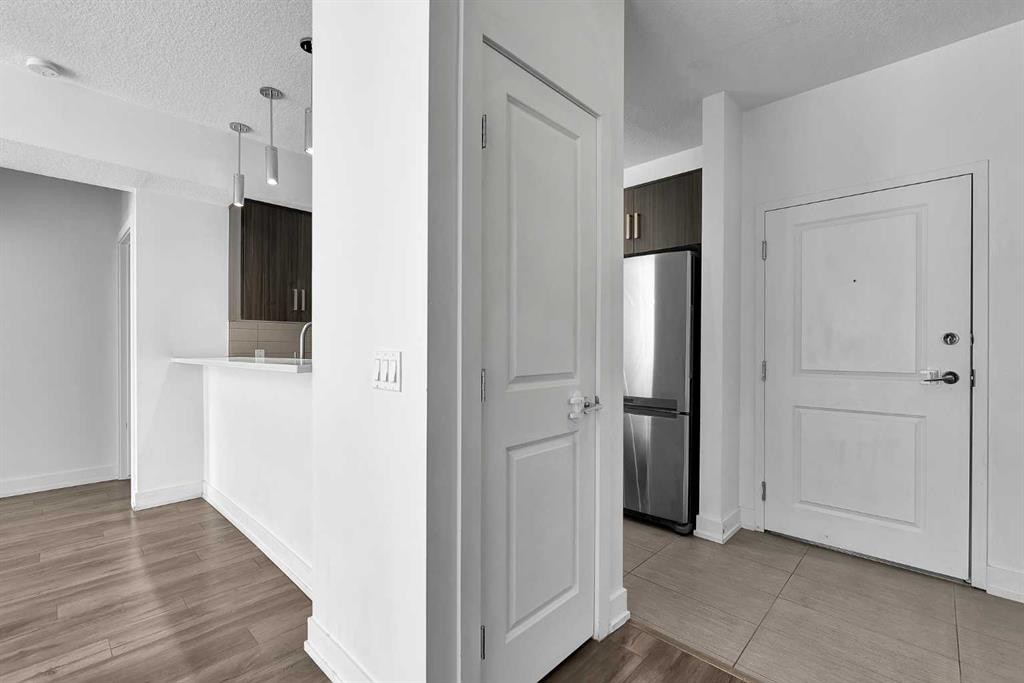
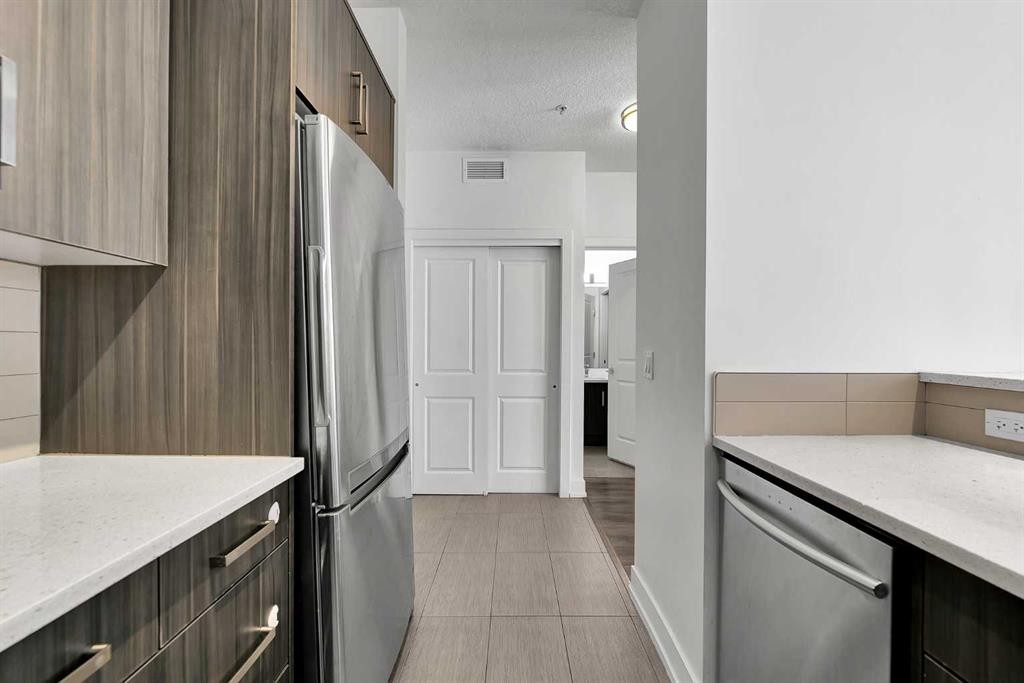
107-611 Edmonton Trail Ne, Calgary, AB - Indoor Photo Showing Kitchen
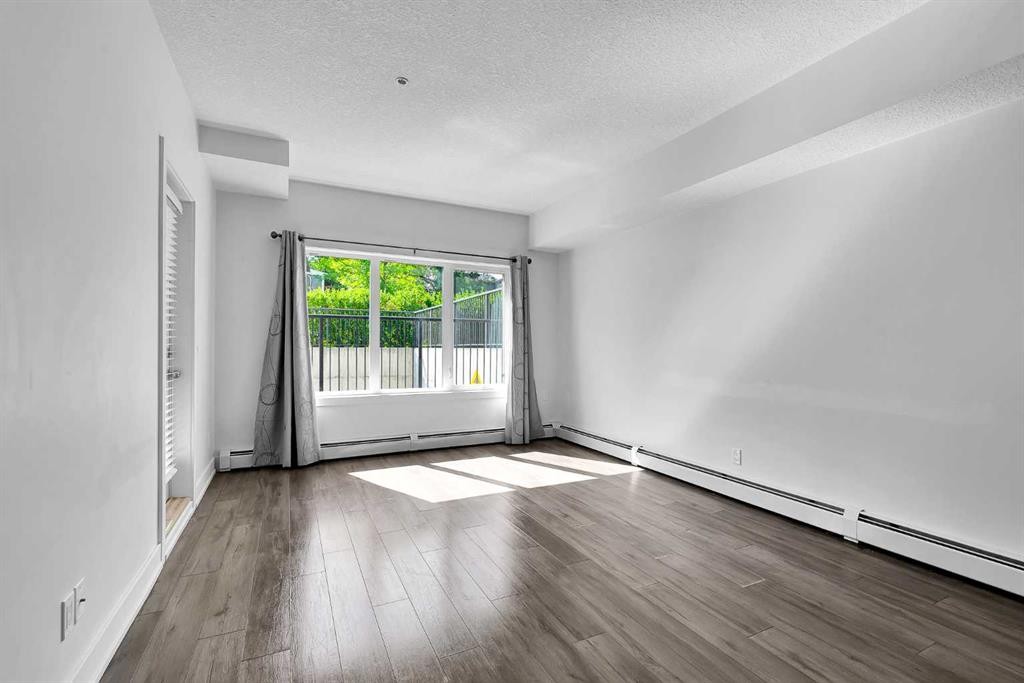
107-611 Edmonton Trail Ne, Calgary, AB - Indoor Photo Showing Other Room
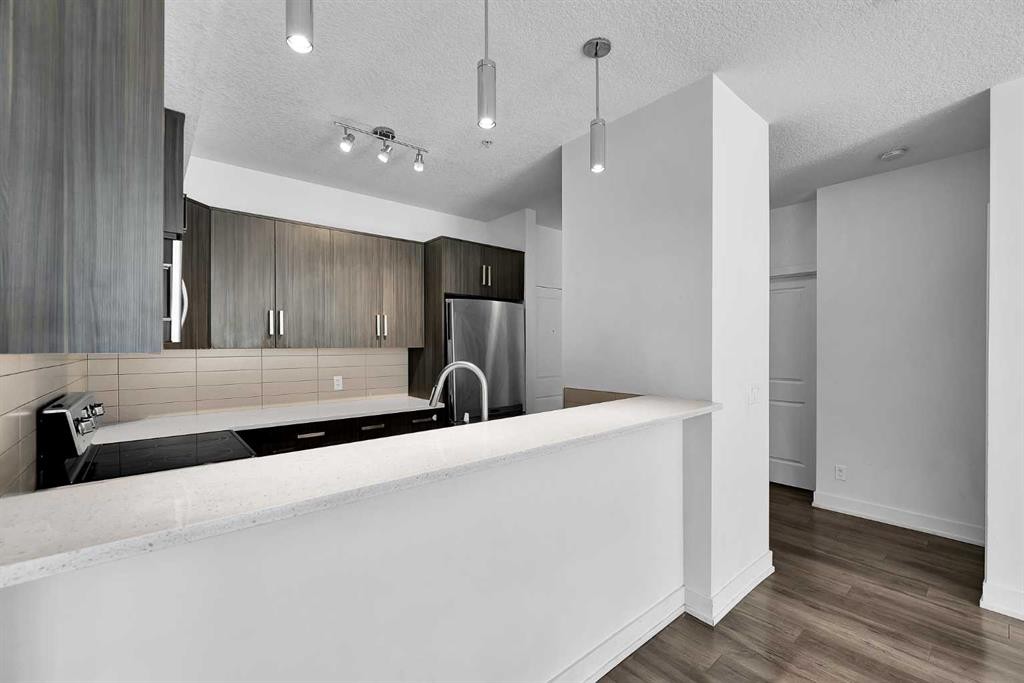
107-611 Edmonton Trail Ne, Calgary, AB - Indoor Photo Showing Kitchen
107-611 Edmonton Trail Ne, Calgary, AB - Indoor
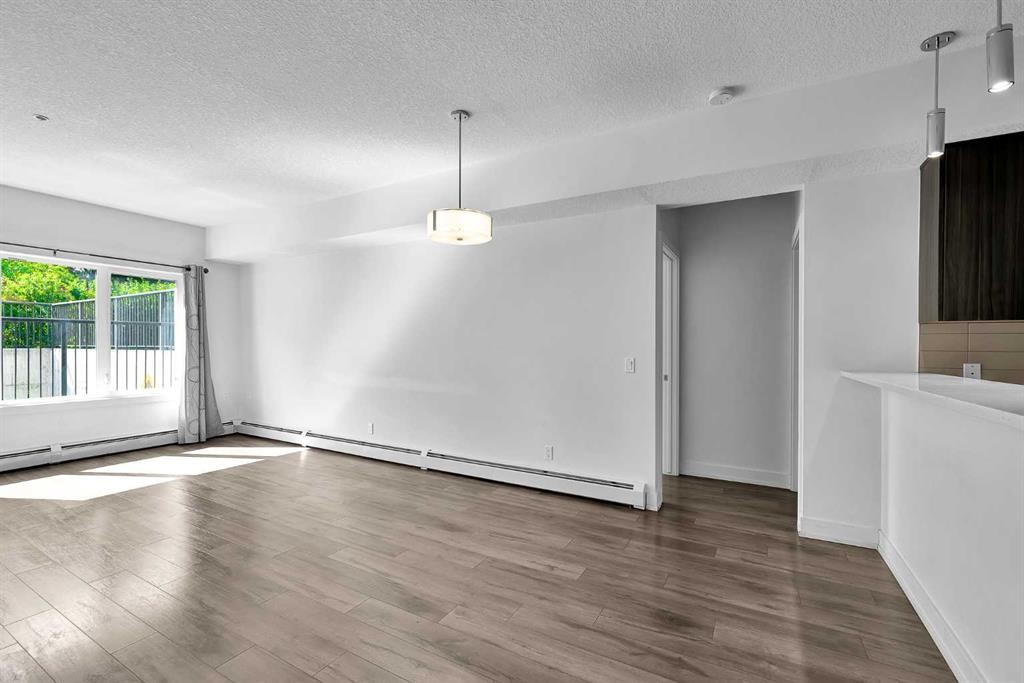
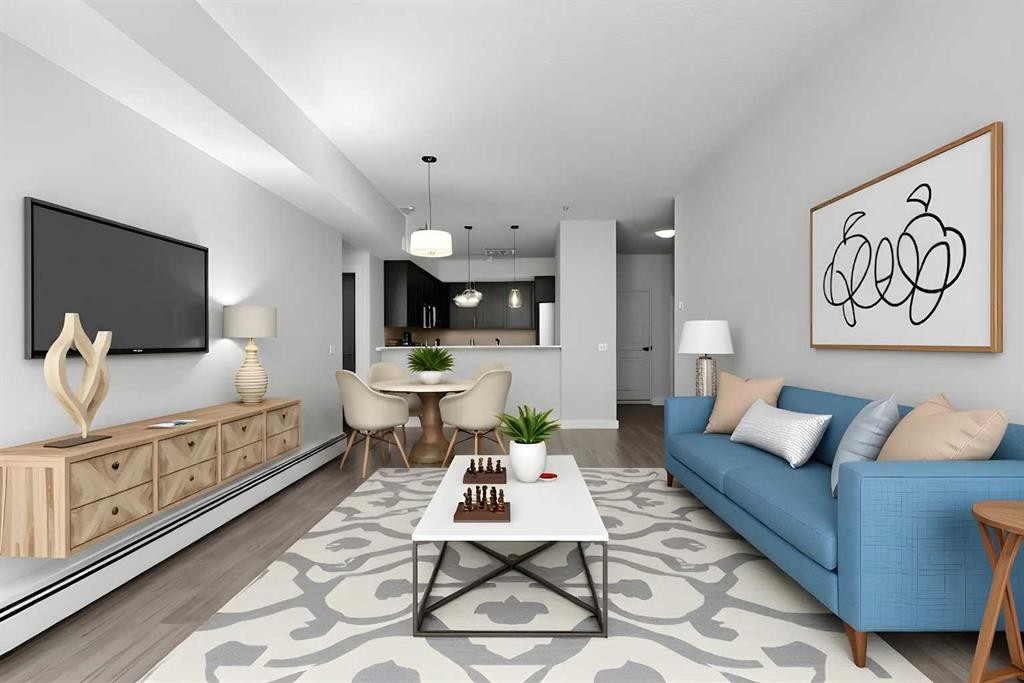
107-611 Edmonton Trail Ne, Calgary, AB - Indoor Photo Showing Living Room
107-611 Edmonton Trail Ne, Calgary, AB - Indoor Photo Showing Other Room
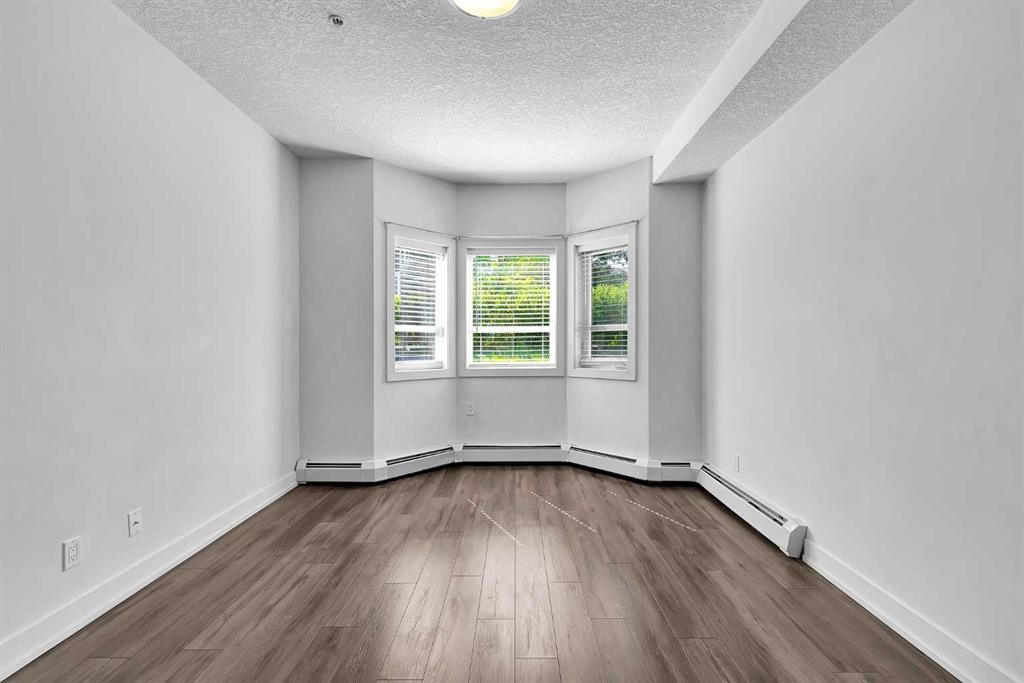
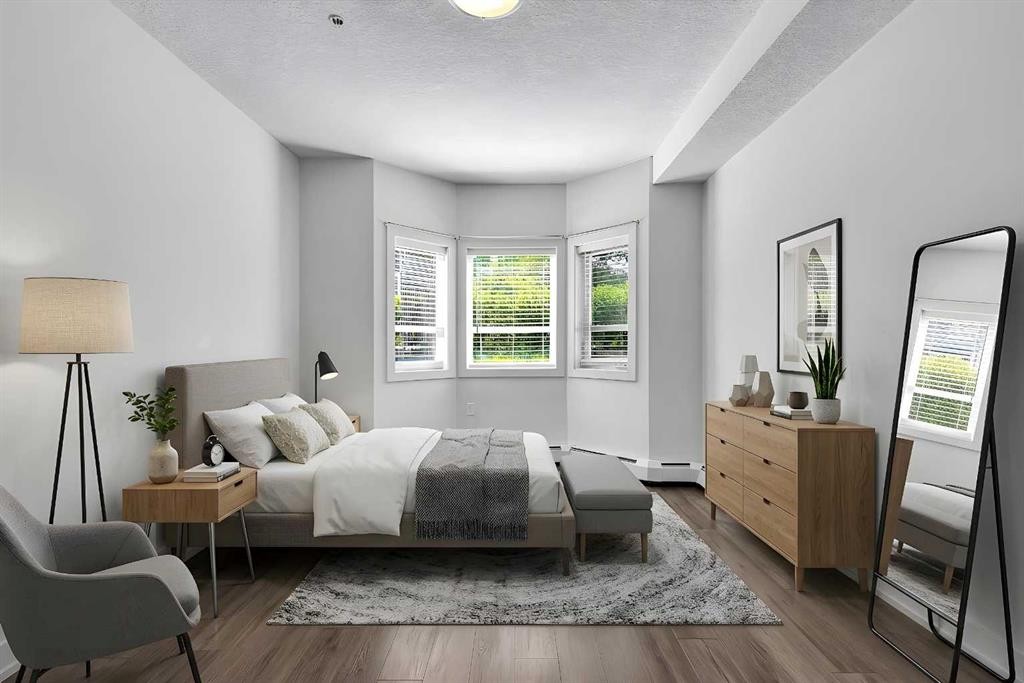
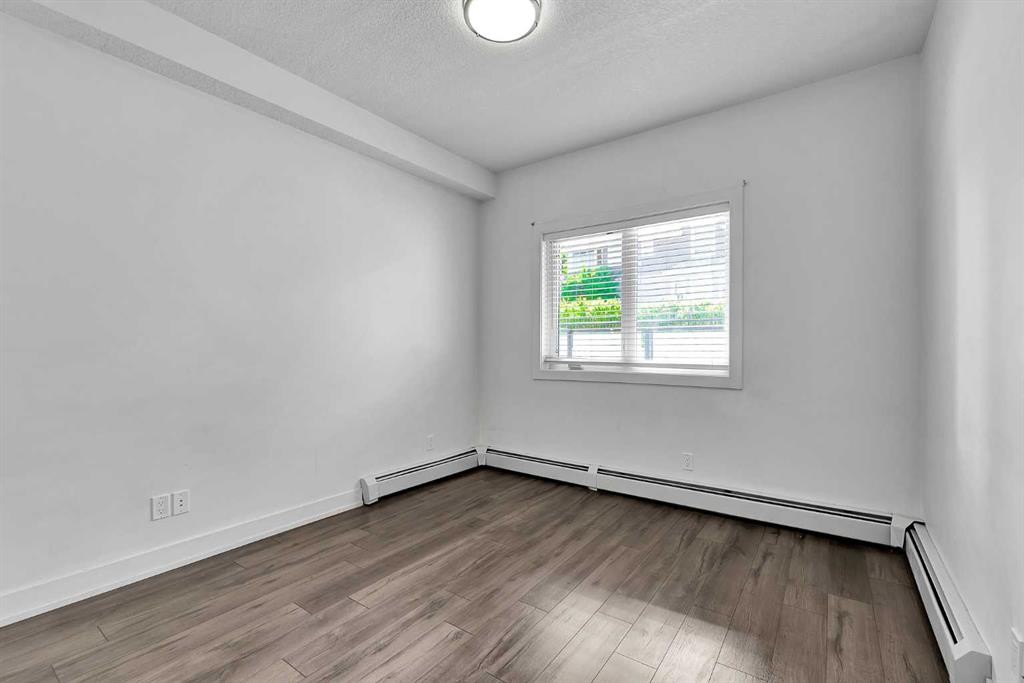
107-611 Edmonton Trail Ne, Calgary, AB - Indoor Photo Showing Bedroom
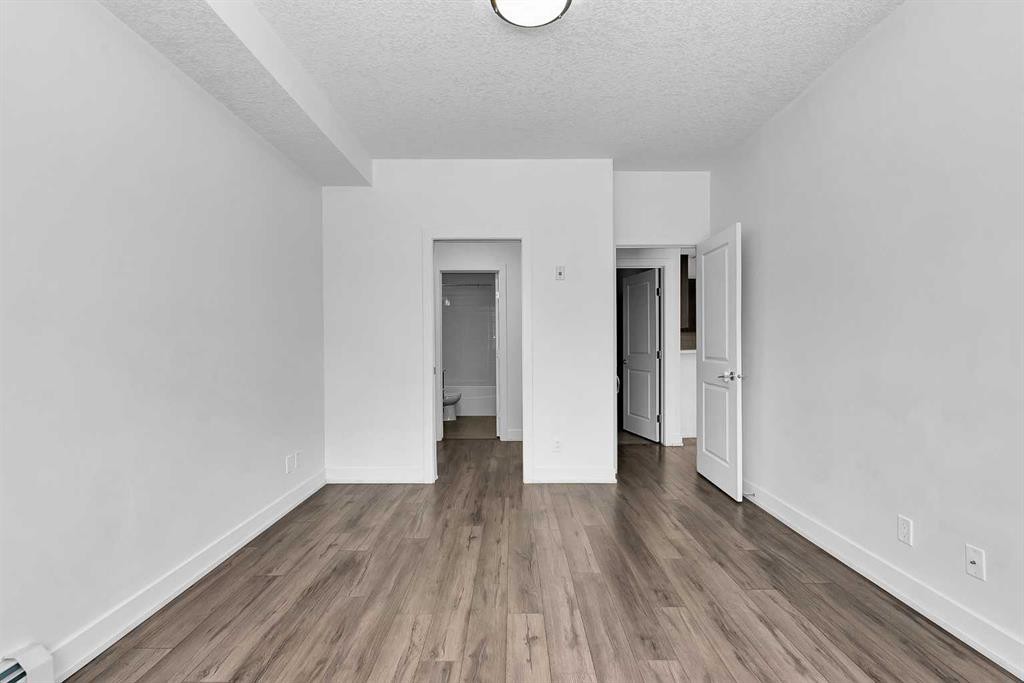
107-611 Edmonton Trail Ne, Calgary, AB - Indoor Photo Showing Other Room
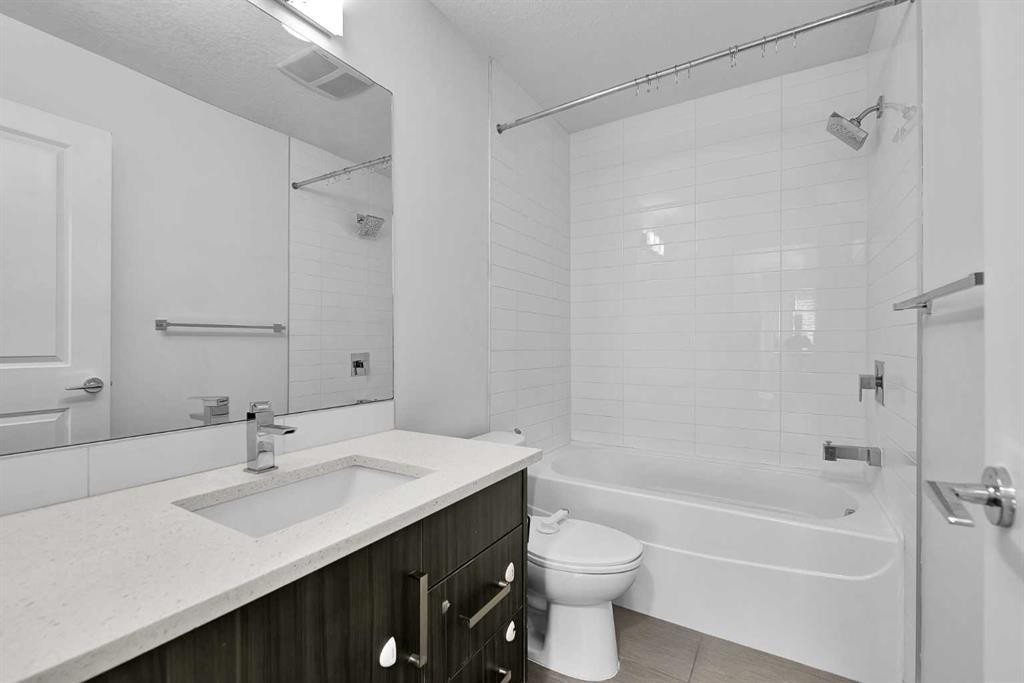
107-611 Edmonton Trail Ne, Calgary, AB - Indoor Photo Showing Bathroom
107-611 Edmonton Trail Ne, Calgary, AB - Indoor With Storage
107-611 Edmonton Trail Ne, Calgary, AB - Indoor Photo Showing Other Room
107-611 Edmonton Trail Ne, Calgary, AB - Indoor With Storage
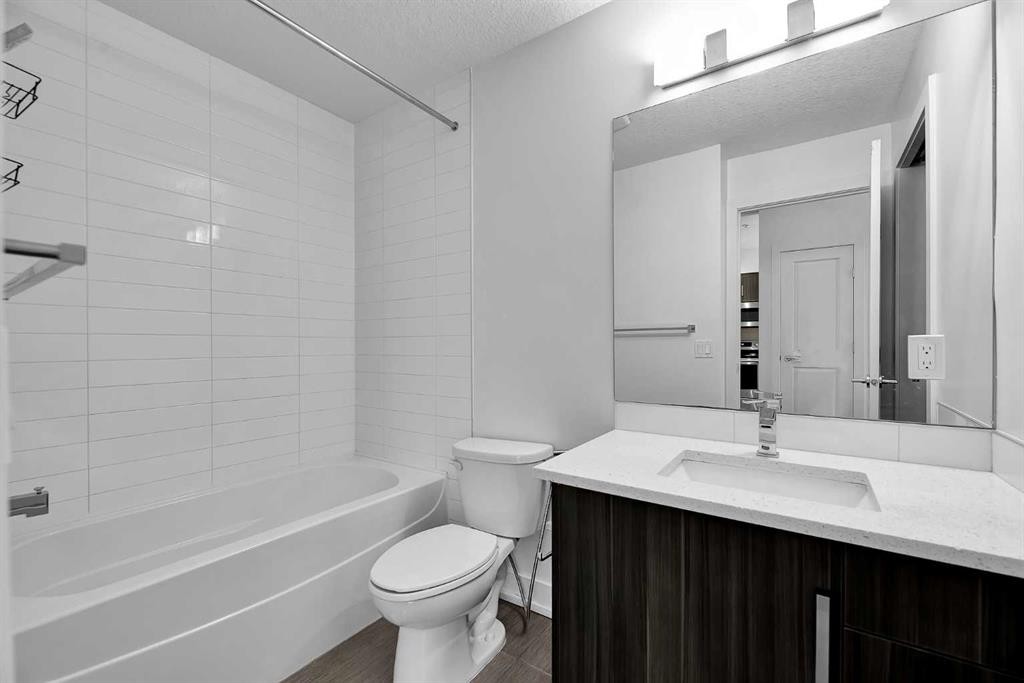
107-611 Edmonton Trail Ne, Calgary, AB - Indoor Photo Showing Bathroom
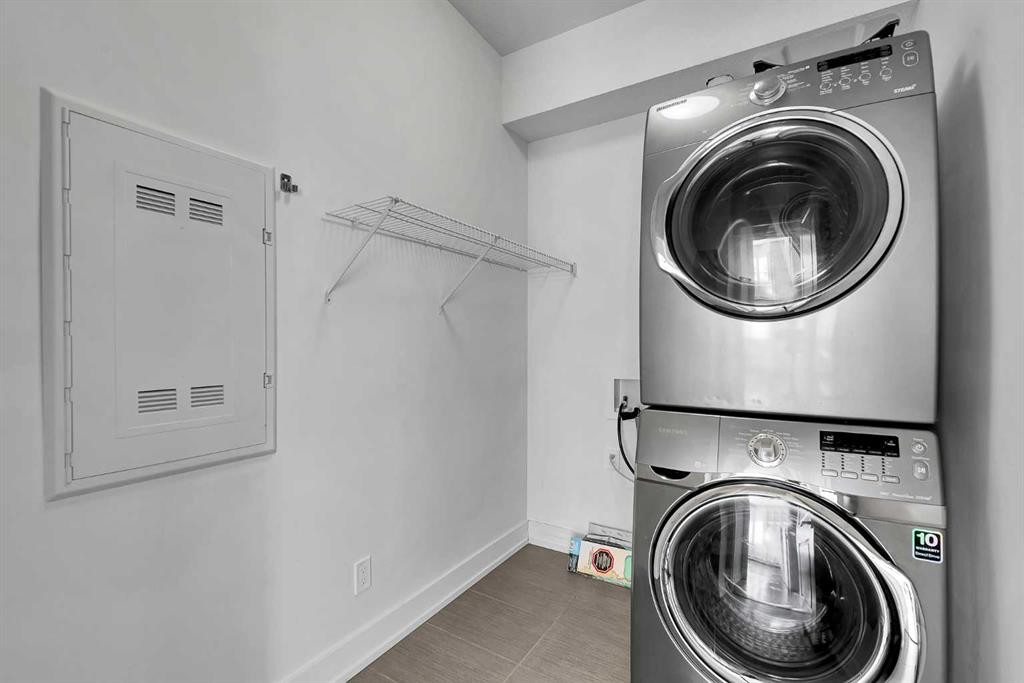
107-611 Edmonton Trail Ne, Calgary, AB - Indoor Photo Showing Laundry Room
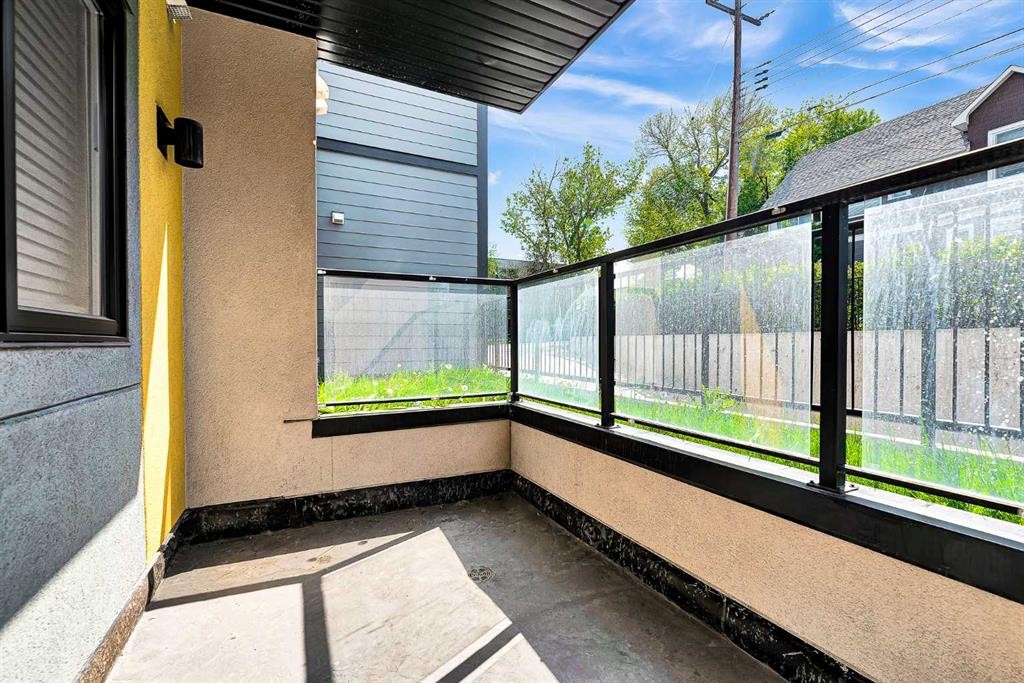
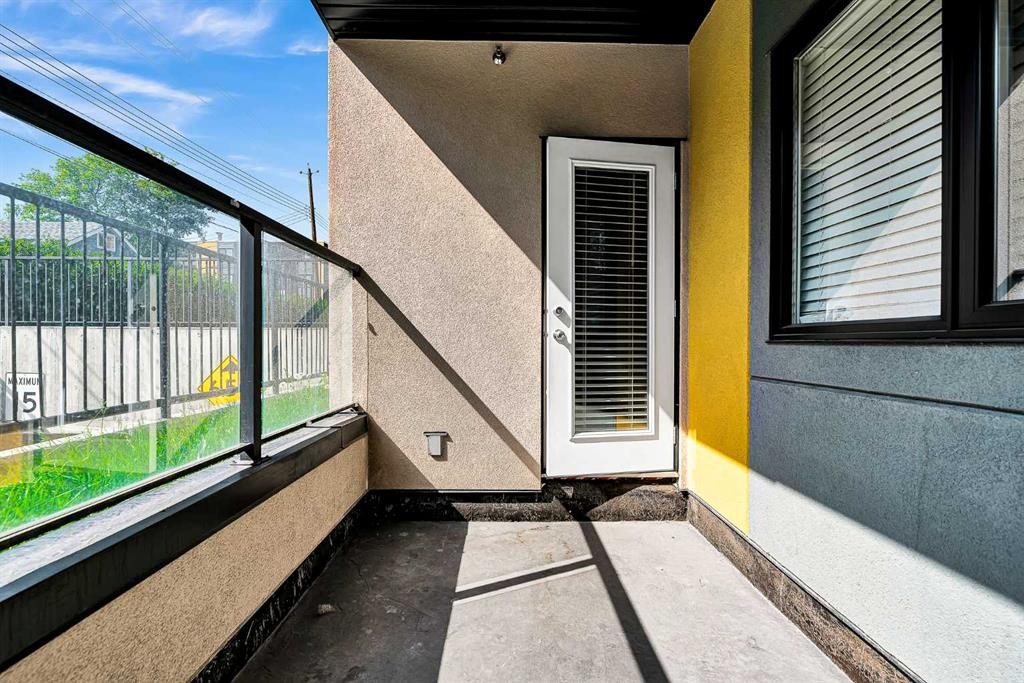
107-611 Edmonton Trail Ne, Calgary, AB - Outdoor With Exterior
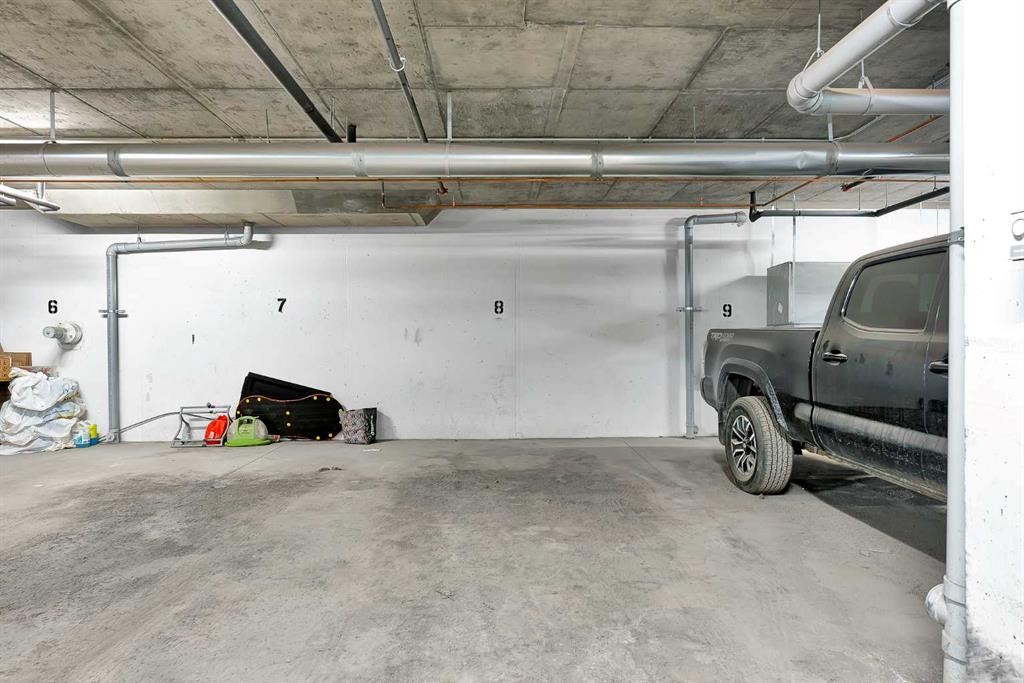
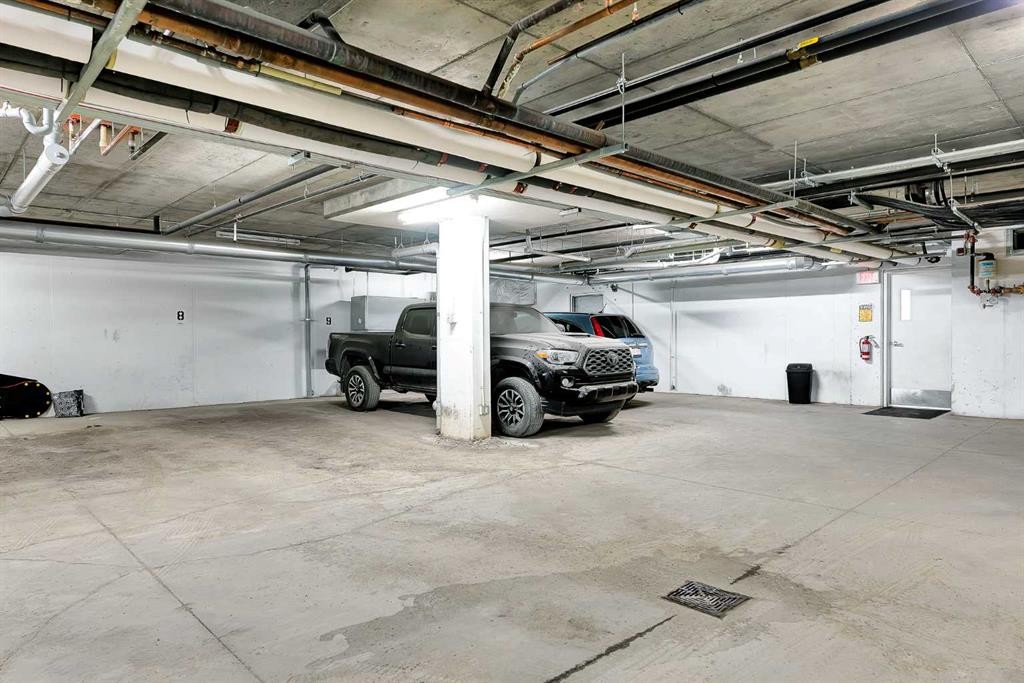
107-611 Edmonton Trail Ne, Calgary, AB - Indoor Photo Showing Garage
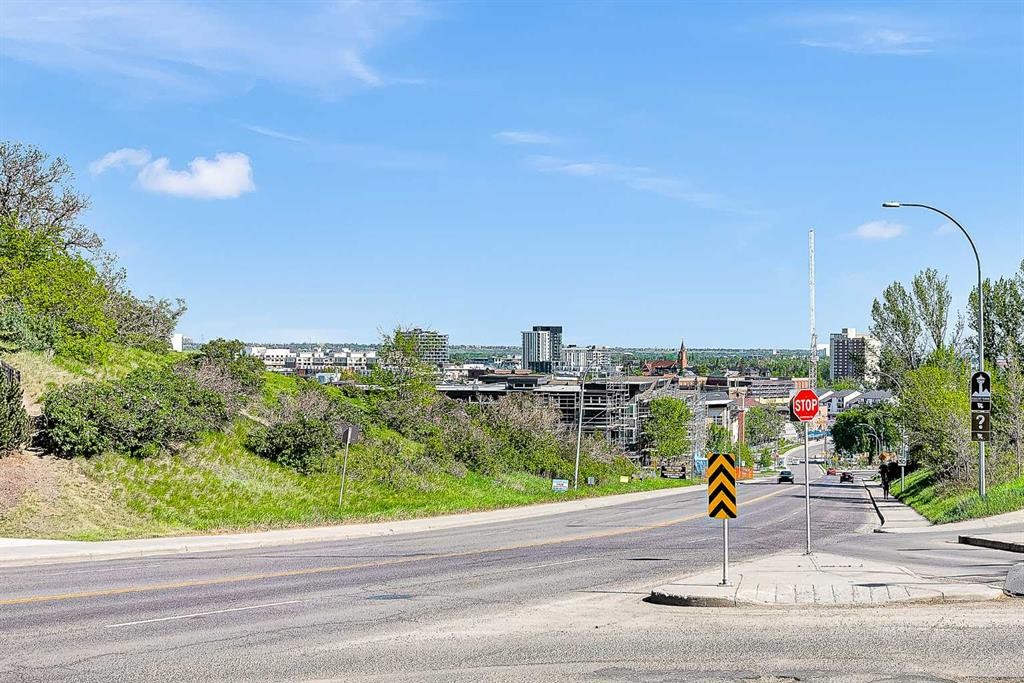
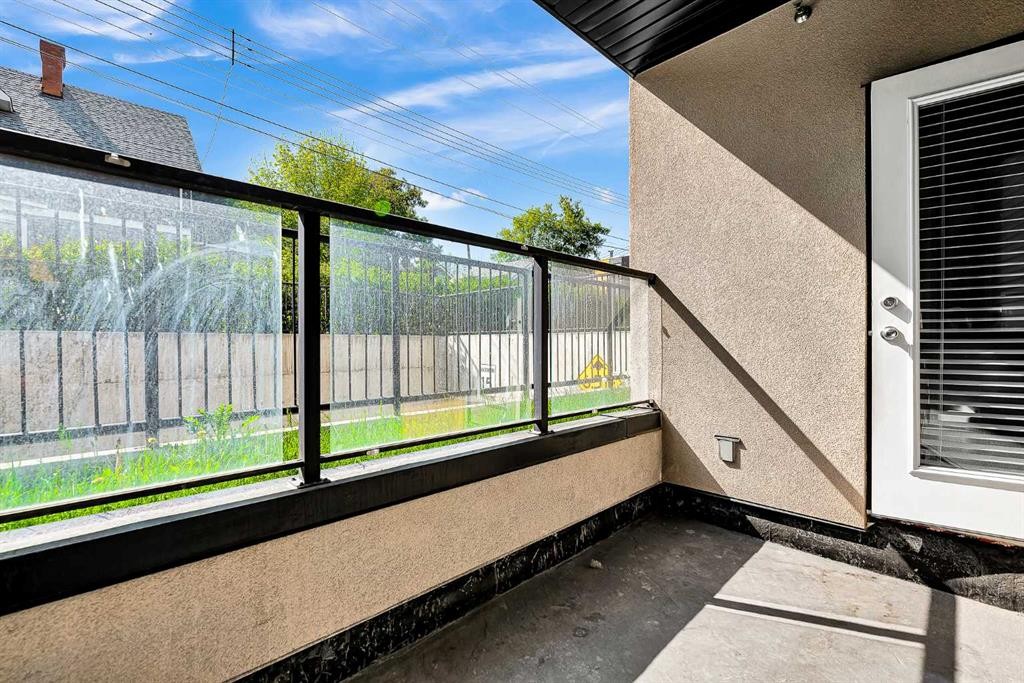
107-611 Edmonton Trail Ne, Calgary, AB - Outdoor With View
107-611 Edmonton Trail Ne, Calgary, AB  - Outdoor With Facade
107-611 Edmonton Trail Ne, Calgary, AB  - Indoor Photo Showing Other Room
107-611 Edmonton Trail Ne, Calgary, AB  - Indoor Photo Showing Kitchen With Double Sink With Upgraded Kitchen
107-611 Edmonton Trail Ne, Calgary, AB - Indoor Photo Showing Kitchen
107-611 Edmonton Trail Ne, Calgary, AB - Indoor Photo Showing Other Room
107-611 Edmonton Trail Ne, Calgary, AB - Indoor Photo Showing Kitchen
107-611 Edmonton Trail Ne, Calgary, AB - Indoor
107-611 Edmonton Trail Ne, Calgary, AB - Indoor Photo Showing Living Room
107-611 Edmonton Trail Ne, Calgary, AB - Indoor Photo Showing Other Room
107-611 Edmonton Trail Ne, Calgary, AB - Indoor Photo Showing Bedroom
107-611 Edmonton Trail Ne, Calgary, AB - Indoor Photo Showing Other Room
107-611 Edmonton Trail Ne, Calgary, AB - Indoor Photo Showing Bathroom
107-611 Edmonton Trail Ne, Calgary, AB - Indoor With Storage
107-611 Edmonton Trail Ne, Calgary, AB - Indoor Photo Showing Other Room
107-611 Edmonton Trail Ne, Calgary, AB - Indoor With Storage
107-611 Edmonton Trail Ne, Calgary, AB - Indoor Photo Showing Bathroom
107-611 Edmonton Trail Ne, Calgary, AB - Indoor Photo Showing Laundry Room
107-611 Edmonton Trail Ne, Calgary, AB - Outdoor With Exterior
107-611 Edmonton Trail Ne, Calgary, AB - Indoor Photo Showing Garage
107-611 Edmonton Trail Ne, Calgary, AB - Outdoor With View
  • Advertising
Are you a real estate investor?
107-611 Edmonton Trail NE, Calgary, AB, T2E 3J3
$320,000

2 Beds

2 Baths

Property Information:

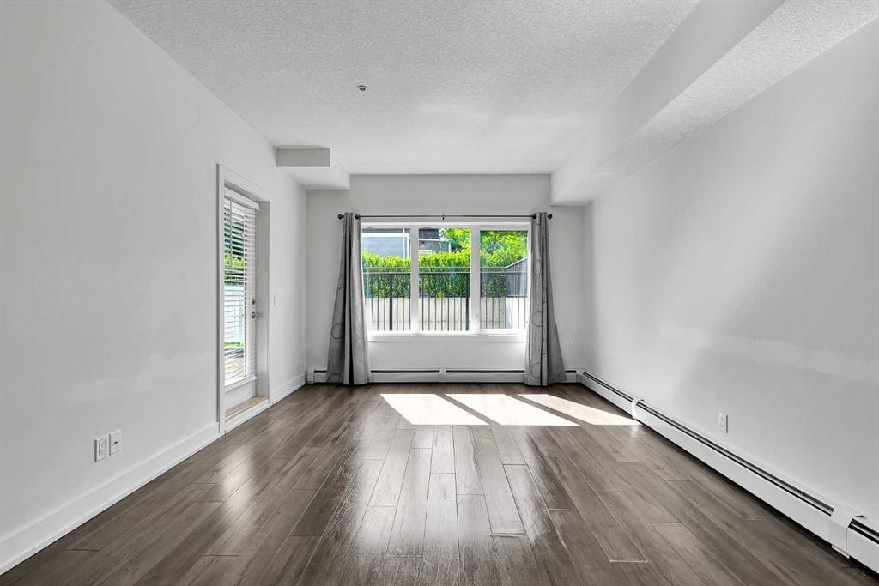
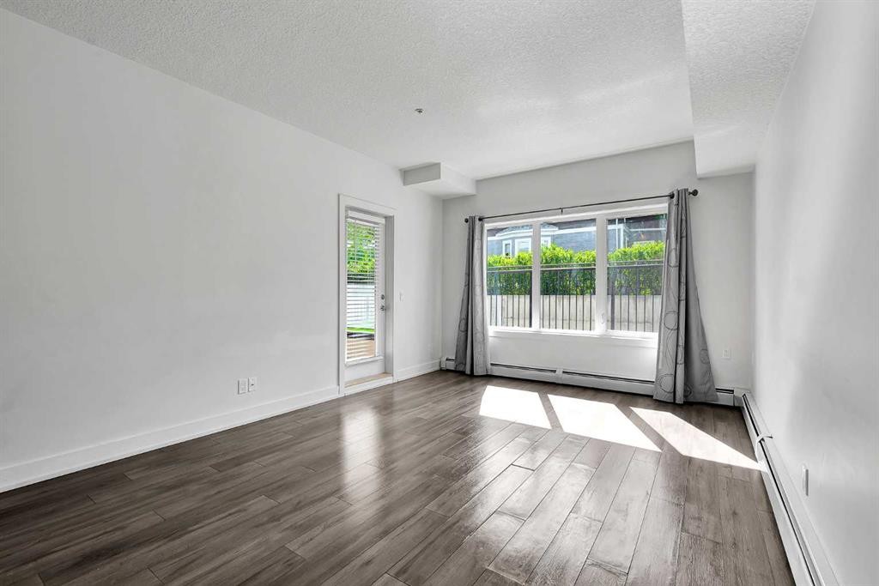
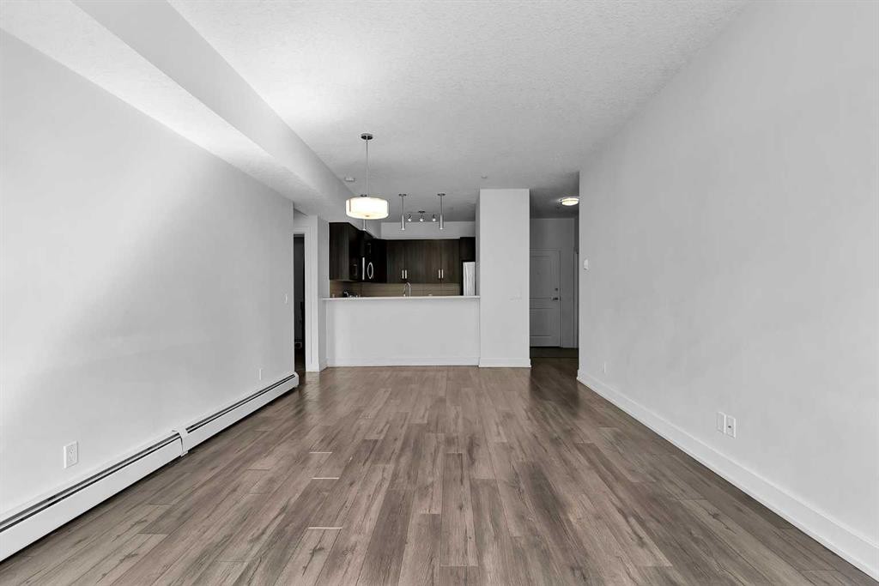
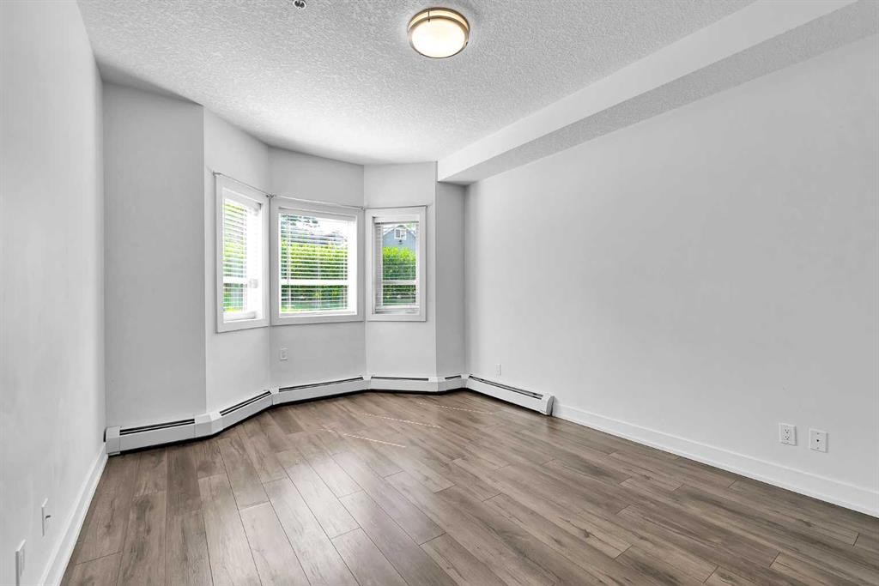
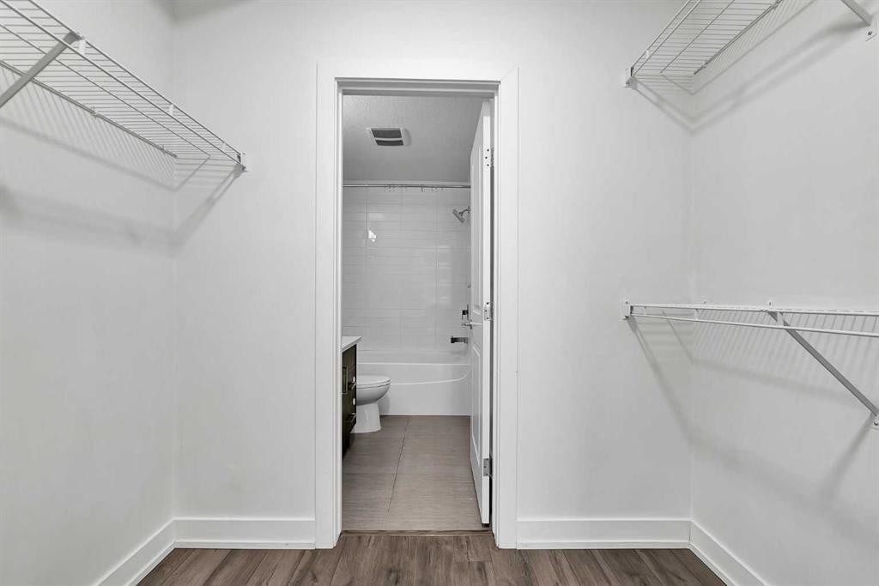
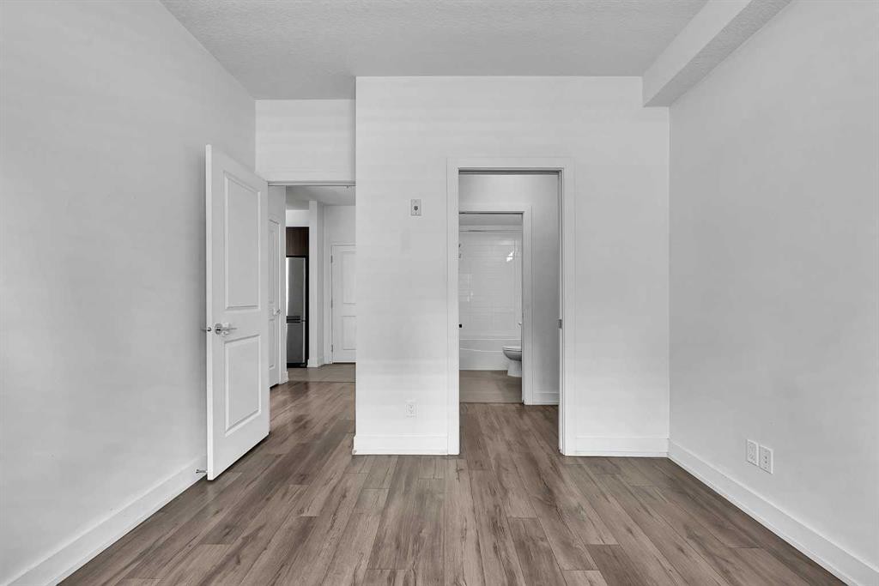
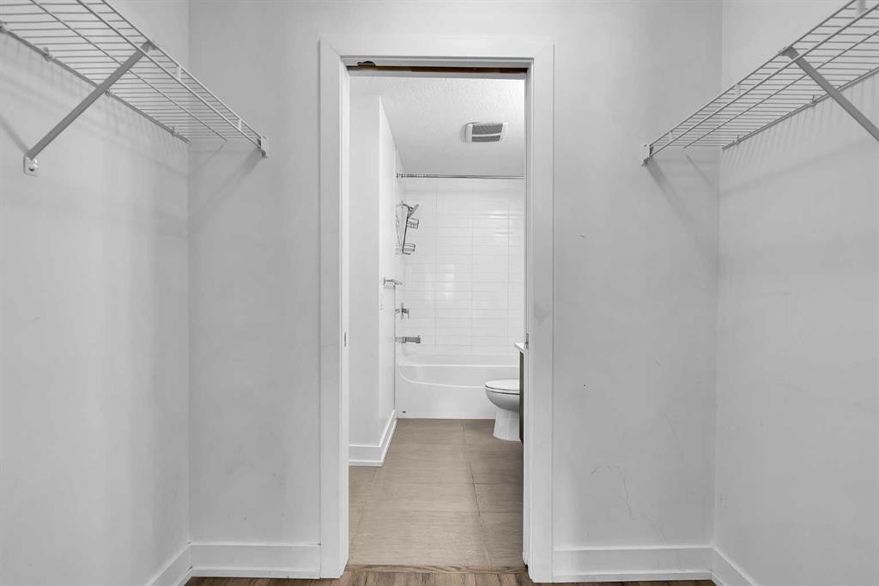
Welcome to your ideal home in highly sought-after Crescent Heights—where inner-city convenience meets quiet, comfortable living. This vacant, move-in-ready main-level condo features 2 bedrooms, 2 bathrooms, and soaring 9-foot ceilings, along with a rare west-facing patio that does not face Edmonton Trail, offering a peaceful and private retreat right in the heart of the city.Inside, the bright, functional layout is designed for everyday comfort. You’ll find in-suite laundry, matching quartz countertops in the kitchen and both bathrooms, and durable laminate flooring throughout. Best of all, you’re steps away from walking paths that showcase stunning views of Downtown and Bridgeland—a standout feature for both first-time buyers and investors.Crescent Heights truly sets this home apart. Rotary Park is just moments away, offering tennis courts, a playground, splash park, dog-friendly spaces, and one of Calgary’s most breathtaking downtown viewpoints. You’re also only a 10–15 minute walk to the Bow River and Downtown, with shops, schools, playgrounds, and daily essentials all close at hand. Transit access is right out front, and the property includes titled underground parking to make city living effortless.This is Crescent Heights living at its best—quiet, convenient, walkable, and beautifully connected.

Inclusions: n/a

Building Features:

  • Total Finished Area: 935.00

Property Features:

  • Architectural Style: Single Level Unit
  • Association Fee Includes: Common Area Maintenance, Electricity, Gas, Heat, Insurance, Maintenance Grounds, Professional Management, Reserve Fund Contributions, Sewer, Snow Removal, Trash, Water
  • Built in: 2014
  • Condo Fees: $633 Monthly
  • Construction Materials: Stucco, Wood Frame
  • Cooling: None
  • Exterior Features: Balcony
  • Floor Space (approx): 935.00 Square Feet
  • Flooring: Ceramic Tile, Laminate
  • Heating: Baseboard
  • Interior Features: Elevator, Granite Counters
  • Levels: Single Level Unit
  • Parking Features: Parkade, Titled, Underground
  • Roof: Asphalt Shingle
  • Zoning: M-C1
  • No. of Parking Spaces: 1

Courtesy of: First Place Realty

Data provided by: Calgary Real Estate Board 300 Manning Rd. NE, Calgary, Alberta T2E 8K4
All information displayed is believed to be accurate but is not guaranteed and should be independently verified. No warranties or representations are made of any kind. Copyright© 2021 All Rights Reserved

QuickQuoteTM Powered by RPS

Location of 107-611 Edmonton Trail NE, Calgary, AB, T2E 3J3

Demographic Information of 107-611 Edmonton Trail NE, Calgary, AB, T2E 3J3

Life Stage

Young Singles

Employment Type

Service Sector/White Collar

Average Household Income

$110,167.66

Average Number of Children

1.47

Household Population

Household Structure

Age of Population

Education

Education Level

No certificate/diploma/degree

7.84 %

High school certificate or equivalent

25.22 %

Apprenticeship trade certificate/diploma

4.05 %

College/non-university certificate

19.49 %

University certificate (below bachelor)

2.03 %

University Degree

41.37 %

Commuter

Travel To Work

By Car

76.8 %

By Public Transit

9.81 %

By Walking

8.56 %

By Bicycle

0.18 %

By Other Methods

4.65 %

Cultural Diversity

Knowledge of Official Language

Mother Tongue

Building Information

Building Type

Apartments (Low and High Rise)

84.18 %

Houses

15.82 %

Own Vs. Rent