Button CopyPathCircle CloseCircle Left ArrowArrow Down Icon GreyClosecirclecircleBurger
  • Advertising

104 Cedarpark Drive SW, Calgary, AB, T2E 1J8

MLS® # A2305887
House For Sale In Cedarbrae, Calgary, Alberta
$649,500 QuickQuoteTM: $674K - $805K

3+1 Beds

3 Baths

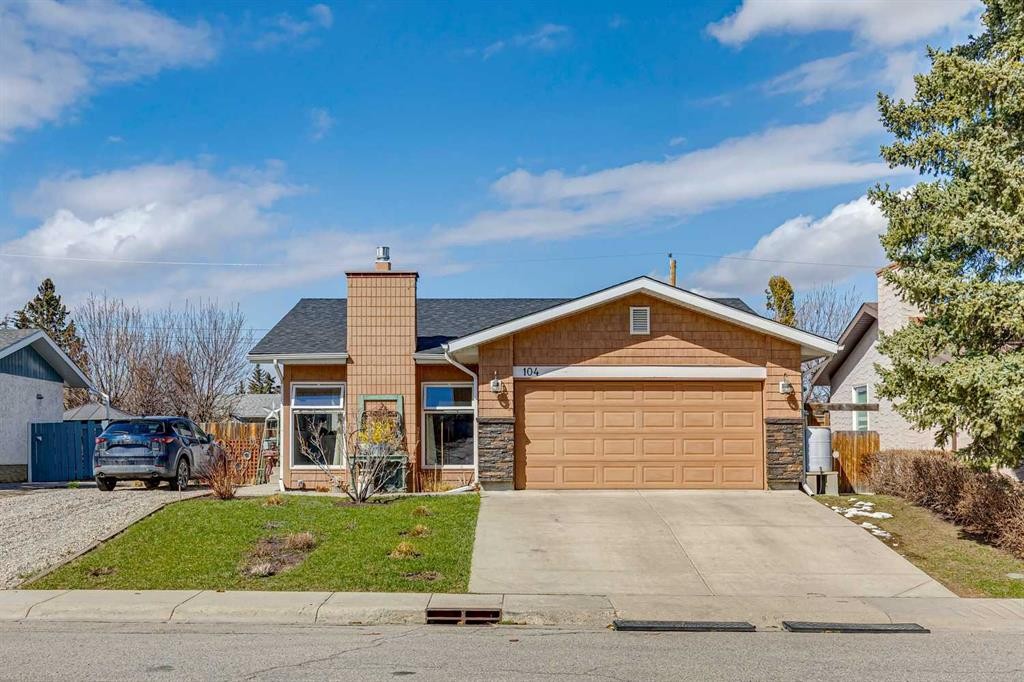
104 Cedarpark Drive Sw, Calgary, AB - Outdoor
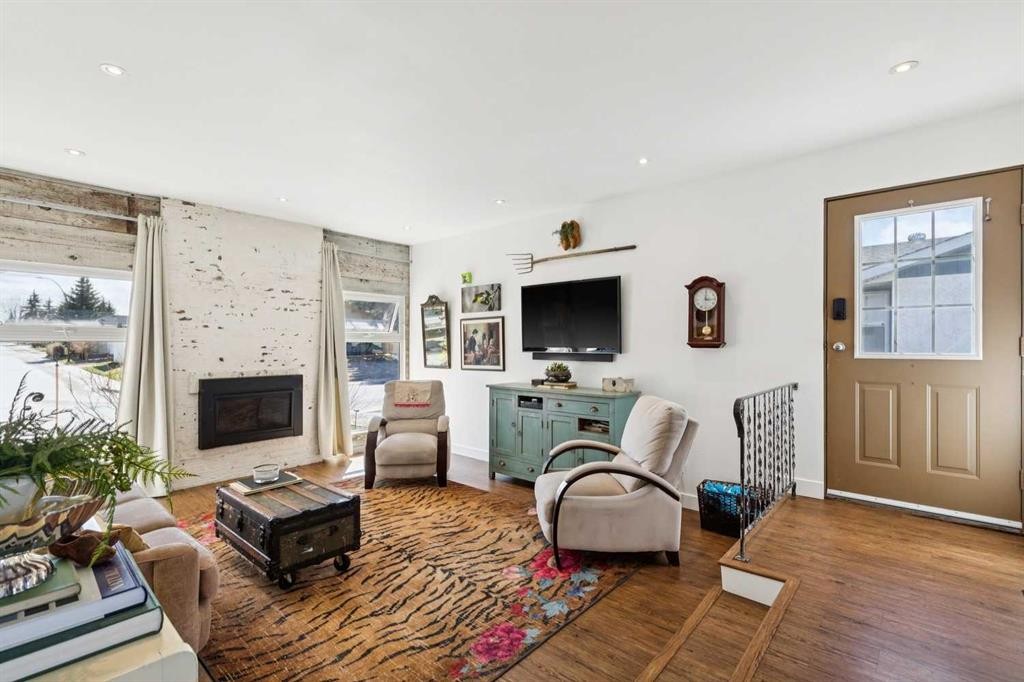
104 Cedarpark Drive Sw, Calgary, AB - Indoor Photo Showing Living Room With Fireplace
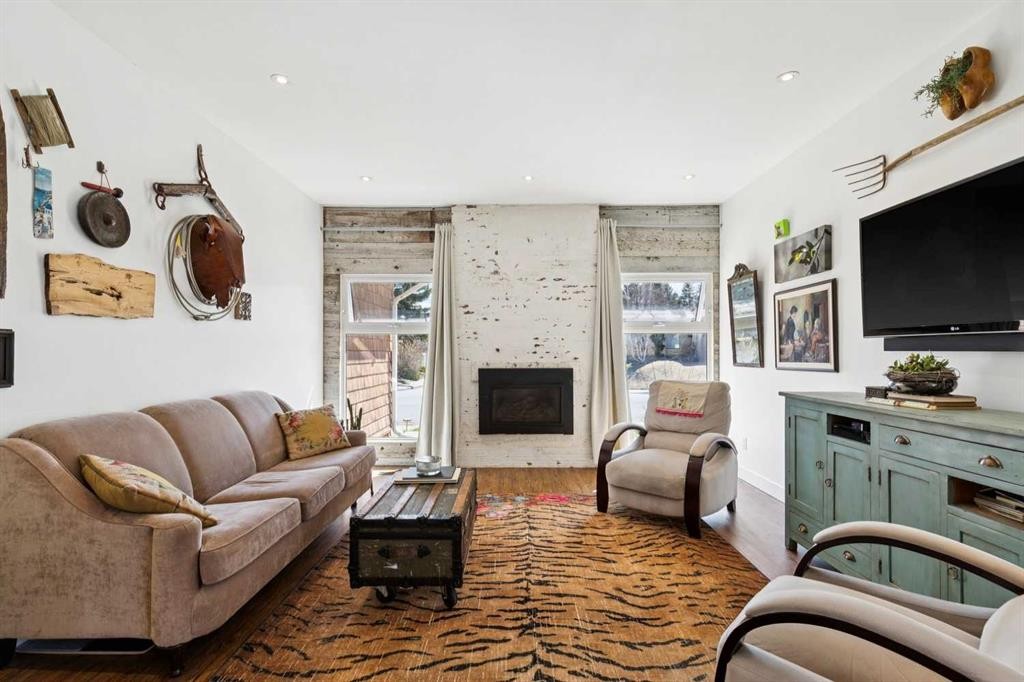
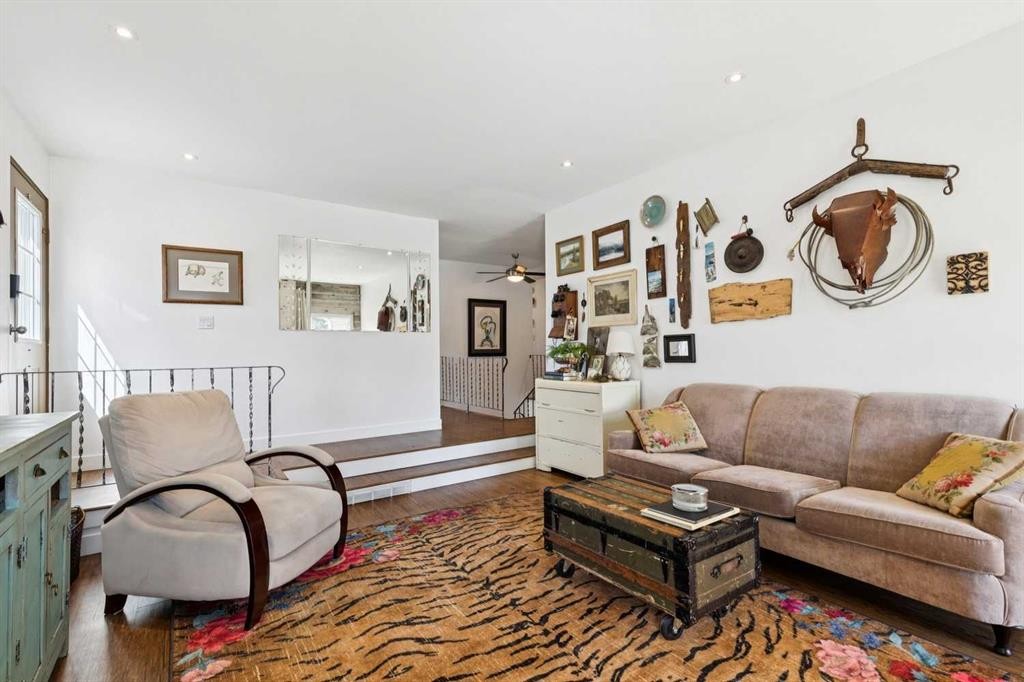
104 Cedarpark Drive Sw, Calgary, AB - Indoor Photo Showing Living Room
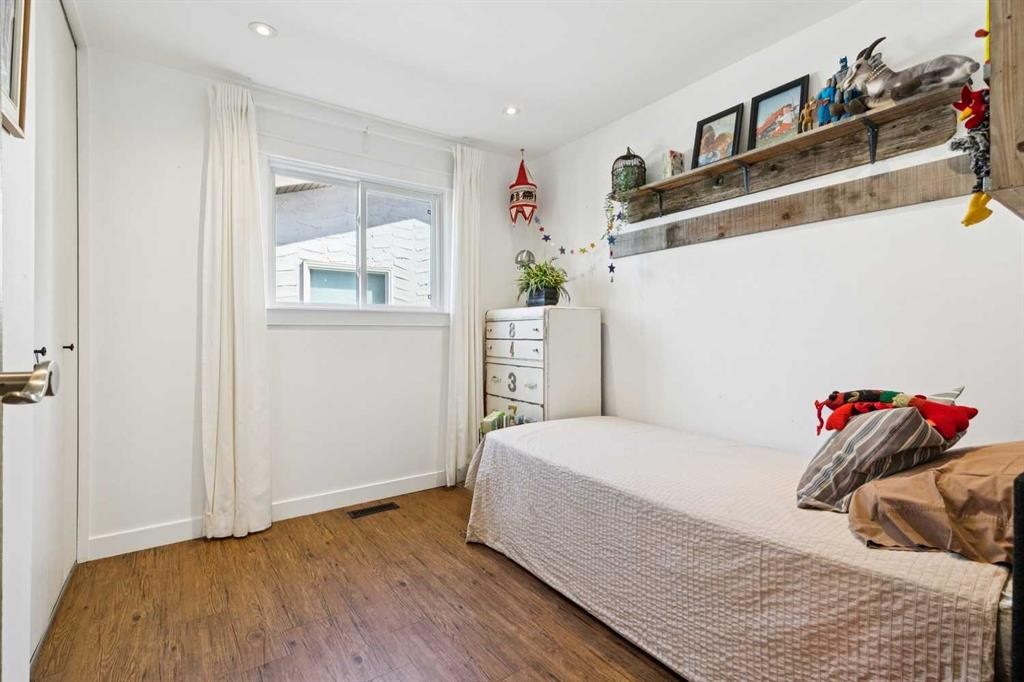
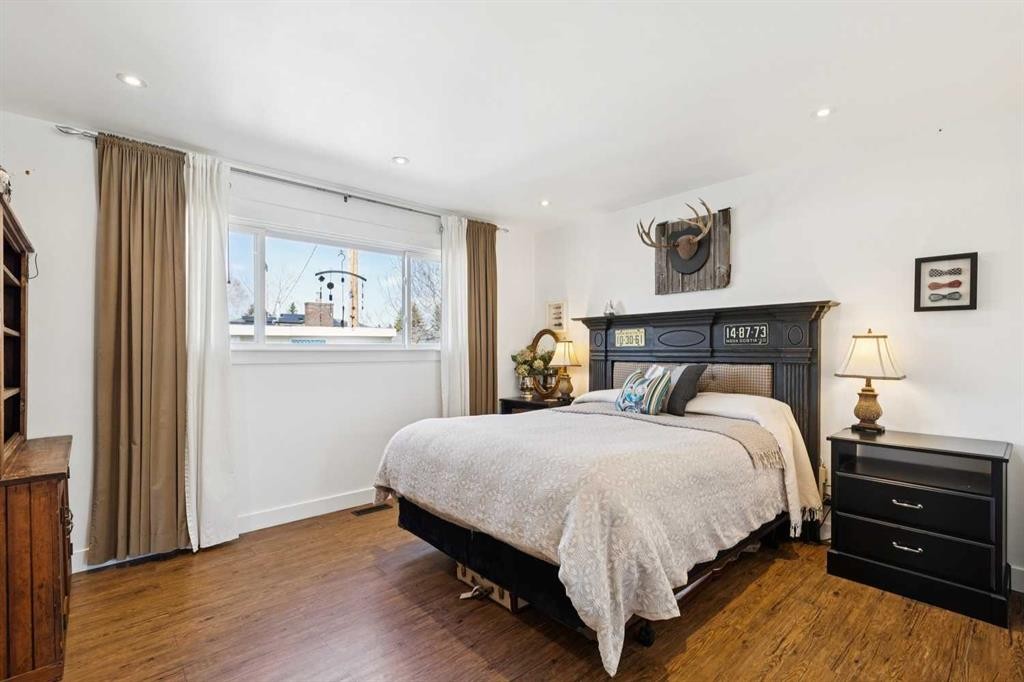
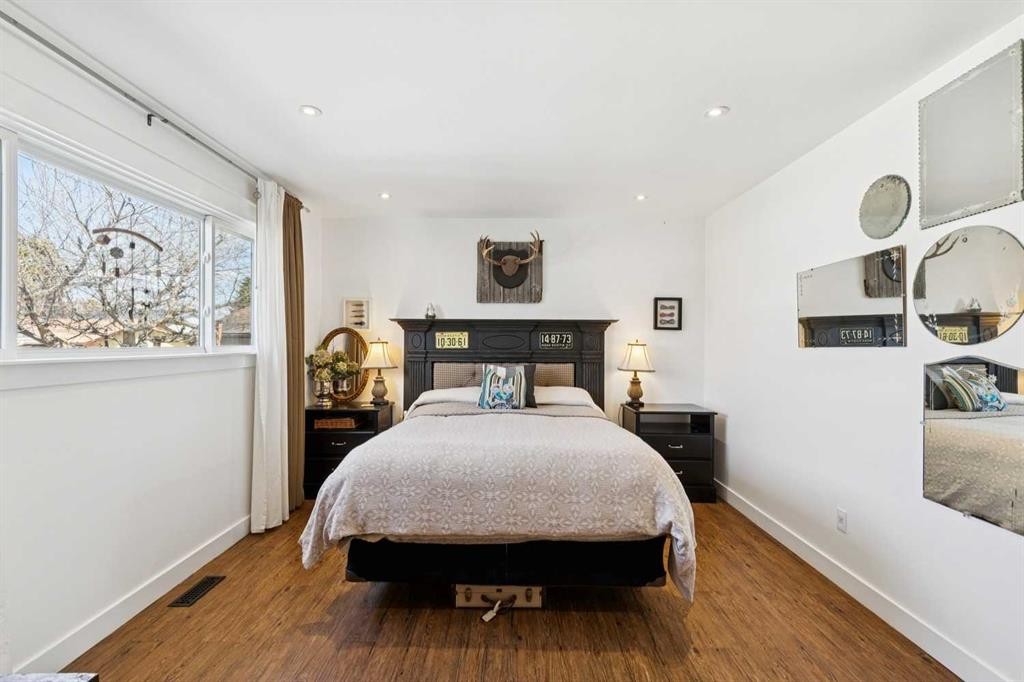
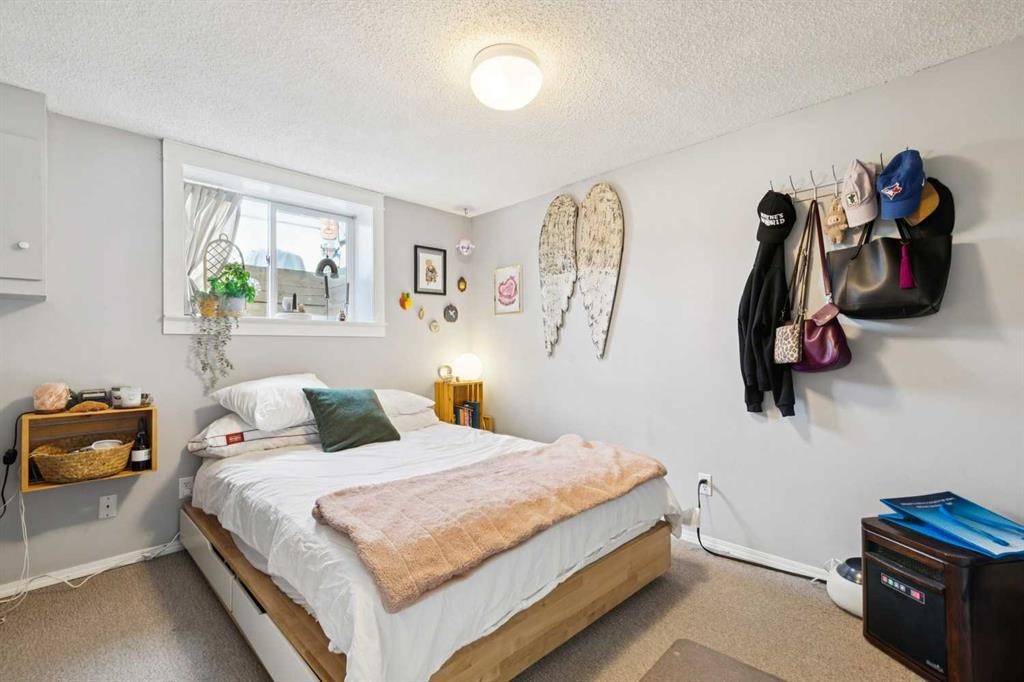
104 Cedarpark Drive Sw, Calgary, AB - Indoor Photo Showing Bedroom
104 Cedarpark Drive Sw, Calgary, AB - Indoor
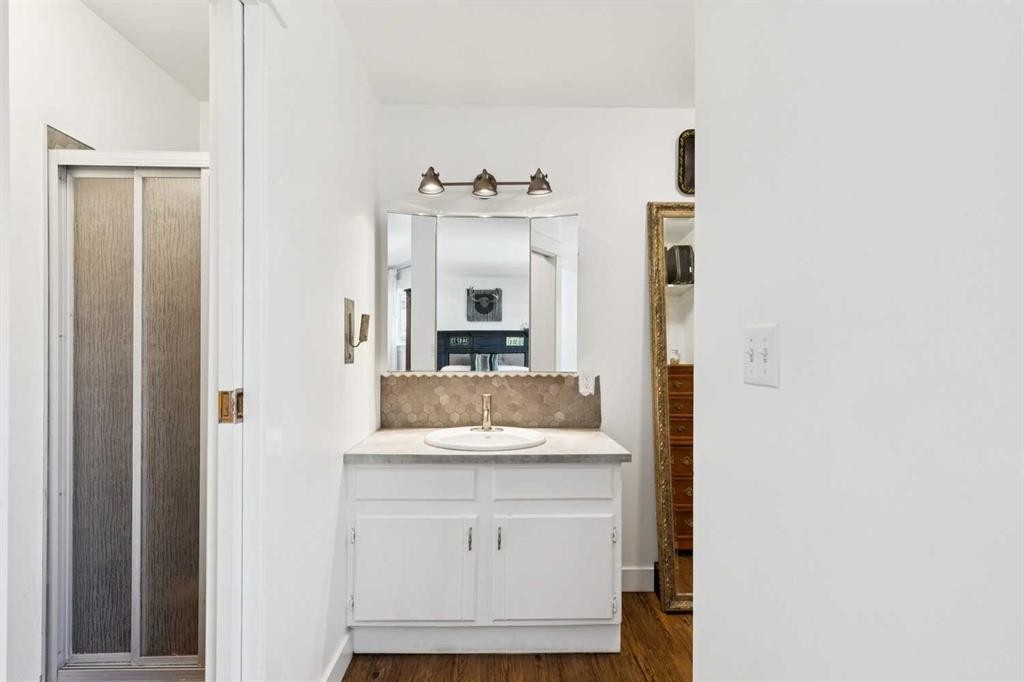
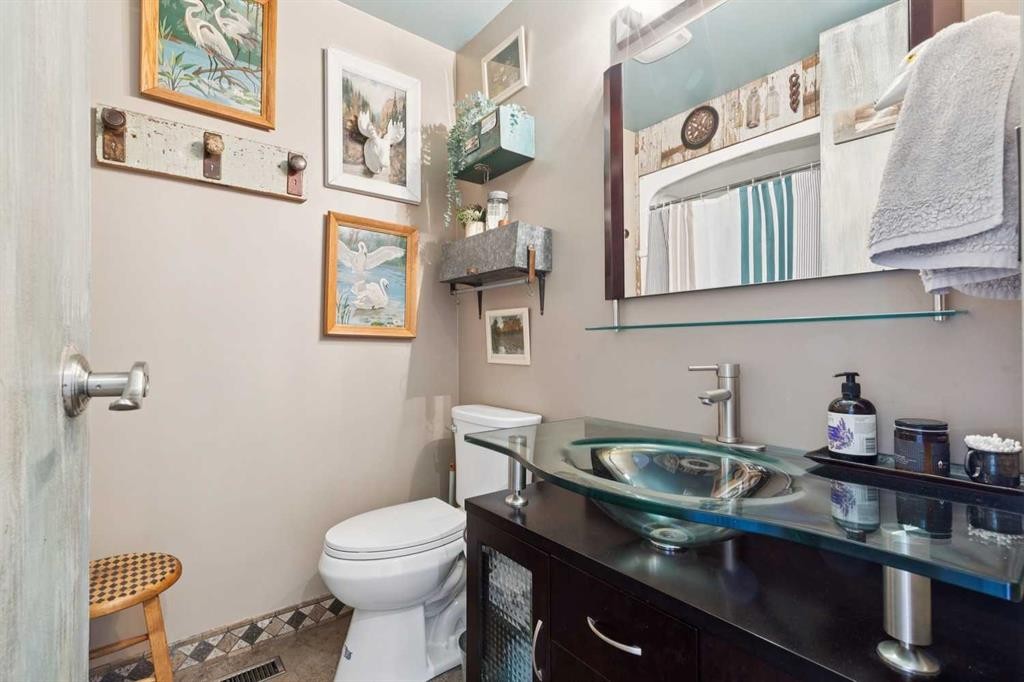
104 Cedarpark Drive Sw, Calgary, AB - Indoor Photo Showing Bathroom
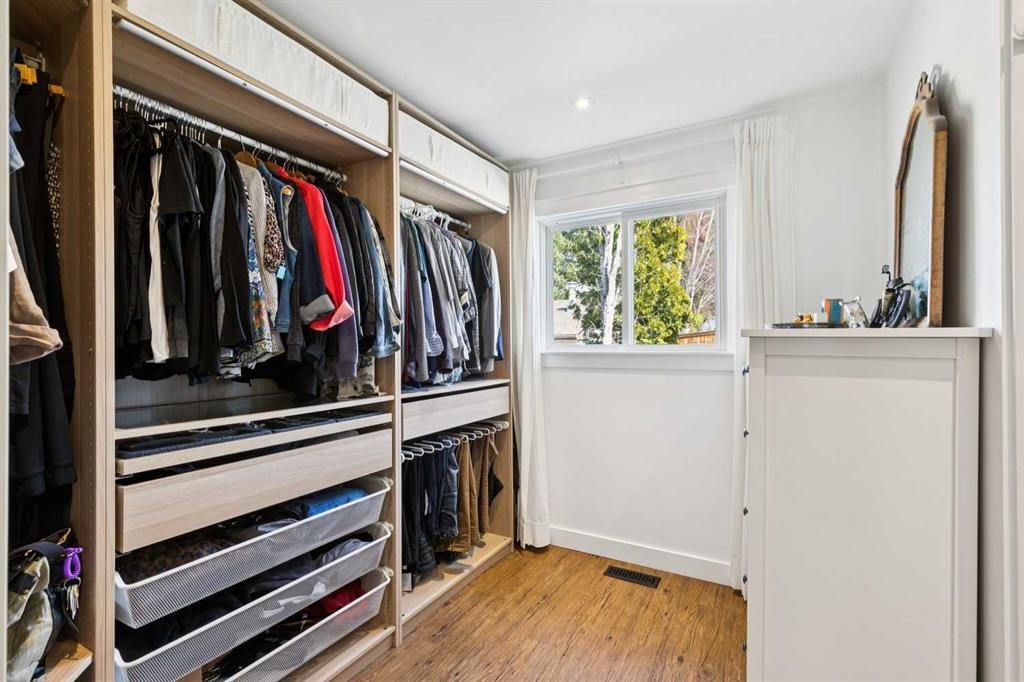
104 Cedarpark Drive Sw, Calgary, AB - Indoor Photo Showing Other Room
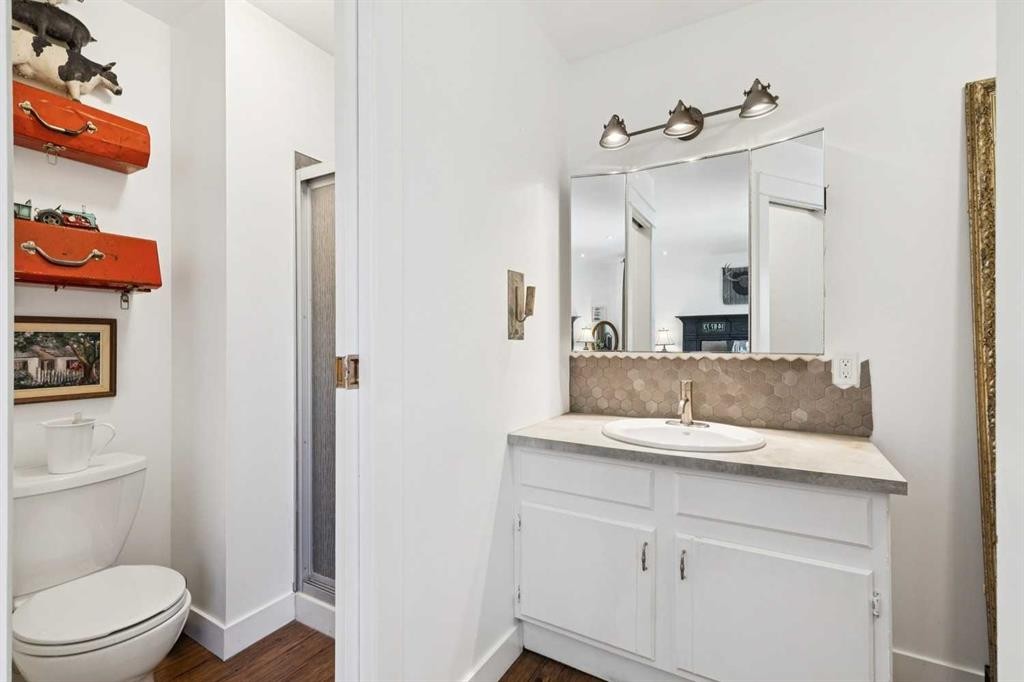
104 Cedarpark Drive Sw, Calgary, AB - Indoor Photo Showing Bathroom
104 Cedarpark Drive Sw, Calgary, AB - Indoor Photo Showing Other Room
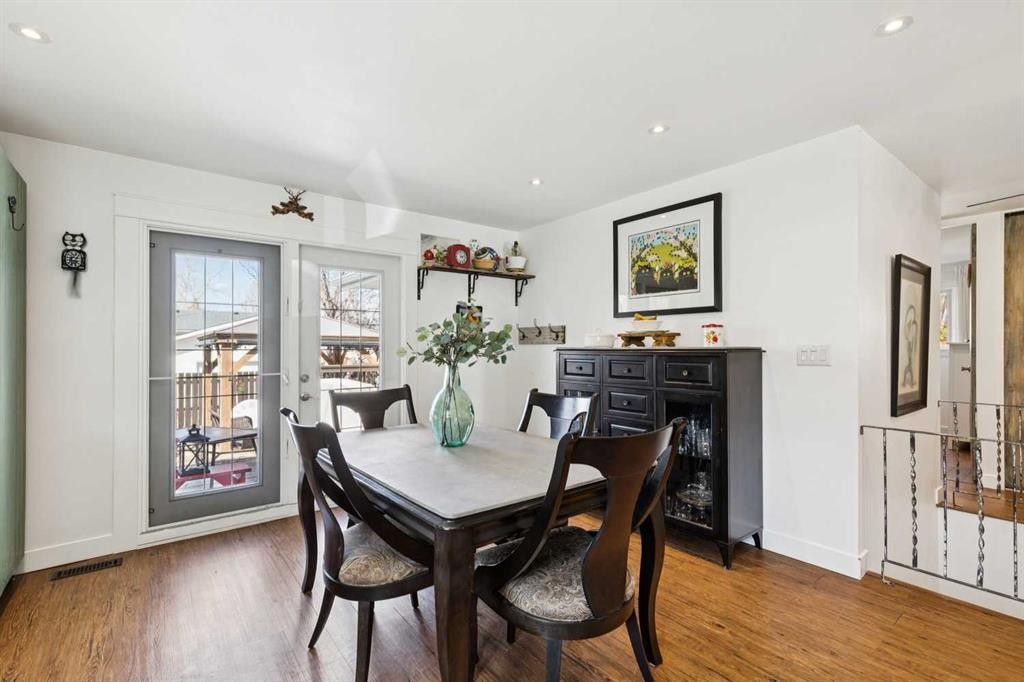
104 Cedarpark Drive Sw, Calgary, AB - Indoor Photo Showing Dining Room
104 Cedarpark Drive Sw, Calgary, AB - Indoor
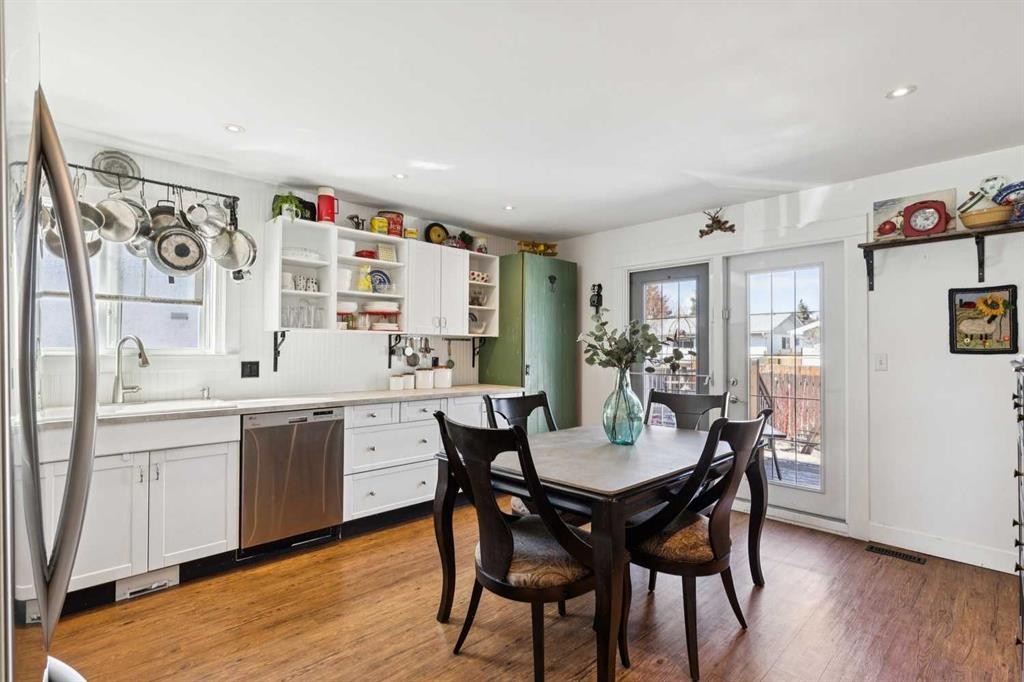
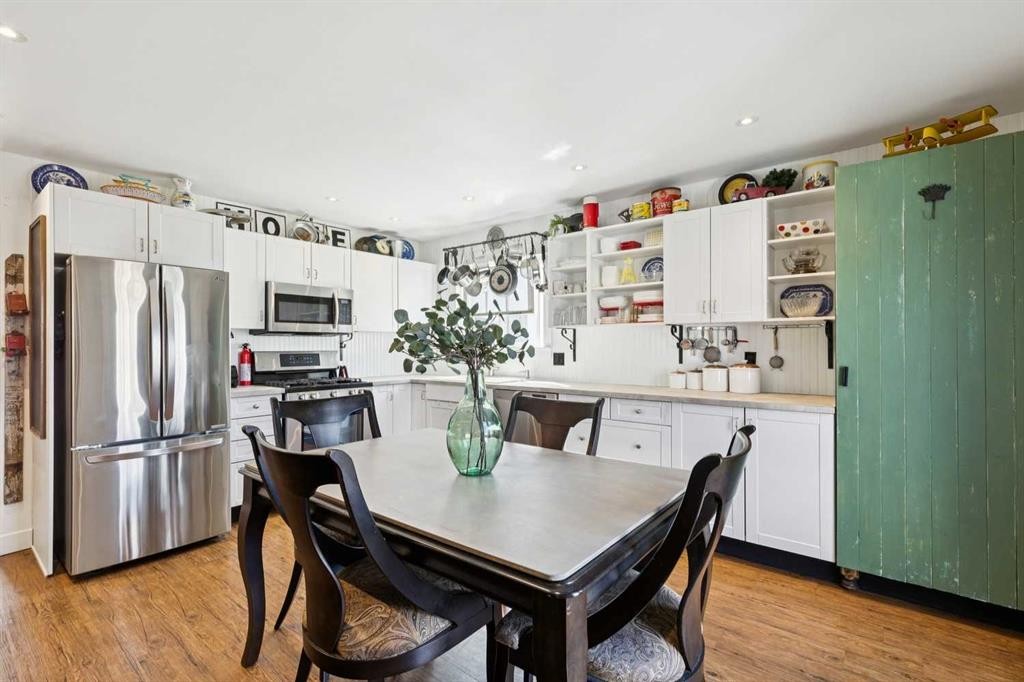
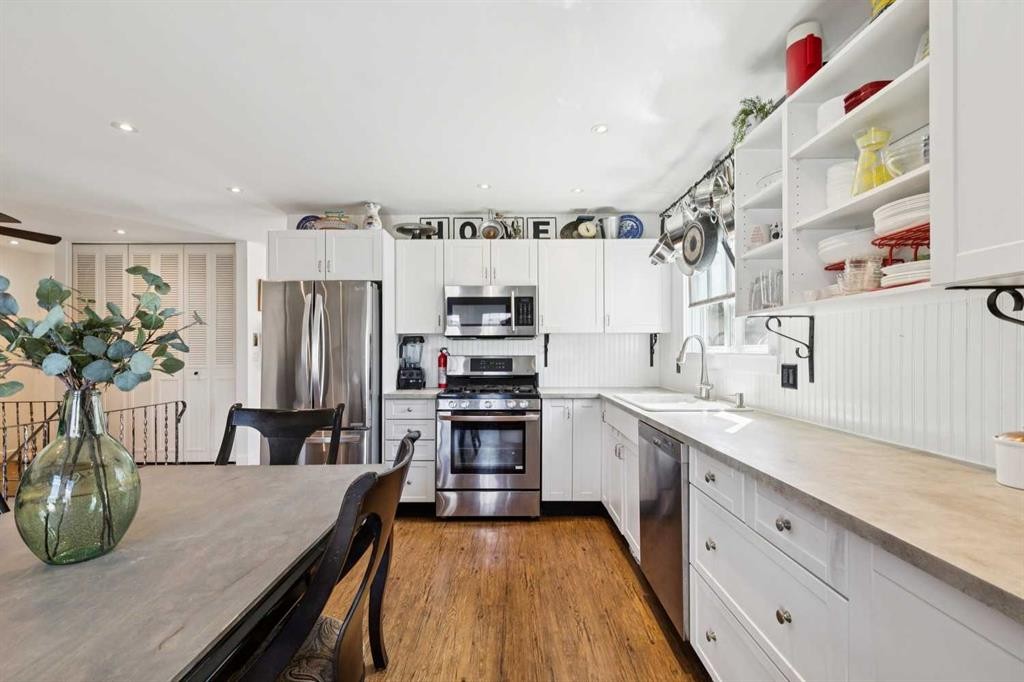
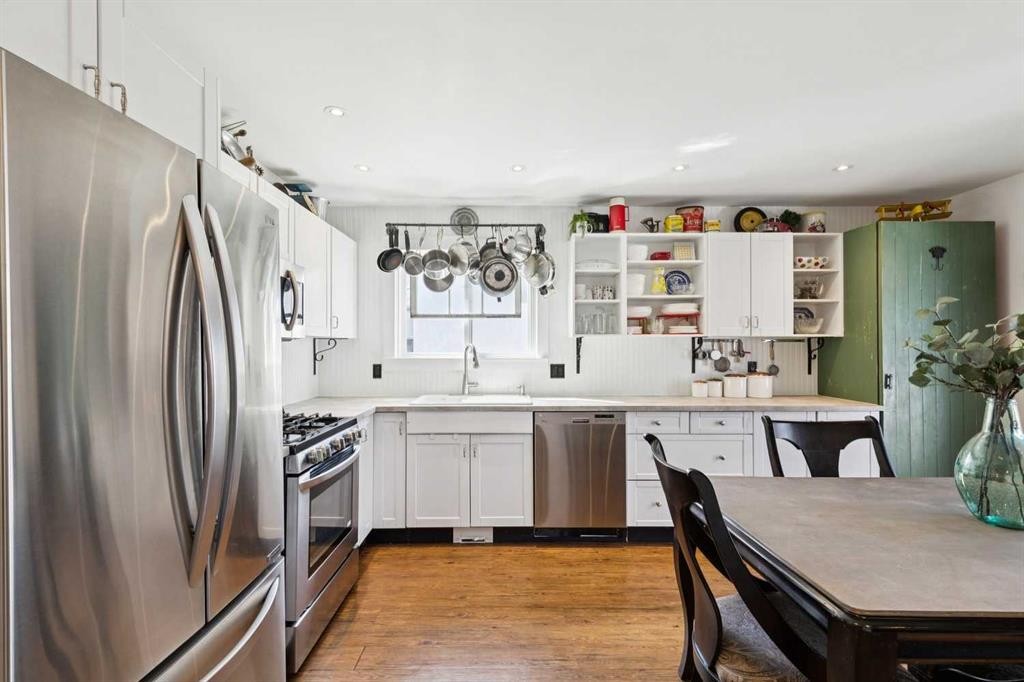
104 Cedarpark Drive Sw, Calgary, AB - Indoor Photo Showing Kitchen
104 Cedarpark Drive Sw, Calgary, AB - Indoor Photo Showing Dining Room
104 Cedarpark Drive Sw, Calgary, AB - Indoor Photo Showing Kitchen
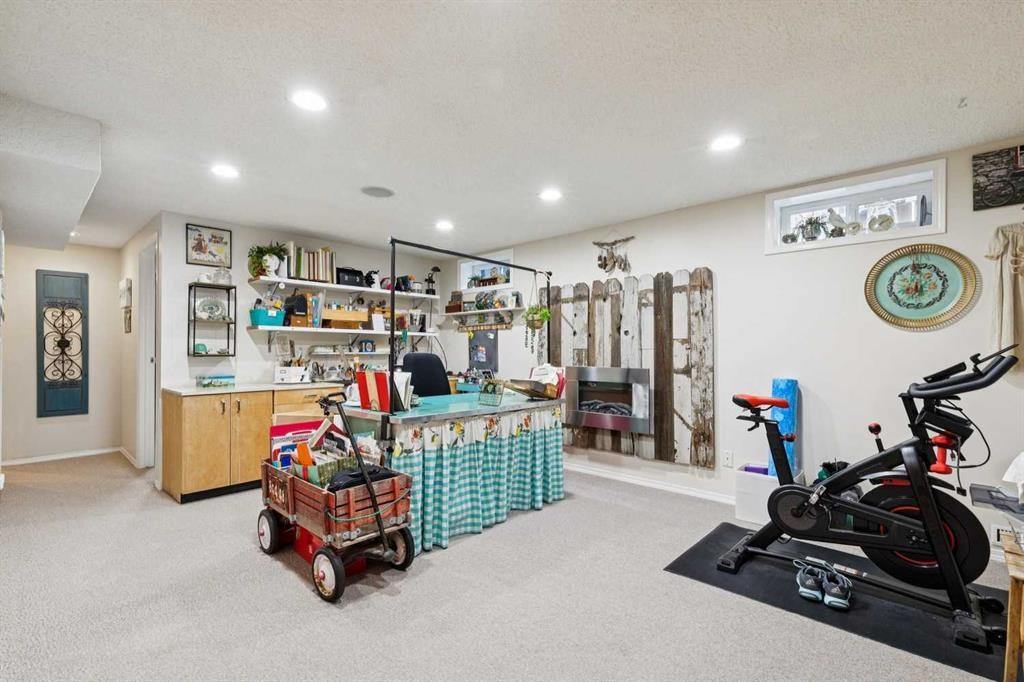
104 Cedarpark Drive Sw, Calgary, AB - Indoor Photo Showing Gym Room
104 Cedarpark Drive Sw, Calgary, AB - Indoor
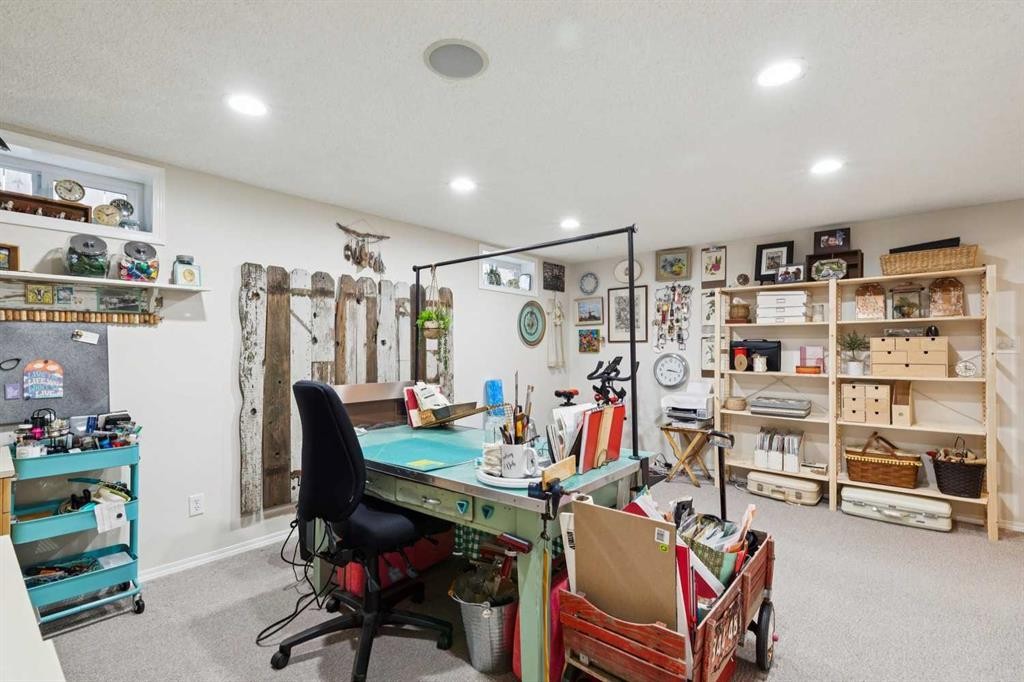
104 Cedarpark Drive Sw, Calgary, AB - Indoor Photo Showing Other Room
104 Cedarpark Drive Sw, Calgary, AB - Indoor Photo Showing Bedroom
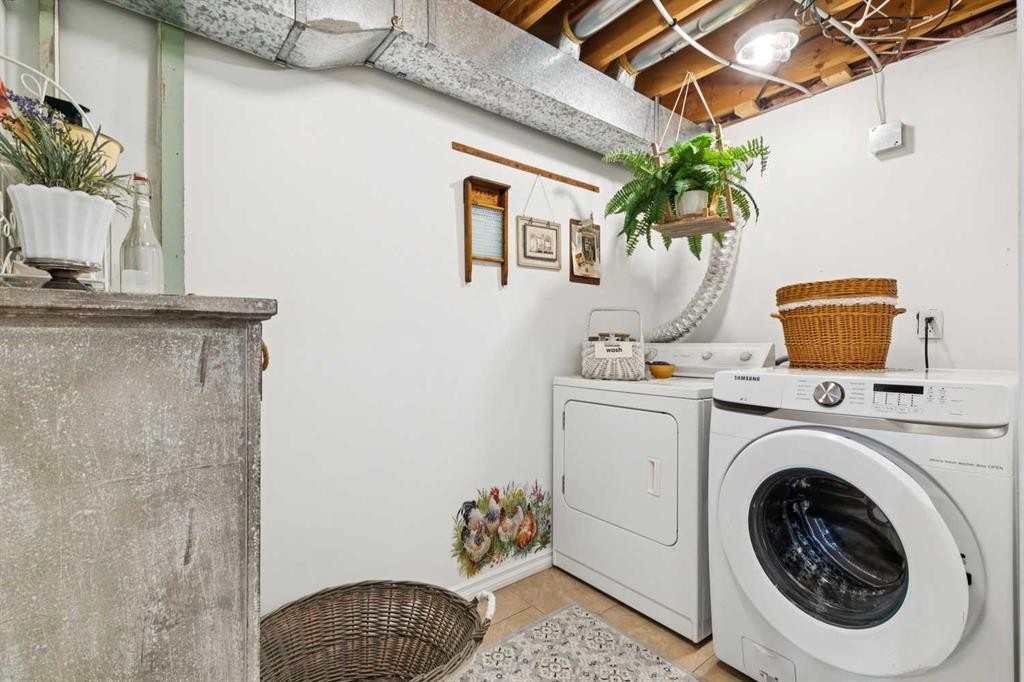
104 Cedarpark Drive Sw, Calgary, AB - Indoor Photo Showing Laundry Room
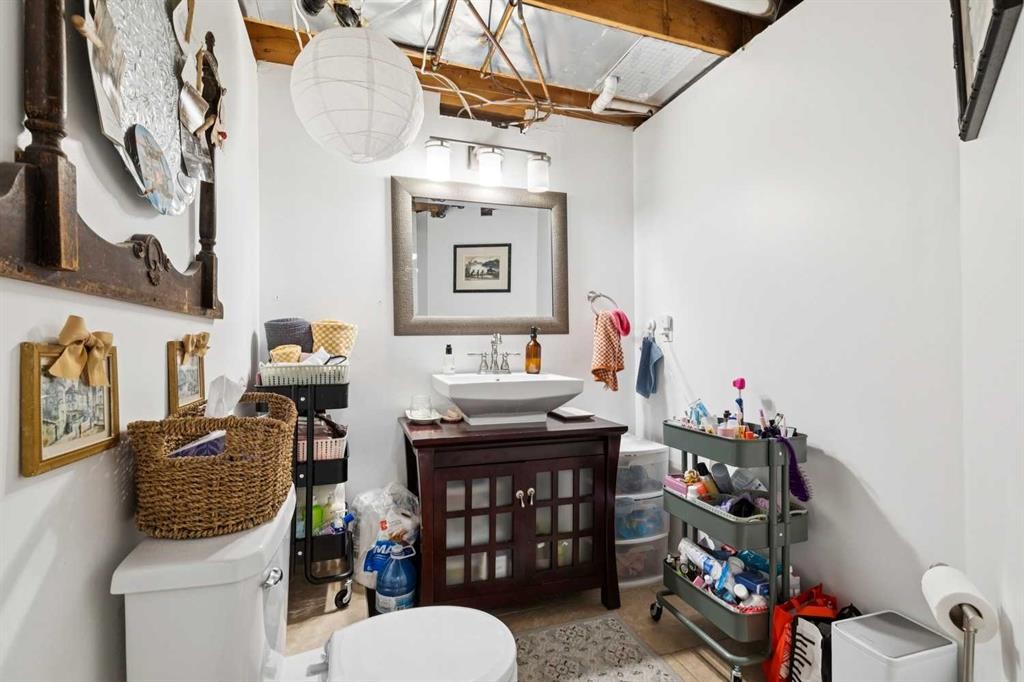
104 Cedarpark Drive Sw, Calgary, AB - Indoor Photo Showing Bathroom
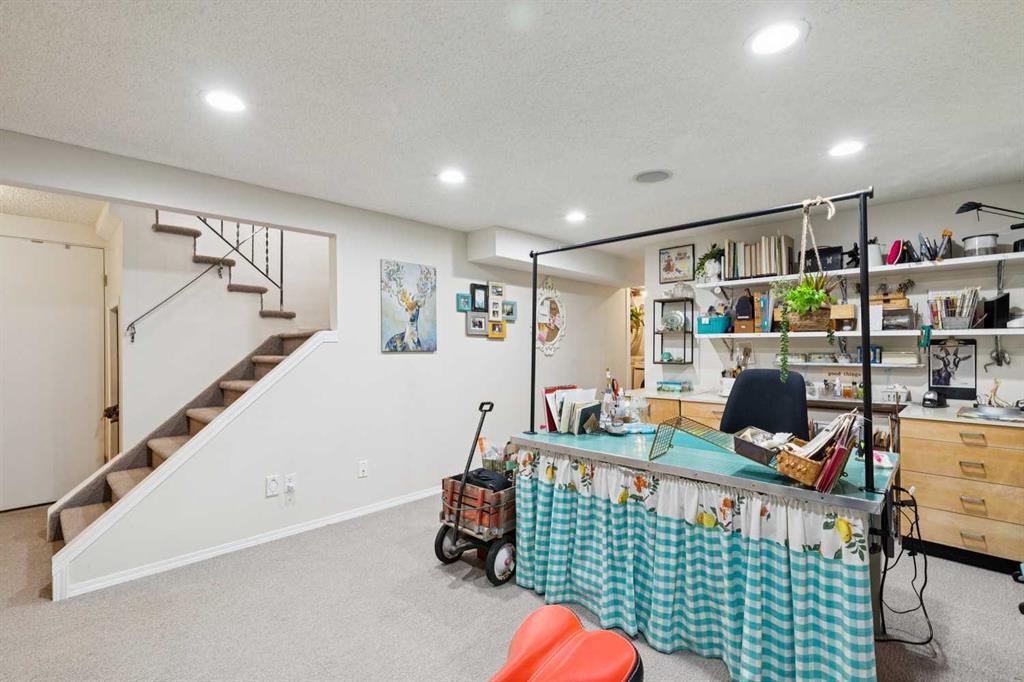
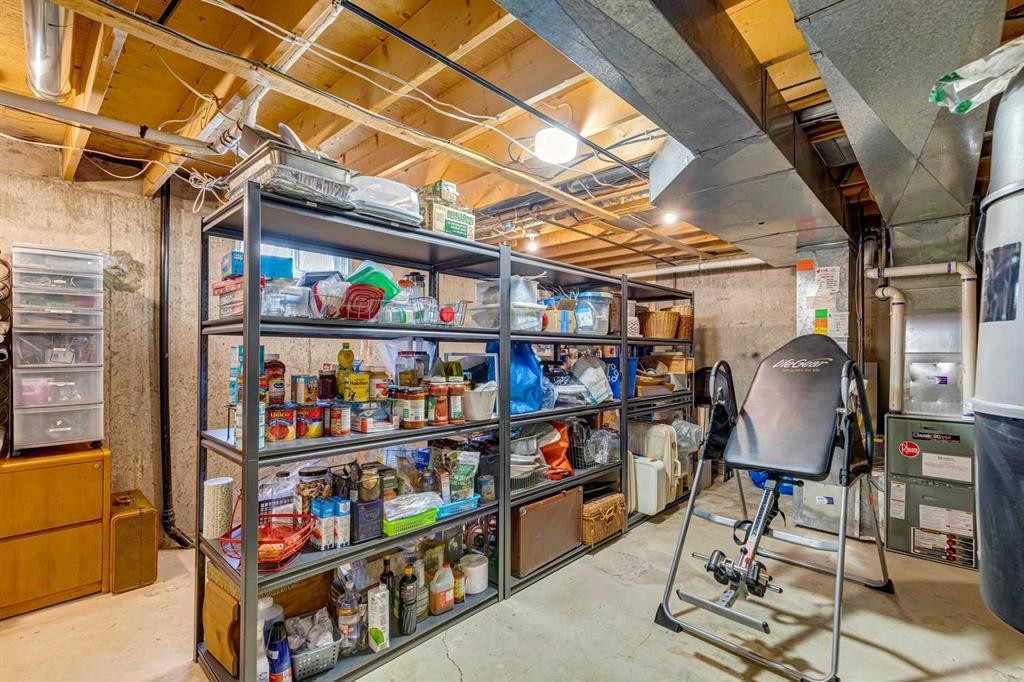
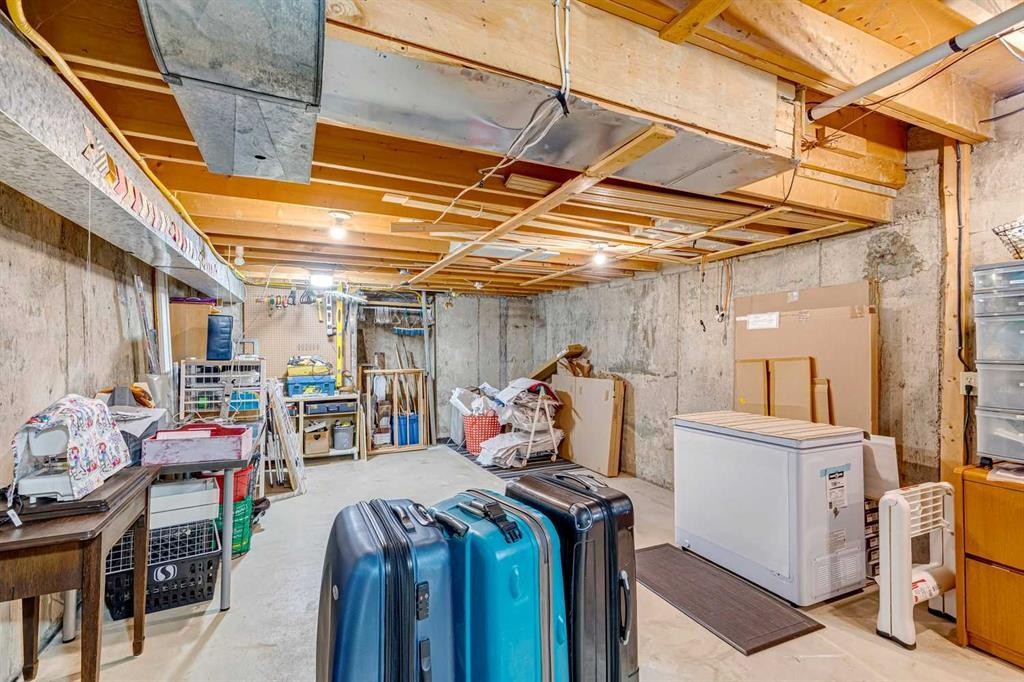
104 Cedarpark Drive Sw, Calgary, AB - Indoor Photo Showing Basement
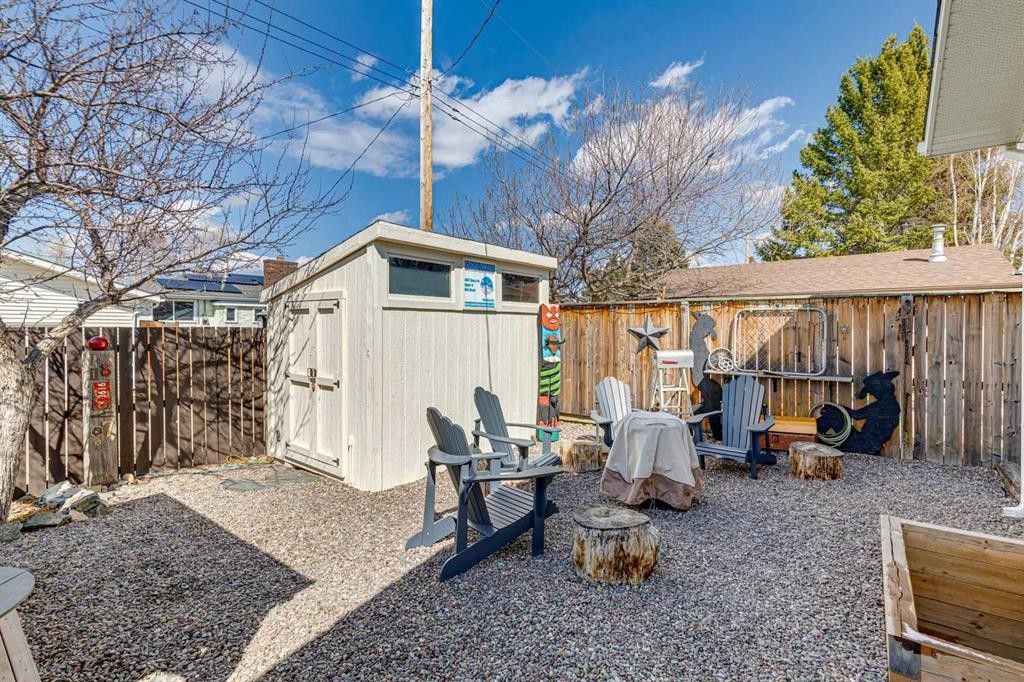
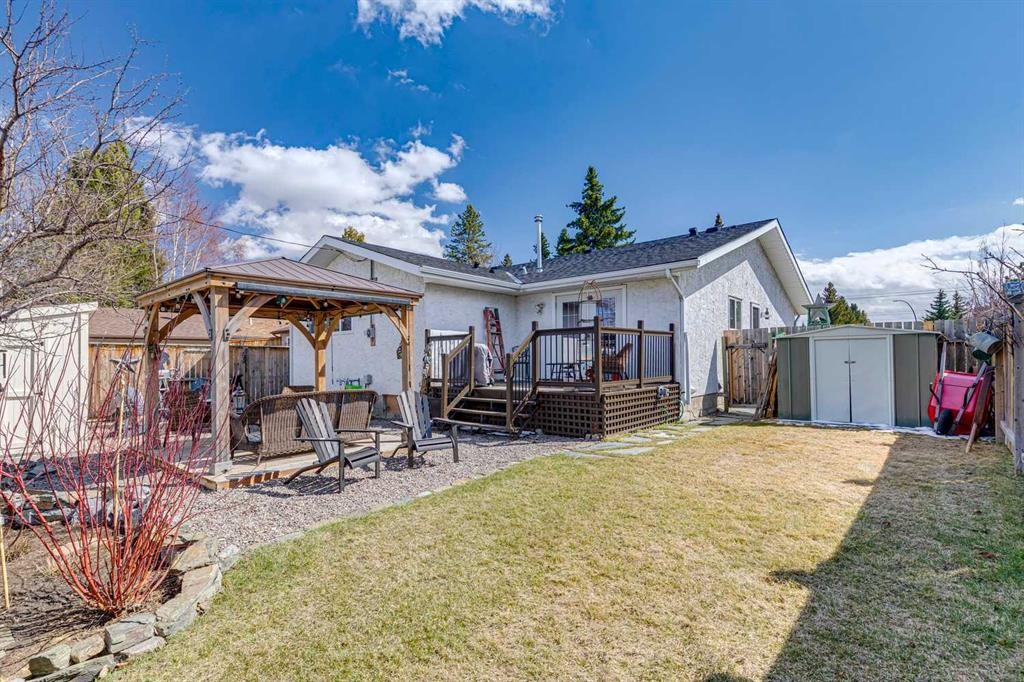
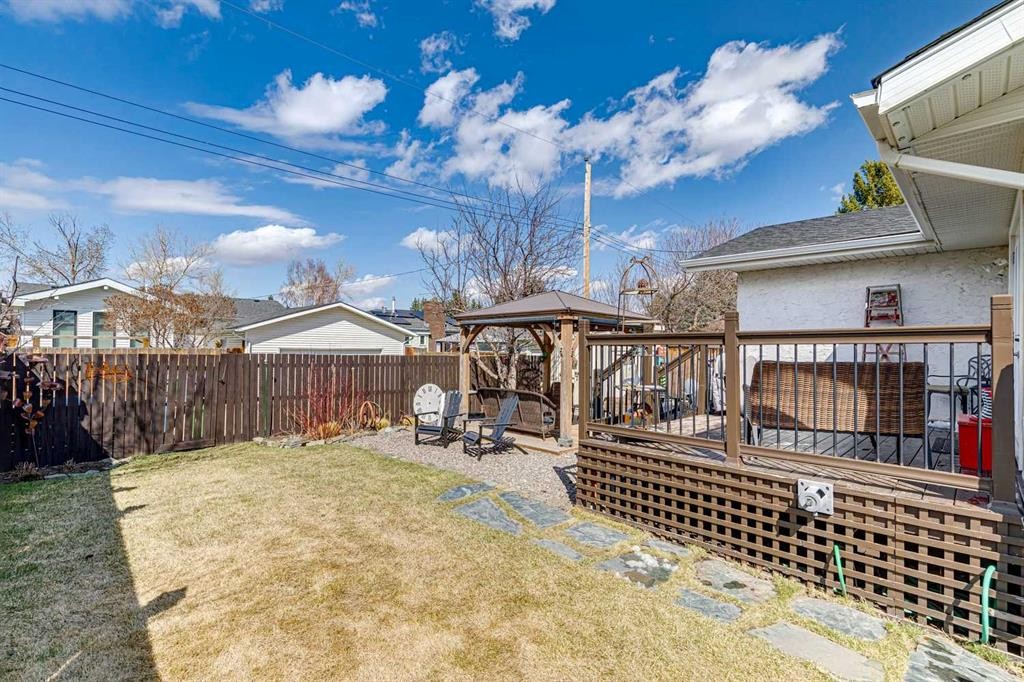
104 Cedarpark Drive Sw, Calgary, AB - Outdoor
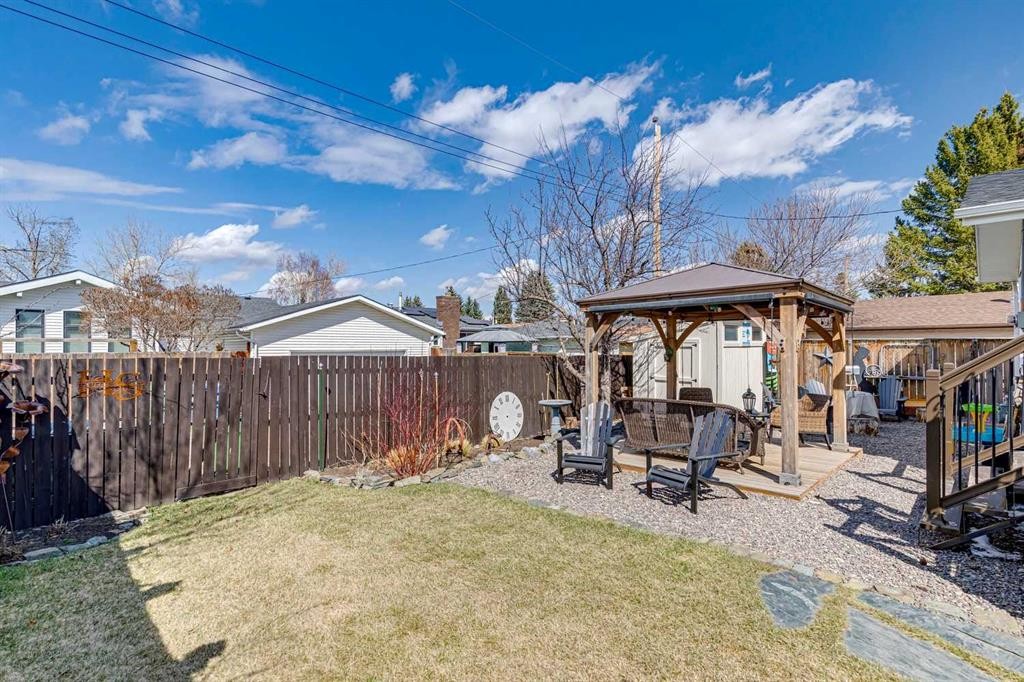
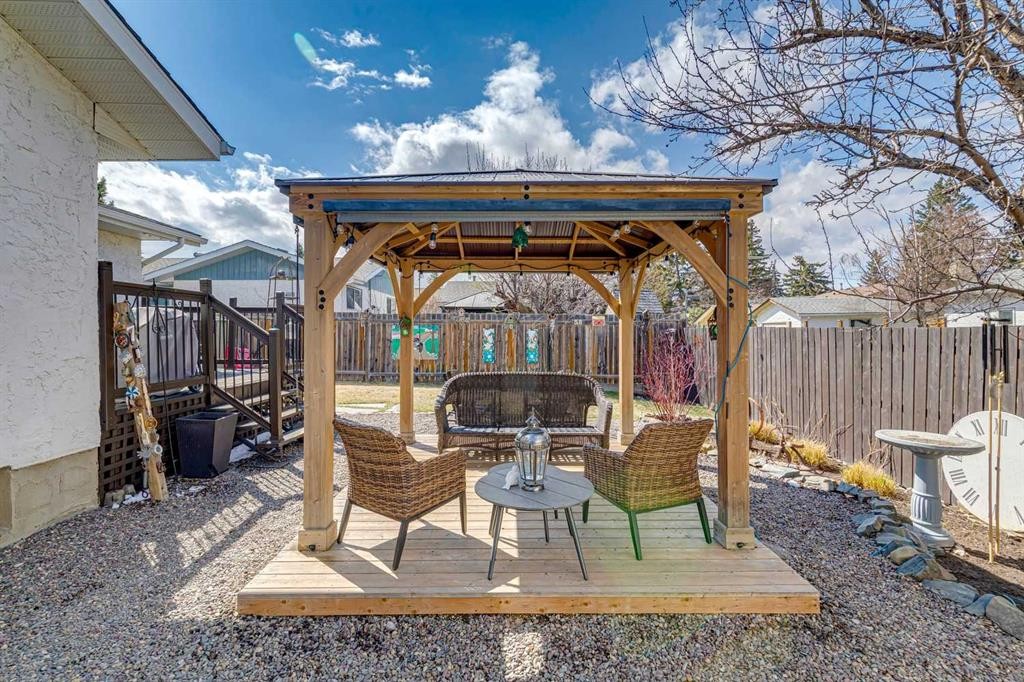
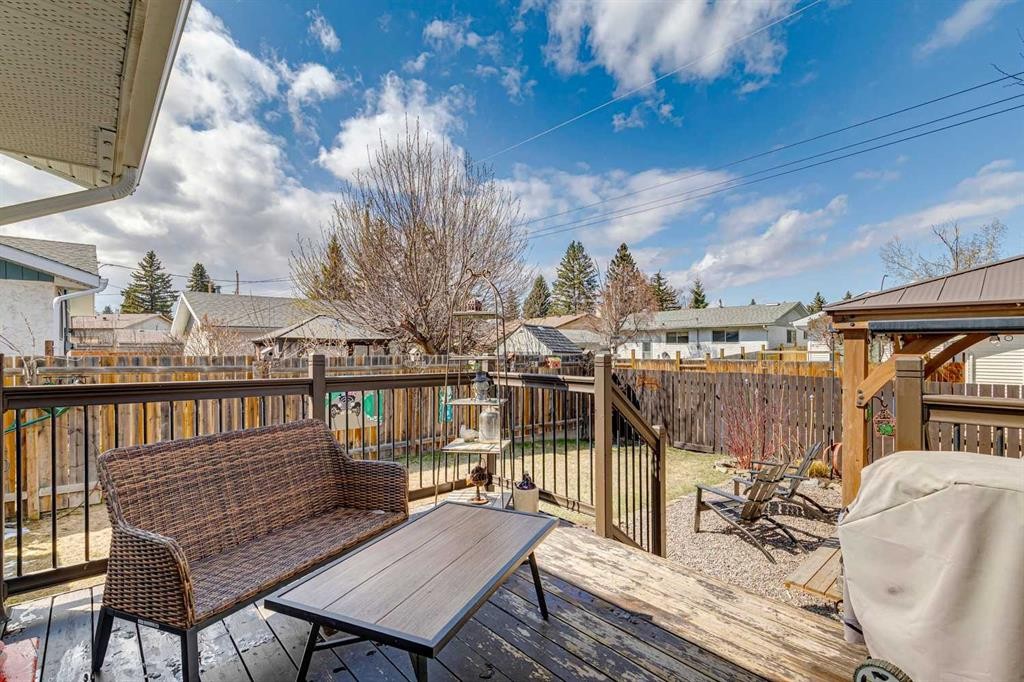
104 Cedarpark Drive Sw, Calgary, AB - Outdoor With Deck Patio Veranda
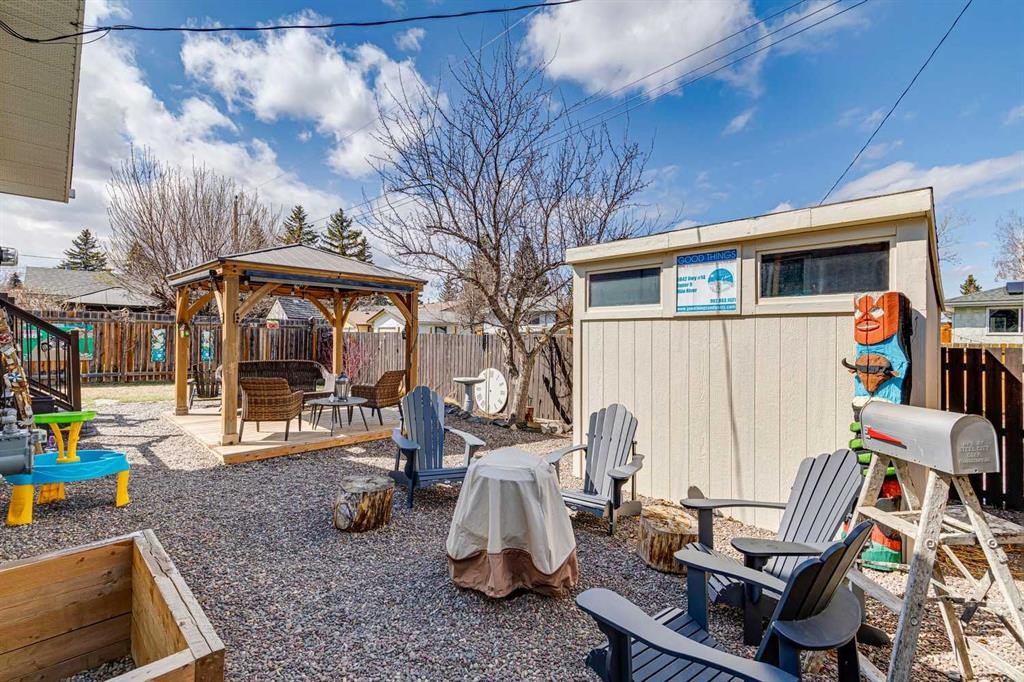
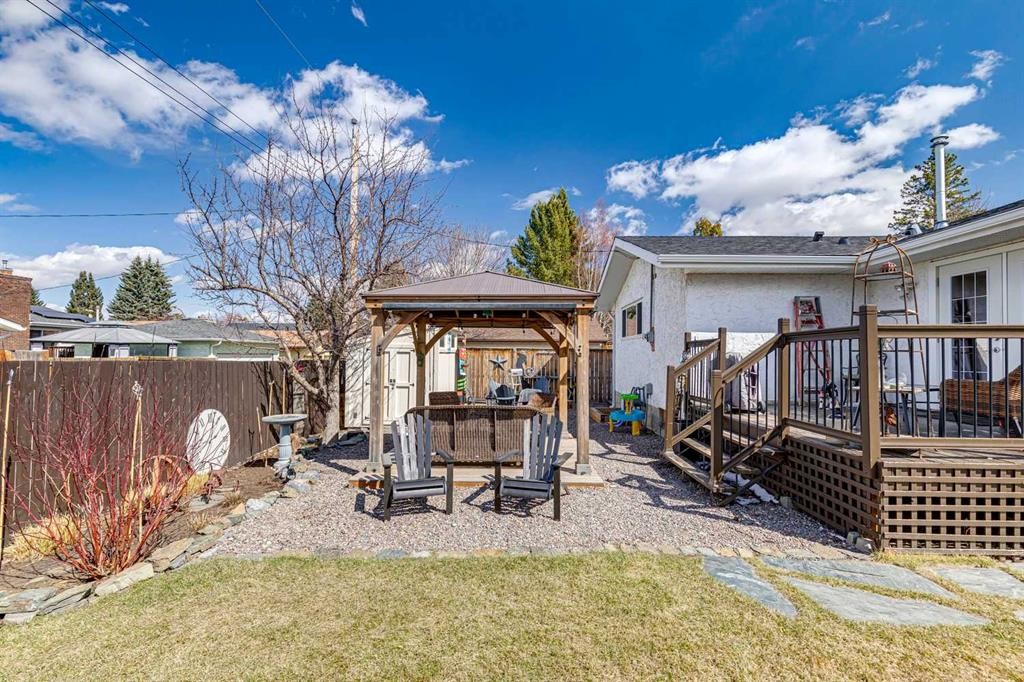
104 Cedarpark Drive Sw, Calgary, AB - Outdoor
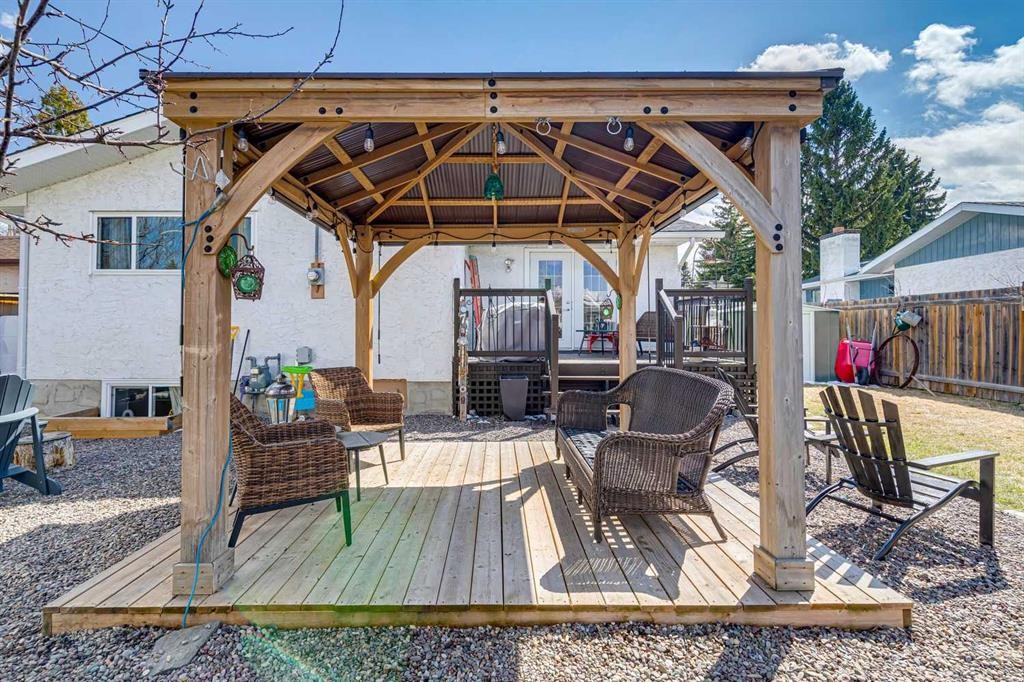
104 Cedarpark Drive Sw, Calgary, AB  - Outdoor
104 Cedarpark Drive Sw, Calgary, AB  - Indoor Photo Showing Living Room With Fireplace
104 Cedarpark Drive Sw, Calgary, AB - Indoor Photo Showing Living Room
104 Cedarpark Drive Sw, Calgary, AB - Indoor Photo Showing Bedroom
104 Cedarpark Drive Sw, Calgary, AB - Indoor
104 Cedarpark Drive Sw, Calgary, AB - Indoor Photo Showing Bathroom
104 Cedarpark Drive Sw, Calgary, AB - Indoor Photo Showing Other Room
104 Cedarpark Drive Sw, Calgary, AB - Indoor Photo Showing Bathroom
104 Cedarpark Drive Sw, Calgary, AB - Indoor Photo Showing Other Room
104 Cedarpark Drive Sw, Calgary, AB - Indoor Photo Showing Dining Room
104 Cedarpark Drive Sw, Calgary, AB - Indoor
104 Cedarpark Drive Sw, Calgary, AB - Indoor Photo Showing Kitchen
104 Cedarpark Drive Sw, Calgary, AB - Indoor Photo Showing Dining Room
104 Cedarpark Drive Sw, Calgary, AB - Indoor Photo Showing Kitchen
104 Cedarpark Drive Sw, Calgary, AB - Indoor Photo Showing Gym Room
104 Cedarpark Drive Sw, Calgary, AB - Indoor
104 Cedarpark Drive Sw, Calgary, AB - Indoor Photo Showing Other Room
104 Cedarpark Drive Sw, Calgary, AB - Indoor Photo Showing Bedroom
104 Cedarpark Drive Sw, Calgary, AB - Indoor Photo Showing Laundry Room
104 Cedarpark Drive Sw, Calgary, AB - Indoor Photo Showing Bathroom
104 Cedarpark Drive Sw, Calgary, AB - Indoor Photo Showing Basement
104 Cedarpark Drive Sw, Calgary, AB - Outdoor
104 Cedarpark Drive Sw, Calgary, AB - Outdoor With Deck Patio Veranda
104 Cedarpark Drive Sw, Calgary, AB - Outdoor
  • Advertising
Are you a real estate investor?
104 Cedarpark Drive SW, Calgary, AB, T2E 1J8
$649,500

4 Beds

3 Baths

Property Information:

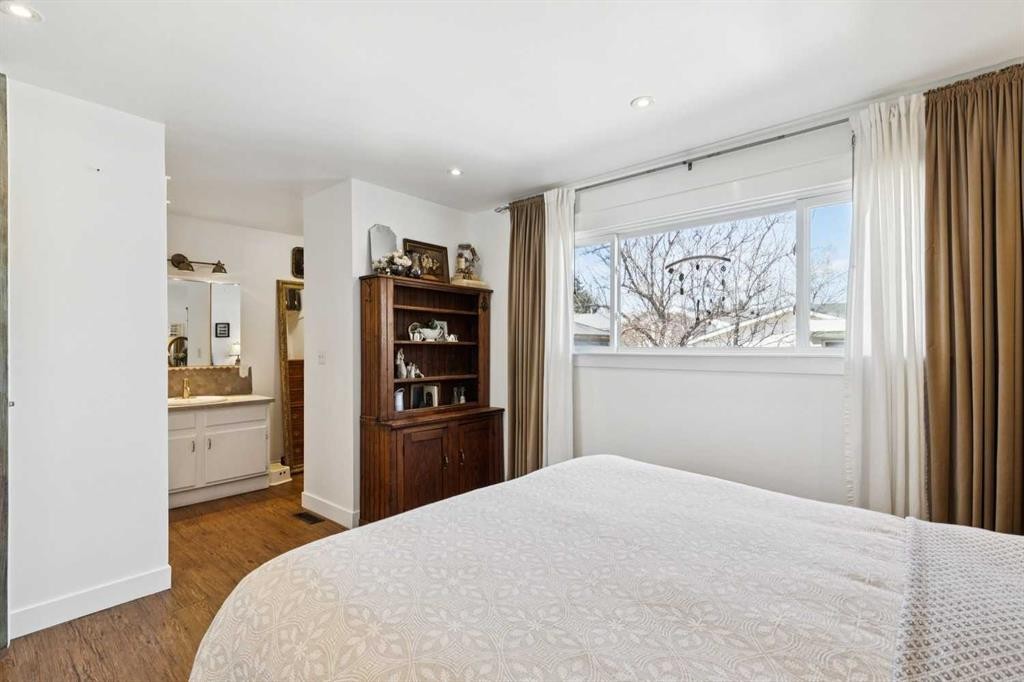
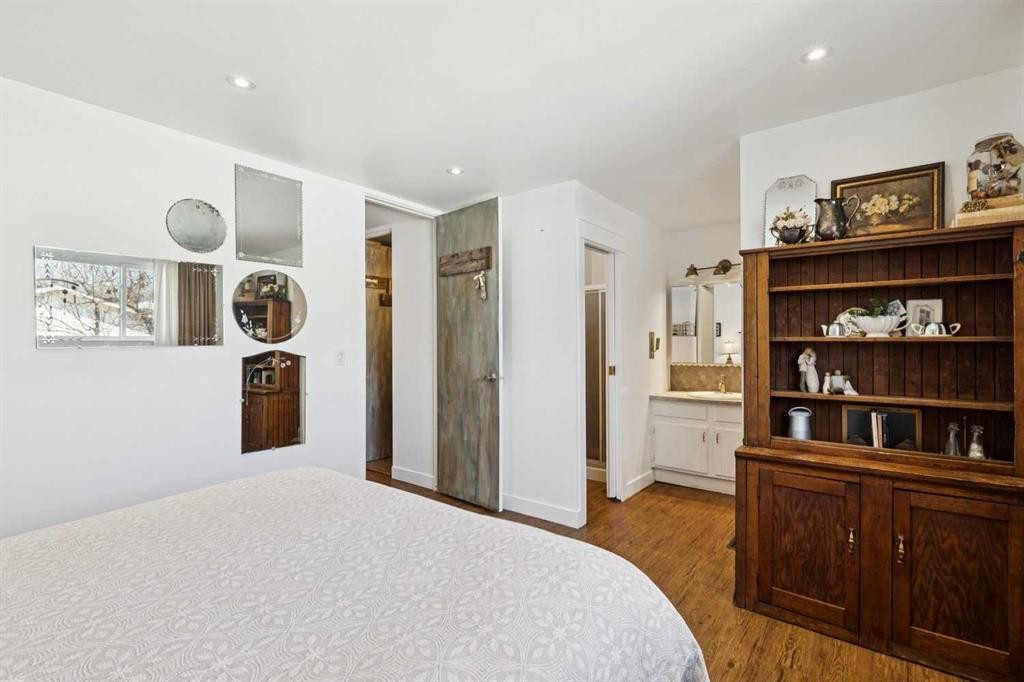
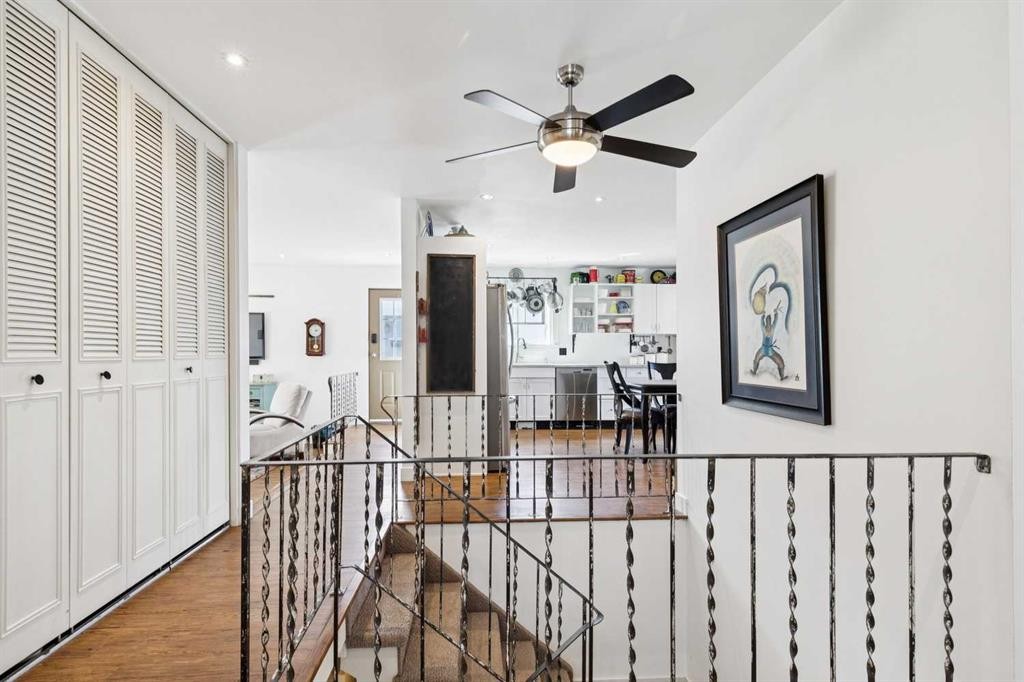
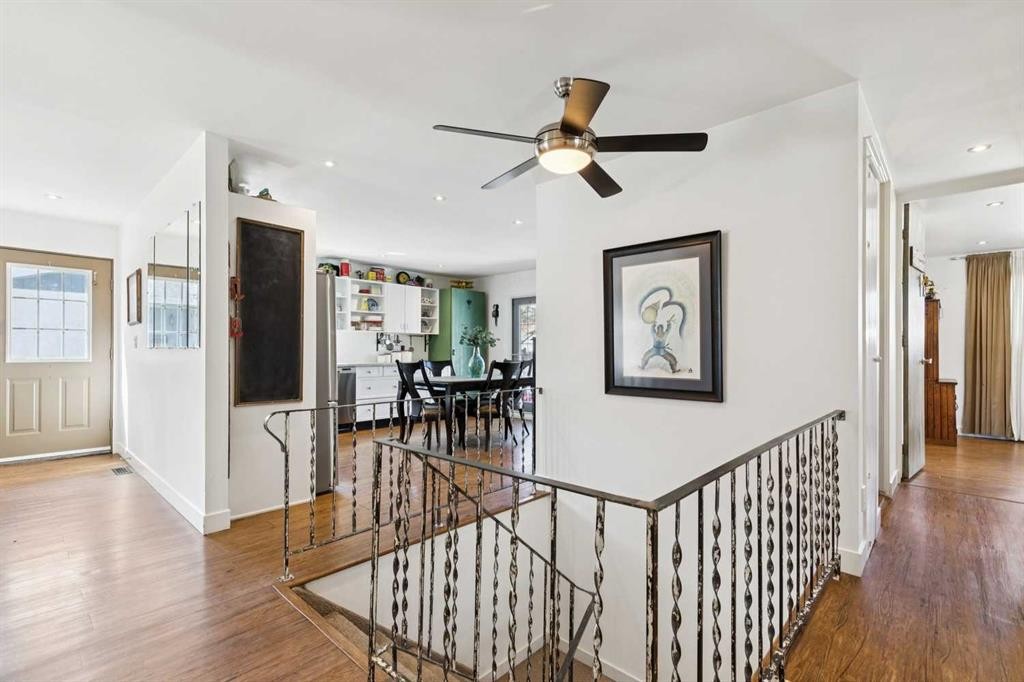
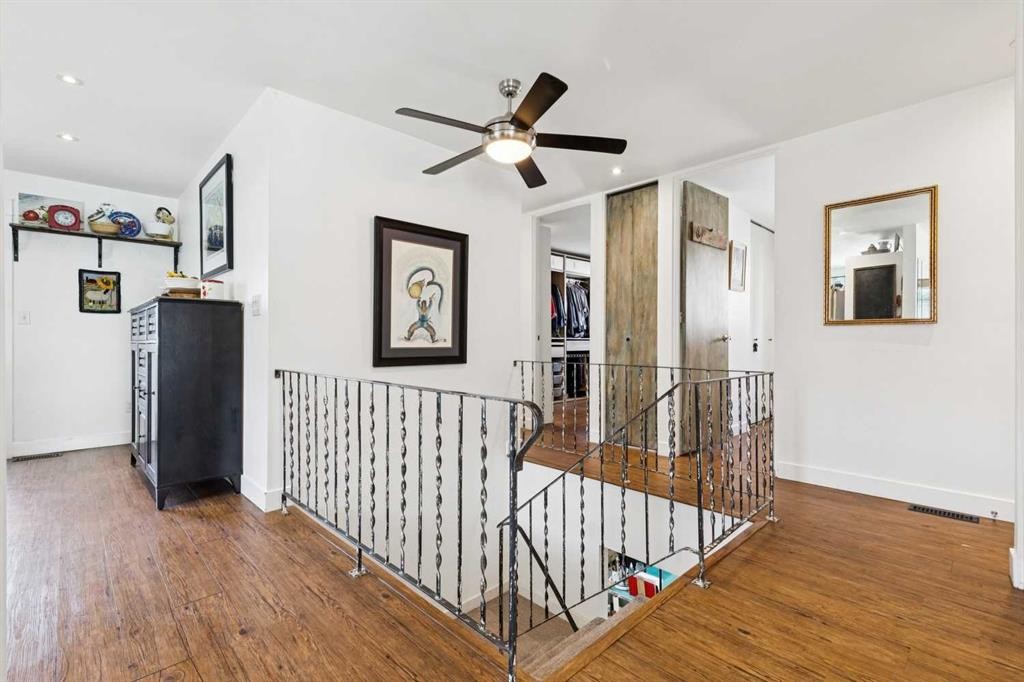
OPEN HOUSE SUNDAY June 14th 1-3PM. Rare opportunity to find a bungalow with a double attached garage in the established community of Cedarbrae. This home offers a spacious and functional layout with plenty of room to spread out. The main floor opens into a bright sunken living room featuring a gas fireplace added in 2020. The white kitchen offers ample cabinet and counter space along with a gas range and plenty of room for dining. The primary bedroom includes a large walk-in closet and private 3 piece ensuite. The finished lower level adds even more living space with a large egress window, a huge rec room, additional bedroom, and a 2 pc bath. Main rooms have smooth ceilings with LED pot lights. Stunning gemstone lighting installed outside, the backyard has been designed for low maintenance living with an eco lawn and drought tolerant landscaping with bee turf, perennials in the front and backyard. 2 sheds 1 with power and pergola are both included. Major updates have already been taken care of including the roof in 2020, most windows replaced in 2016, hot water tank in 2021, furnace in 2012, and the gas fireplace in 2020. Lots of extra storage Located close to the Southland Leisure Centre, walk to shopping, playground, grocery store and restaurants. Beautiful walking paths, and close to Fishcreek and Glenmore Park . A well cared for home in a great location! Extra parking at the side of the house too!

Inclusions: rods, there are blinds buyers can install

Building Features:

  • Total Finished Area: 1153.20

Property Features:

  • Architectural Style: Bungalow
  • Built in: 1974
  • Construction Materials: Stucco, Wood Frame
  • Cooling: None
  • Exterior Features: Private Yard
  • Fireplace Features: Gas
  • Floor Space (approx): 1153.20 Square Feet
  • Flooring: Carpet
  • Foundation Details: Poured Concrete
  • Heating: Forced Air
  • Interior Features: Ceiling Fan(s), Walk-In Closet(s)
  • Levels: One
  • Lot Size: 5500.00 Square Feet
  • Parking Features: Double Garage Attached
  • Roof: Asphalt Shingle
  • Zoning: R-CG
  • No. of Parking Spaces: 6

Courtesy of: Charles

Data provided by: Calgary Real Estate Board 300 Manning Rd. NE, Calgary, Alberta T2E 8K4
All information displayed is believed to be accurate but is not guaranteed and should be independently verified. No warranties or representations are made of any kind. Copyright© 2021 All Rights Reserved

QuickQuoteTM Powered by RPS

Location of 104 Cedarpark Drive SW, Calgary, AB, T2E 1J8

Demographic Information of 104 Cedarpark Drive SW, Calgary, AB, T2E 1J8

Life Stage

Young Families

Employment Type

Service Sector/White Collar

Average Household Income

$103,910.78

Average Number of Children

1.58

Household Population

Household Structure

Age of Population

Education

Education Level

No certificate/diploma/degree

11.4 %

High school certificate or equivalent

29.2 %

Apprenticeship trade certificate/diploma

10.95 %

College/non-university certificate

18.65 %

University certificate (below bachelor)

0.03 %

University Degree

29.77 %

Commuter

Travel To Work

By Car

87.16 %

By Public Transit

2.12 %

By Walking

0.24 %

By Bicycle

0.0 %

By Other Methods

10.48 %

Cultural Diversity

Knowledge of Official Language

Mother Tongue

Building Information

Building Type

Apartments (Low and High Rise)

15.41 %

Houses

84.59 %

Own Vs. Rent