Button CopyPathCircle CloseCircle Left ArrowArrow Down Icon GreyClosecirclecircleBurger
  • Advertising

1006-738 1 Avenue SW, Calgary, AB, T2P 5G8

MLS® # A2347644
Condo For Sale In Eau Claire, Calgary, Alberta
$999,888 QuickQuoteTM: Not Available

2+0 Beds

2 Baths

1006-738 1 Avenue Sw, Calgary, AB
Virtual Tour
1006-738 1 Avenue Sw, Calgary, AB
  • Advertising
Are you a real estate investor?
1006-738 1 Avenue SW, Calgary, AB, T2P 5G8
$999,888

2 Beds

2 Baths

Property Information:

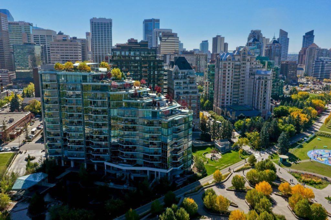
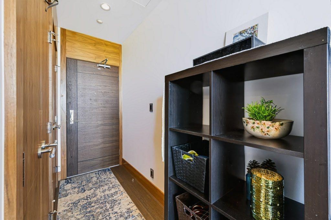
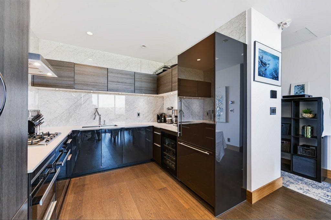
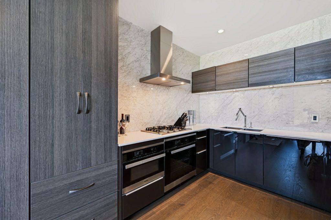
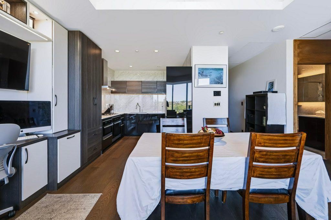
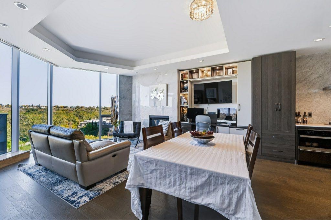
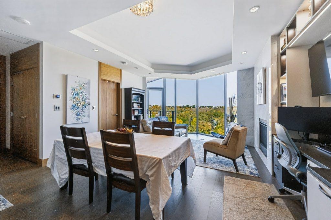
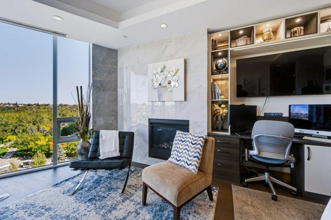
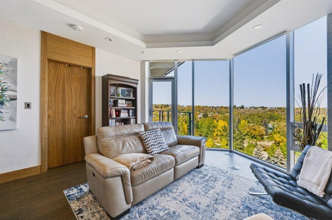
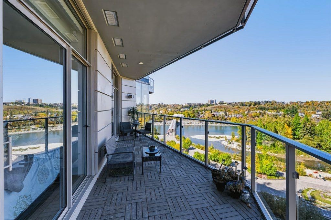
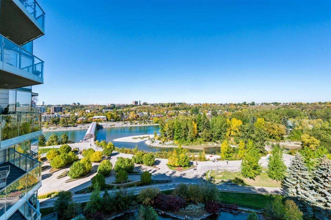
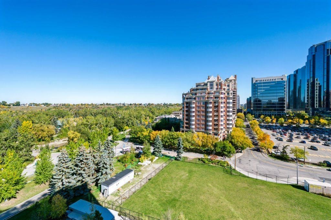
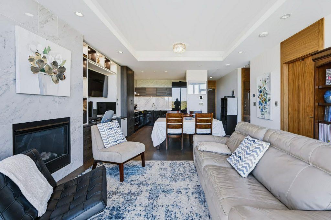
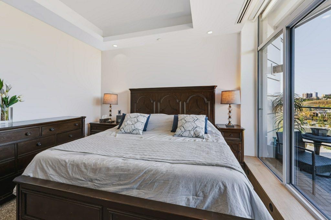
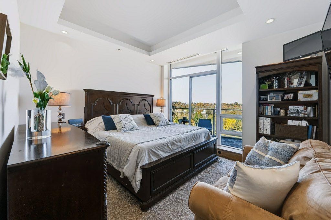
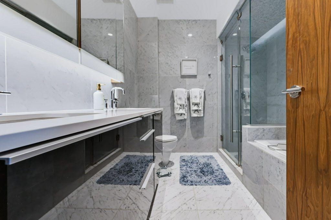
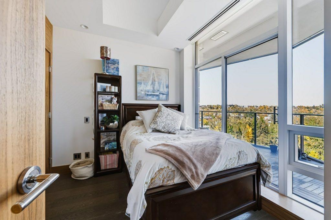
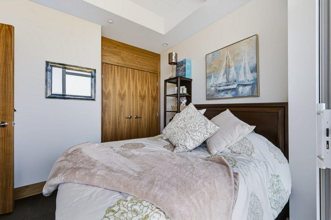
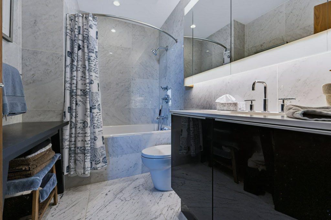
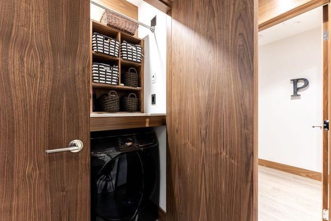
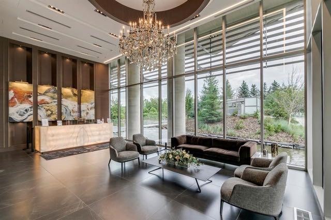
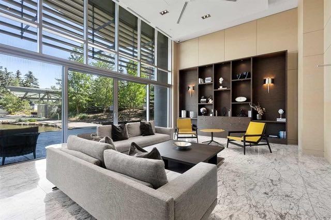
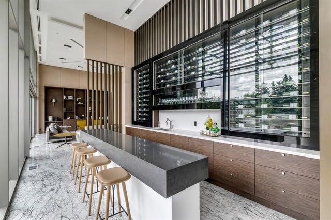
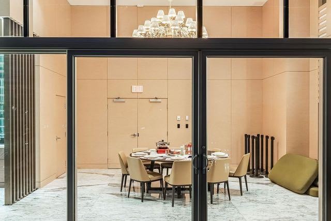
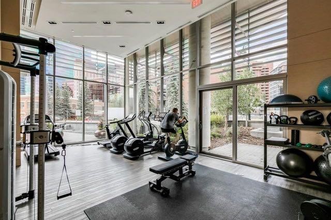
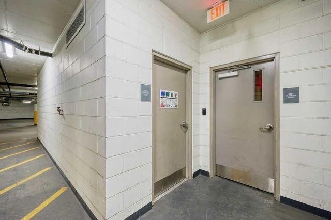
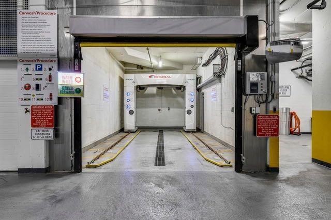
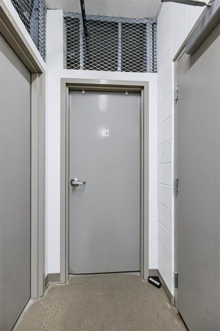
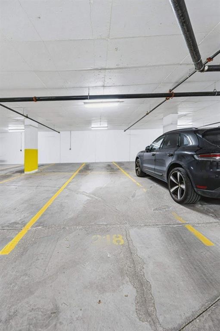
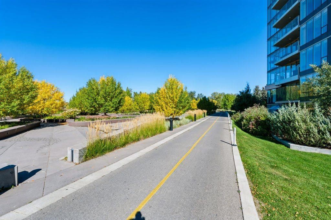
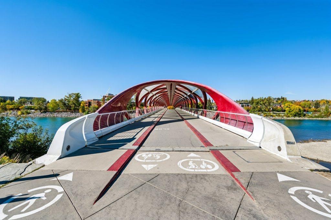
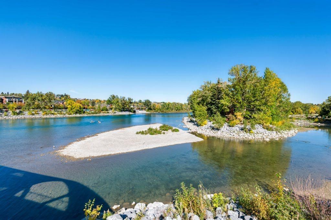
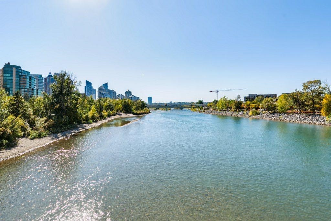
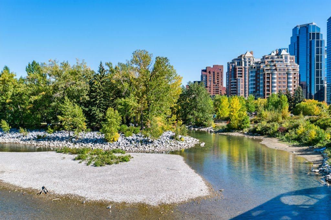
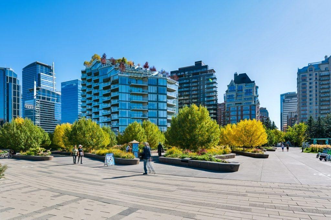
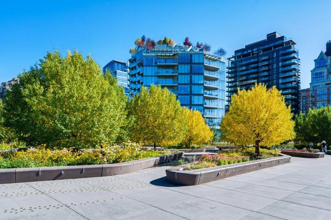
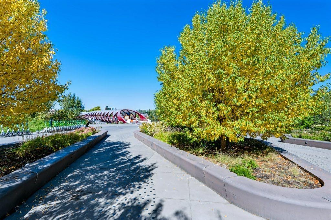
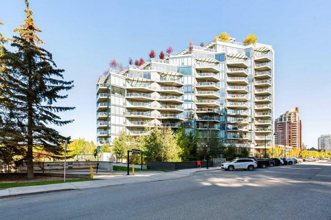
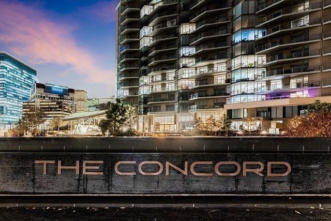
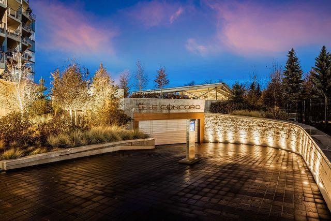
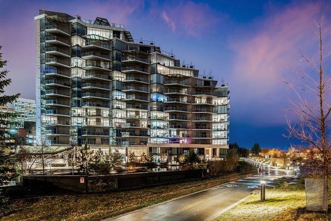
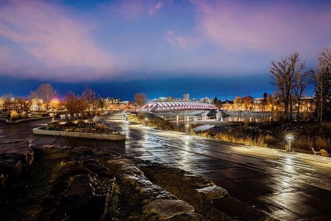
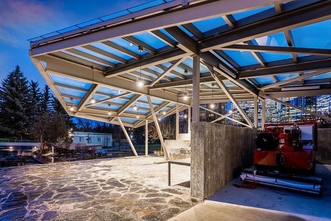
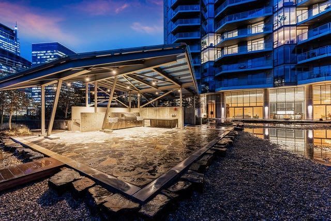
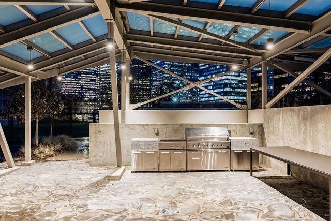
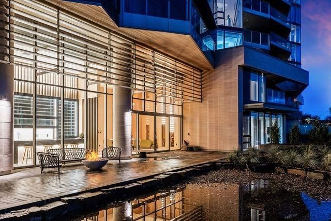
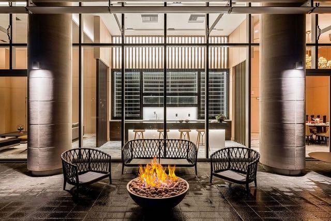
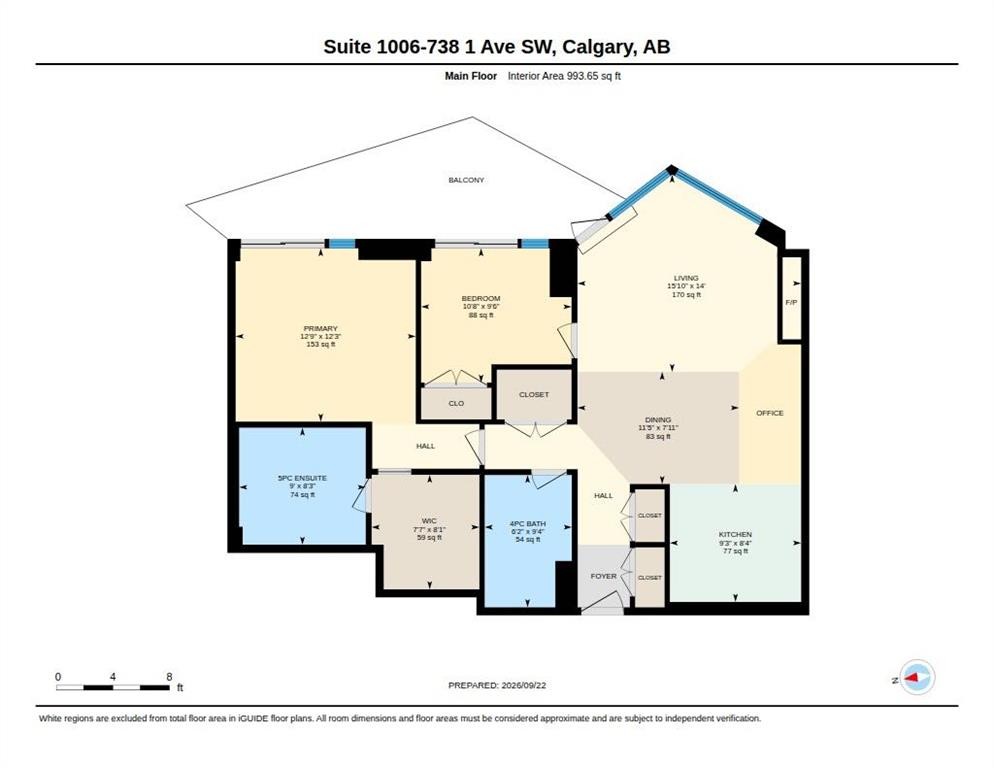
THE CONCORD | Elevated Luxury Along the Bow RiverExperience the pinnacle of refined living at The Concord, an architectural masterpiece designed by renowned architect Arthur Erickson. Ideally positioned on the 10th floor, this exceptional residence offers breathtaking views of the Bow River, meticulously landscaped gardens, and Calgary’s iconic Peace Bridge. Thoughtfully upgraded with an exquisite selection of premium materials and bespoke finishes, this sophisticated home blends timeless elegance with state-of-the-art comfort. Featuring 10-foot ceilings, floor-to-ceiling windows, and engineered hardwood flooring, the residence is bathed in natural light and framed by captivating views. Italian marble, walnut, and oak accents elevate the interiors, while the custom-designed details reflect commitment to quality and craftsmanship.At the heart of the home, the stunning Poggenpohl kitchen is complemented by premium Miele appliances, creating a refined space for both everyday living and entertaining. Custom built-in California closet systems includes the living room desk/shelves/pantry closet which provide exceptional organization, while the marble fireplace serves as a striking focal point. The spa-inspired bathrooms are finished in floor-to-ceiling marble and feature heated floors, a steam shower, air jets, and a deep soaker tub, offering an indulgent retreat within the comfort of your own home. Enhancing the living experience is a Control4 home automation system, valued at $25,000, providing seamless control of in-suite lighting, security cameras, automated roller shades, and Nest smart thermostats. This exceptional offering is completed by tandem titled parking and a titled storage unit. Residents enjoy an unparalleled collection of private amenities, including: 24-hour concierge and security services, Fitness facility, Car and wheel wash, Social room with a fully equipped kitchen, Outdoor patio and kitchen, Serene pond with a fire pit, Seasonal outdoor skating rink complete with a Zamboni and secure Underground visitor parking. Step outside and embrace the best of riverside living. Wander along the scenic Bow River pathways, enjoy the beautifully landscaped gardens, or launch your canoe or paddle board just steps from the Peace Bridge. A rare opportunity to experience elevated luxury, exceptional design, and an enviable riverside lifestyle at The Concord. Contact us today to arrange your private viewing and discover this remarkable residence.

Inclusions: Control4

Building Features:

  • Air Conditioning: Yes
  • Total Finished Area: 993.65

Property Features:

  • Architectural Style: Single Level Unit
  • Association Fee Includes: Common Area Maintenance, Gas, Heat, Insurance, Maintenance Grounds, Parking, Professional Management, Reserve Fund Contributions, Sewer, Snow Removal, Trash, Water
  • Built in: 2019
  • Condo Fees: $1,036 Monthly
  • Construction Materials: Concrete
  • Cooling: Central Air
  • Exterior Features: Courtyard, Fire Pit, Lighting, Outdoor Grill, Outdoor Kitchen
  • Fireplace Features: Gas
  • Floor Space (approx): 993.65 Square Feet
  • Flooring: Hardwood
  • Heating: Fan Coil, Fireplace(s)
  • Interior Features: Built-in Features, Closet Organizers, Double Vanity, High Ceilings, Jetted Tub, No Smoking Home, Open Floorplan, Pantry, Storage, Tray Ceiling(s)
  • Levels: Single Level Unit
  • Parking Features: Tandem, Underground
  • Zoning: DC (pre 1P2007)
  • No. of Parking Spaces: 2

Courtesy of: eXp Realty

Data provided by: Calgary Real Estate Board 300 Manning Rd. NE, Calgary, Alberta T2E 8K4
All information displayed is believed to be accurate but is not guaranteed and should be independently verified. No warranties or representations are made of any kind. Copyright© 2021 All Rights Reserved

QuickQuoteTM Powered by RPS
Thinking of Selling?

Start by finding out what your home might be worth in today's market.

Location of 1006-738 1 Avenue SW, Calgary, AB, T2P 5G8

Demographic Information of 1006-738 1 Avenue SW, Calgary, AB, T2P 5G8

Life Stage

Young Families

Employment Type

Service Sector/White Collar

Average Household Income

$146,323.00

Average Number of Children

1.32

Household Population

Household Structure

Age of Population

Education

Education Level

No certificate/diploma/degree

7.84 %

High school certificate or equivalent

23.1 %

Apprenticeship trade certificate/diploma

5.23 %

College/non-university certificate

13.57 %

University certificate (below bachelor)

2.91 %

University Degree

47.35 %

Commuter

Travel To Work

By Car

39.77 %

By Public Transit

30.67 %

By Walking

24.55 %

By Bicycle

0.25 %

By Other Methods

4.76 %

Cultural Diversity

Knowledge of Official Language

Mother Tongue

Building Information

Building Type

Apartments (Low and High Rise)

98.2 %

Houses

1.8 %

Own Vs. Rent