Button CopyPathCircle CloseCircle Left ArrowArrow Down Icon GreyClosecirclecircleBurger
  • Advertising

1-528 34 Street NW, Calgary, AB, T2N 2X7

MLS® # A2313525
Townhouse For Sale In Parkdale, Calgary, Alberta
$675,000 QuickQuoteTM: $646K - $786K

2+0 Beds

4 Baths

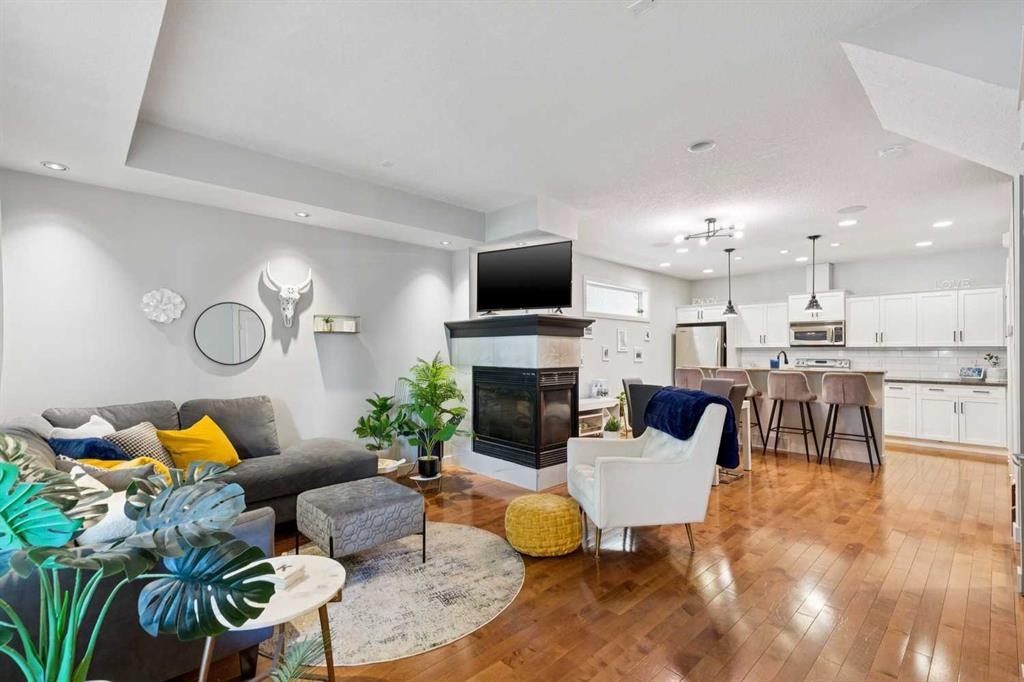
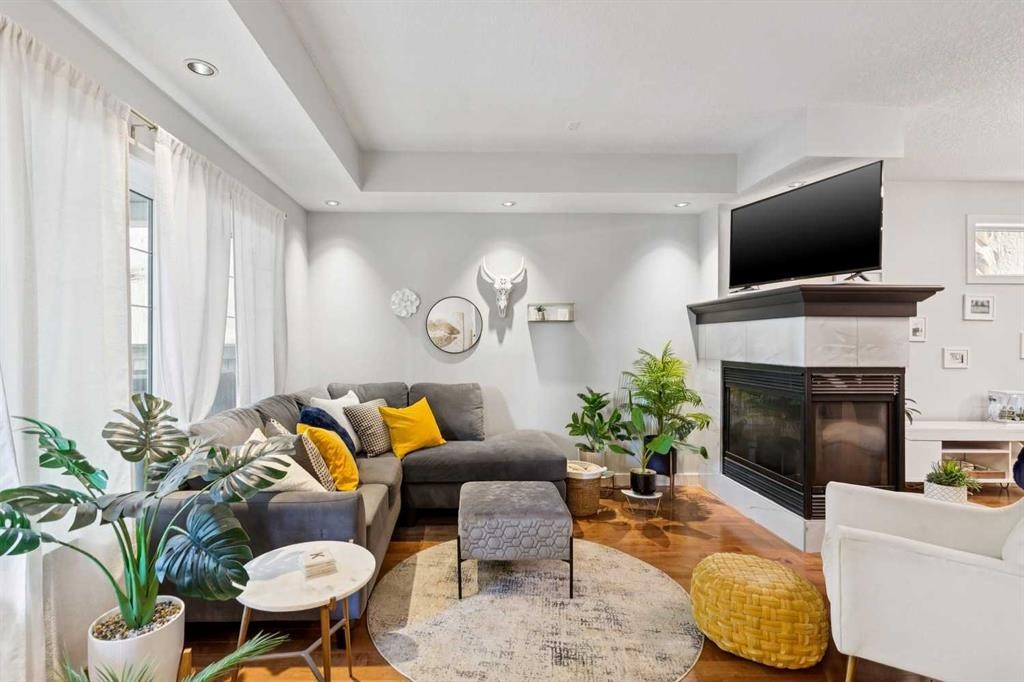
1-528 34 Street Nw, Calgary, AB - Indoor Photo Showing Living Room With Fireplace
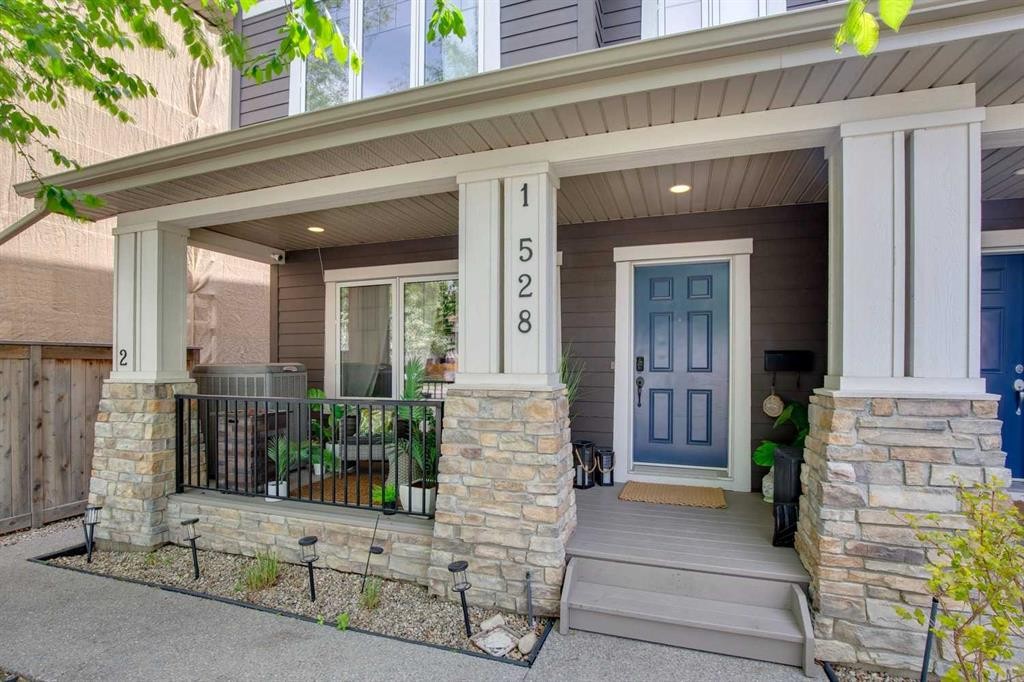
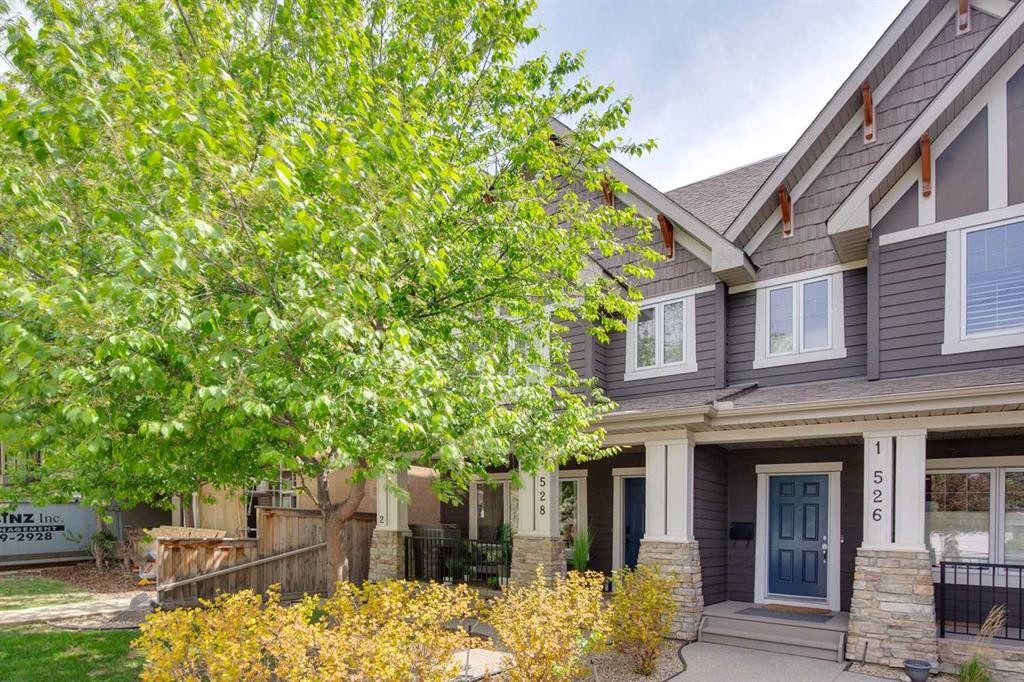
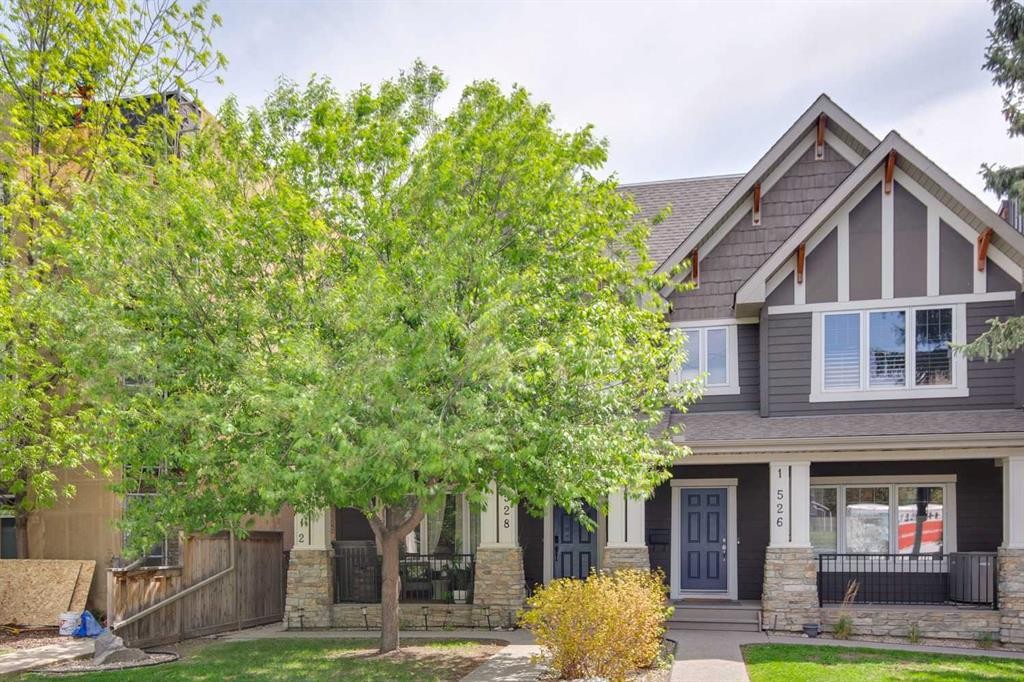
1-528 34 Street Nw, Calgary, AB - Outdoor With Exterior
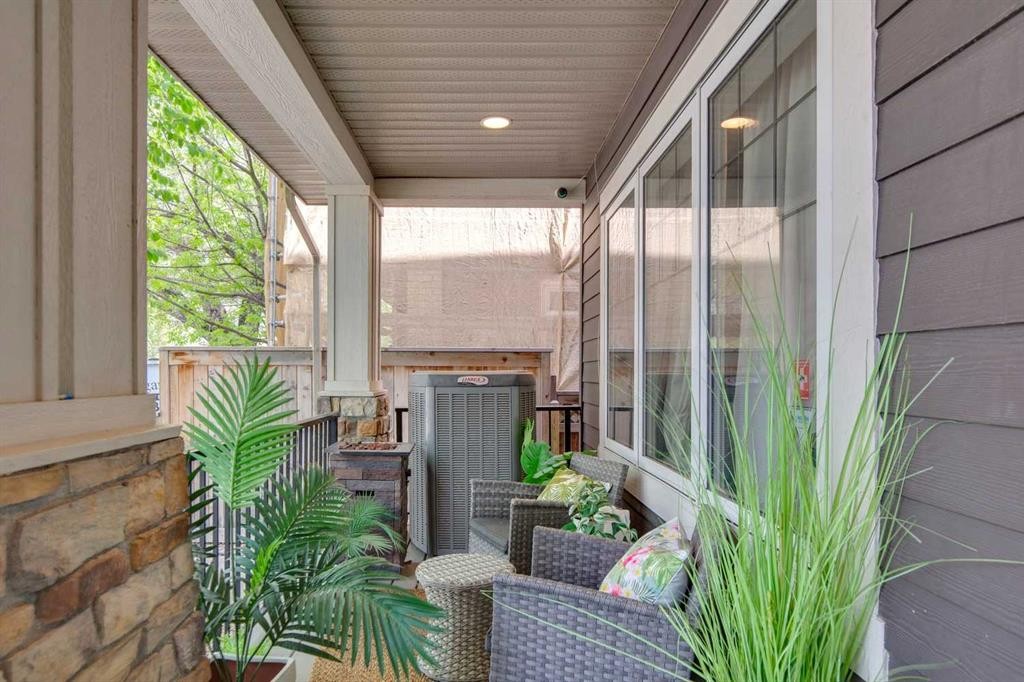
1-528 34 Street Nw, Calgary, AB - Outdoor With Deck Patio Veranda With Exterior
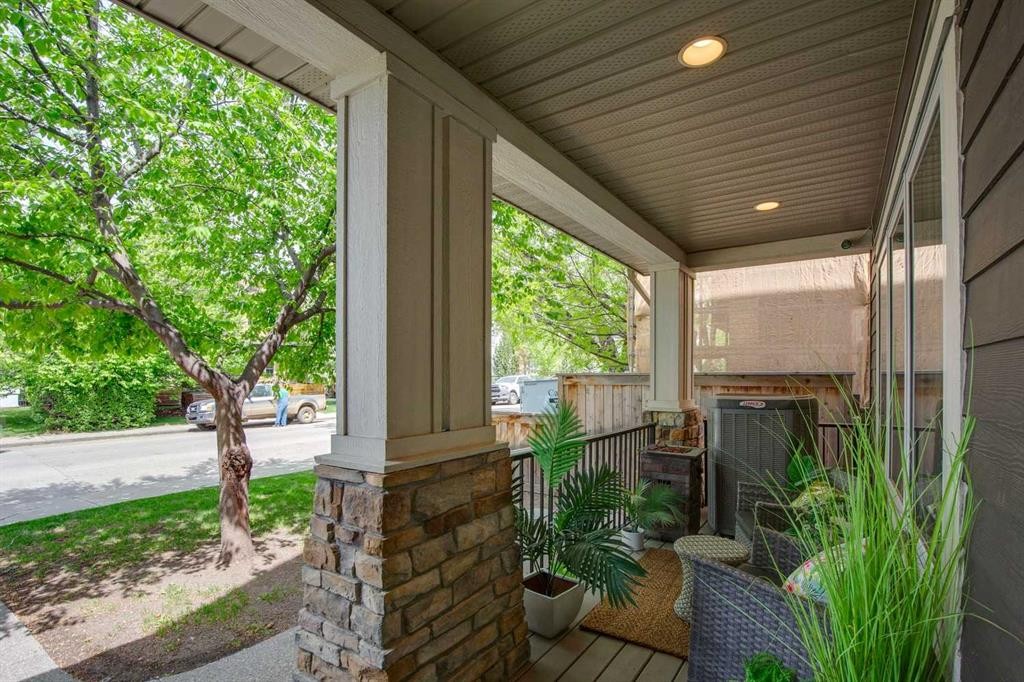
1-528 34 Street Nw, Calgary, AB - Outdoor With Facade
1-528 34 Street Nw, Calgary, AB - Indoor Photo Showing Living Room With Fireplace
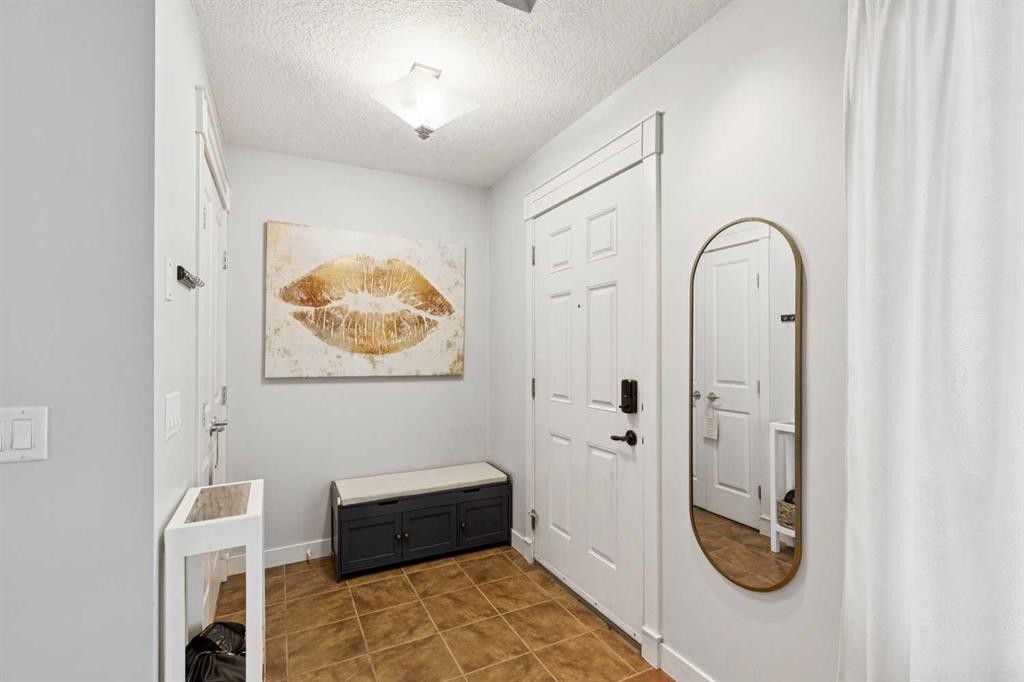
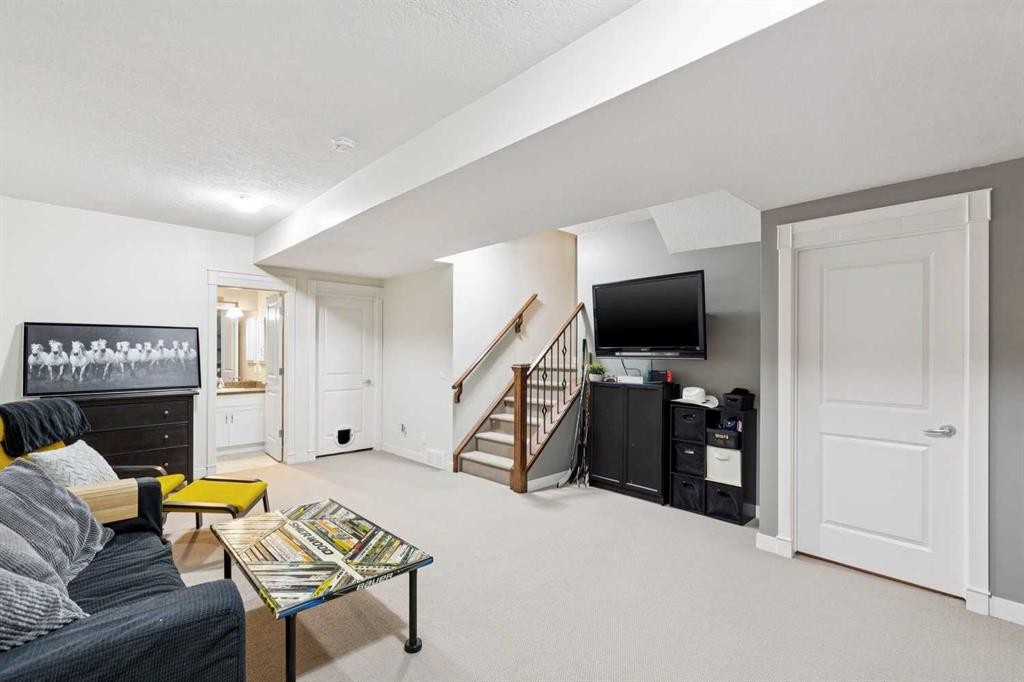
1-528 34 Street Nw, Calgary, AB - Indoor
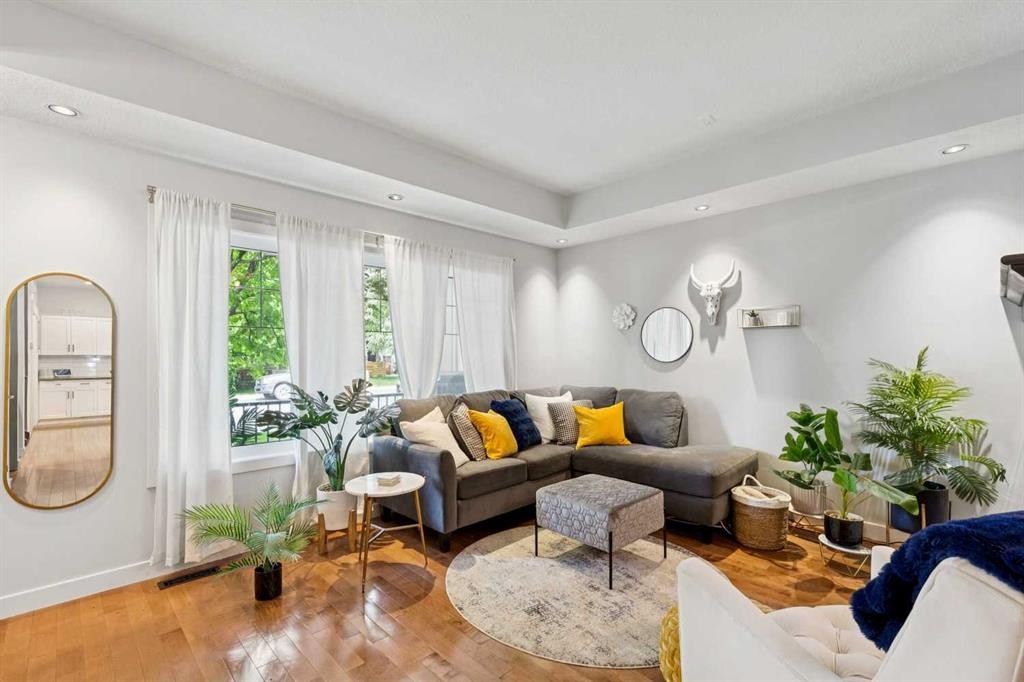
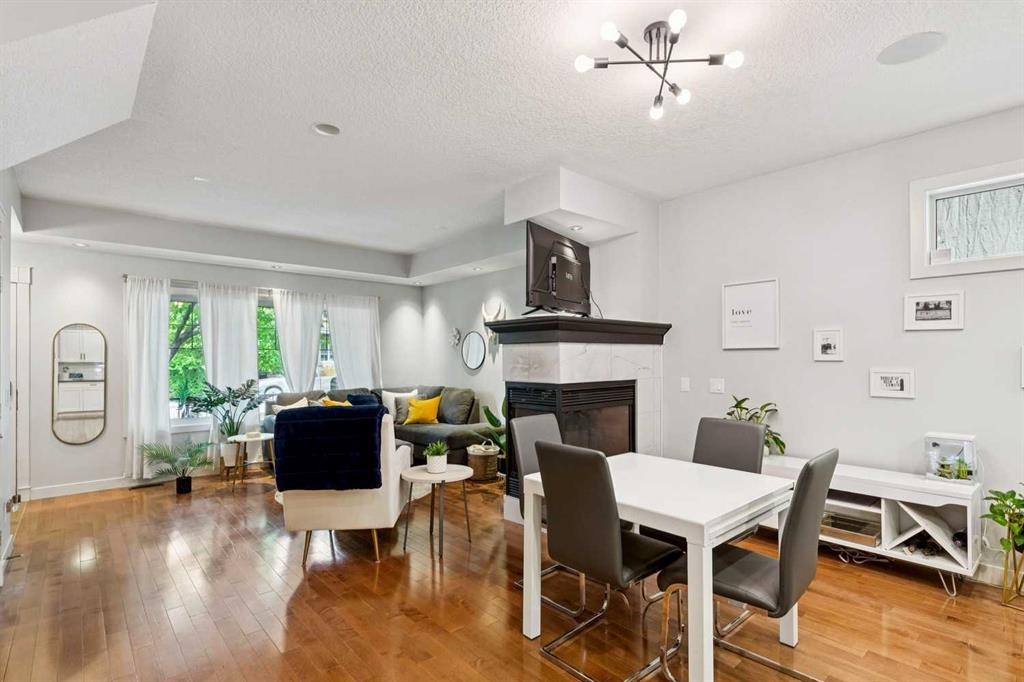
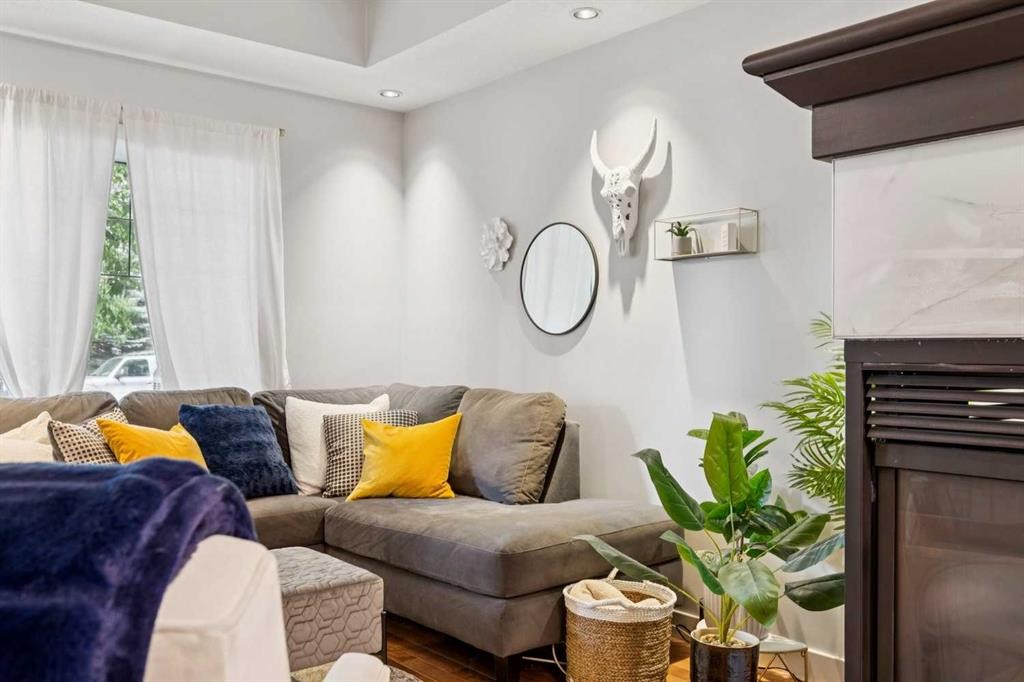
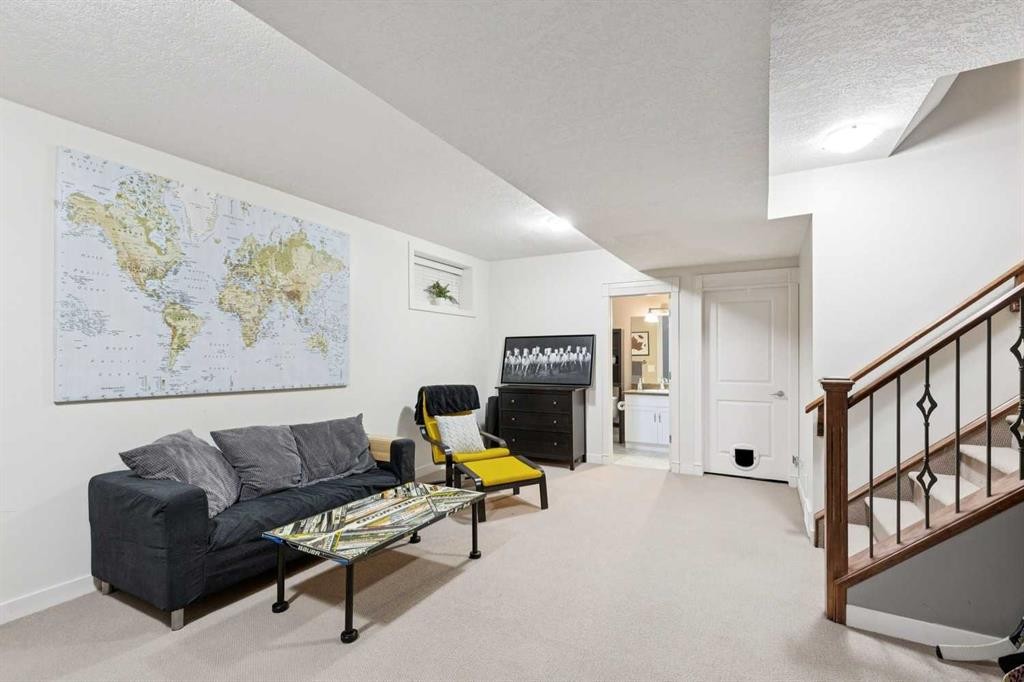
1-528 34 Street Nw, Calgary, AB - Indoor Photo Showing Living Room
1-528 34 Street Nw, Calgary, AB - Indoor Photo Showing Other Room
1-528 34 Street Nw, Calgary, AB - Indoor
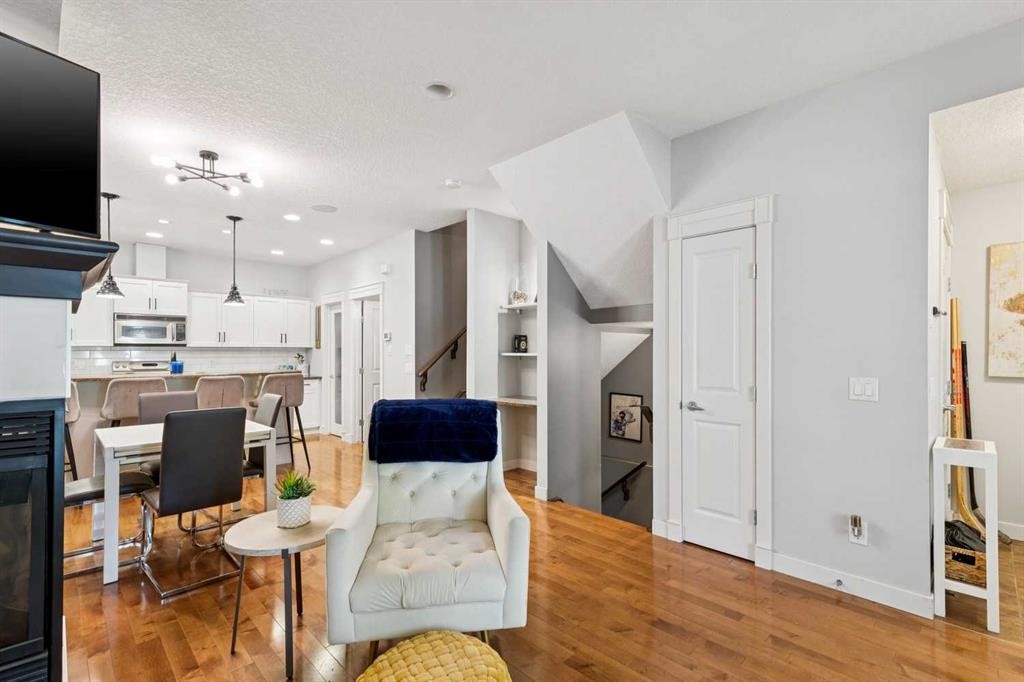
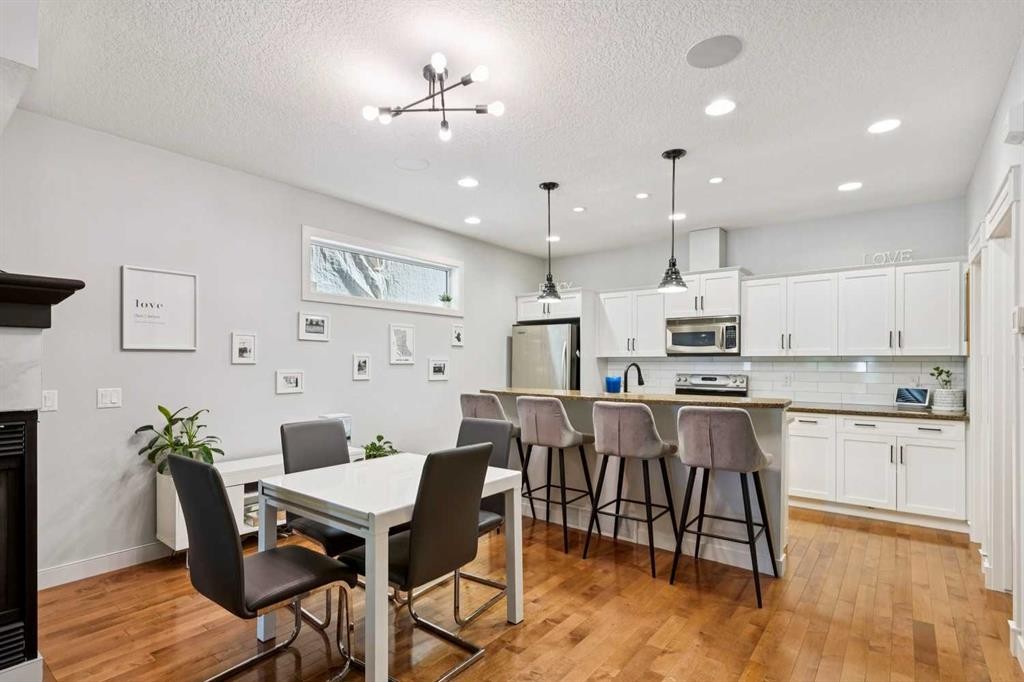
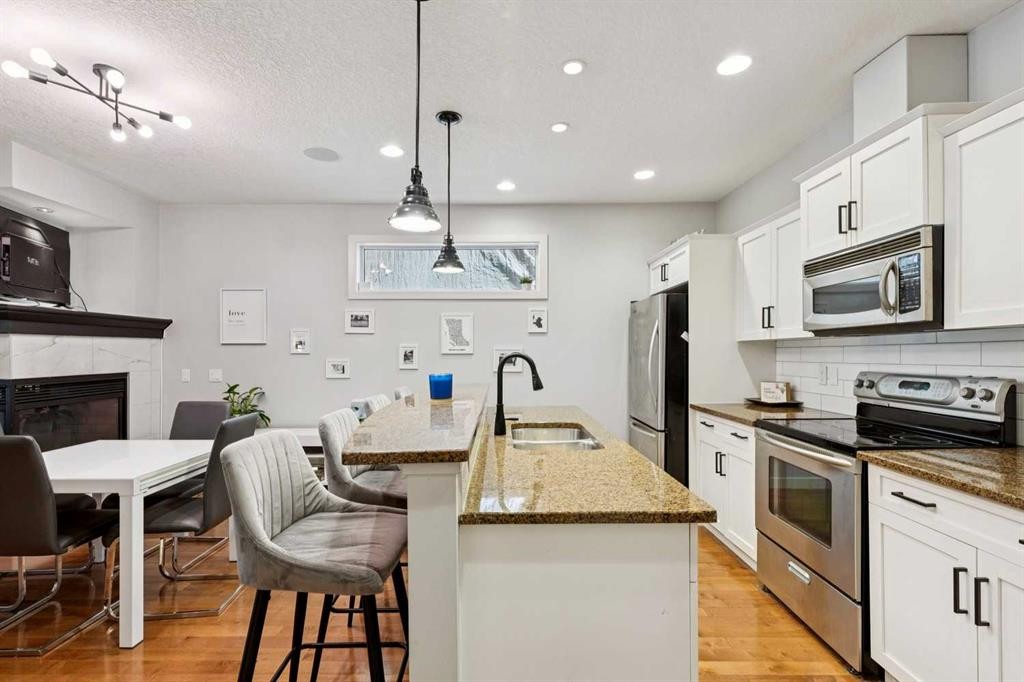
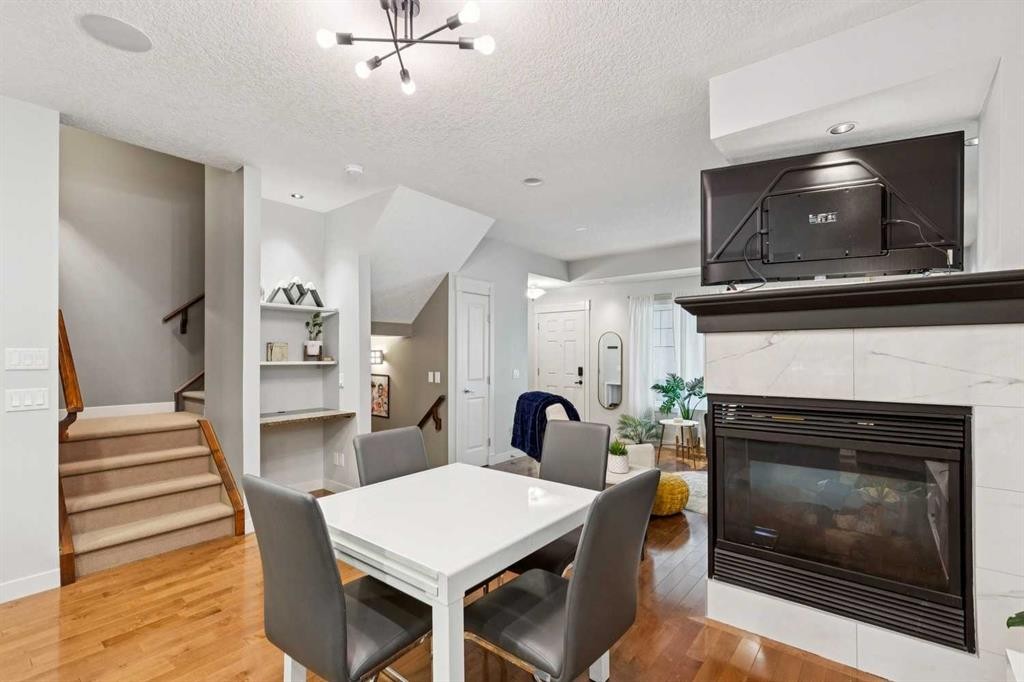
1-528 34 Street Nw, Calgary, AB - Indoor Photo Showing Dining Room With Fireplace
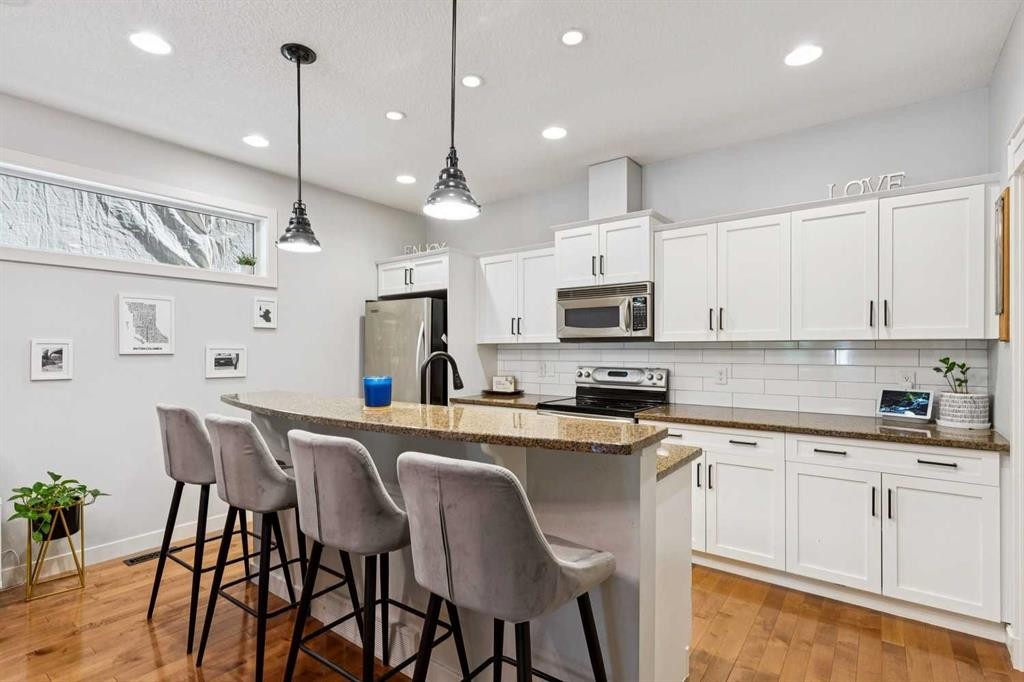
1-528 34 Street Nw, Calgary, AB - Indoor Photo Showing Kitchen With Stainless Steel Kitchen With Upgraded Kitchen
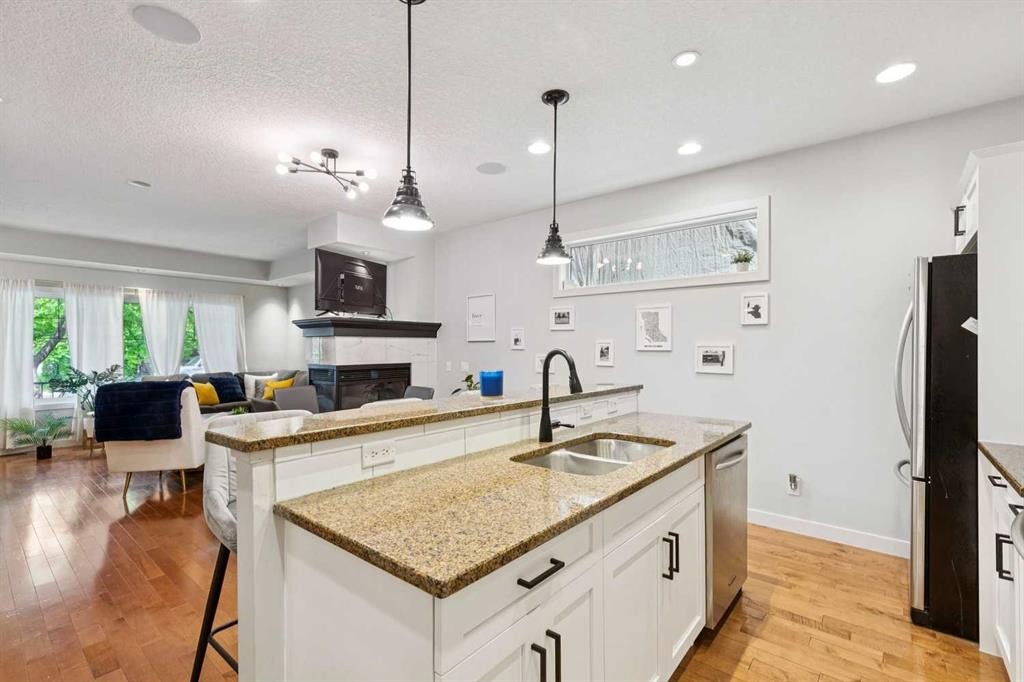
1-528 34 Street Nw, Calgary, AB - Indoor Photo Showing Kitchen With Stainless Steel Kitchen With Double Sink With Upgraded Kitchen
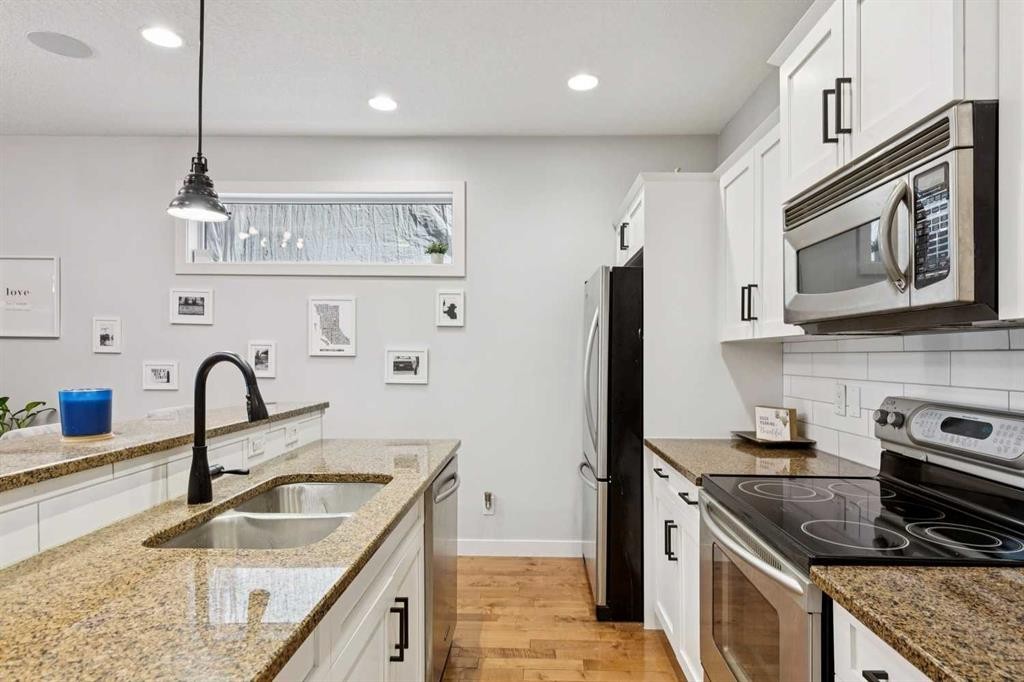
1-528 34 Street Nw, Calgary, AB - Indoor Photo Showing Kitchen With Double Sink
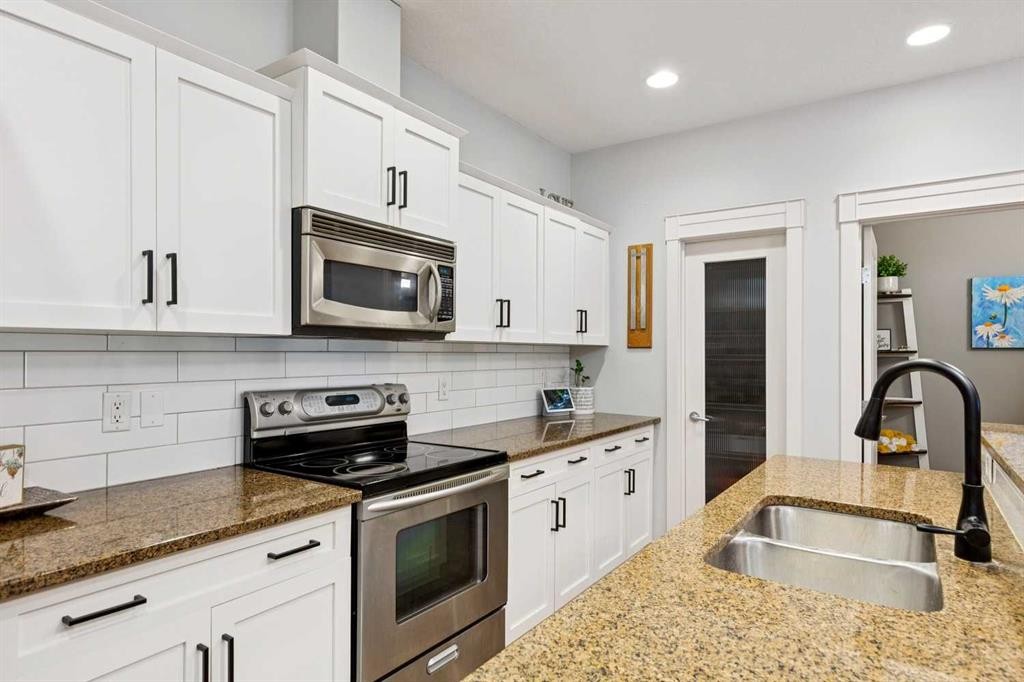
1-528 34 Street Nw, Calgary, AB - Indoor Photo Showing Kitchen With Double Sink With Upgraded Kitchen
1-528 34 Street Nw, Calgary, AB - Indoor Photo Showing Kitchen With Stainless Steel Kitchen With Double Sink With Upgraded Kitchen
1-528 34 Street Nw, Calgary, AB - Indoor With Fireplace
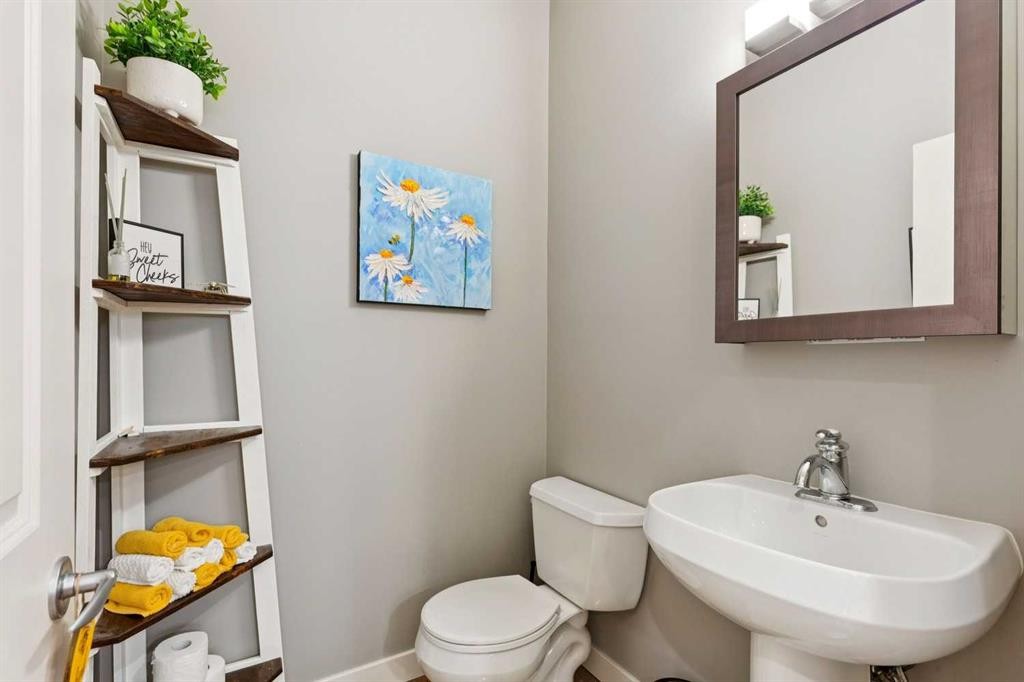
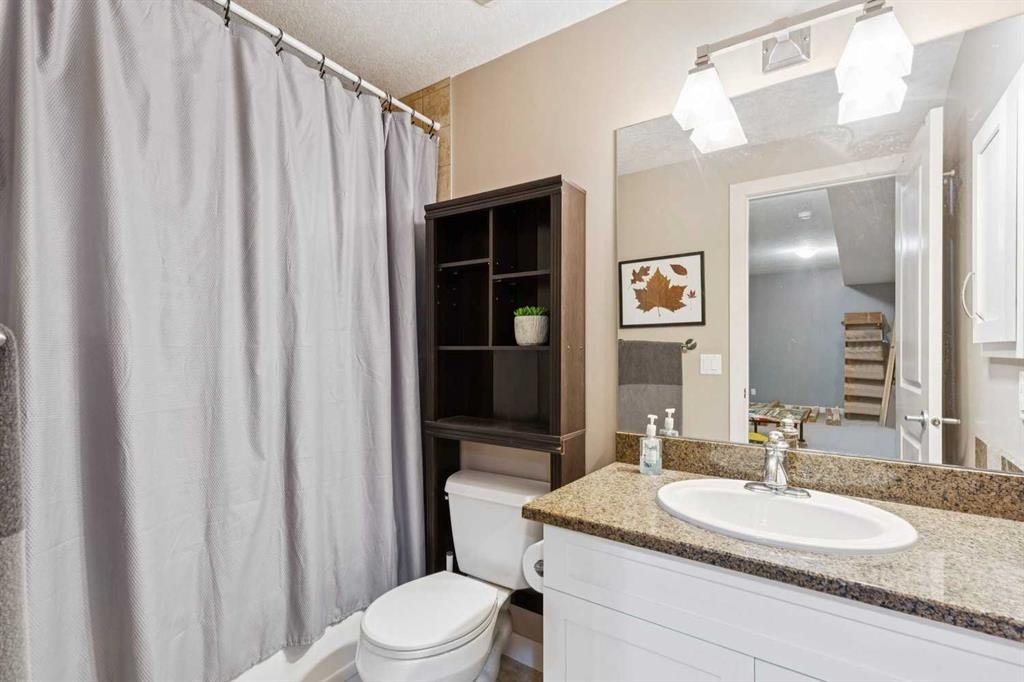
1-528 34 Street Nw, Calgary, AB - Indoor Photo Showing Bathroom
1-528 34 Street Nw, Calgary, AB - Indoor Photo Showing Living Room
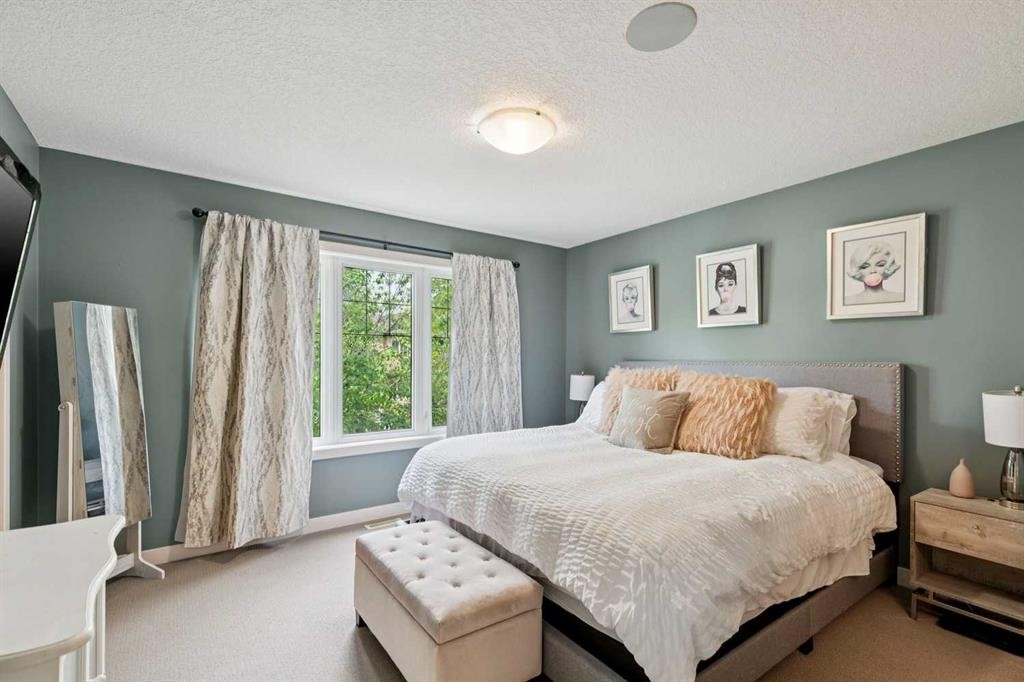
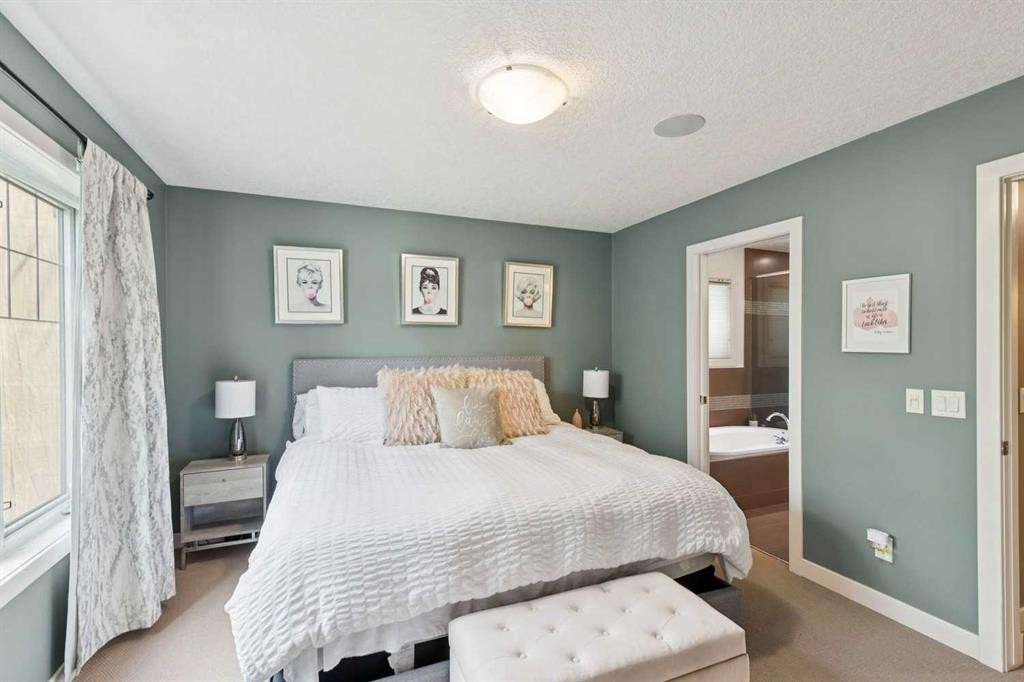
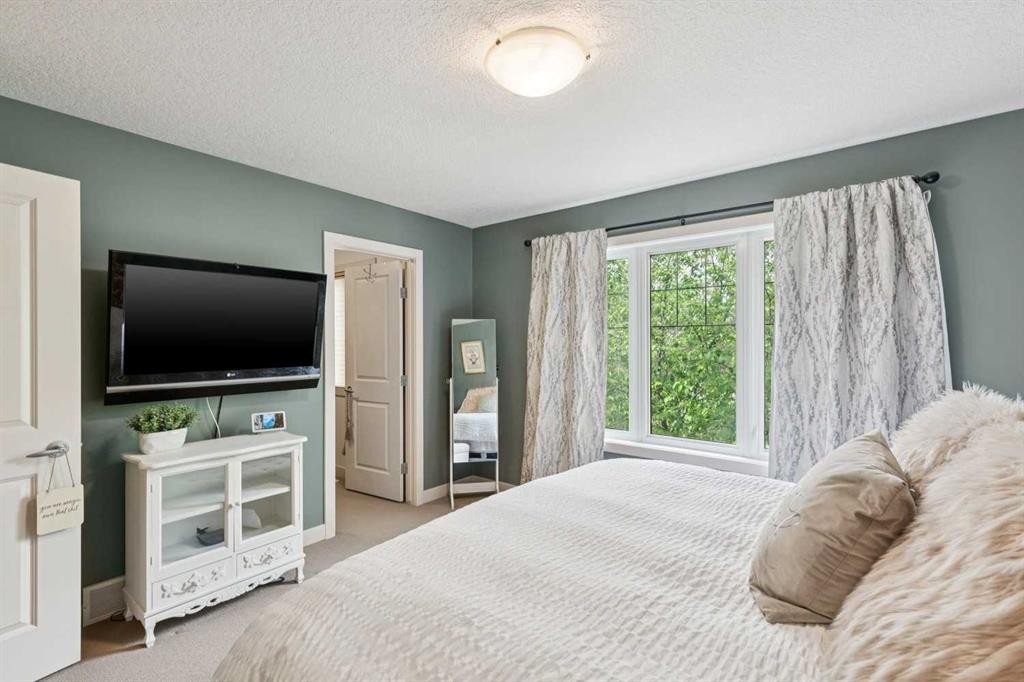
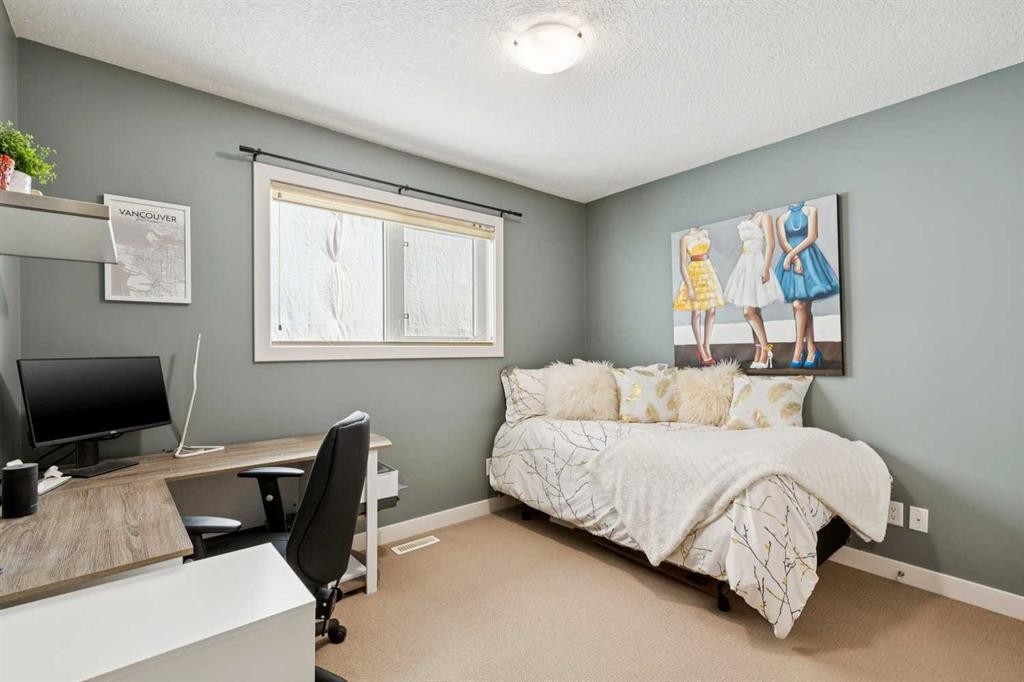
1-528 34 Street Nw, Calgary, AB - Indoor Photo Showing Bedroom
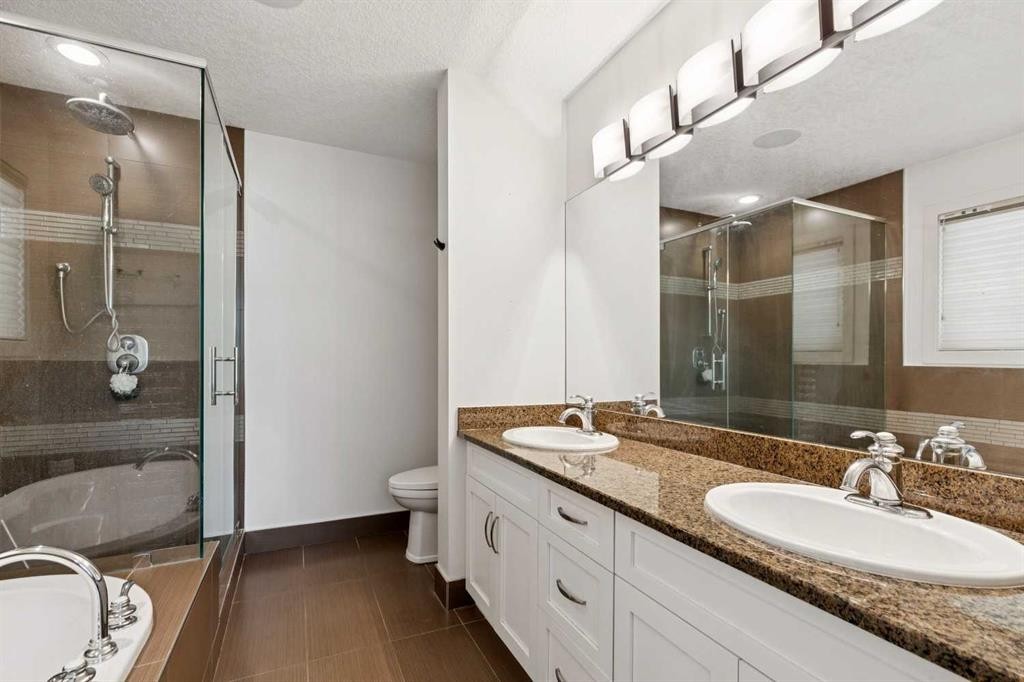
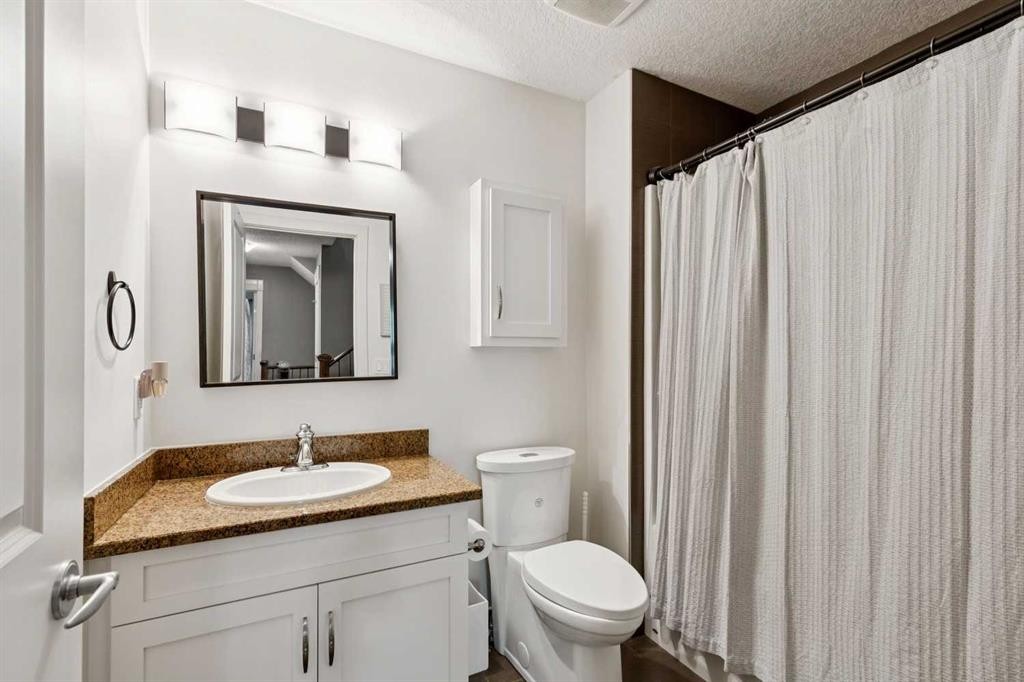
1-528 34 Street Nw, Calgary, AB - Indoor Photo Showing Bathroom
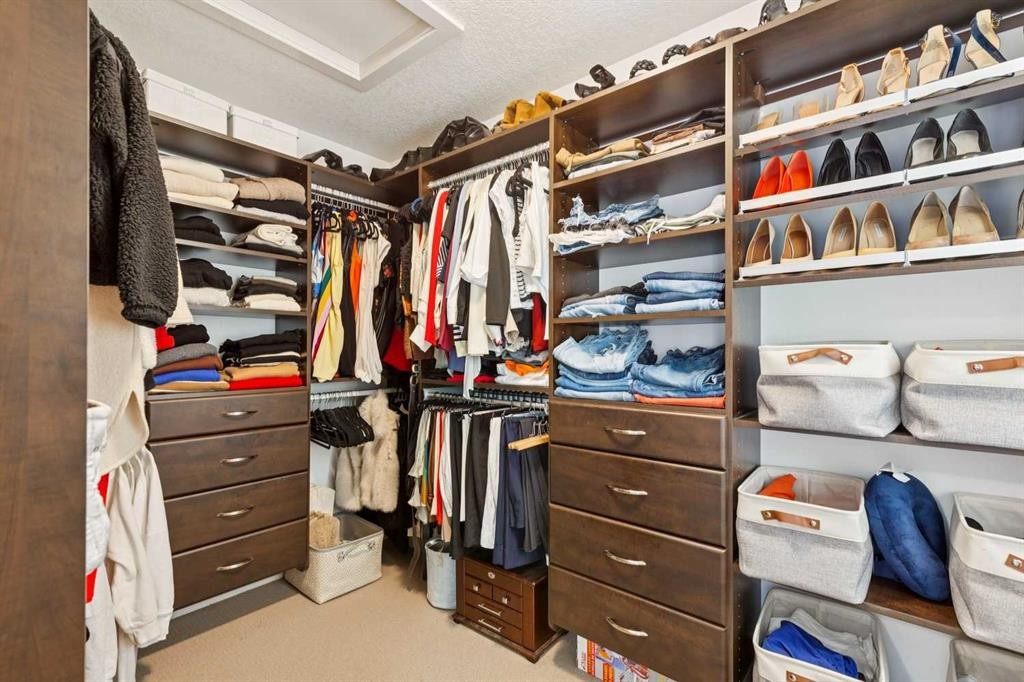
1-528 34 Street Nw, Calgary, AB - Indoor With Storage
1-528 34 Street Nw, Calgary, AB - Indoor
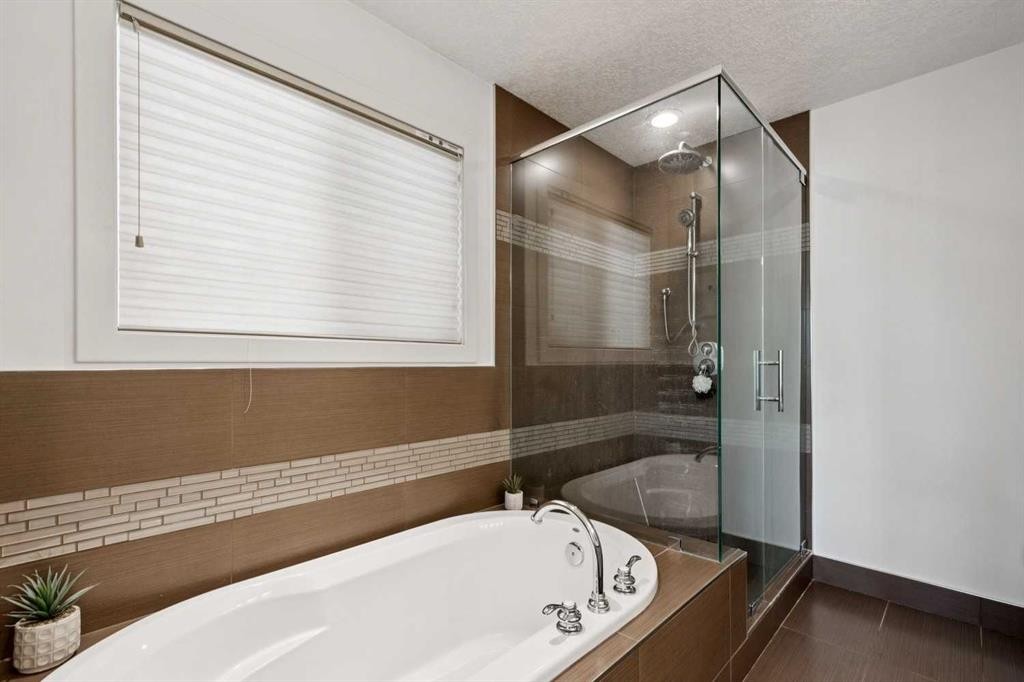
1-528 34 Street Nw, Calgary, AB - Indoor Photo Showing Bathroom
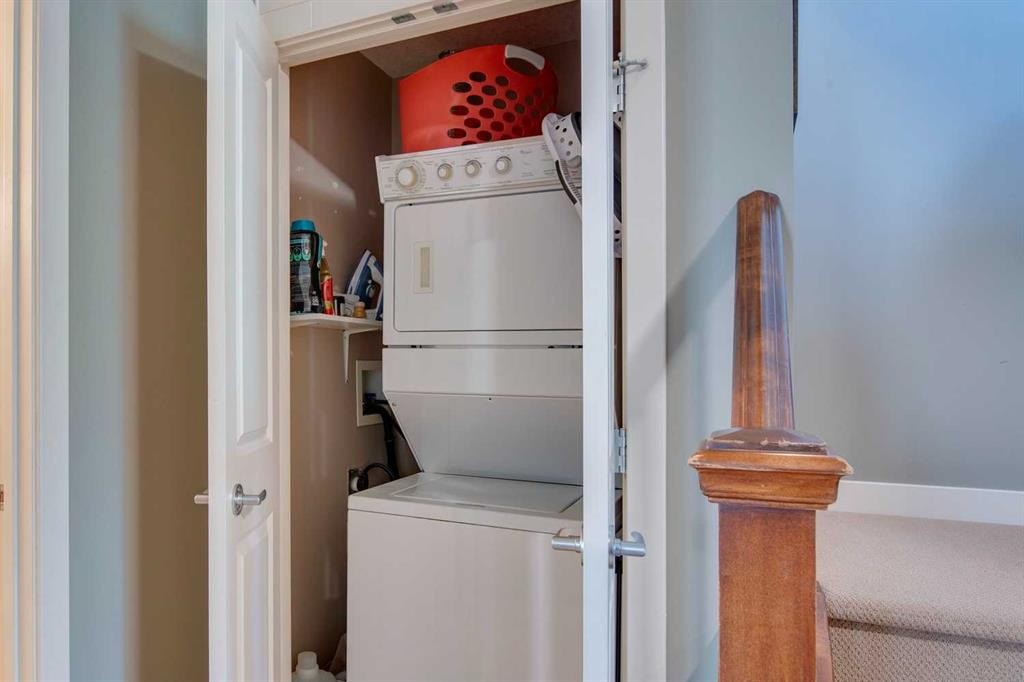
1-528 34 Street Nw, Calgary, AB - Indoor Photo Showing Laundry Room
1-528 34 Street Nw, Calgary, AB - Indoor Photo Showing Other Room
1-528 34 Street Nw, Calgary, AB - Indoor
1-528 34 Street Nw, Calgary, AB - Indoor Photo Showing Bathroom
1-528 34 Street Nw, Calgary, AB - Outdoor With Deck Patio Veranda With Facade
1-528 34 Street Nw, Calgary, AB  - Indoor Photo Showing Living Room With Fireplace
1-528 34 Street Nw, Calgary, AB  - Outdoor With Exterior
1-528 34 Street Nw, Calgary, AB  - Outdoor With Deck Patio Veranda With Exterior
1-528 34 Street Nw, Calgary, AB - Outdoor With Facade
1-528 34 Street Nw, Calgary, AB - Indoor Photo Showing Living Room With Fireplace
1-528 34 Street Nw, Calgary, AB - Indoor
1-528 34 Street Nw, Calgary, AB - Indoor Photo Showing Living Room
1-528 34 Street Nw, Calgary, AB - Indoor Photo Showing Other Room
1-528 34 Street Nw, Calgary, AB - Indoor
1-528 34 Street Nw, Calgary, AB - Indoor Photo Showing Dining Room With Fireplace
1-528 34 Street Nw, Calgary, AB - Indoor Photo Showing Kitchen With Stainless Steel Kitchen With Upgraded Kitchen
1-528 34 Street Nw, Calgary, AB - Indoor Photo Showing Kitchen With Stainless Steel Kitchen With Double Sink With Upgraded Kitchen
1-528 34 Street Nw, Calgary, AB - Indoor Photo Showing Kitchen With Double Sink
1-528 34 Street Nw, Calgary, AB - Indoor Photo Showing Kitchen With Double Sink With Upgraded Kitchen
1-528 34 Street Nw, Calgary, AB - Indoor Photo Showing Kitchen With Stainless Steel Kitchen With Double Sink With Upgraded Kitchen
1-528 34 Street Nw, Calgary, AB - Indoor With Fireplace
1-528 34 Street Nw, Calgary, AB - Indoor Photo Showing Bathroom
1-528 34 Street Nw, Calgary, AB - Indoor Photo Showing Living Room
1-528 34 Street Nw, Calgary, AB - Indoor Photo Showing Bedroom
1-528 34 Street Nw, Calgary, AB - Indoor Photo Showing Bathroom
1-528 34 Street Nw, Calgary, AB - Indoor With Storage
1-528 34 Street Nw, Calgary, AB - Indoor
1-528 34 Street Nw, Calgary, AB - Indoor Photo Showing Bathroom
1-528 34 Street Nw, Calgary, AB - Indoor Photo Showing Laundry Room
1-528 34 Street Nw, Calgary, AB - Indoor Photo Showing Other Room
1-528 34 Street Nw, Calgary, AB - Indoor
1-528 34 Street Nw, Calgary, AB - Indoor Photo Showing Bathroom
1-528 34 Street Nw, Calgary, AB - Outdoor With Deck Patio Veranda With Facade
  • Advertising
Are you a real estate investor?
1-528 34 Street NW, Calgary, AB, T2N 2X7
$675,000

2 Beds

4 Baths

Property Information:

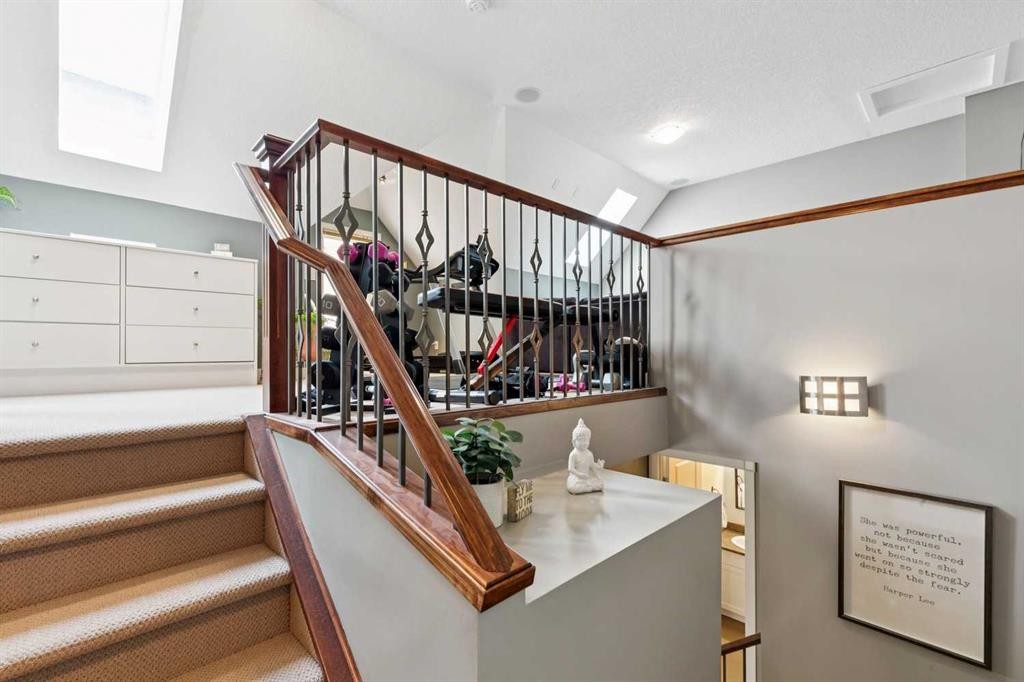
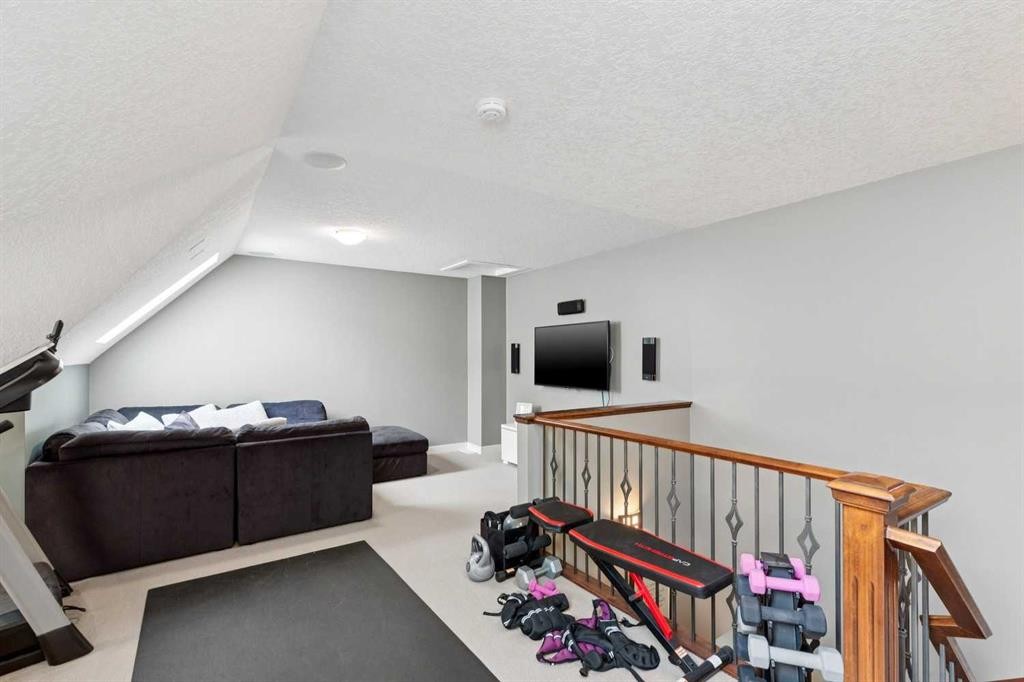
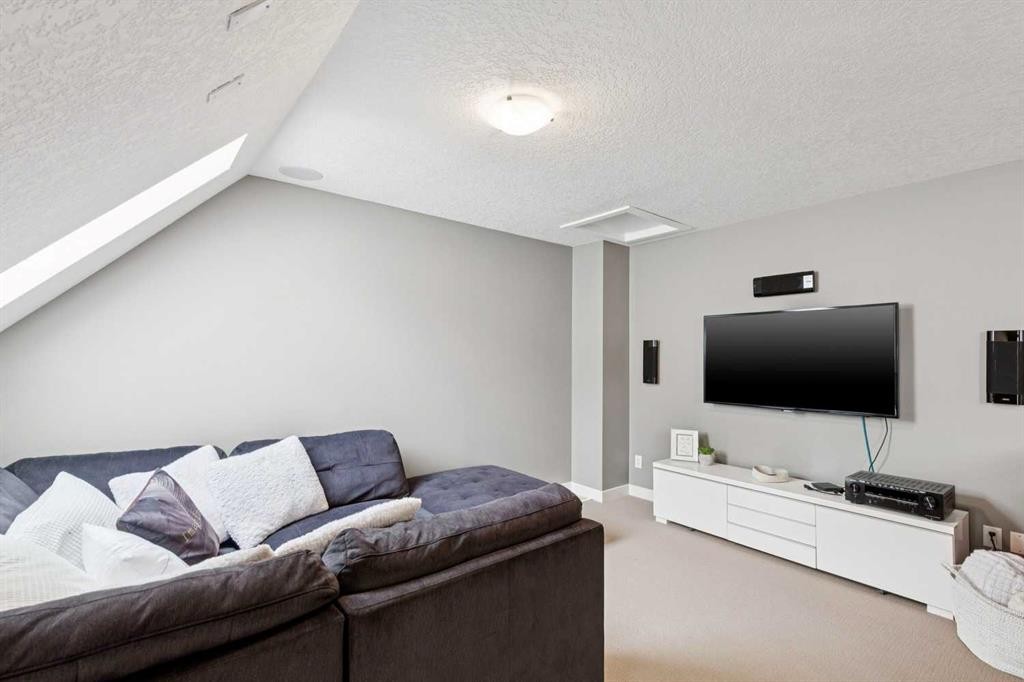
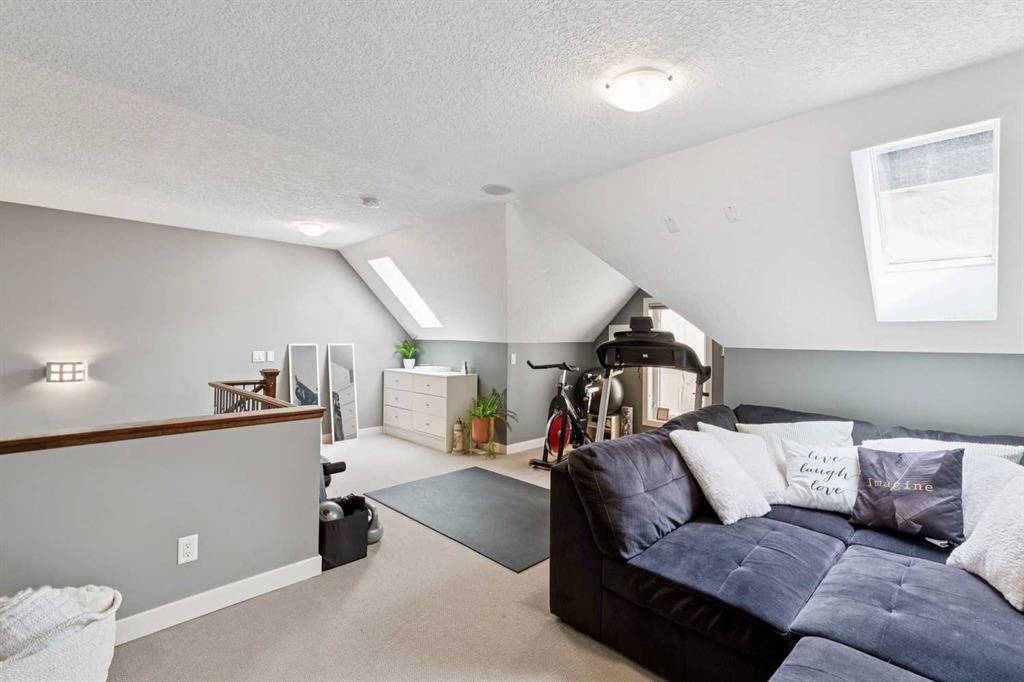
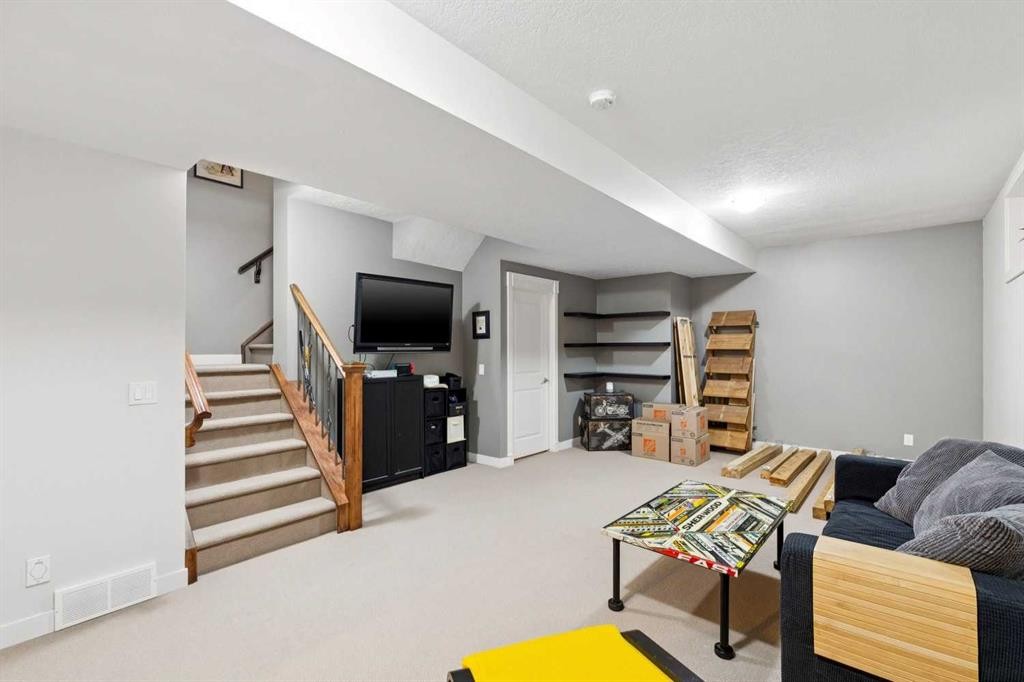
An incredible opportunity to own in the highly desirable community of Parkdale! Ideally situated just 1.5 blocks from the scenic Bow River Pathway and only steps from a playground, park, and accessible outdoor skating rink, this location can’t be beat. Enjoy easy walking access to Foothills Medical Centre, Alberta Children's Hospital, University of Calgary, along with nearby cafes, shops, and restaurants. This spacious front facing fourplex unit features over 2,300 sq ft of bright, functional living space. The main floor showcases an updated kitchen complete with granite countertops and stainless steel appliances, flowing effortlessly into the open-concept dining and living areas. Step outside to the private west facing patio, a perfect place to unwind. The primary bedroom offers a spa-inspired ensuite with a deep soaker tub and double vanity as well as a large walk in custom California closet. Convenient upper-level laundry adds to the home’s thoughtful layout. The third-floor loft provides exceptional flexibility and can easily function as a third bedroom, home office, media room, or a home gym. The fully finished basement is a great addition that can be utilized as a media room or spare living area with it’s own 4 piece bathroom. Additional features include central air conditioning, titled parking, a gas hookup on the deck, and numerous upgrades throughout. Schedule your private showing today!

Inclusions: n/a

Building Features:

  • Air Conditioning: Yes
  • Total Finished Area: 1830.00

Property Features:

  • Architectural Style: 3 Storey
  • Association Fee Includes: Insurance, Maintenance Grounds, Reserve Fund Contributions, Snow Removal
  • Built in: 2006
  • Condo Fees: $337 Monthly
  • Construction Materials: Composite Siding, Wood Frame
  • Cooling: Central Air
  • Exterior Features: Balcony
  • Fireplace Features: Gas
  • Floor Space (approx): 1830.00 Square Feet
  • Flooring: Carpet, Ceramic Tile, Hardwood
  • Foundation Details: Poured Concrete
  • Heating: Forced Air
  • Interior Features: Breakfast Bar, Closet Organizers, High Ceilings, Kitchen Island
  • Levels: Three Or More
  • Parking Features: Stall
  • Roof: Asphalt Shingle
  • Zoning: M-C1
  • No. of Parking Spaces: 1

Courtesy of: Century 21 Bamber Realty LTD.

Data provided by: Calgary Real Estate Board 300 Manning Rd. NE, Calgary, Alberta T2E 8K4
All information displayed is believed to be accurate but is not guaranteed and should be independently verified. No warranties or representations are made of any kind. Copyright© 2021 All Rights Reserved

QuickQuoteTM Powered by RPS

Location of 1-528 34 Street NW, Calgary, AB, T2N 2X7

Demographic Information of 1-528 34 Street NW, Calgary, AB, T2N 2X7

Life Stage

Young Couples

Employment Type

Service Sector/White Collar

Average Household Income

$189,704.84

Average Number of Children

1.61

Household Population

Household Structure

Age of Population

Education

Education Level

No certificate/diploma/degree

4.9 %

High school certificate or equivalent

20.59 %

Apprenticeship trade certificate/diploma

5.81 %

College/non-university certificate

15.45 %

University certificate (below bachelor)

4.27 %

University Degree

48.98 %

Commuter

Travel To Work

By Car

68.17 %

By Public Transit

4.75 %

By Walking

14.23 %

By Bicycle

7.27 %

By Other Methods

5.58 %

Cultural Diversity

Knowledge of Official Language

Mother Tongue

Building Information

Building Type

Apartments (Low and High Rise)

39.1 %

Houses

60.9 %

Own Vs. Rent