Button CopyPathCircle CloseCircle Left ArrowArrow Down Icon GreyClosecirclecircleBurger
  • Advertising

8112-403 Mackenzie Way SE, Airdrie, AB, T4B 3Y7

MLS® # A2315592
Condo For Sale In Downtown, Airdrie, Alberta
$239,999 QuickQuoteTM: Not Available

2+0 Beds

2 Baths

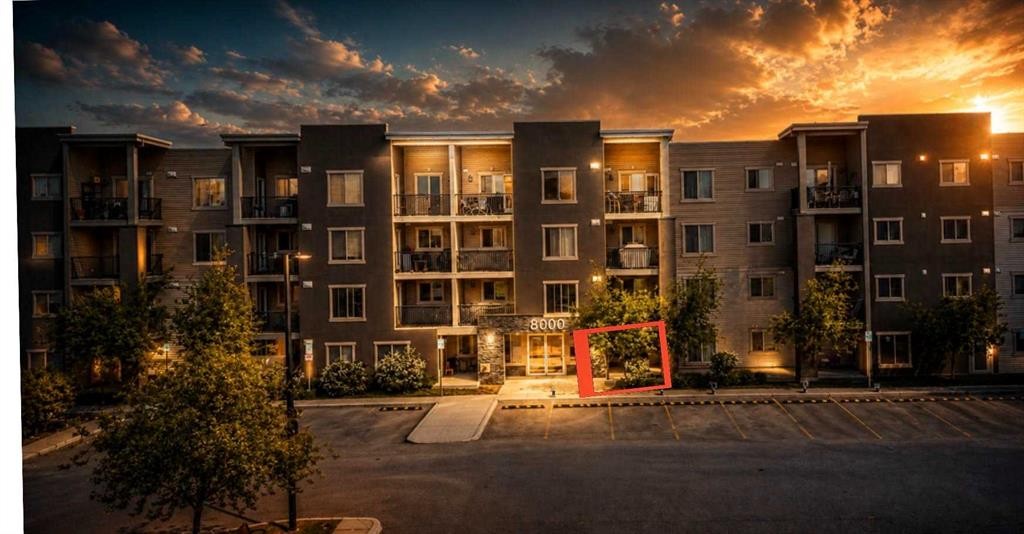
8112-403 Mackenzie Way Se, Airdrie, AB -
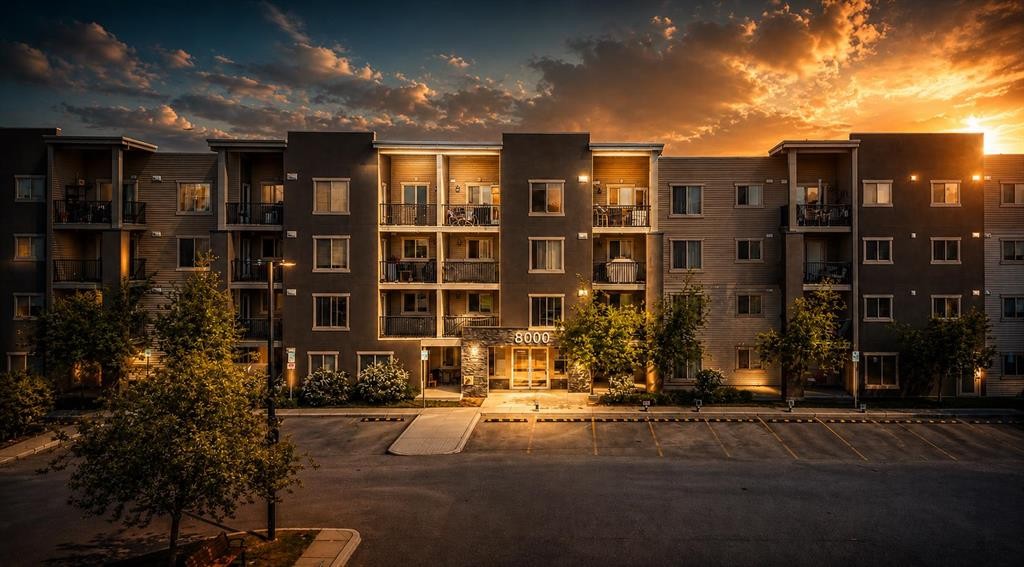
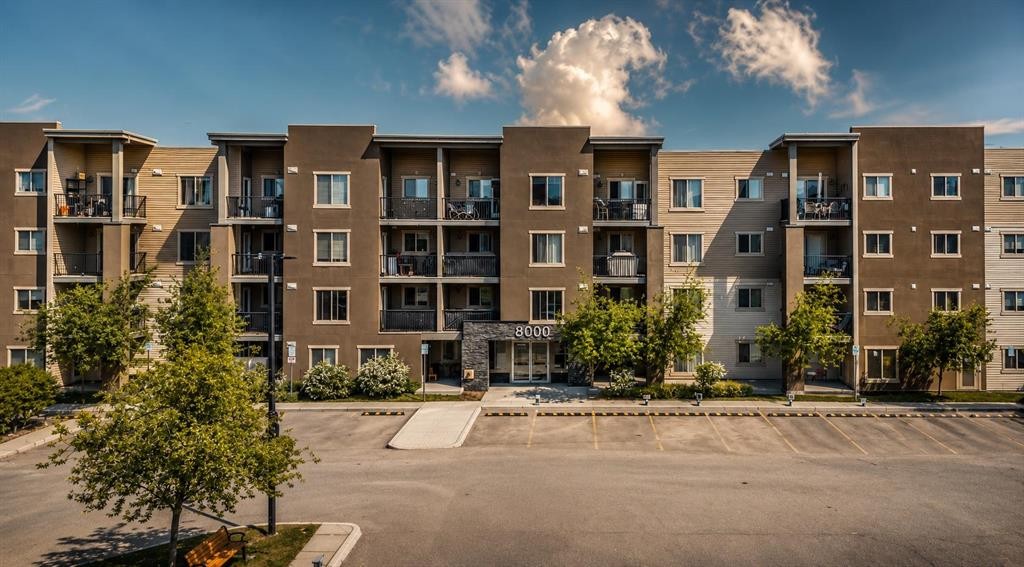
8112-403 Mackenzie Way Se, Airdrie, AB - Outdoor
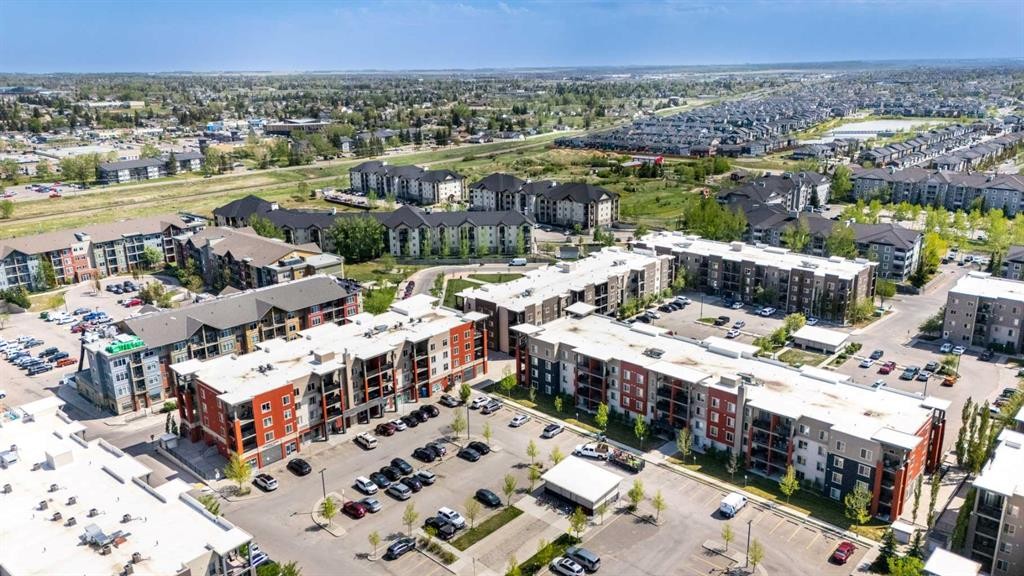
8112-403 Mackenzie Way Se, Airdrie, AB -  With Facade
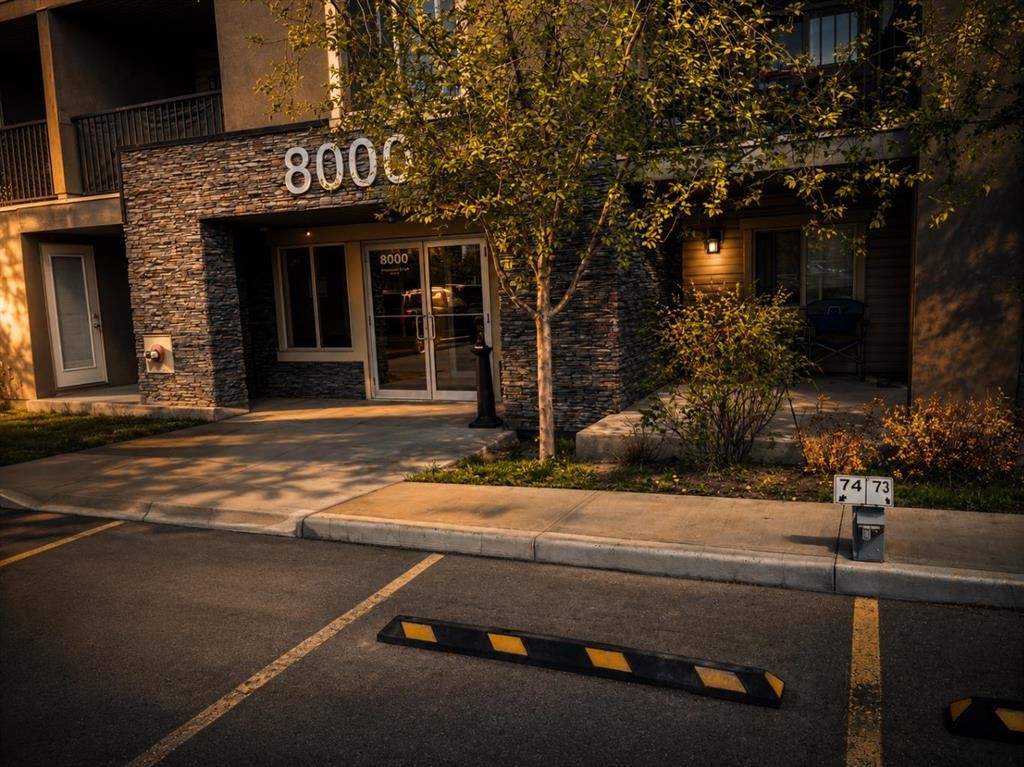
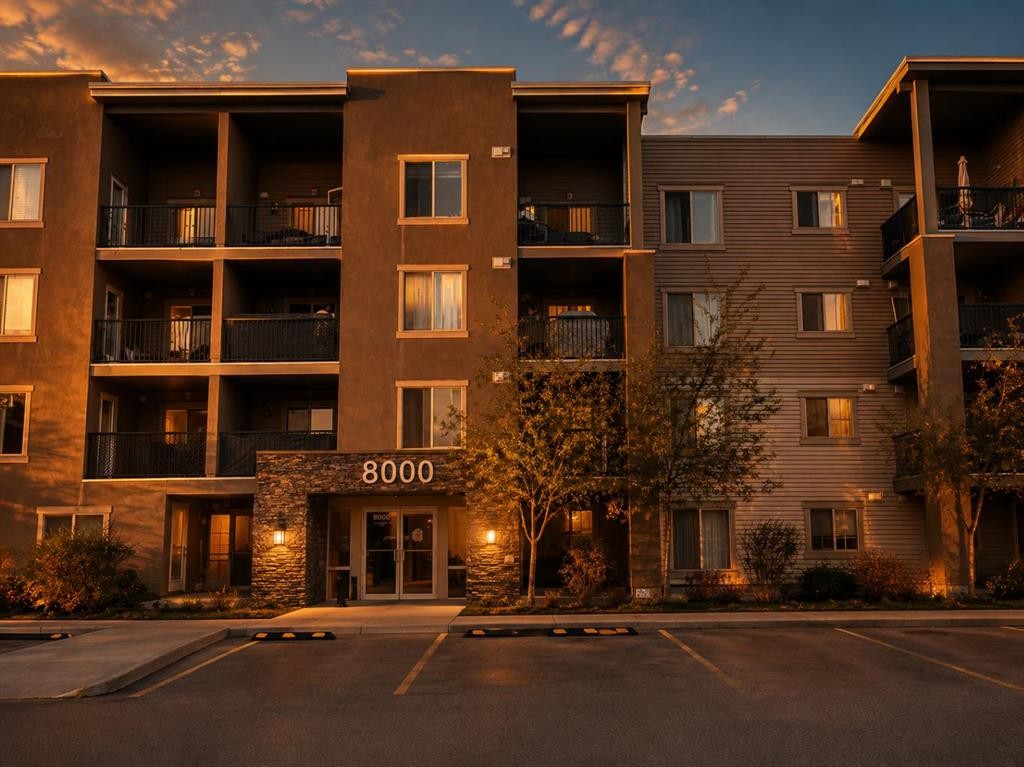
8112-403 Mackenzie Way Se, Airdrie, AB - Outdoor
8112-403 Mackenzie Way Se, Airdrie, AB - Outdoor With Facade
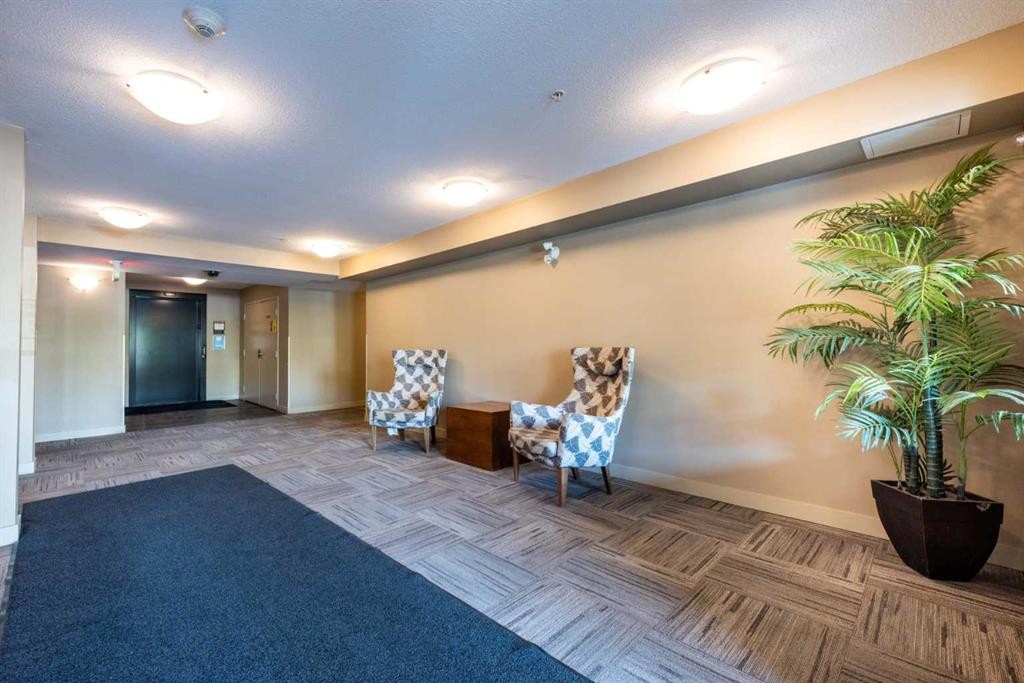
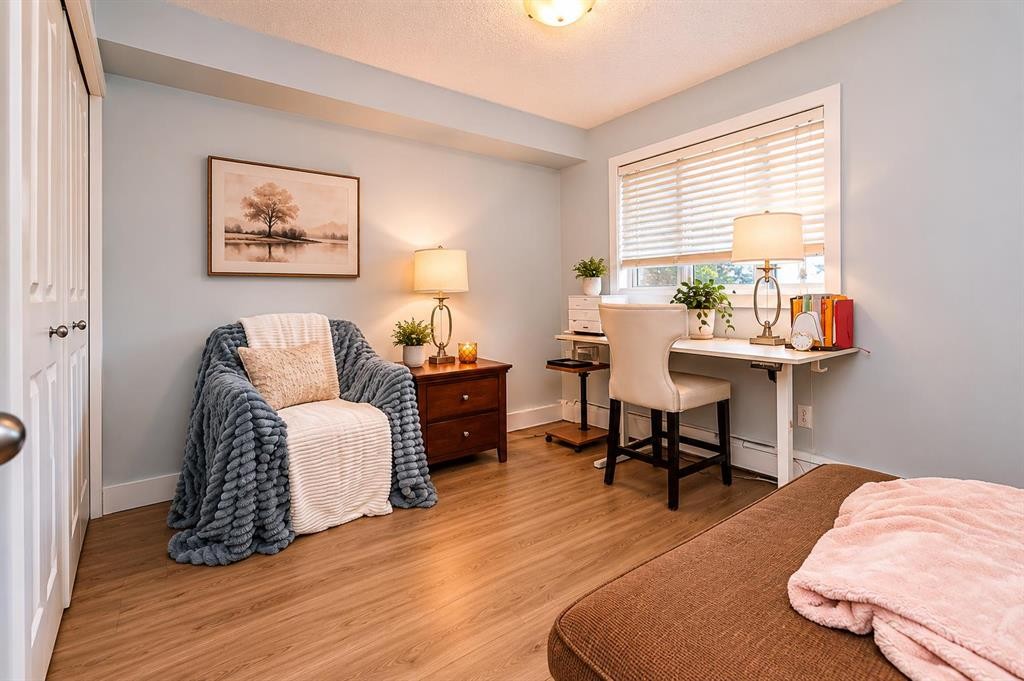
8112-403 Mackenzie Way Se, Airdrie, AB - Indoor Photo Showing Other Room
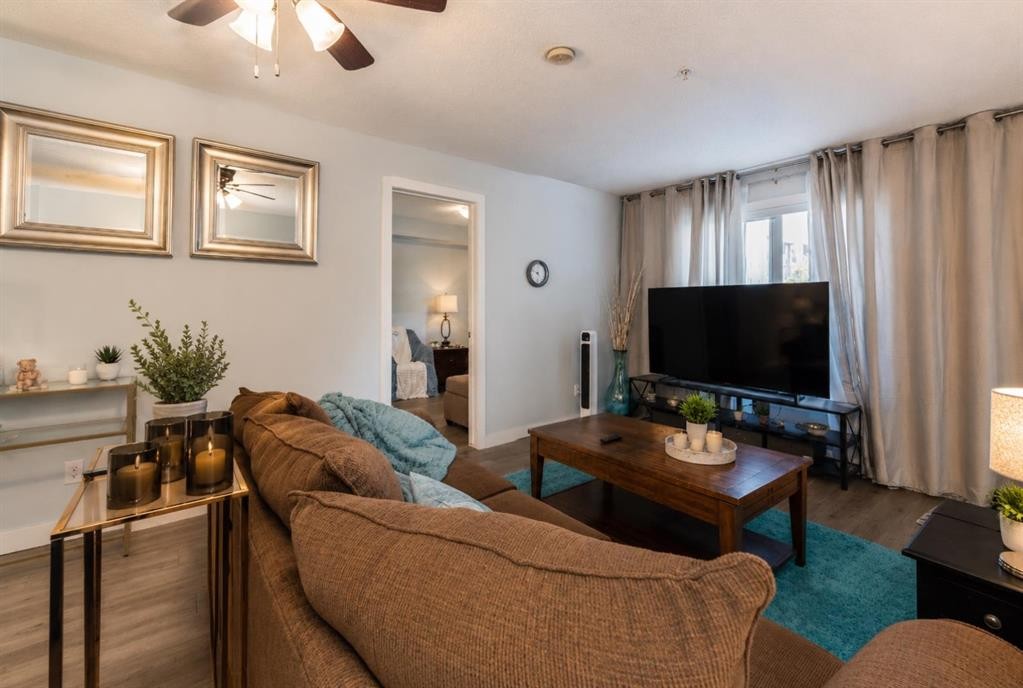
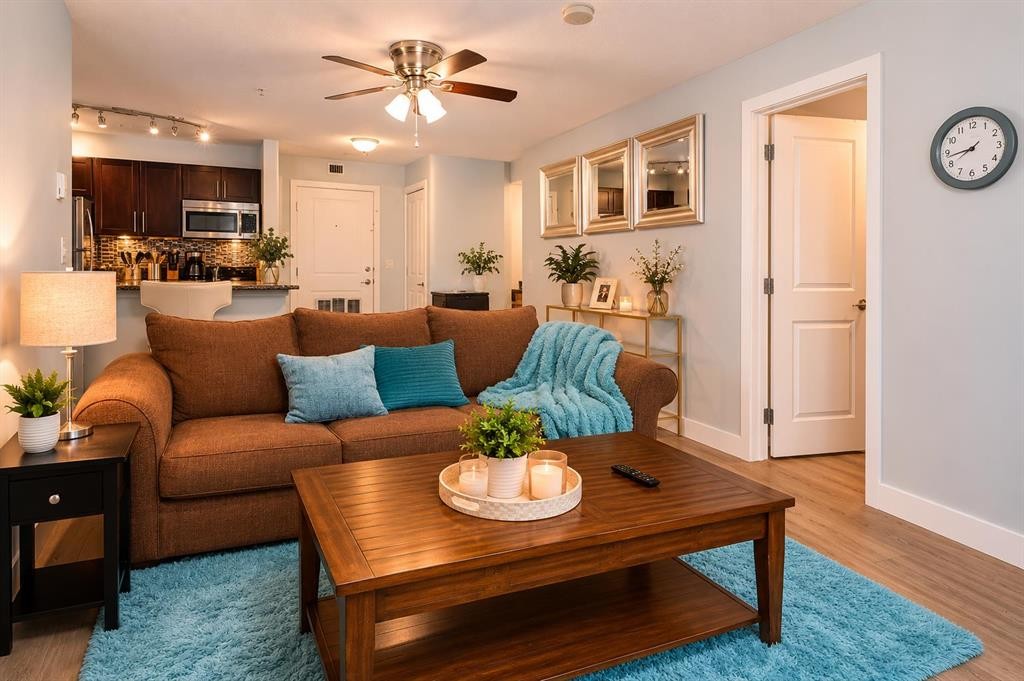
8112-403 Mackenzie Way Se, Airdrie, AB - Indoor Photo Showing Living Room
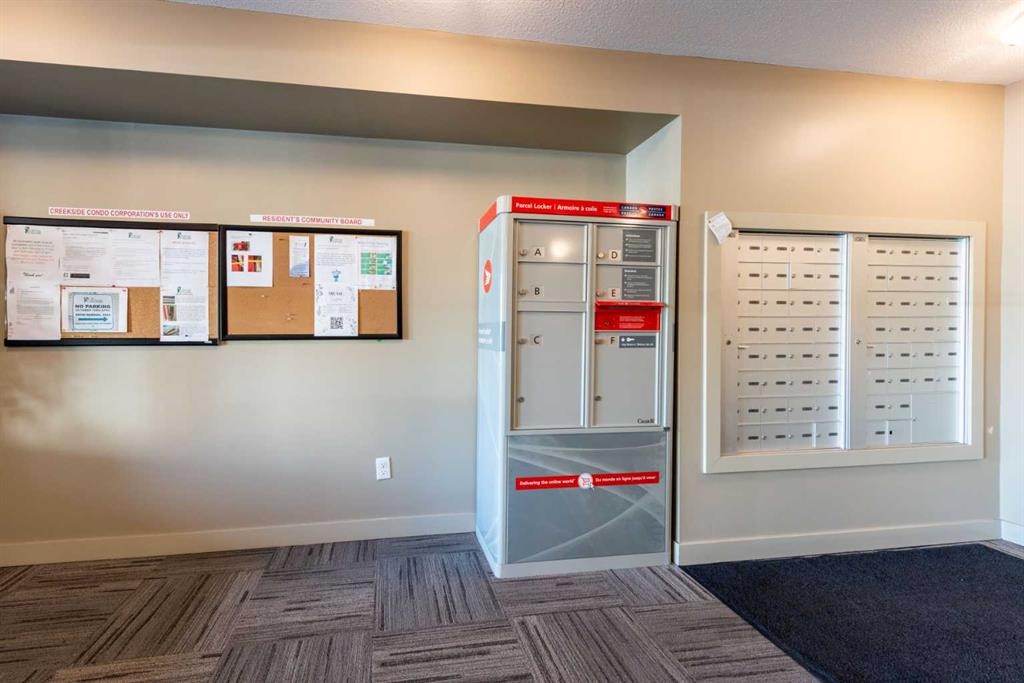
8112-403 Mackenzie Way Se, Airdrie, AB - Indoor
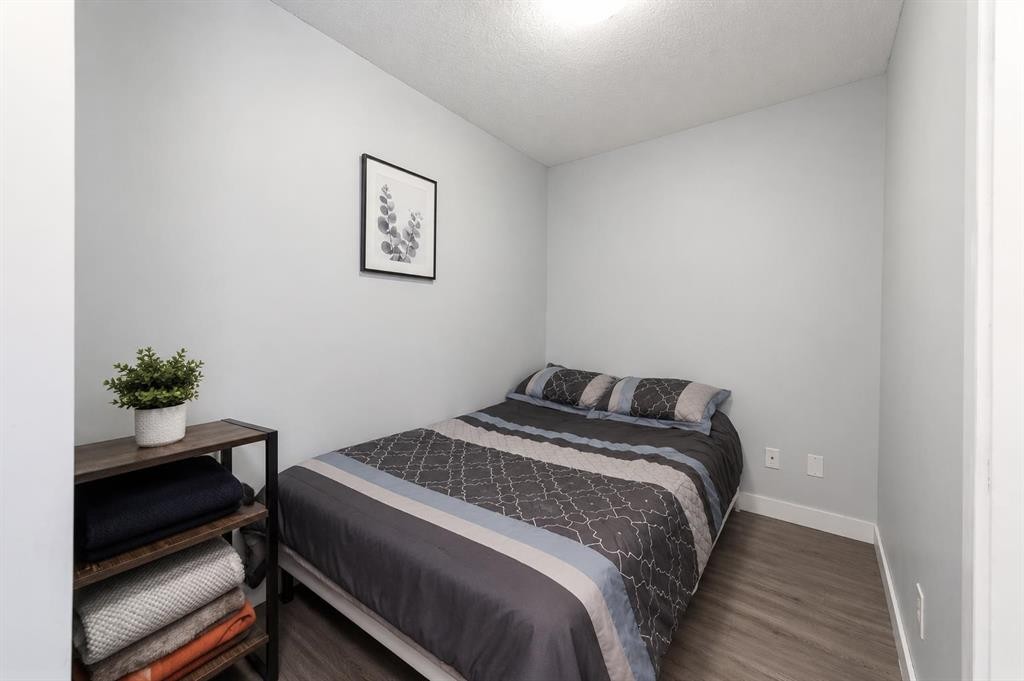
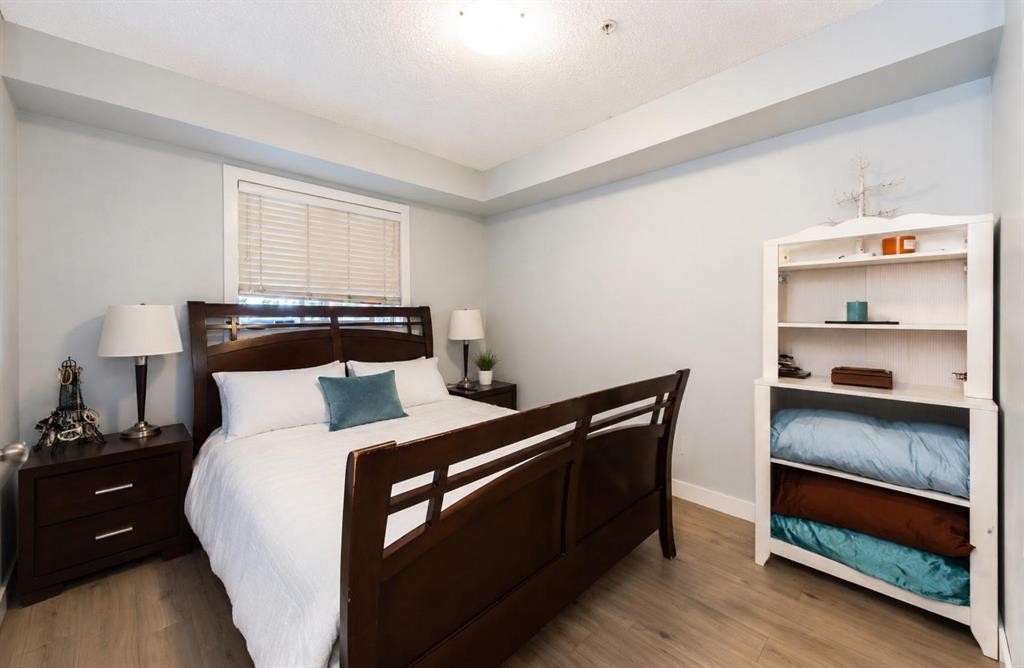
8112-403 Mackenzie Way Se, Airdrie, AB - Indoor Photo Showing Bedroom
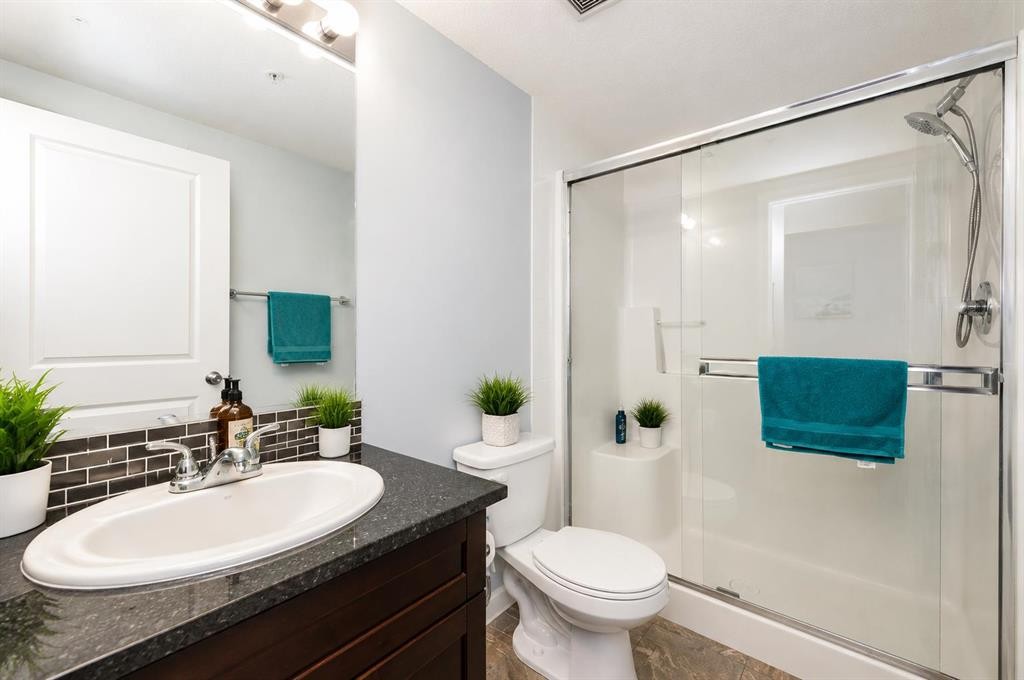
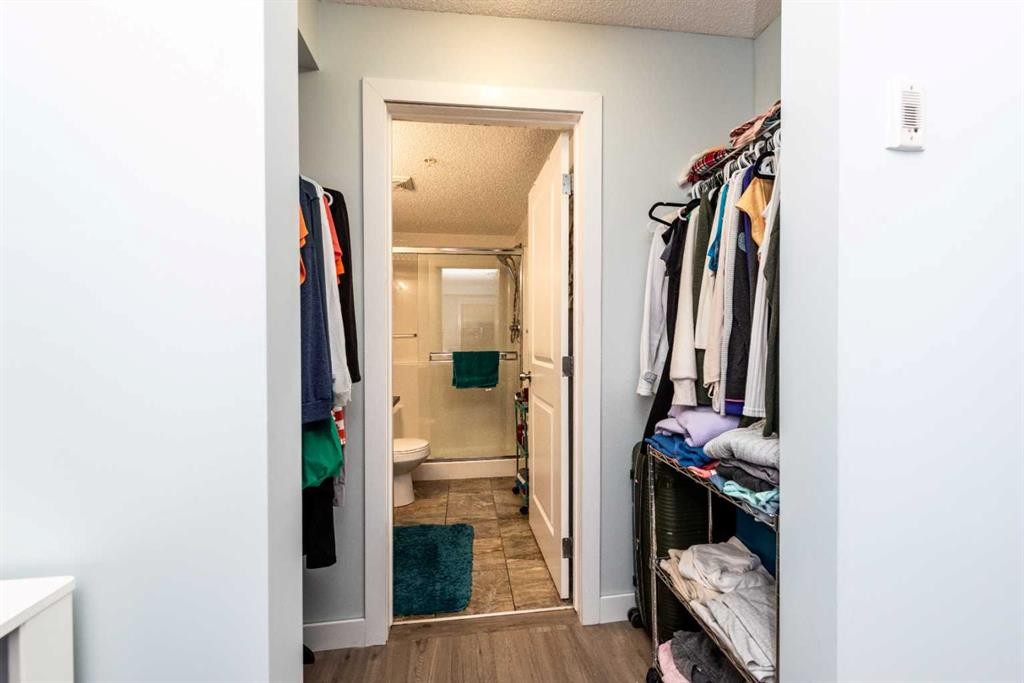
8112-403 Mackenzie Way Se, Airdrie, AB - Indoor Photo Showing Bathroom
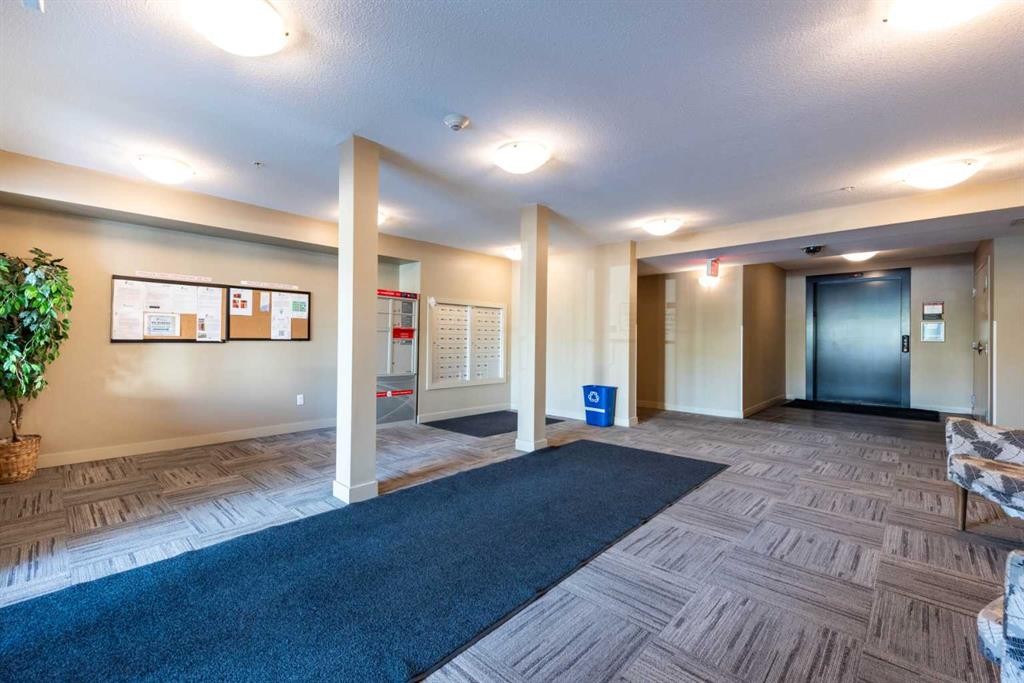
8112-403 Mackenzie Way Se, Airdrie, AB - Indoor
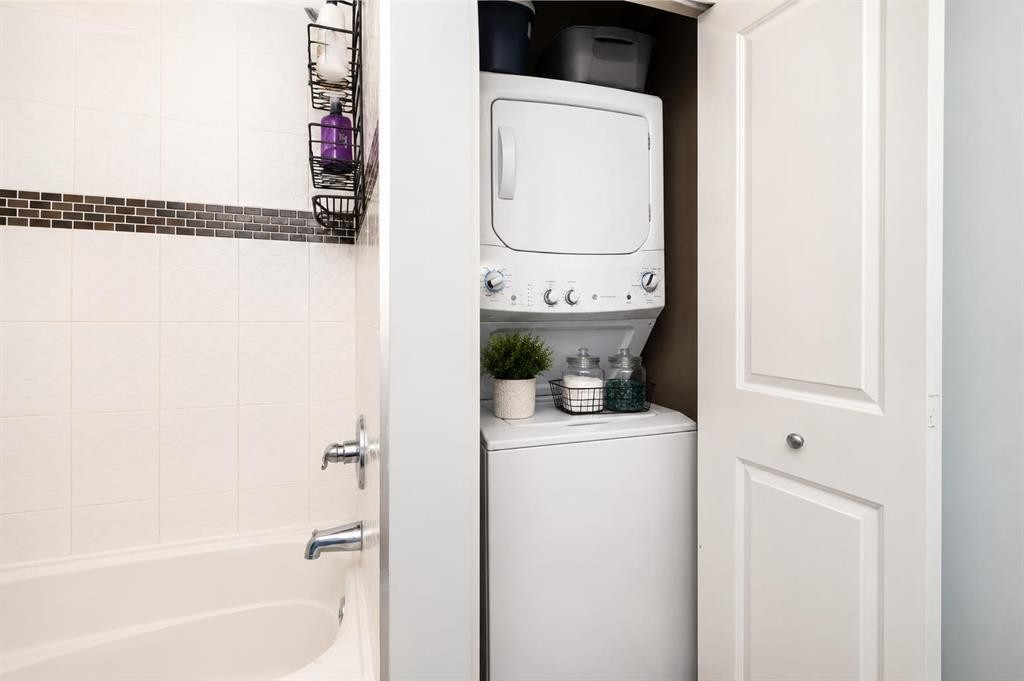
8112-403 Mackenzie Way Se, Airdrie, AB - Indoor Photo Showing Laundry Room
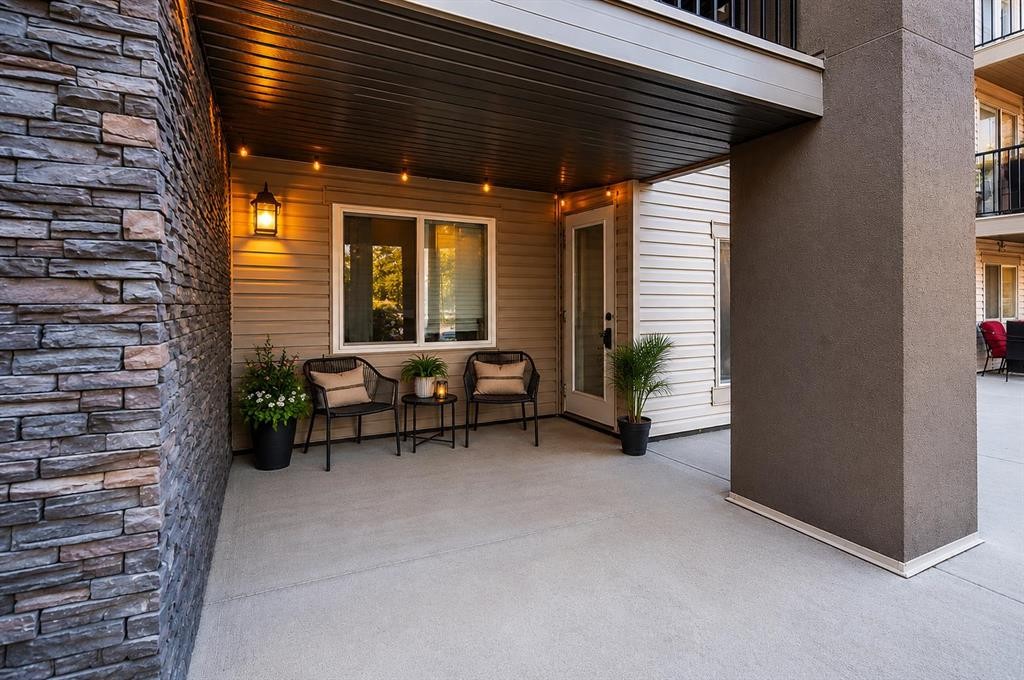
8112-403 Mackenzie Way Se, Airdrie, AB - Outdoor With Exterior
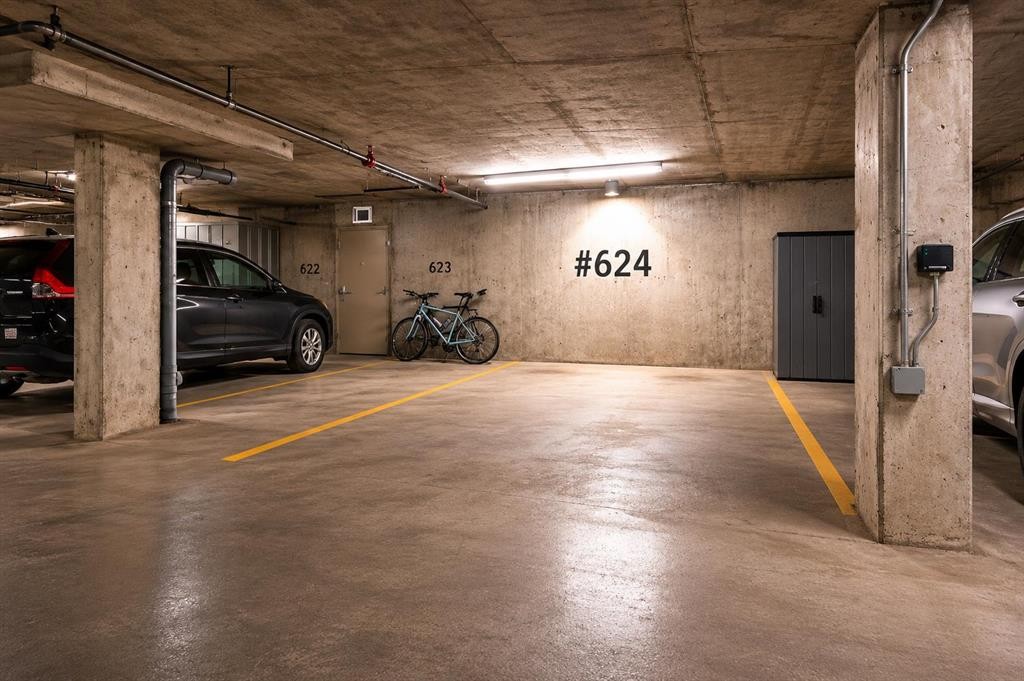
8112-403 Mackenzie Way Se, Airdrie, AB - Indoor Photo Showing Garage
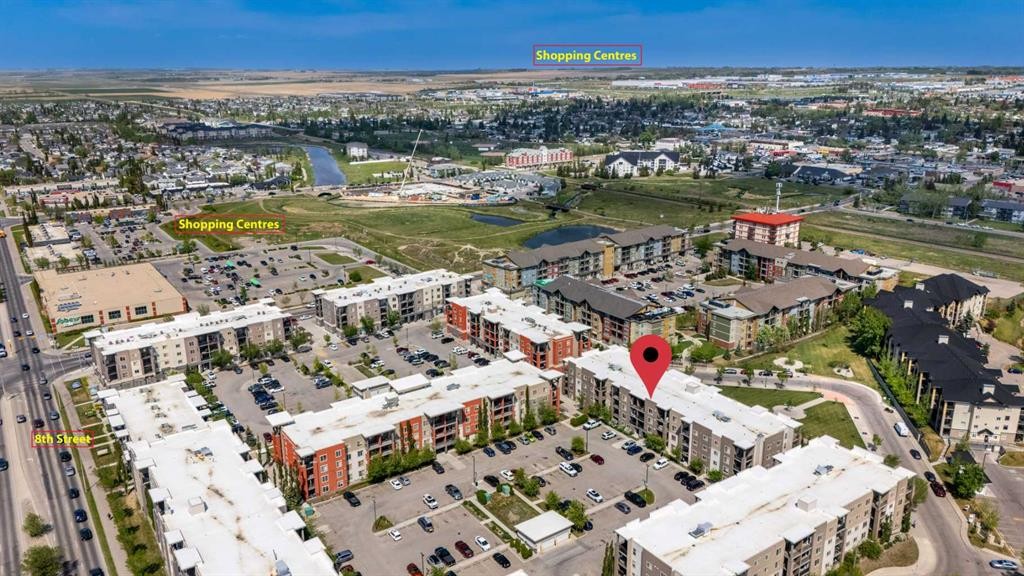
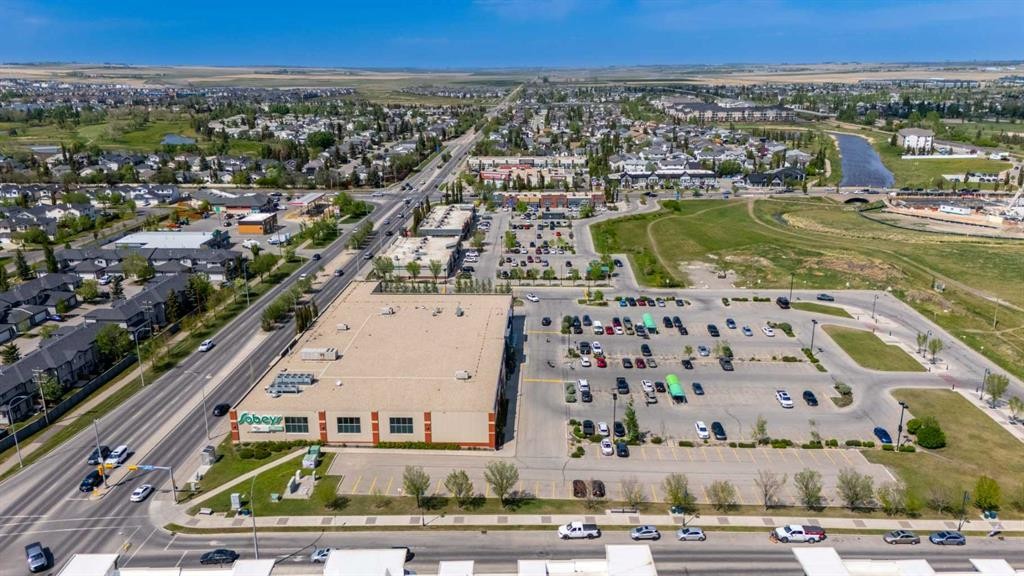
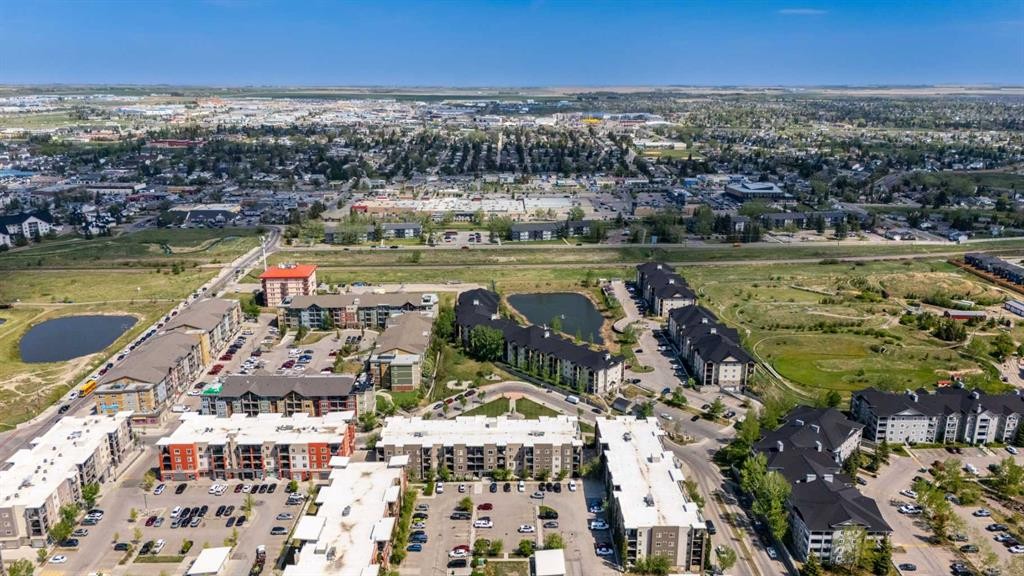
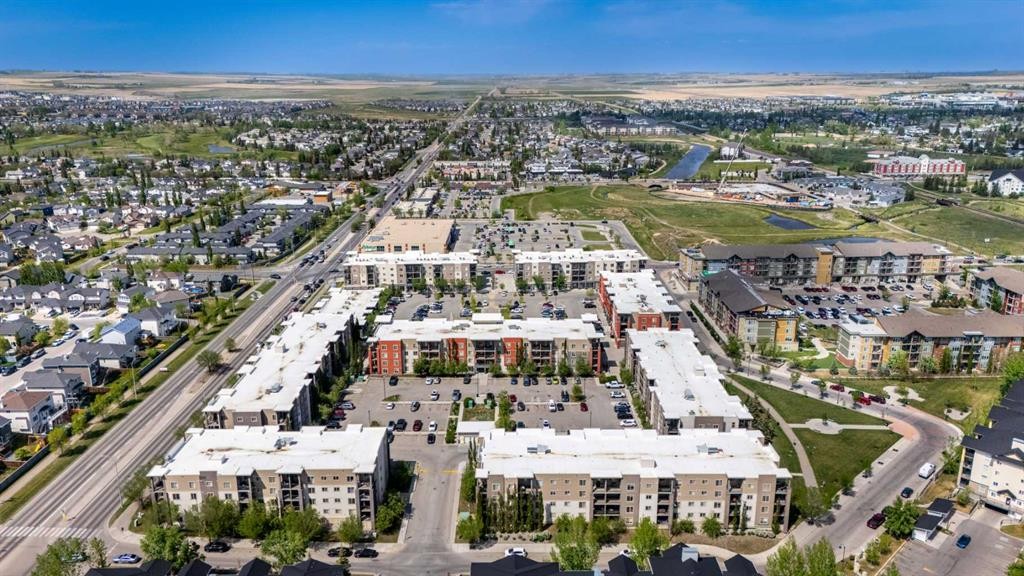
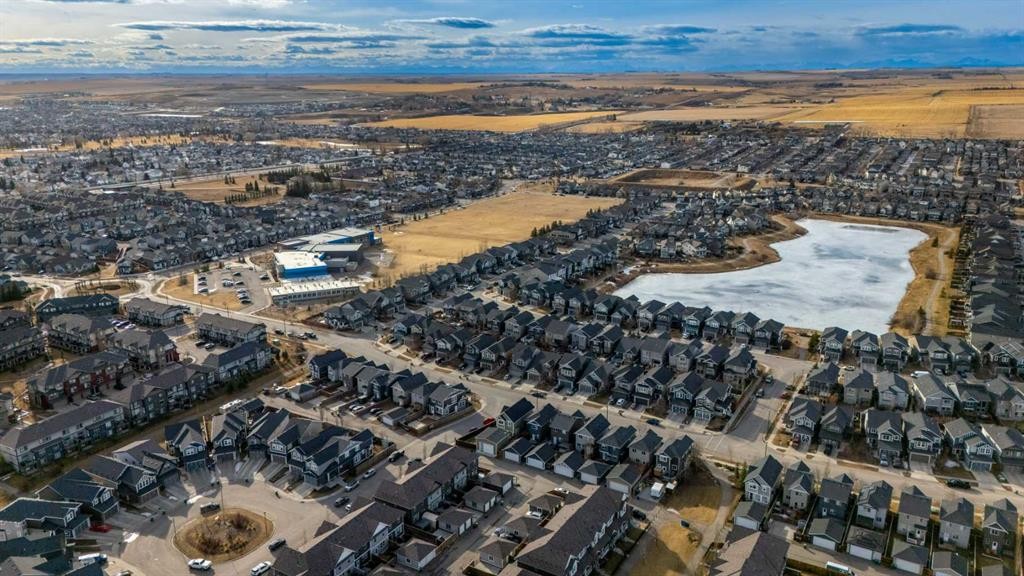
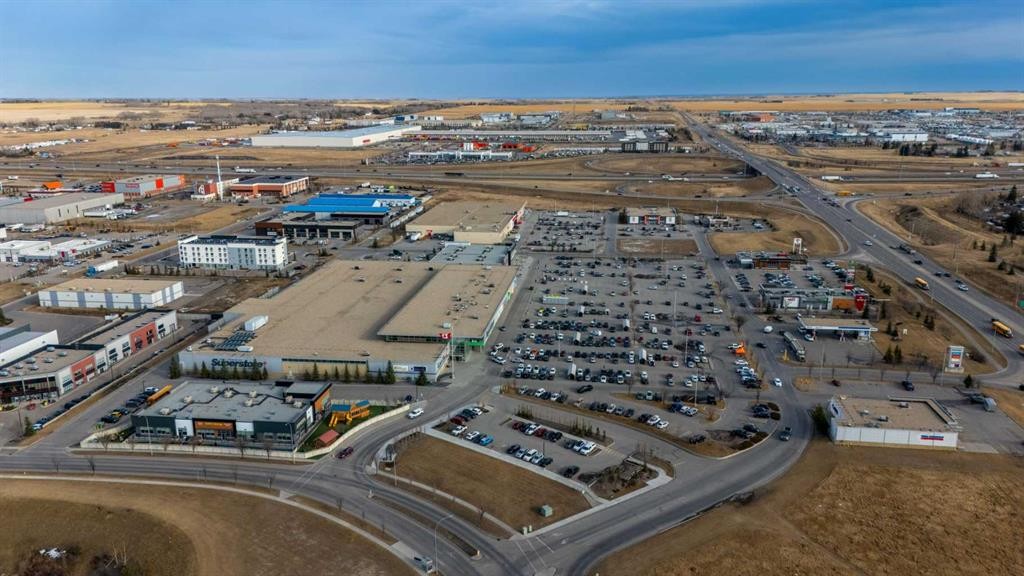
8112-403 Mackenzie Way Se, Airdrie, AB - Outdoor With View
8112-403 Mackenzie Way Se, Airdrie, AB - Other
8112-403 Mackenzie Way Se, Airdrie, AB  -
8112-403 Mackenzie Way Se, Airdrie, AB  - Outdoor
8112-403 Mackenzie Way Se, Airdrie, AB  -  With Facade
8112-403 Mackenzie Way Se, Airdrie, AB  - Outdoor
8112-403 Mackenzie Way Se, Airdrie, AB - Outdoor With Facade
8112-403 Mackenzie Way Se, Airdrie, AB - Indoor Photo Showing Other Room
8112-403 Mackenzie Way Se, Airdrie, AB - Indoor Photo Showing Living Room
8112-403 Mackenzie Way Se, Airdrie, AB - Indoor
8112-403 Mackenzie Way Se, Airdrie, AB - Indoor Photo Showing Bedroom
8112-403 Mackenzie Way Se, Airdrie, AB - Indoor Photo Showing Bathroom
8112-403 Mackenzie Way Se, Airdrie, AB - Indoor
8112-403 Mackenzie Way Se, Airdrie, AB - Indoor Photo Showing Laundry Room
8112-403 Mackenzie Way Se, Airdrie, AB - Outdoor With Exterior
8112-403 Mackenzie Way Se, Airdrie, AB - Indoor Photo Showing Garage
8112-403 Mackenzie Way Se, Airdrie, AB - Outdoor With View
8112-403 Mackenzie Way Se, Airdrie, AB - Other
  • Advertising
Are you a real estate investor?
8112-403 Mackenzie Way SE, Airdrie, AB, T4B 3Y7
$239,999

2 Beds

2 Baths

Property Information:

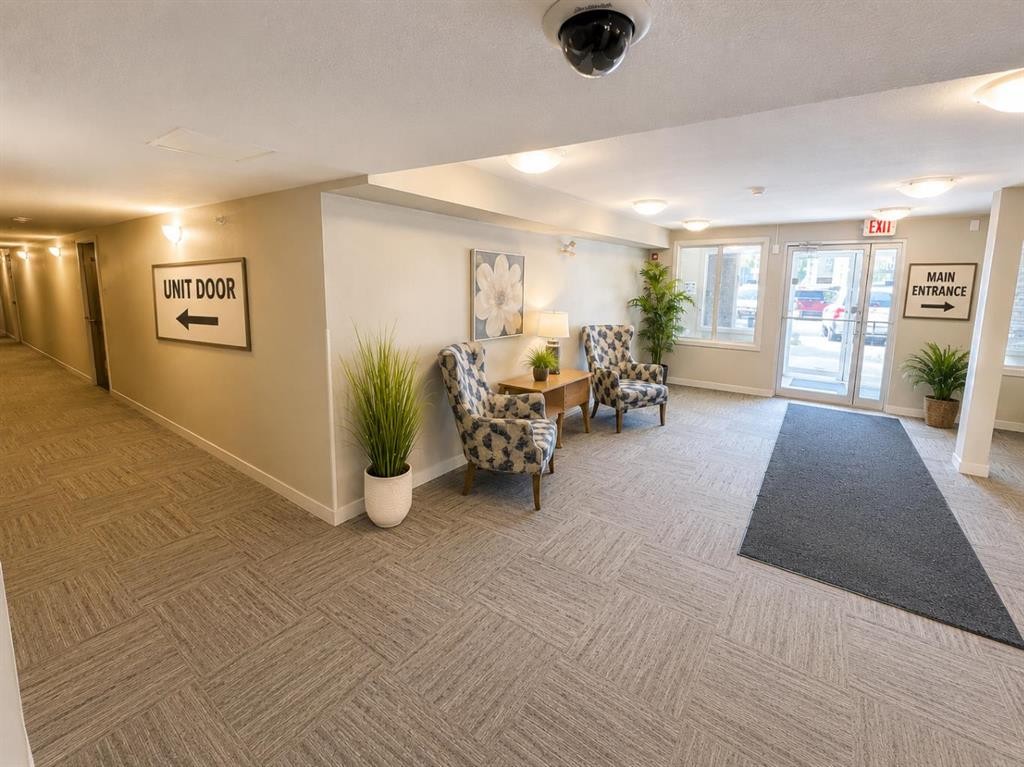
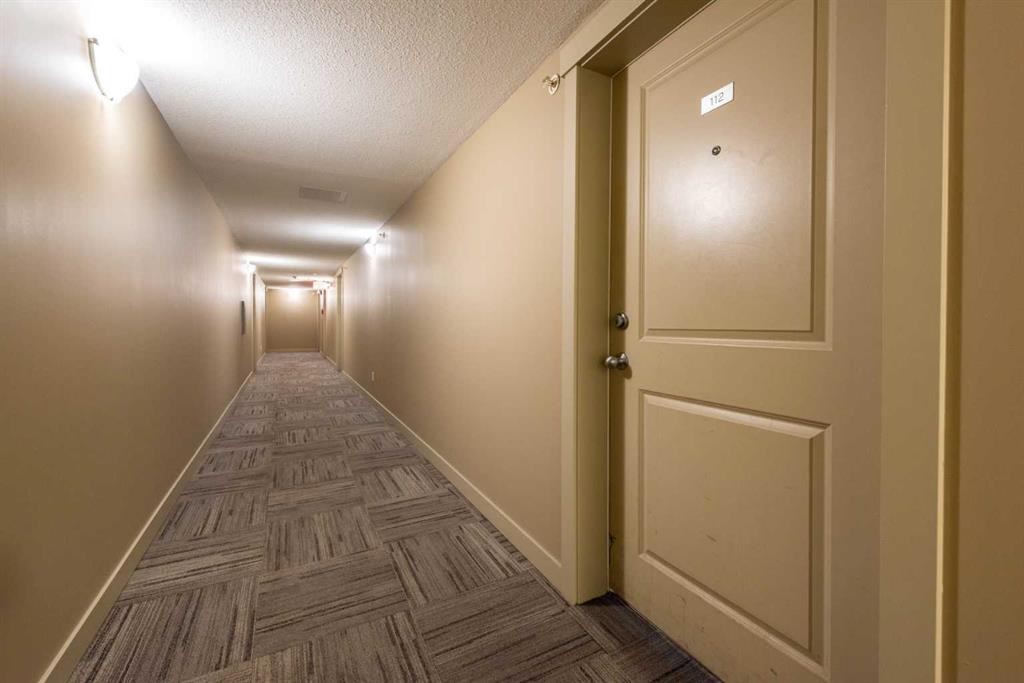
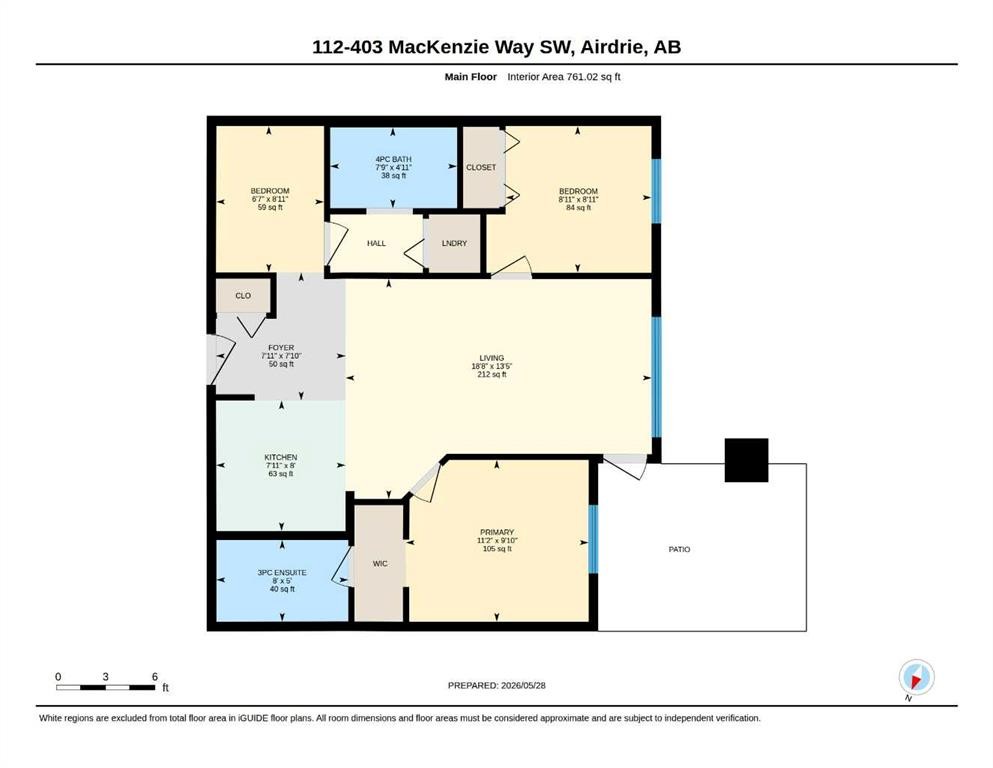
HUGE PRICE IMPROVEMENT!!! PRICED TO SELL!!!! OPEN HOUSE: JULY 11, SAT, 12-2PM RARE GROUND FLOOR OPPORTUNITY | 2 BED + DEN | 2 FULL BATHS | TITLED UNDERGROUND PARKING | IN-SUITE LAUNDRYWelcome to this rare and highly desirable ground floor unit offering the perfect combination of comfort, convenience, privacy, and easy-maintenance living in a well-established community.Featuring 2 spacious bedrooms, 2 full bathrooms, plus a versatile den, this thoughtfully designed home is ideal for first-time buyers, downsizers, seniors, young families, or anyone looking for practical, low-maintenance living without compromising comfort.This home has been recently painted and features updated flooring completed a few years ago, creating a clean, modern feel throughout. Best of all, there is NO carpet anywhere in the unit, meaning no stains, no extra hassle, and easy day-to-day maintenance.One of the standout features of this unit is its exceptional location within the building. As one of the first units near the entrance with only one shared wall, you’ll enjoy added privacy, quick access, and everyday convenience that’s hard to find in condo living.Forget hauling groceries through long hallways or waiting for elevators. Simply park temporarily outside the unit to unload groceries, furniture, or daily essentials with ease, then safely park in your titled underground parking stall.The open-concept layout offers a bright and functional flow with generous living space, while the ground floor location makes daily living effortless and accessible.Conveniently located close to shopping, restaurants, parks, schools, public transit, and major routes, this home offers excellent connectivity and quick access to all amenities.Rarely do units with this combination of layout, accessibility, privacy, parking, and convenience come available. Don’t miss your opportunity to own this exceptional home.

Inclusions: None

Building Features:

  • Total Finished Area: 761.02

Property Features:

  • Architectural Style: Single Level Unit
  • Association Fee Includes: Common Area Maintenance, Heat, Insurance, Reserve Fund Contributions, Snow Removal, Trash, Water
  • Built in: 2015
  • Condo Fees: $458 Monthly
  • Construction Materials: Stone, Stucco
  • Cooling: None
  • Exterior Features: None
  • Floor Space (approx): 761.02 Square Feet
  • Flooring: Ceramic Tile, Vinyl
  • Heating: Baseboard
  • Interior Features: See Remarks
  • Levels: Single Level Unit
  • Parking Features: Parkade, Underground
  • Zoning: M3
  • No. of Parking Spaces: 1

Courtesy of: CIR Realty

Data provided by: Calgary Real Estate Board 300 Manning Rd. NE, Calgary, Alberta T2E 8K4
All information displayed is believed to be accurate but is not guaranteed and should be independently verified. No warranties or representations are made of any kind. Copyright© 2021 All Rights Reserved

QuickQuoteTM Powered by RPS
Thinking of Selling?

Start by finding out what your home might be worth in today's market.

Location of 8112-403 Mackenzie Way SE, Airdrie, AB, T4B 3Y7

Demographic Information of 8112-403 Mackenzie Way SE, Airdrie, AB, T4B 3Y7

Life Stage

Young Families

Employment Type

Mixed

Average Household Income

$90,242.74

Average Number of Children

1.55

Household Population

Household Structure

Age of Population

Education

Education Level

No certificate/diploma/degree

17.11 %

High school certificate or equivalent

35.81 %

Apprenticeship trade certificate/diploma

10.03 %

College/non-university certificate

22.14 %

University certificate (below bachelor)

0.2 %

University Degree

14.71 %

Commuter

Travel To Work

By Car

90.03 %

By Public Transit

3.04 %

By Walking

3.01 %

By Bicycle

0.0 %

By Other Methods

3.92 %

Cultural Diversity

Knowledge of Official Language

Mother Tongue

Building Information

Building Type

Apartments (Low and High Rise)

78.6 %

Houses

21.4 %

Own Vs. Rent