Button CopyPathCircle CloseCircle Left ArrowArrow Down Icon GreyClosecirclecircleBurger

432 Centre Avenue NE, Airdrie, AB, T4B 1H3

MLS® # A2332552
House For Sale In the Village, Airdrie, Alberta
$420,000 QuickQuoteTM: Not Available

2+0 Beds

3 Baths

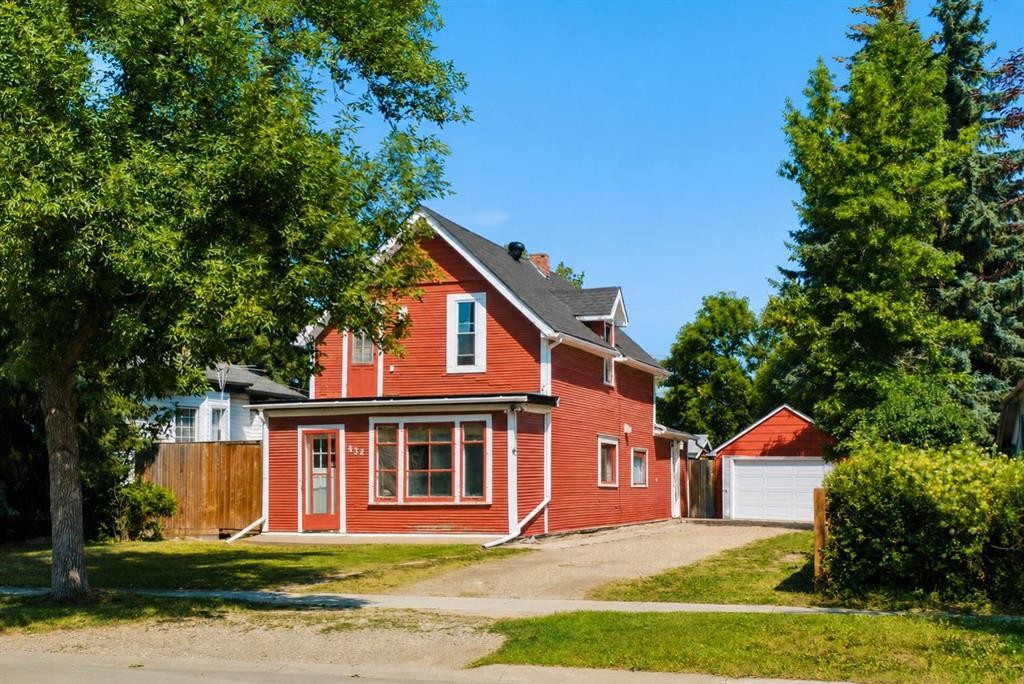
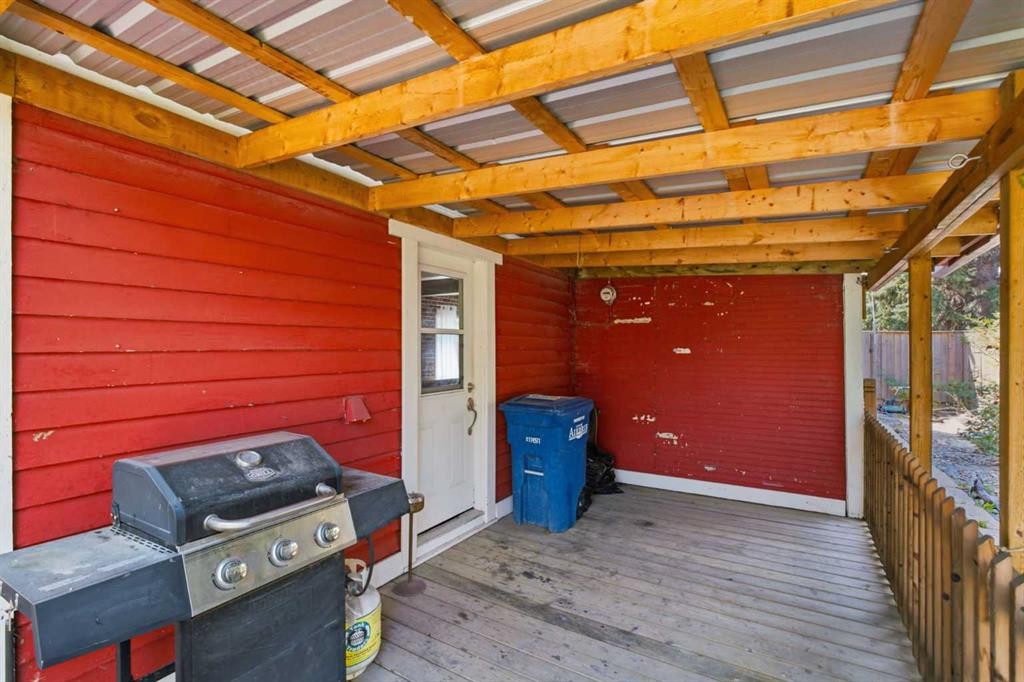
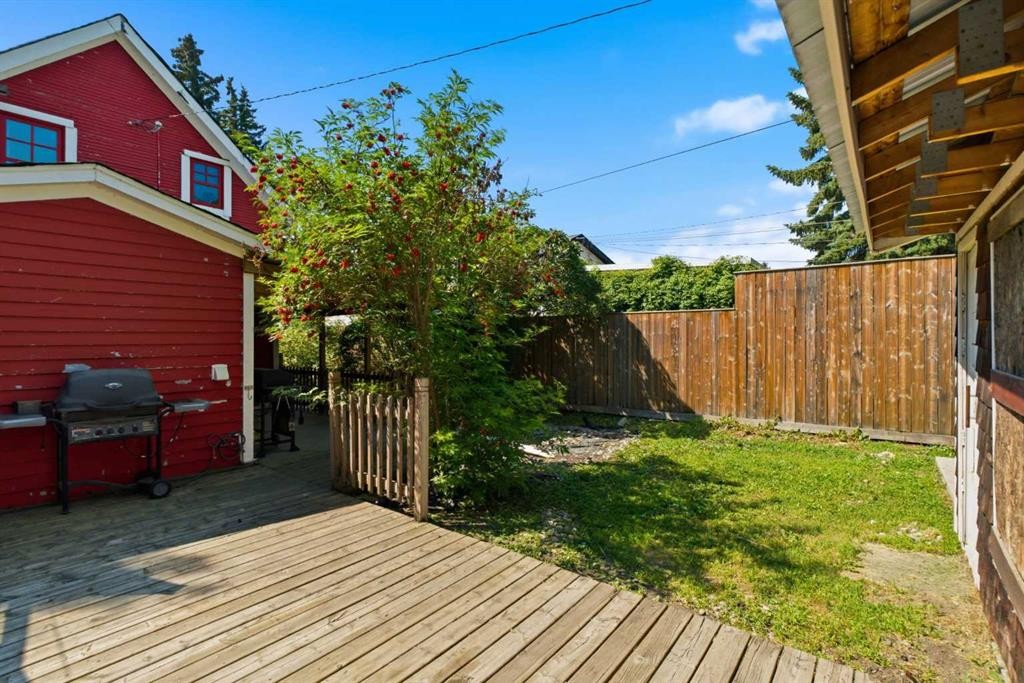
432 Centre Avenue Ne, Airdrie, AB - Outdoor
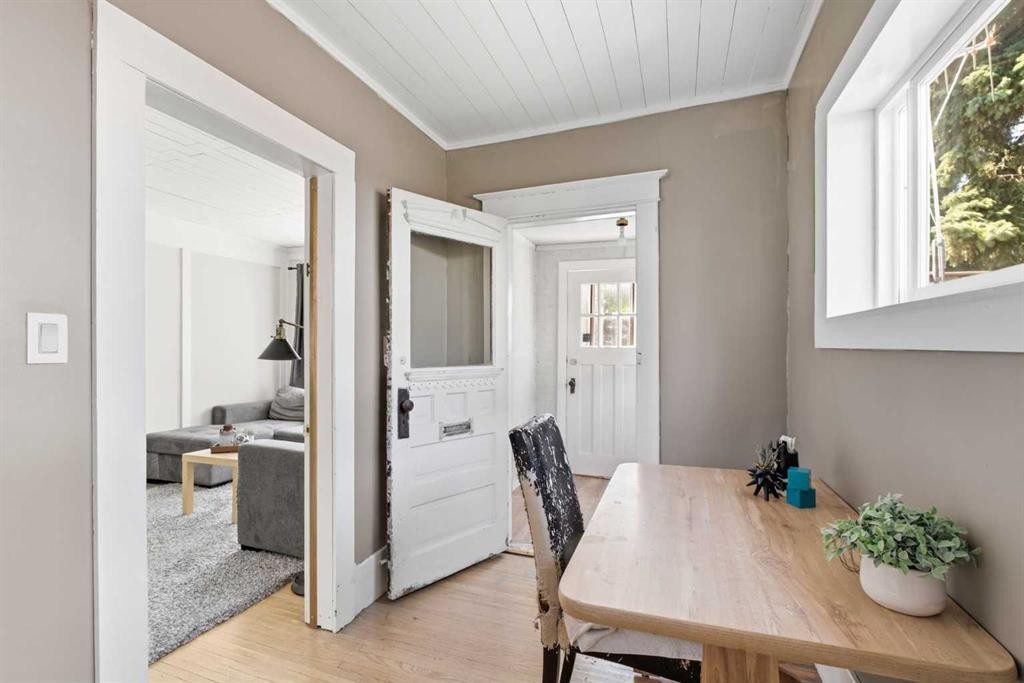
432 Centre Avenue Ne, Airdrie, AB - Indoor
432 Centre Avenue Ne, Airdrie, AB - Indoor Photo Showing Other Room
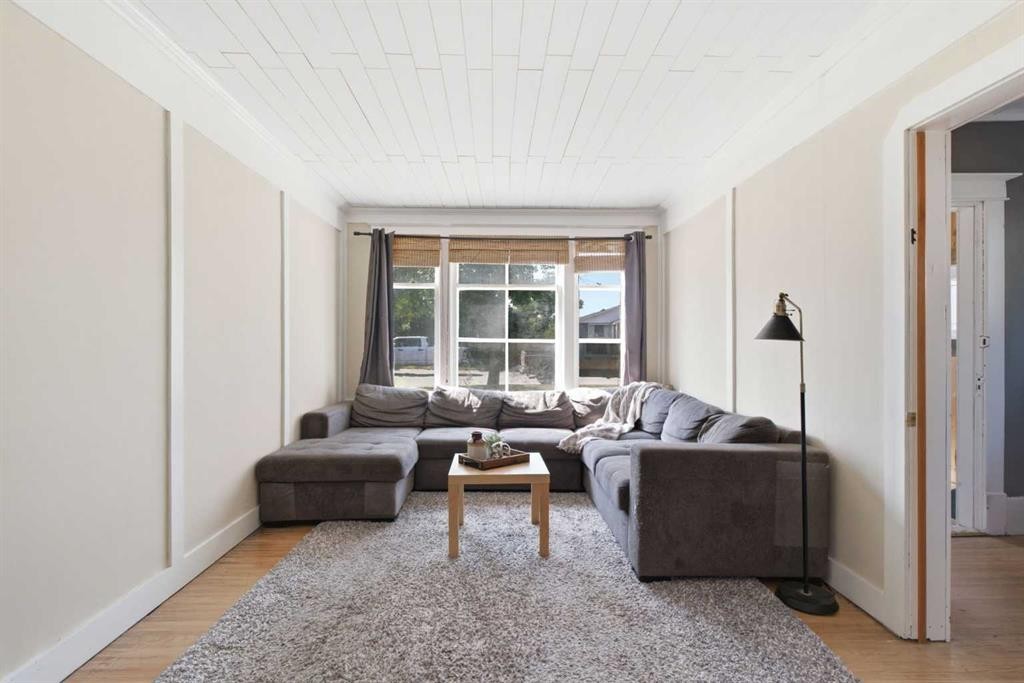
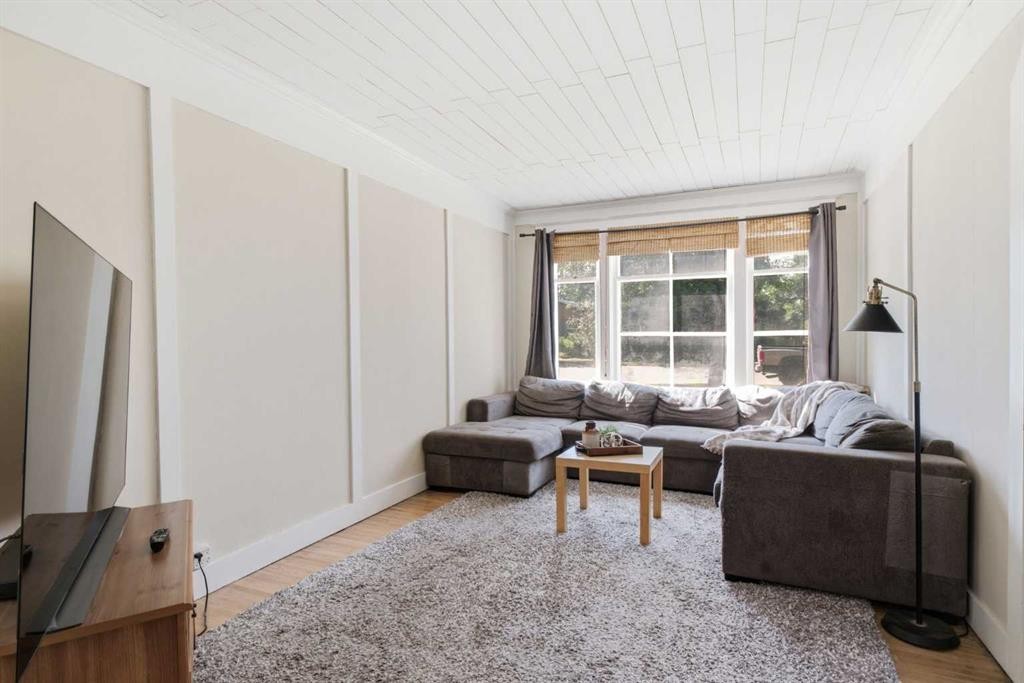
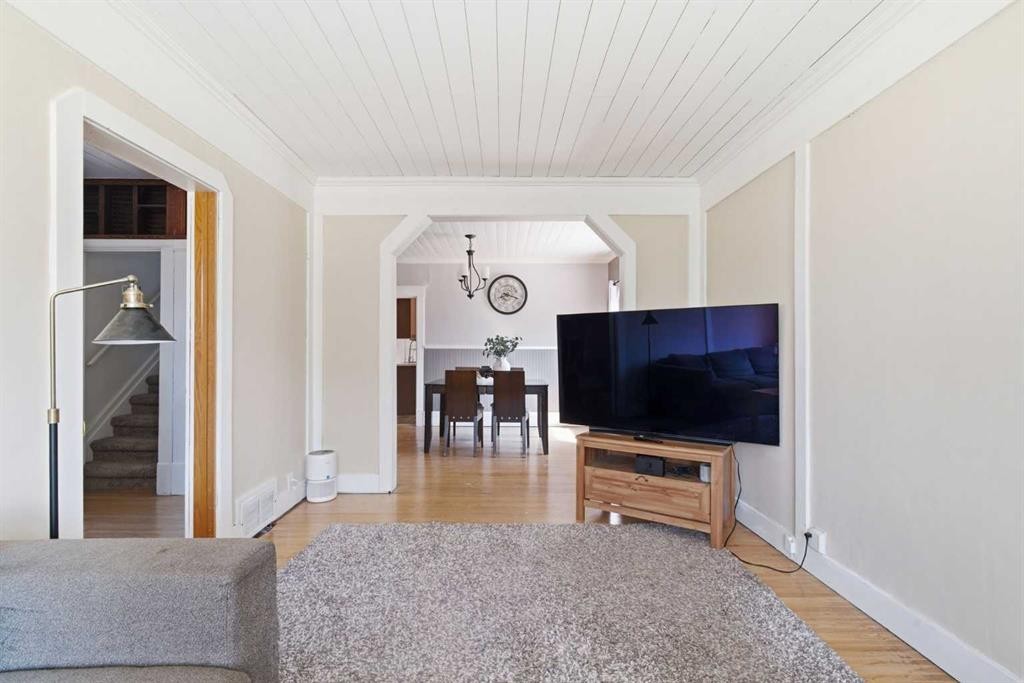
432 Centre Avenue Ne, Airdrie, AB - Indoor Photo Showing Living Room
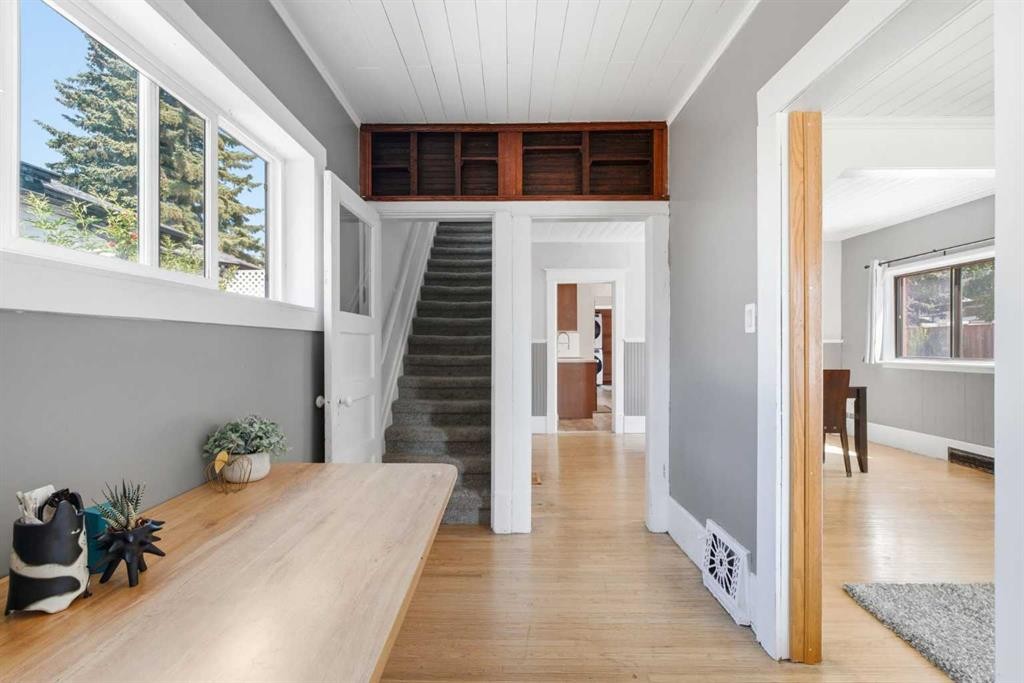
432 Centre Avenue Ne, Airdrie, AB - Indoor
432 Centre Avenue Ne, Airdrie, AB - Indoor Photo Showing Living Room
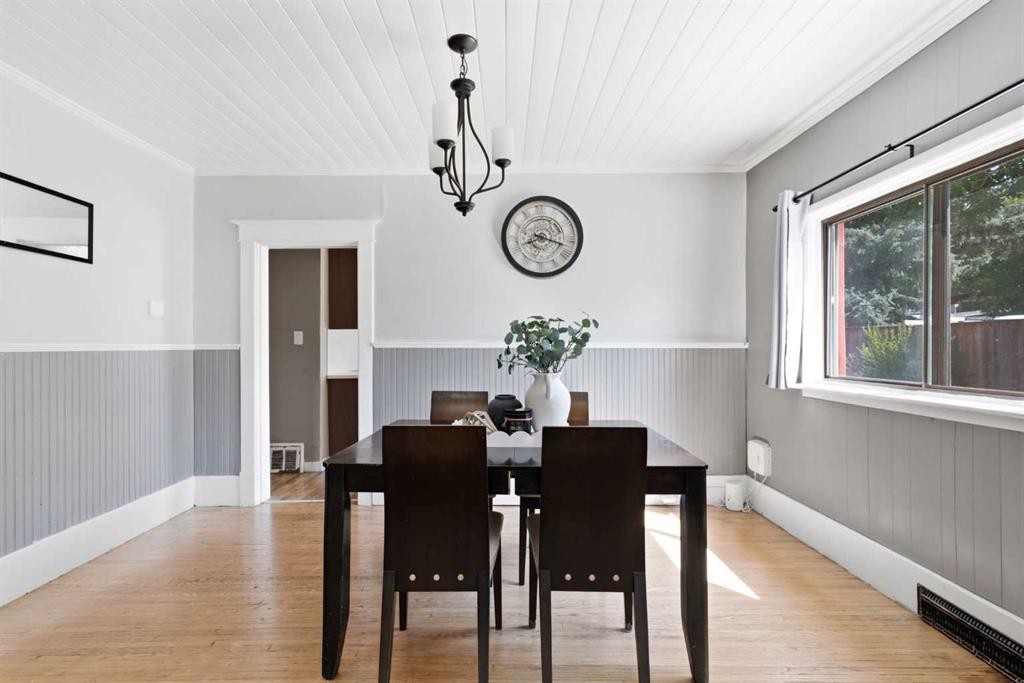
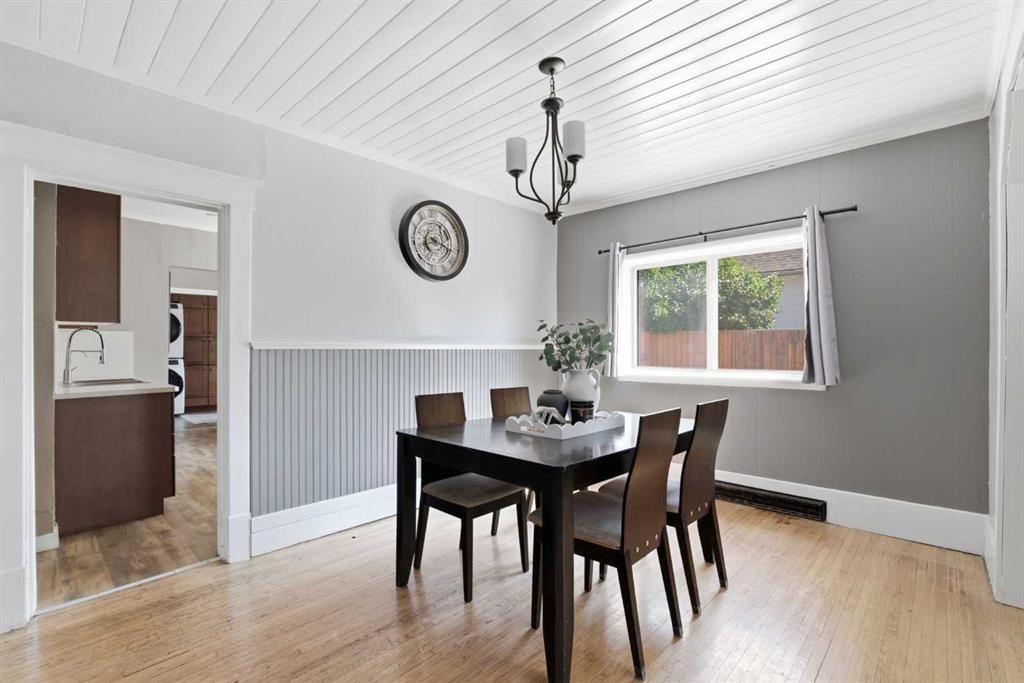
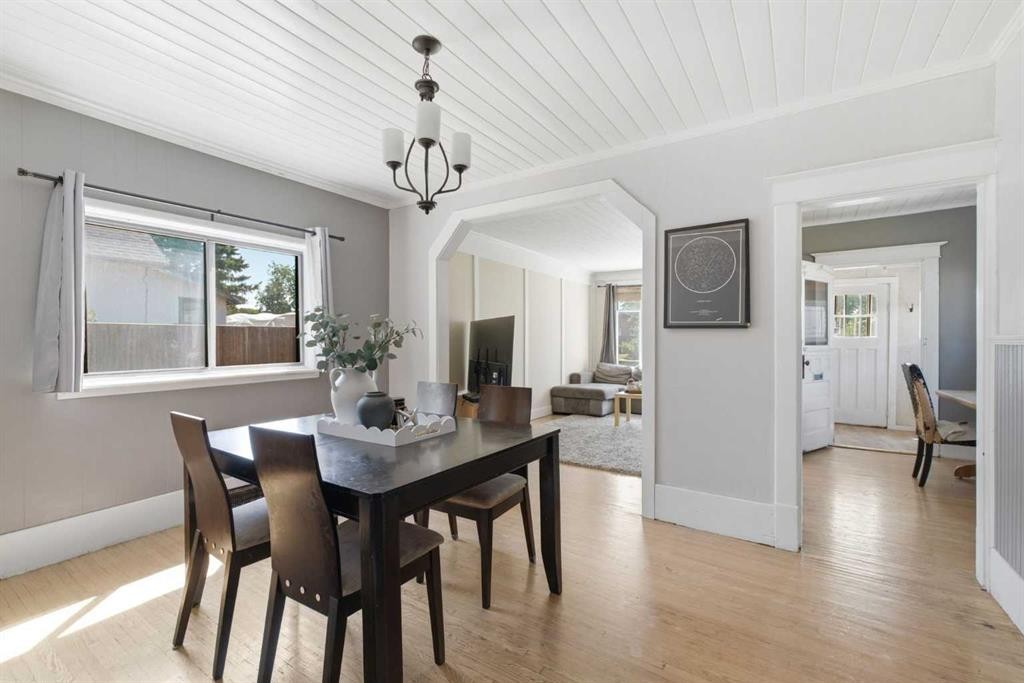
432 Centre Avenue Ne, Airdrie, AB - Indoor Photo Showing Dining Room
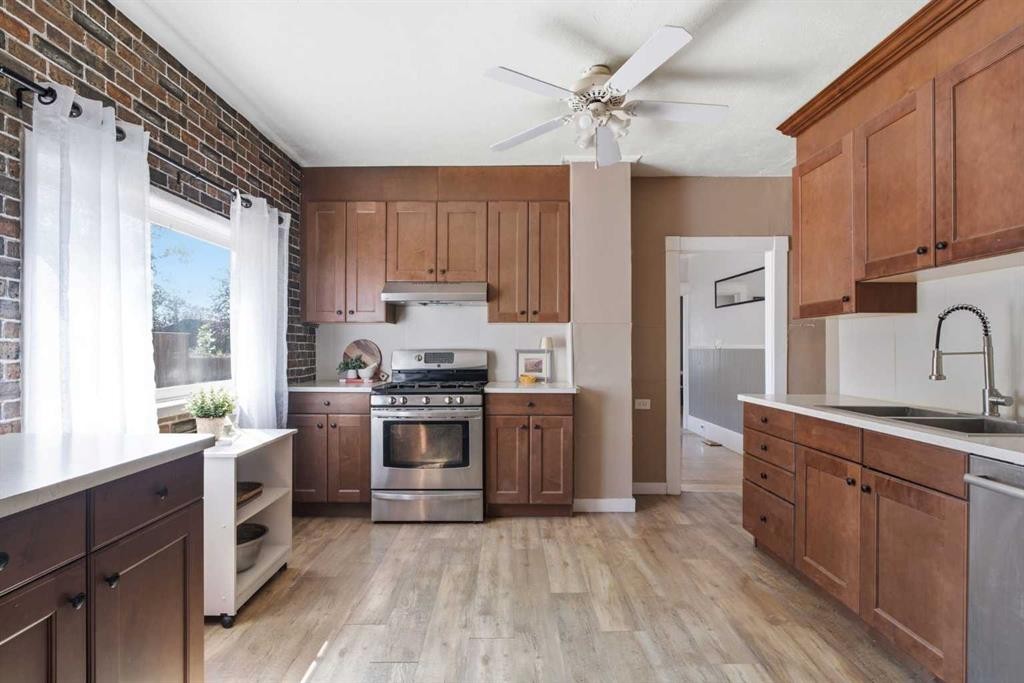
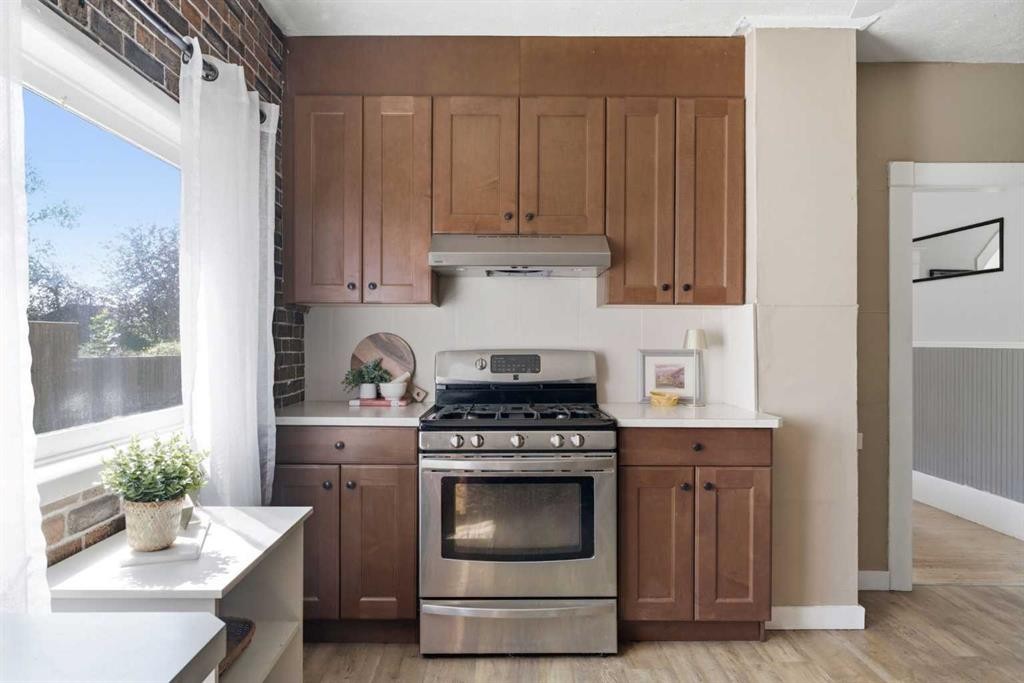
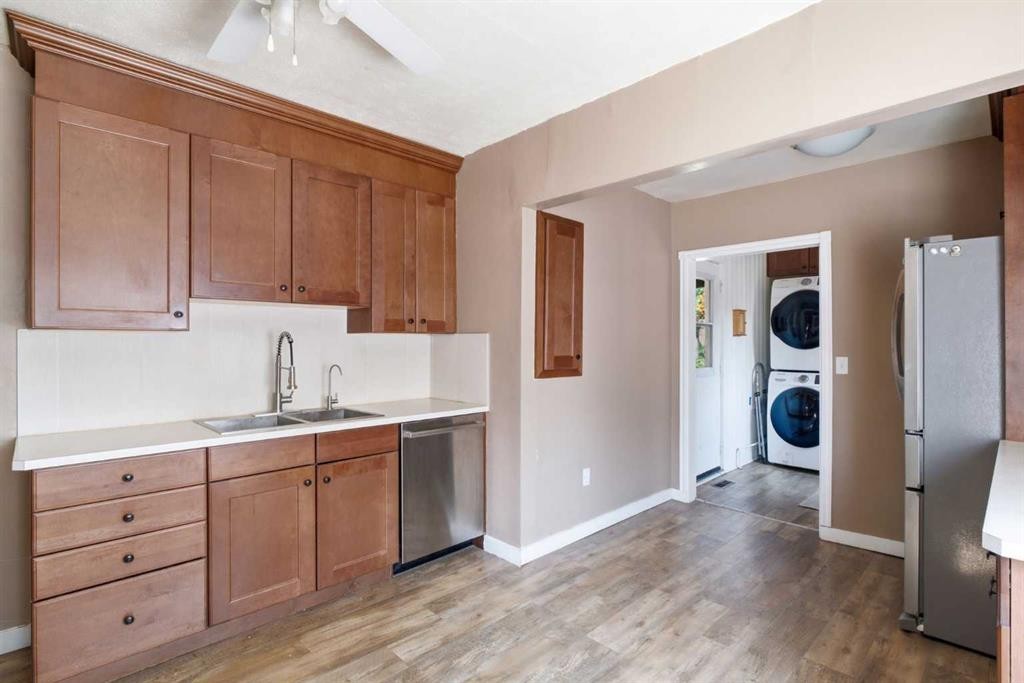
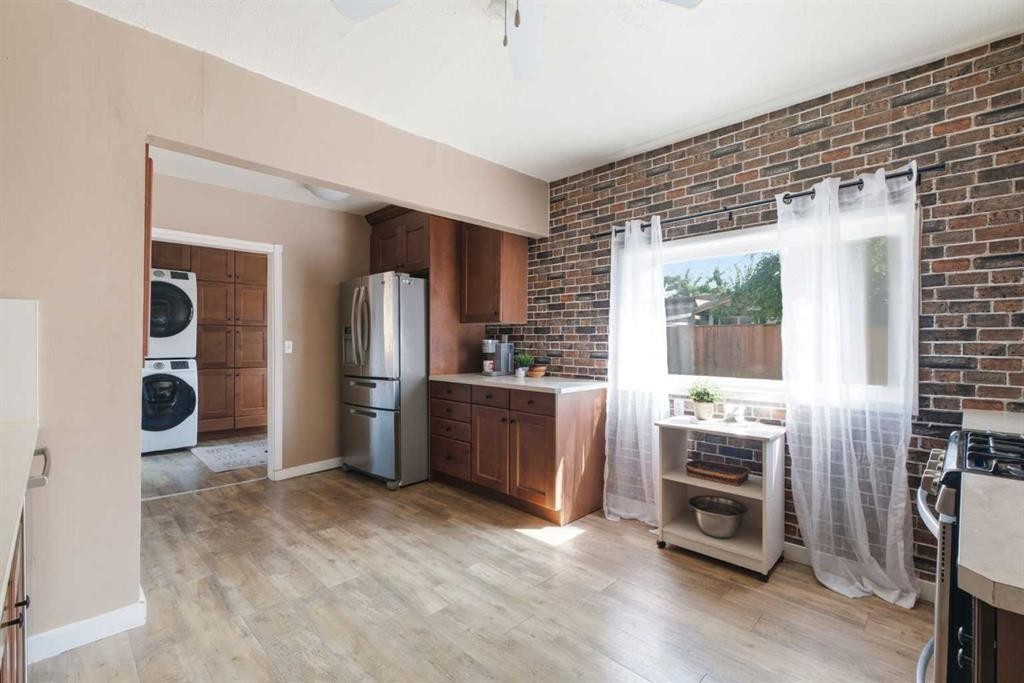
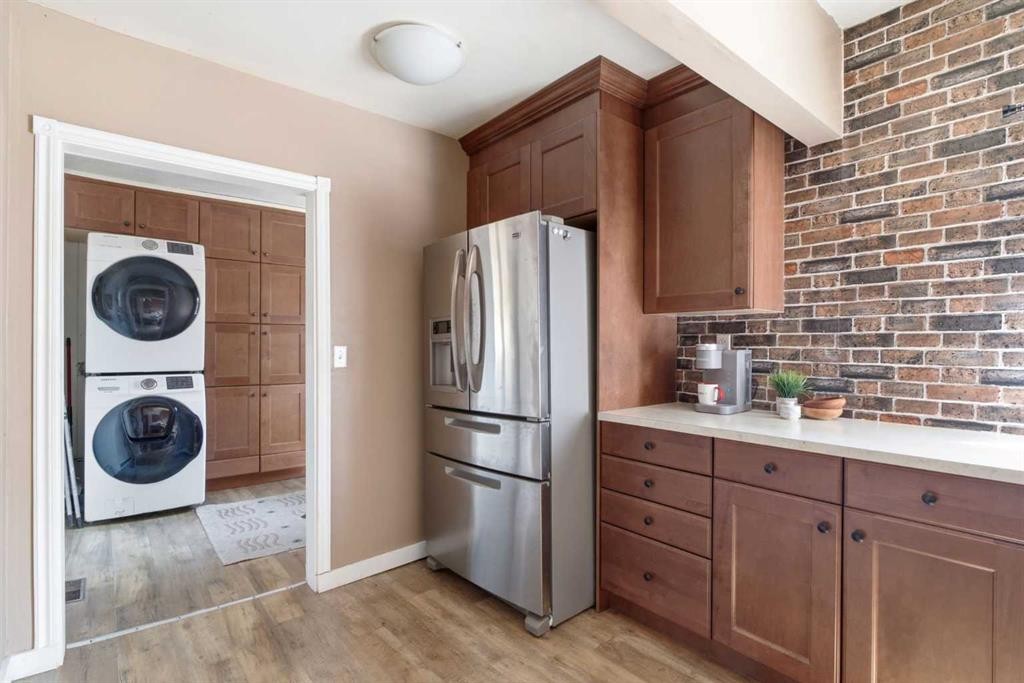
432 Centre Avenue Ne, Airdrie, AB - Indoor Photo Showing Kitchen
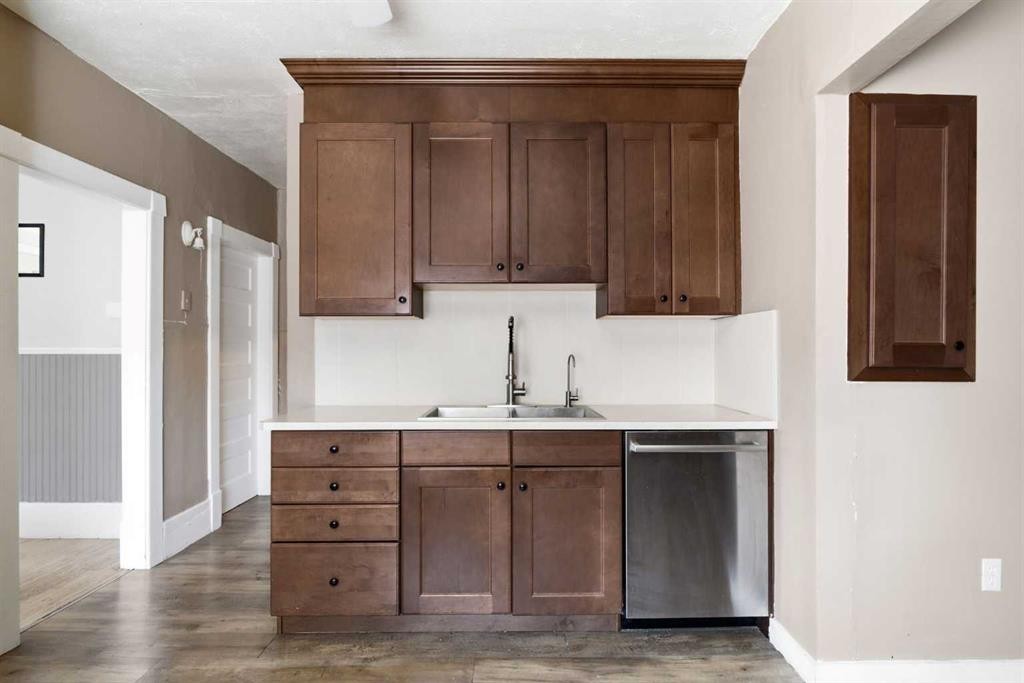
432 Centre Avenue Ne, Airdrie, AB - Indoor Photo Showing Kitchen With Double Sink
432 Centre Avenue Ne, Airdrie, AB - Indoor Photo Showing Other Room
432 Centre Avenue Ne, Airdrie, AB - Indoor
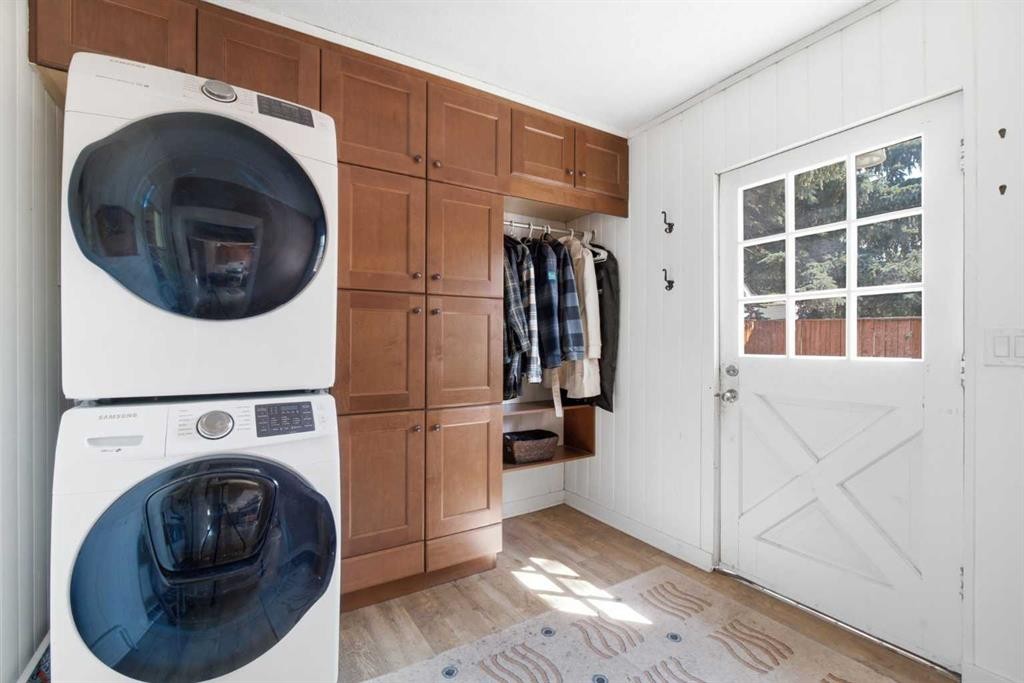
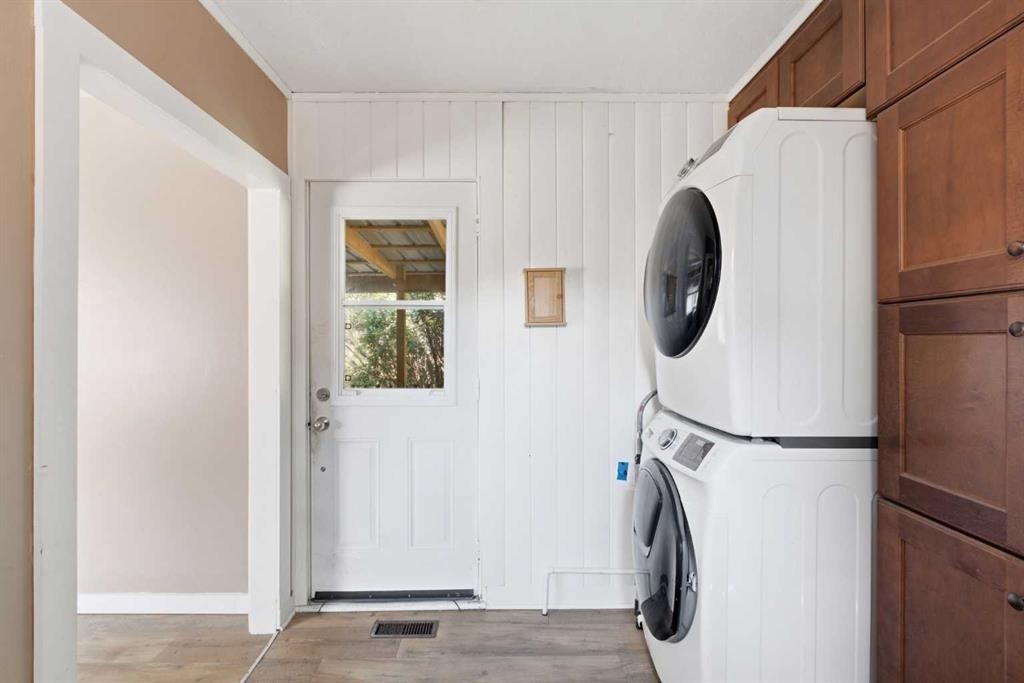
432 Centre Avenue Ne, Airdrie, AB - Indoor Photo Showing Laundry Room
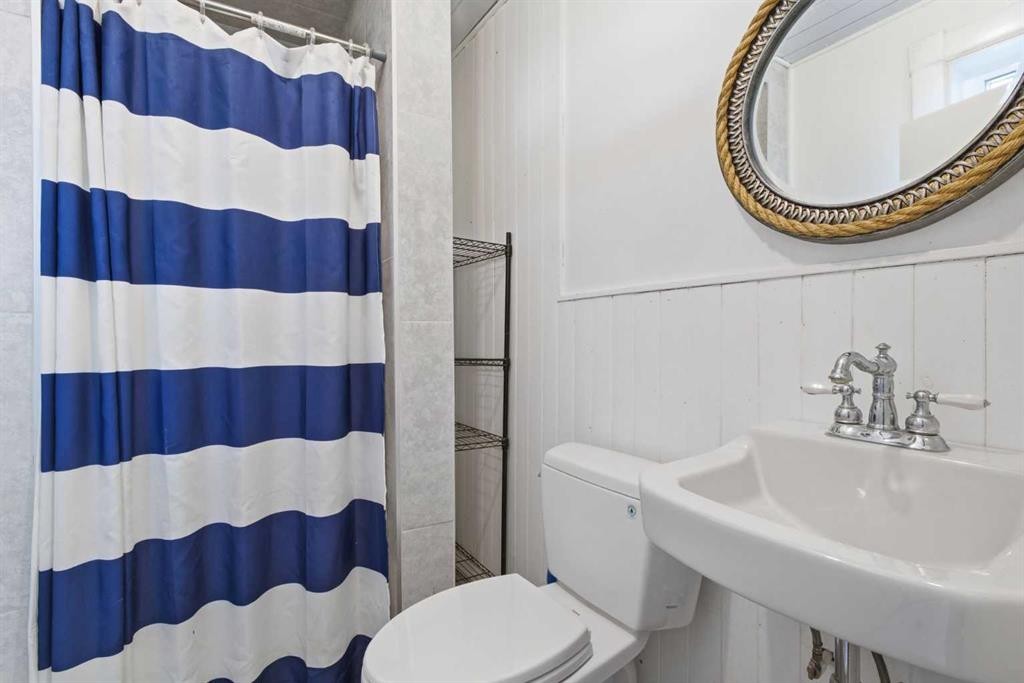
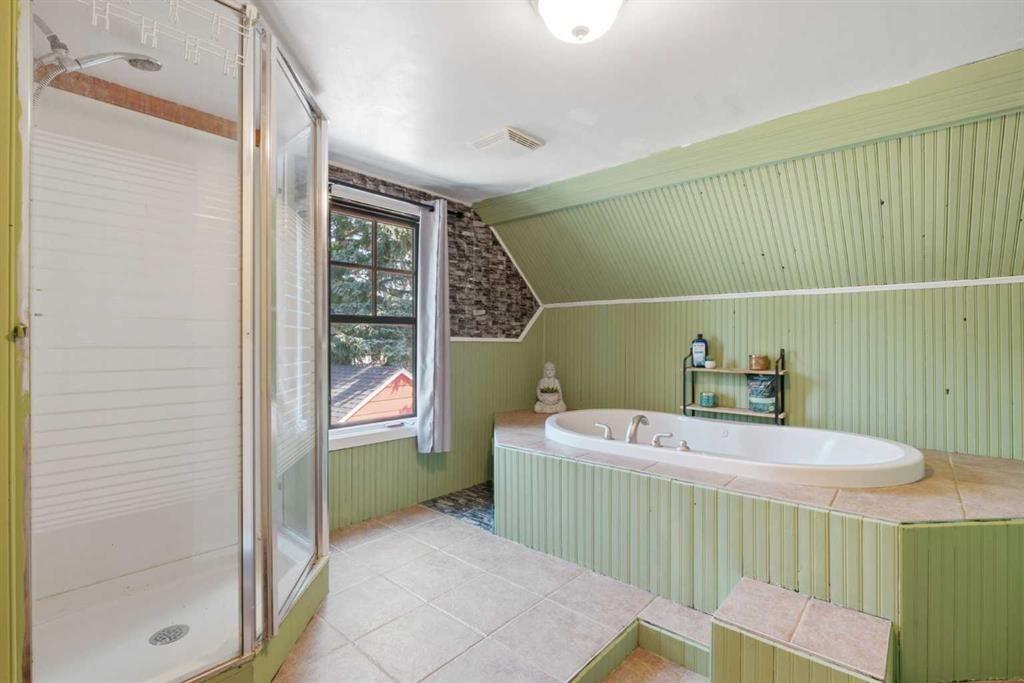
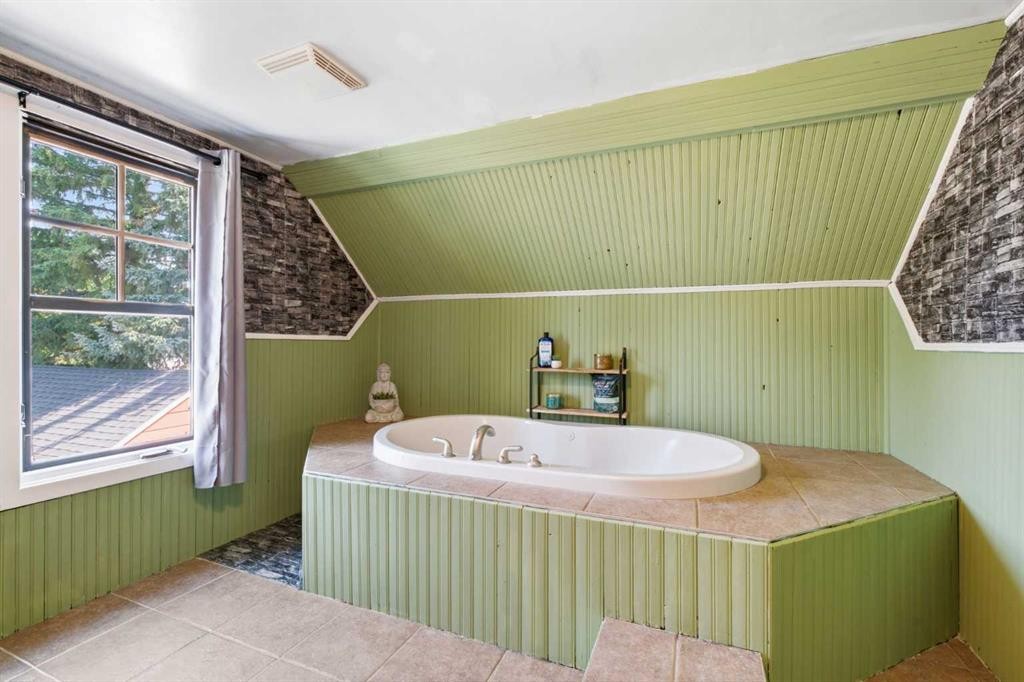
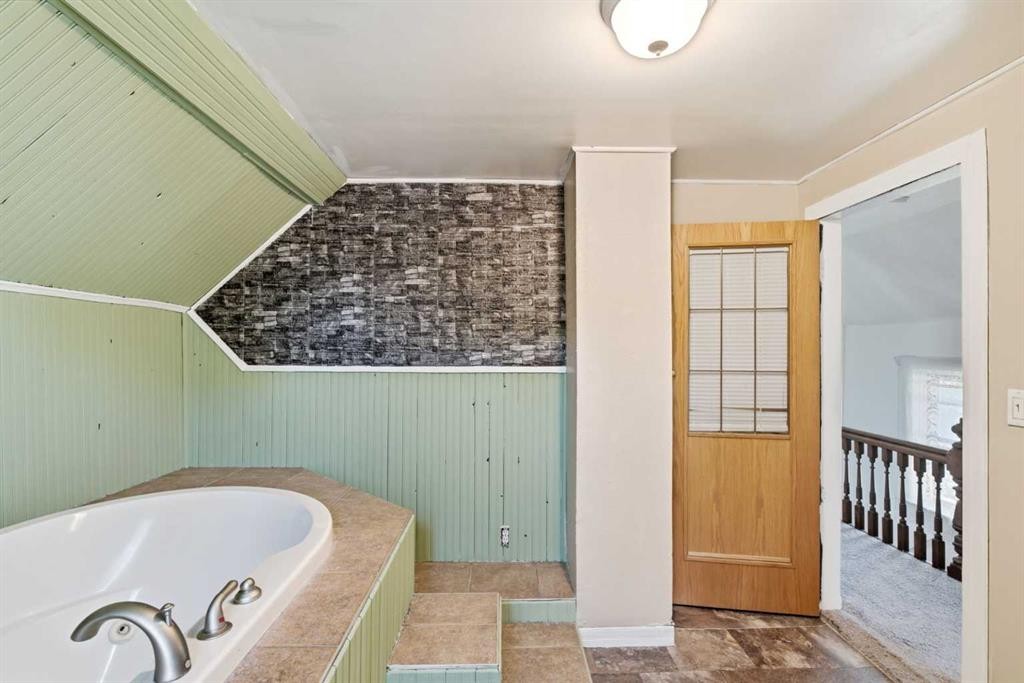
432 Centre Avenue Ne, Airdrie, AB - Indoor Photo Showing Bathroom
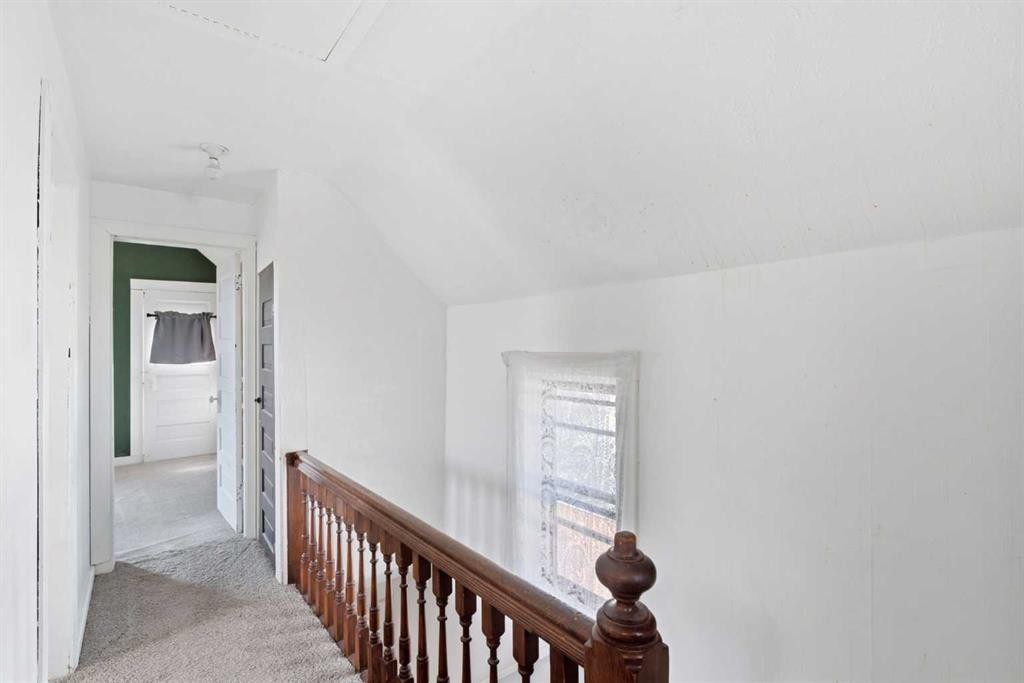
432 Centre Avenue Ne, Airdrie, AB - Indoor Photo Showing Other Room
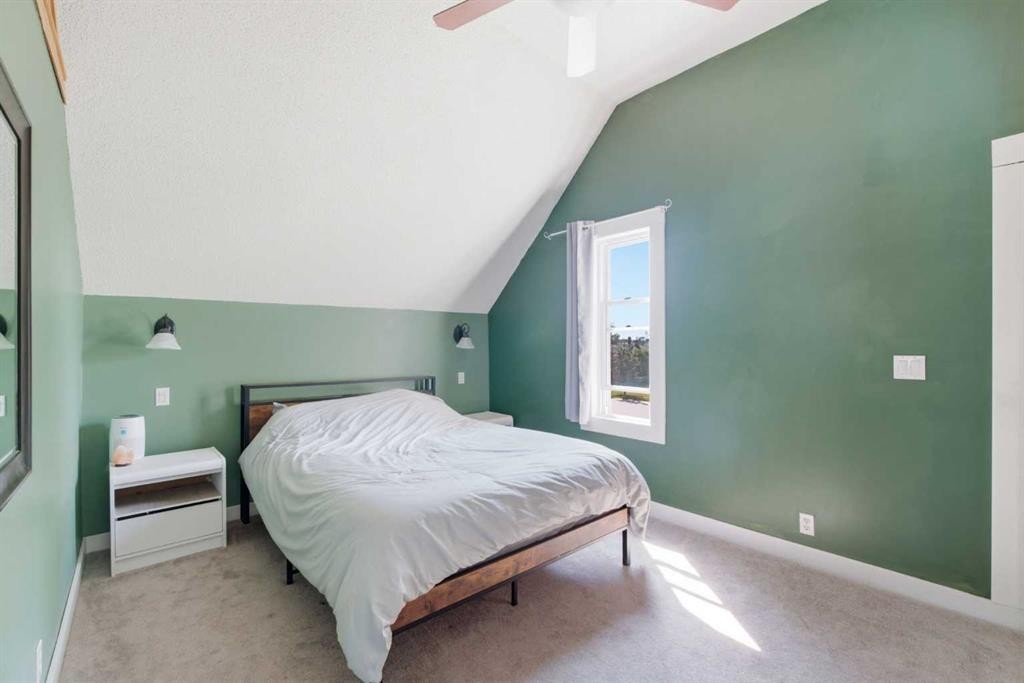
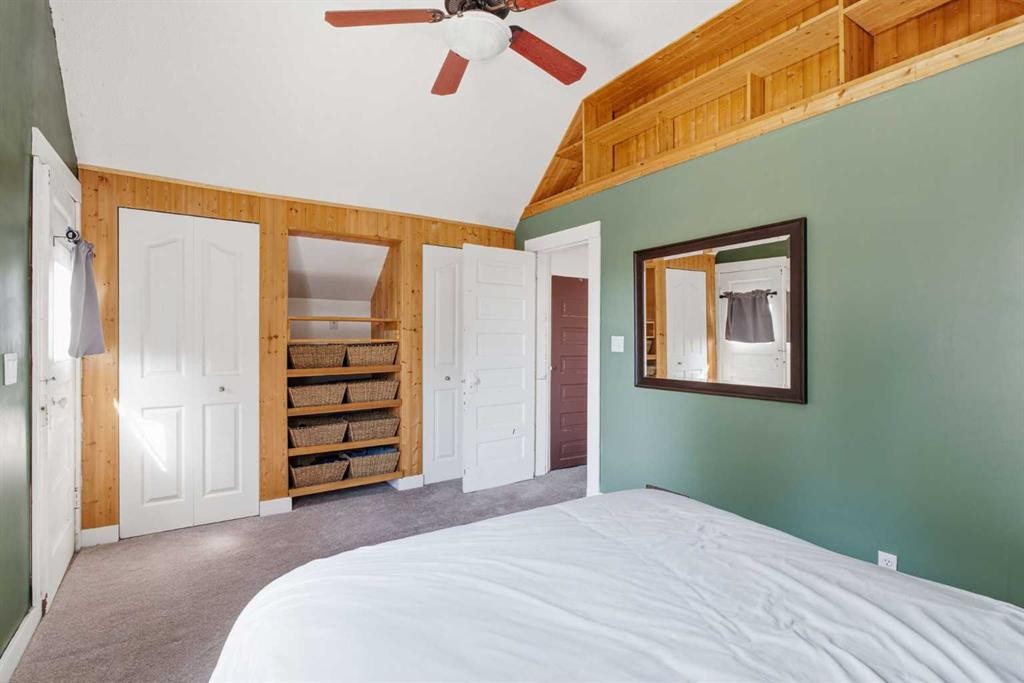
432 Centre Avenue Ne, Airdrie, AB - Indoor Photo Showing Bedroom
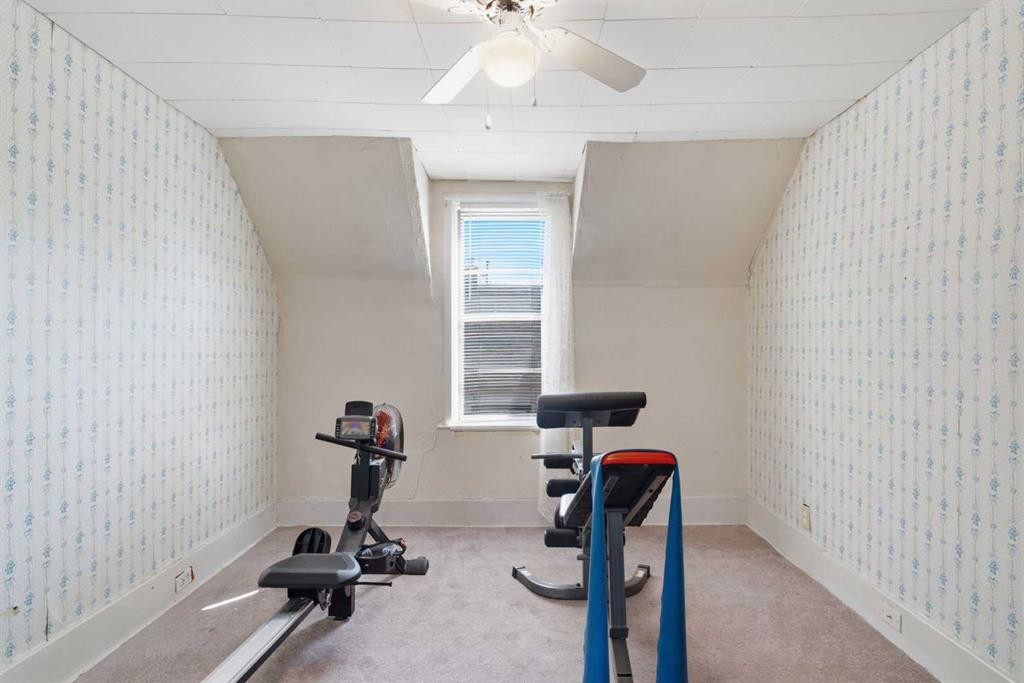
432 Centre Avenue Ne, Airdrie, AB - Indoor Photo Showing Gym Room
432 Centre Avenue Ne, Airdrie, AB - Indoor
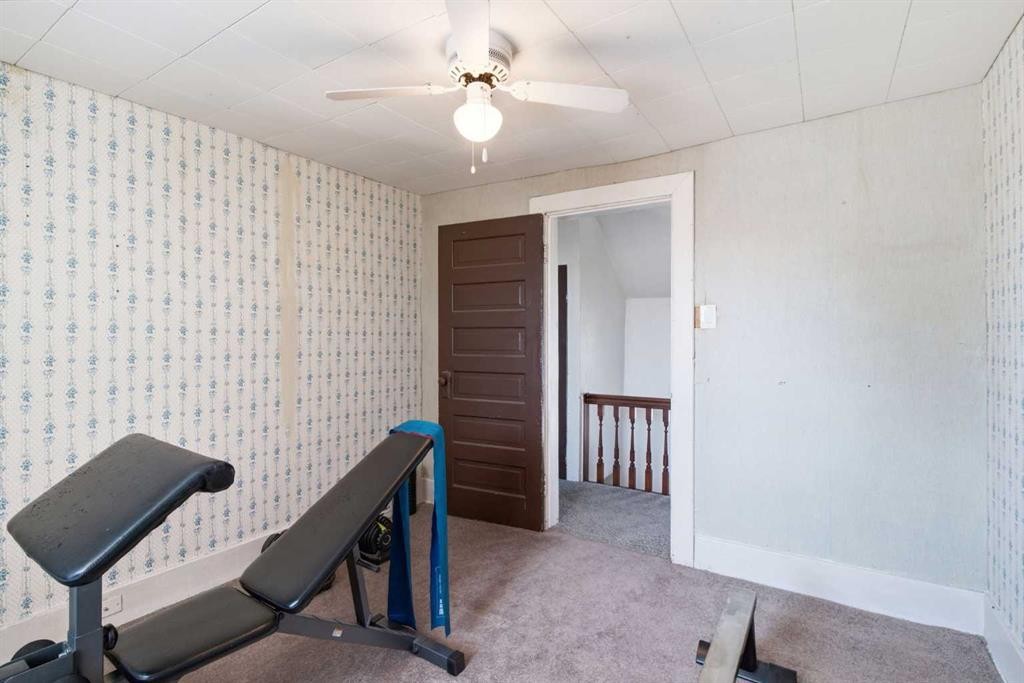
432 Centre Avenue Ne, Airdrie, AB - Indoor Photo Showing Other Room
432 Centre Avenue Ne, Airdrie, AB - Indoor
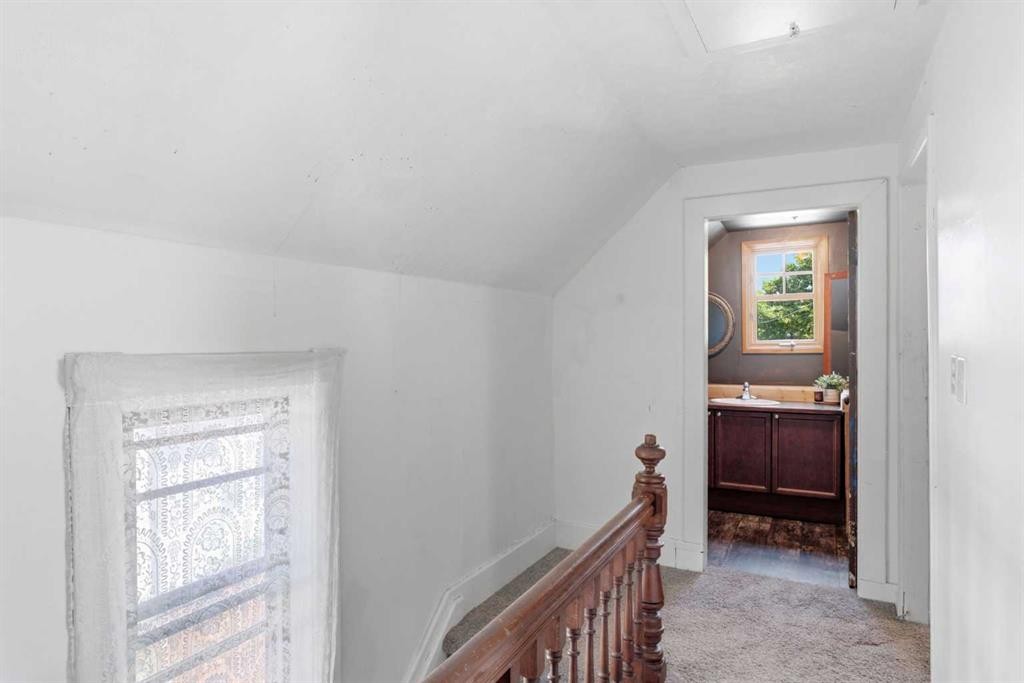
432 Centre Avenue Ne, Airdrie, AB - Indoor Photo Showing Other Room
432 Centre Avenue Ne, Airdrie, AB - Indoor
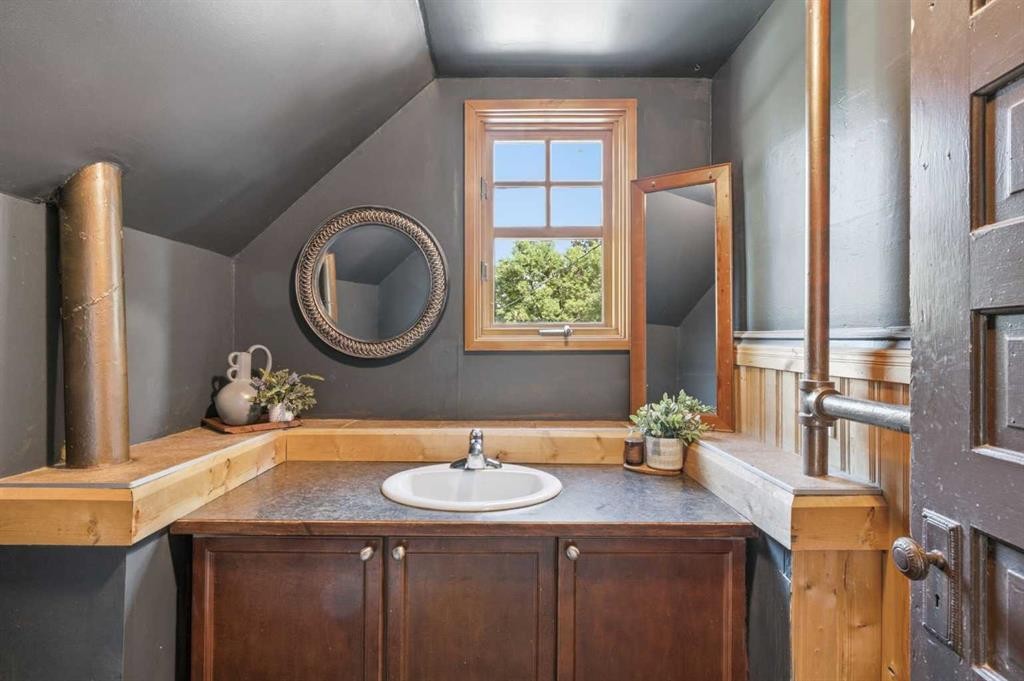
432 Centre Avenue Ne, Airdrie, AB - Indoor Photo Showing Bathroom
432 Centre Avenue Ne, Airdrie, AB - Indoor
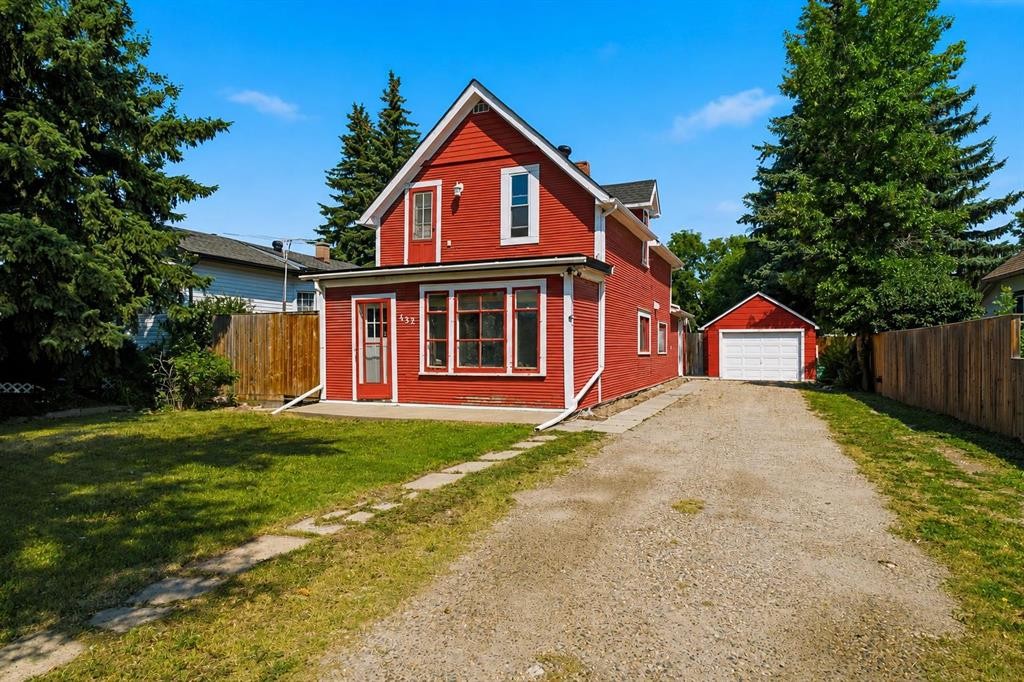
432 Centre Avenue Ne, Airdrie, AB - Outdoor
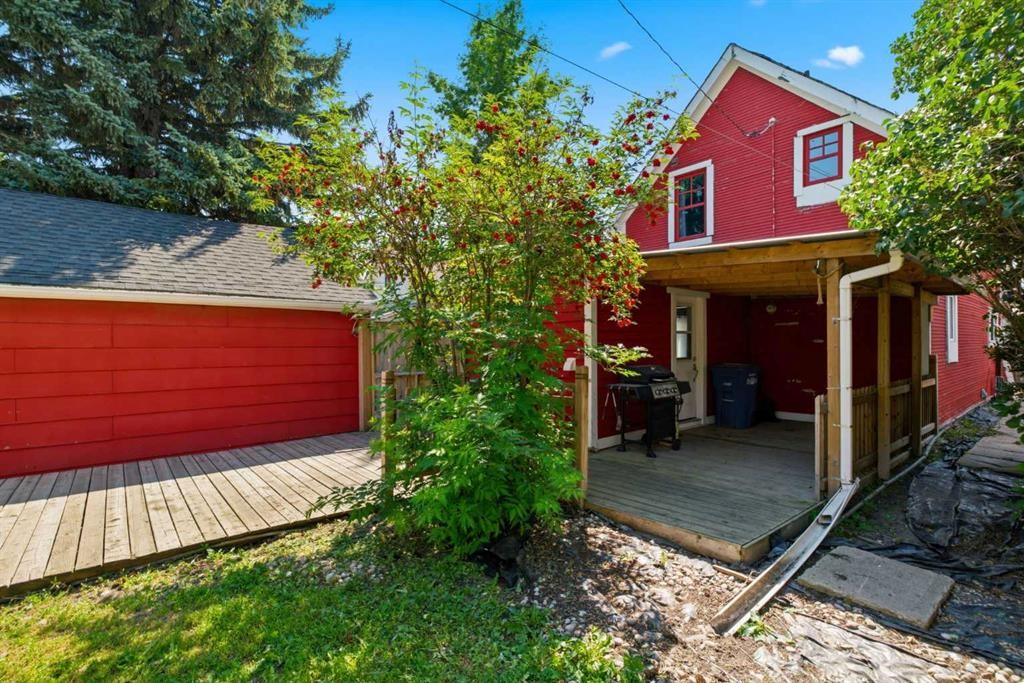
432 Centre Avenue Ne, Airdrie, AB - Outdoor With Deck Patio Veranda With Exterior
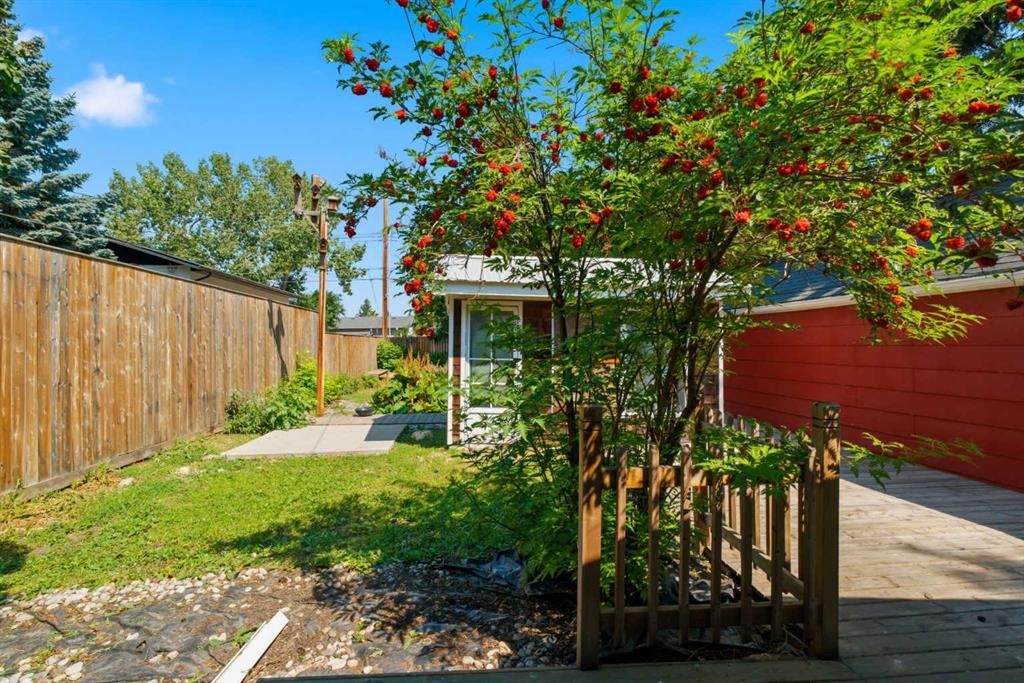
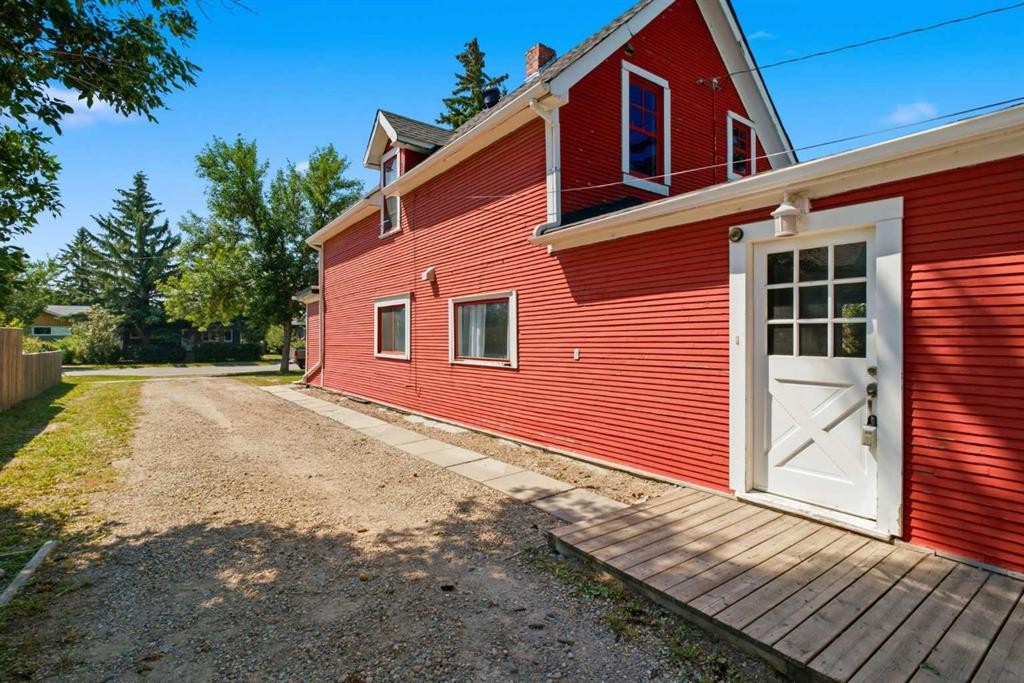
432 Centre Avenue Ne, Airdrie, AB - Outdoor With Exterior
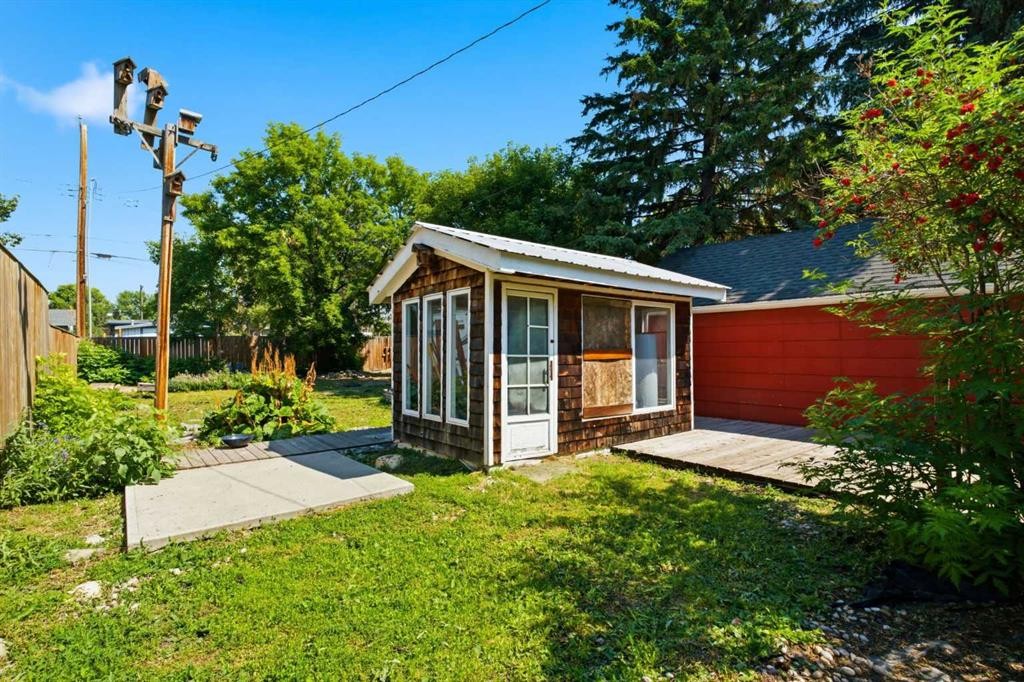
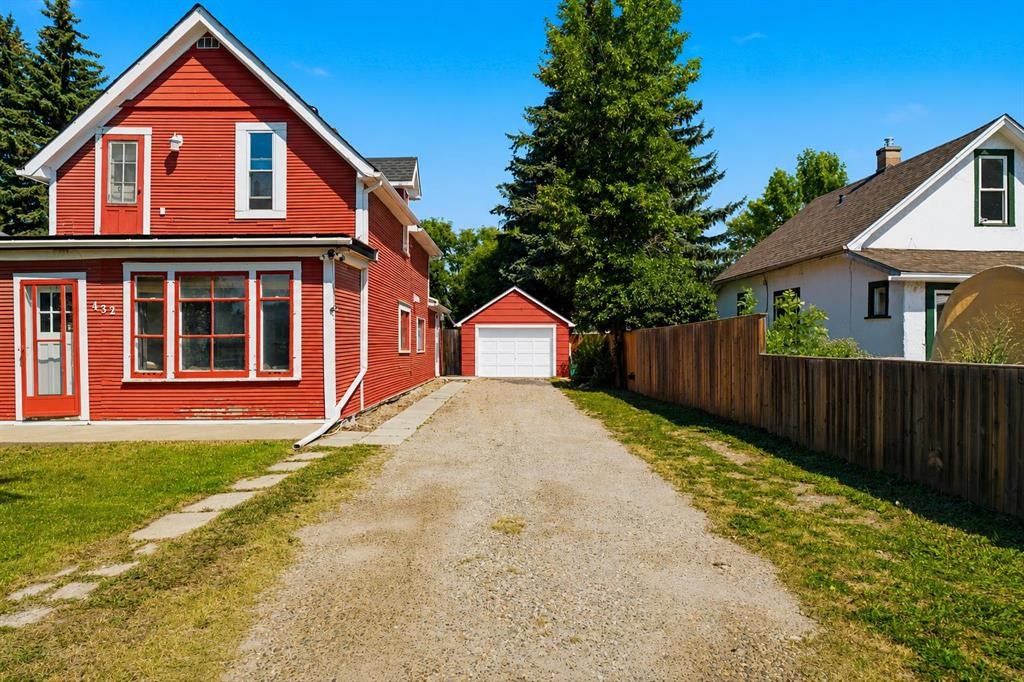
432 Centre Avenue Ne, Airdrie, AB - Outdoor
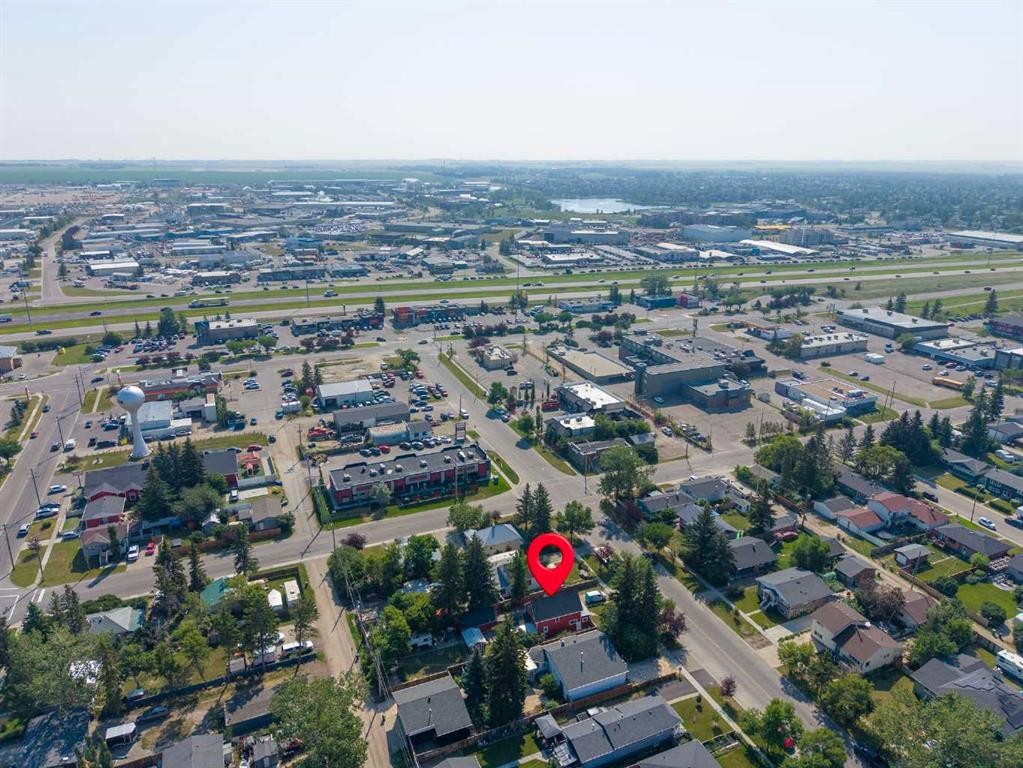
432 Centre Avenue Ne, Airdrie, AB - Outdoor With View
Virtual Tour
432 Centre Avenue Ne, Airdrie, AB  - Outdoor
432 Centre Avenue Ne, Airdrie, AB  - Indoor
432 Centre Avenue Ne, Airdrie, AB  - Indoor Photo Showing Other Room
432 Centre Avenue Ne, Airdrie, AB  - Indoor Photo Showing Living Room
432 Centre Avenue Ne, Airdrie, AB - Indoor
432 Centre Avenue Ne, Airdrie, AB - Indoor Photo Showing Living Room
432 Centre Avenue Ne, Airdrie, AB - Indoor Photo Showing Dining Room
432 Centre Avenue Ne, Airdrie, AB - Indoor Photo Showing Kitchen
432 Centre Avenue Ne, Airdrie, AB - Indoor Photo Showing Kitchen With Double Sink
432 Centre Avenue Ne, Airdrie, AB - Indoor Photo Showing Other Room
432 Centre Avenue Ne, Airdrie, AB - Indoor
432 Centre Avenue Ne, Airdrie, AB - Indoor Photo Showing Laundry Room
432 Centre Avenue Ne, Airdrie, AB - Indoor Photo Showing Bathroom
432 Centre Avenue Ne, Airdrie, AB - Indoor Photo Showing Other Room
432 Centre Avenue Ne, Airdrie, AB - Indoor Photo Showing Bedroom
432 Centre Avenue Ne, Airdrie, AB - Indoor Photo Showing Gym Room
432 Centre Avenue Ne, Airdrie, AB - Indoor
432 Centre Avenue Ne, Airdrie, AB - Indoor Photo Showing Other Room
432 Centre Avenue Ne, Airdrie, AB - Indoor
432 Centre Avenue Ne, Airdrie, AB - Indoor Photo Showing Other Room
432 Centre Avenue Ne, Airdrie, AB - Indoor
432 Centre Avenue Ne, Airdrie, AB - Indoor Photo Showing Bathroom
432 Centre Avenue Ne, Airdrie, AB - Indoor
432 Centre Avenue Ne, Airdrie, AB - Outdoor
432 Centre Avenue Ne, Airdrie, AB - Outdoor With Deck Patio Veranda With Exterior
432 Centre Avenue Ne, Airdrie, AB - Outdoor With Exterior
432 Centre Avenue Ne, Airdrie, AB - Outdoor
432 Centre Avenue Ne, Airdrie, AB - Outdoor With View
  • Advertising
Are you a real estate investor?
432 Centre Avenue NE, Airdrie, AB, T4B 1H3
$420,000

2 Beds

3 Baths

Property Information:

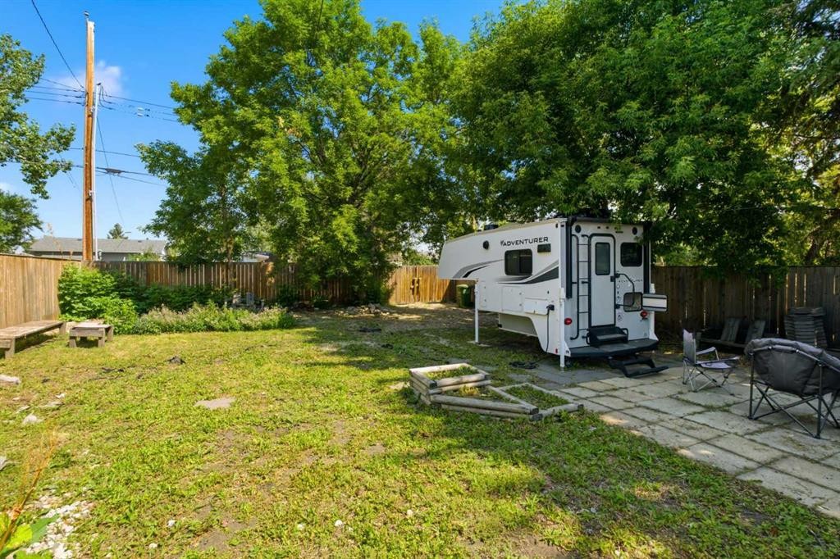
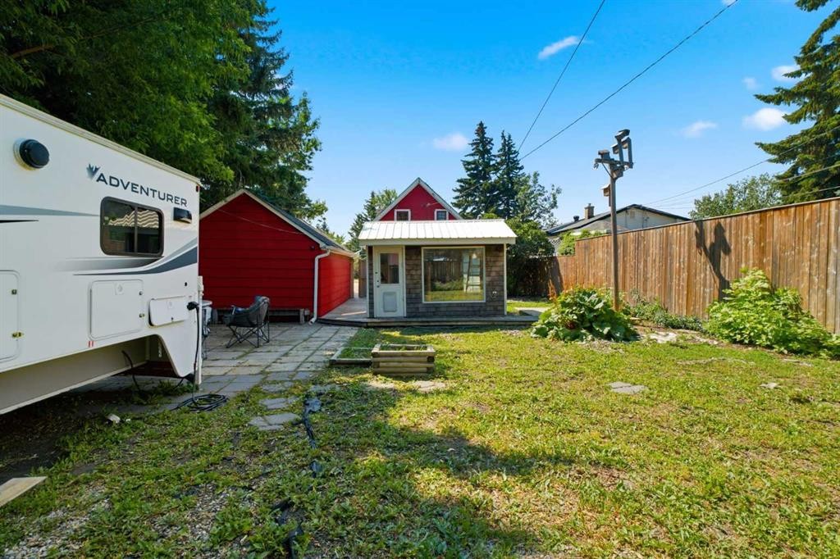
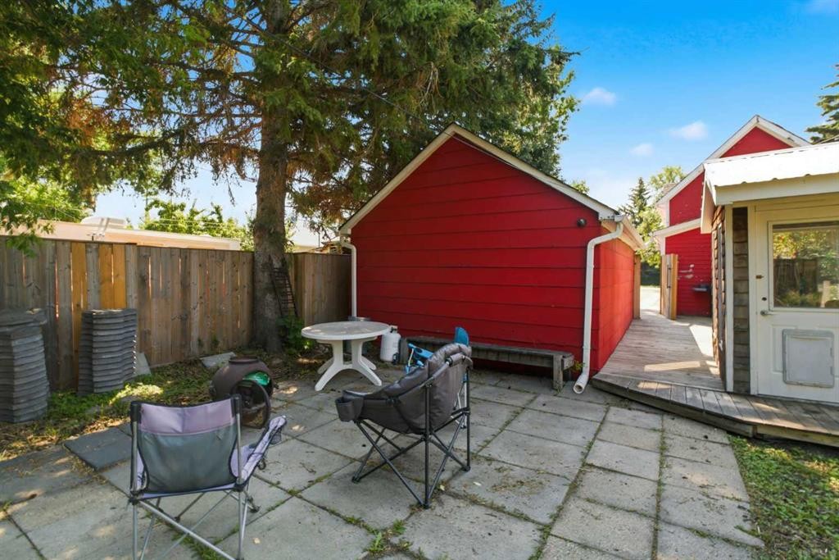
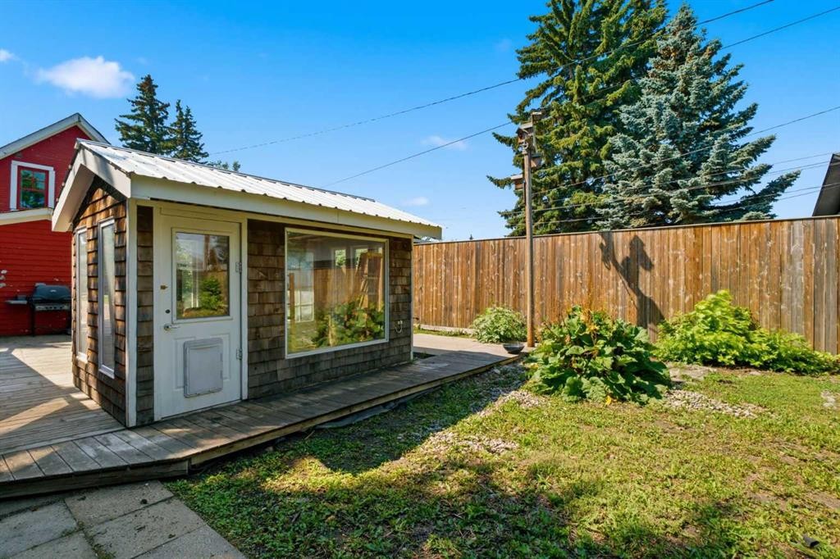
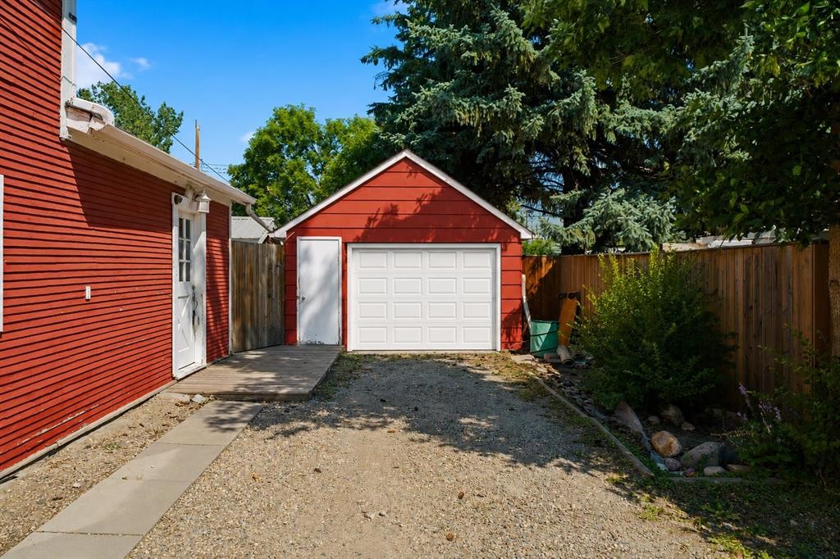
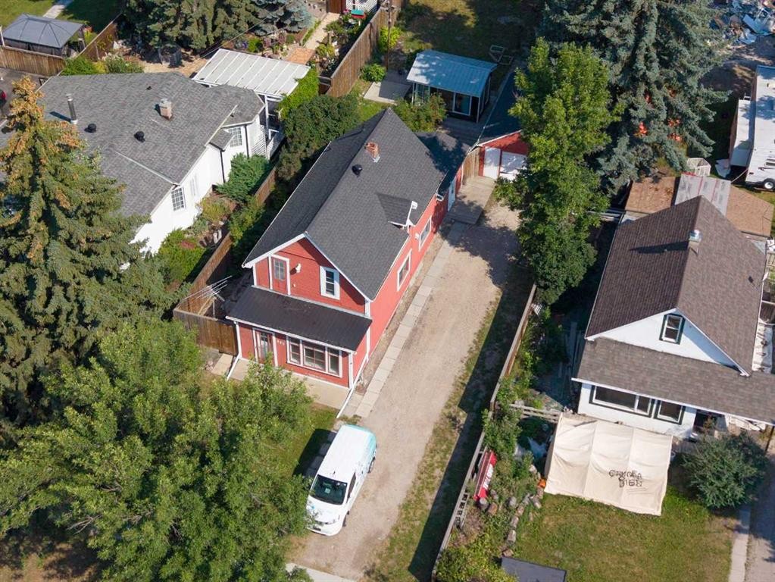
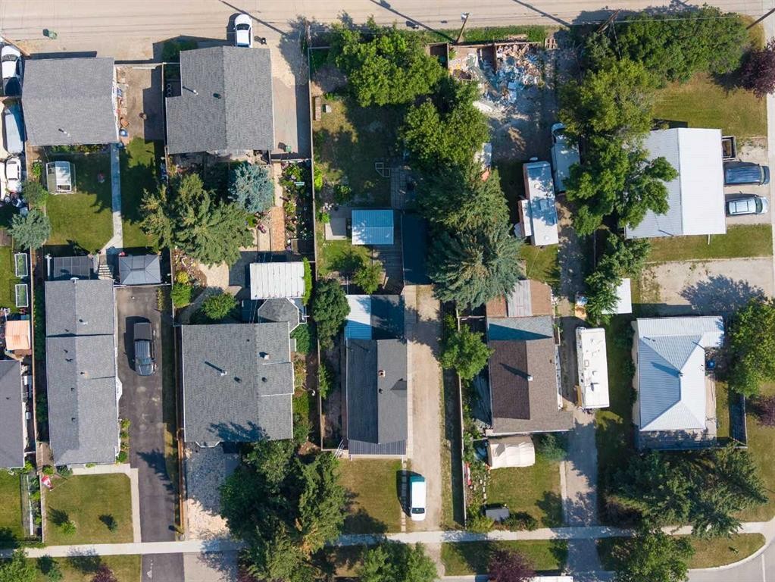
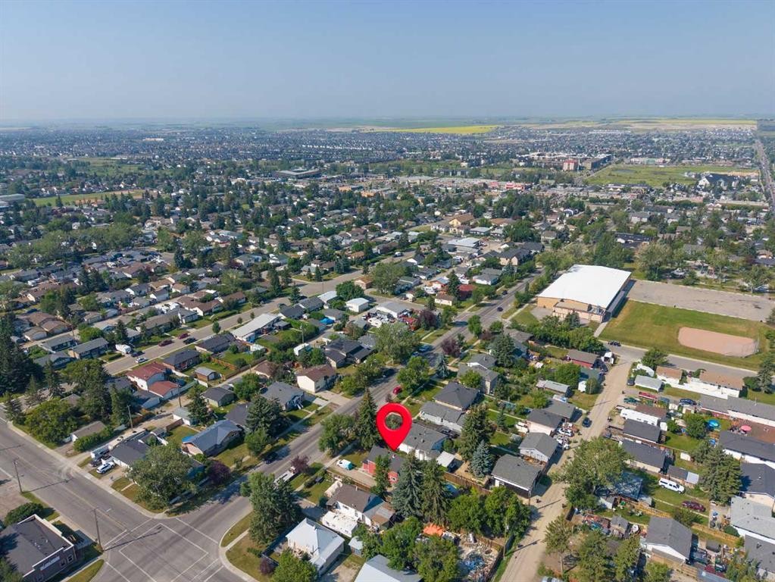
Welcome to a truly rare opportunity to own a piece of Airdrie’s history. Built in 1925, this charming character home sits on an exceptional 0.20-acre (50x 170) inner-city lot, a size rarely found in such a central location. Whether you’re looking for a home full of character, a property with room for all your toys, or an investment with outstanding future potential, this one offers endless possibilities. Inside, the home blends timeless charm with thoughtful updates. A welcoming front entry showcases the character expected of a century home, while the spacious side entrance and laundry room provide practical everyday functionality before leading into the updated kitchen, dining area, and inviting living room. The kitchen was renovated around 2018/2019 with updated cabinetry, creating a bright and functional space for family living. Upstairs, you’ll find two generous bedrooms, including a spacious primary retreat with two closet spaces. The unique upper bathroom features both a separate shower and a relaxing oversized tub, while the home’s second bathroom was also renovated around 2018/2019. Numerous updates over the years provide peace of mind, including vinyl flooring, renovated bathrooms, updated kitchen cabinetry, shingles (2019), newer carpeting on the upper level (2019), fencing, some newer windows, plus a high-efficiency furnace and hot water tank installed around 2018/2019. The full-height unfinished basement offers excellent storage today and plenty of opportunity to create additional living space in the future. Step outside and discover one of this property’s greatest features. The expansive, flat backyard is beautifully maintained with mature trees, established perennials, a greenhouse, private deck, back lane access, and endless room for future possibilities. There’s ample parking with a front gravel driveway accommodating up to six vehicles or RV parking, along with an oversized single detached garage. With the lot size and lane access, buyers may also appreciate the long-term potential for future garage expansion or redevelopment (subject to municipal approval). Located within walking distance to three schools, downtown Airdrie, the Edmonton Trail business district, and offering quick access to Highway 2, this is a location that continues to grow in demand. Whether you’re a homeowner looking for space and character, an investor seeking future upside, or someone searching for a rare oversized lot in a prime location, this property presents an opportunity that’s becoming increasingly difficult to find. Don’t miss your chance to own a century home with incredible character, extensive updates, and exceptional long-term potential in one of Airdrie’s most desirable central locations.

Inclusions: N/A

Building Features:

  • Total Finished Area: 1446.00

Property Features:

  • Architectural Style: 2 Storey
  • Built in: 1925
  • Construction Materials: Wood Siding
  • Cooling: None
  • Exterior Features: None
  • Floor Space (approx): 1446.00 Square Feet
  • Flooring: Carpet, Hardwood, Linoleum
  • Foundation Details: Block, Poured Concrete
  • Heating: Forced Air
  • Interior Features: Ceiling Fan(s), Soaking Tub
  • Levels: Two
  • Lot Size: 8549.00 Square Feet
  • Parking Features: Single Garage Attached
  • Roof: Asphalt Shingle
  • Zoning: R1-V
  • No. of Parking Spaces: 6

Data provided by: Calgary Real Estate Board 300 Manning Rd. NE, Calgary, Alberta T2E 8K4
All information displayed is believed to be accurate but is not guaranteed and should be independently verified. No warranties or representations are made of any kind. Copyright© 2021 All Rights Reserved

QuickQuoteTM Powered by RPS
Thinking of Selling?

Start by finding out what your home might be worth in today's market.

Location of 432 Centre Avenue NE, Airdrie, AB, T4B 1H3

Demographic Information of 432 Centre Avenue NE, Airdrie, AB, T4B 1H3

Life Stage

Midlife Families

Employment Type

Service Sector/White Collar

Average Household Income

$99,990.86

Average Number of Children

1.67

Household Population

Household Structure

Age of Population

Education

Education Level

No certificate/diploma/degree

20.17 %

High school certificate or equivalent

37.77 %

Apprenticeship trade certificate/diploma

11.35 %

College/non-university certificate

24.55 %

University Degree

6.17 %

Commuter

Travel To Work

By Car

90.33 %

By Public Transit

0.78 %

By Walking

5.95 %

By Bicycle

0.13 %

By Other Methods

2.81 %

Cultural Diversity

Knowledge of Official Language

Mother Tongue

Building Information

Building Type

Apartments (Low and High Rise)

23.86 %

Houses

76.14 %

Own Vs. Rent