Button CopyPathCircle CloseCircle Left ArrowArrow Down Icon GreyClosecirclecircleBurger
  • Advertising

18 Southwinds Link SW, Airdrie, AB, T4B 5S3

MLS® # A2333570
House For Sale In Airdrie, Alberta
$648,500 QuickQuoteTM: Not Available

3+0 Beds

3 Baths

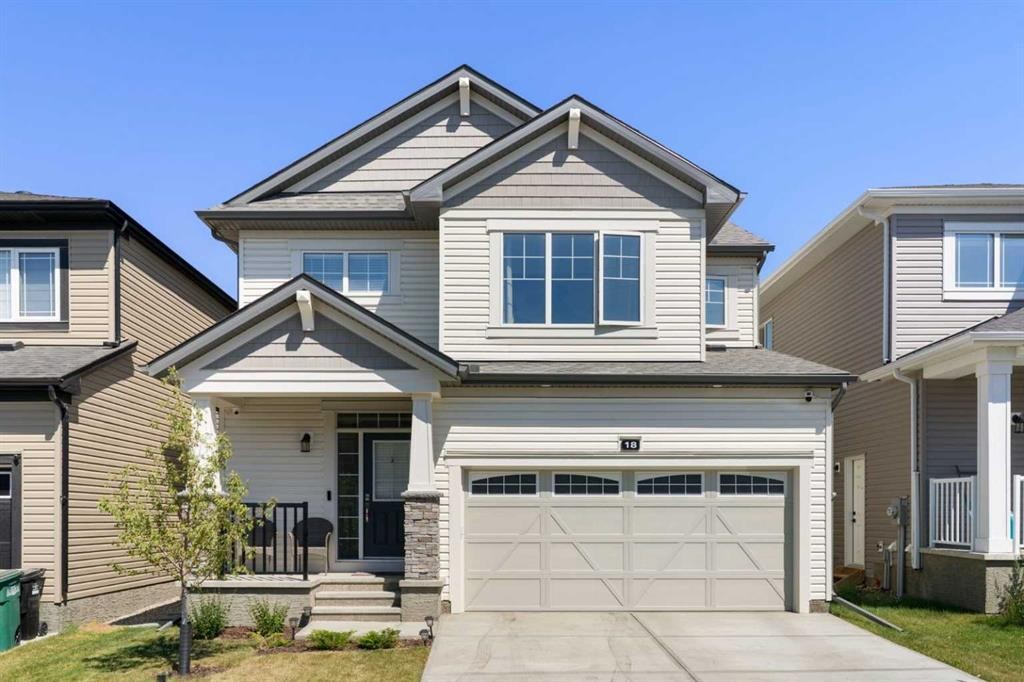
18 Southwinds Link Sw, Airdrie, AB - Outdoor With Facade
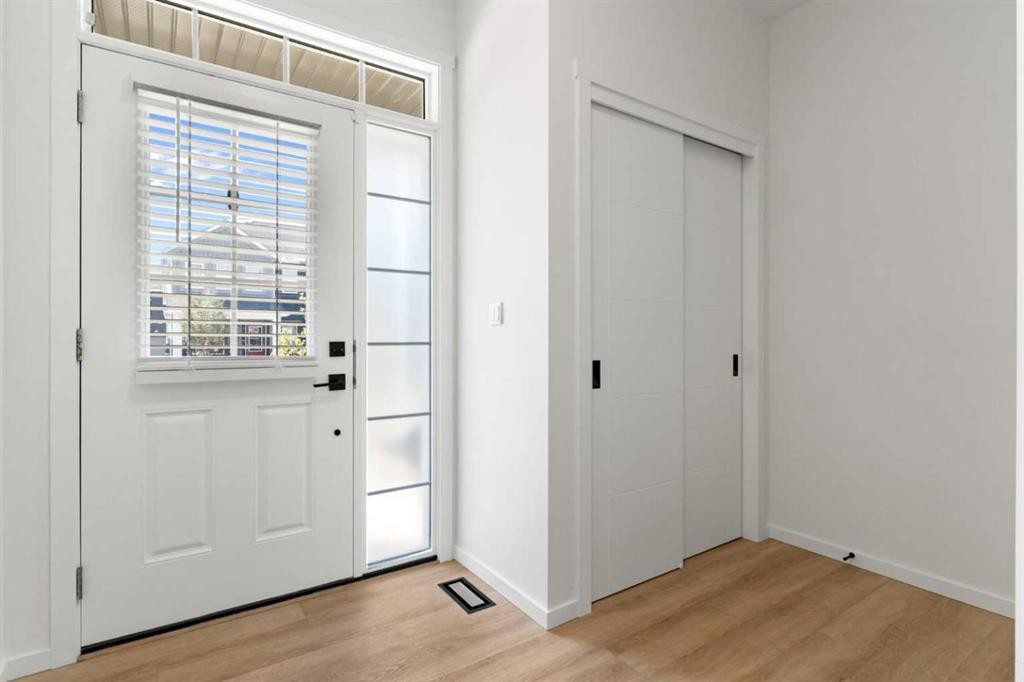
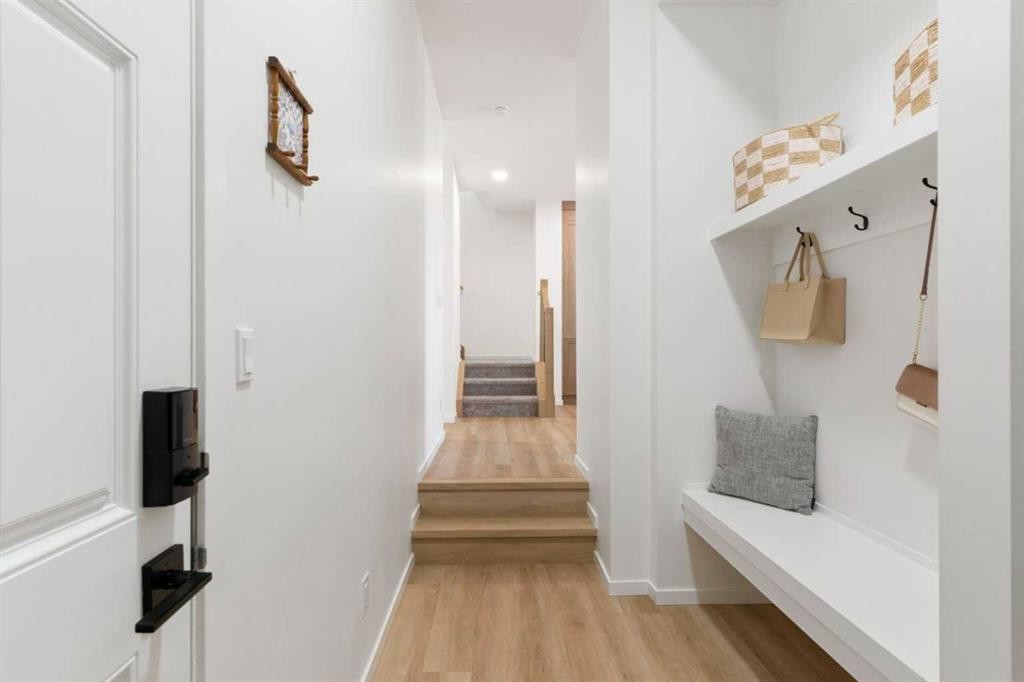
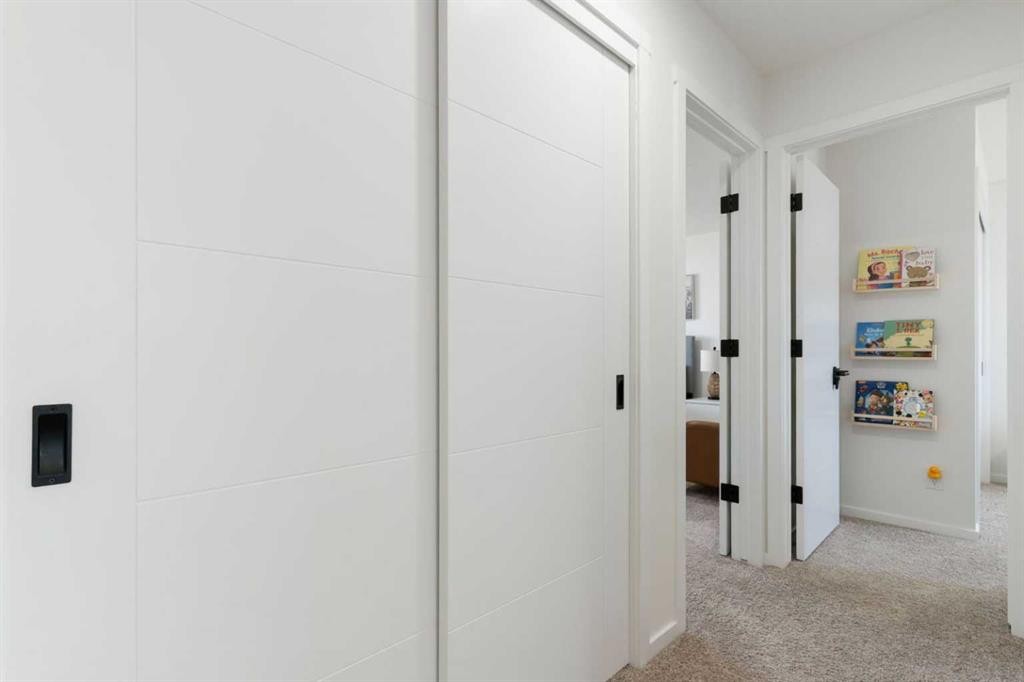
18 Southwinds Link Sw, Airdrie, AB - Indoor Photo Showing Other Room
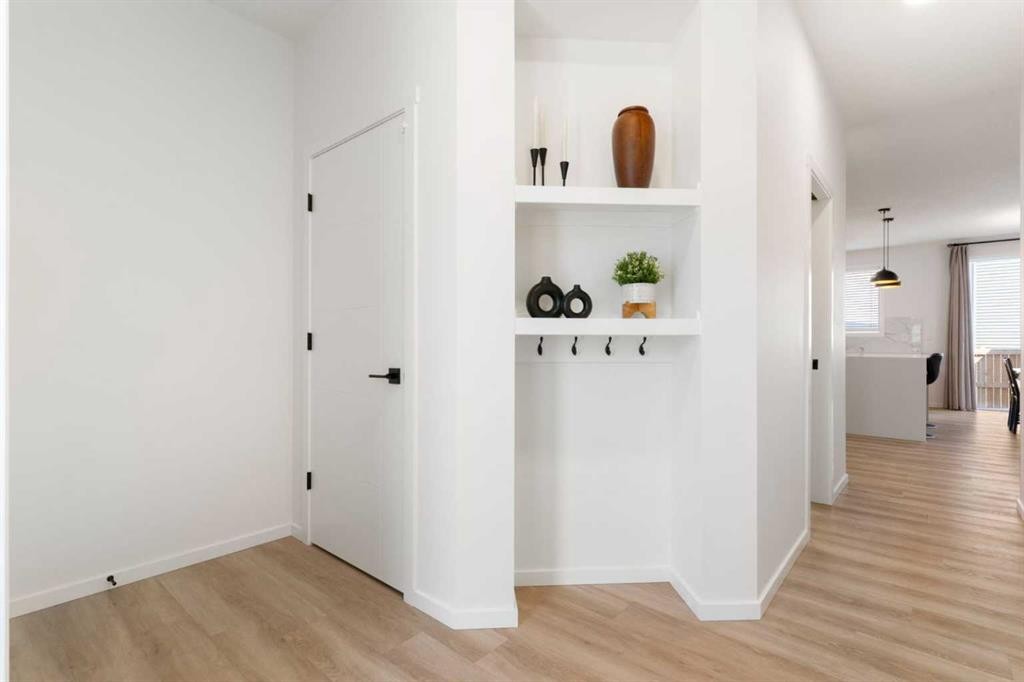
18 Southwinds Link Sw, Airdrie, AB - Indoor
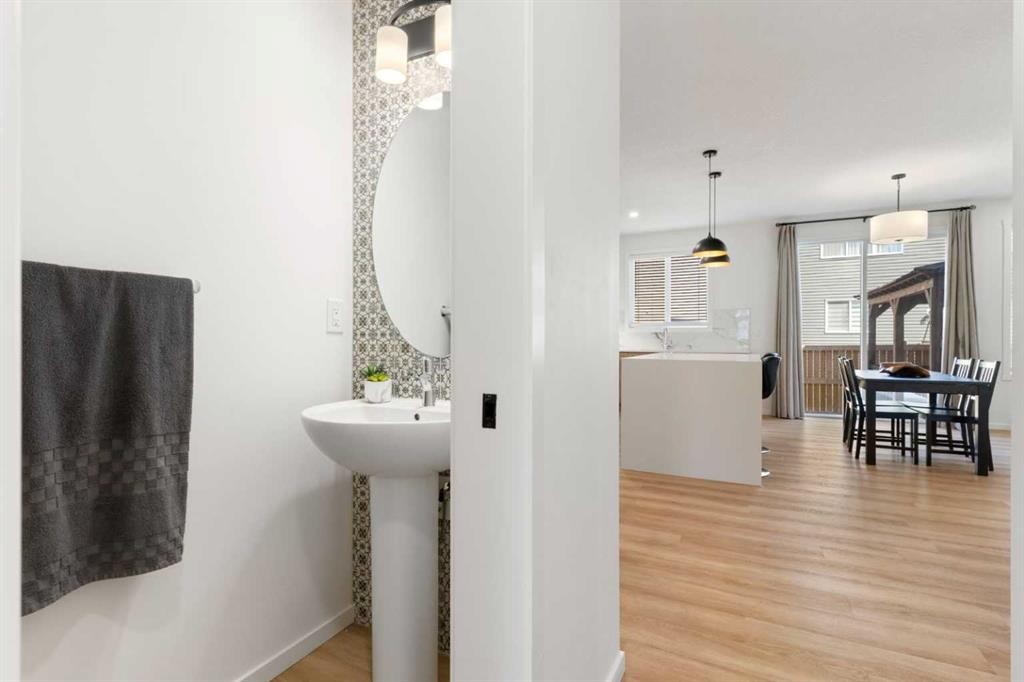
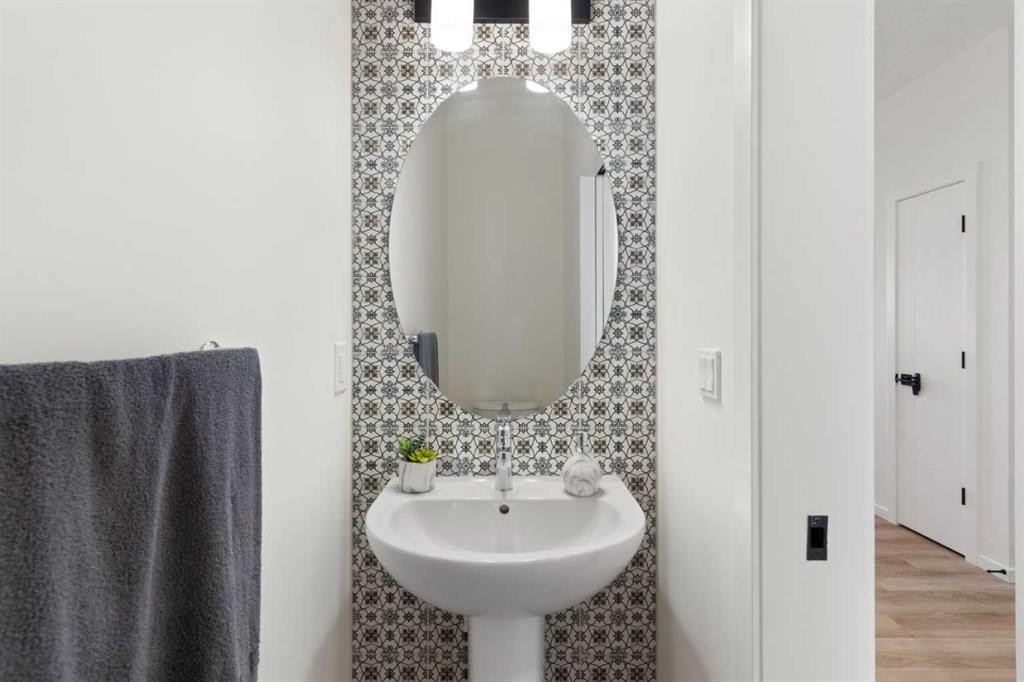
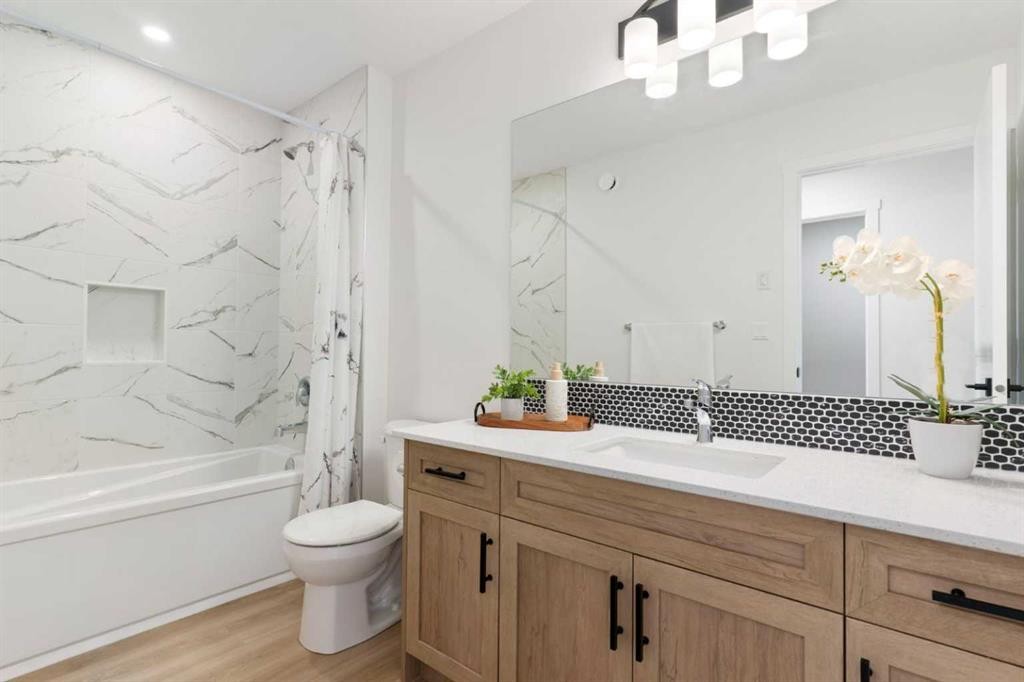
18 Southwinds Link Sw, Airdrie, AB - Indoor Photo Showing Bathroom
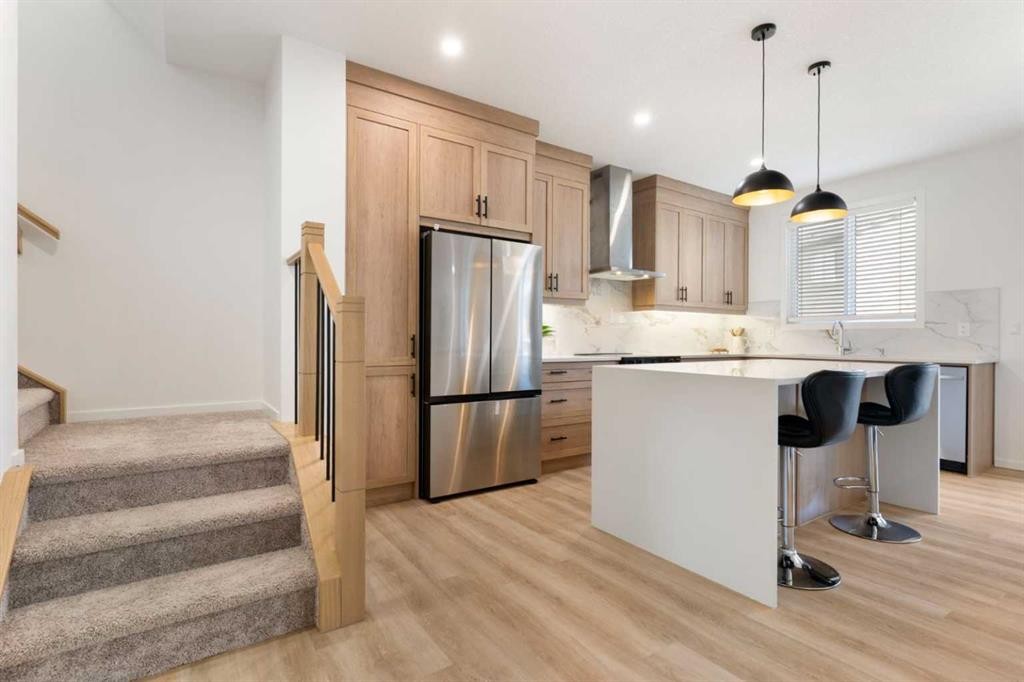
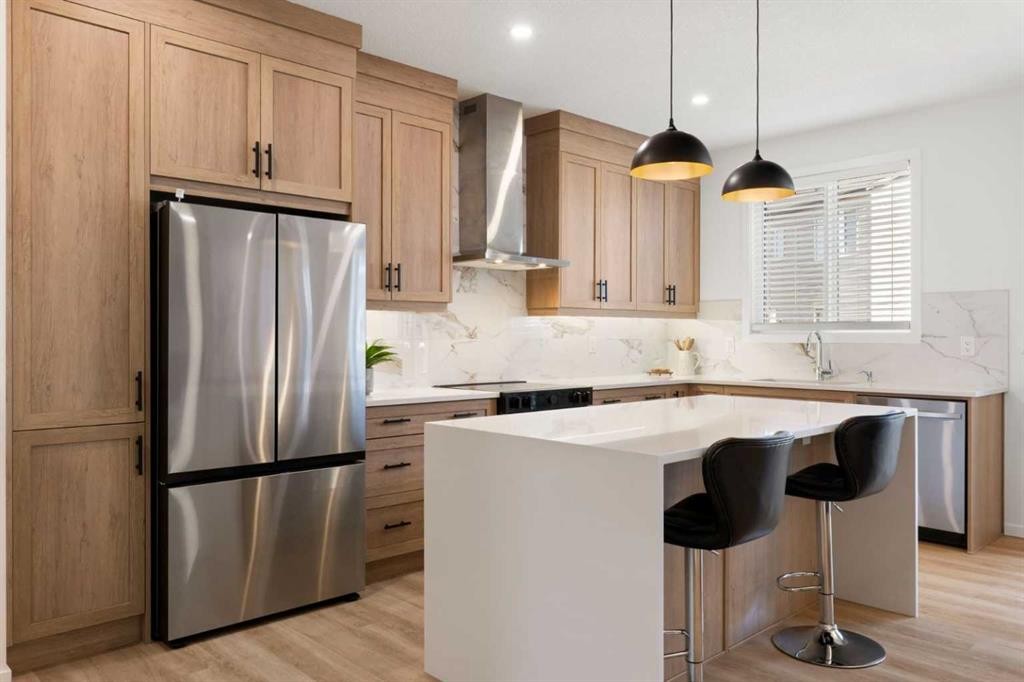
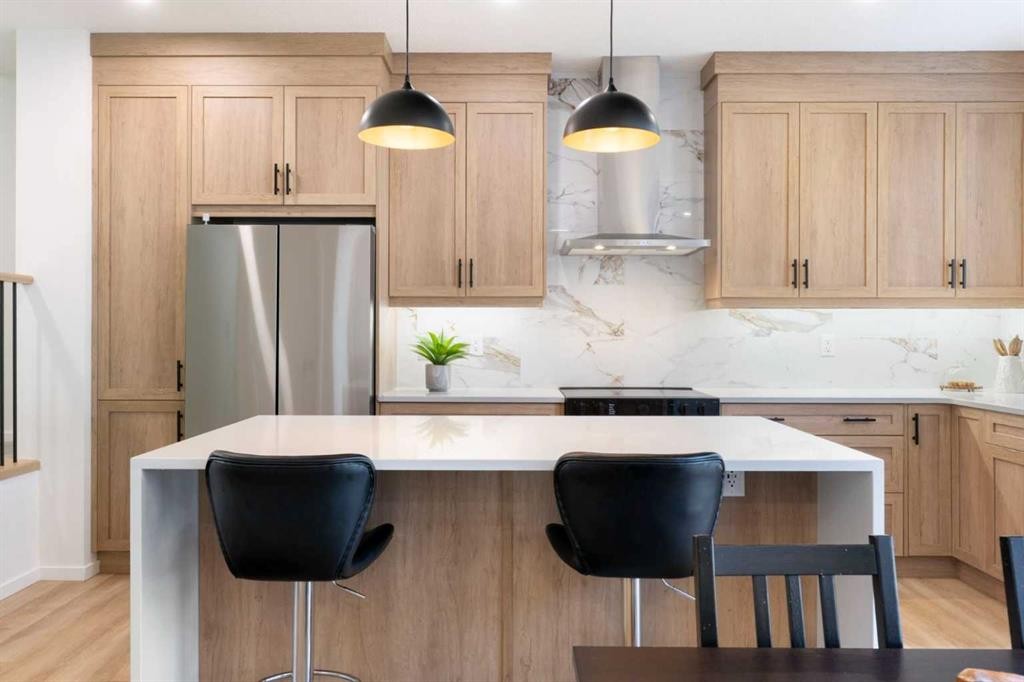
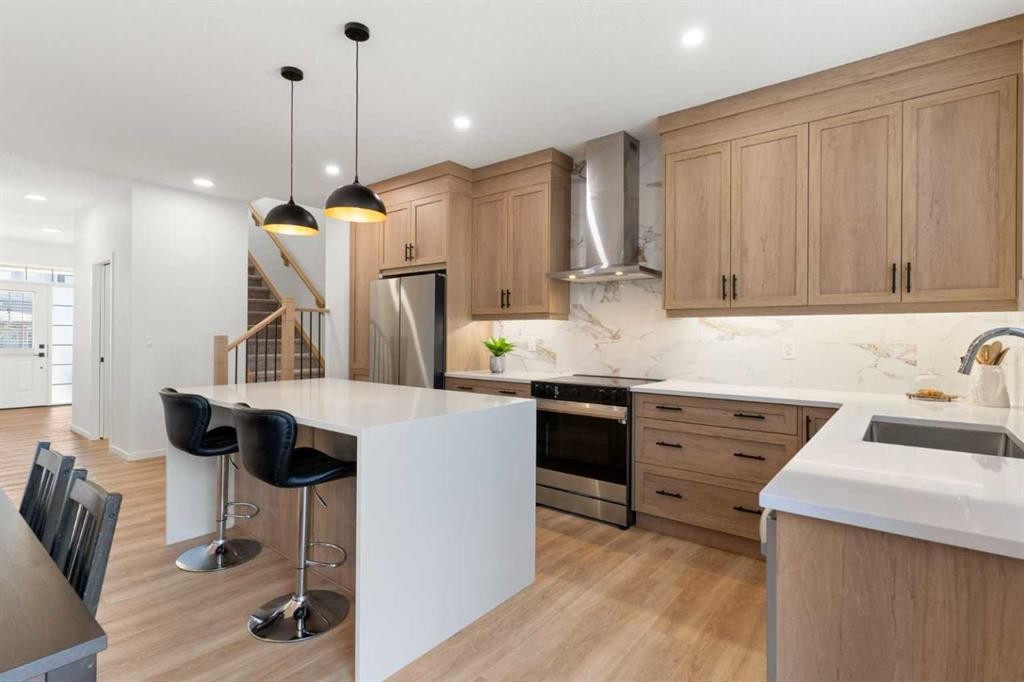
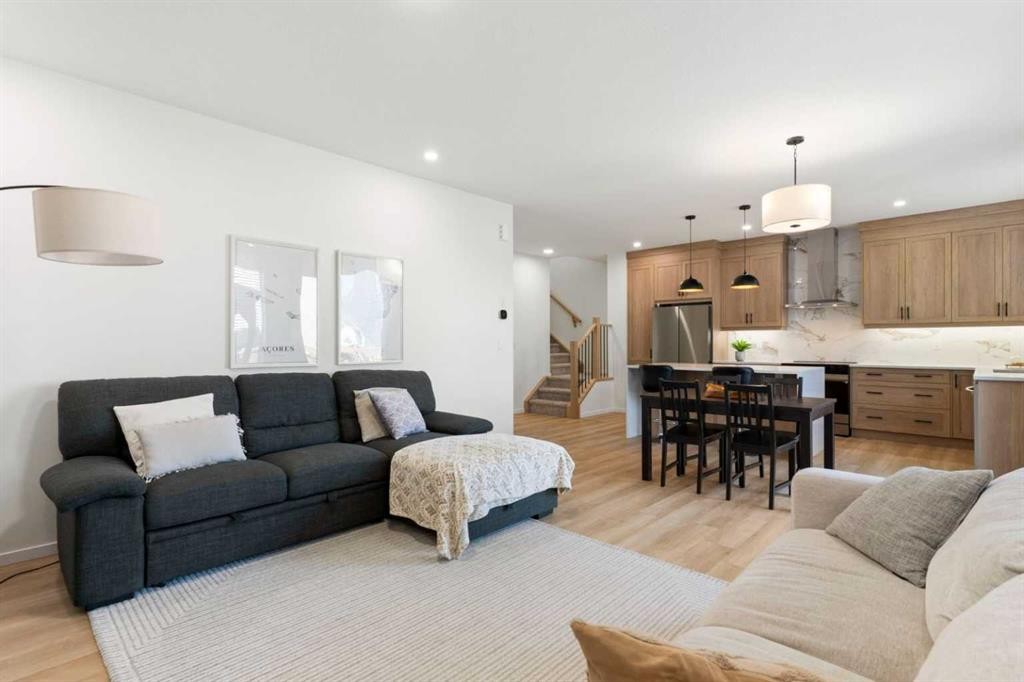
18 Southwinds Link Sw, Airdrie, AB - Indoor Photo Showing Kitchen With Upgraded Kitchen
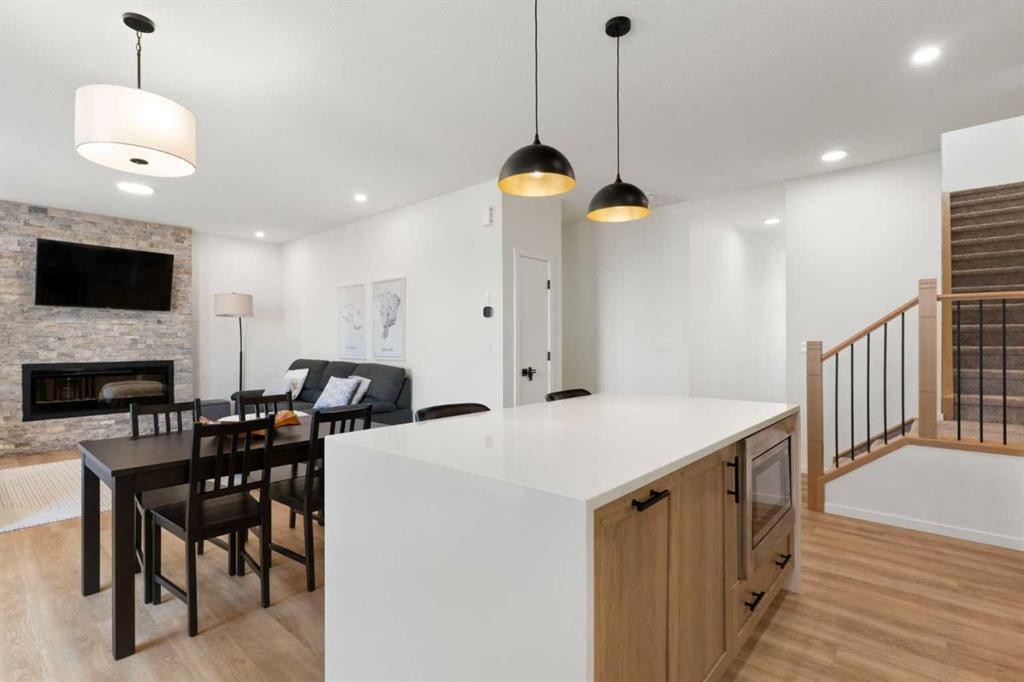
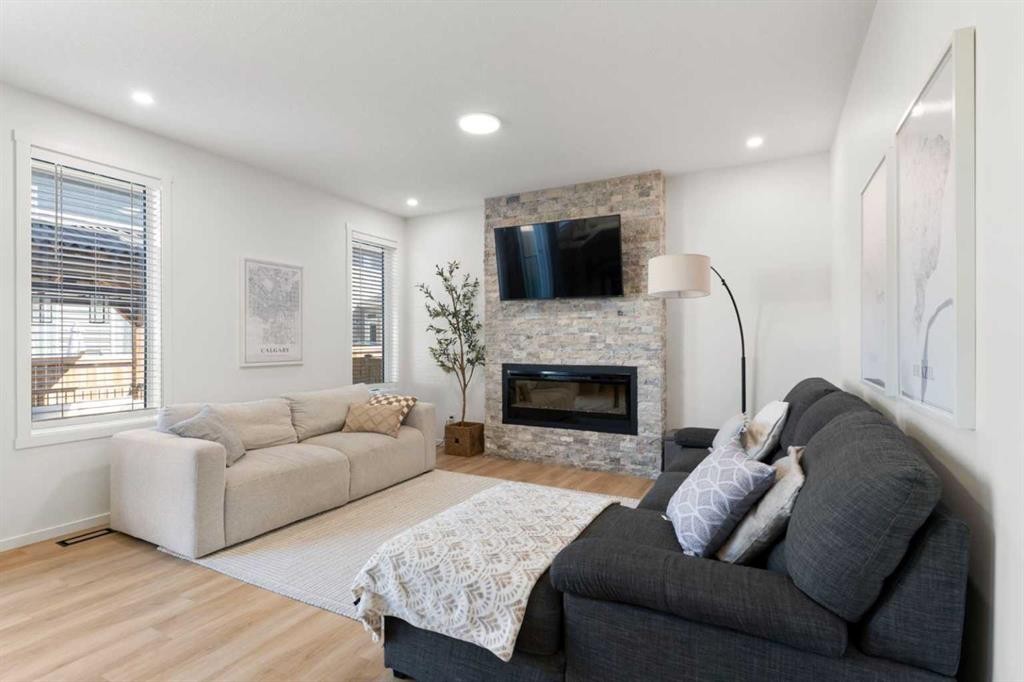
18 Southwinds Link Sw, Airdrie, AB - Indoor With Fireplace
18 Southwinds Link Sw, Airdrie, AB - Indoor Photo Showing Other Room With Fireplace
18 Southwinds Link Sw, Airdrie, AB - Indoor With Fireplace
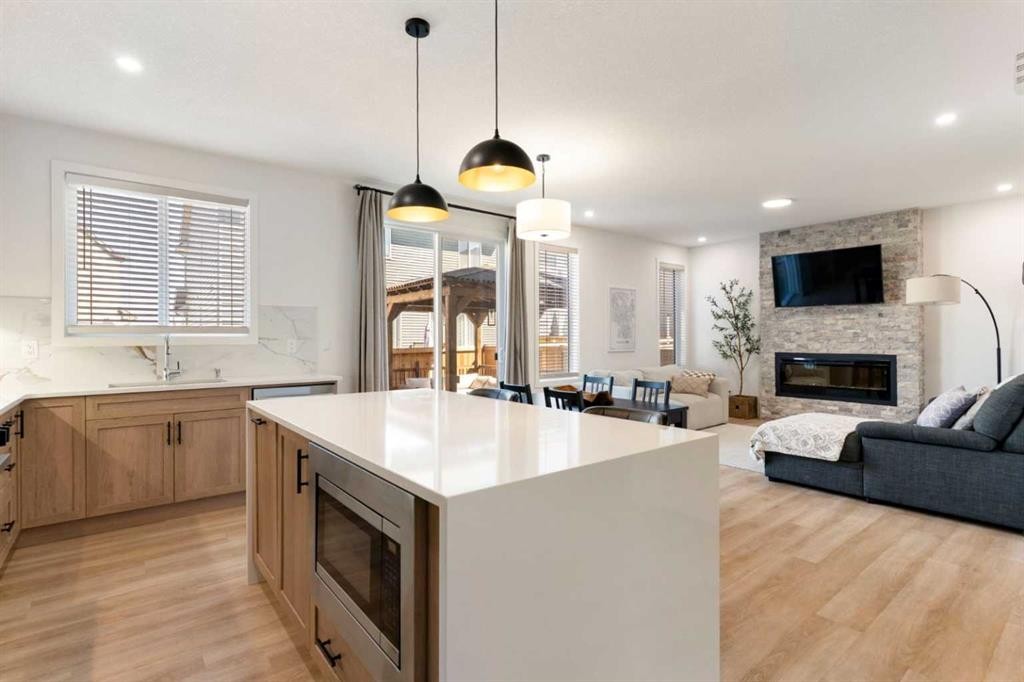
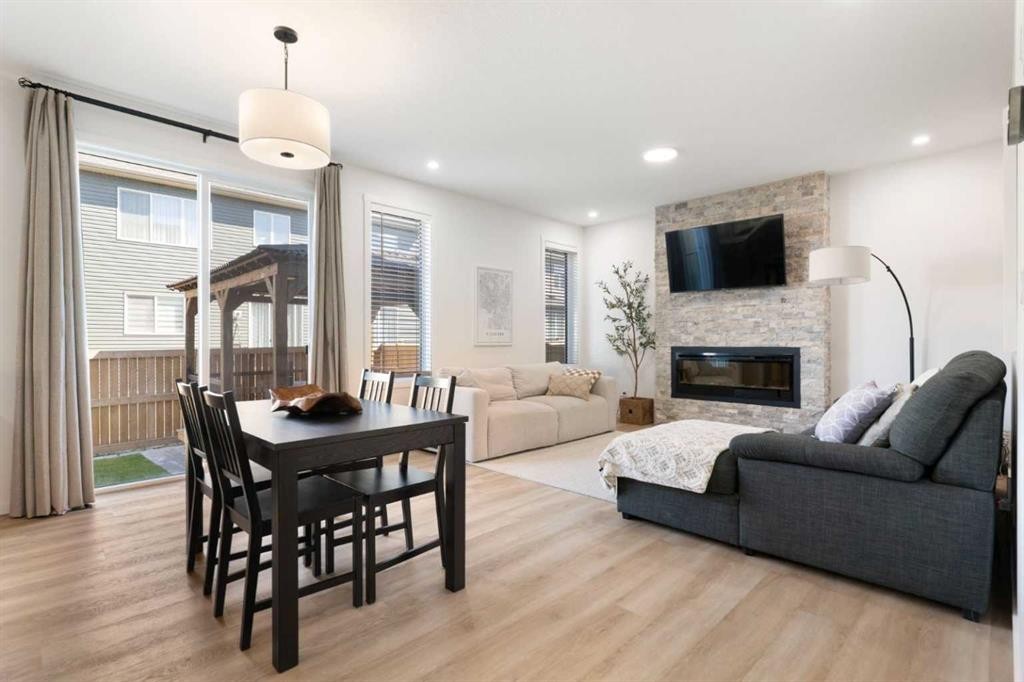
18 Southwinds Link Sw, Airdrie, AB - Indoor Photo Showing Living Room With Fireplace
18 Southwinds Link Sw, Airdrie, AB - Indoor Photo Showing Living Room
18 Southwinds Link Sw, Airdrie, AB - Indoor With Fireplace
18 Southwinds Link Sw, Airdrie, AB - Indoor Photo Showing Other Room
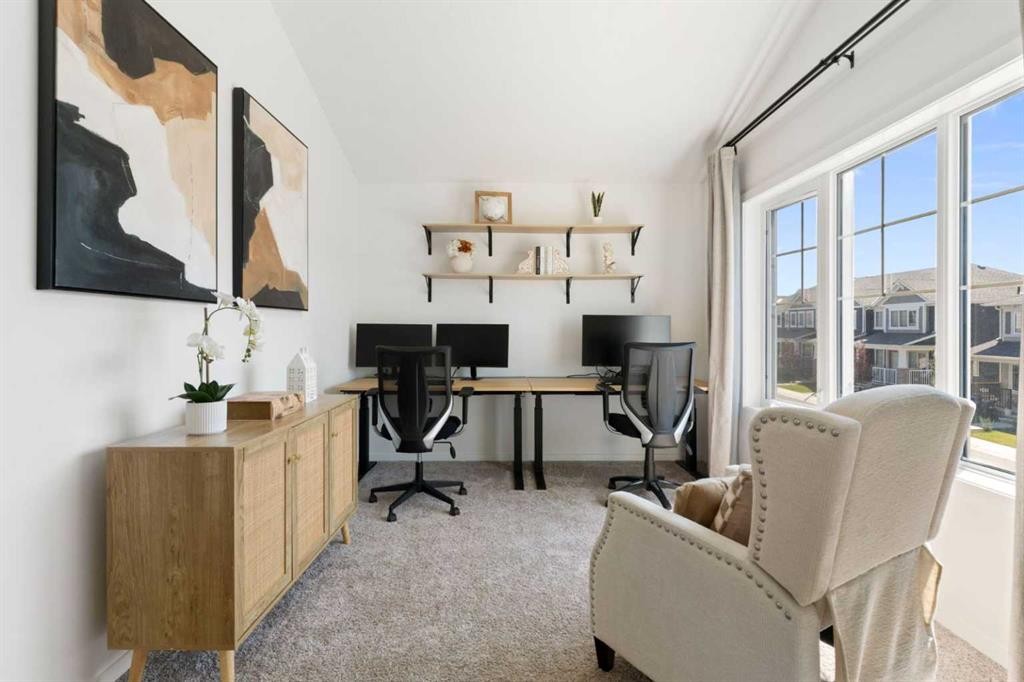
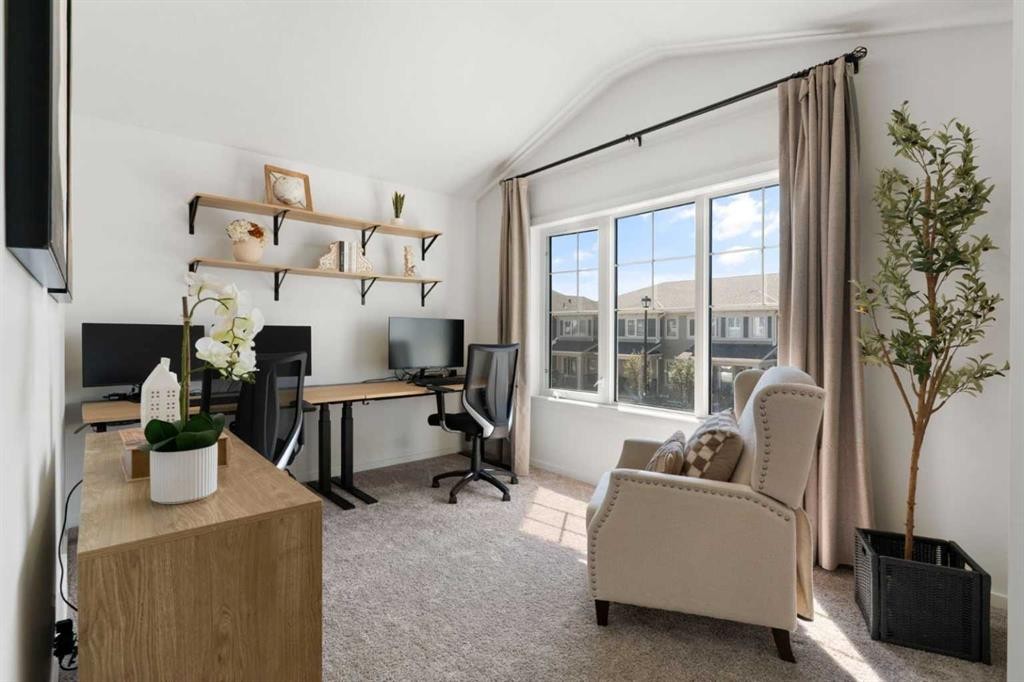
18 Southwinds Link Sw, Airdrie, AB - Indoor Photo Showing Office
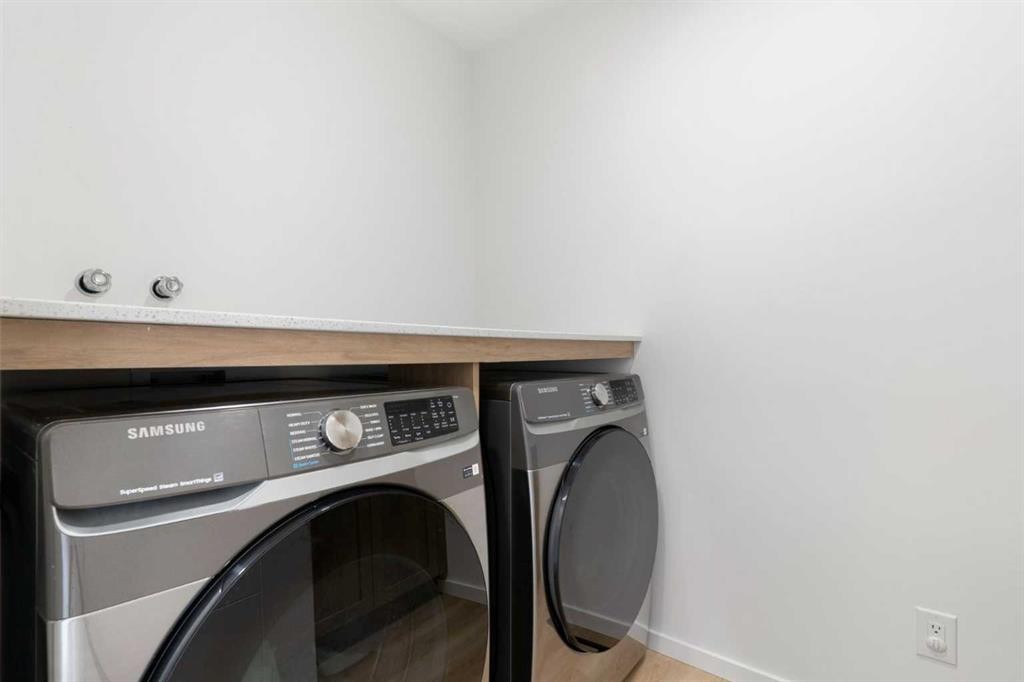
18 Southwinds Link Sw, Airdrie, AB - Indoor Photo Showing Laundry Room
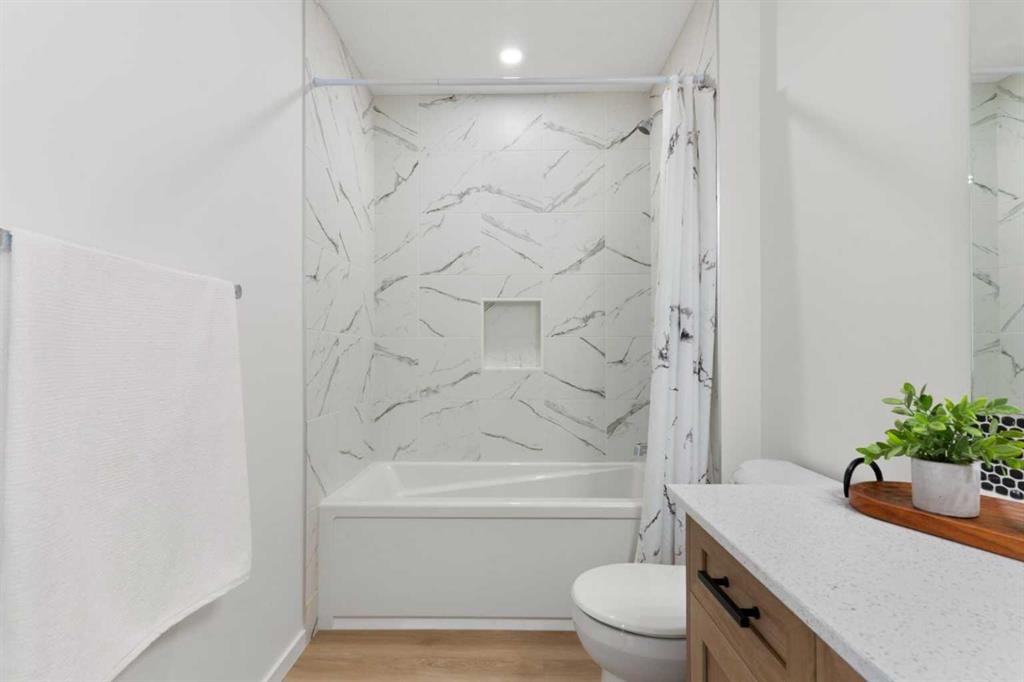
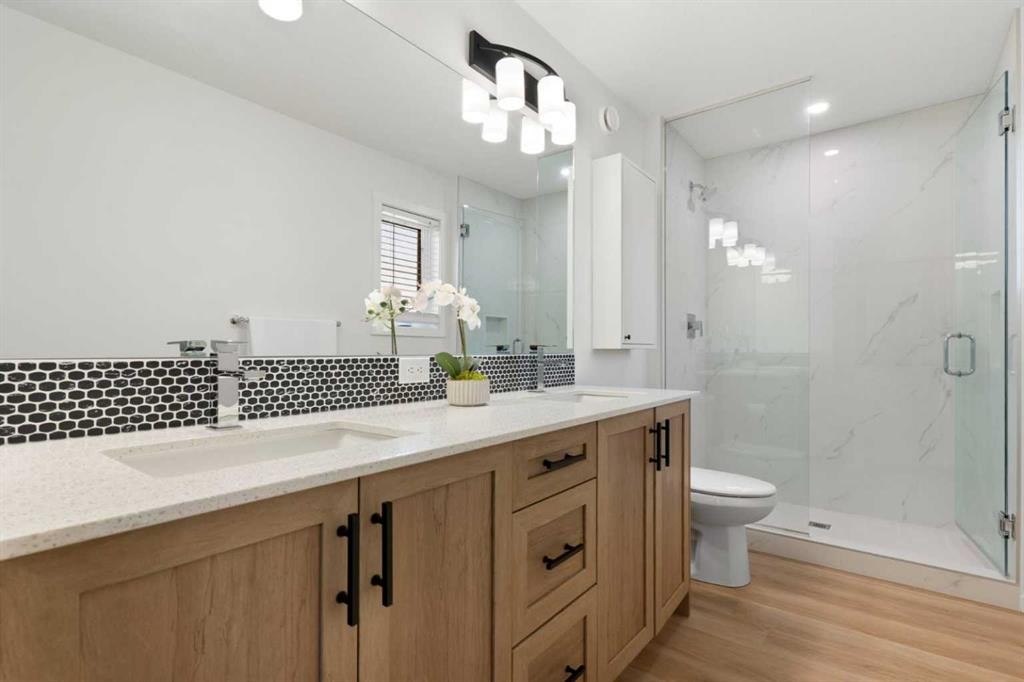
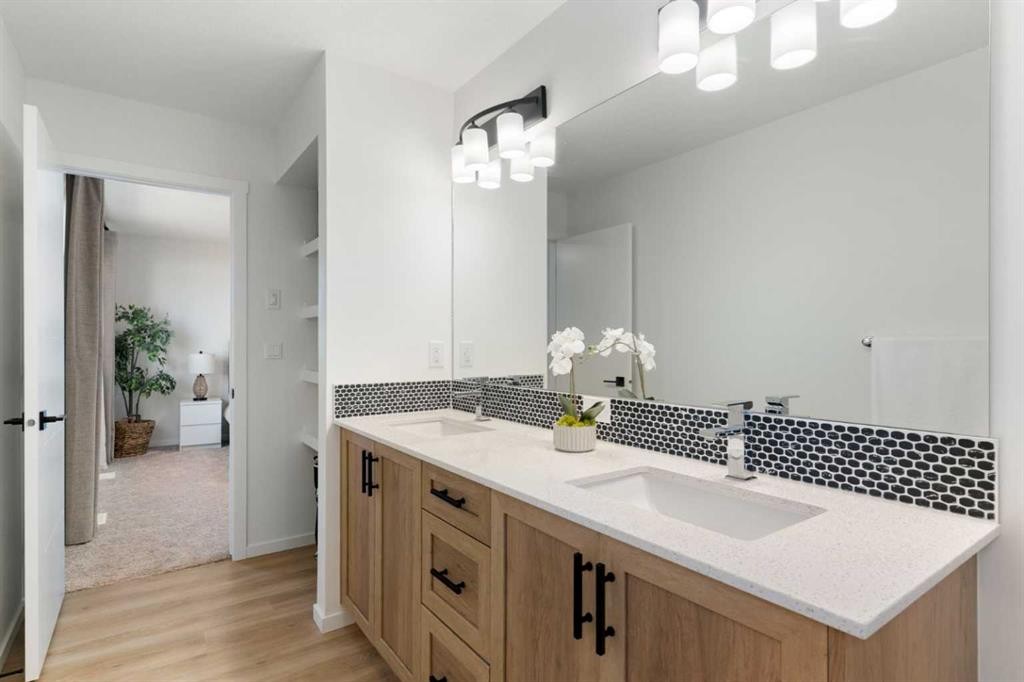
18 Southwinds Link Sw, Airdrie, AB - Indoor Photo Showing Bathroom
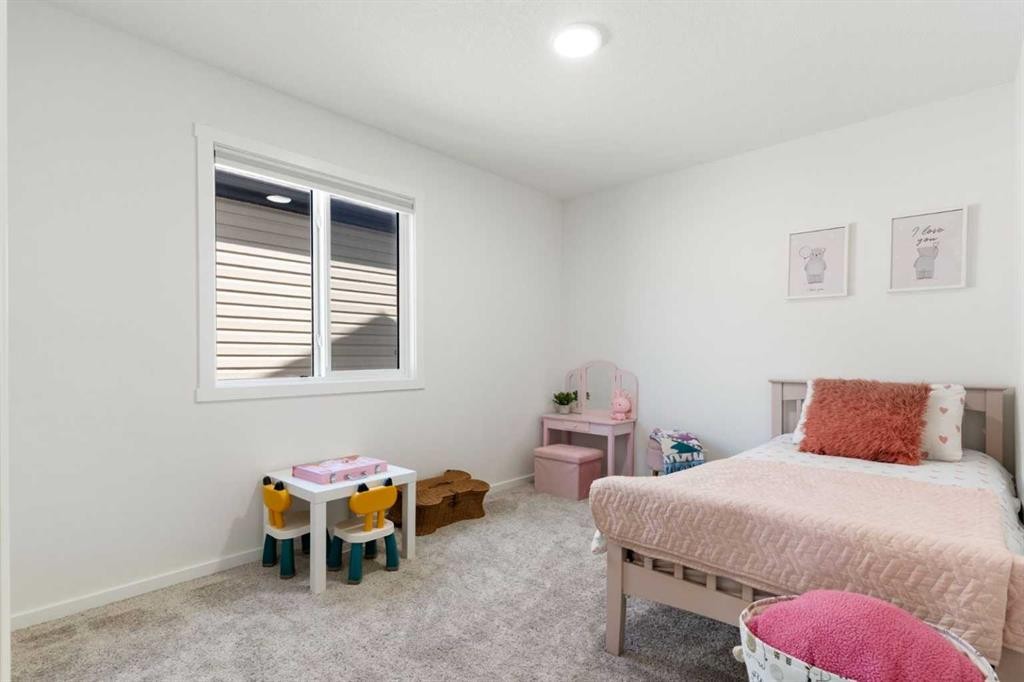
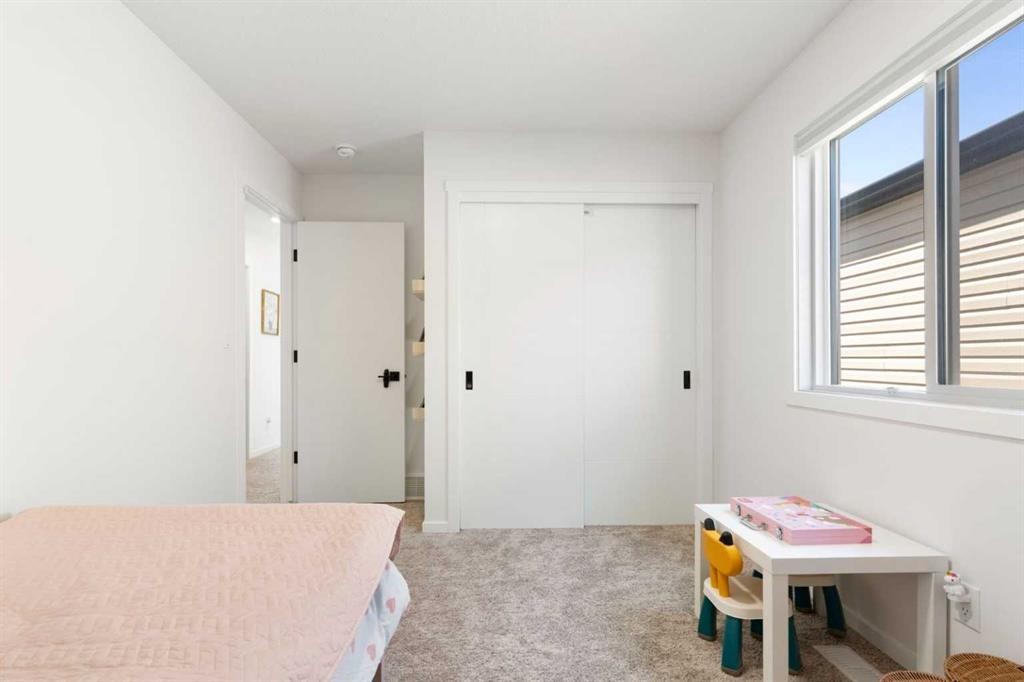
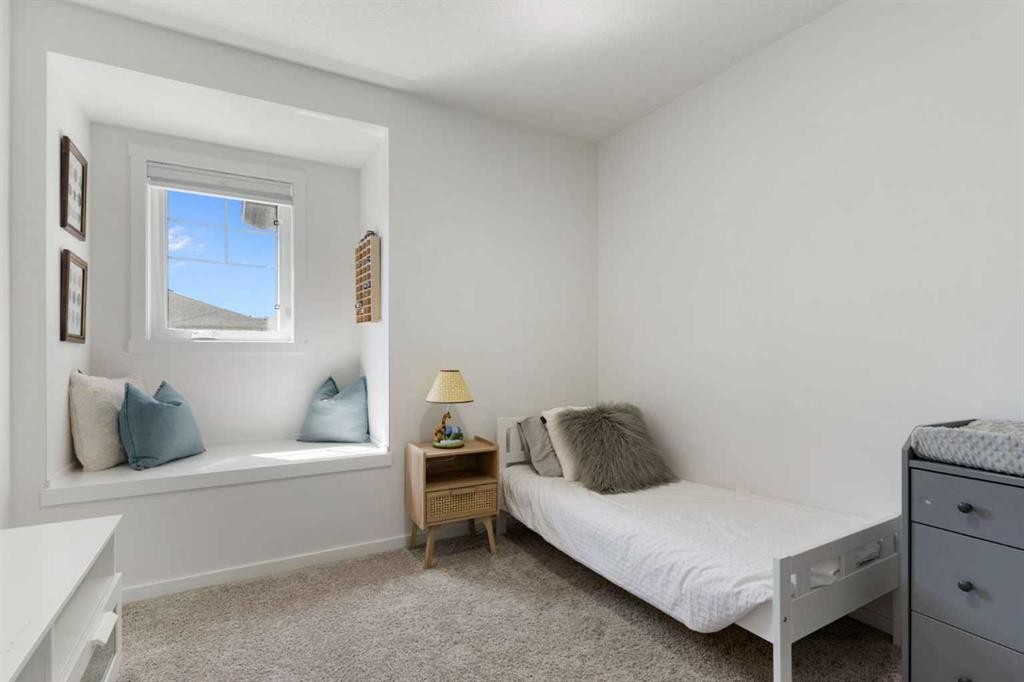
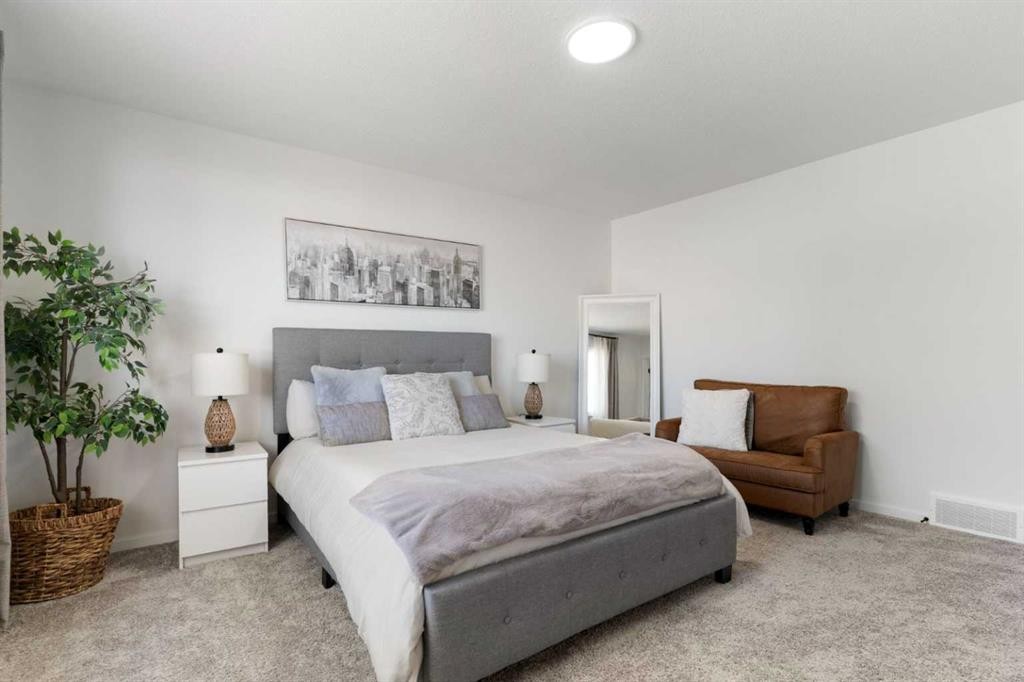
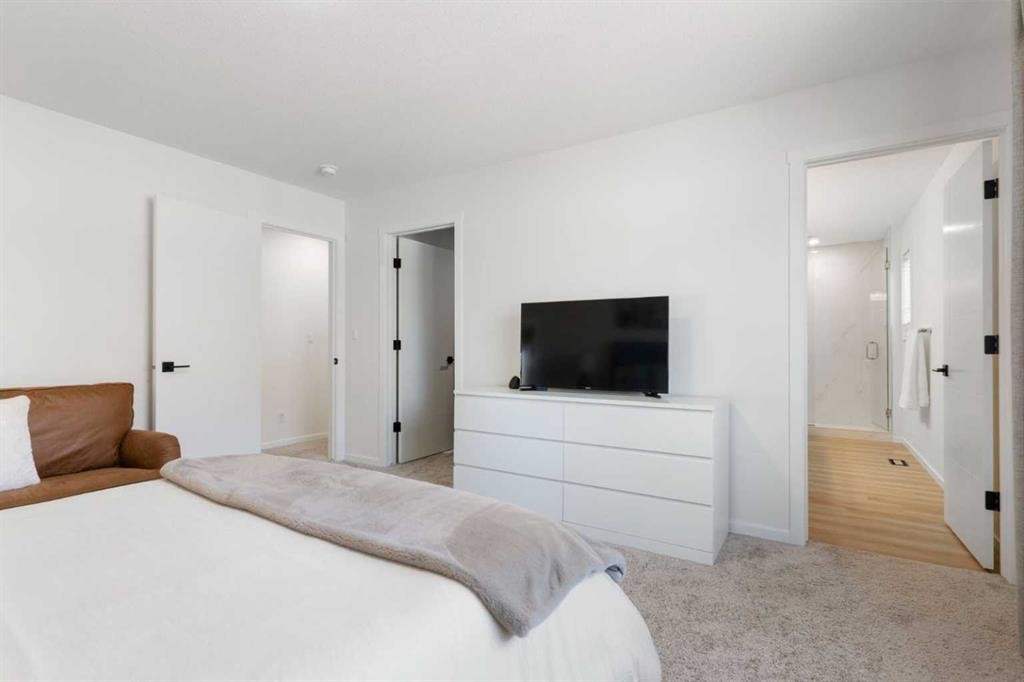
18 Southwinds Link Sw, Airdrie, AB - Indoor Photo Showing Bedroom
18 Southwinds Link Sw, Airdrie, AB - Indoor
18 Southwinds Link Sw, Airdrie, AB - Indoor Photo Showing Other Room
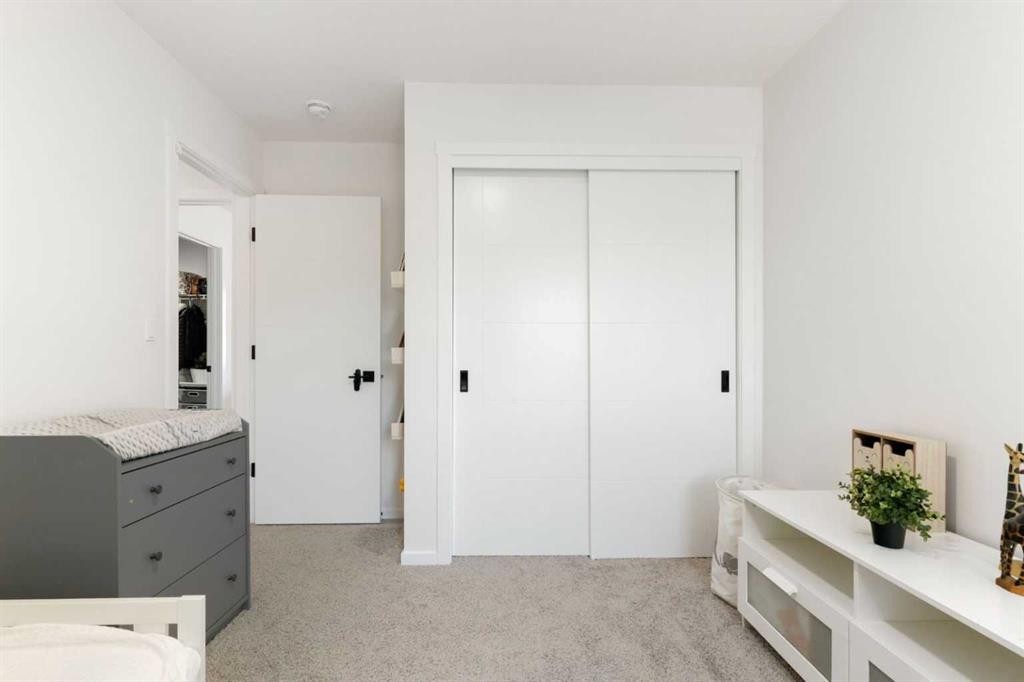
18 Southwinds Link Sw, Airdrie, AB - Indoor Photo Showing Bedroom
18 Southwinds Link Sw, Airdrie, AB - Indoor
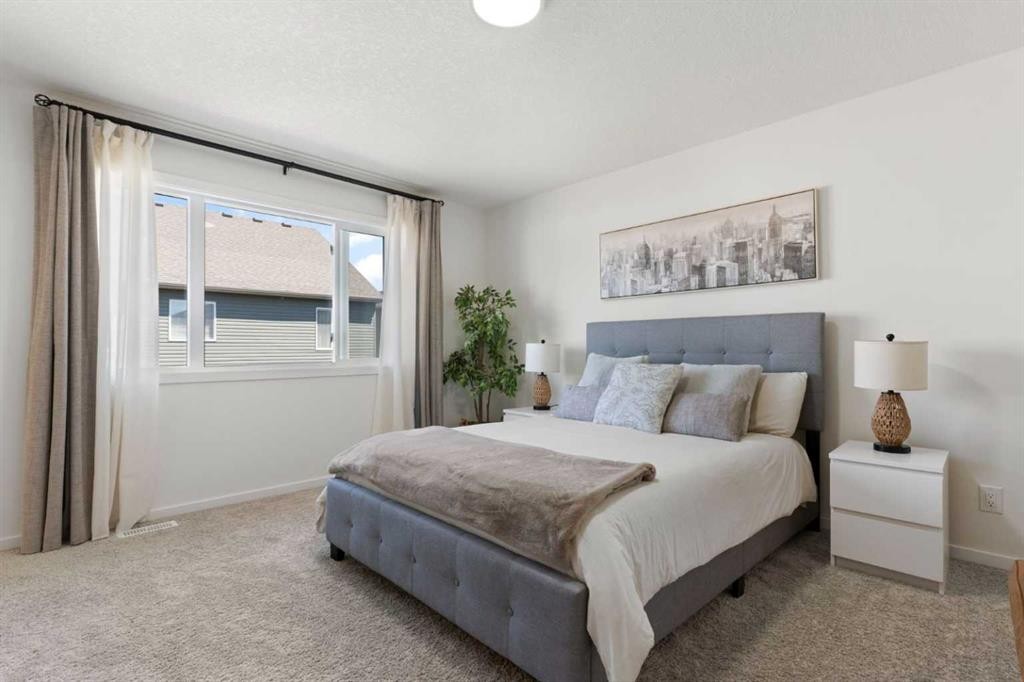
18 Southwinds Link Sw, Airdrie, AB - Indoor Photo Showing Bedroom
18 Southwinds Link Sw, Airdrie, AB - Indoor Photo Showing Bathroom
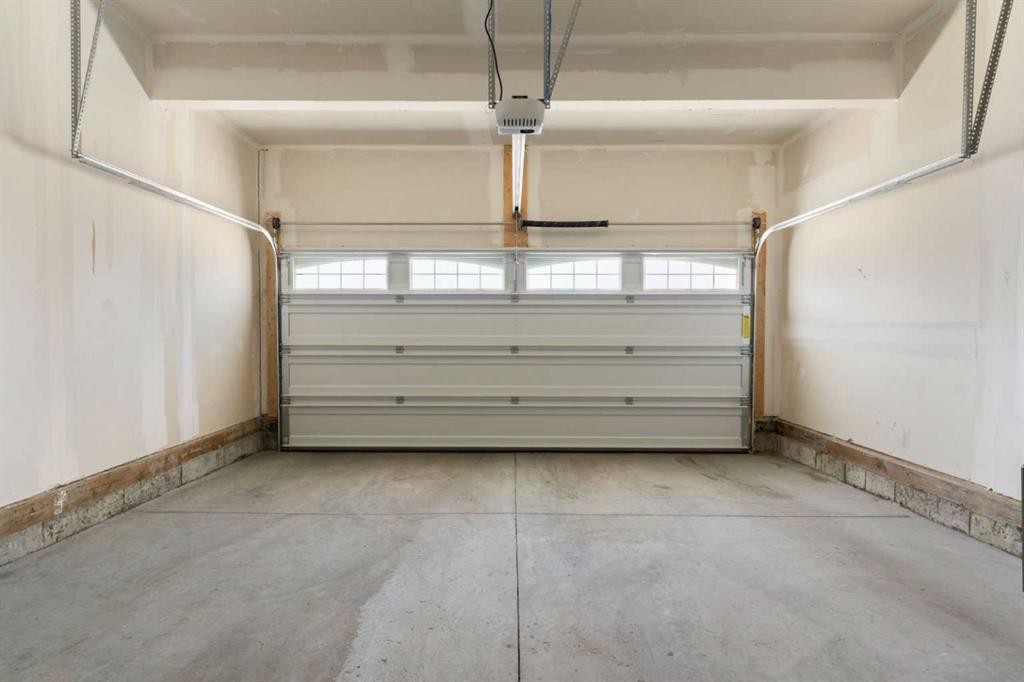
18 Southwinds Link Sw, Airdrie, AB - Indoor Photo Showing Garage
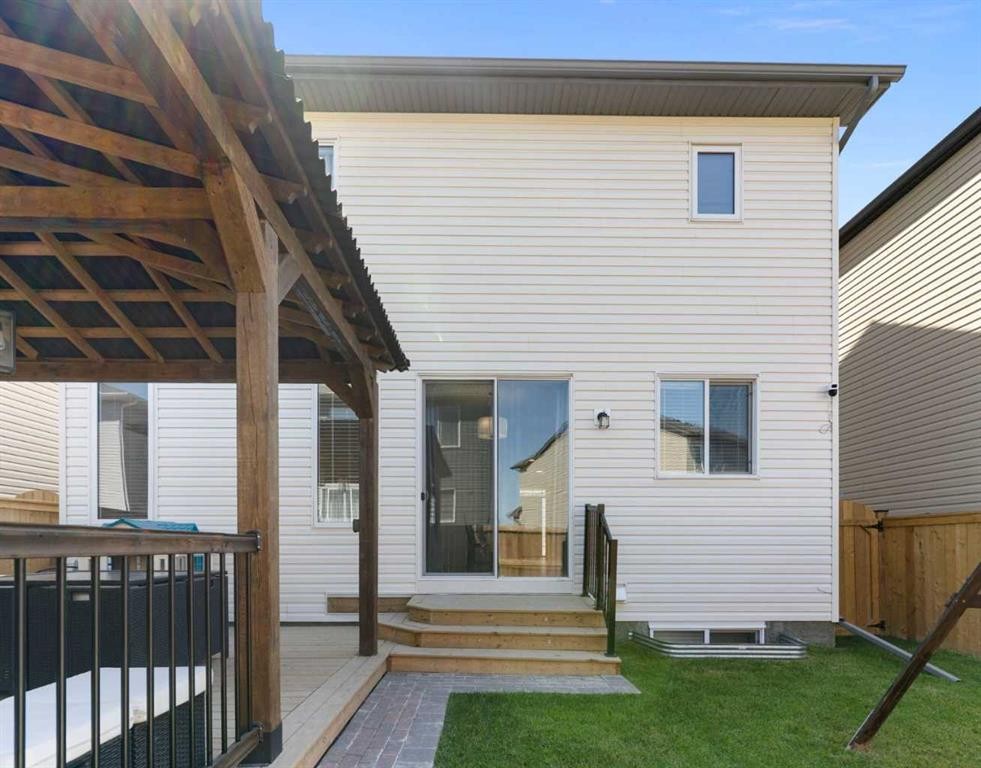
18 Southwinds Link Sw, Airdrie, AB - Outdoor With Exterior
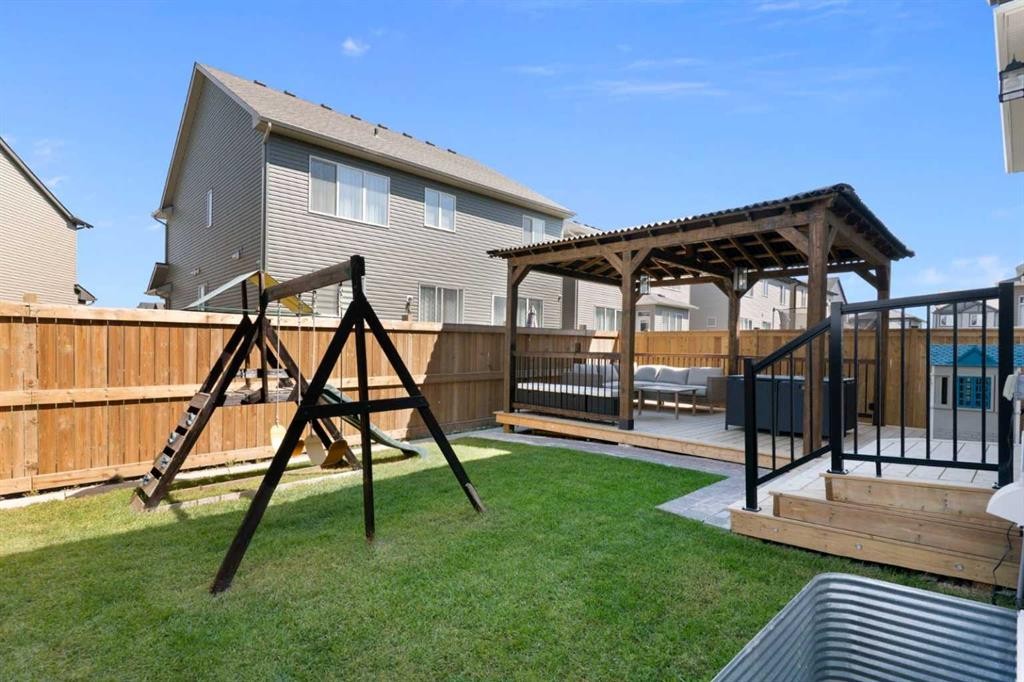
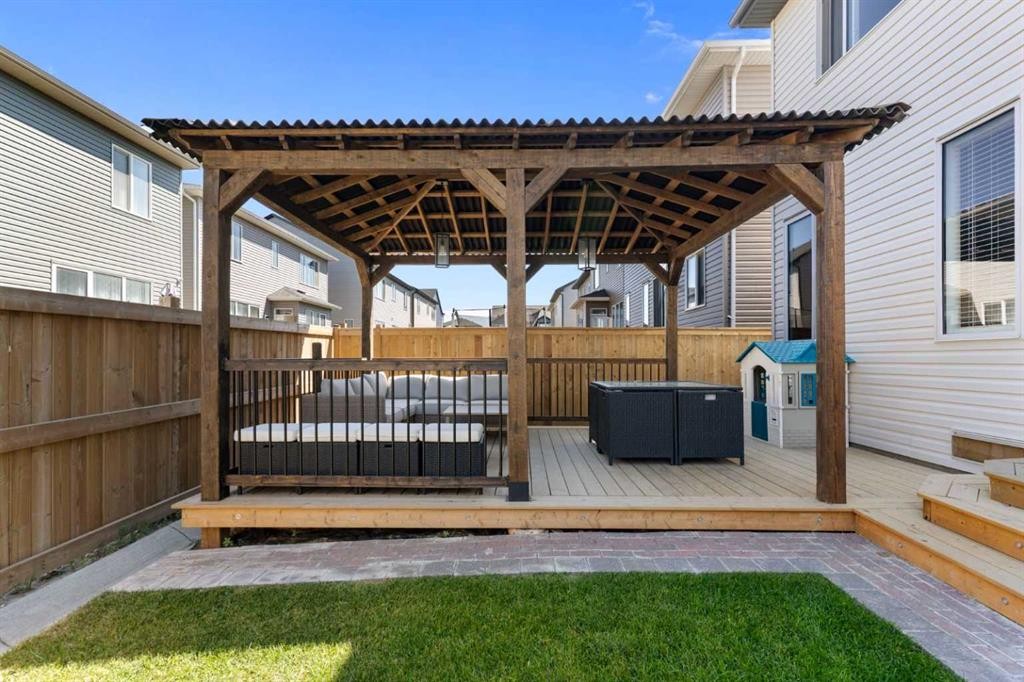
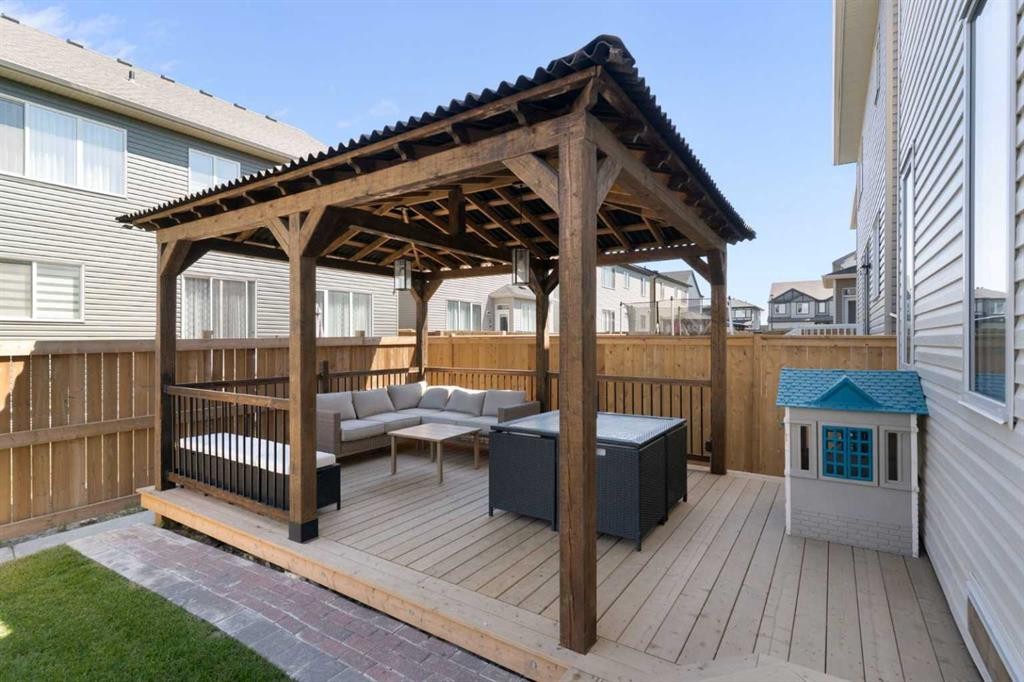
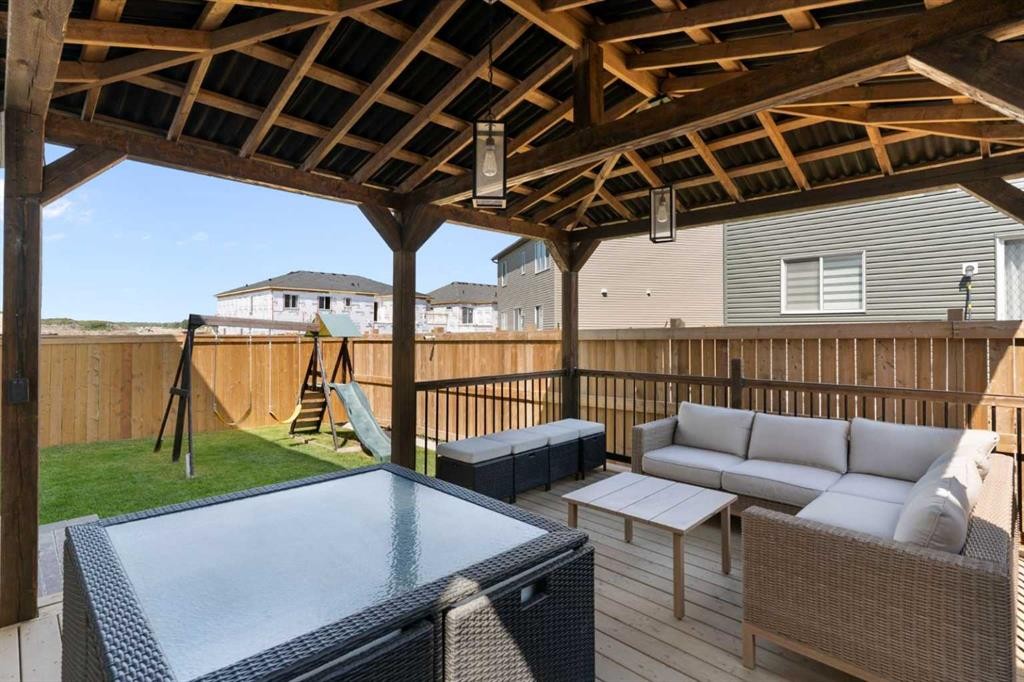
18 Southwinds Link Sw, Airdrie, AB - Outdoor With Deck Patio Veranda
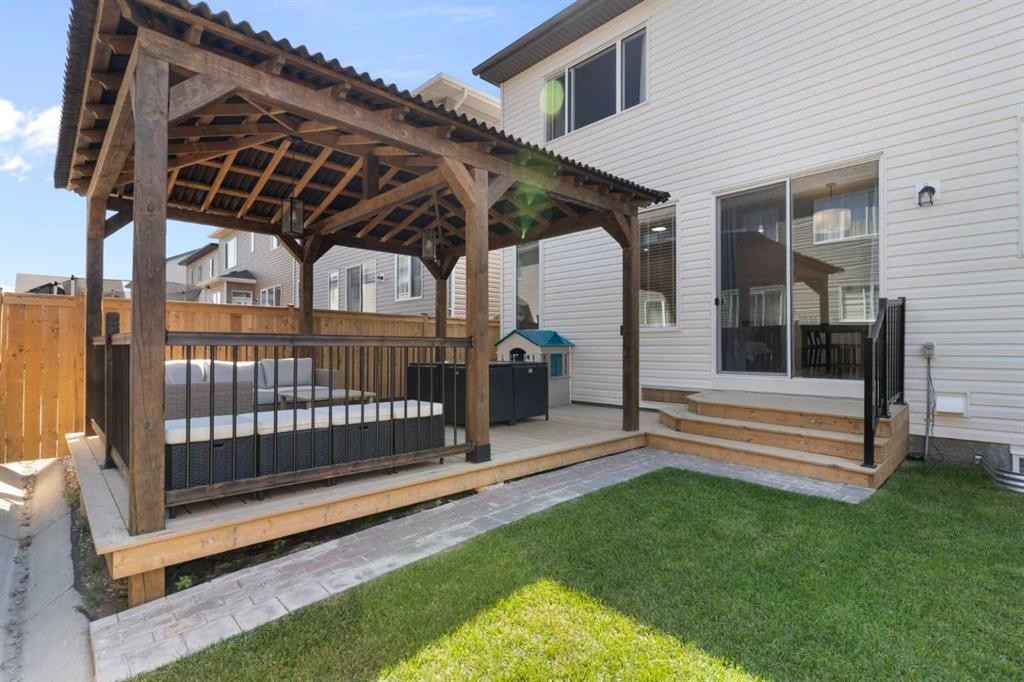
18 Southwinds Link Sw, Airdrie, AB - Outdoor With Deck Patio Veranda With Exterior
Virtual Tour
18 Southwinds Link Sw, Airdrie, AB  - Outdoor With Facade
18 Southwinds Link Sw, Airdrie, AB  - Indoor Photo Showing Other Room
18 Southwinds Link Sw, Airdrie, AB  - Indoor
18 Southwinds Link Sw, Airdrie, AB - Indoor Photo Showing Bathroom
18 Southwinds Link Sw, Airdrie, AB - Indoor Photo Showing Kitchen With Upgraded Kitchen
18 Southwinds Link Sw, Airdrie, AB - Indoor With Fireplace
18 Southwinds Link Sw, Airdrie, AB - Indoor Photo Showing Other Room With Fireplace
18 Southwinds Link Sw, Airdrie, AB - Indoor With Fireplace
18 Southwinds Link Sw, Airdrie, AB - Indoor Photo Showing Living Room With Fireplace
18 Southwinds Link Sw, Airdrie, AB - Indoor Photo Showing Living Room
18 Southwinds Link Sw, Airdrie, AB - Indoor With Fireplace
18 Southwinds Link Sw, Airdrie, AB - Indoor Photo Showing Other Room
18 Southwinds Link Sw, Airdrie, AB - Indoor Photo Showing Office
18 Southwinds Link Sw, Airdrie, AB - Indoor Photo Showing Laundry Room
18 Southwinds Link Sw, Airdrie, AB - Indoor Photo Showing Bathroom
18 Southwinds Link Sw, Airdrie, AB - Indoor Photo Showing Bedroom
18 Southwinds Link Sw, Airdrie, AB - Indoor
18 Southwinds Link Sw, Airdrie, AB - Indoor Photo Showing Other Room
18 Southwinds Link Sw, Airdrie, AB - Indoor Photo Showing Bedroom
18 Southwinds Link Sw, Airdrie, AB - Indoor
18 Southwinds Link Sw, Airdrie, AB - Indoor Photo Showing Bedroom
18 Southwinds Link Sw, Airdrie, AB - Indoor Photo Showing Bathroom
18 Southwinds Link Sw, Airdrie, AB - Indoor Photo Showing Garage
18 Southwinds Link Sw, Airdrie, AB - Outdoor With Exterior
18 Southwinds Link Sw, Airdrie, AB - Outdoor With Deck Patio Veranda
18 Southwinds Link Sw, Airdrie, AB - Outdoor With Deck Patio Veranda With Exterior
  • Advertising
Are you a real estate investor?
18 Southwinds Link SW, Airdrie, AB, T4B 5S3
$648,500

3 Beds

3 Baths

Property Information:

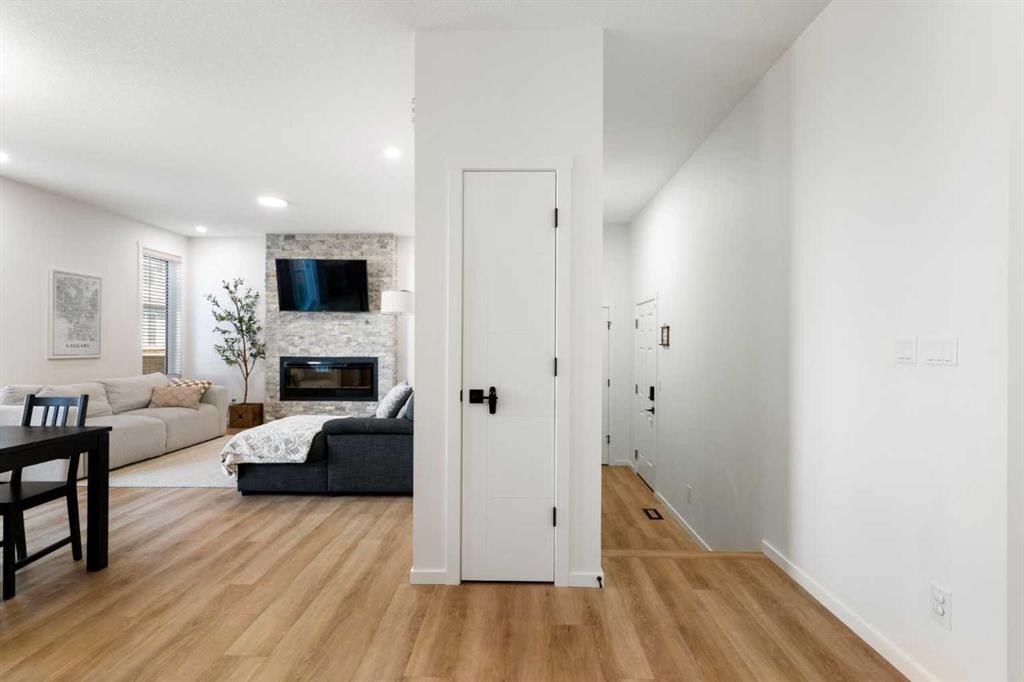
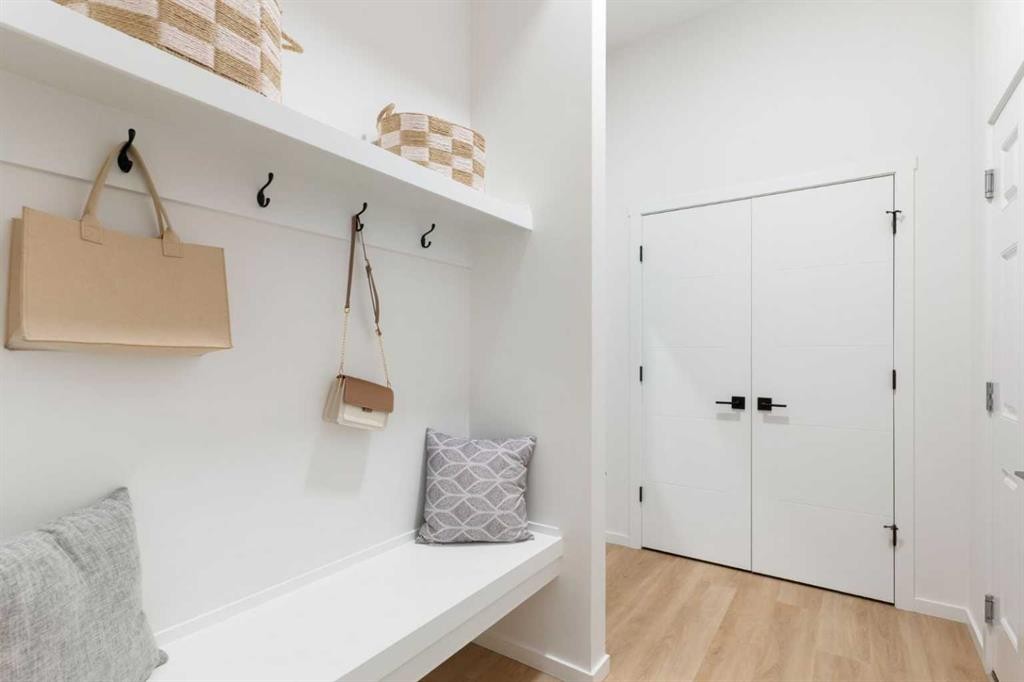
Click brochure link for more information. Welcome home to 18 Southwinds Link SW, a beautifully upgraded property in one of Airdrie's most exciting growing communities. From the moment you step inside, it's clear this home has been loved and thoughtfully cared for. The main floor offers an inviting open-concept layout, seamlessly connecting the kitchen, living room, and dining area, perfect for everyday living and entertaining alike. The kitchen is the true showstopper, featuring extensive upgrades and a premium appliance package that will delight any home chef. Cozy up in the living room by the sleek stone electric fireplace, all under soaring 9-foot ceilings that keep the space bright and airy. A convenient half bath and a functional mudroom complete this level, perfect for keeping busy family life organized. Upstairs, you'll find three spacious bedrooms, two full bathrooms, a well-appointed laundry room with plenty of upper and lower cabinets for storage, and a versatile loft, ideal as a home office, playroom, or additional lounge space to suit however your family lives. Downstairs, the undeveloped basement is a blank canvas just waiting for your vision, whether that's a home gym, media room, additional bedrooms, or extra storage, the possibilities are endless to make this space truly your own. Step outside to the true showpiece of this property: a beautifully landscaped backyard complete with a large deck and gazebo, designed for both relaxing and entertaining. It's the kind of outdoor space that makes every season feel like a reason to be outside. A double attached garage rounds out the package, offering plenty of room for vehicles, storage, and all your gear. This home is located in Southwinds, one of Airdrie's fastest-growing communities, with two future schools (K-9 and high school) and a future Genesis Centre all planned within walking distance, meaning incredible long-term value as the neighborhood continues to flourish around you. Move-in ready and meticulously maintained, this is a home that's ready for its next chapter.

Inclusions: Contact Seller Directly

Building Features:

  • Total Finished Area: 1921.83 Square Feet

Property Features:

  • Architectural Style: 2 Storey
  • Built in: 2024
  • Construction Materials: Asbestos, Vinyl Siding, Wood Frame
  • Cooling: None
  • Exterior Features: Private Entrance, Private Yard
  • Fireplace Features: Electric
  • Floor Space (approx): 1921.83 Square Feet
  • Flooring: Carpet
  • Foundation Details: Poured Concrete
  • Heating: Forced Air, Natural Gas
  • Interior Features: Breakfast Bar, Built-in Features, Double Vanity, High Ceilings, Kitchen Island, Vaulted Ceiling(s)
  • Levels: Two
  • Lot Size: 2841.00 Square Feet
  • Parking Features: Double Garage Attached
  • Roof: Asphalt Shingle
  • Zoning: R1-U
  • No. of Parking Spaces: 4

Courtesy of: Honestdoor Inc.

Data provided by: Calgary Real Estate Board 300 Manning Rd. NE, Calgary, Alberta T2E 8K4
All information displayed is believed to be accurate but is not guaranteed and should be independently verified. No warranties or representations are made of any kind. Copyright© 2021 All Rights Reserved

QuickQuoteTM Powered by RPS
Thinking of Selling?

Start by finding out what your home might be worth in today's market.

Location of 18 Southwinds Link SW, Airdrie, AB, T4B 5S3

Demographic Information of 18 Southwinds Link SW, Airdrie, AB, T4B 5S3

Life Stage

Young Families

Employment Type

Mixed

Average Household Income

$117,281.91

Average Number of Children

1.77

Household Population

Household Structure

Age of Population

Education

Education Level

No certificate/diploma/degree

9.21 %

High school certificate or equivalent

30.33 %

Apprenticeship trade certificate/diploma

12.25 %

College/non-university certificate

23.82 %

University certificate (below bachelor)

1.64 %

University Degree

22.75 %

Commuter

Travel To Work

By Car

93.21 %

By Public Transit

1.19 %

By Walking

1.98 %

By Bicycle

0.0 %

By Other Methods

3.62 %

Cultural Diversity

Knowledge of Official Language

Mother Tongue

Building Information

Building Type

Apartments (Low and High Rise)

23.7 %

Houses

76.3 %

Own Vs. Rent