Button CopyPathCircle CloseCircle Left ArrowArrow Down Icon GreyClosecirclecircleBurger
Image 1
Image 2
Image 3
$229,000

2109 20th STREET, Saskatoon, Saskatchewan, S7M 1A7

MLS® # SK040474

3 Beds

Bath

840  FEETSQ

QuickQuoteTM: Not Available

Saskatoon SK, S7M 1A7

MLS® # SK040474

Property Information:

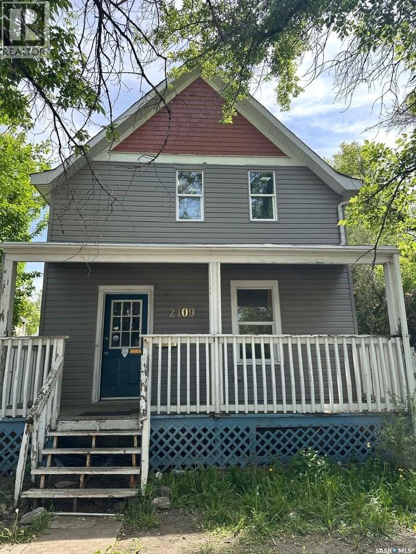
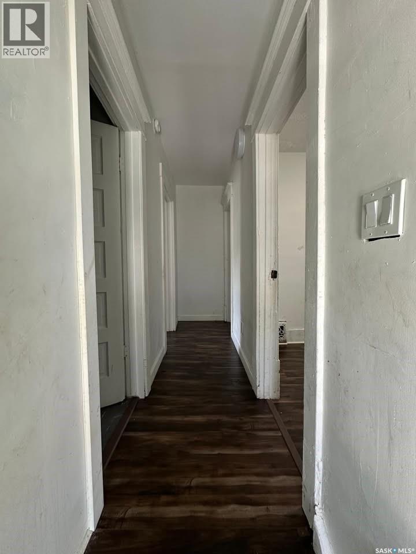
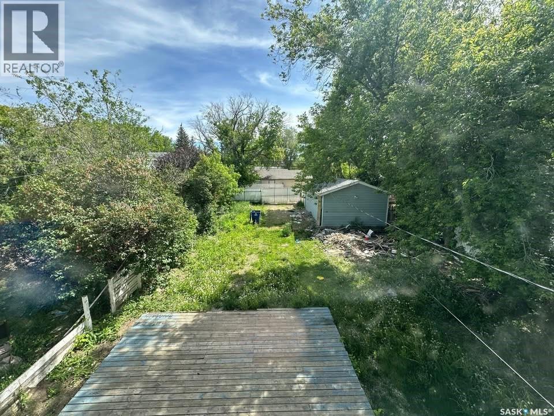
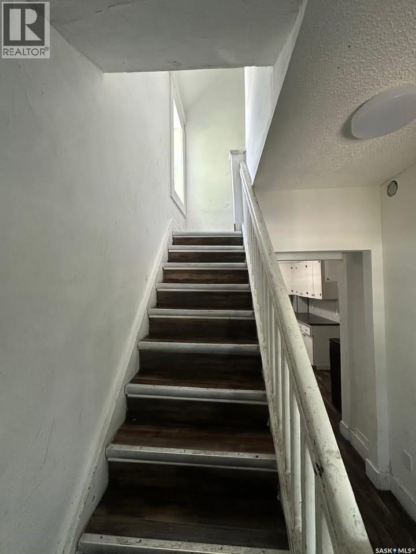
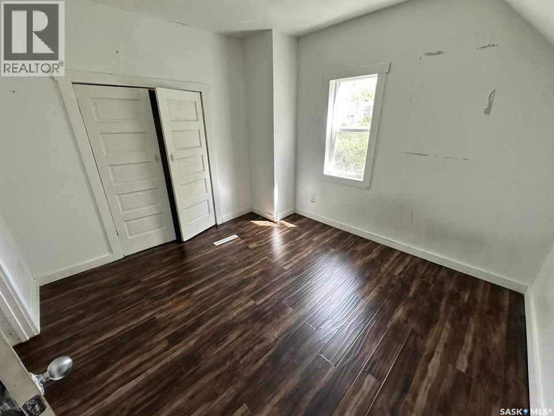
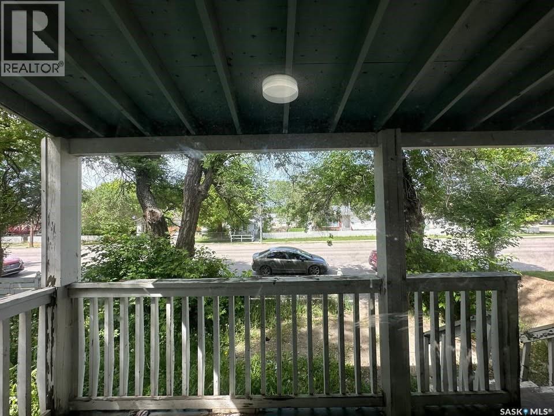
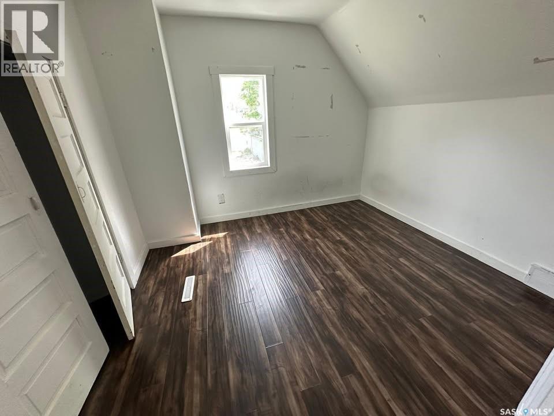
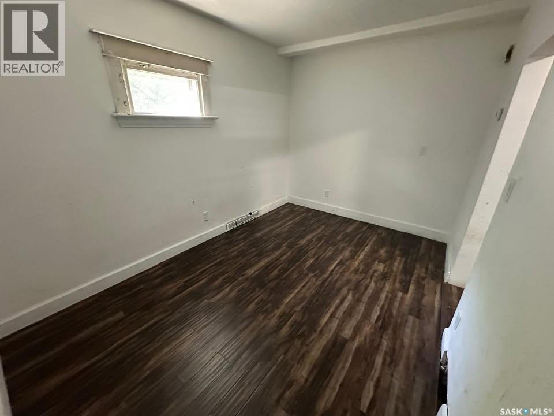
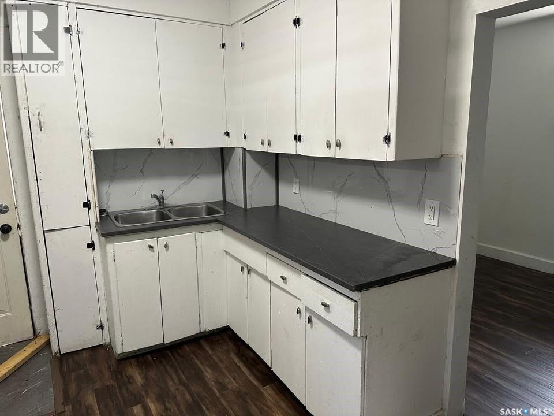
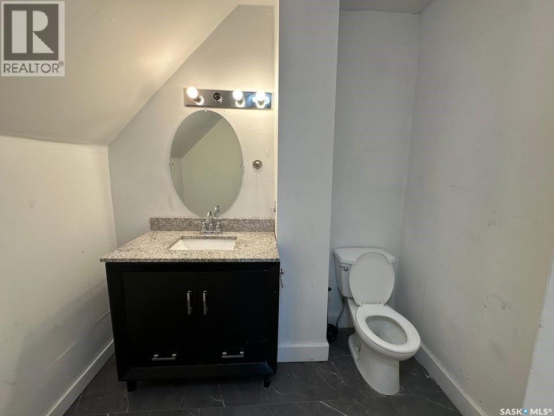
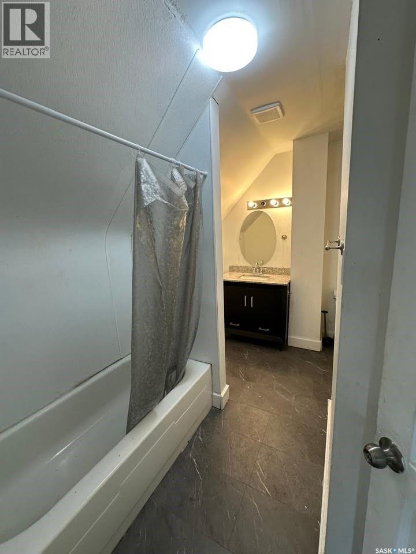
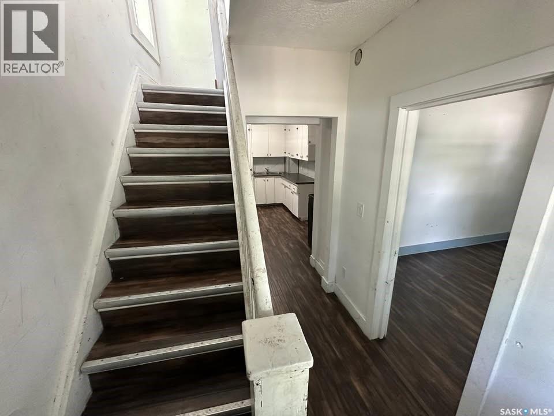
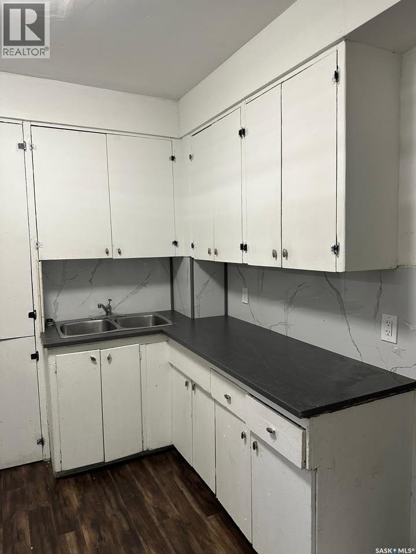
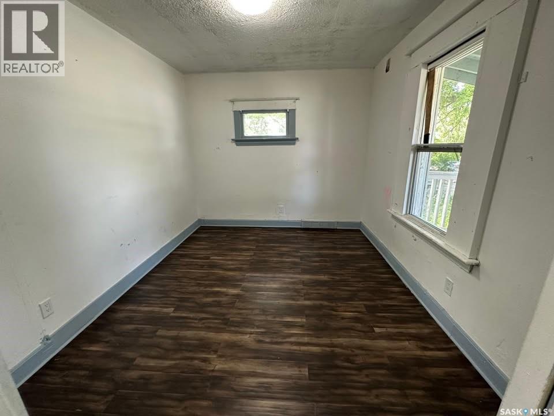
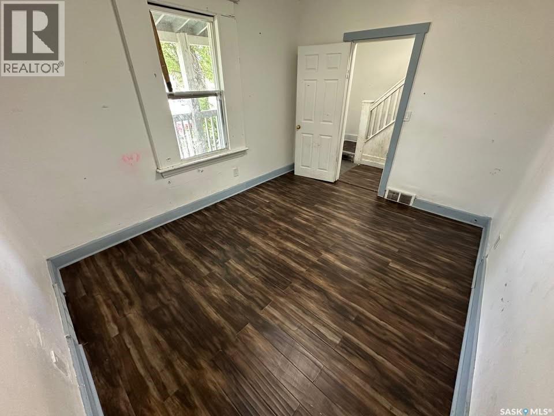
Character, charm, and opportunity await at 2109 20th Street West! This 3-bedroom, 1-bathroom home sits on an oversized lot in Saskatoon's established Pleasant Hill neighbourhood. Featuring the timeless appeal of a classic character home, this property offers plenty of potential for homeowners, investors, or future redevelopment. The large yard provides ample space for gardening, entertaining, or expansion, while the central location offers convenient access to schools, parks, transit, shopping, St. Paul's Hospital, and downtown Saskatoon. Investors and builders will appreciate the redevelopment potential offered by the generous lot size and favourable zoning. Subject to buyer verification and City of Saskatoon approvals, the property may offer the opportunity for future infill development, including the potential to accommodate two detached homes. Whether you're looking to hold as a rental, renovate, or explore redevelopment possibilities, this property presents exceptional value in a growing area. A fantastic opportunity to own an affordable home on a sizeable lot with endless possibilities. (id:27)

Building Features:

  • Style: Detached
  • Building Type: House
  • Architectural Style: 2 Level
  • Construction Style - Attachment: Detached
  • Floor Space: 840 sqft
  • Heating Fuel: Natural gas

Property Features:

  • OwnershipType: Freehold
  • Property Type: Single Family
  • Bedrooms: 3
  • Bathrooms: 1
  • Built in: 1912
  • Floor Space (approx): 840 Square Feet
  • Parking Type: Detached garage, Parking Spaces
  • No. of Parking Spaces: 1

Rooms:

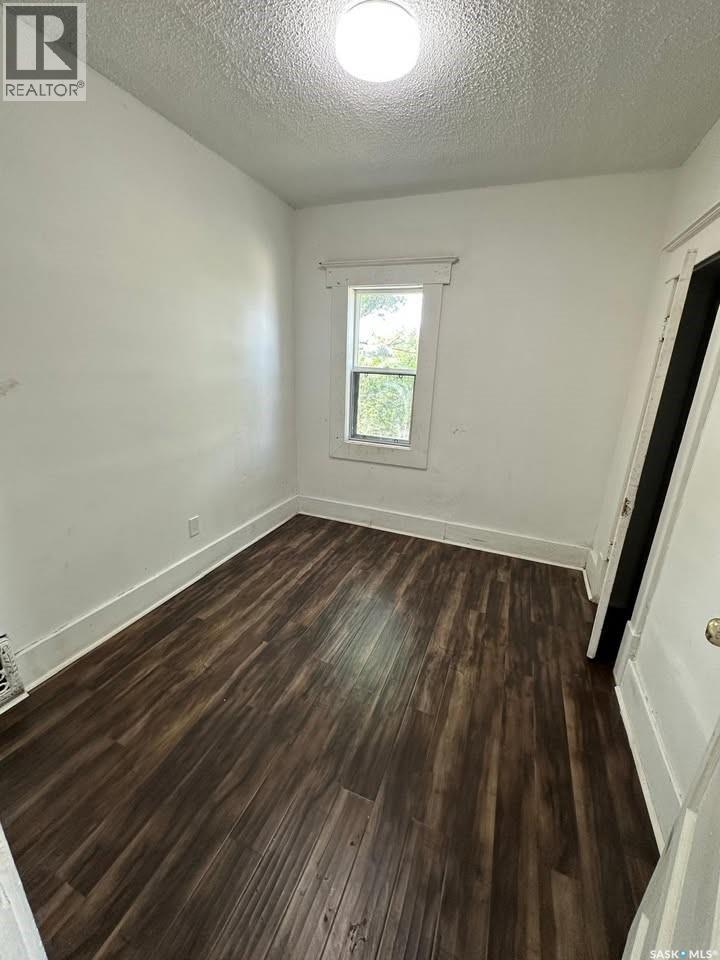
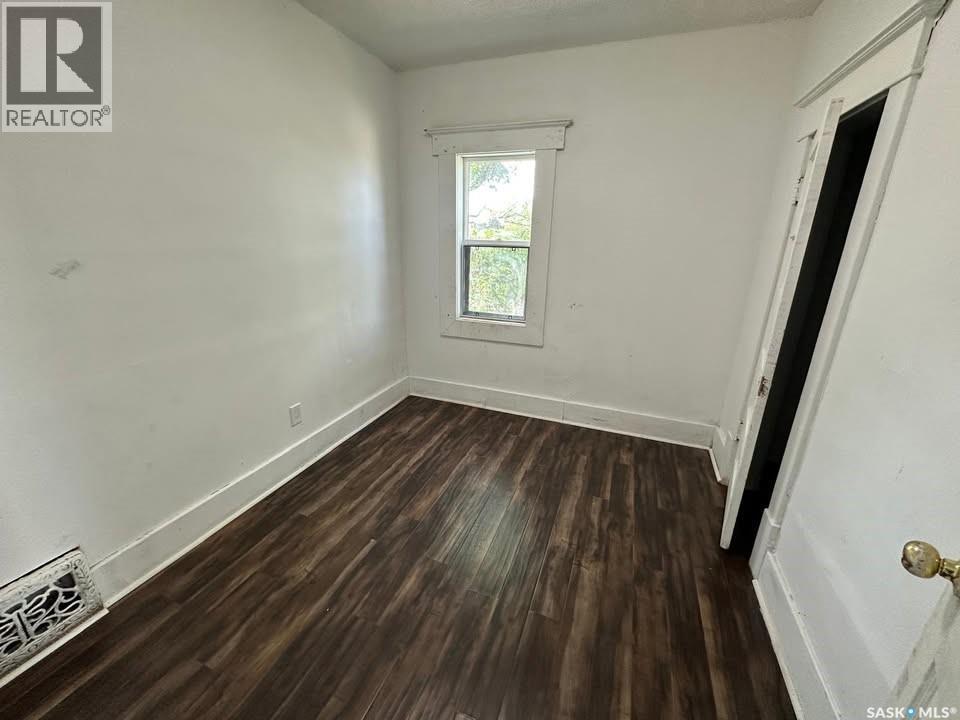
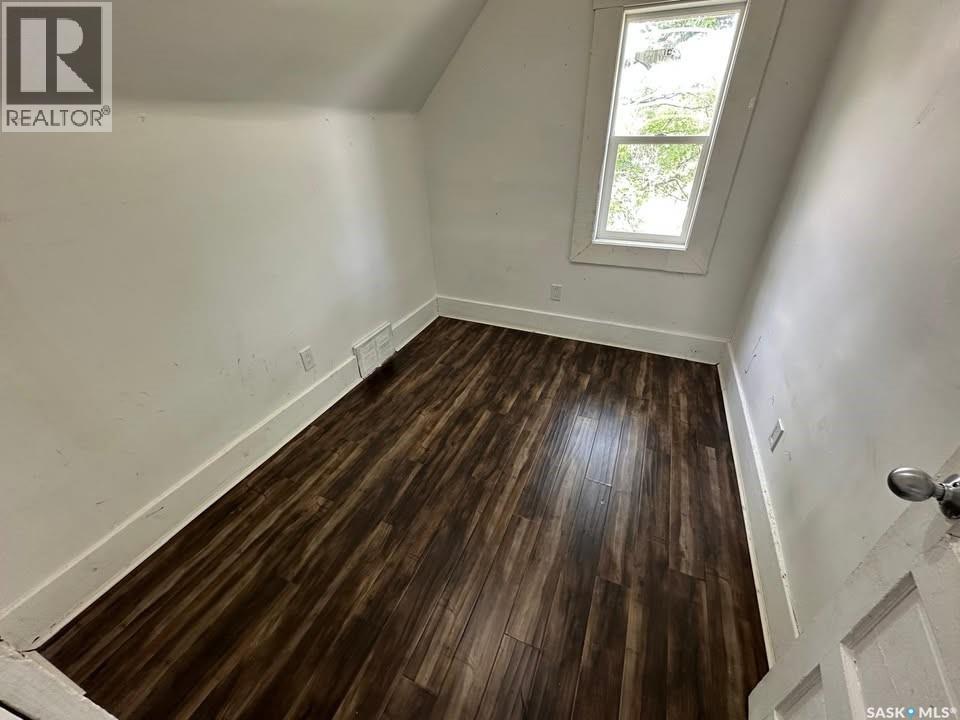
  • Bedroom 2nd Level 2.36 m x 2.77 m
  • Bedroom 2nd Level 3.35 m x 3.07 m
  • Bedroom 2nd Level 2.79 m x 2.21 m
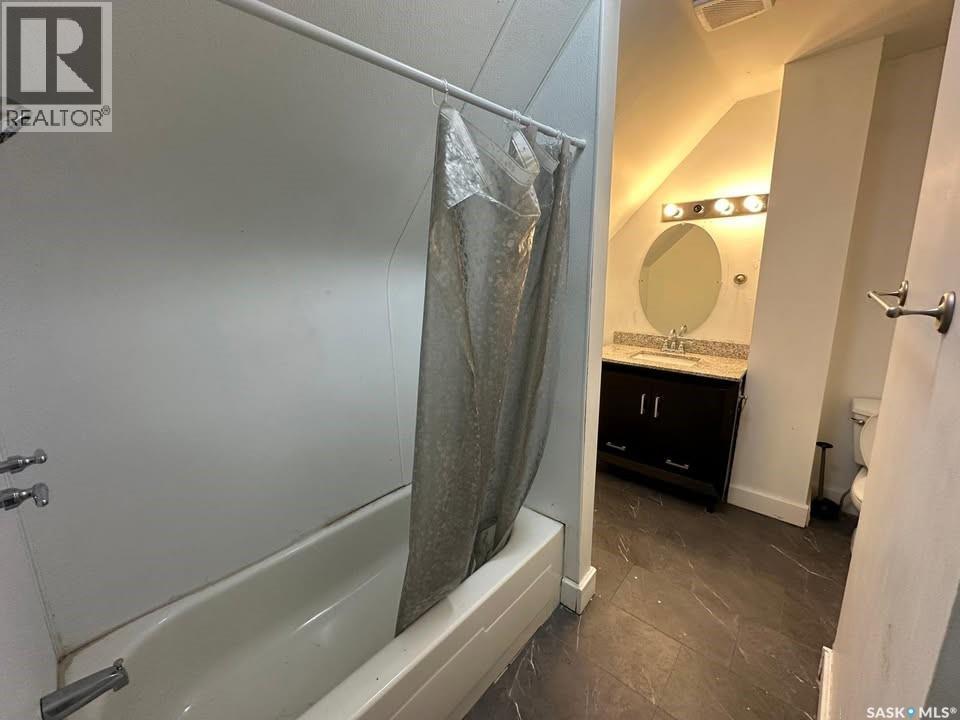
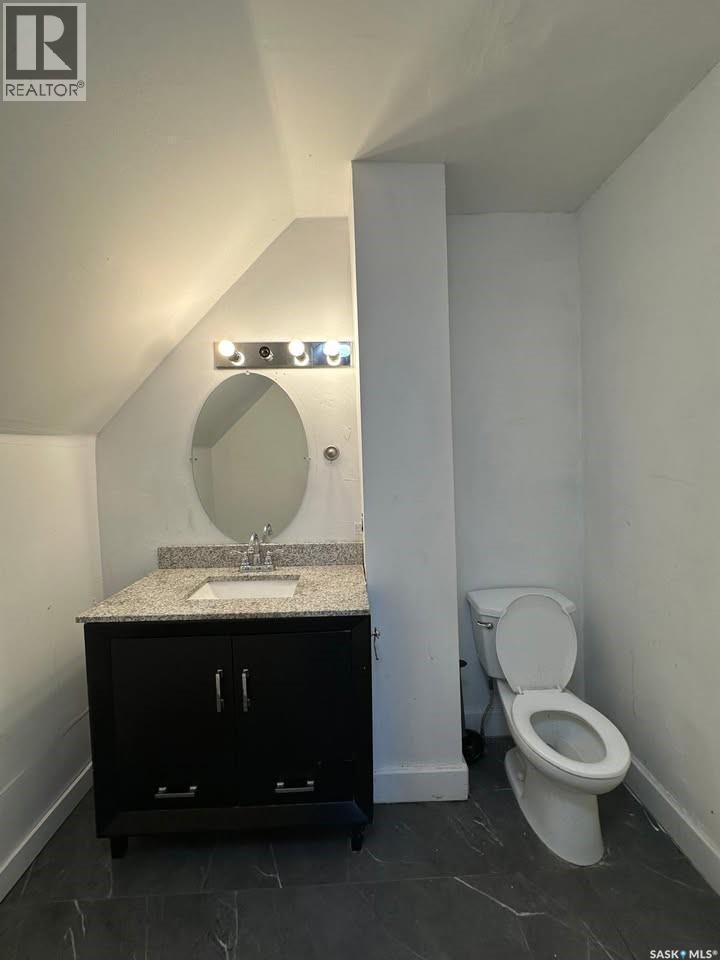
  • Bathroom 2nd Level 3.12 m x 2.26 m
  • Other Basement Level 6.81 m x 5.59 m
  • Living Main Level 3.66 m x 2.97 m
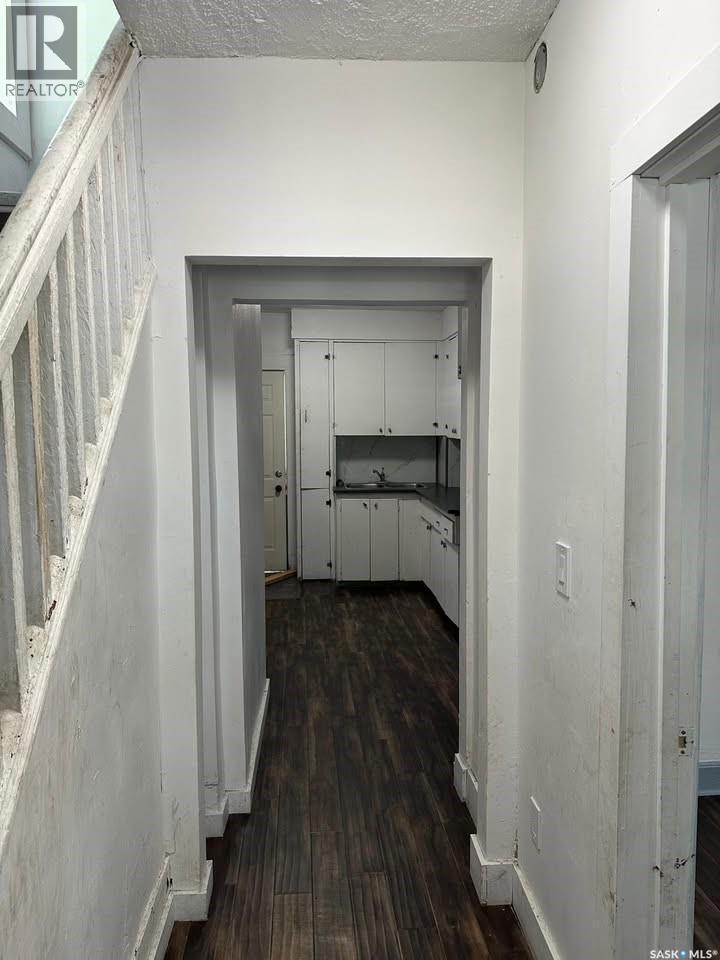
  • Kitchen Main Level 3.86 m x 2.84 m
  • Dining Main Level 3.89 m x 2.74 m

Convert Measurement to:


Courtesy of: Boyes Group Realty Inc.

REALTOR.ca  

QuickQuoteTM Powered by RPS

Location of 2109 20th STREET, Saskatoon, Saskatchewan, S7M 1A7

Demographic Information of 2109 20th STREET, Saskatoon, Saskatchewan, S7M 1A7

Life Stage

Young Couples

Employment Type

Blue Collar/Primary, Blue Collar/Service Sector

Average Household Income

$78,042.99

Average Number of Children

1.86

Household Population

Household Structure

Age of Population

Education

Education Level

No certificate/diploma/degree

27.95 %

High school certificate or equivalent

37.29 %

Apprenticeship trade certificate/diploma

9.51 %

College/non-university certificate

14.11 %

University certificate (below bachelor)

0.05 %

University Degree

11.09 %

Commuter

Travel To Work

By Car

82.35 %

By Public Transit

9.13 %

By Walking

0.6 %

By Bicycle

0.0 %

By Other Methods

7.92 %

Cultural Diversity

Knowledge of Official Language

Mother Tongue

Building Information

Building Type

Apartments (Low and High Rise)

47.15 %

Houses

52.85 %

Own Vs. Rent

