Property Information:
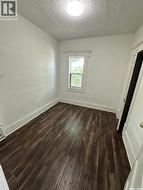
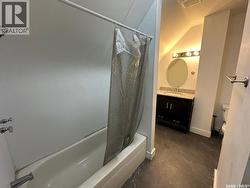
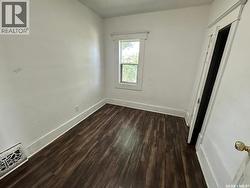
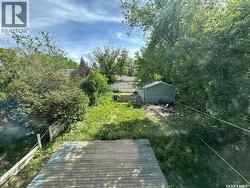
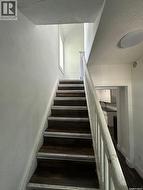
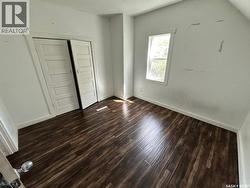
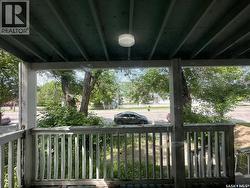
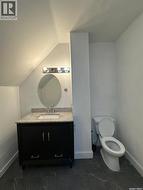
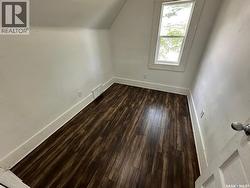
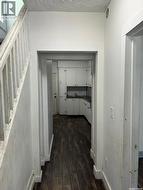
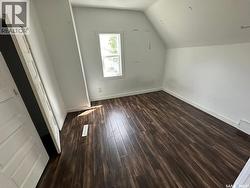
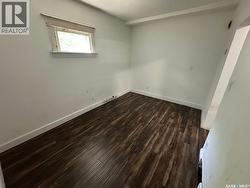
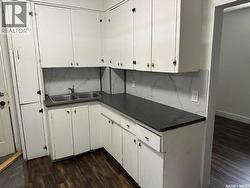
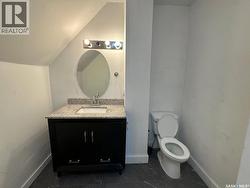
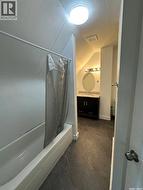
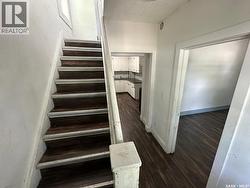
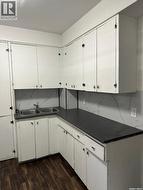
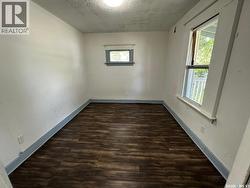
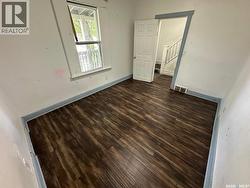
Character, charm, and opportunity await at 2109 20th Street West! This 3-bedroom, 1-bathroom home sits on an oversized lot in Saskatoon's established Pleasant Hill neighbourhood. Featuring the timeless appeal of a classic character home, this property offers plenty of potential for homeowners, investors, or future redevelopment. The large yard provides ample space for gardening, entertaining, or expansion, while the central location offers convenient access to schools, parks, transit, shopping, St. Paul's Hospital, and downtown Saskatoon. Investors and builders will appreciate the redevelopment potential offered by the generous lot size and favourable zoning. Subject to buyer verification and City of Saskatoon approvals, the property may offer the opportunity for future infill development, including the potential to accommodate two detached homes. Whether you're looking to hold as a rental, renovate, or explore redevelopment possibilities, this property presents exceptional value in a growing area. A fantastic opportunity to own an affordable home on a sizeable lot with endless possibilities. (id:27)
Building Features:
-
Style:
Detached
-
Building Type:
House
-
Architectural Style:
2 Level
-
Construction Style - Attachment:
Detached
-
Floor Space:
840 sqft
-
Heating Fuel:
Natural gas