Button CopyPathCircle CloseCircle Left ArrowArrow Down Icon GreyClosecirclecircleBurger
Image 1
Image 2
Image 3
$205,000

383 FINES DRIVE, Regina, Saskatchewan, S4N 5T3

MLS® # SK042302

2 Beds

Baths

847  FEETSQ

QuickQuoteTM: $198K - $266K

Regina SK, S4N 5T3

MLS® # SK042302

Property Information:

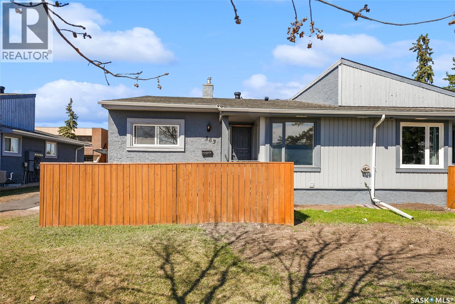
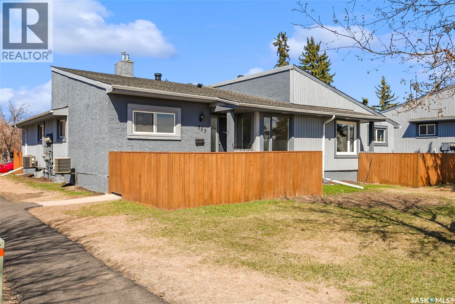
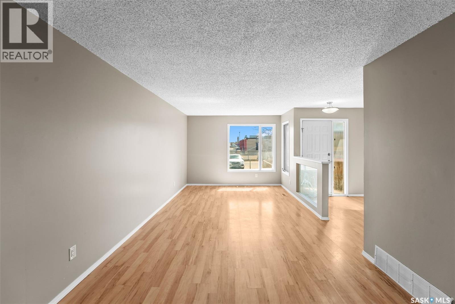
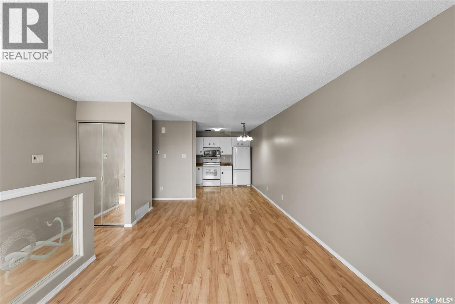
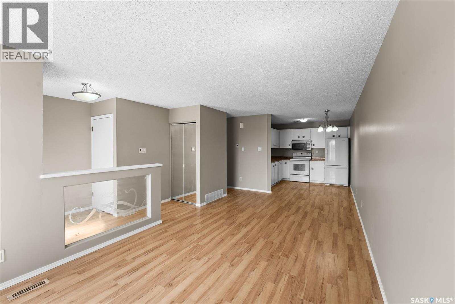
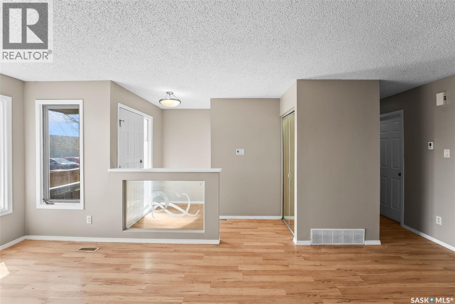
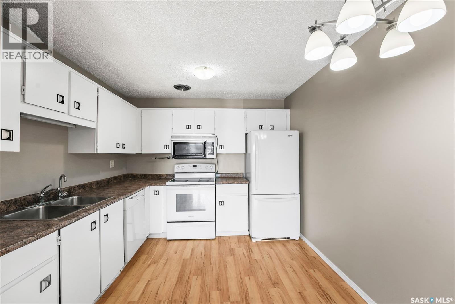
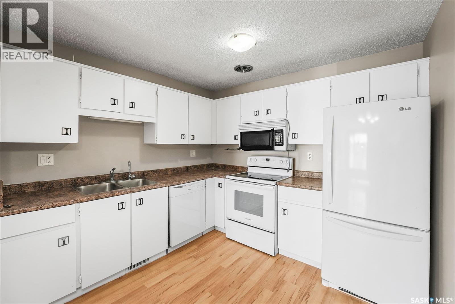
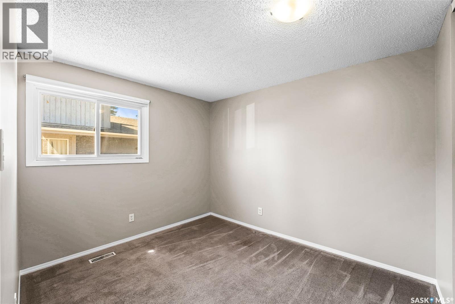
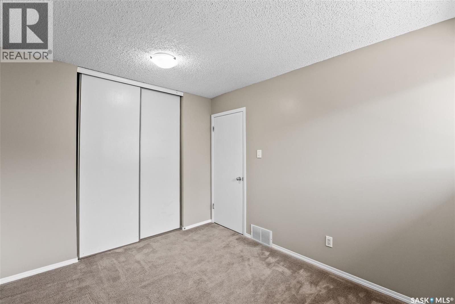
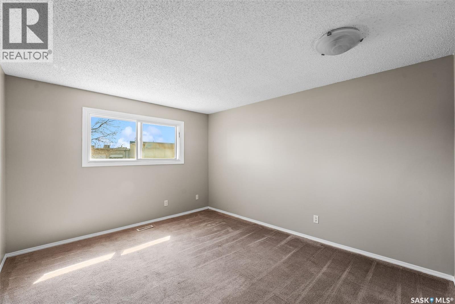
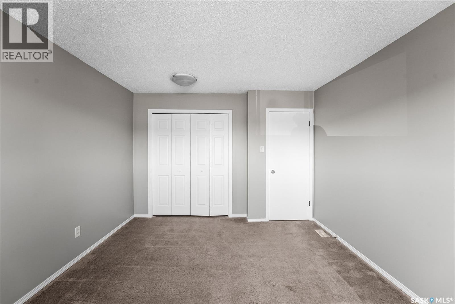
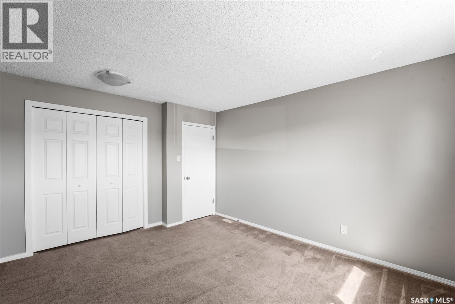
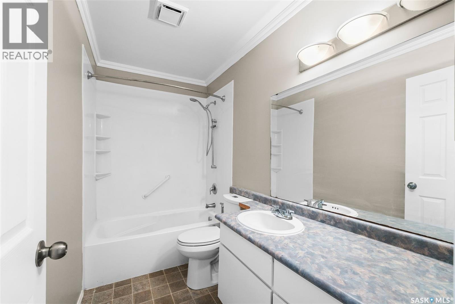
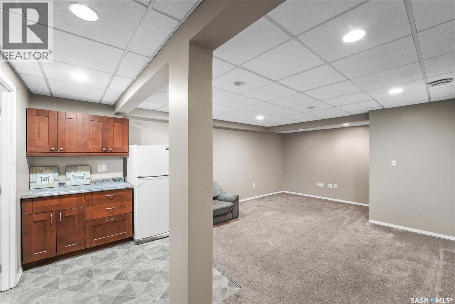
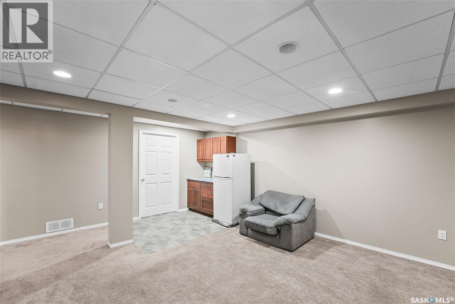
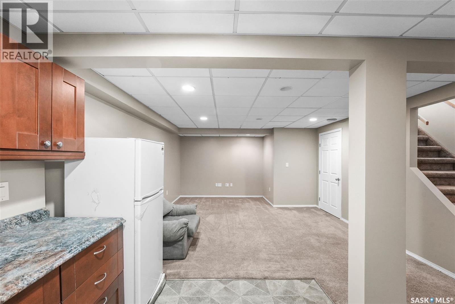
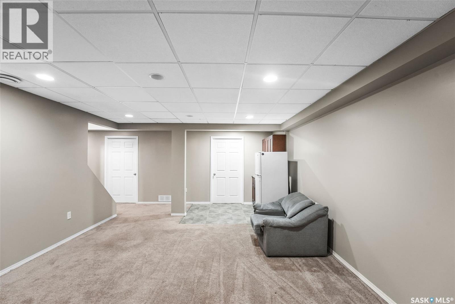
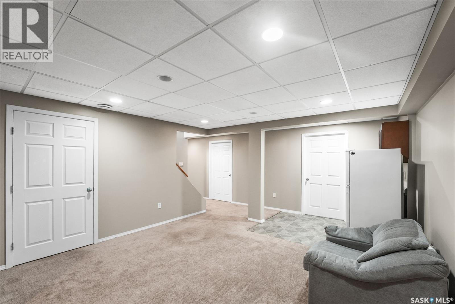
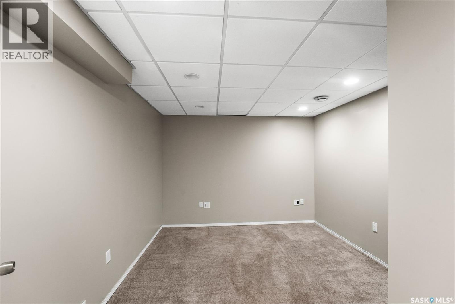
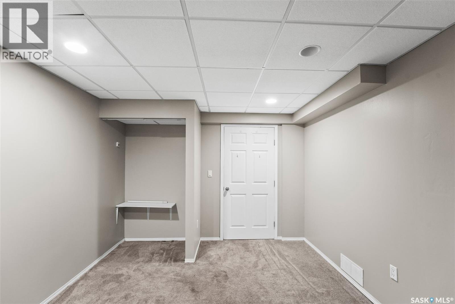
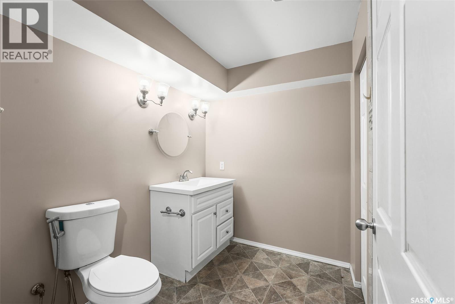
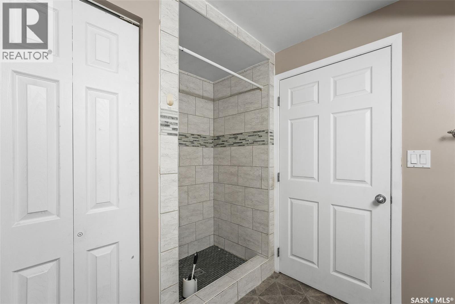
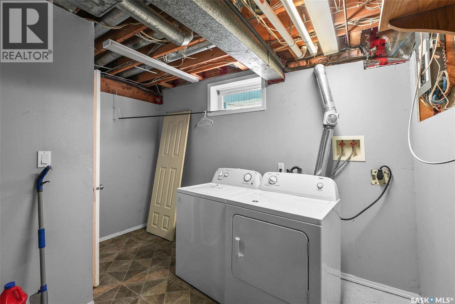
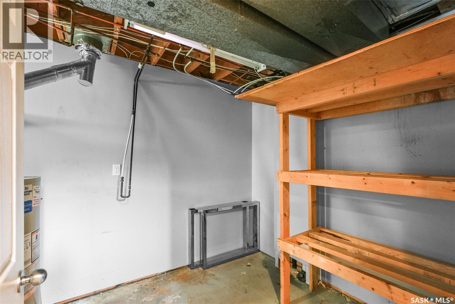
Welcome to this well-maintained and move-in ready condo featuring a fully developed basement and two parking stalls. The main floor offers a bright and inviting layout with a spacious entry, functional kitchen and dining area, and a comfortable living room—perfect for everyday living and entertaining. Two generous bedrooms and an 4pc full bathroom complete the main level. The fully finished lower level adds excellent living space, showcasing a stylish bathroom with custom tile shower, a large family/media room with bar area, a bright laundry room, and a versatile den. Recent updates include freshly painted interiors, furnace (2021), and washer (2024), offering added value and peace of mind. Ideal for first-time buyers, downsizers, or investors—this home is move-in ready and shows well. (id:27)

Building Features:

  • Style: Townhouse
  • Building Type: Row / Townhouse
  • Basement Development: Finished
  • Basement Type: Full
  • Construction Style - Attachment: Attached
  • Floor Space: 847 sqft
  • Heating Type: Forced air
  • Heating Fuel: Natural gas
  • Cooling Type: Central air conditioning
  • Appliances: Washer, Refrigerator, Dishwasher, Dryer, Microwave, Stove

Property Features:

  • OwnershipType: Condominium/Strata
  • Property Type: Single Family
  • Bedrooms: 2
  • Bathrooms: 2
  • Built in: 1979
  • Community Features: Pets Allowed With Restrictions
  • Condo Fees: $411 Monthly
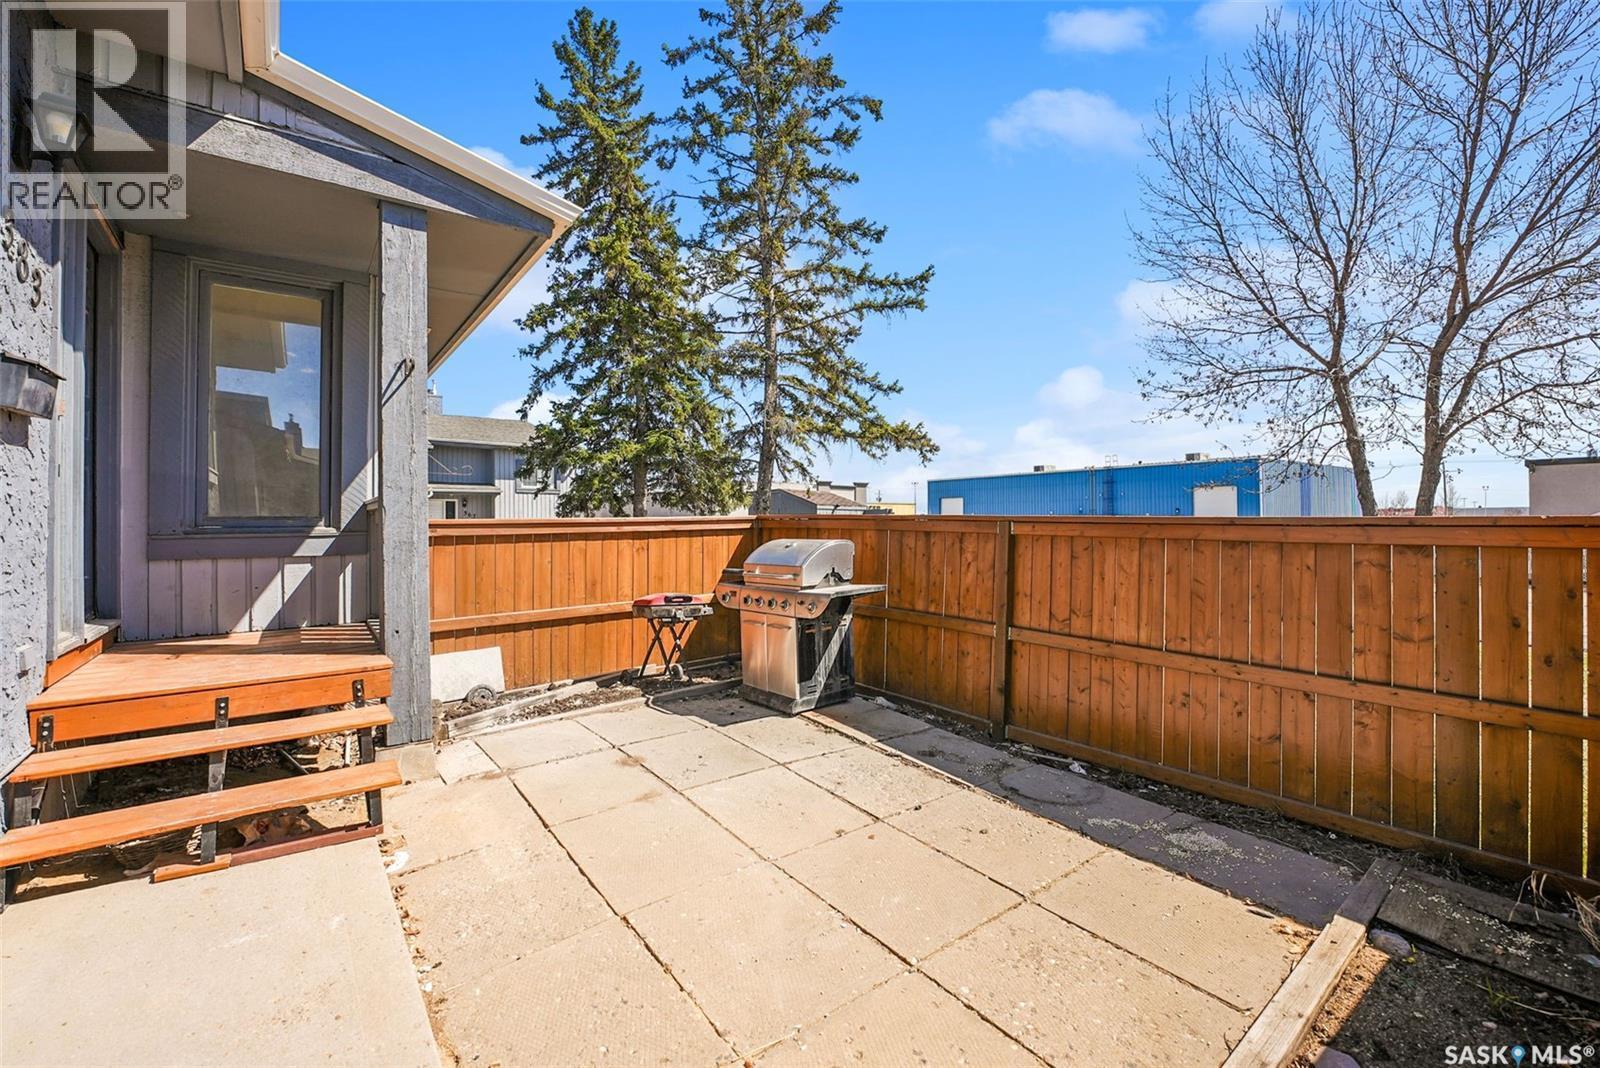
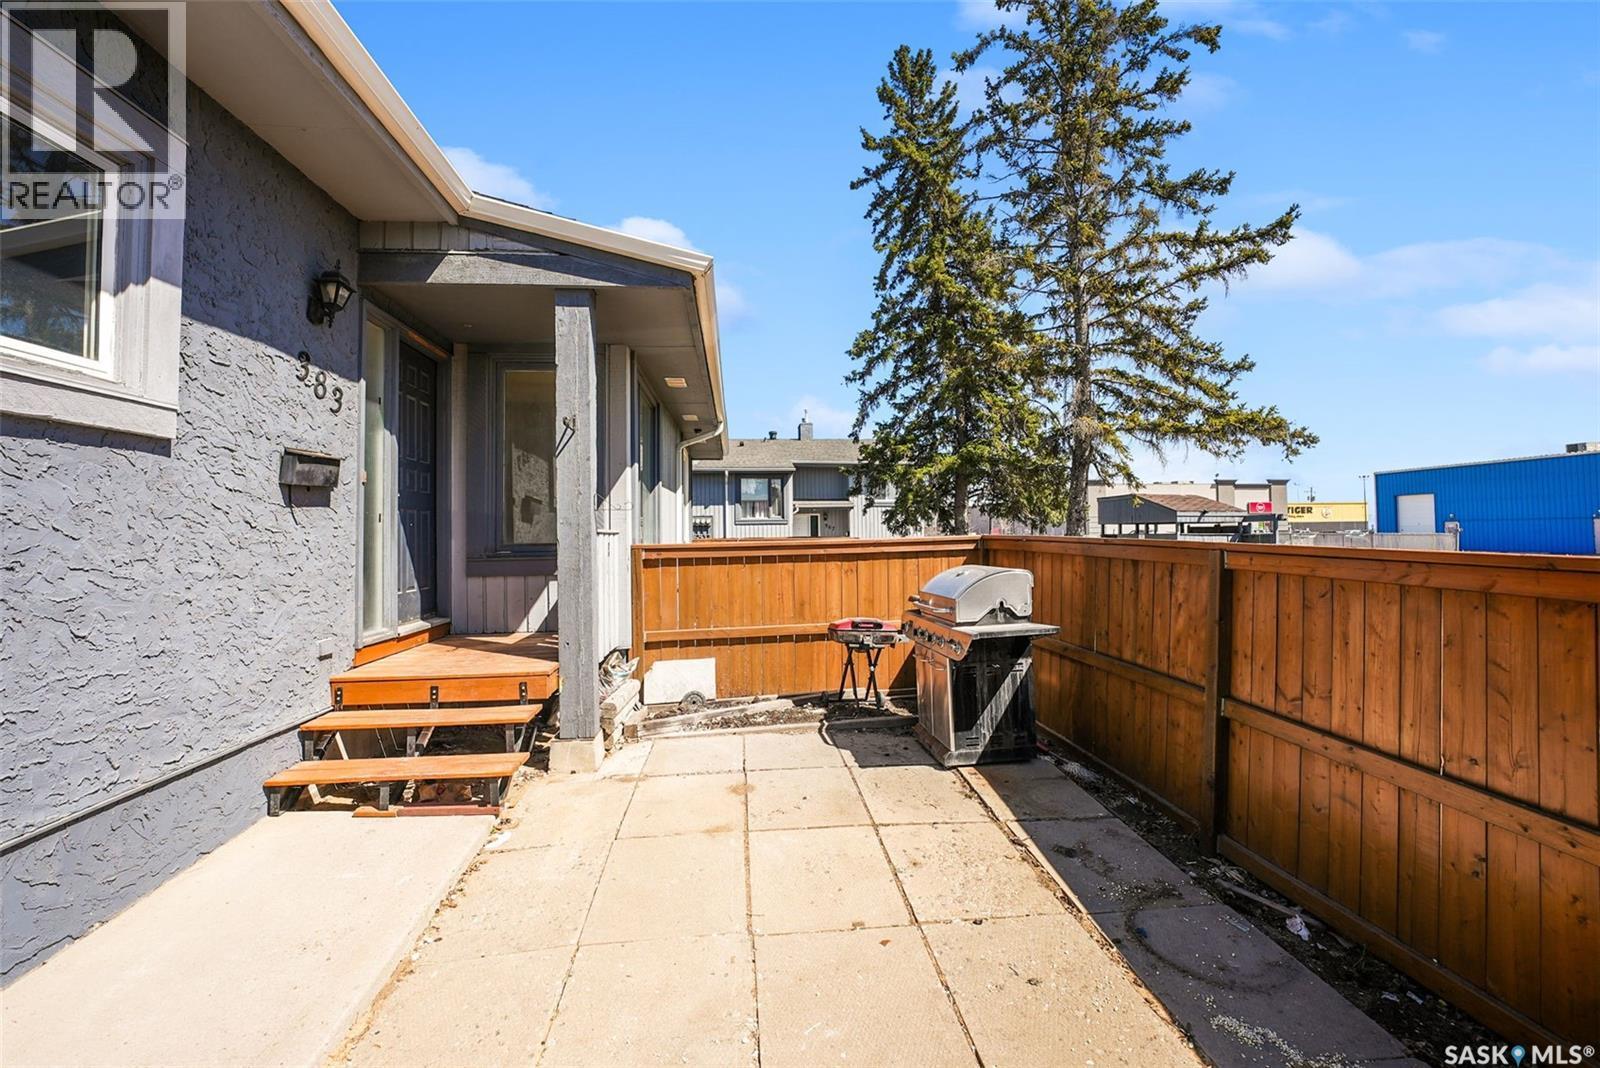
  • Fence Type: Fence
  • Floor Space (approx): 847 Square Feet
  • Irregular: Yes
  • Landscape Features: Lawn
  • Lot Size: 0.00 Square Feet
  • Structure Type: Patio(s)
  • Parking Type: Parking Spaces
  • No. of Parking Spaces: 2

Rooms:

  • Bathroom Basement Level Measurements not available
  • Laundry Basement Level 3.51 m x 1.78 m
  • Other Basement Level 6.48 m x 4.19 m
  • Den Basement Level 3.23 m x 3.12 m
  • Living Main Level 4.17 m x 3.25 m
  • Kitchen Main Level 3.02 m x 2.87 m
  • Dining Main Level 3.25 m x 2.13 m
  • Bathroom Main Level Measurements not available
  • Bedroom Main Level 3.45 m x 4.14 m
  • Bedroom Main Level 2.79 m x 3.35 m

Convert Measurement to:


Courtesy of: eXp Realty

REALTOR.ca  

QuickQuoteTM Powered by RPS

Location of 383 FINES DRIVE, Regina, Saskatchewan, S4N 5T3

Demographic Information of 383 FINES DRIVE, Regina, Saskatchewan, S4N 5T3

Life Stage

Midlife Families

Employment Type

Blue Collar/Primary, Blue Collar/Service Sector

Average Household Income

$110,963.97

Average Number of Children

1.78

Household Population

Household Structure

Age of Population

Education

Education Level

No certificate/diploma/degree

14.77 %

High school certificate or equivalent

34.86 %

Apprenticeship trade certificate/diploma

7.44 %

College/non-university certificate

14.99 %

University certificate (below bachelor)

1.83 %

University Degree

26.11 %

Commuter

Travel To Work

By Car

91.25 %

By Public Transit

2.69 %

By Walking

3.94 %

By Bicycle

0.0 %

By Other Methods

2.12 %

Cultural Diversity

Knowledge of Official Language

Mother Tongue

Building Information

Building Type

Apartments (Low and High Rise)

40.83 %

Houses

59.17 %

Own Vs. Rent

