$205,000

Townhouse For Sale In Glencairn, Regina, Saskatchewan

$205,000
  • 2

    Bedrooms

  • 2

    Baths

  • $411.57

    Maintenance Fees

Property Information:

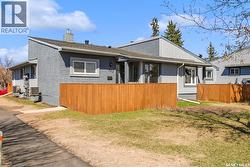
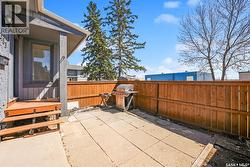
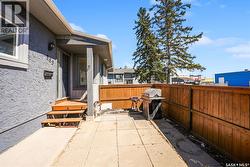
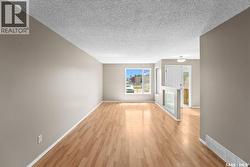
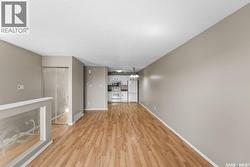
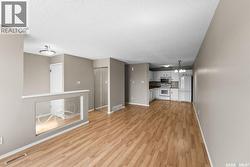
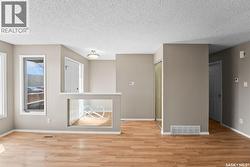
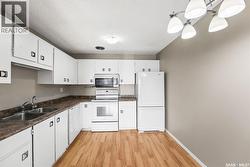
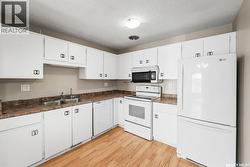
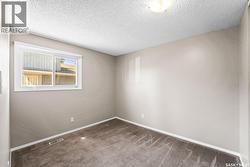
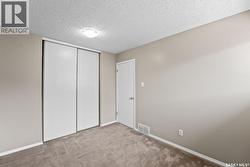
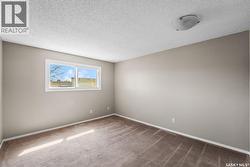
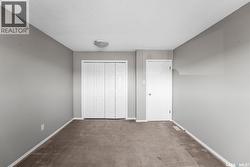
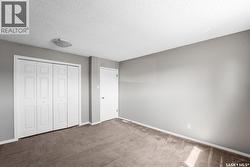
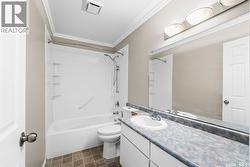
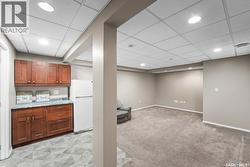
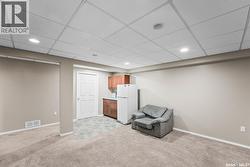
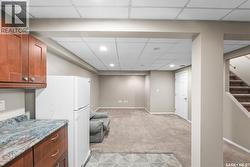
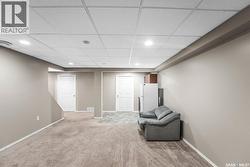
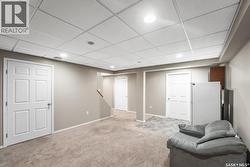
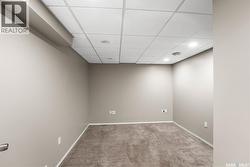
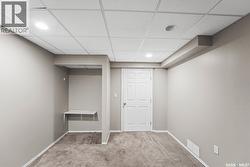
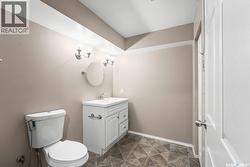
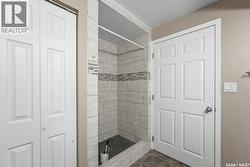
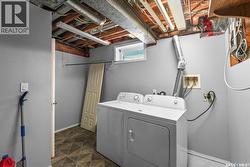
Welcome to this well-maintained and move-in ready condo featuring a fully developed basement and two parking stalls. The main floor offers a bright and inviting layout with a spacious entry, functional kitchen and dining area, and a comfortable living room—perfect for everyday living and entertaining. Two generous bedrooms and an 4pc full bathroom complete the main level. The fully finished lower level adds excellent living space, showcasing a stylish bathroom with custom tile shower, a large family/media room with bar area, a bright laundry room, and a versatile den. Recent updates include freshly painted interiors, furnace (2021), and washer (2024), offering added value and peace of mind. Ideal for first-time buyers, downsizers, or investors—this home is move-in ready and shows well. (id:27)

Building Features:

  • Style: Townhouse
  • Building Type: Row / Townhouse
  • Basement Development: Finished
  • Basement Type: Full
  • Construction Style - Attachment: Attached
  • Floor Space: 847 sqft
  • Heating Type: Forced air
  • Heating Fuel: Natural gas
  • Cooling Type: Central air conditioning
  • Appliances: Washer, Refrigerator, Dishwasher, Dryer, Microwave, Stove

Property Features:

  • OwnershipType: Condominium/Strata
  • Property Type: Single Family
  • Bedrooms: 2
  • Bathrooms: 2
  • Built in: 1979
  • Community Features: Pets Allowed With Restrictions
  • Condo Fees: $411 Monthly
  • Fence Type: Fence
  • Floor Space (approx): 847 Square Feet
  • Irregular: Yes
  • Landscape Features: Lawn
  • Lot Size: 0.00 Square Feet
  • Structure Type: Patio(s)
  • Parking Type: Parking Spaces
  • No. of Parking Spaces: 2

Rooms:

  • Bathroom Basement Level Measurements not available
  • Laundry Basement Level 3.51 m x 1.78 m
  • Other Basement Level 6.48 m x 4.19 m
  • Den Basement Level 3.23 m x 3.12 m
  • Living Main Level 4.17 m x 3.25 m
  • Kitchen Main Level 3.02 m x 2.87 m
  • Dining Main Level 3.25 m x 2.13 m
  • Bathroom Main Level Measurements not available
  • Bedroom Main Level 3.45 m x 4.14 m
  • Bedroom Main Level 2.79 m x 3.35 m

Courtesy of: eXp Realty

This listing content provided by REALTOR.ca has been licensed by REALTOR® members of The Canadian Real Estate Association.

This listing content provided by REALTOR.ca has been licensed by REALTOR® members of The Canadian Real Estate Association.