Button CopyPathCircle CloseCircle Left ArrowArrow Down Icon GreyClosecirclecircleBurger
Image 1
Image 2
Image 3
$498,000

110 Lakeshore DRIVE, Candle Lake, Saskatchewan, S0J 3E0

MLS® # SK037857

2 Beds

Bath

902  FEETSQ

QuickQuoteTM: $466K - $624K

Candle Lake SK, S0J 3E0

MLS® # SK037857

Property Information:

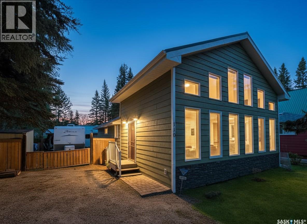
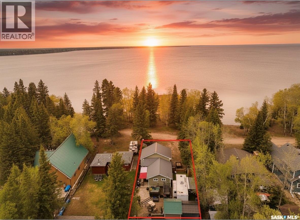
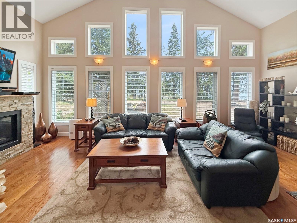
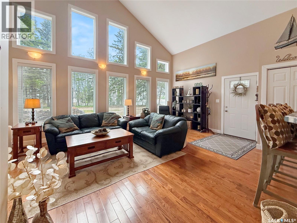
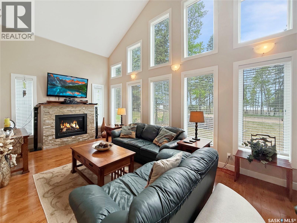
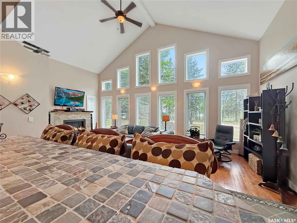
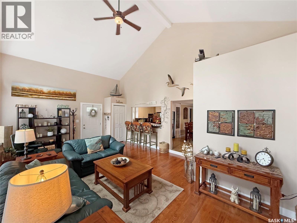
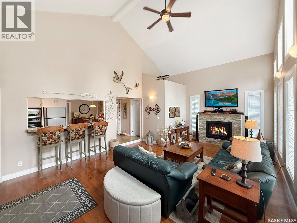
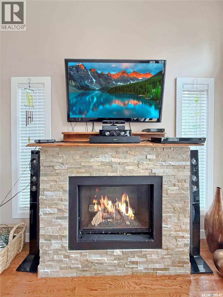
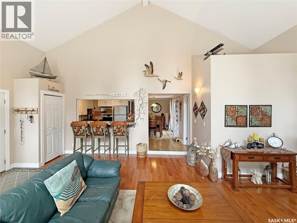
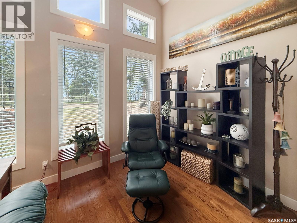
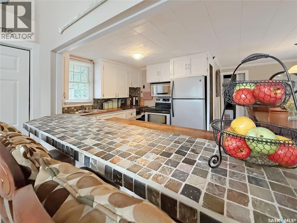
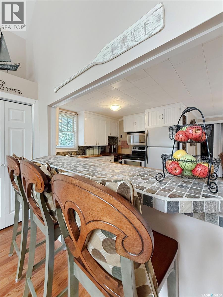
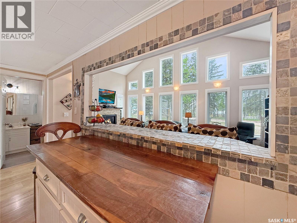
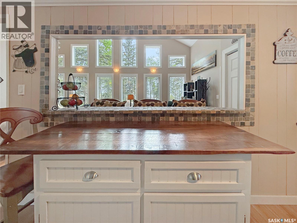
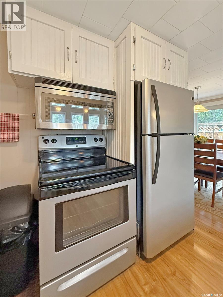
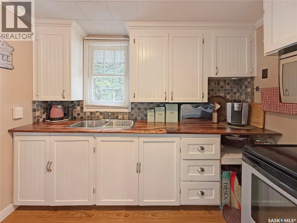
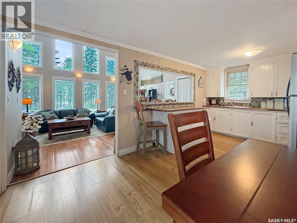
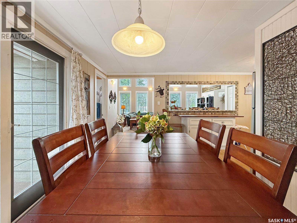
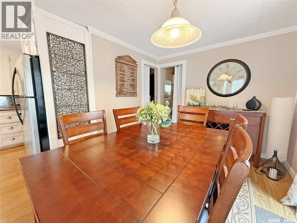
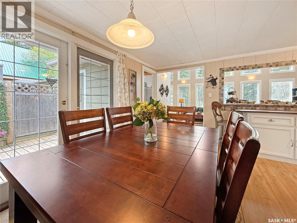
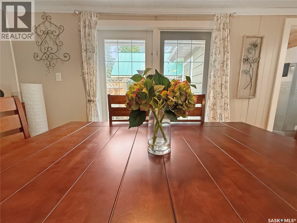
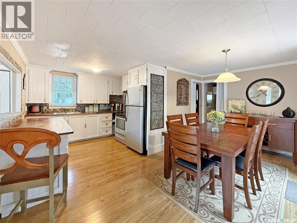
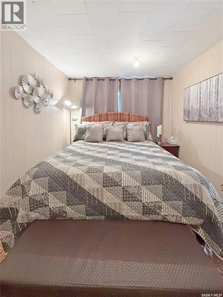
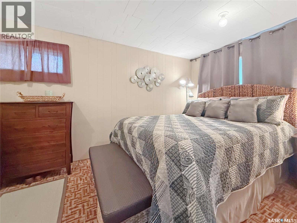
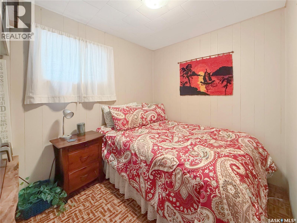
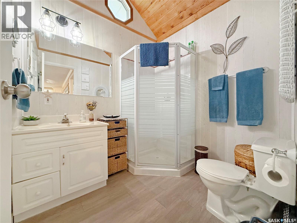
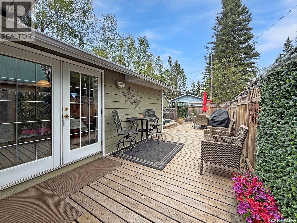
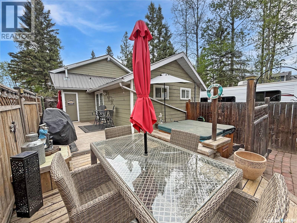
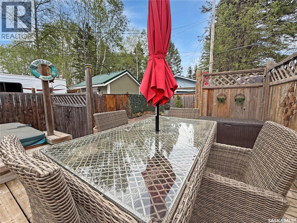
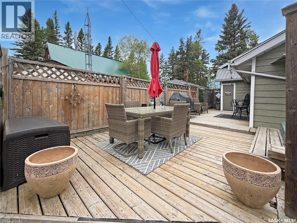
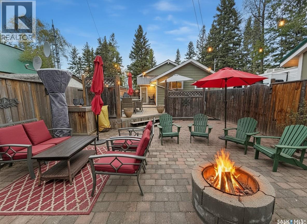
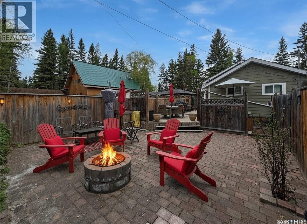
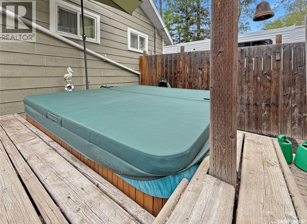
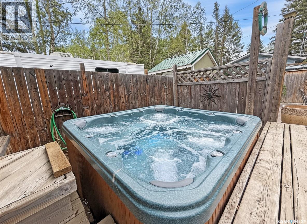
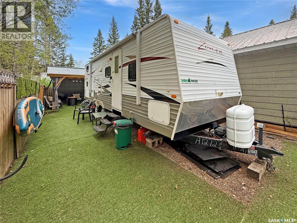
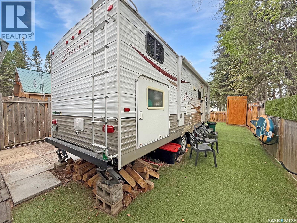
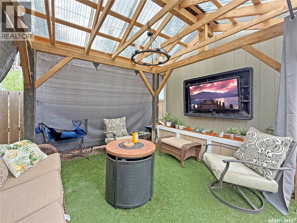
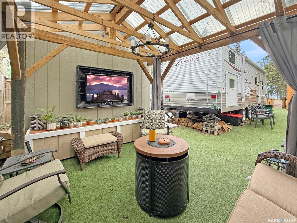
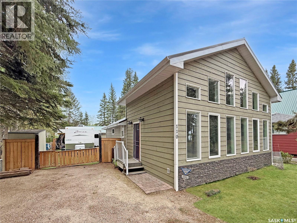
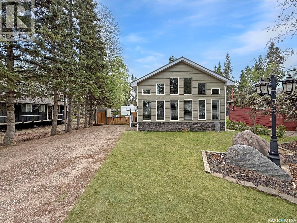
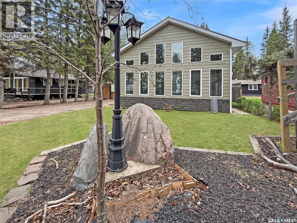
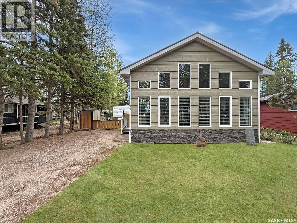
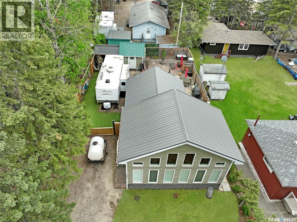
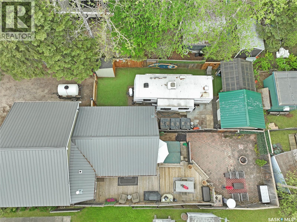
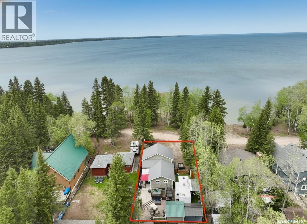
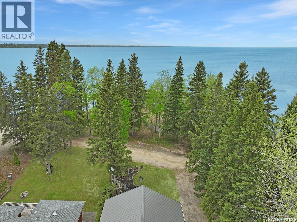
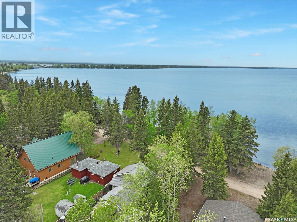
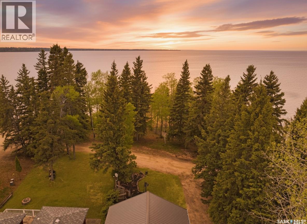
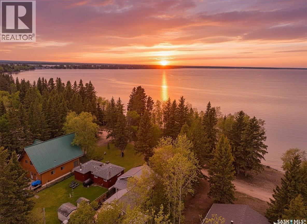
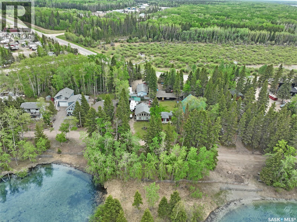
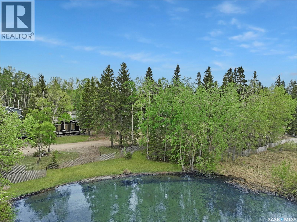
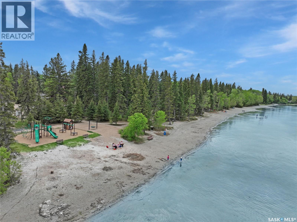
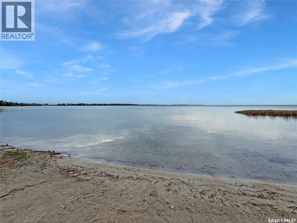
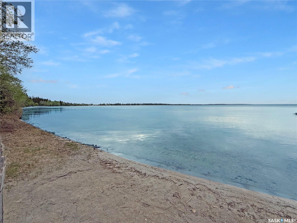
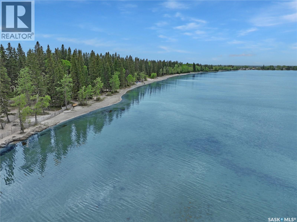
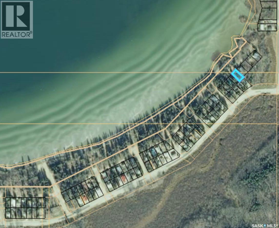
LAKEVIEW! Located along Lakeshore Drive at Waskateena Beach, this cute-as-a-button cabin sits just across the road from the water on the quiet far west end of Waskateena, offering a private and secluded setting. Inside, the bright front living room addition was completed in 2010 and features vaulted ceilings, large windows, a cozy natural gas fireplace, and beautiful water views. Completely turn-key, this cabin offers a functional kitchen with sit-up breakfast nook, nice dining area with patio doors onto the deck. 2 bedrooms, and a 3-piece bathroom. Outside is where lake life shines, with a raised deck area, hot tub, fire-pit area, additional outdoor sitting space, and gazebo with TV, all fenced in for the puppies. Need extra room? A 26’ trailer with RV plug is included, making the perfect bunkhouse for guests or the kids. Pull the boat up, unload the family and puppies, and enjoy those unforgettable #candlelake sunset tours. Properties like this rarely come available. Three Season, Water tanks & 1000gallon septic. This could be #yourhappyplace. *pls note: AI-enhanced images may be used in this listing for marketing purposes. (id:27)

Building Features:

  • Style: Detached
  • Building Type: House
  • Architectural Style: Bungalow
  • Construction Style - Attachment: Detached
  • Fireplace Fuel: Gas
  • Fireplace Type: Conventional
  • Floor Space: 902 sqft
  • Heating Fuel: Natural gas
  • Appliances: Refrigerator, Dryer, Microwave, Freezer, Window Coverings, Storage Shed, Stove

Property Features:

  • OwnershipType: Freehold
  • Property Type: Single Family
  • Bedrooms: 2
  • Bathrooms: 1
  • Built in: 1960
  • Features: Rectangular, Double width or more driveway, Recreational
  • Fence Type: Partially fenced
  • Floor Space (approx): 902 Square Feet
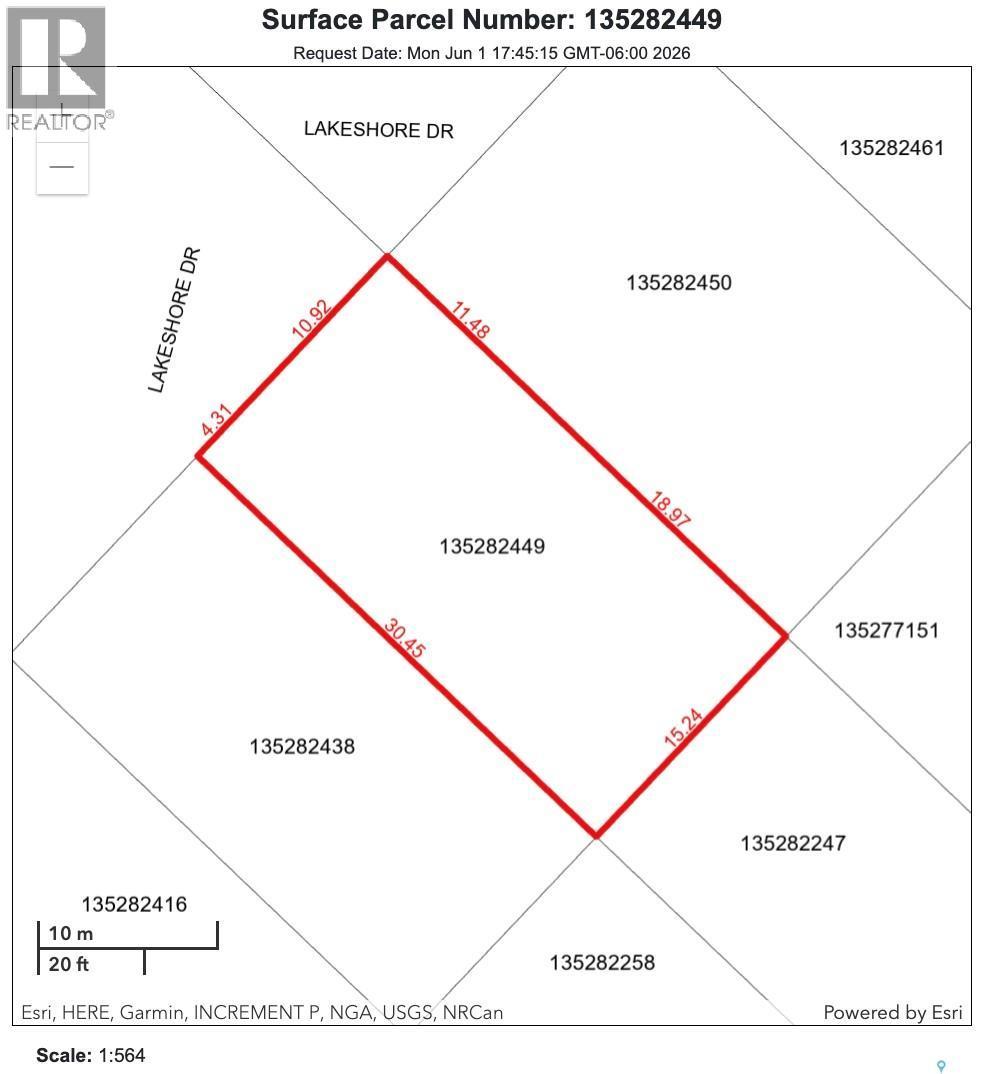
  • Irregular: Yes
  • Lot Frontage: 50 Feet
  • Lot Size: 0.11 Acres
  • Structure Type: Deck
  • WaterFront Type: Waterfront
  • Parking Type: Gravel, Parking Spaces
  • No. of Parking Spaces: 4

Rooms:

  • Living Main Level 7.32 m x 4.27 m
  • Kitchen Main Level 2.13 m x 3.35 m
  • Dining Main Level 2.44 m x 3.35 m
  • Bathroom Main Level 2.13 m x 1.83 m
  • Bedroom Main Level 2.13 m x 2.44 m
  • Bedroom Main Level 12 ft x Measurements not available

Convert Measurement to:


Courtesy of: eXp Realty

REALTOR.ca  

QuickQuoteTM Powered by RPS

Location of 110 Lakeshore DRIVE, Candle Lake, Saskatchewan, S0J 3E0

Demographic Information of 110 Lakeshore DRIVE, Candle Lake, Saskatchewan, S0J 3E0

Life Stage

Older Parents, Younger Kids

Employment Type

Blue Collar/Primary

Average Household Income

$123,600.00

Average Number of Children

1.70

Household Population

Household Structure

Age of Population

Education

Education Level

No certificate/diploma/degree

7.96 %

High school certificate or equivalent

31.35 %

Apprenticeship trade certificate/diploma

15.43 %

College/non-university certificate

26.86 %

University certificate (below bachelor)

1.49 %

University Degree

16.91 %

Commuter

Travel To Work

By Car

93.59 %

By Public Transit

0.0 %

By Walking

2.56 %

By Bicycle

0.0 %

By Other Methods

3.85 %

Cultural Diversity

Knowledge of Official Language

Mother Tongue

Building Information

Building Type

Apartments (Low and High Rise)

0.86 %

Houses

99.14 %

Own Vs. Rent

