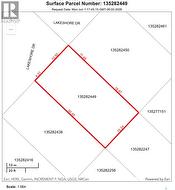
Property Information:
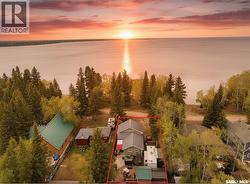
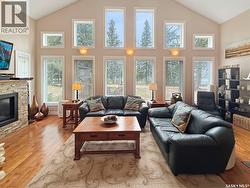
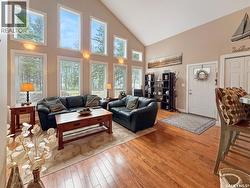
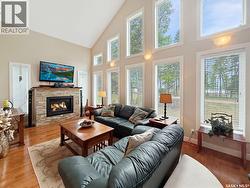
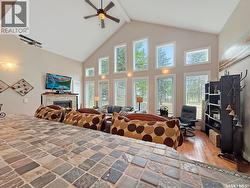
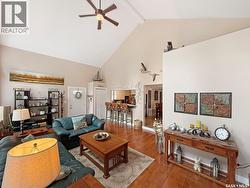
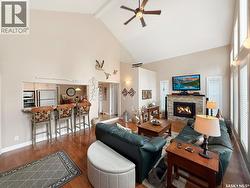
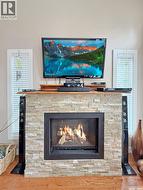
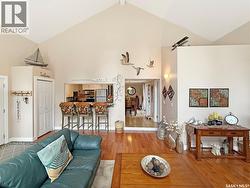
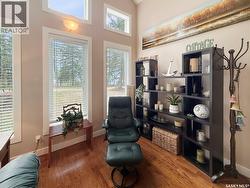
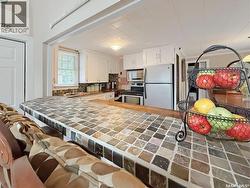
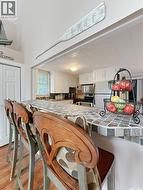
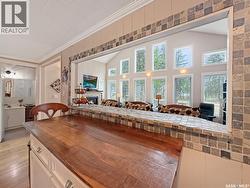
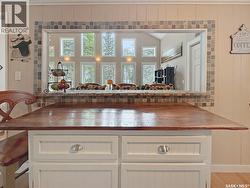
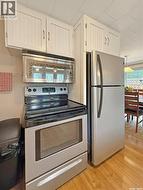
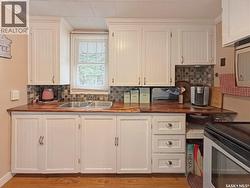
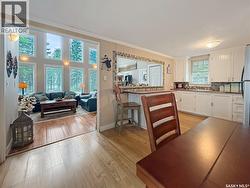
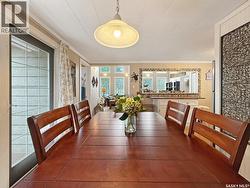
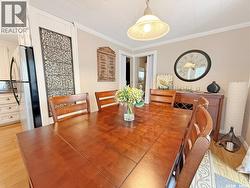
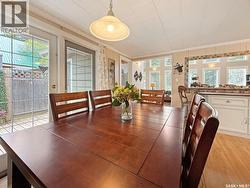
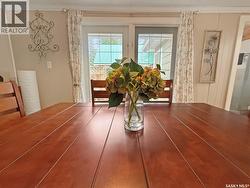
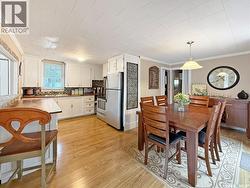
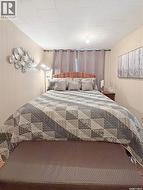
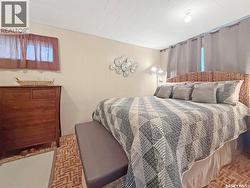
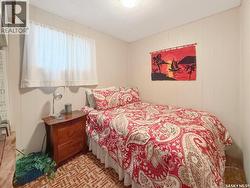
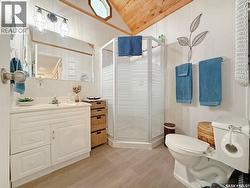
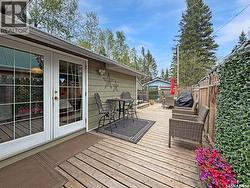
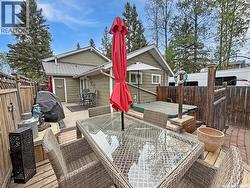
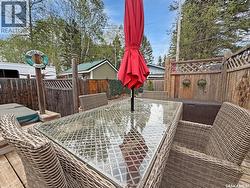
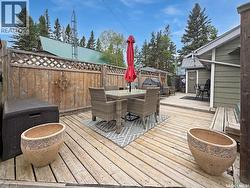
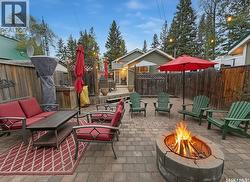
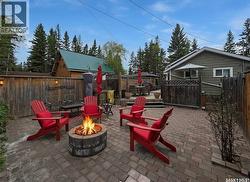
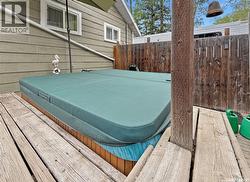
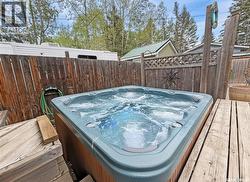
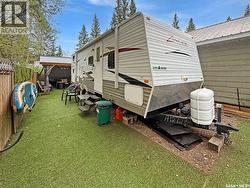
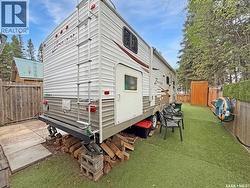
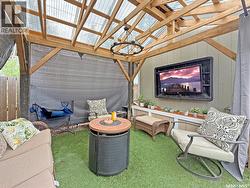
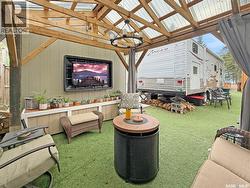
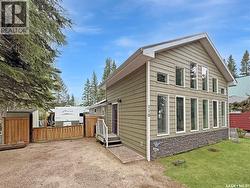
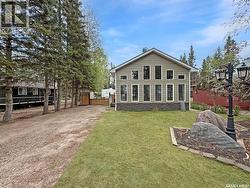
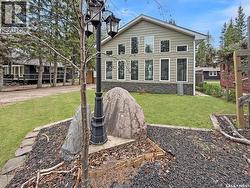
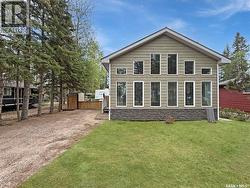
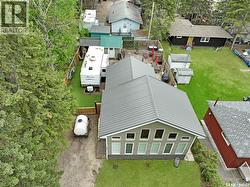
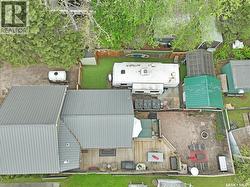
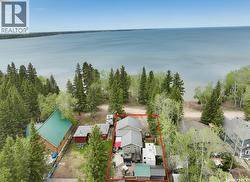
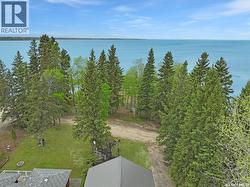
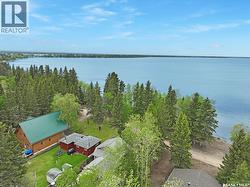
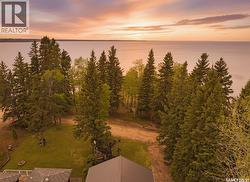
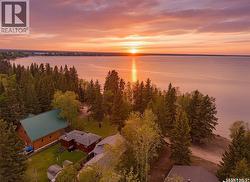
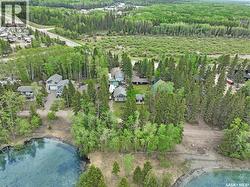
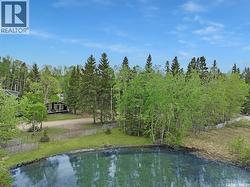
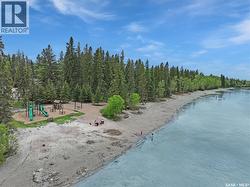
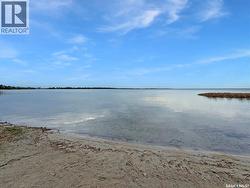
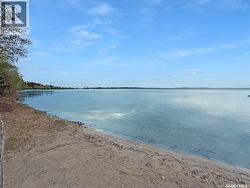
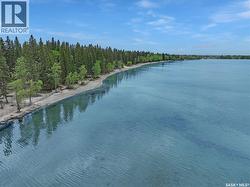
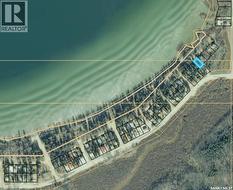
LAKEVIEW! Located along Lakeshore Drive at Waskateena Beach, this cute-as-a-button cabin sits just across the road from the water on the quiet far west end of Waskateena, offering a private and secluded setting. Inside, the bright front living room addition was completed in 2010 and features vaulted ceilings, large windows, a cozy natural gas fireplace, and beautiful water views. Completely turn-key, this cabin offers a functional kitchen with sit-up breakfast nook, nice dining area with patio doors onto the deck. 2 bedrooms, and a 3-piece bathroom. Outside is where lake life shines, with a raised deck area, hot tub, fire-pit area, additional outdoor sitting space, and gazebo with TV, all fenced in for the puppies. Need extra room? A 26’ trailer with RV plug is included, making the perfect bunkhouse for guests or the kids. Pull the boat up, unload the family and puppies, and enjoy those unforgettable #candlelake sunset tours. Properties like this rarely come available. Three Season, Water tanks & 1000gallon septic. This could be #yourhappyplace. *pls note: AI-enhanced images may be used in this listing for marketing purposes. (id:27)
Building Features:
-
Style:
Detached
-
Building Type:
House
-
Architectural Style:
Bungalow
-
Construction Style - Attachment:
Detached
-
Fireplace Fuel:
Gas
-
Fireplace Type:
Conventional
-
Floor Space:
902 sqft
-
Heating Fuel:
Natural gas
-
Appliances:
Refrigerator, Dryer, Microwave, Freezer, Window Coverings, Storage Shed, Stove