


Open House
- Sun Oct. 25 2:00 pm - 4:00 pm
Vaudreuil-Dorion QC, J7V 8P3
Property Information:
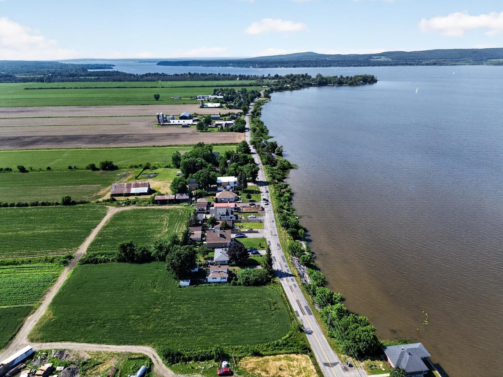
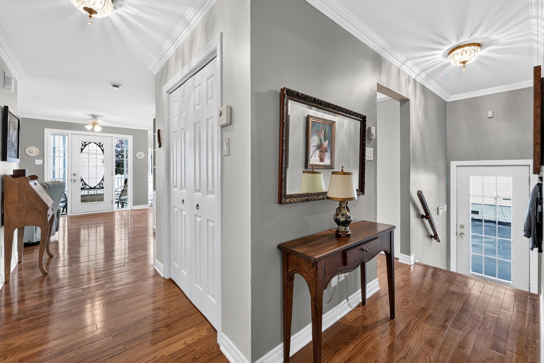
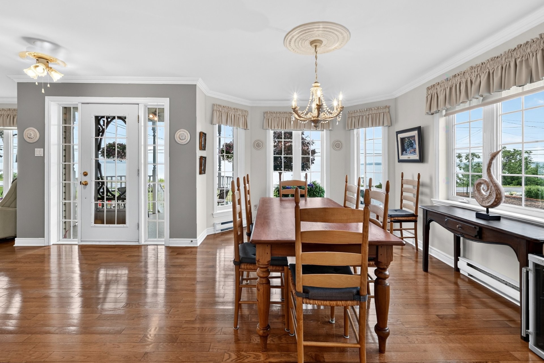
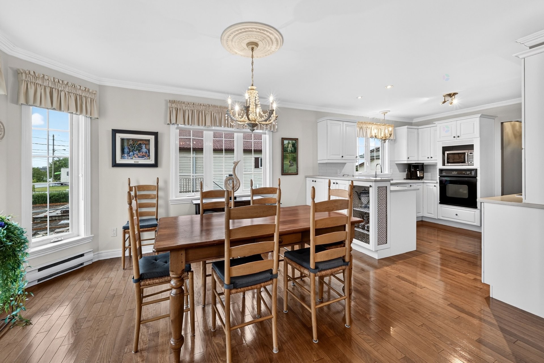
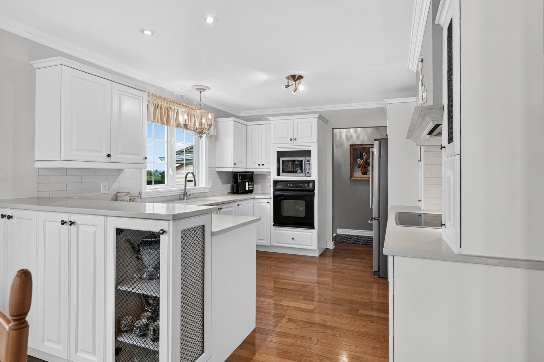
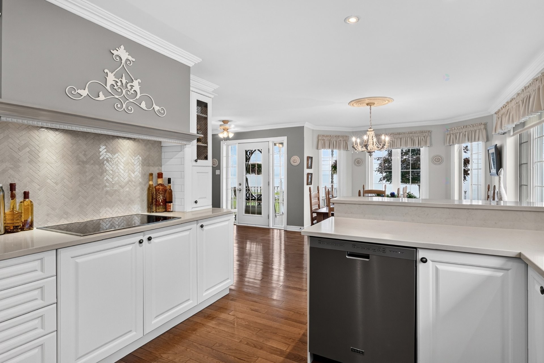
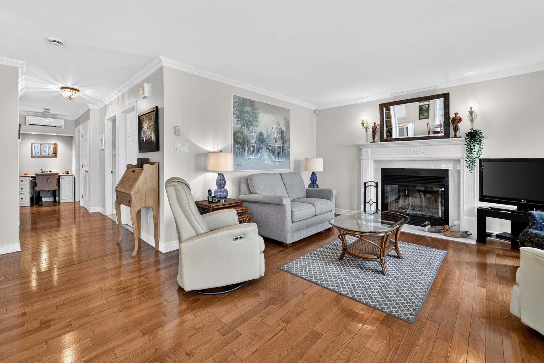
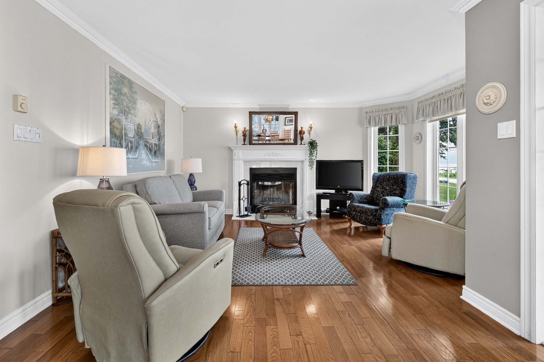
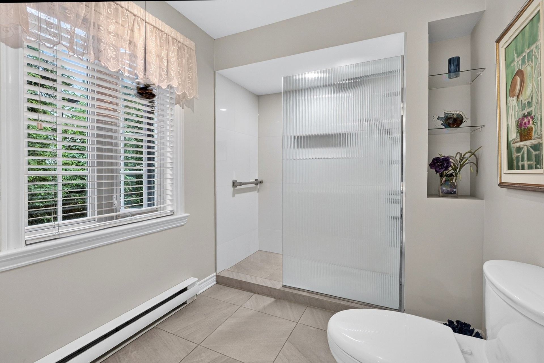
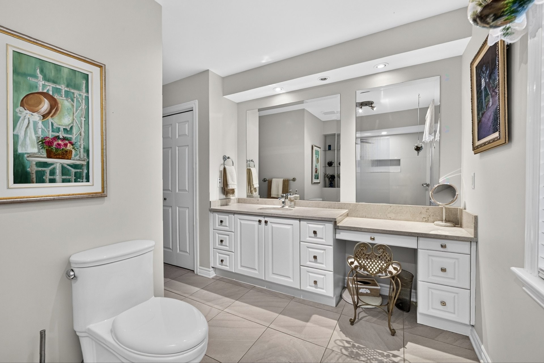
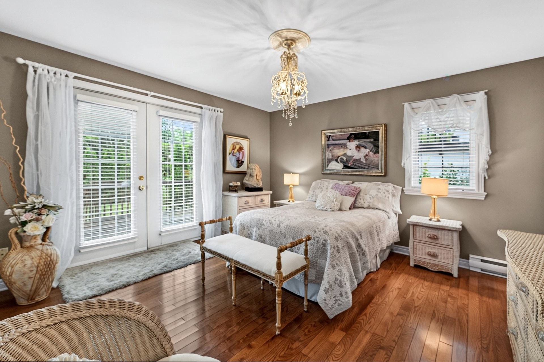
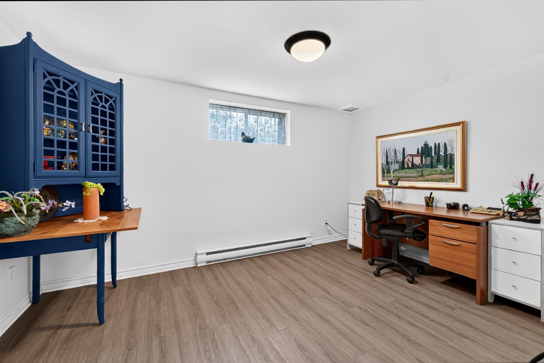
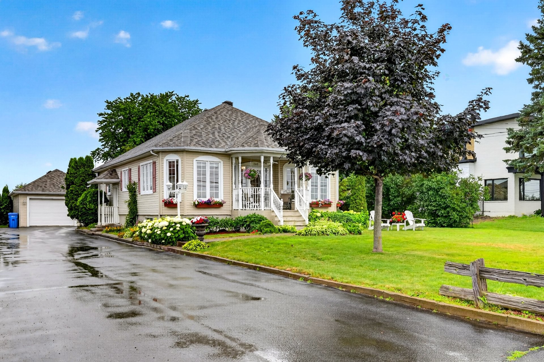
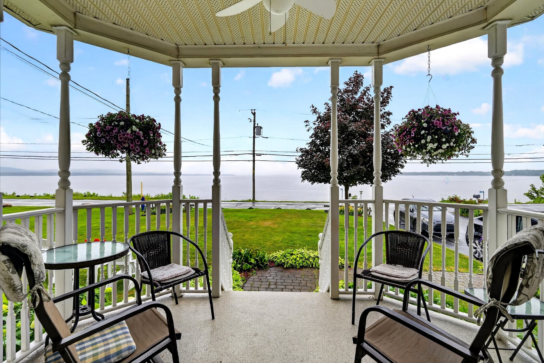
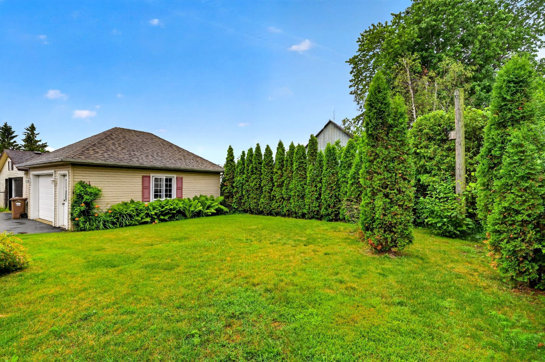
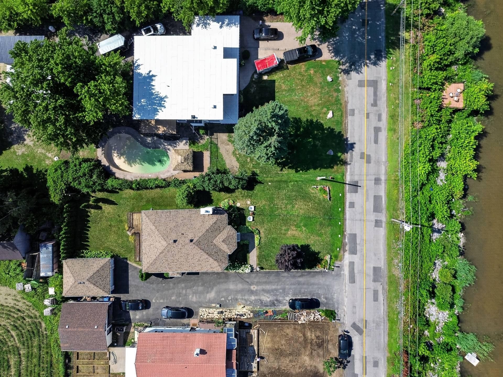
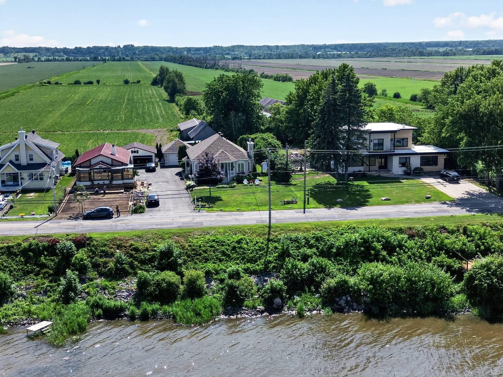
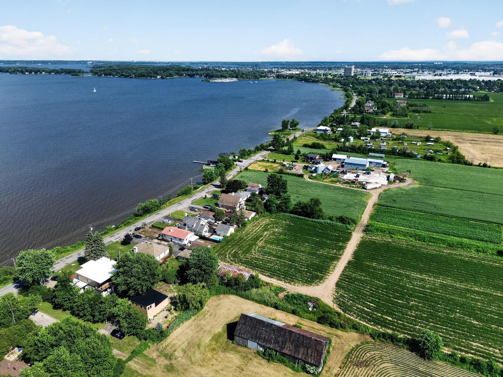
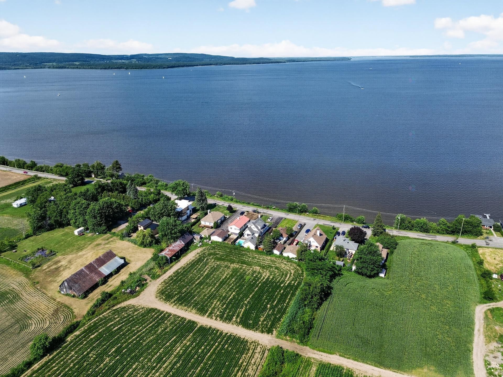
Waterfront: This warm, well-maintained bungalow offers two bedrooms and an office space and a breathtaking view of Lac des Deux Montagnes, all just minutes from highways 20, 30, and 40. Bright and comfortable, it provides direct access to the water. The inviting kitchen, the living room with its wood-burning fireplace, and the renovated bathroom round out this harmonious property in a sought-after area. A must-see.
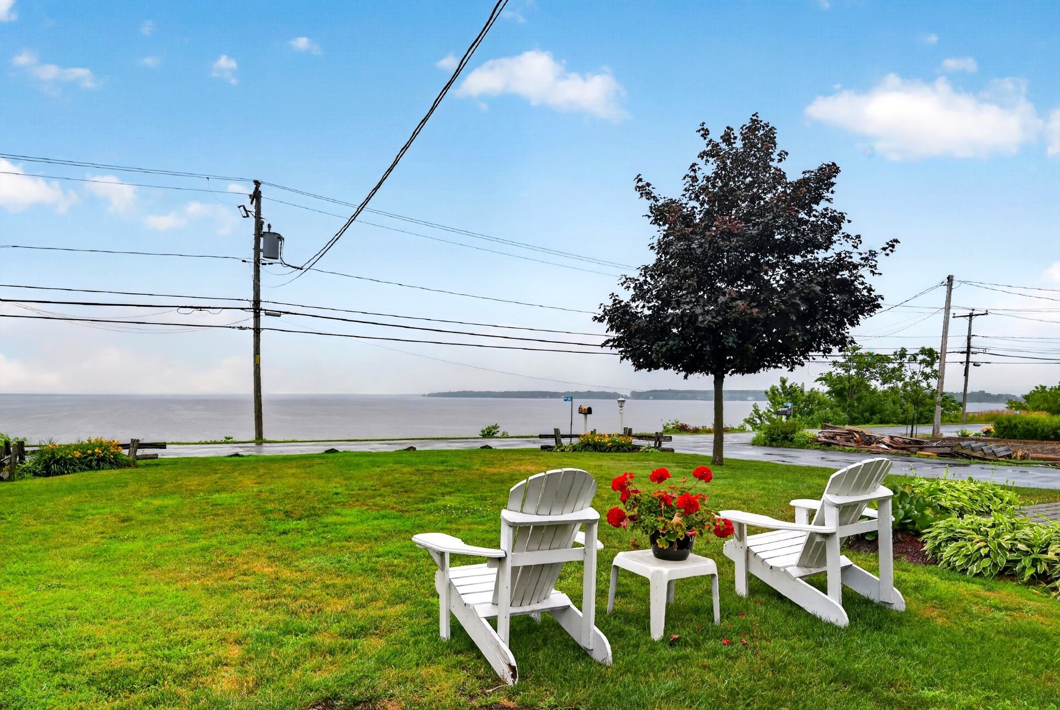
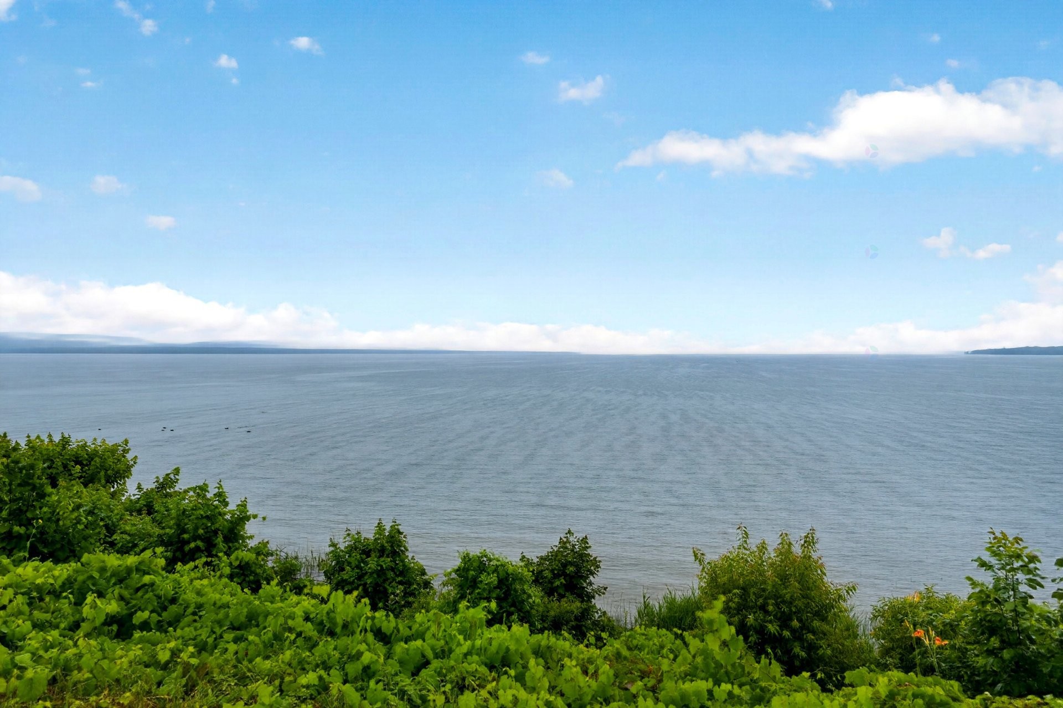
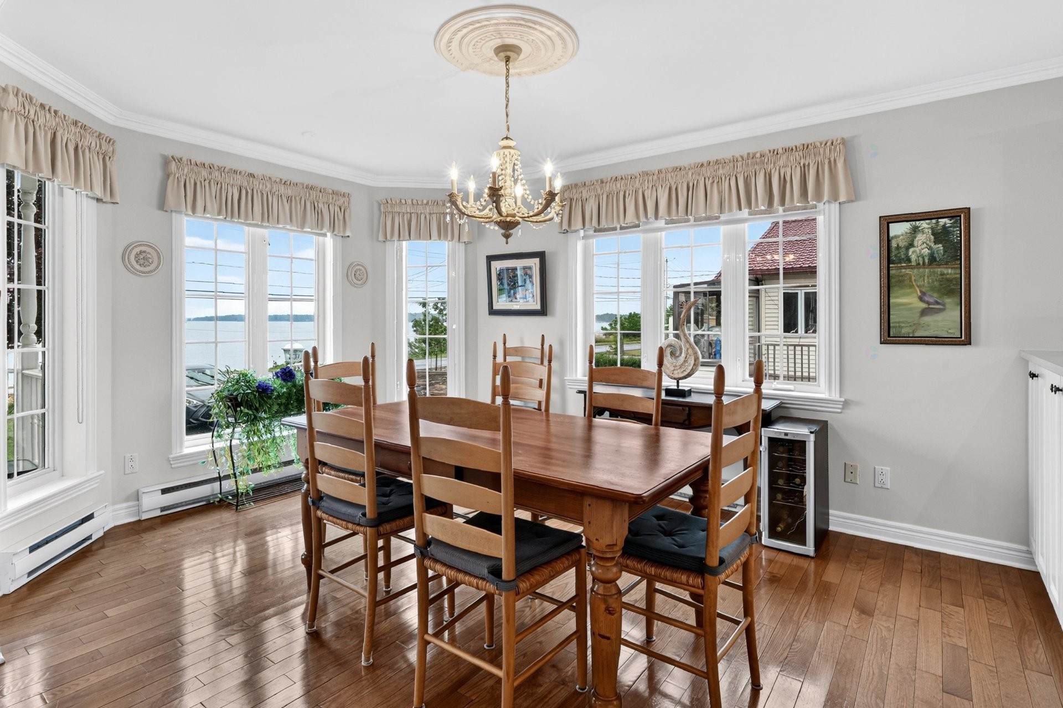
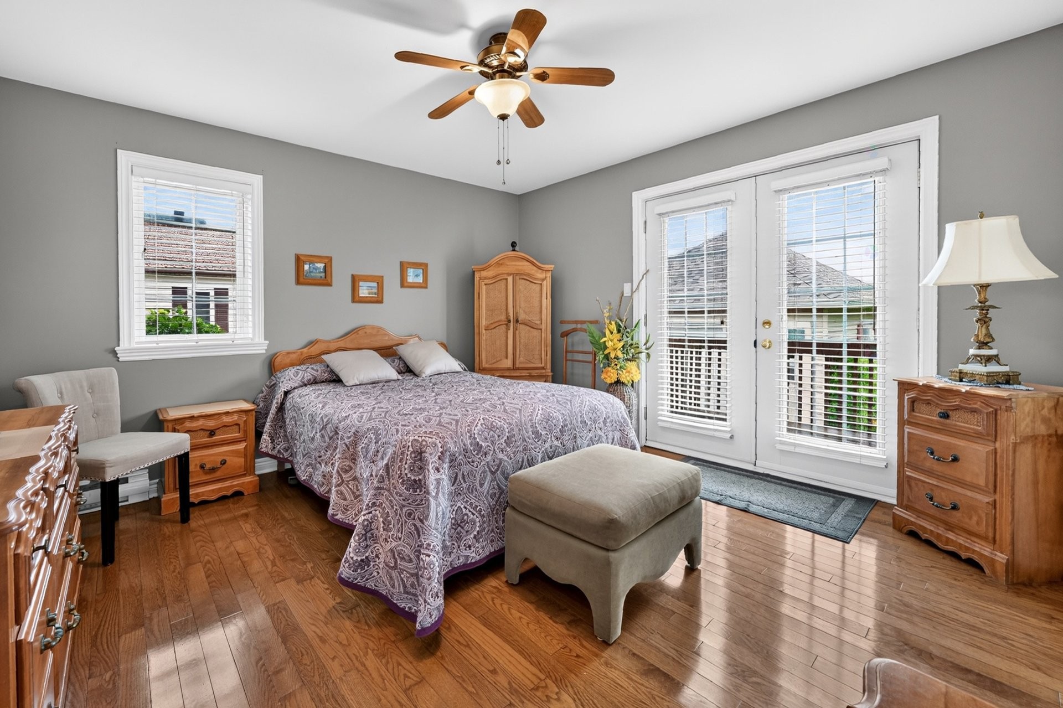
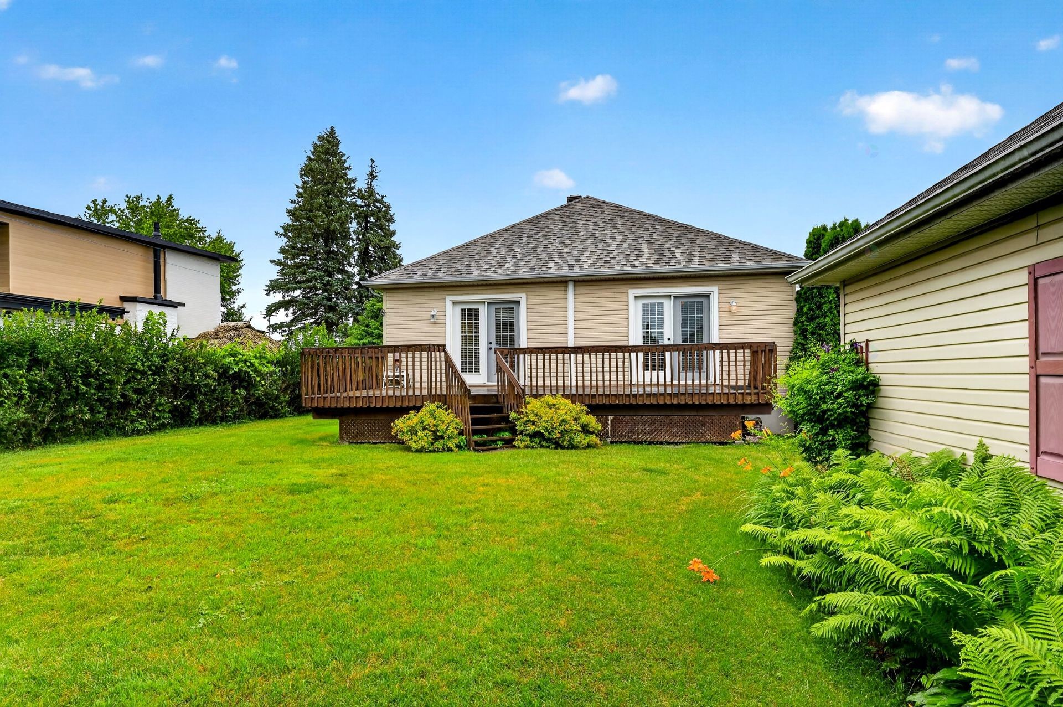
This bright, well-cared-for bungalow enjoys a prime location right on the shores of Lac des Deux Montagnes -- a visit is the best way to fully appreciate its value. The unobstructed water view is without question the property's main draw. Set along a scenic road, it combines peace and quiet with easy access to services and major highways. Inside, natural light enhances a warm, country-style atmosphere. The modern, well-designed kitchen is perfect for entertaining, while the living room, featuring a wood-burning fireplace, invites relaxation with a view of the landscape. The bedrooms open onto the back deck, and an automatic sprinkler system is included.
Ideally located near highways 20, 30, and 40, the property offers quick access to Montreal while preserving a peaceful setting. It features three bedrooms, a renovated bathroom, an inviting kitchen, and a bright living room, forming a cohesive, functional living space.
Its greatest asset remains the stunning lake view, creating a soothing atmosphere every day. Outdoor and water sports enthusiasts will appreciate the water access, with the possibility of adding a dock, subject to municipal regulations.
Over the years, the property has undergone several renovations that continue to ensure its comfort and quality today:
2015: Roof redone
2021: Kitchen renovated (quartz countertops, sink, and faucet replaced)
2021: Bathroom redone
2022: All window panes replaced
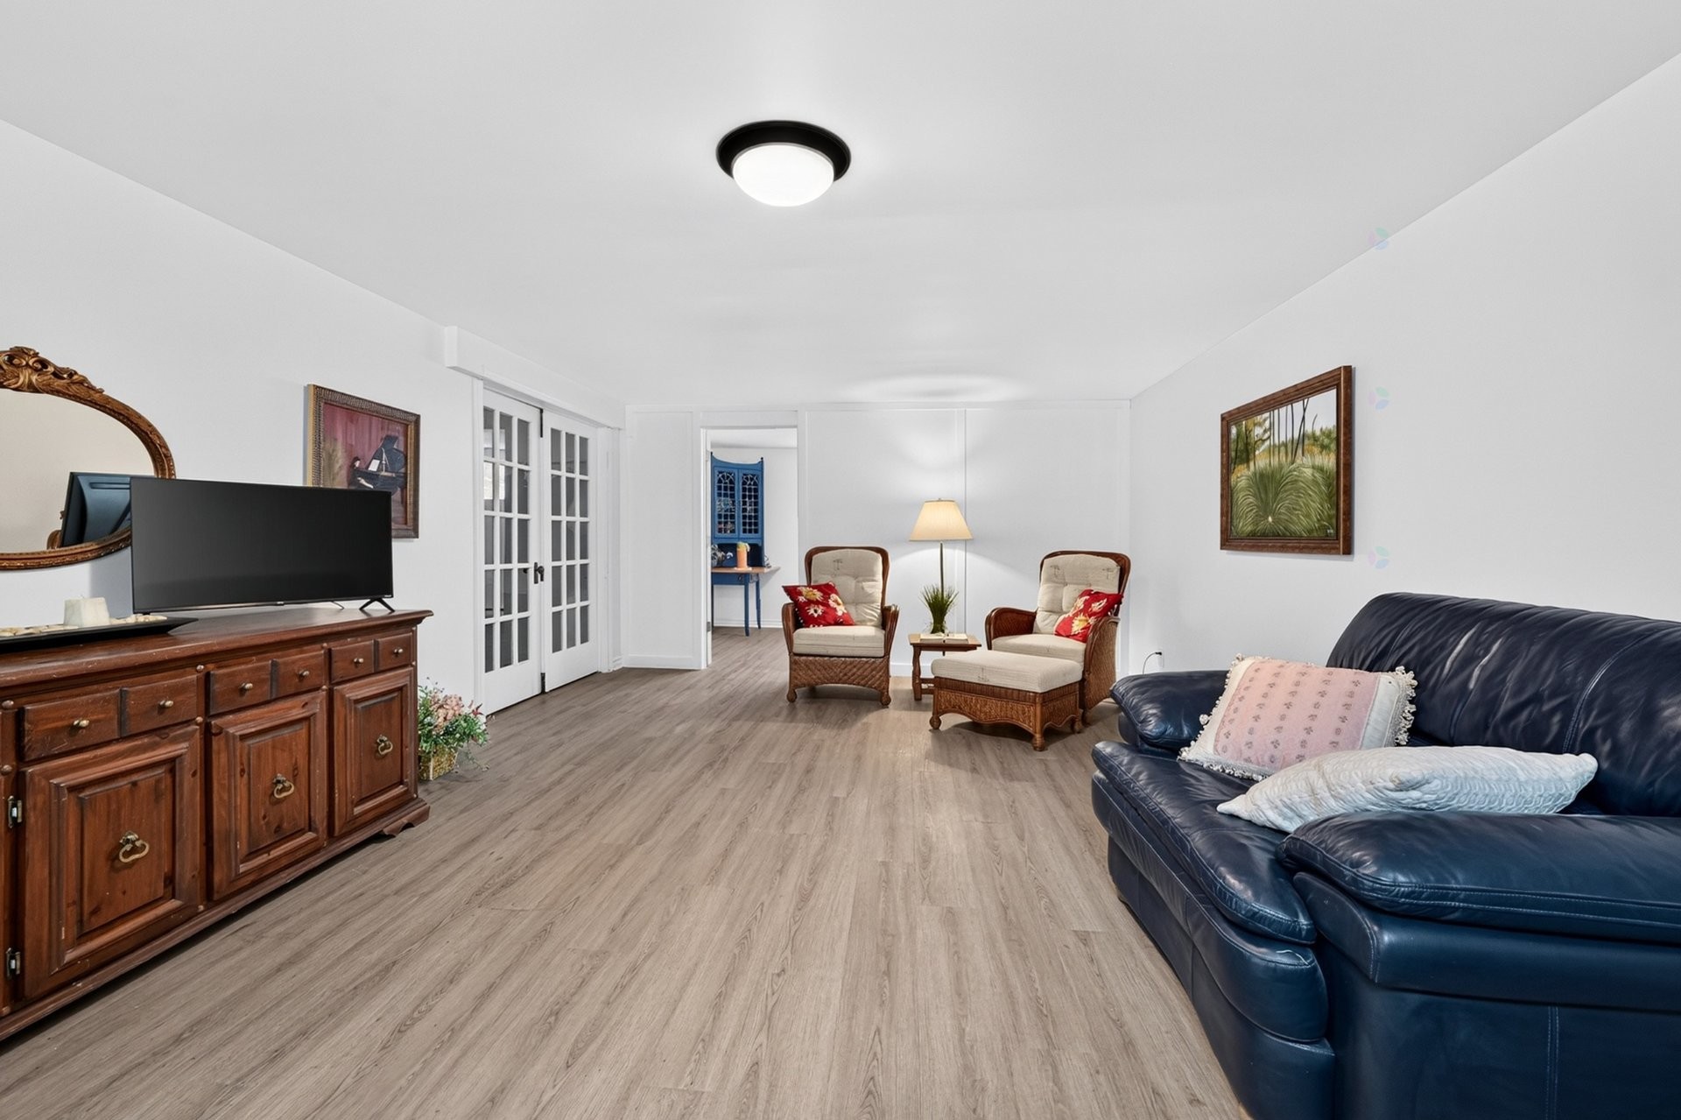
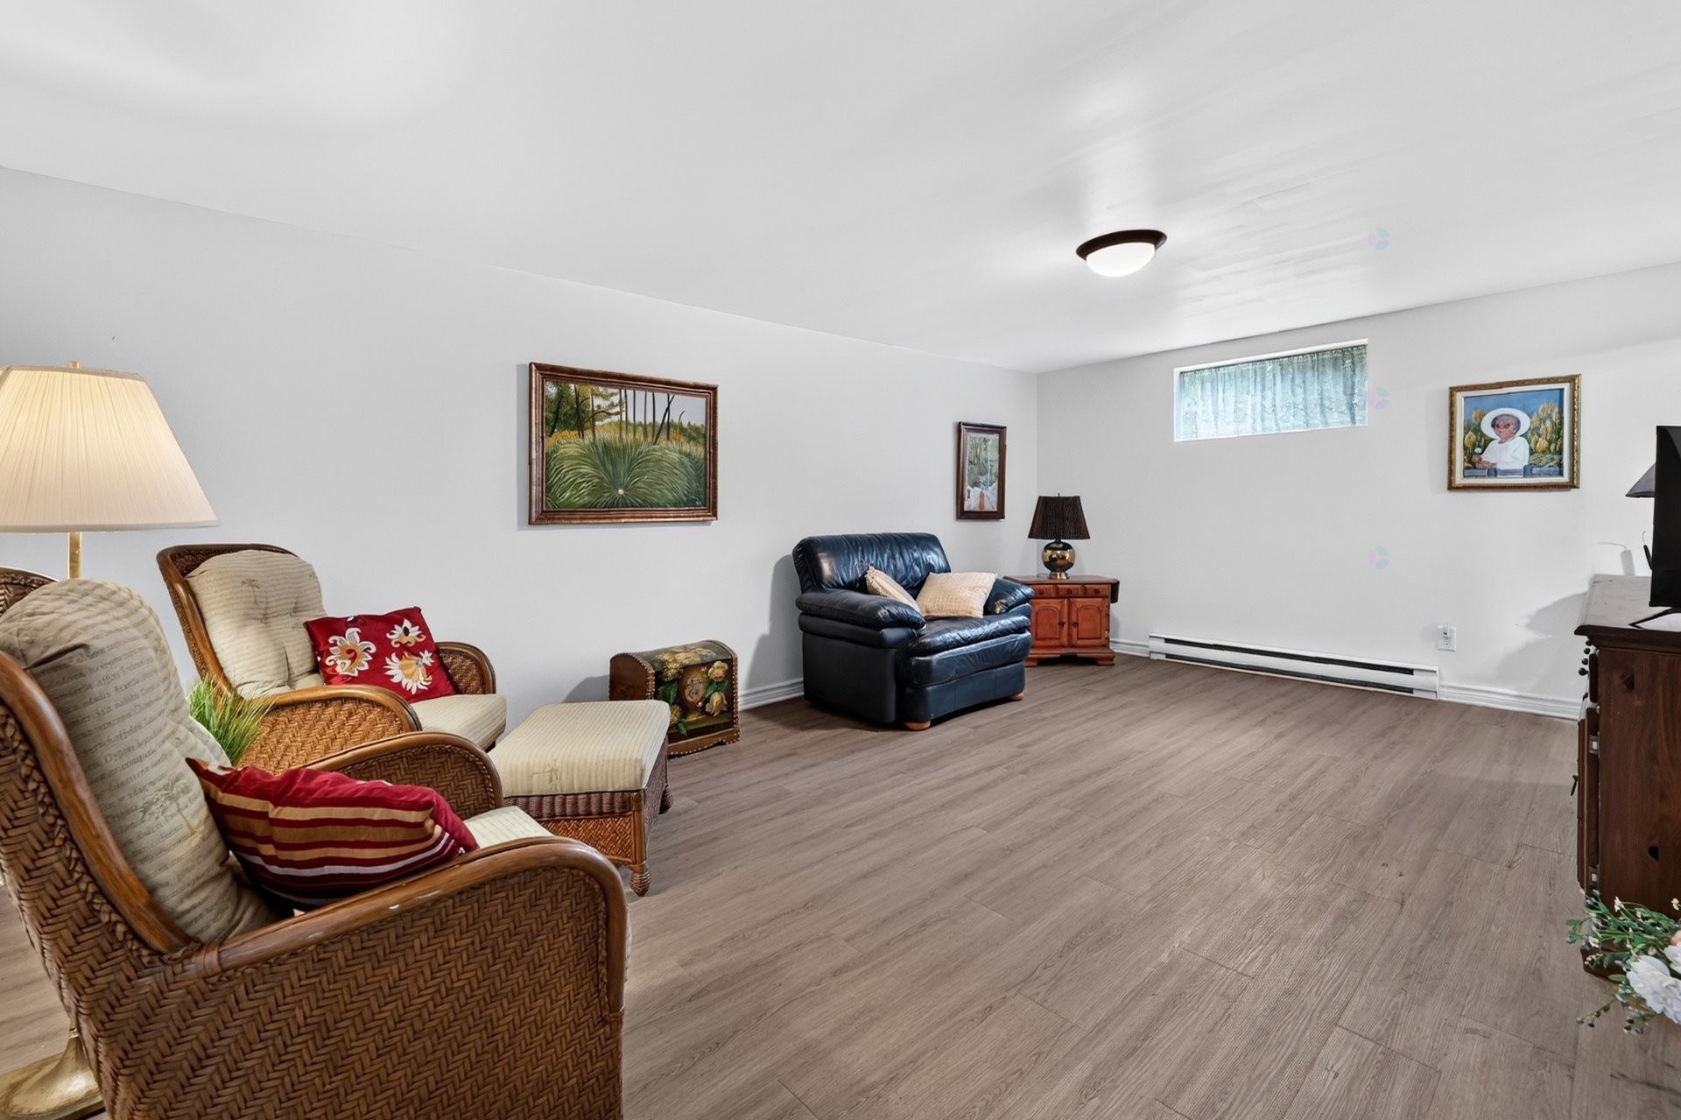
2023: Basement flooring redone
The result is a property offering comfort, tranquility, and quality of life in a highly desirable area. A must-see.
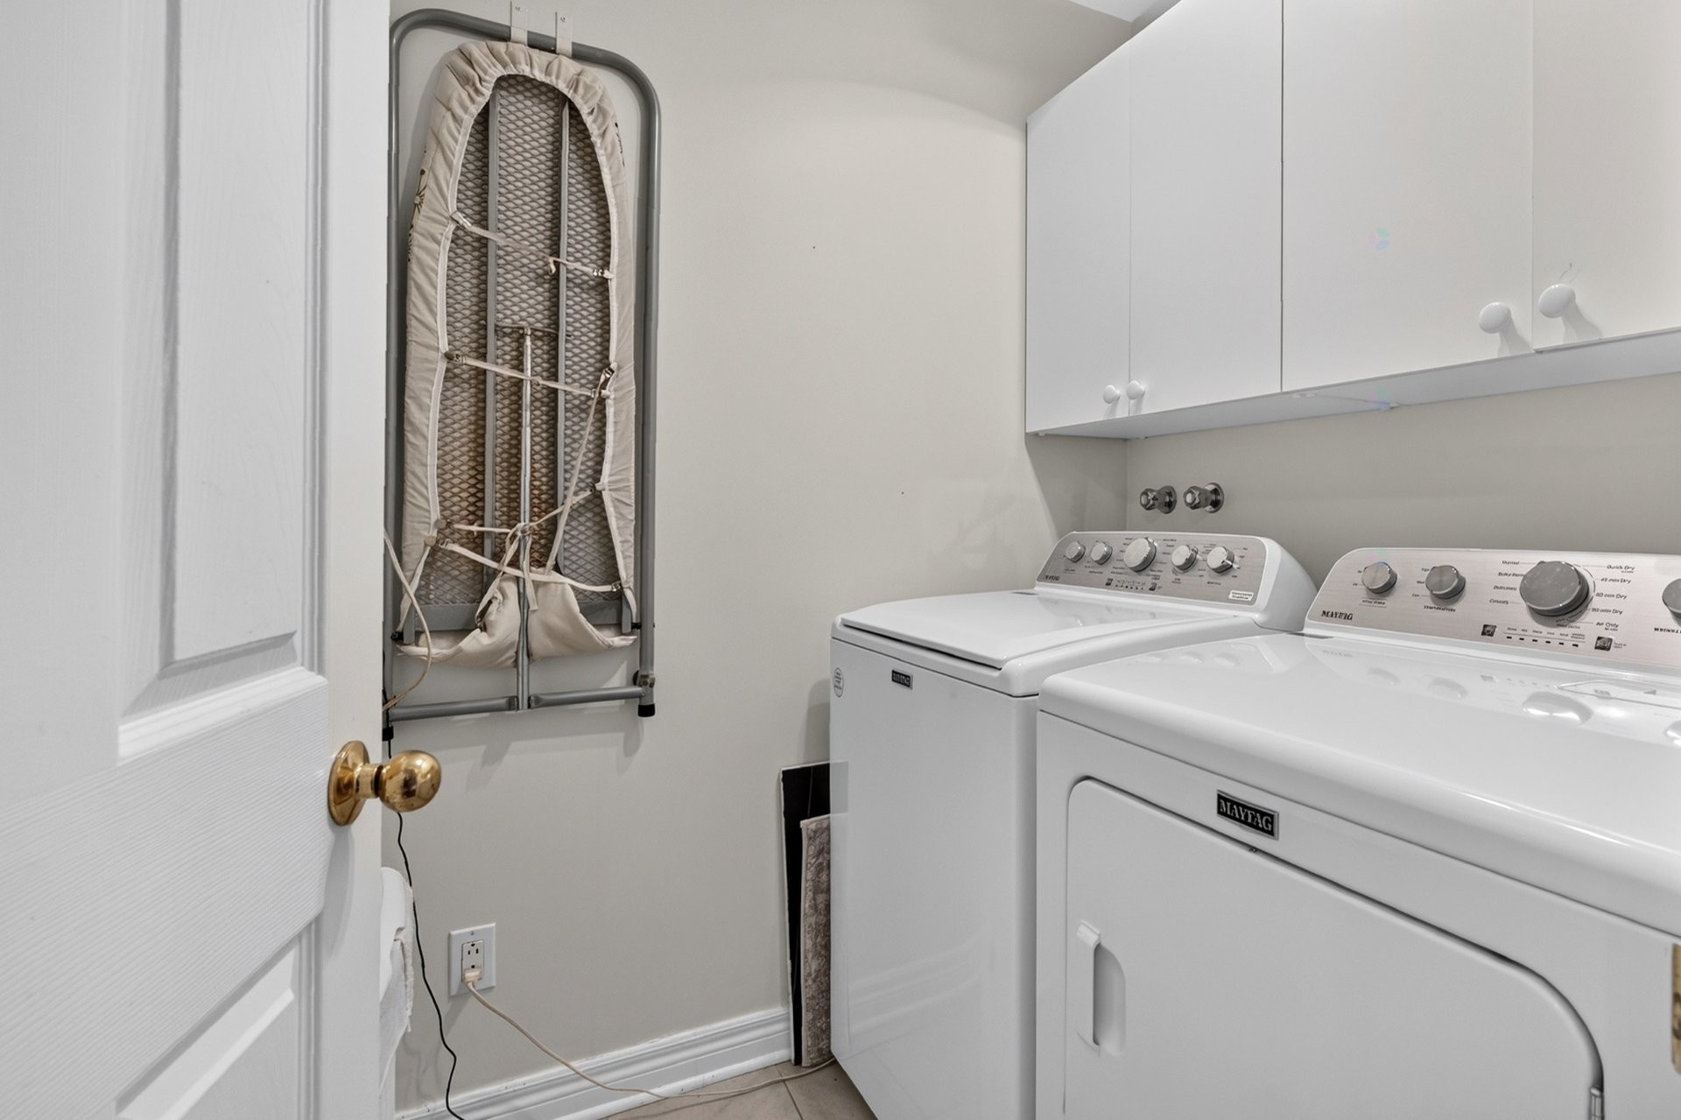
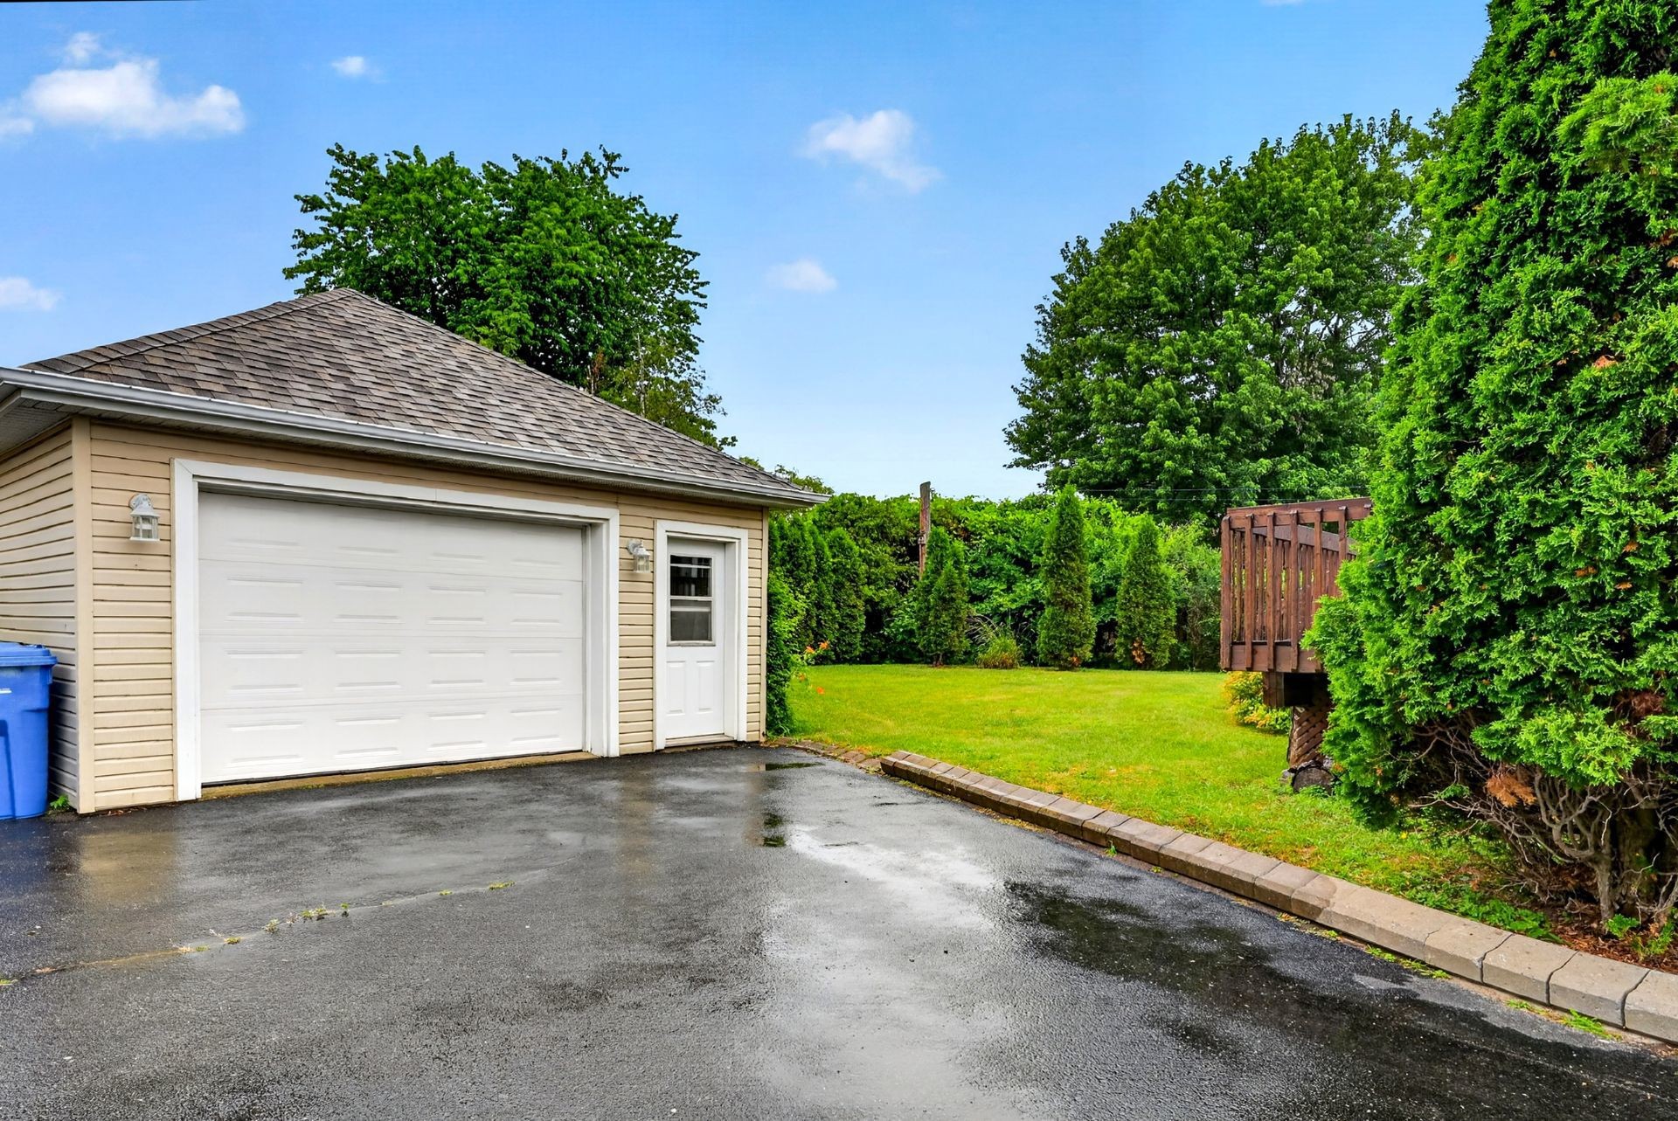
Inclusions: Kitchen table with 8 chairs and console, stove, dishwasher. Central vacuum and accessories (with outdoor outlet). Light fixtures, blinds, curtains. Underground sprinkler system in the front and back yards. Garage: large sink, hot water tank, electric garage door opener.
Exclusions : Biens et meubles des vendeurs
Building Features:
- Style: Detached
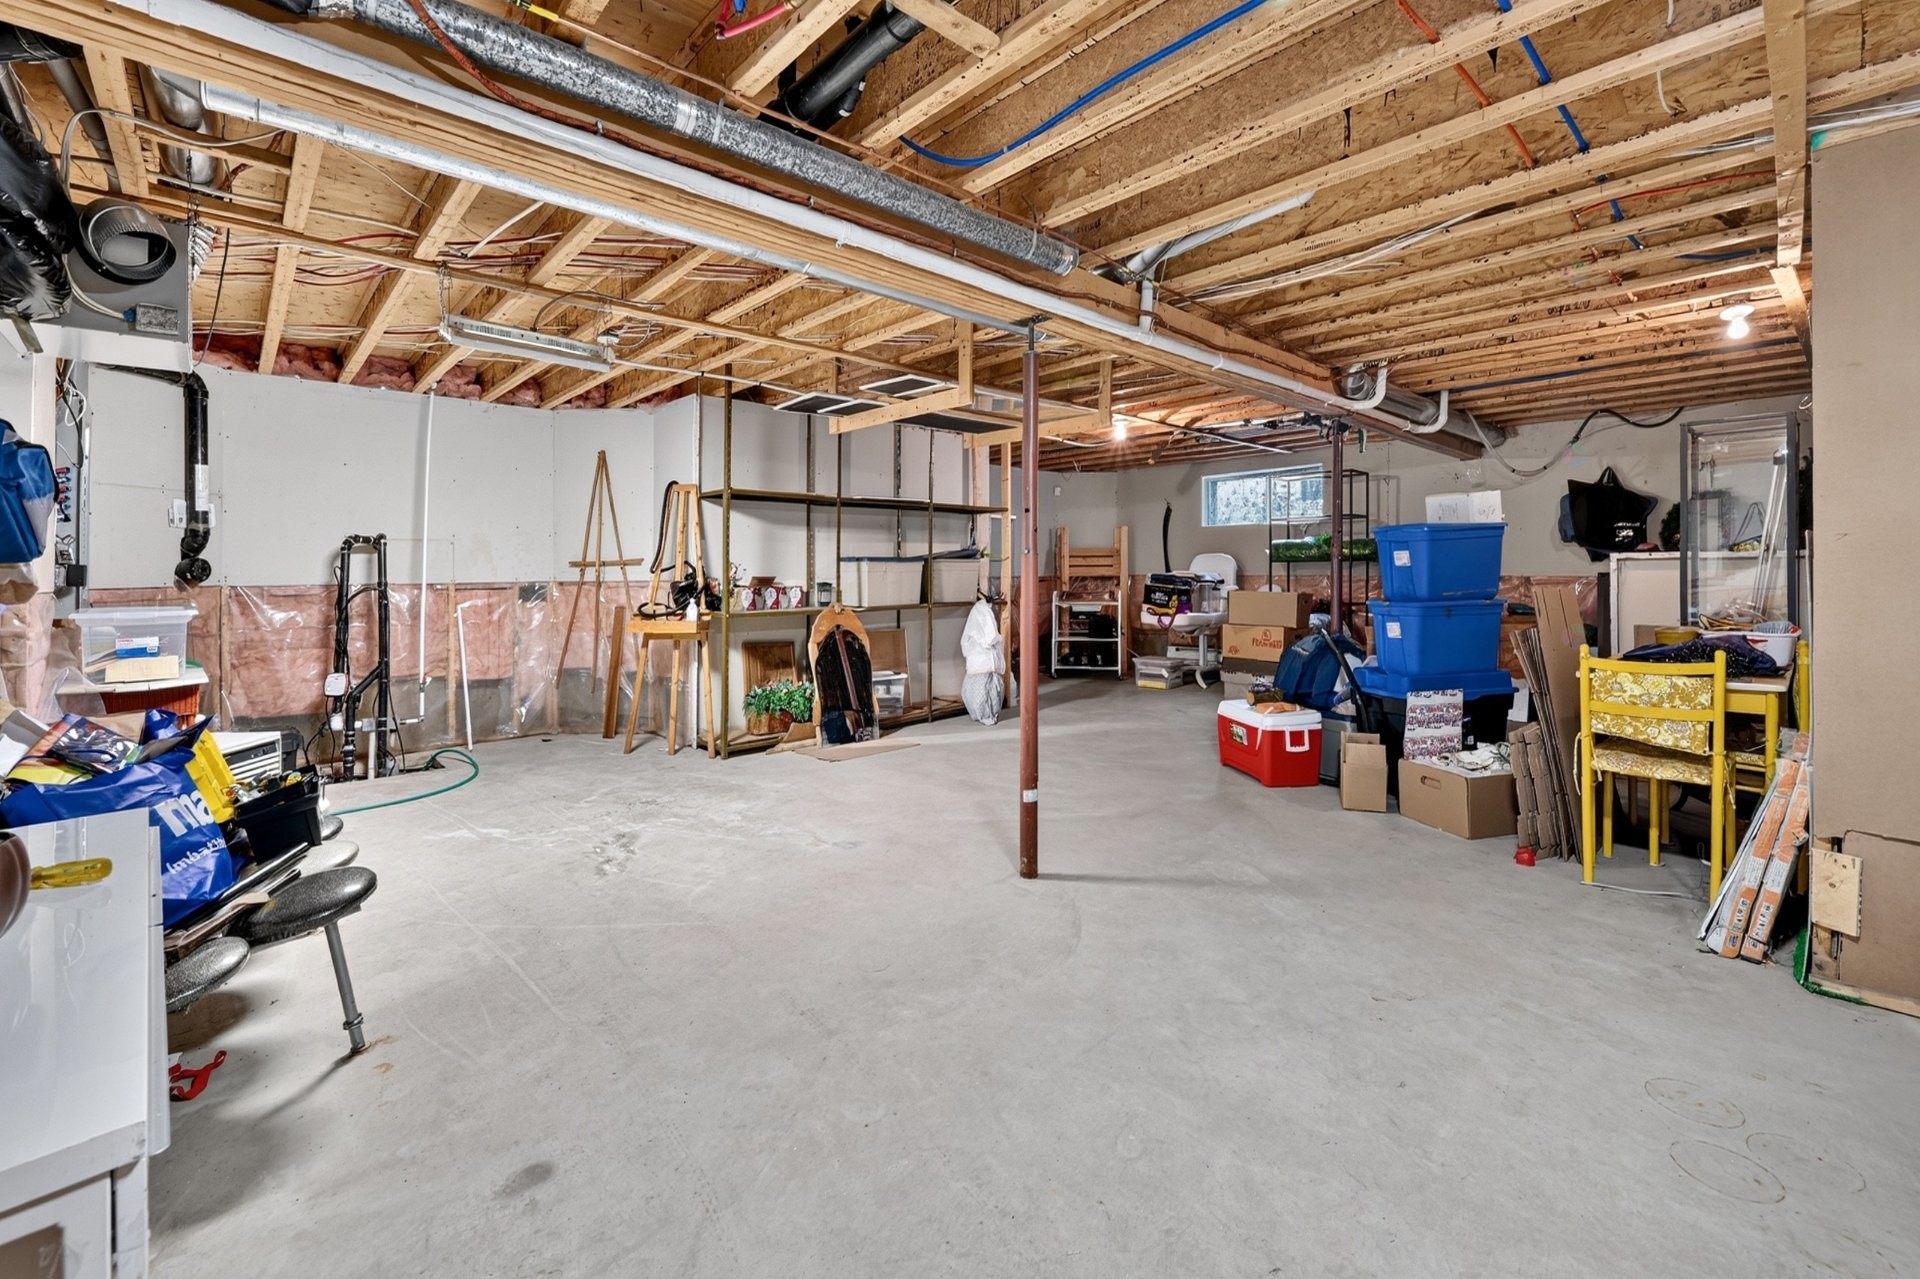
- Basement: 6 feet and more, Partially finished
- Common Walls: Detached
- Cooling: Wall-mounted air conditioning
- Fireplace Features: Wood fireplace
- Foundation Details: Poured concrete
- Garage: Yes
- Heating: Electric baseboard units, Electricity
- Levels: Two or more storey
- Lot Features: Highway, CEGEP, Daycare centre, Golf, Park, Bicycle path, Elementary school, High school, Public transportation
- Other Equipment: Air exchange system
- Parking Features: Asphalt, Heated, Detached, Detached
- Roof: Asphalt shingles
- Size: 42.11 x 31.1 Feet
- Total Finished Area: 128.3
- Utilities: Water Connected, Electricity Connected
- View: View of the water, Panoramic
- Water Source: Municipality
- Waterfront Features: Access, Lake, Waterfront, Lake, Navigable
- Sewer: Disposal field, Septic tank
Taxes:
- Municipal Tax: $3,318
- School Tax: $451
- Annual Tax Amount: $3,769
Expenses:
- Electric: $3,100
Property Assessemnt:
- Lot Assessment: $274,500
- Building Assessment: $361,000
- Total Assessment: $635,500
Property Features:
- Bedrooms: 2
- Bathrooms: 1
- Half Bathrooms: 0
- Built in: 2000
- Floor Space (approx): 128.3 Square Metres
- Lot Depth: 20.12 Metre
- Lot Frontage: 55.93 Metre
- Lot Size: 1126.60 Square Metres
- Zoning: Residential
- No. of Parking Spaces: 5
Dwelling Units:
- Pieces 11
- Bedrooms 2
- Baths 1
Convert Measurement to:
Data provided by: Centris - 600 Ch Du Golf, Ile -Des -Soeurs, Quebec H3E 1A8
All information displayed is believed to be accurate but is not guaranteed and should be independently verified. No warranties or representations are made of any kind. Copyright© 2021 All Rights Reserved.
Market Price Trends
Location of 340 Ch. de l'Anse, Vaudreuil-Dorion, QC, J7V 8P3
Demographic Information of 340 Ch. de l'Anse, Vaudreuil-Dorion, QC, J7V 8P3
Life Stage
Midlife FamiliesEmployment Type
MixedAverage Household Income
$133,000.00Average Number of Children
1.80Household Population
Household Structure
Age of Population
Education
Education Level
No certificate/diploma/degree
11.77 %High school certificate or equivalent
28.82 %Apprenticeship trade certificate/diploma
12.35 %College/non-university certificate
24.71 %University certificate (below bachelor)
1.76 %University Degree
20.59 %Commuter
Travel To Work
By Car
92.5 %By Public Transit
0.0 %By Walking
0.0 %By Bicycle
2.5 %By Other Methods
5.0 %Cultural Diversity
Knowledge of Official Language
Mother Tongue
Building Information
Building Type
Apartments (Low and High Rise)
6.41 %Houses
93.59 %