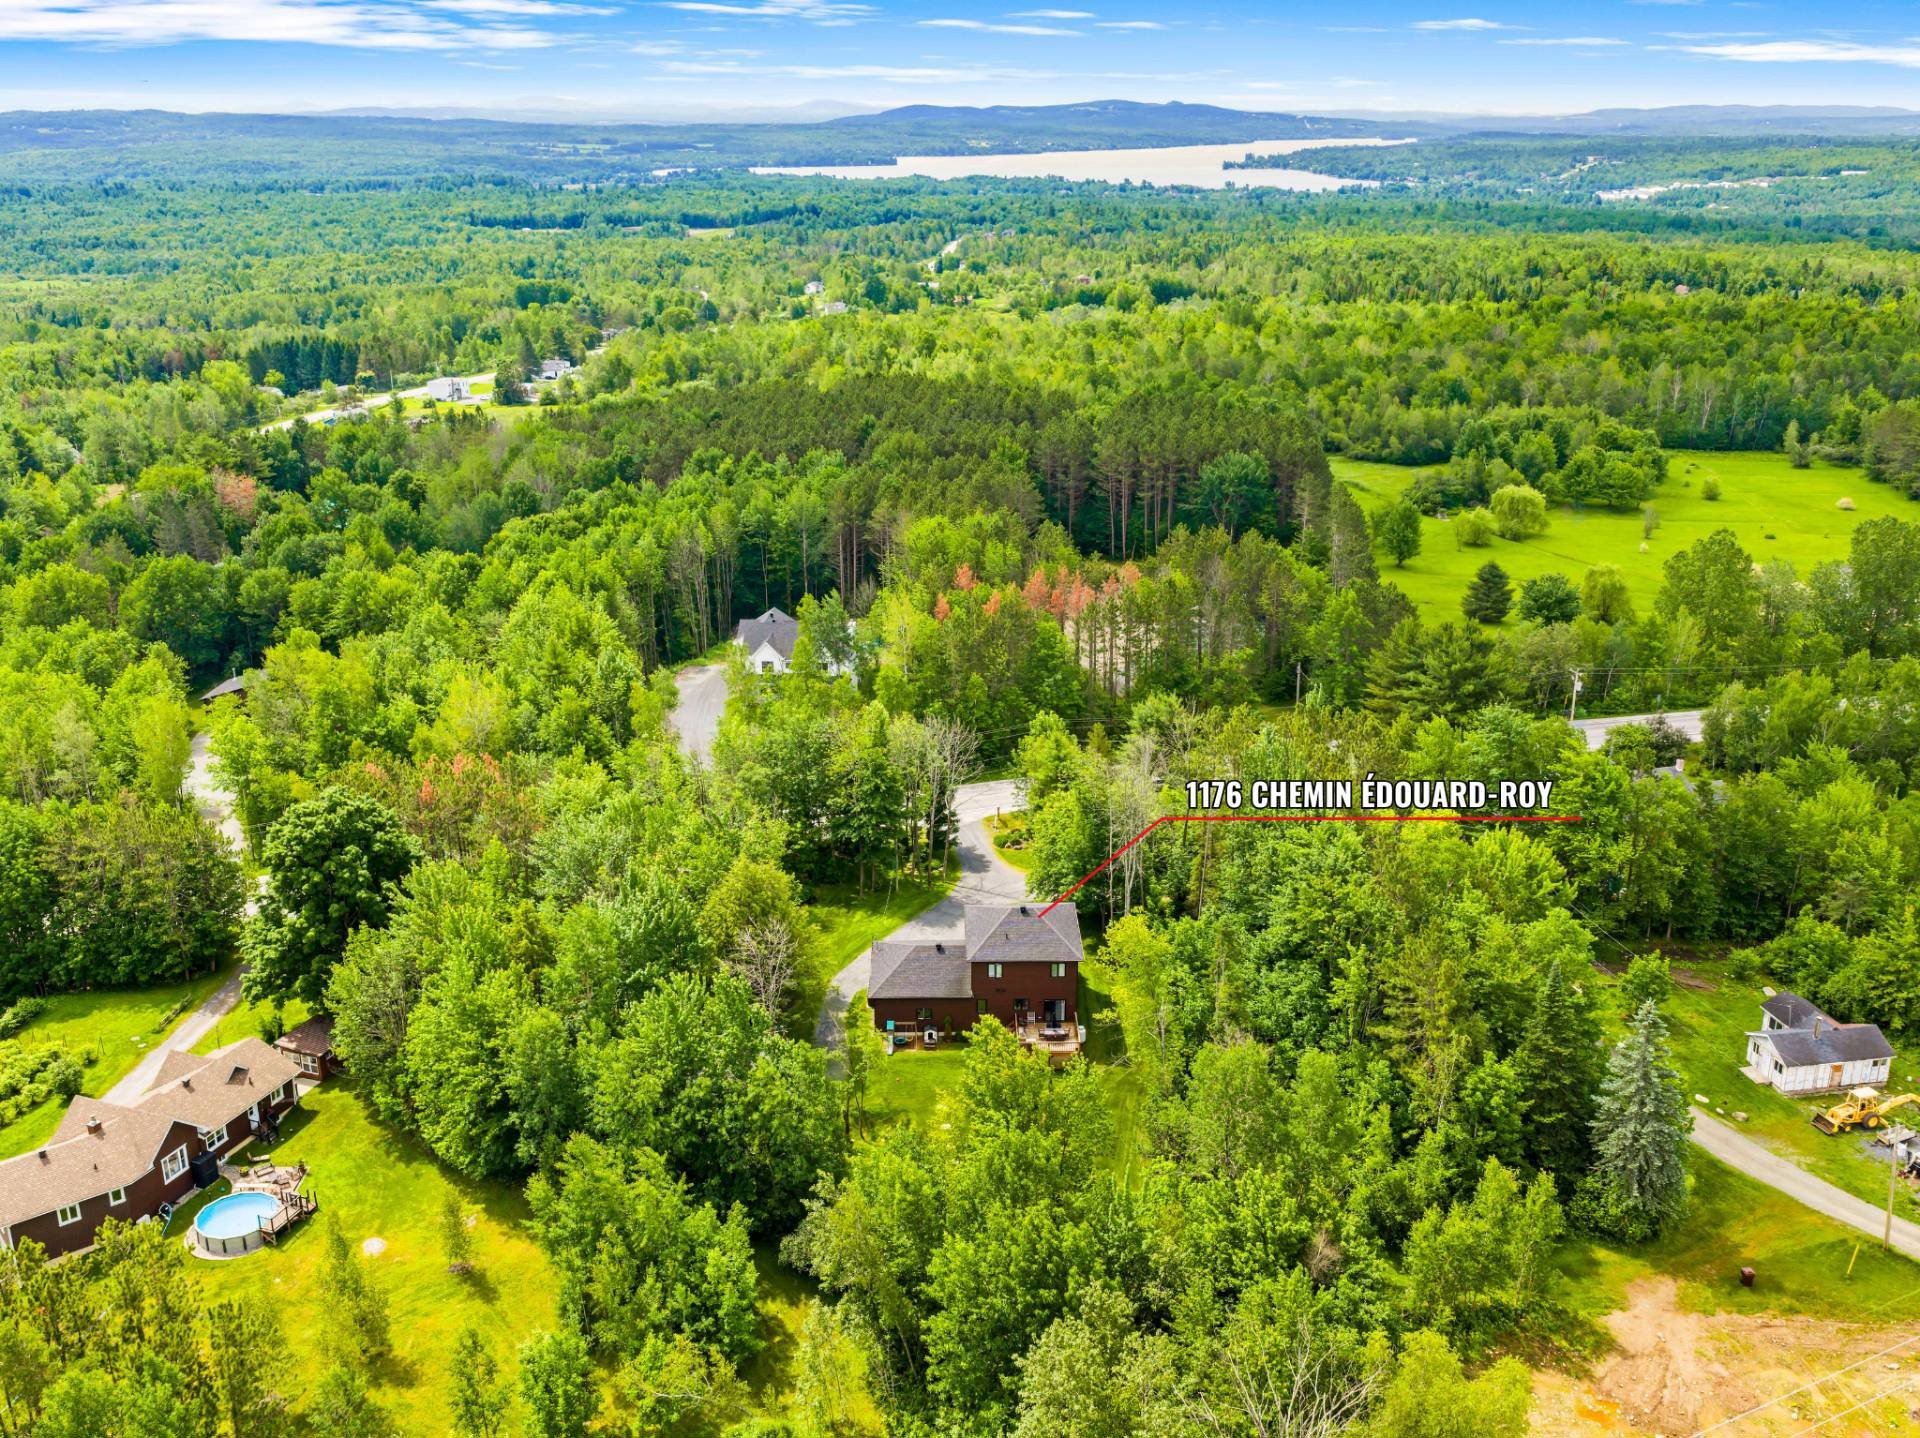
Sherbrooke (Brompton/Rock Forest/Saint-Élie/Deauville) QC, J1R 0K1
Property Information:
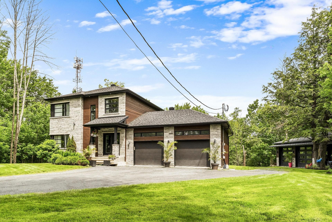
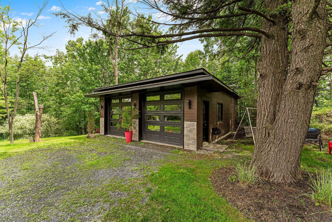
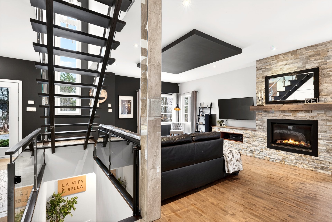
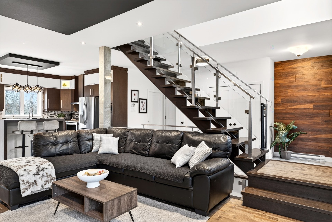
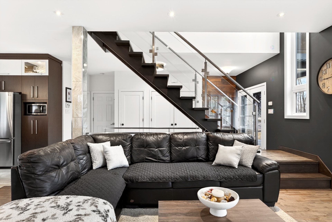
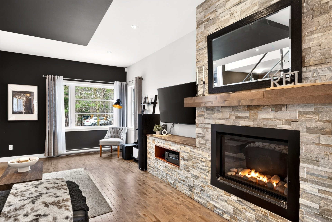
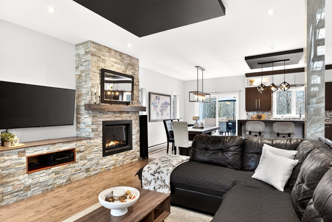
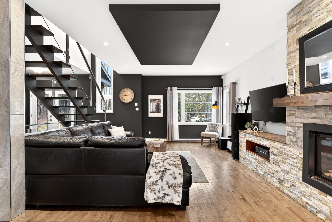
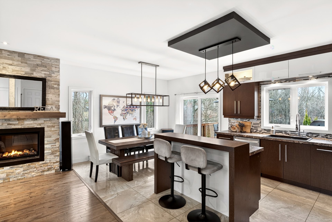
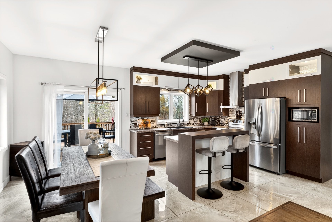
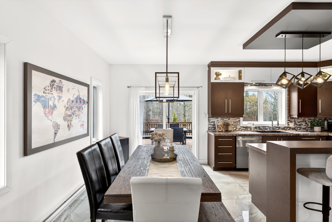
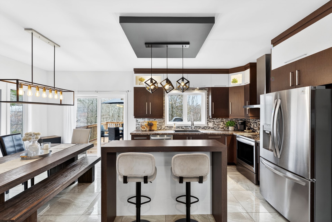
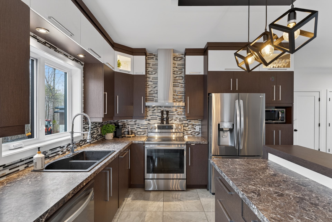
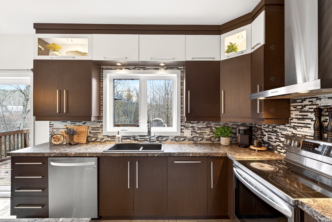
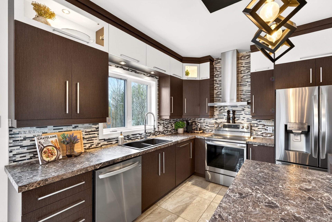
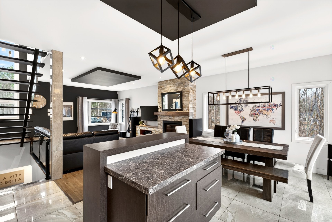
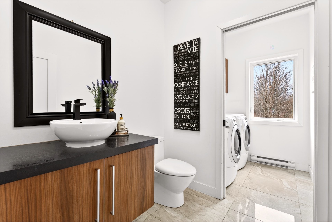
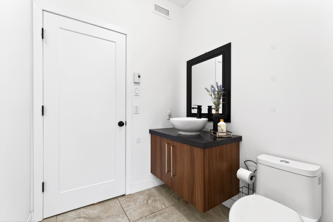
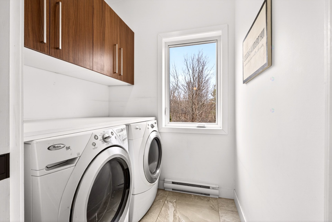
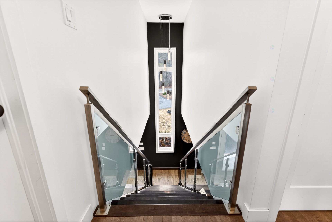
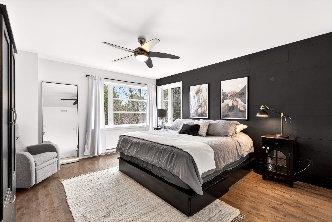
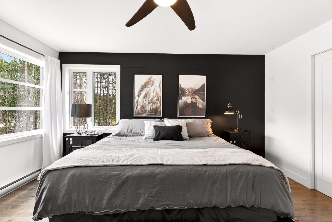
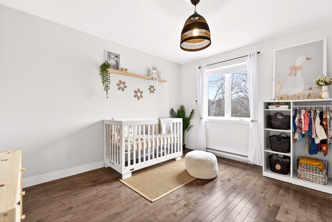
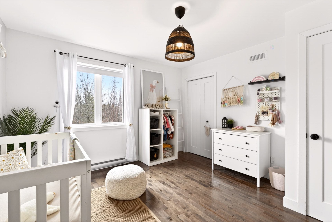
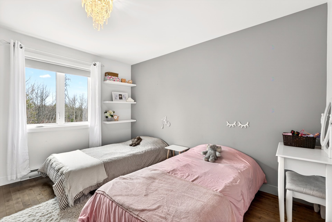
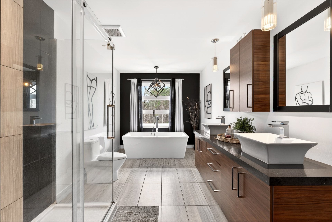
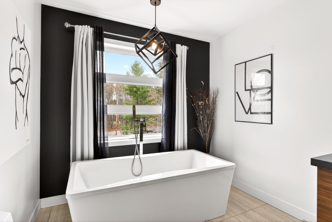
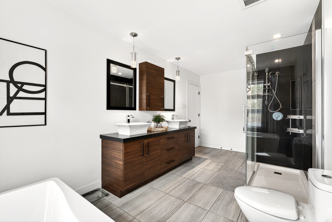
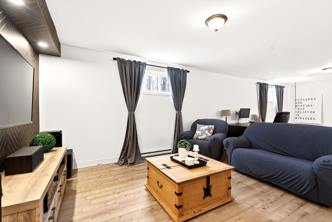
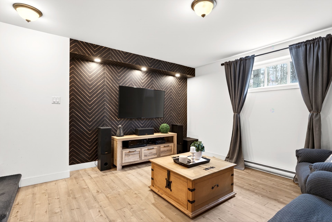
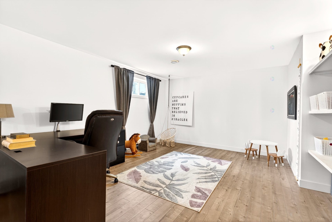
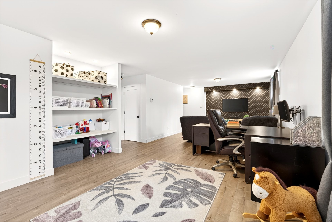
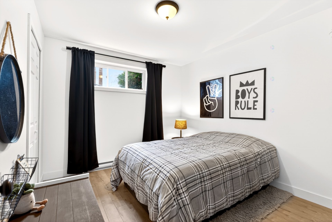
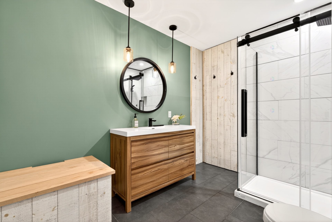
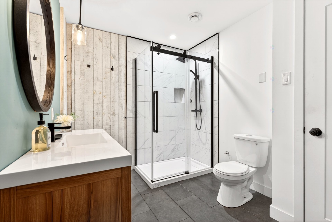
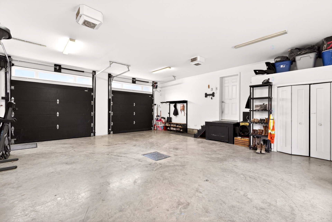
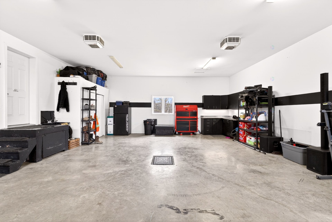
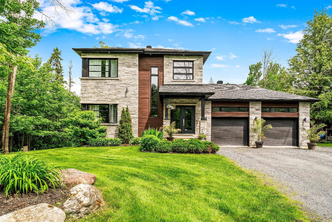
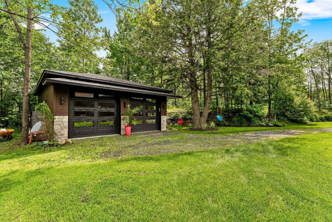
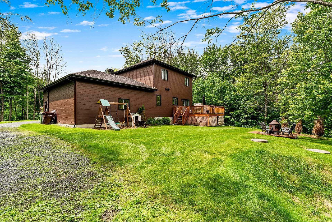
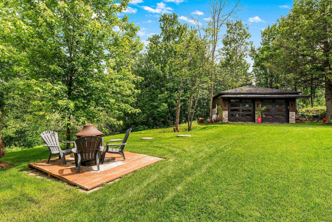
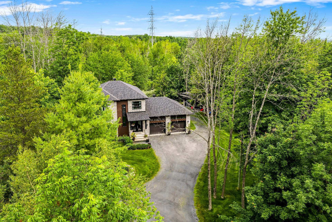
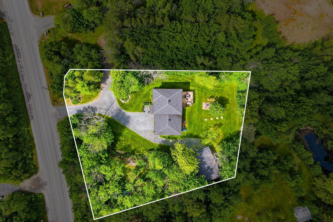
Spacious home featuring 4 bedrooms (3 upstairs), 2 full bathrooms, and 1 half-bath. The open-concept ground floor is ideal for family life and entertaining. Attached double garage as well as a second detached double garage, perfect for your projects or storage. Situated on a vast wooded lot of 38,900 sq. ft., this property offers privacy and tranquility while being close to major roadways. An opportunity not to be missed!
A stunning home offering spaciousness, functionality, and a sought-after natural setting. This house features 4 bedrooms--3 of which are located upstairs--as well as 2 full bathrooms and 1 half-bath, perfectly suited to the needs of a family.
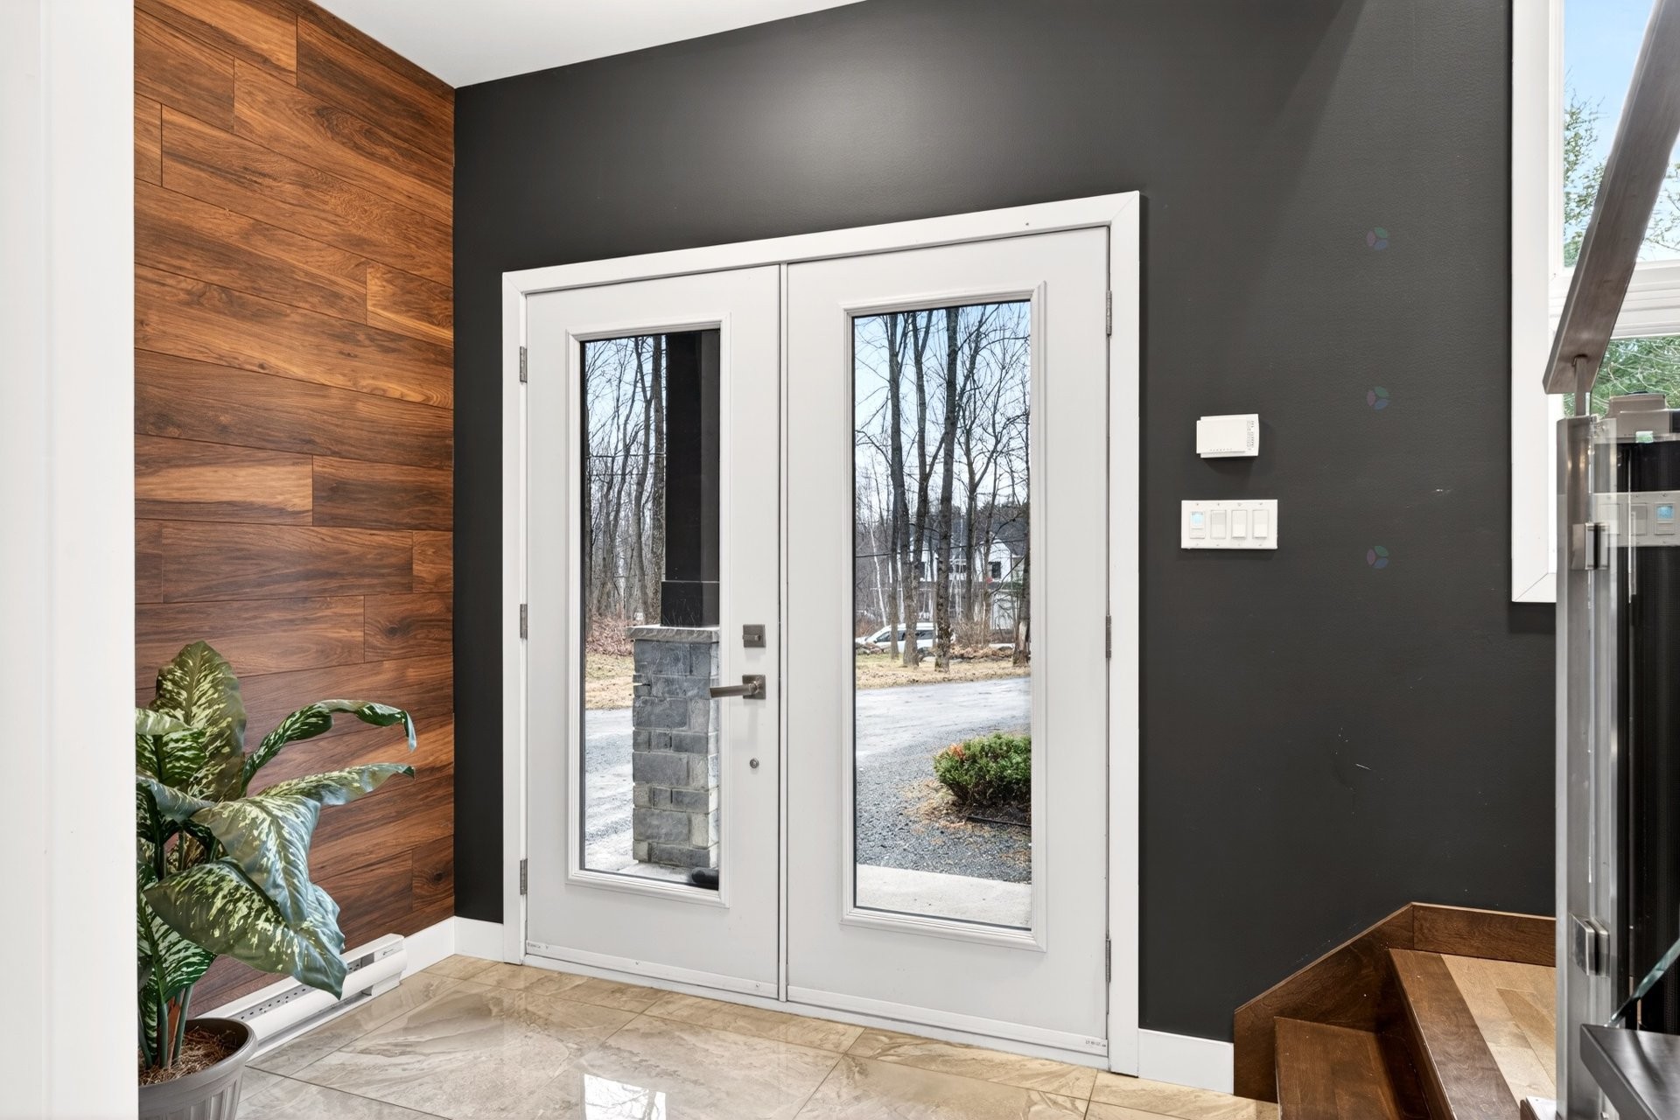
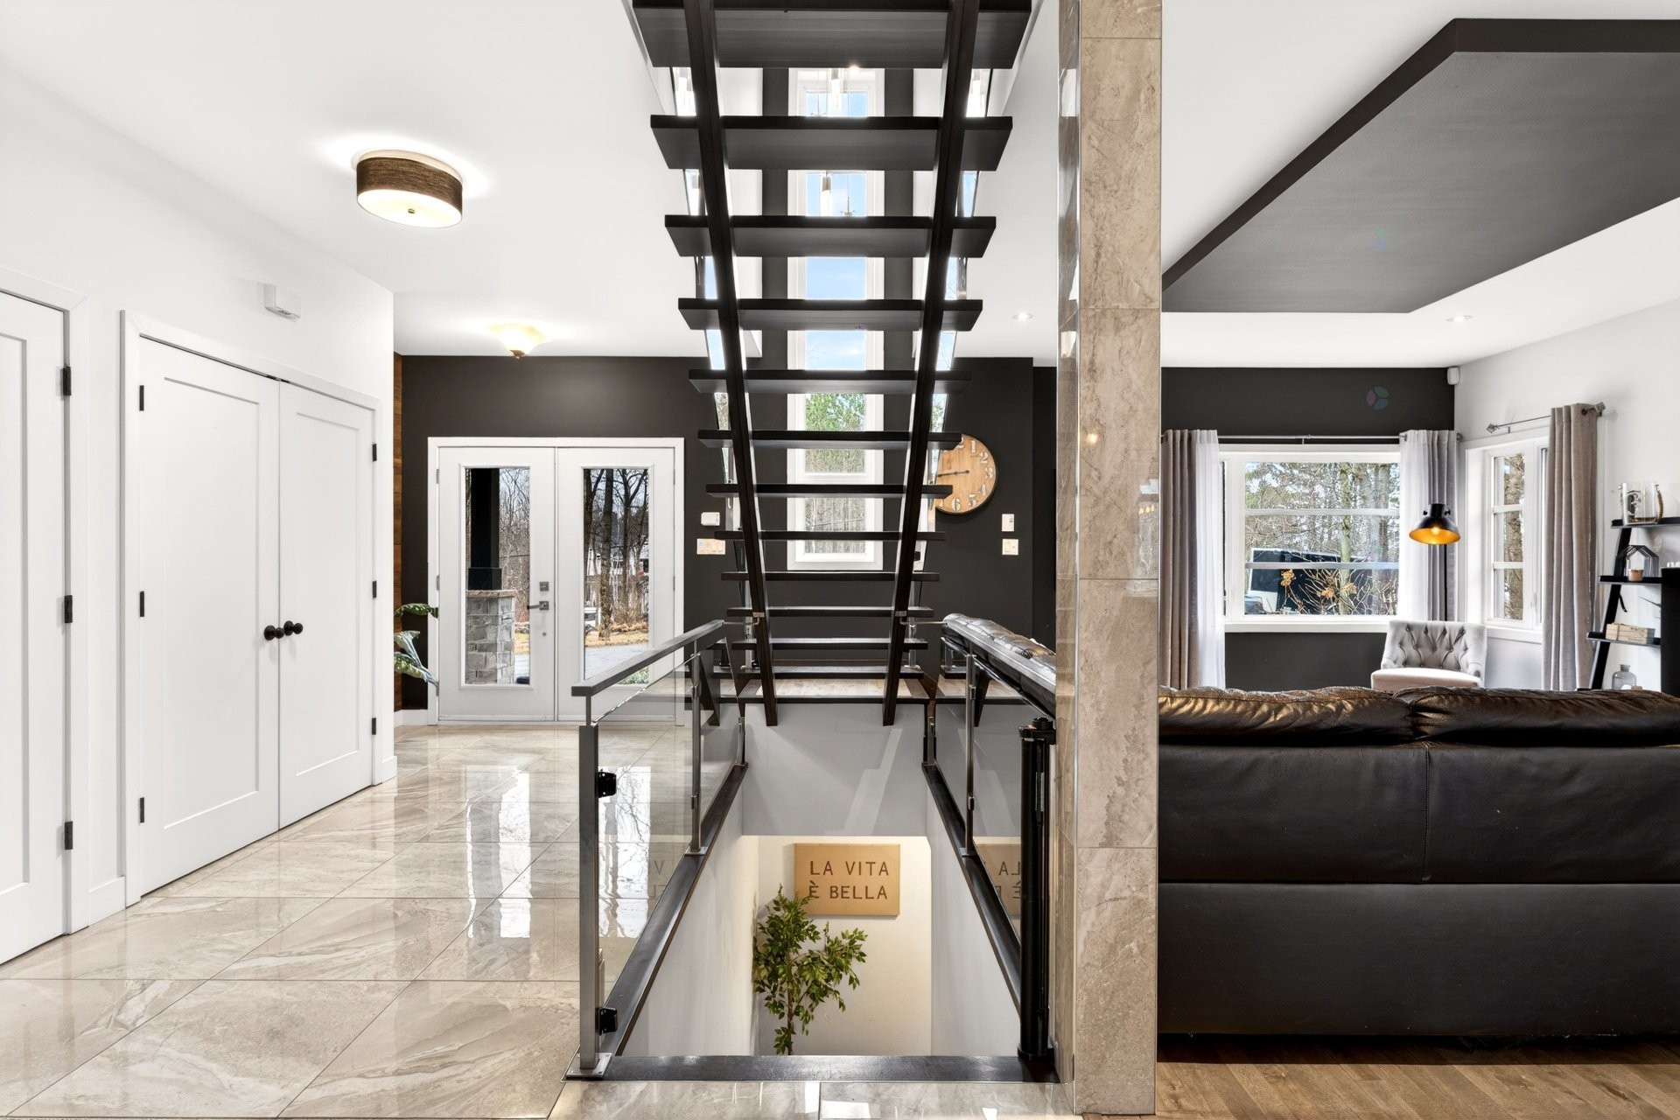
The open-concept ground floor provides ample natural light and a seamless flow between living spaces, creating an ideal setting for both daily life and entertaining.
The property also stands out for its practical amenities, including an attached two-car garage, plus a second detached two-car garage, offering plenty of options for storage, vehicles, or personal projects.
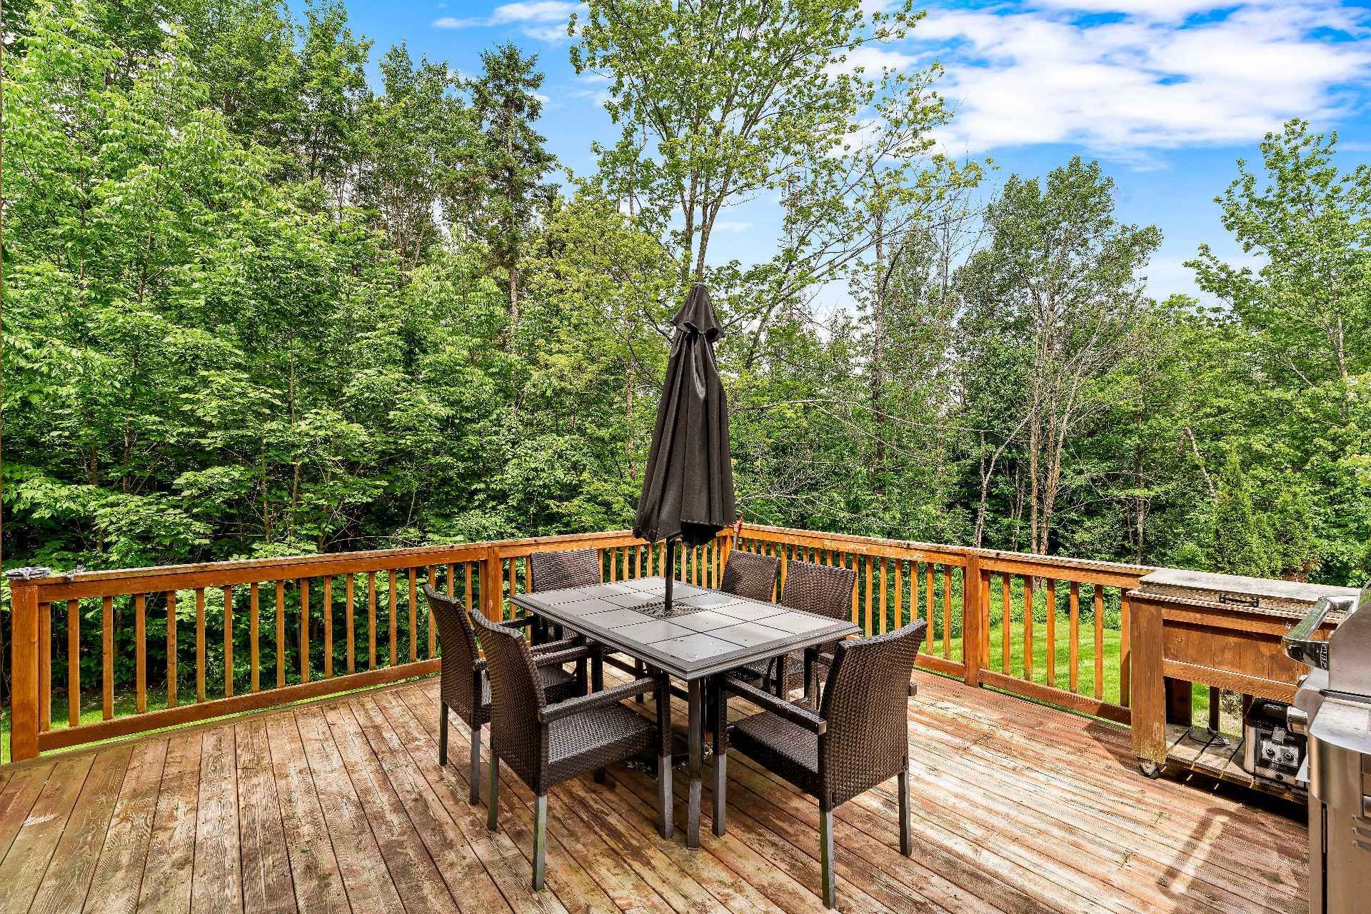
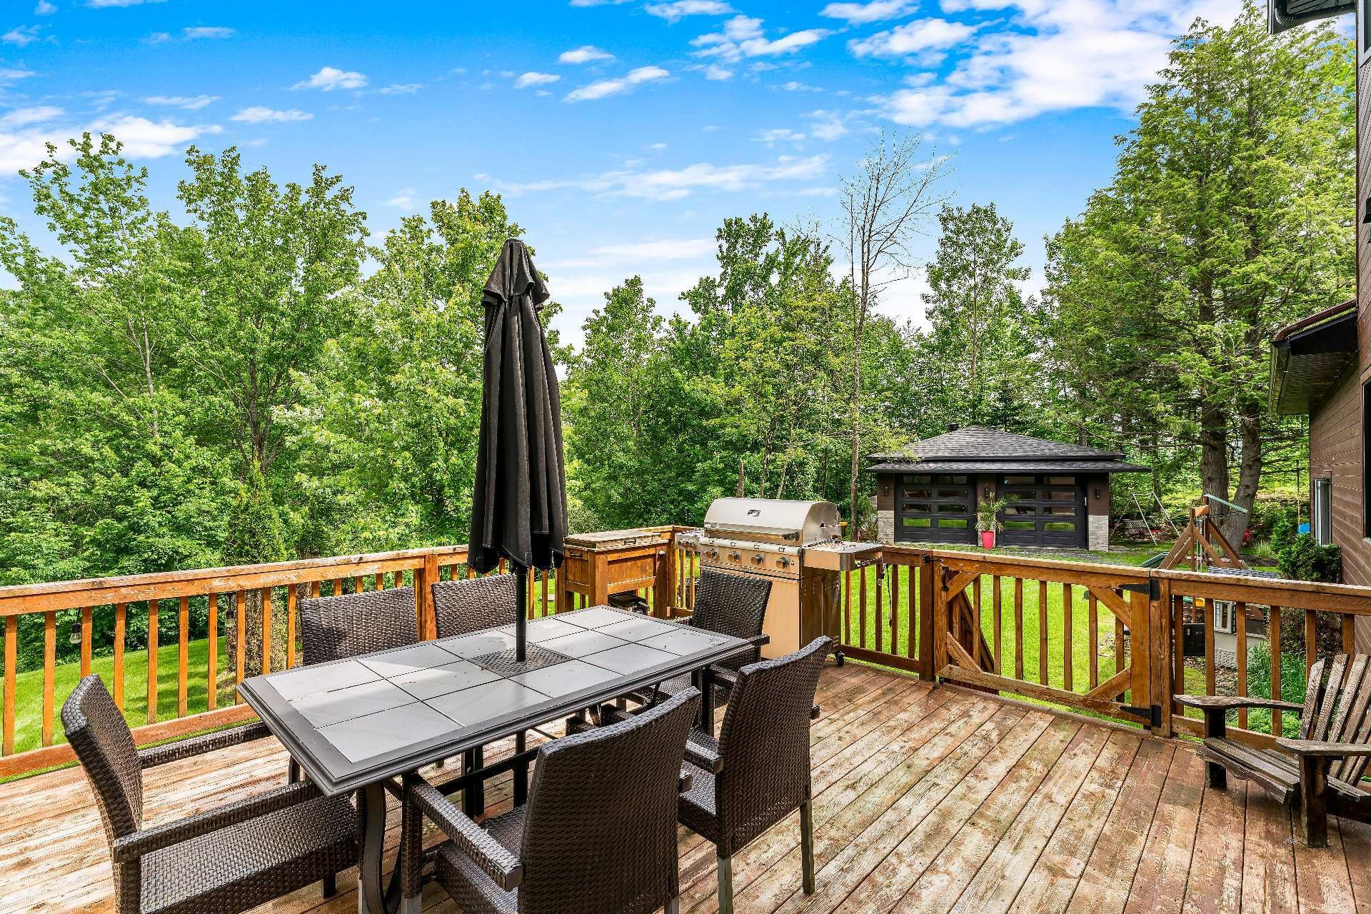
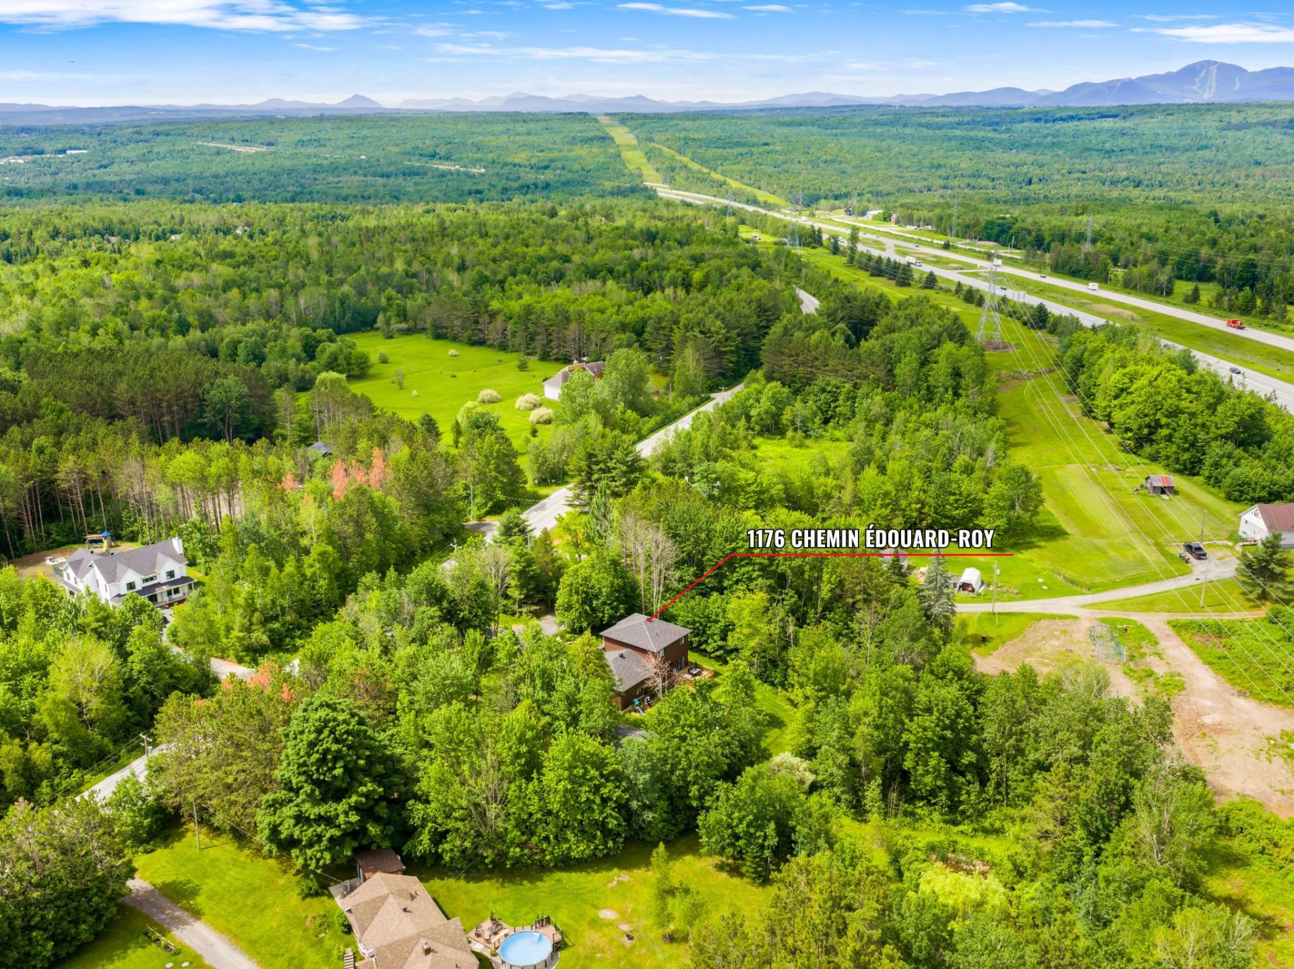
Set on a spacious wooded lot of approximately 38,900 sq. ft., it ensures privacy and tranquility in an attractive natural setting. The location is particularly advantageous, close to major highways, making travel convenient while maintaining a peaceful living environment.
Inclusions: Light fixtures, blinds and curtains, TV mount in the living room, bathroom mirror, shelves in the bedrooms, wall-mounted heat pump and dishwasher.
Exclusions : Appliances (excluding the dishwasher), furniture, and personal belongings.
Building Features:
- Style: Detached
- Basement: 6 feet and more, Finished basement
- Common Walls: Detached
- Garage: Yes
- Levels: Two or more storey
- Lot Features: Highway, Daycare centre, Park
- Parking Features: Unpaved, Attached, Attached, Heated, Detached, Detached, Double width or more
- Size: 16.44 x 9.51 METRE
- Total Finished Area: 170.1
- Water Source: Artesian well, Well
- Sewer: BIONEST system, Disposal field
Taxes:
- Municipal Tax: $5,233
- School Tax: $501
- Annual Tax Amount: $5,734
Expenses:
- Electric: $3,296
Property Assessemnt:
- Lot Assessment: $93,400
- Building Assessment: $640,900
- Total Assessment: $734,300
Property Features:
- Bedrooms: 3+1
- Bathrooms: 2
- Half Bathrooms: 1
- Built in: 2015
- Floor Space (approx): 170.1 Square Metres
- Lot Depth: 58.33 Metre
- Lot Frontage: 66.56 Metre
- Lot Size: 3620.10 Square Metres
- Zoning: Agricultural
- No. of Parking Spaces: 14
Dwelling Units:
- Pieces 11
- Bedrooms 4
- Baths 3
Convert Measurement to:
Data provided by: Centris - 600 Ch Du Golf, Ile -Des -Soeurs, Quebec H3E 1A8
All information displayed is believed to be accurate but is not guaranteed and should be independently verified. No warranties or representations are made of any kind. Copyright© 2021 All Rights Reserved.
Market Price Trends
Location of 1176 Ch. Édouard-Roy, Sherbrooke (Brompton/Rock Forest/Saint-Élie/Deauville), QC, J1R 0K1
Demographic Information of 1176 Ch. Édouard-Roy, Sherbrooke (Brompton/Rock Forest/Saint-Élie/Deauville), QC, J1R 0K1
Life Stage
Growing FamiliesEmployment Type
MixedAverage Household Income
$118,497.37Average Number of Children
1.90Household Population
Household Structure
Age of Population
Education
Education Level
No certificate/diploma/degree
15.05 %High school certificate or equivalent
23.56 %Apprenticeship trade certificate/diploma
24.51 %College/non-university certificate
24.31 %University certificate (below bachelor)
1.73 %University Degree
10.85 %Commuter
Travel To Work
By Car
98.95 %By Public Transit
0.0 %By Walking
1.05 %By Bicycle
0.0 %By Other Methods
0.0 %Cultural Diversity
Knowledge of Official Language
Mother Tongue
Building Information
Building Type
Apartments (Low and High Rise)
6.38 %Houses
93.62 %Own Vs. Rent
1176 Ch. Édouard-Roy, Sherbrooke (Brompton/Rock Forest/Saint-Élie/Deauville), QC, J1R 0K1