


Sainte-Catherine QC, J5C 1P1
Property Information:
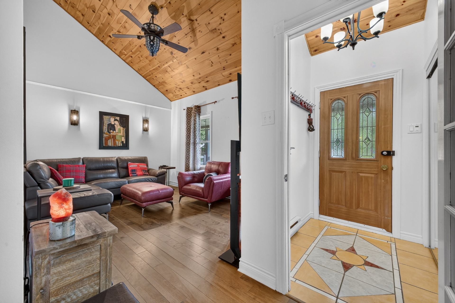
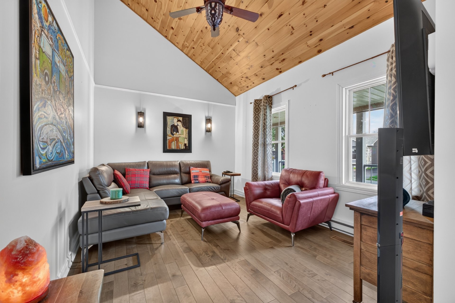
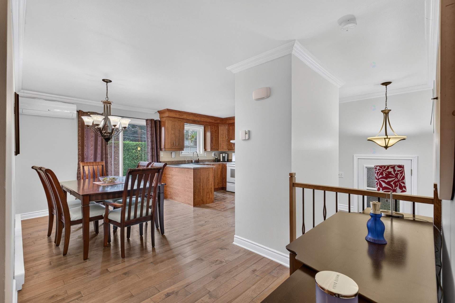
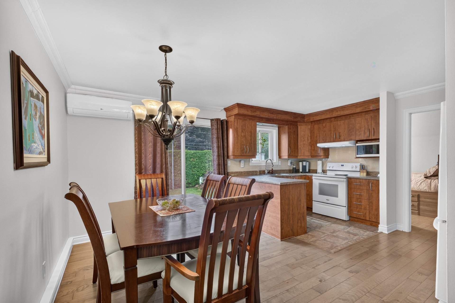
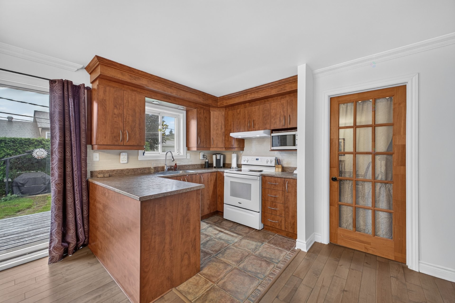
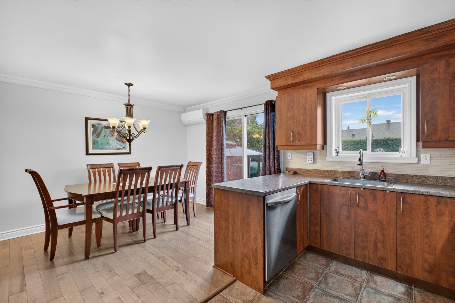
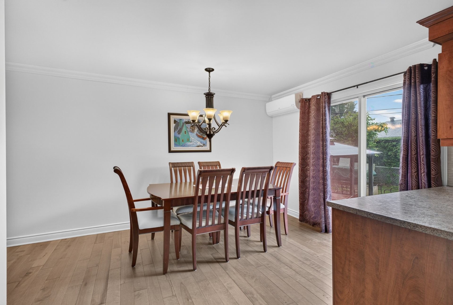
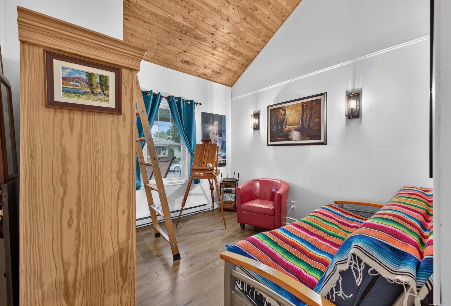
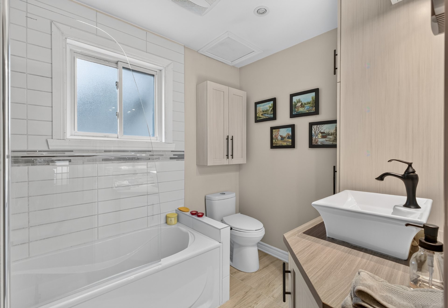
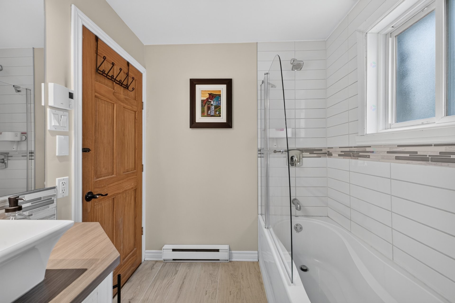
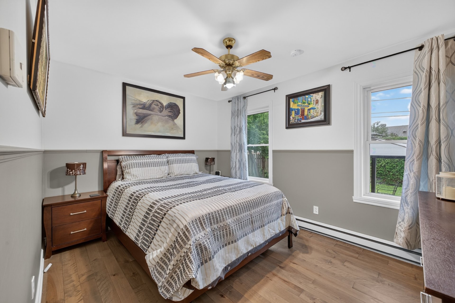
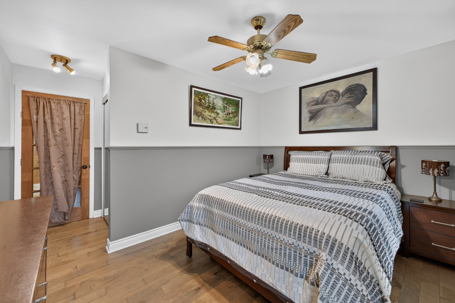
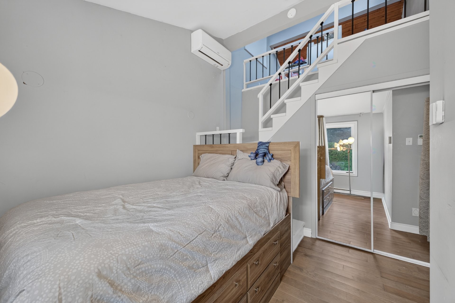
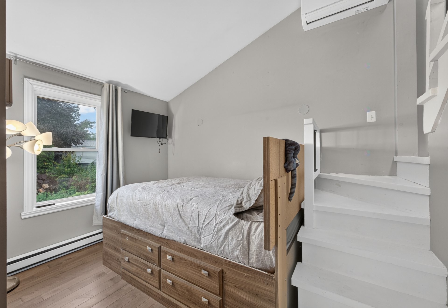
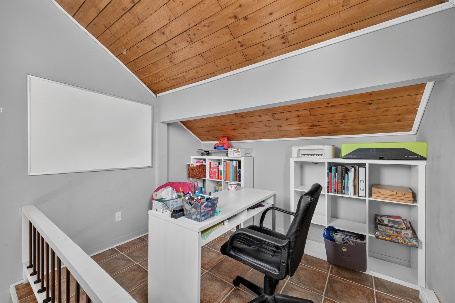
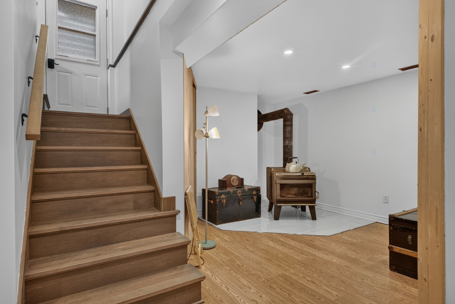
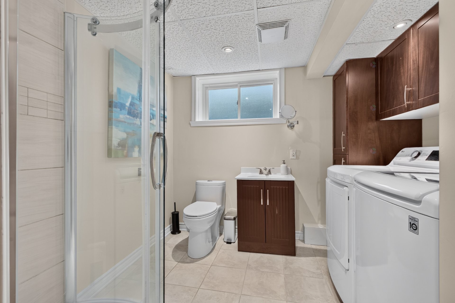
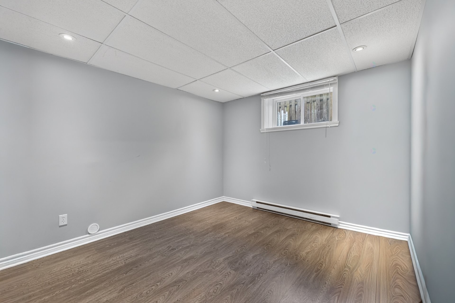
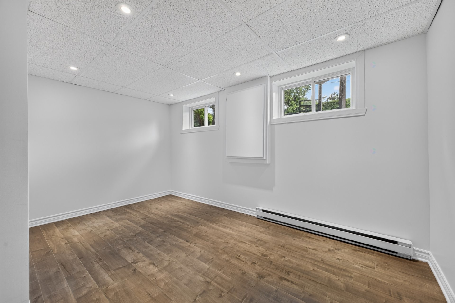
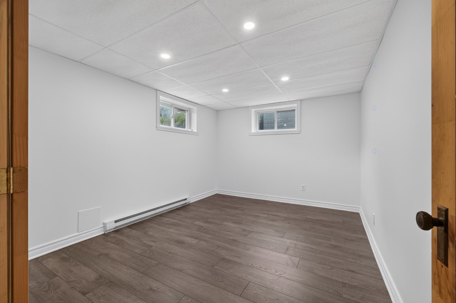
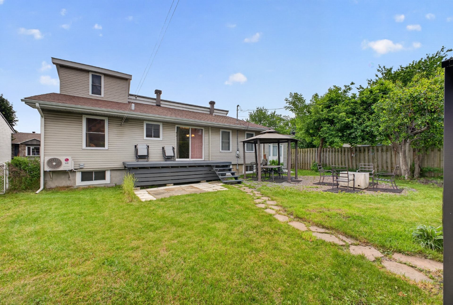
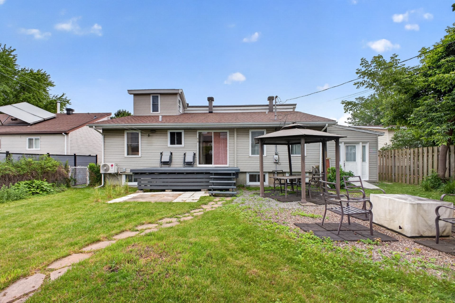
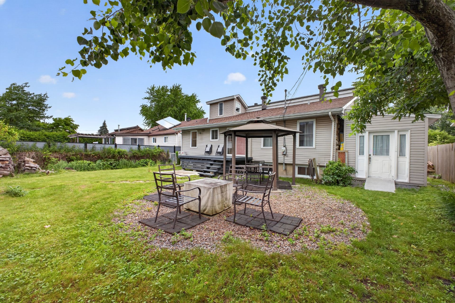
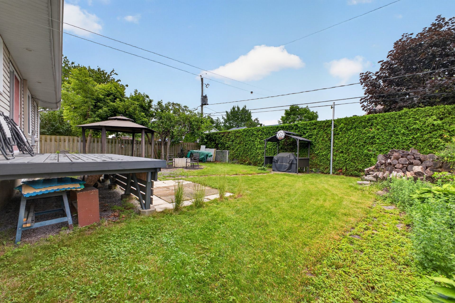
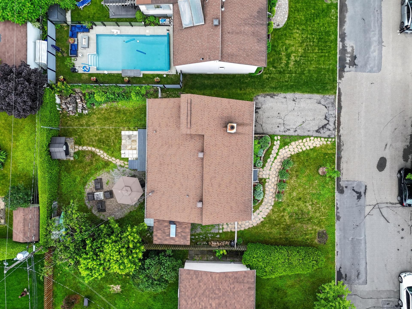
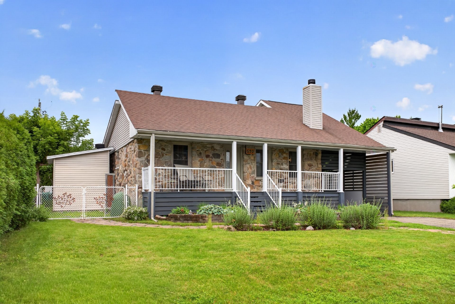
A home with a level of care that's increasingly hard to find. Meticulously maintained and thoughtfully updated over the years, this property offers 6 bedrooms, including 3 on the main floor, 2 renovated bathrooms, hardwood flooring, a fully renovated basement (2026). The living room features a cathedral ceiling, while a unique bedroom with a loft adds character. The basement family room is complete with a wood-burning stove. The fully fenced backyard offers a large deck, mature cedar hedges, and a heated, insulated shed. Located in a sought-after area of Ste-Catherine, known for its proximity to waterfront and quick access to the 132.
**Inside**
* Impeccably maintained property by the same owners for over 20 years.
* Six-bedroom layout, including three bedrooms on the main floor.
* Bright and spacious living areas with a cathedral ceiling in the living room.
* Unique bedroom featuring a mezzanine.
* Beautiful hardwood flooring throughout the main floor (2014).
* Renovated kitchen (approximately 2014).
* Two renovated bathrooms (approximately 2016).
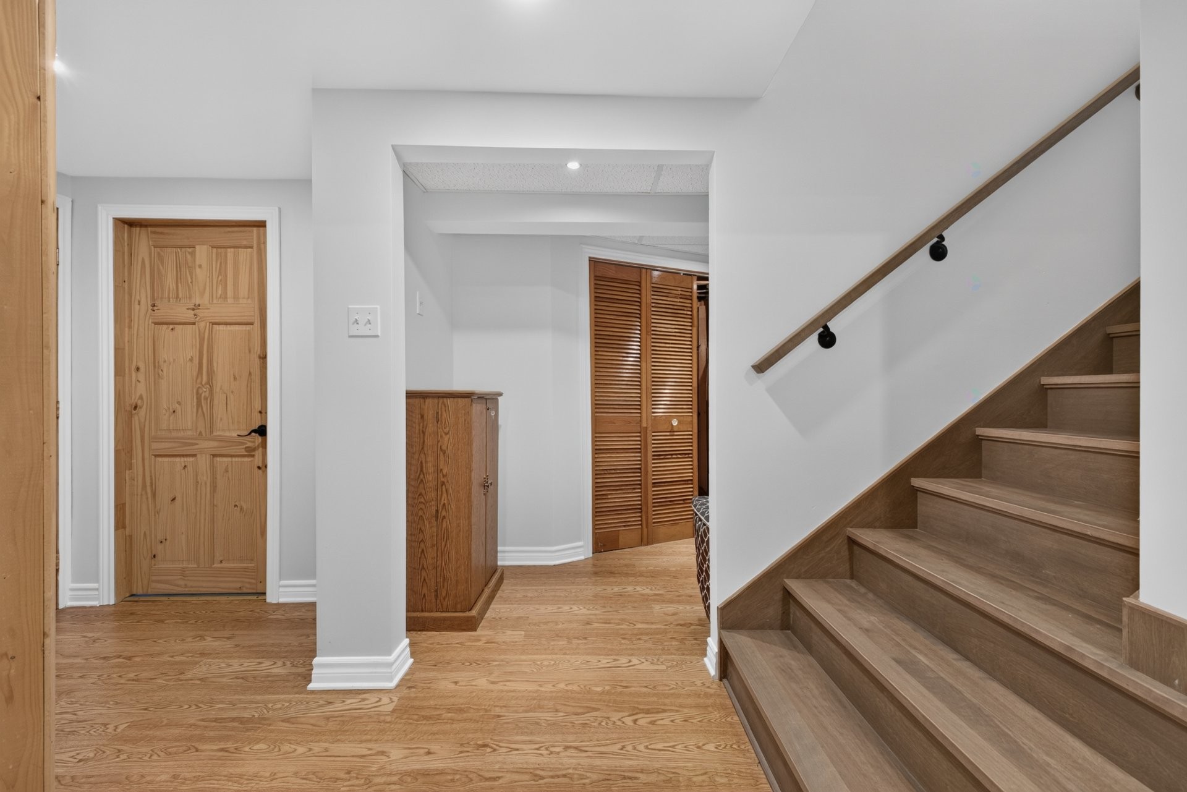
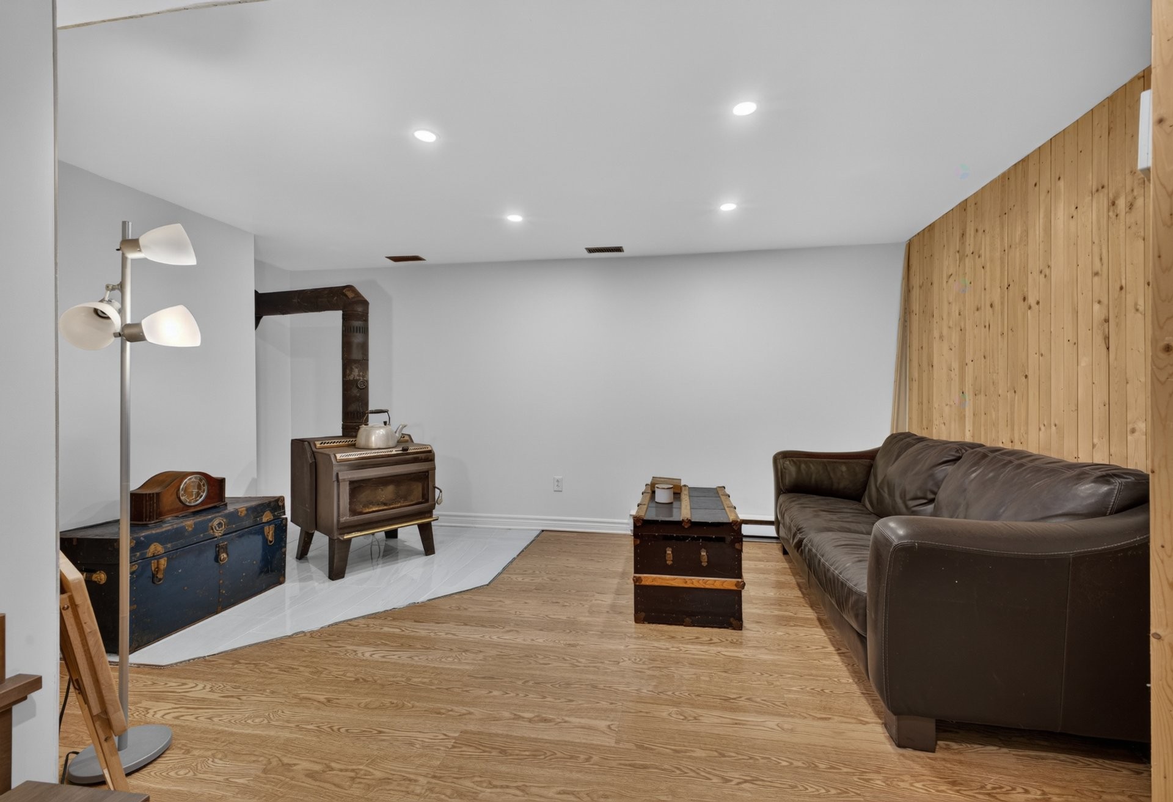
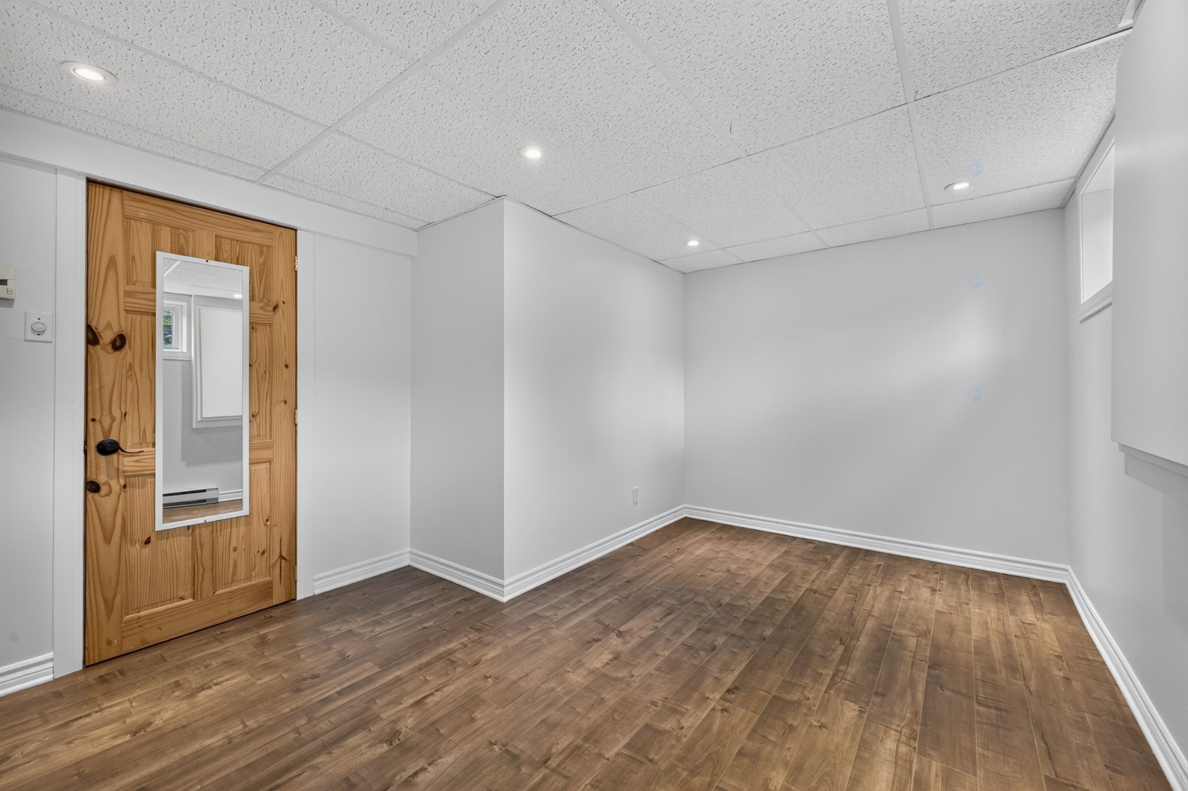
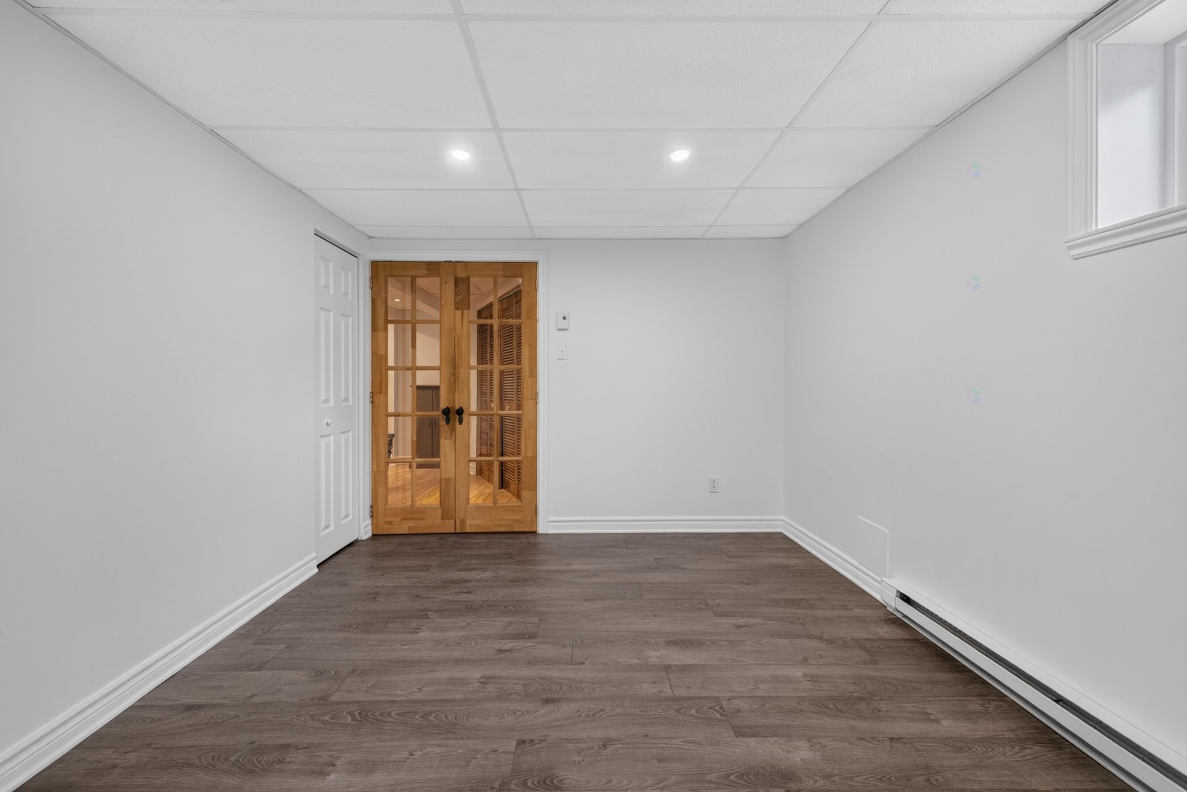
* Fully renovated basement with upgraded insulation and vapour barrier, offering a comfortable and functional living space. Bedrooms updated in 2020, with the remainder of the basement recently completed.
* Spacious family room with a high-efficiency Drolet HT2000 controlled-combustion wood stove. Chimney swept in October 2025.
* Two wall-mounted heat pumps provide efficient heating and cooling.
* Additional mineral wool insulation added in the attic (approximately 6 inches) and soffit ventilation improved to enhance energy efficiency. EnerGuide evaluation completed in 2020.
* Roof replaced in 2015 and benefits from a transferable warranty (one transfer permitted).
* Pyrite test available with an IPPG rating of **0**.
**Outside**
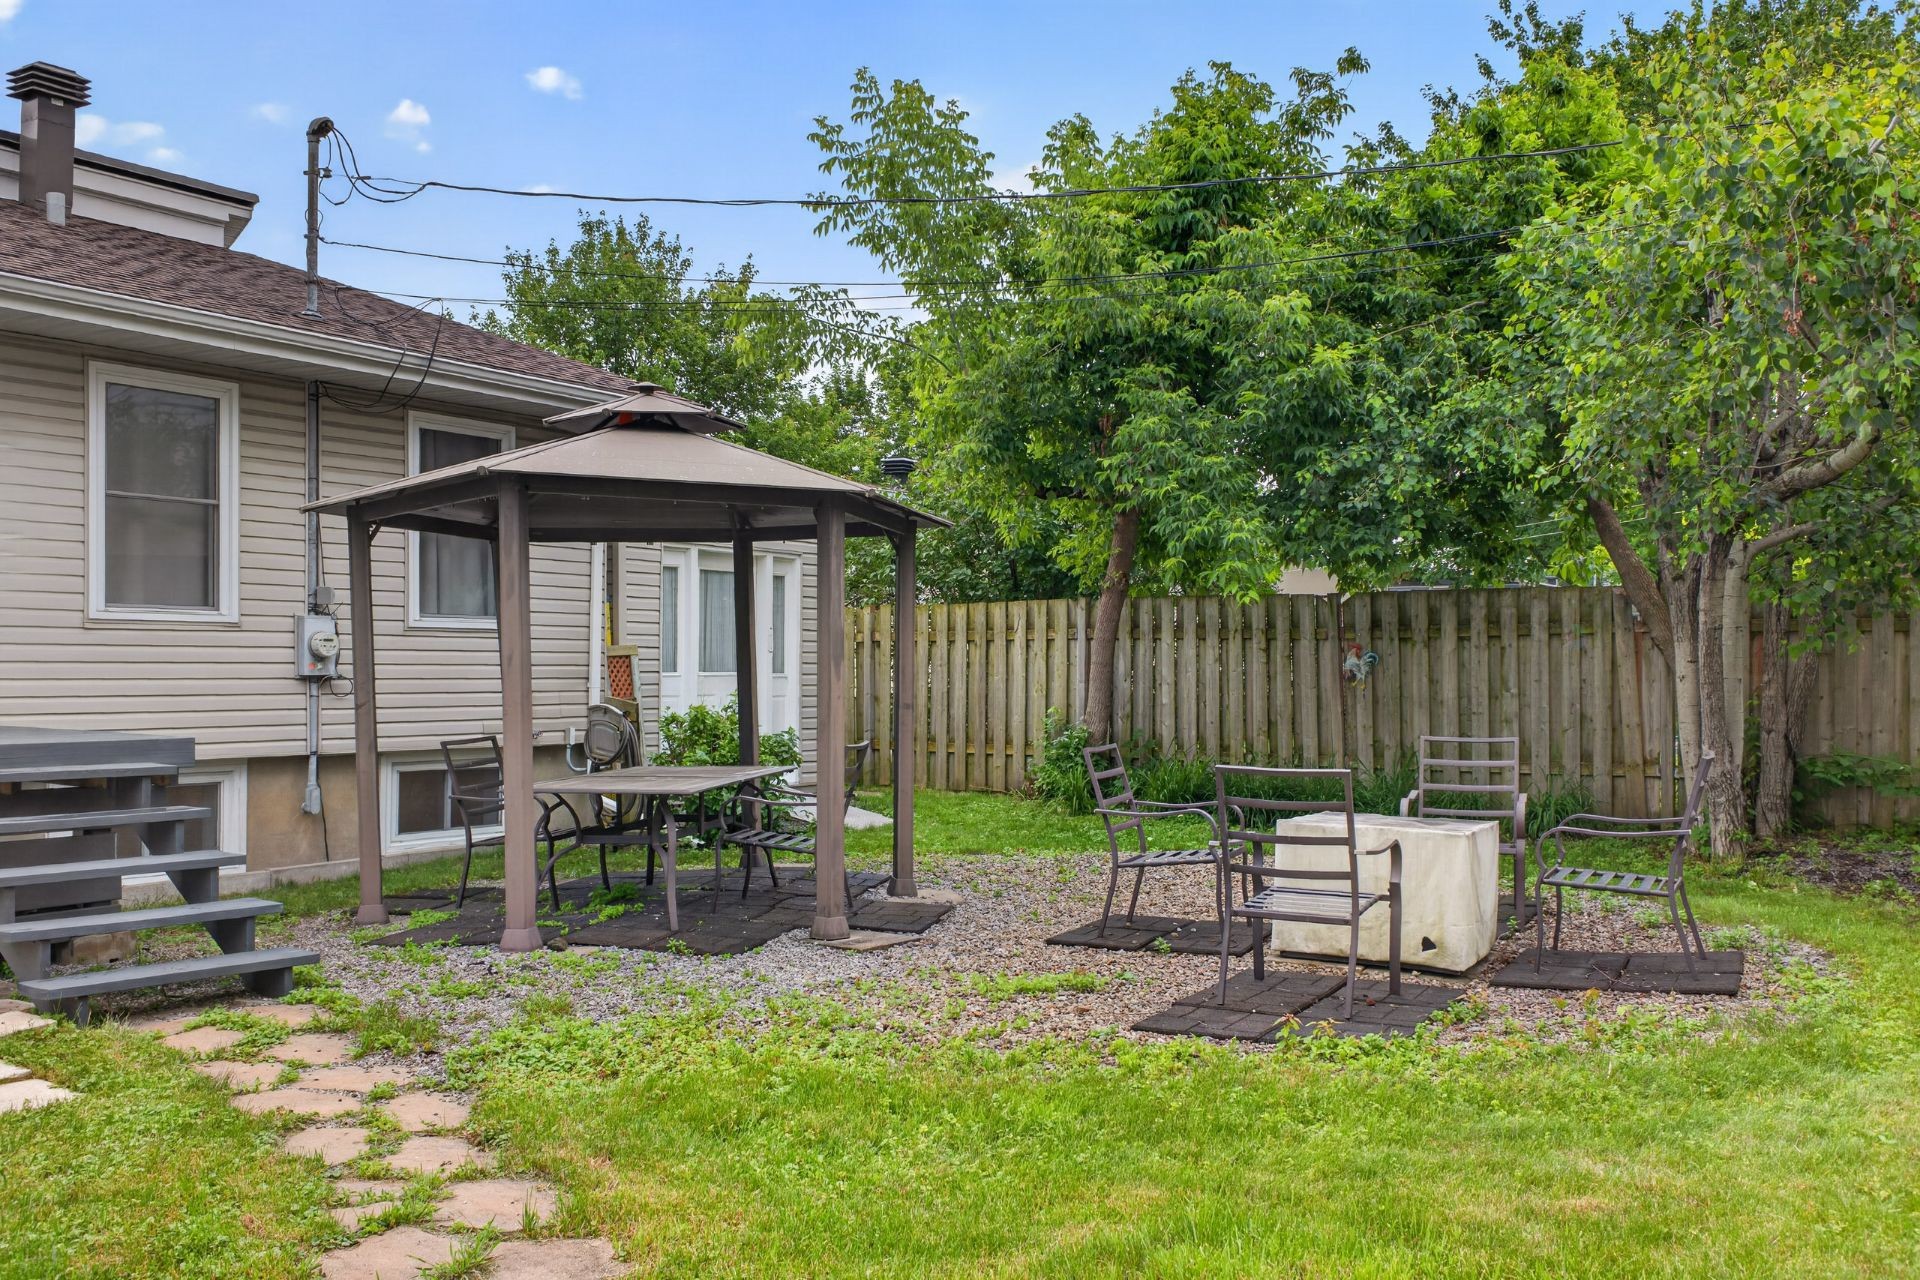
* Fully fenced backyard offering privacy and security.
* Large rear balcony, ideal for outdoor entertaining.
* Mature cedar hedges creating a private outdoor setting.
* Heated and insulated storage shed (approximately 2014), perfect for a workshop, hobby space or additional storage.
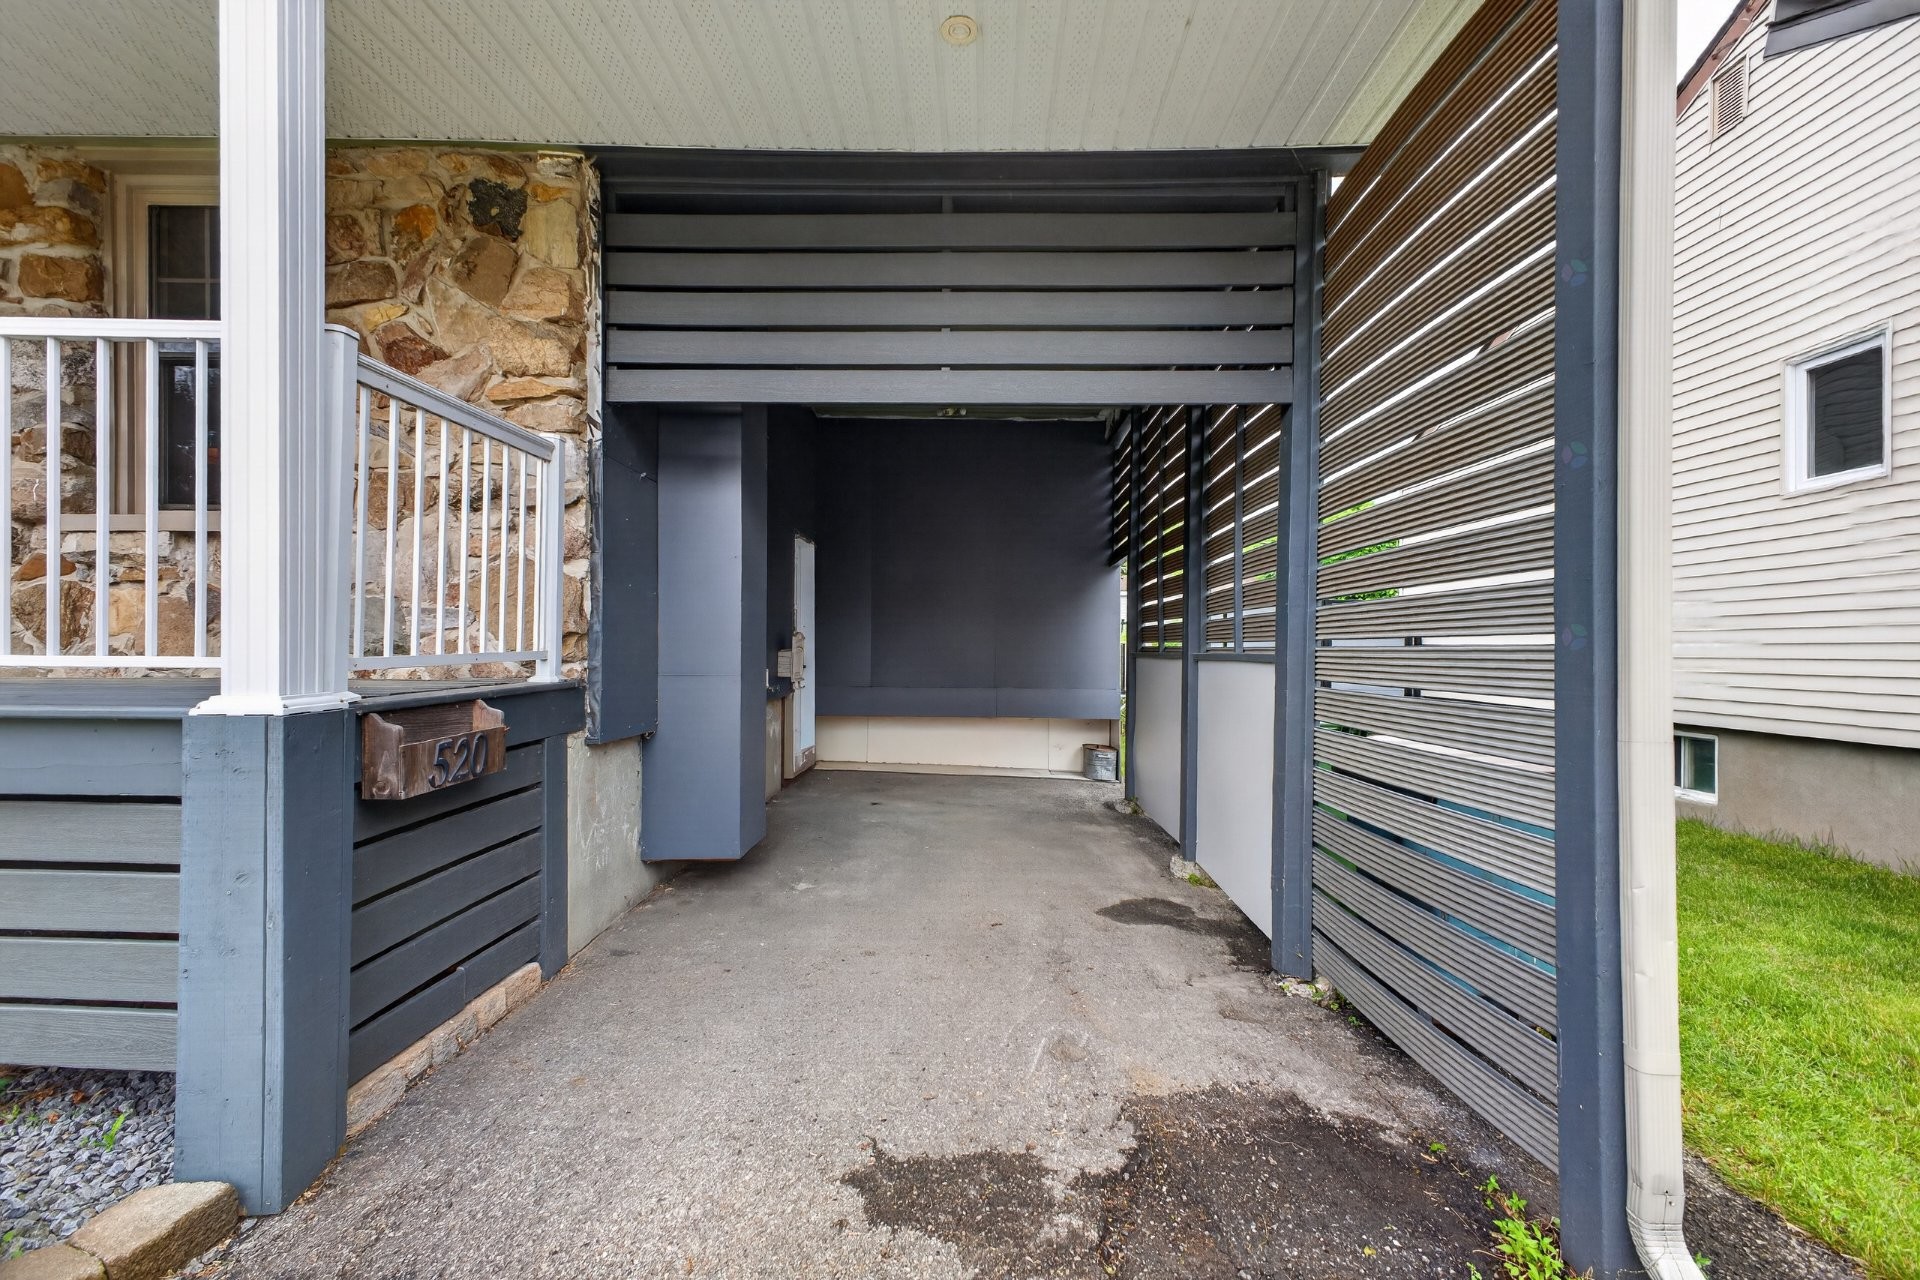
* Several major exterior improvements completed over the years, including replacement windows (approximately 2010), roof (2015), shed, enclosed carport wall and removal of the above-ground pool. A new certificate of location is currently being prepared.
* Foundation crack professionally repaired by Hamel Fissures in 2017, with no issues reported since.
**The Area**
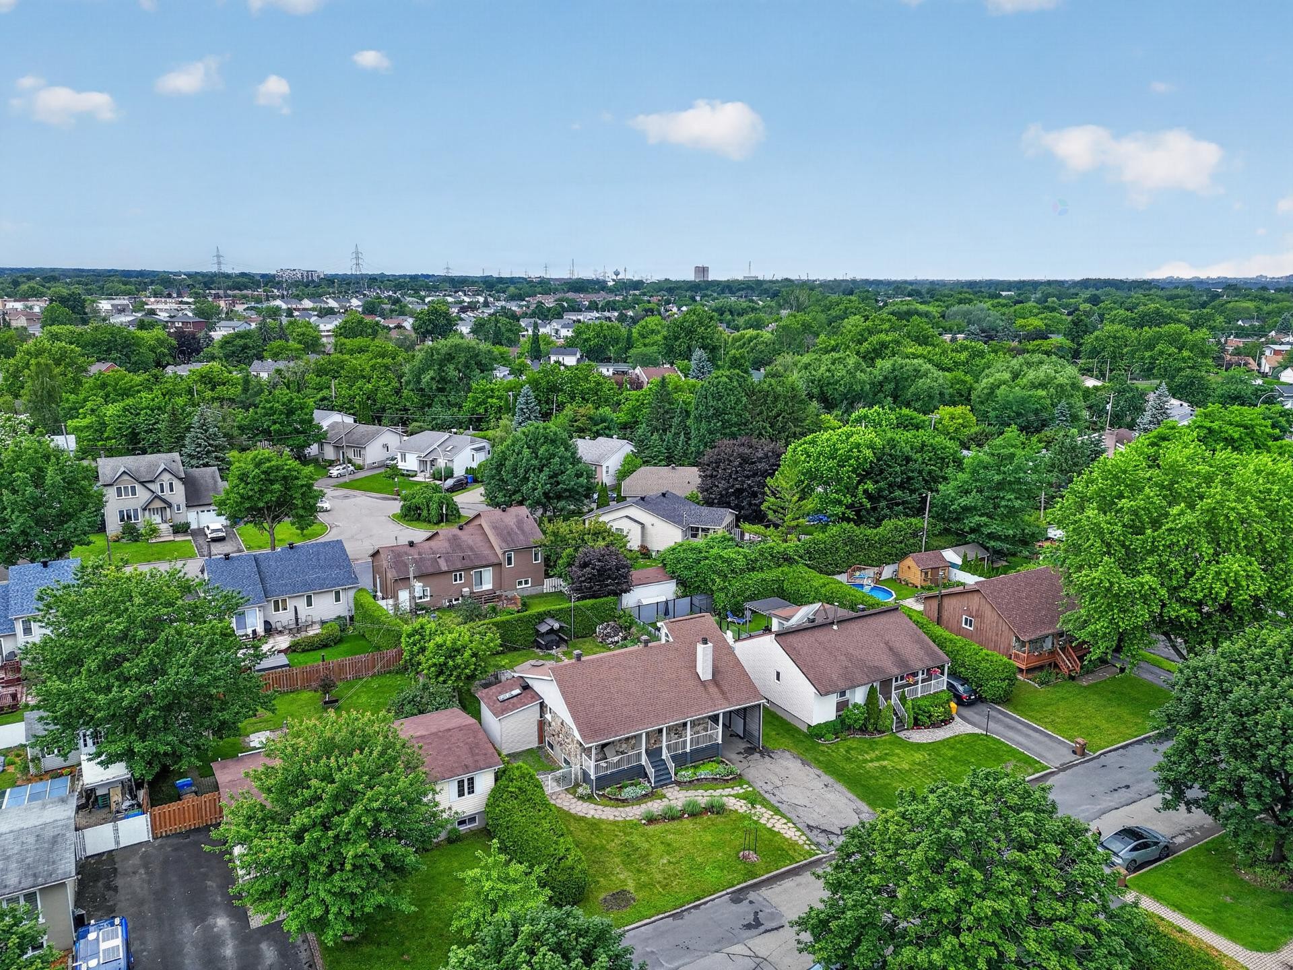
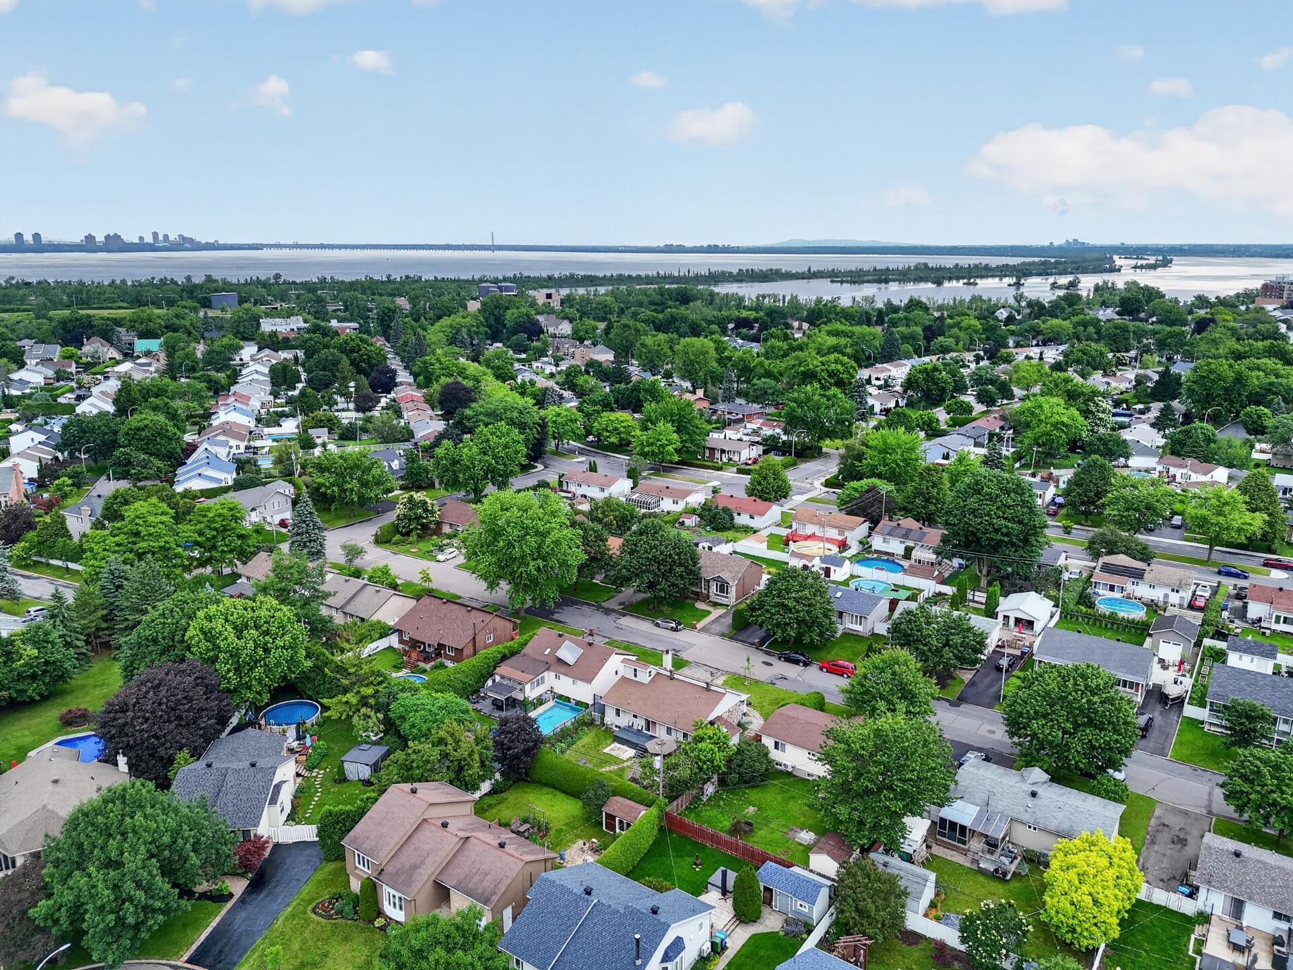
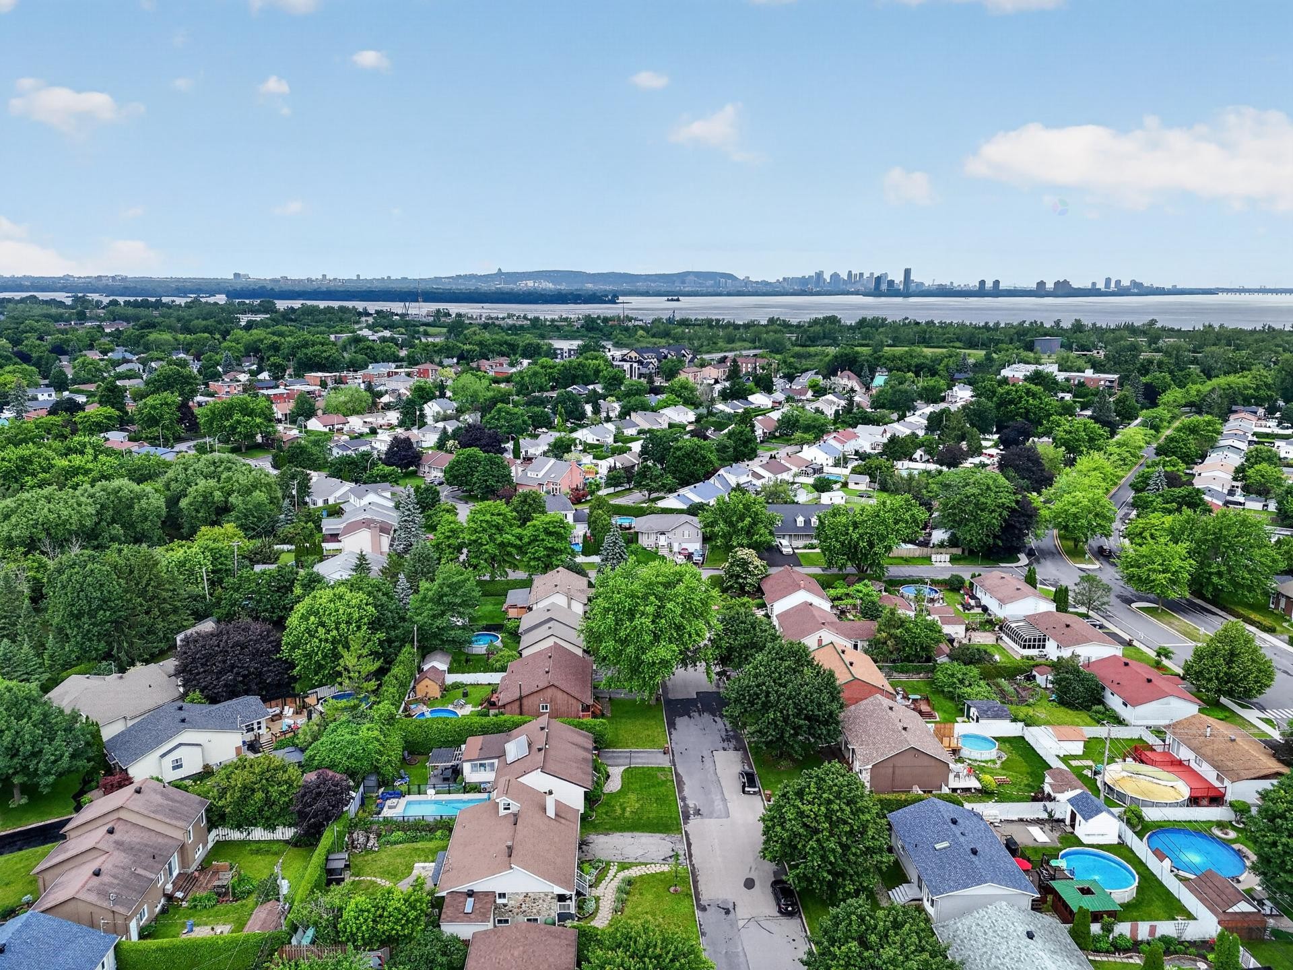
* Located in one of Sainte-Catherine's most sought-after neighbourhoods, known for its mature trees and established residential character.
* Walking distance or a short drive to parks, schools, daycare centres and everyday amenities.
* Minutes from grocery stores, pharmacies, restaurants and essential services.
* Close to the **RécréoParc**, the St. Lawrence River waterfront, walking trails and cycling paths.
* Quick access to Highway 132, the Honoré-Mercier Bridge, Autoroute 30 and public transit, making commuting to Montréal and the South Shore easy.
The invoices for the various renovations include:
- Custom vanity
- 2 heat pumps
- Professional crack repair with warranty
- Hardwood floors and stairs
- Roofing with a transferable warranty
- Gutters installed by a professional
- High-tech wood stove -- Drolet HT 2000
Inclusions: Curtains with rods, blinds, light fixtures, dishwasher, central vacuum system, wood-burning stove, gazebo, BBQ shelter.
Building Features:
- Style: Detached
- Air Conditioning: Yes
- Basement: 6 feet and more, Finished basement
- Common Walls: Detached
- Construction Materials: Stone, Vinyl
- Cooling: Wall-mounted heat pump
- Exterior Features: Private balcony, Private yard, Outdoor storage space
- Fencing: Fenced, Bordered by hedges
- Fireplace Features: Wood stove
- Foundation Details: Poured concrete
- Heating: Electric baseboard units, Electricity
- Kitchen Cabinet Features: Melamine
- Laundry Features: Bathroom, Basement 1
- Levels: One storey
- Lot Features: Highway, CEGEP, Daycare centre, Golf, Metro, Park, Bicycle path, Elementary school, Réseau Express Métropolitain (REM), High school, Commuter train, Public transportation, Landscaped, Flat
- Parking Features: Attached, Attached, Asphalt
- Roof: Asphalt shingles
- Utilities: Water Connected, Electricity Connected, Sewer Connected
- Water Source: Municipality
- Window Features: PVC, Sliding, Casement
- Sewer: Municipality
Taxes:
- Municipal Tax: $3,839
- School Tax: $319
- Annual Tax Amount: $4,158
Property Assessemnt:
- Lot Assessment: $278,700
- Building Assessment: $216,300
- Total Assessment: $495,000
Property Features:
- Bedrooms: 3+3
- Bathrooms: 2
- Half Bathrooms: 0
- Built in: 1976
- Lot Size: 557.40 Square Metres
- Zoning: Residential
- No. of Parking Spaces: 3
Dwelling Units:
- Pieces 13
- Bedrooms 6
- Baths 2
Convert Measurement to:
Data provided by: Centris - 600 Ch Du Golf, Ile -Des -Soeurs, Quebec H3E 1A8
All information displayed is believed to be accurate but is not guaranteed and should be independently verified. No warranties or representations are made of any kind. Copyright© 2021 All Rights Reserved.
Market Price Trends
Location of 520 Rue des Lilas, Sainte-Catherine, QC, J5C 1P1
Demographic Information of 520 Rue des Lilas, Sainte-Catherine, QC, J5C 1P1
Life Stage
Older Parents, Younger KidsEmployment Type
MixedAverage Household Income
$121,811.35Average Number of Children
1.68Household Population
Household Structure
Age of Population
Education
Education Level
No certificate/diploma/degree
16.56 %High school certificate or equivalent
24.32 %Apprenticeship trade certificate/diploma
22.31 %College/non-university certificate
19.69 %University certificate (below bachelor)
1.21 %University Degree
15.91 %Commuter
Travel To Work
By Car
90.32 %By Public Transit
5.5 %By Walking
1.6 %By Bicycle
0.48 %By Other Methods
2.1 %Cultural Diversity
Knowledge of Official Language
Mother Tongue
Building Information
Building Type
Apartments (Low and High Rise)
42.56 %Houses
57.44 %