

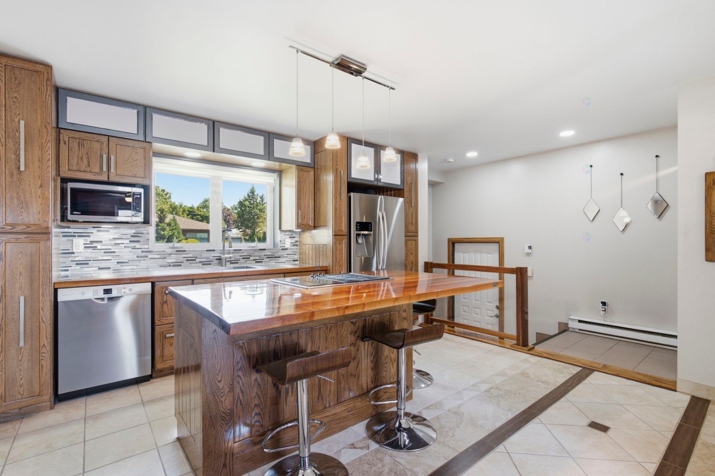
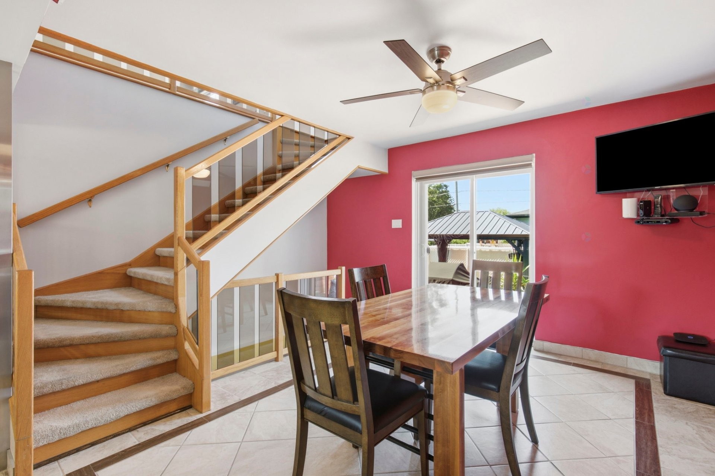
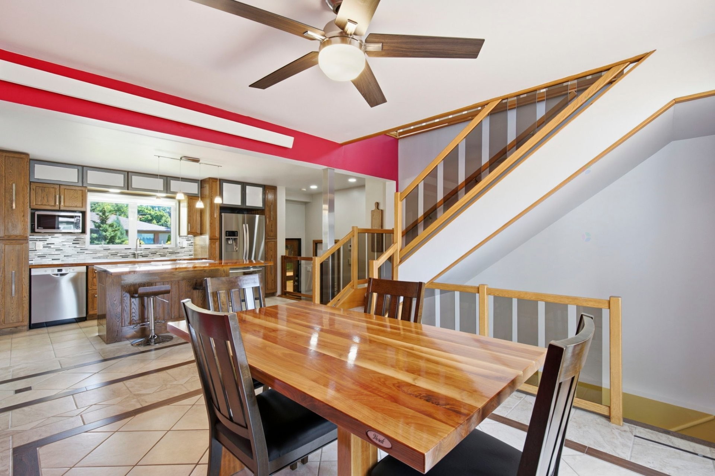
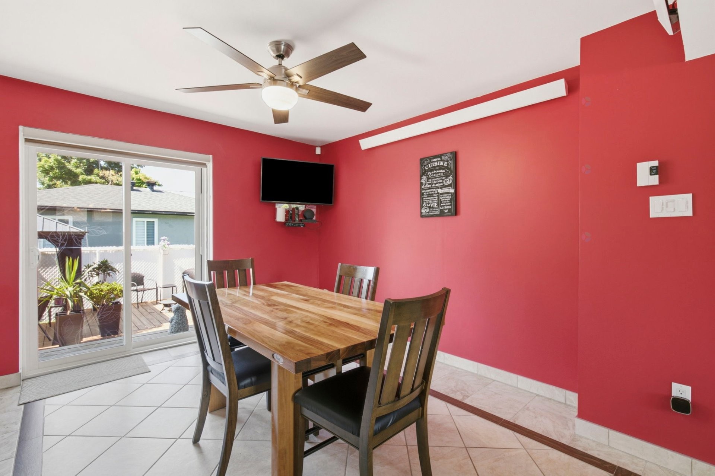
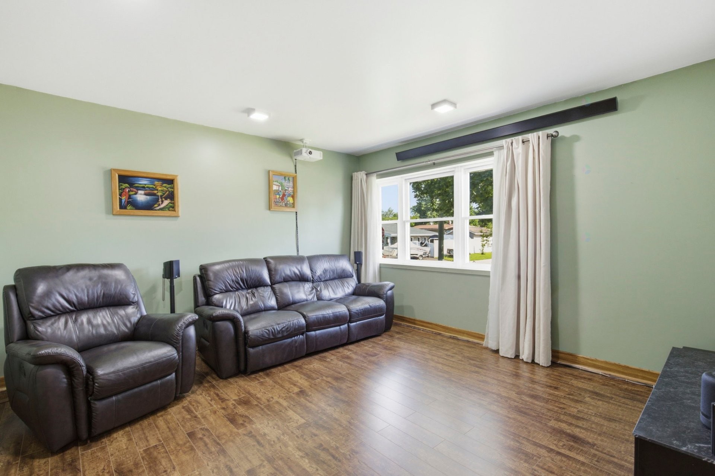
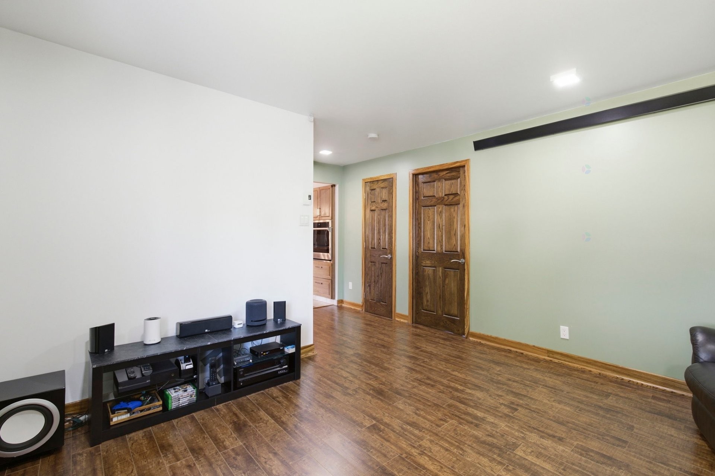
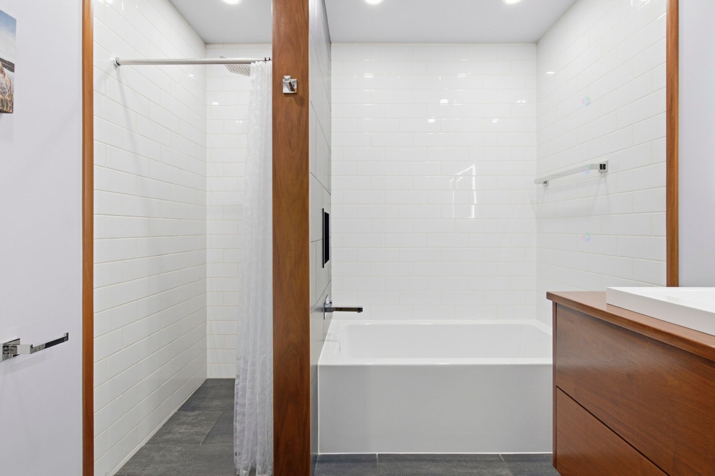
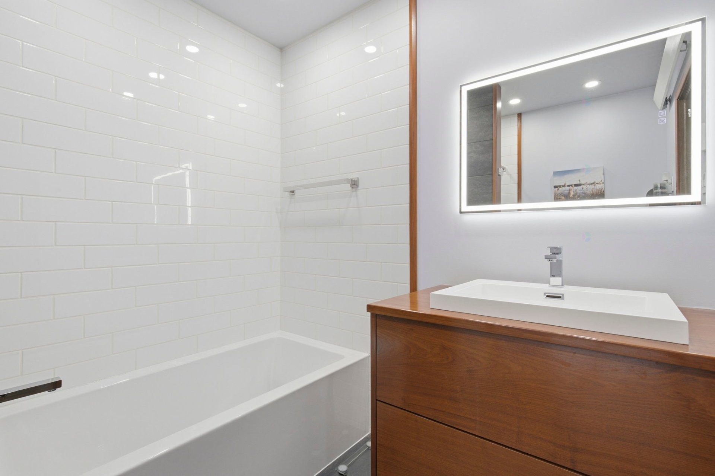
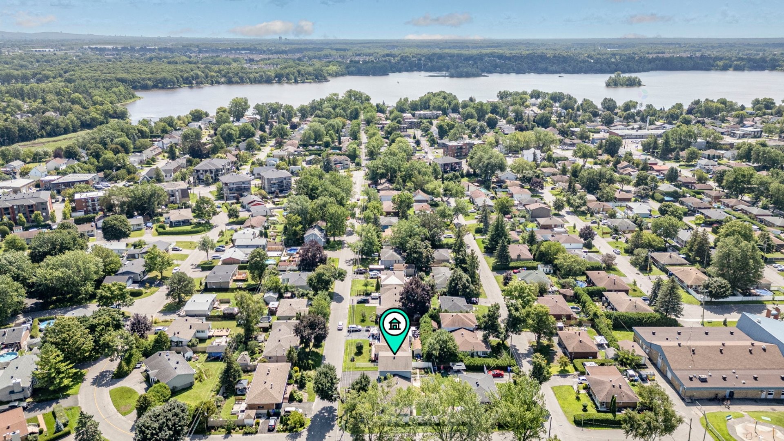
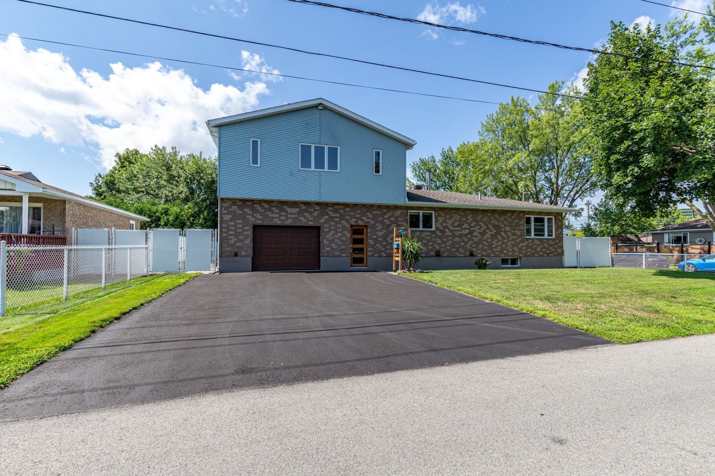
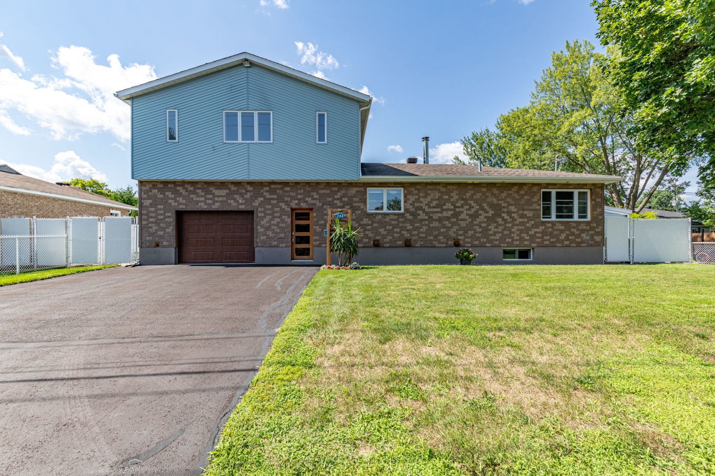
Saint-Eustache QC, J7P 3G5
Property Information:
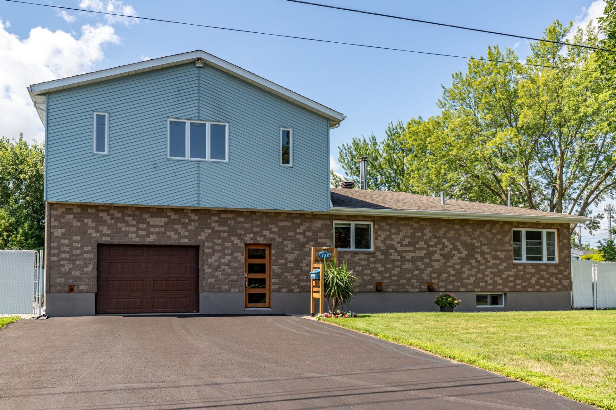
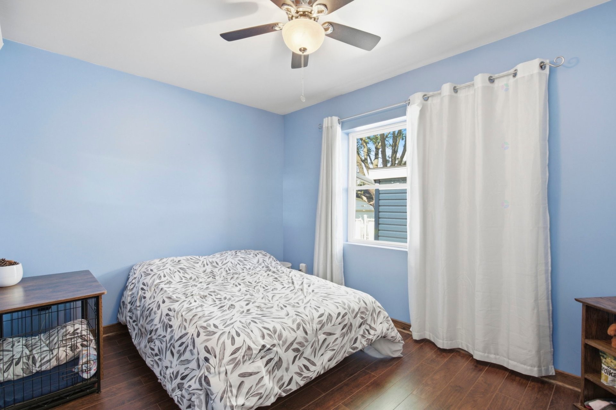
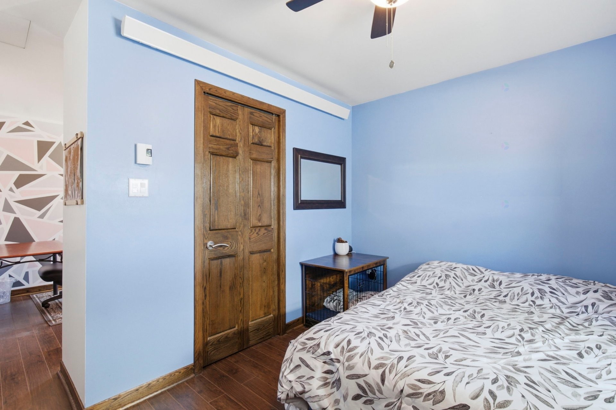
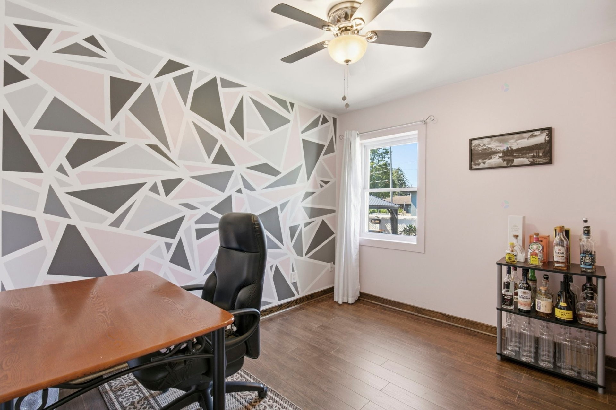
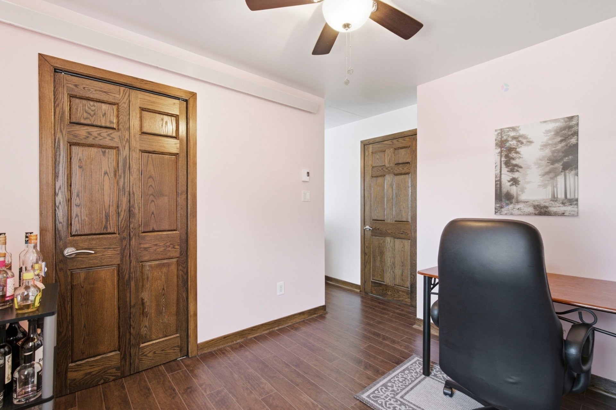
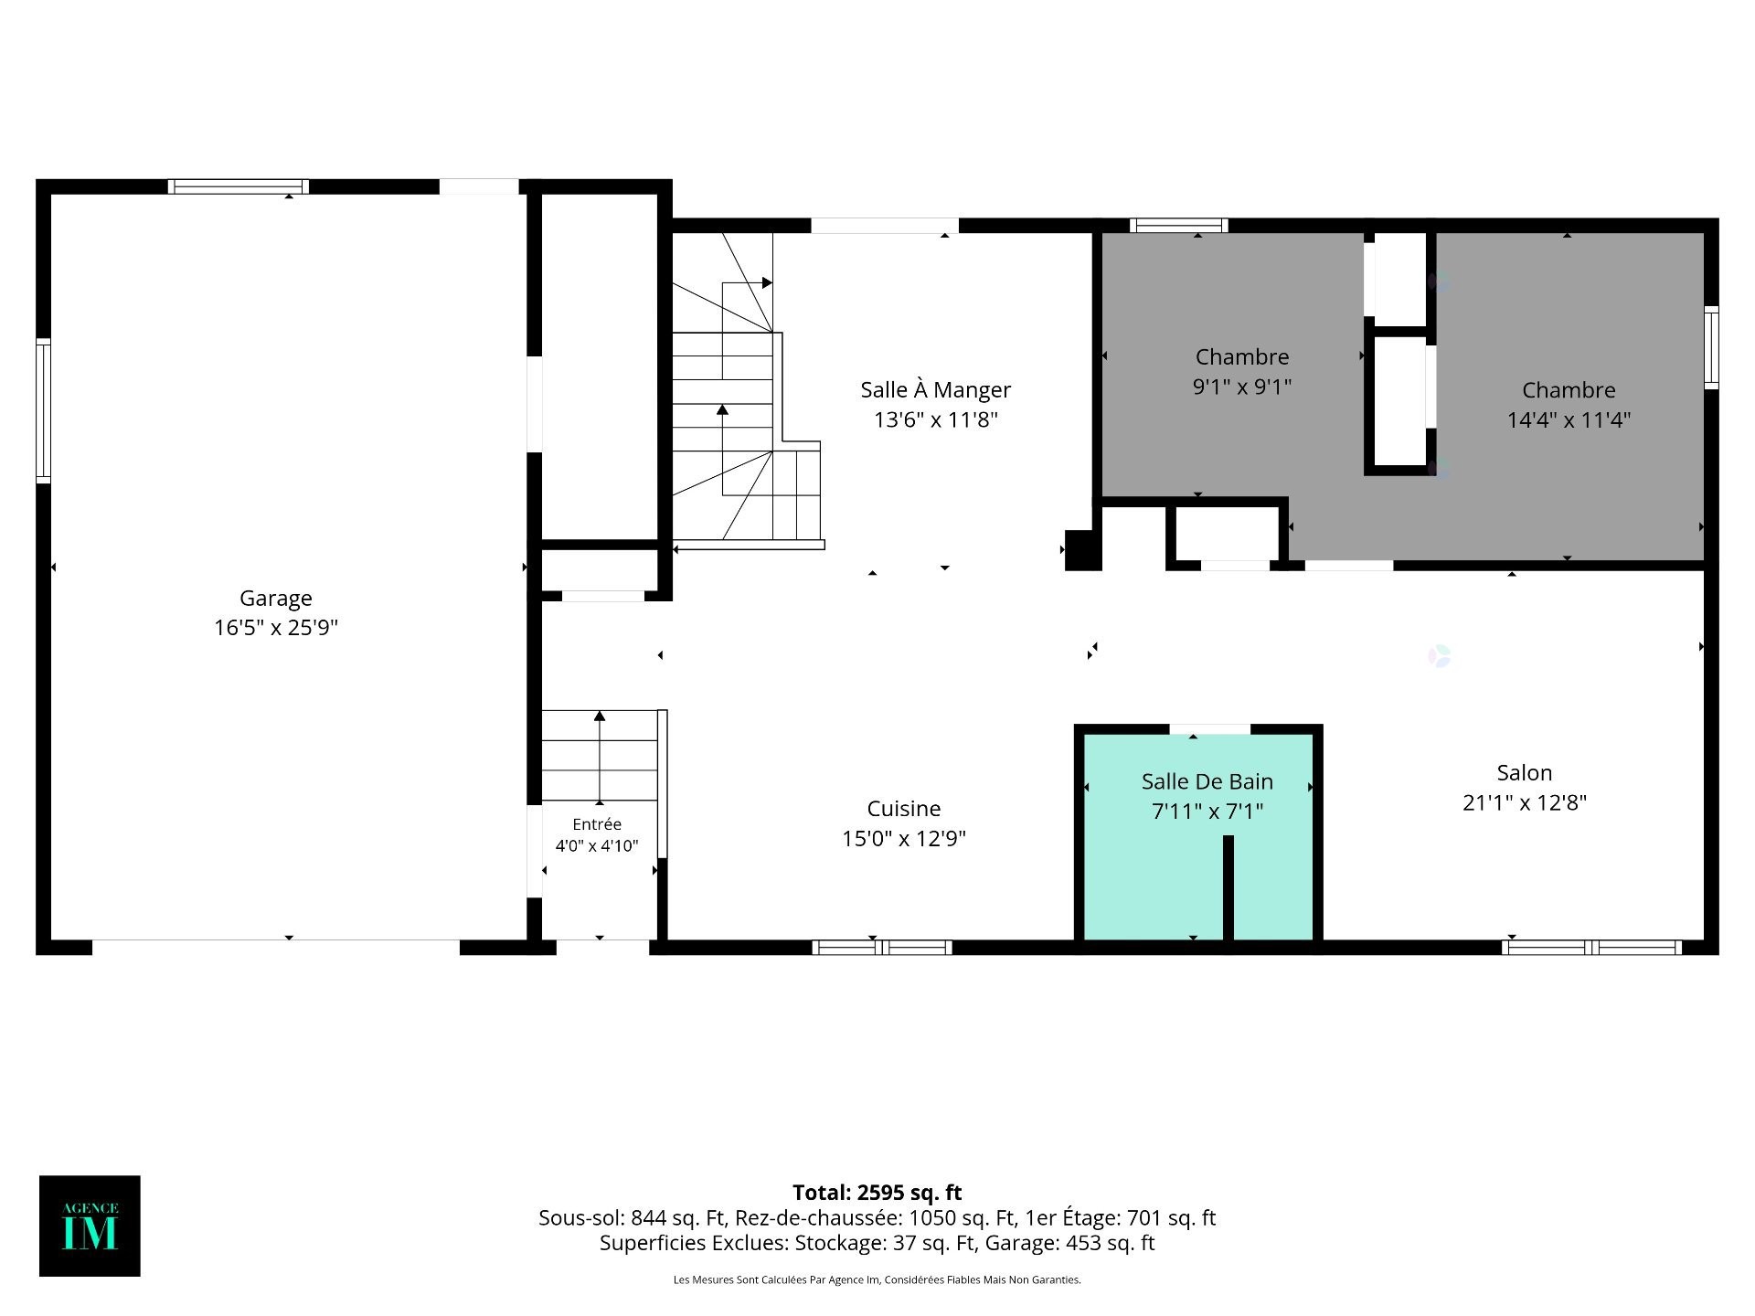
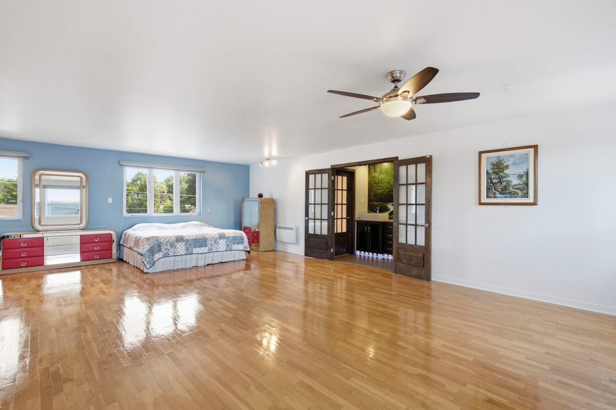
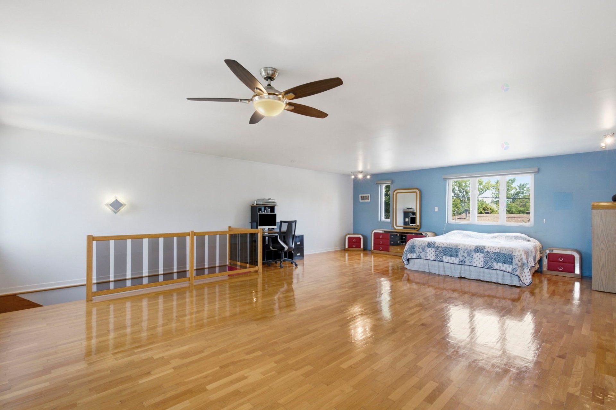
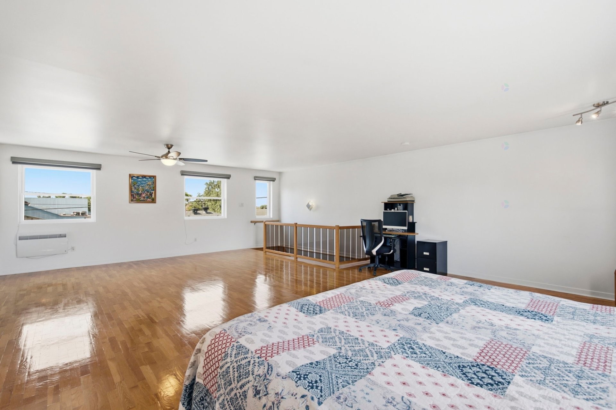
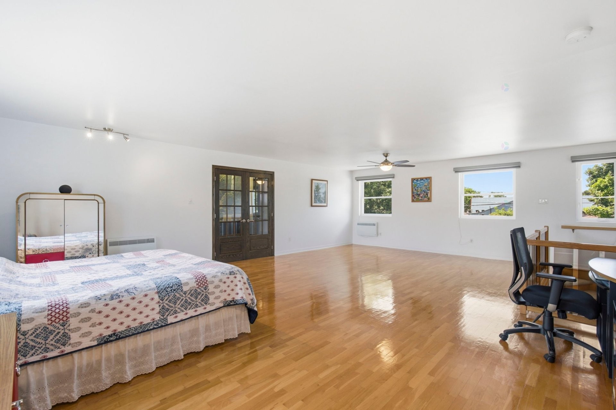
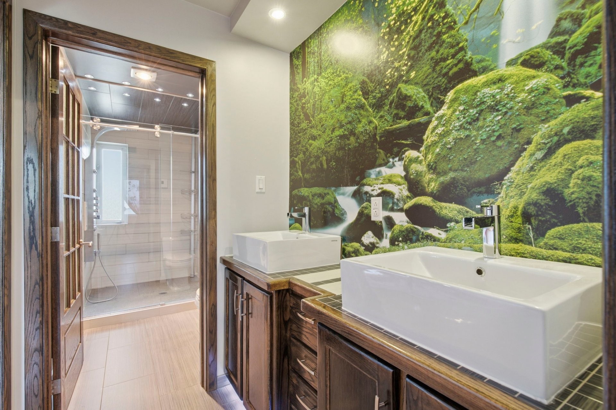
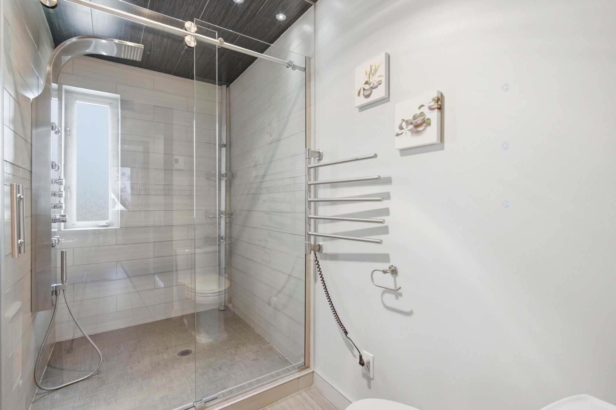
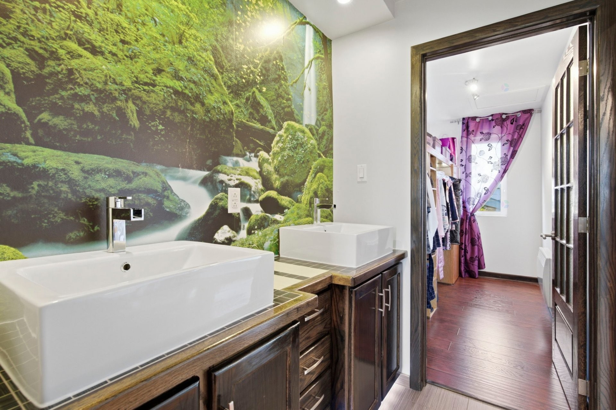
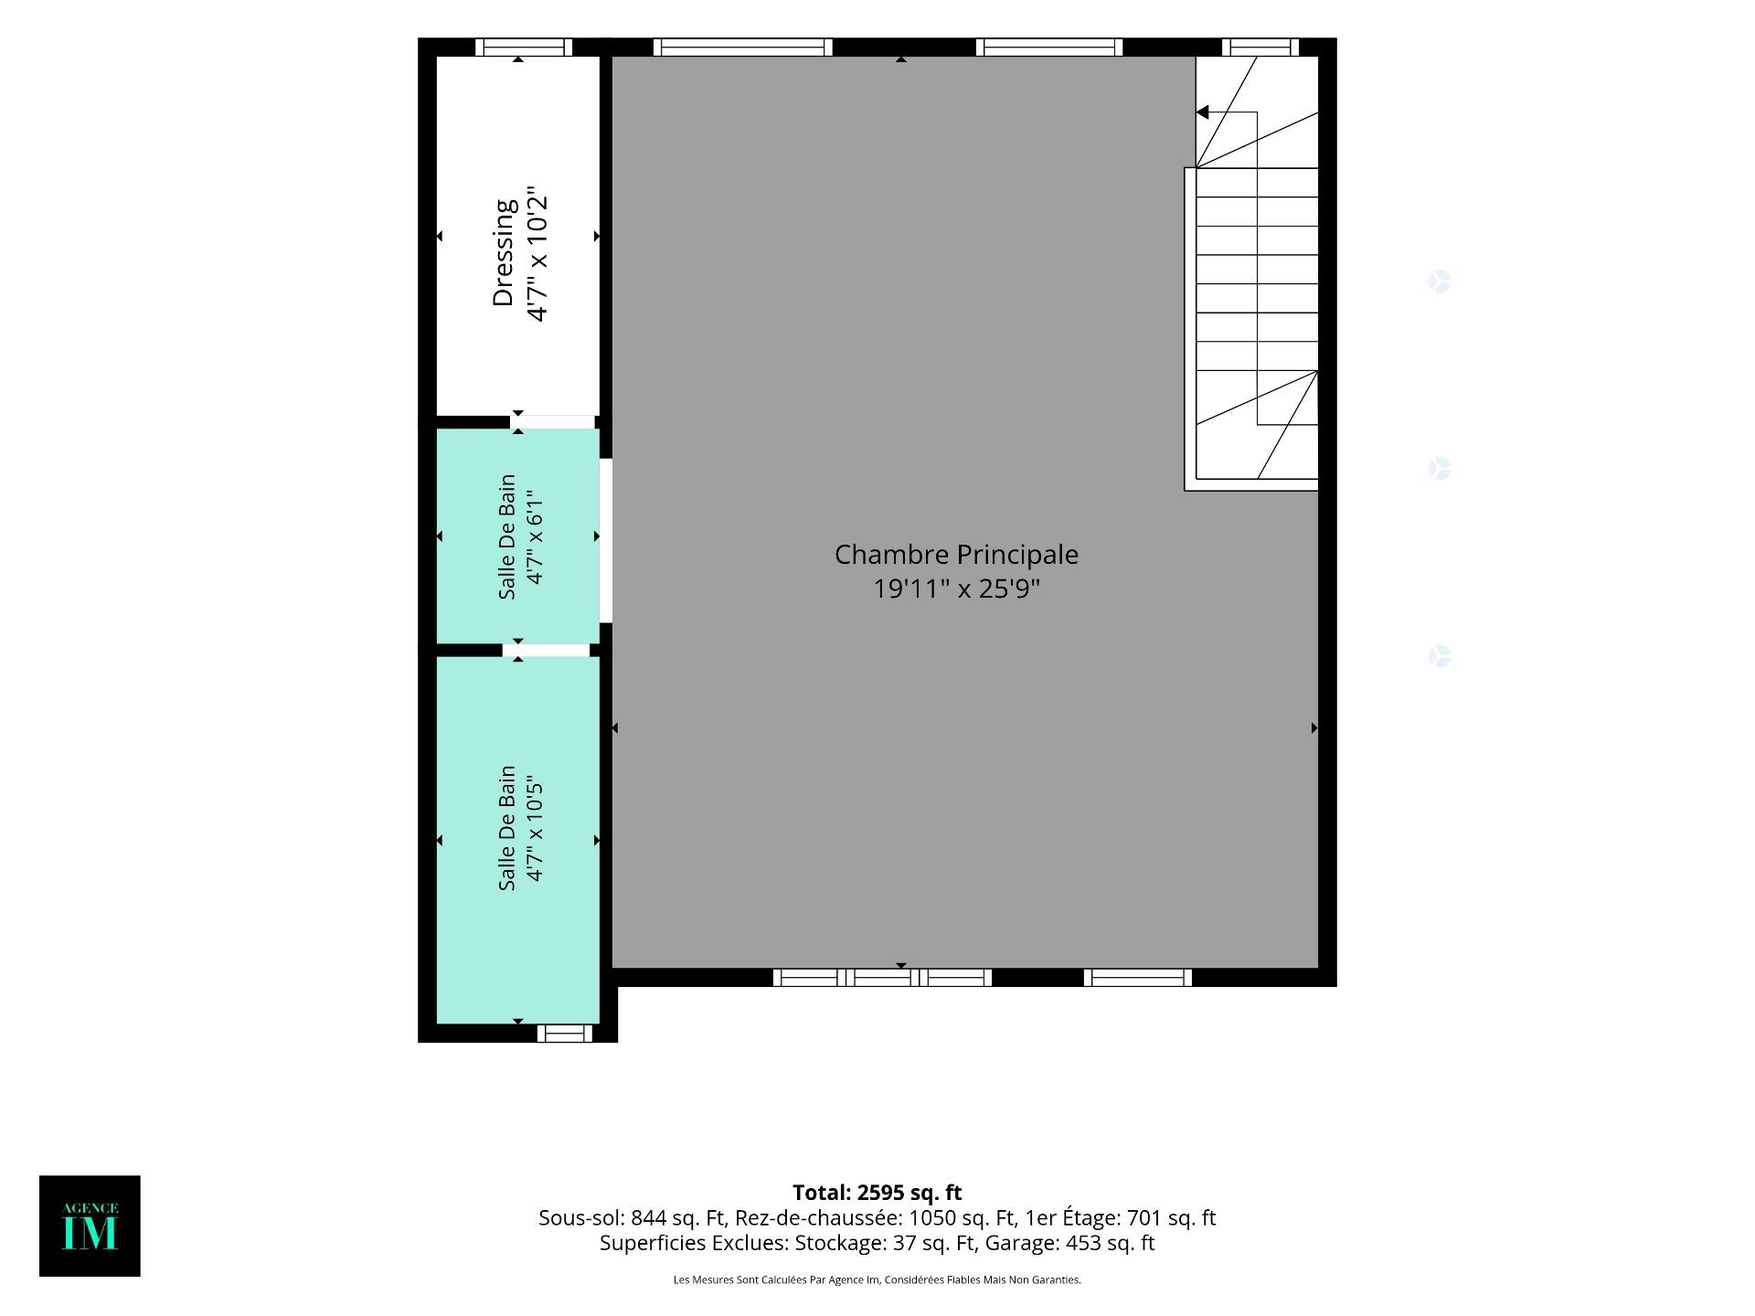
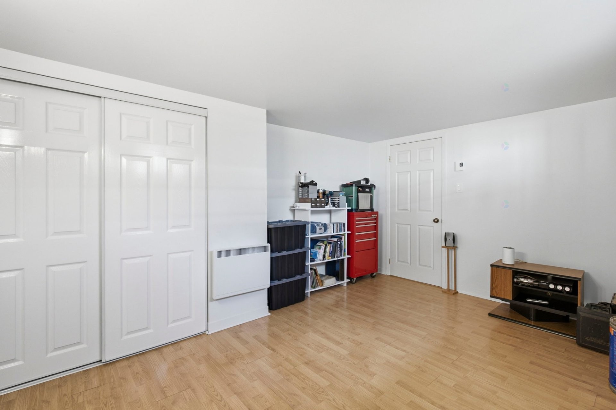
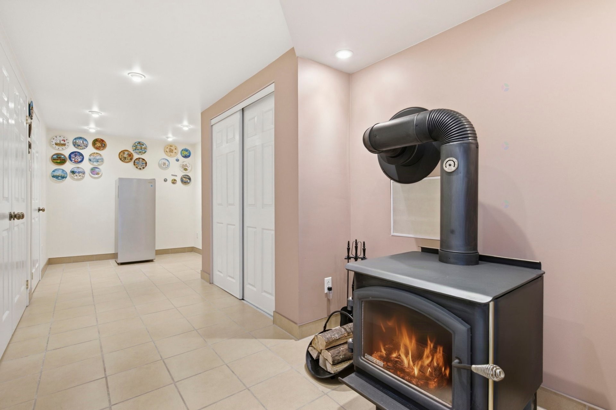
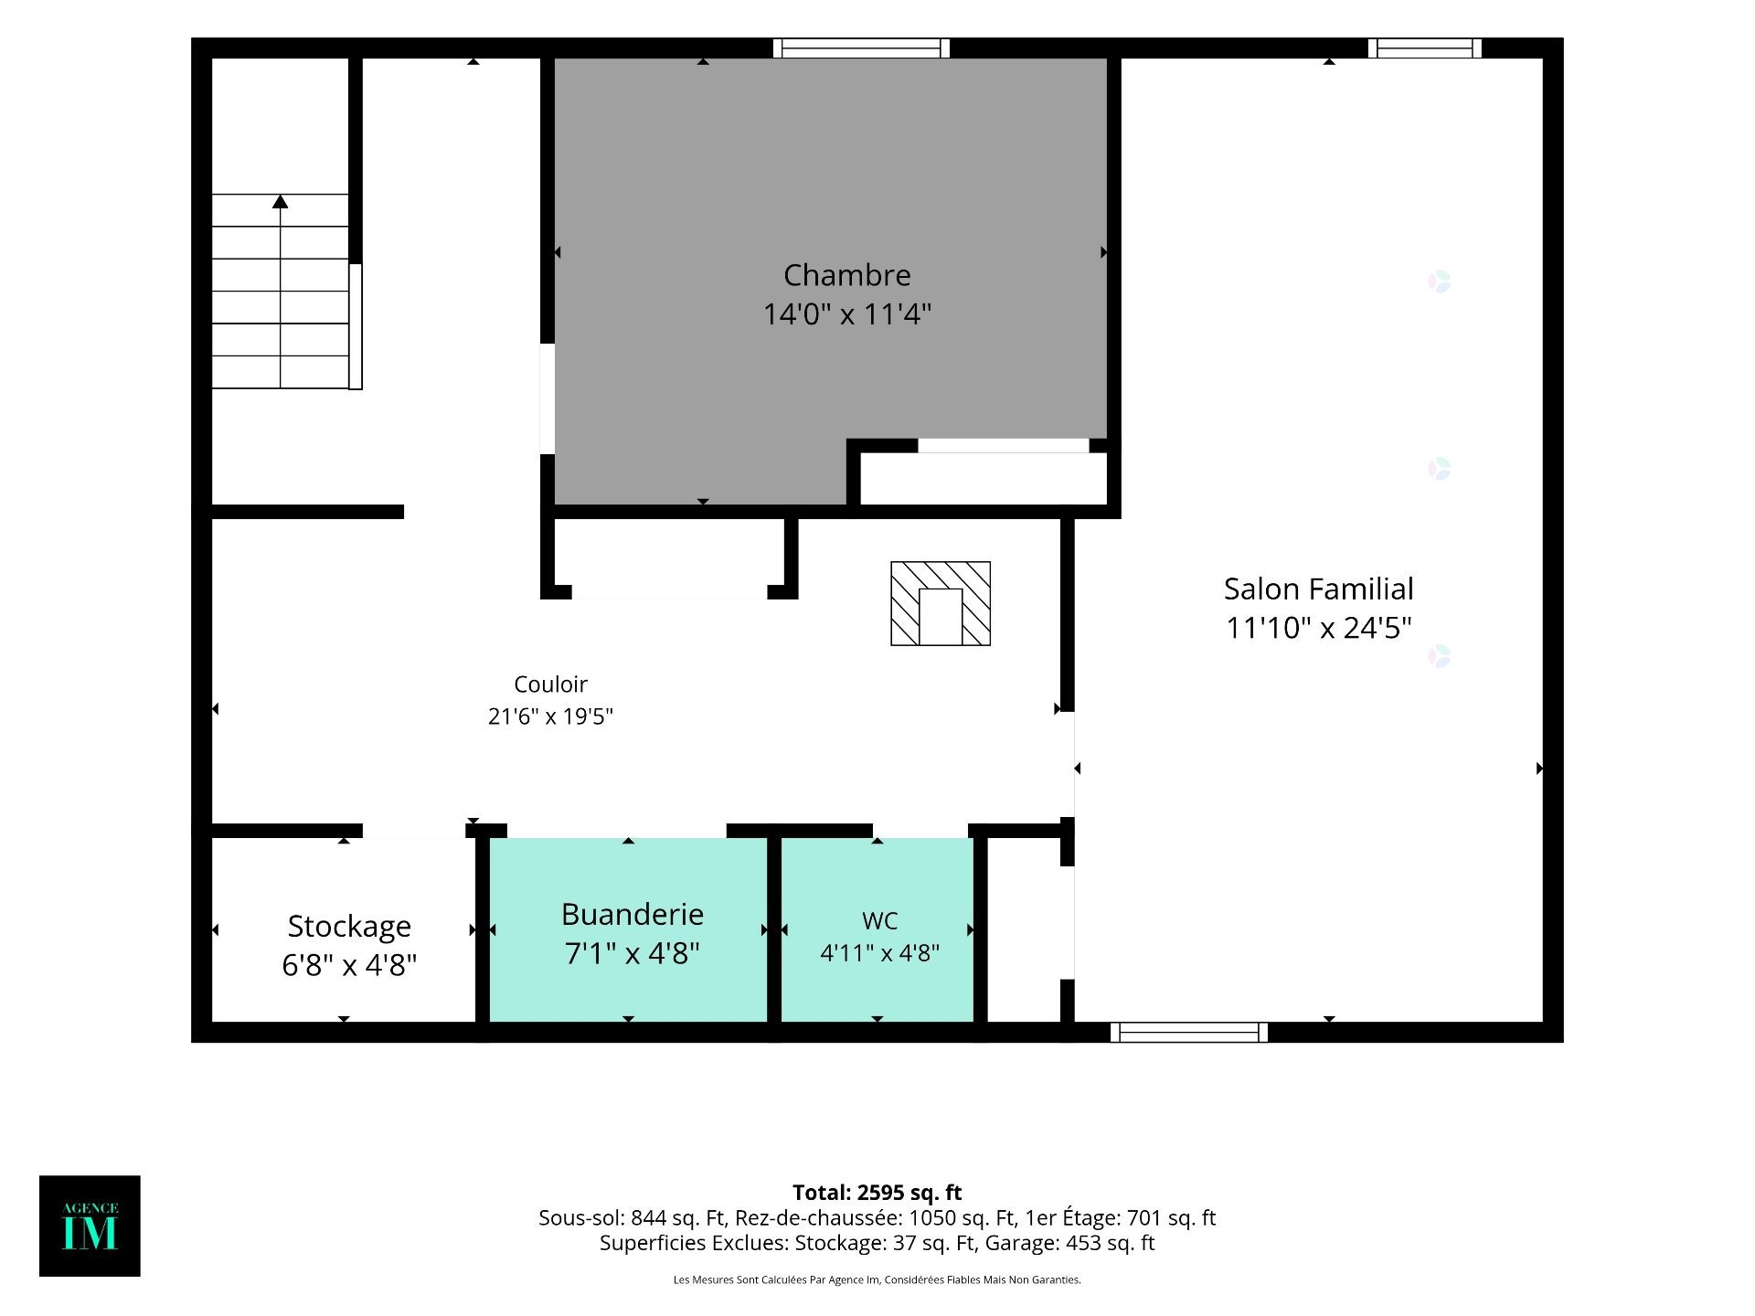
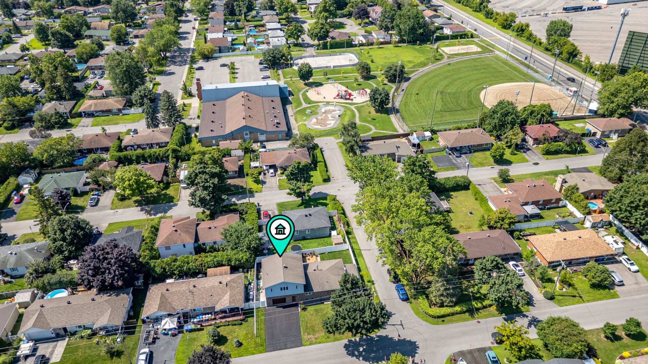
Discover this impeccably maintained home, where every improvement has been completed with exceptional care. Offering 4 bedrooms, 2 renovated bathrooms, and a powder room, it features a thoughtfully designed addition with a spacious primary suite, complete with a walk-in closet, ensuite bathroom, and attached garage. The fully finished basement boasts a large family room, ideal for everyday living and entertaining. Ideally located just steps from Horizon-Soleil Elementary School and Jean-Guy-Mathers Park, this home also enjoys a prime location close to shopping, major highways, and public transportation.
PROPERTY FEATURES:
- Home built in 1962 with an addition completed in 1991;
- Meticulously maintained property with numerous improvements completed over the years;
- 4 generously sized bedrooms;
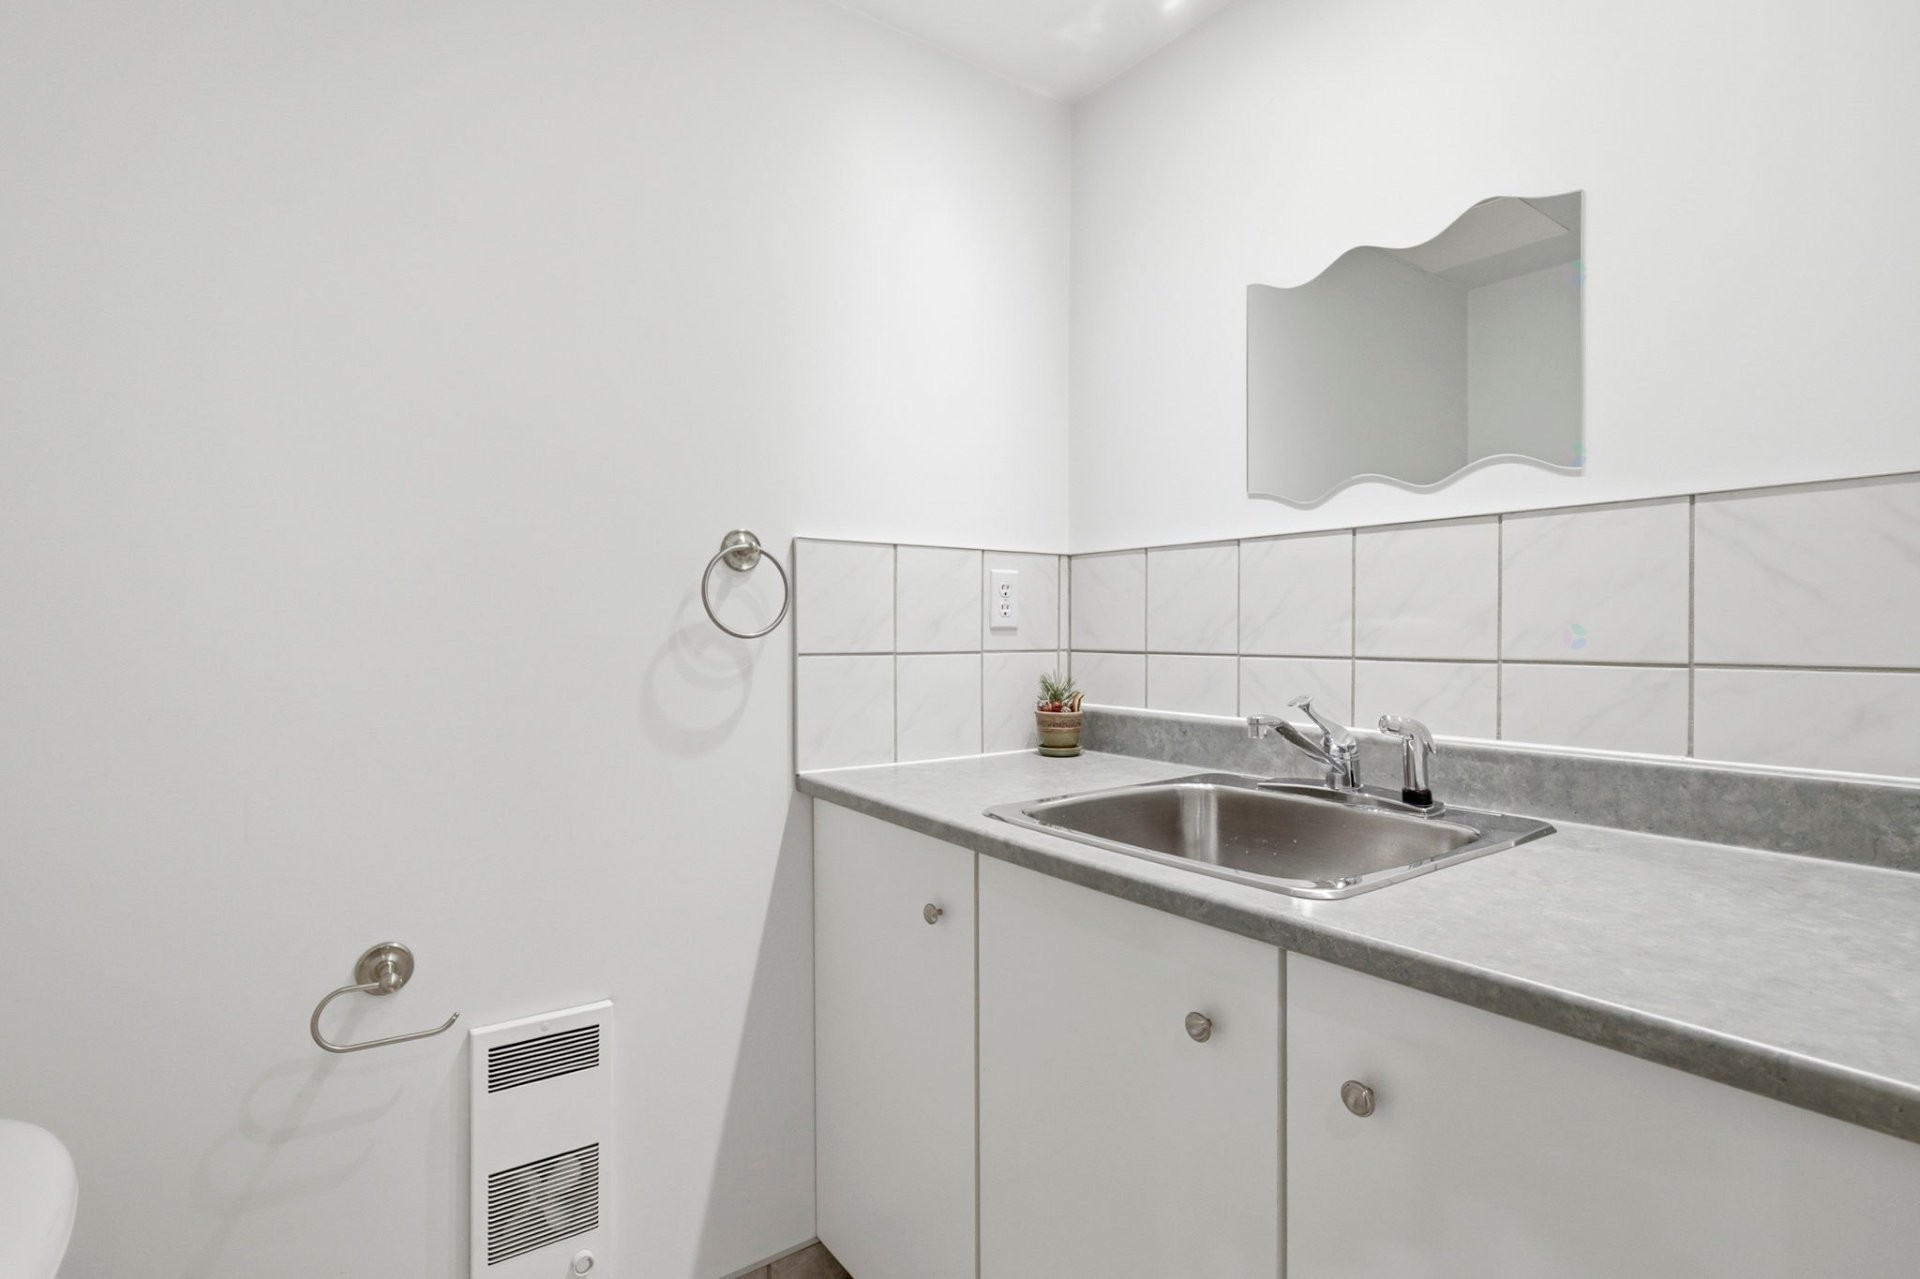
- 2 renovated bathrooms and 1 powder room;
- Spacious primary suite featuring an ensuite bathroom and walk-in closet;
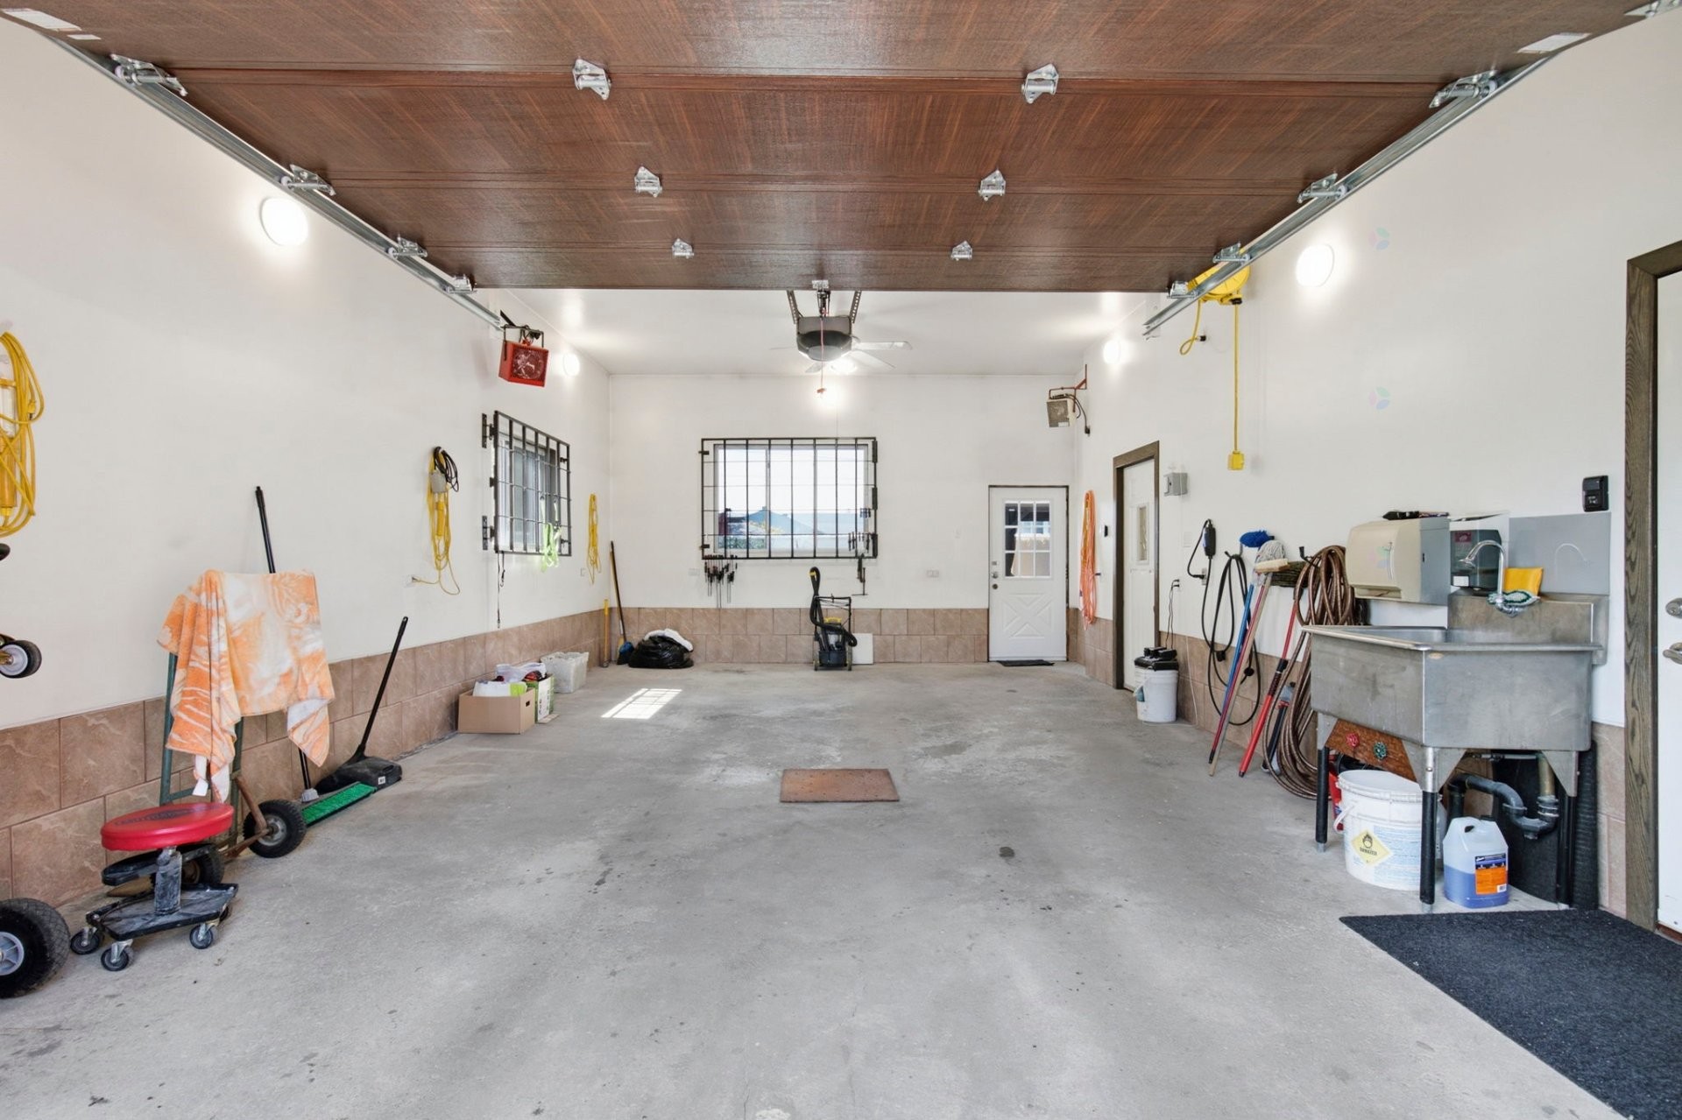
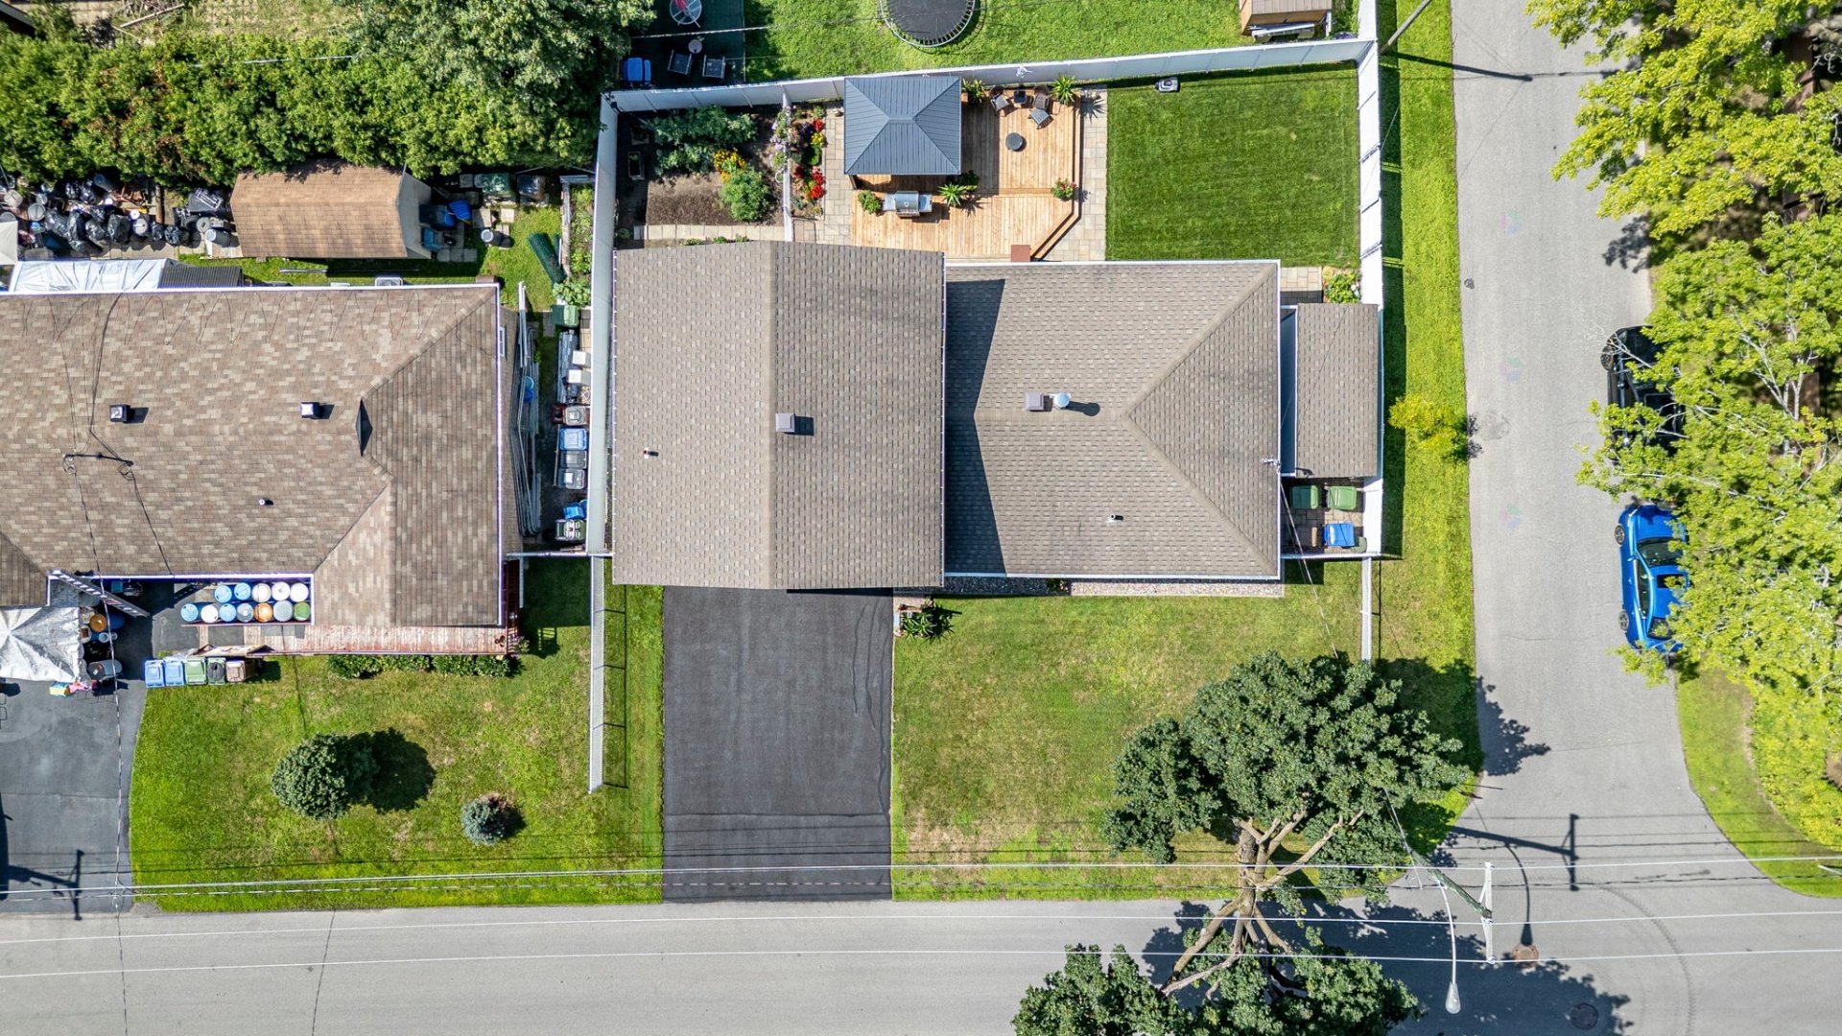
- Large attached garage;
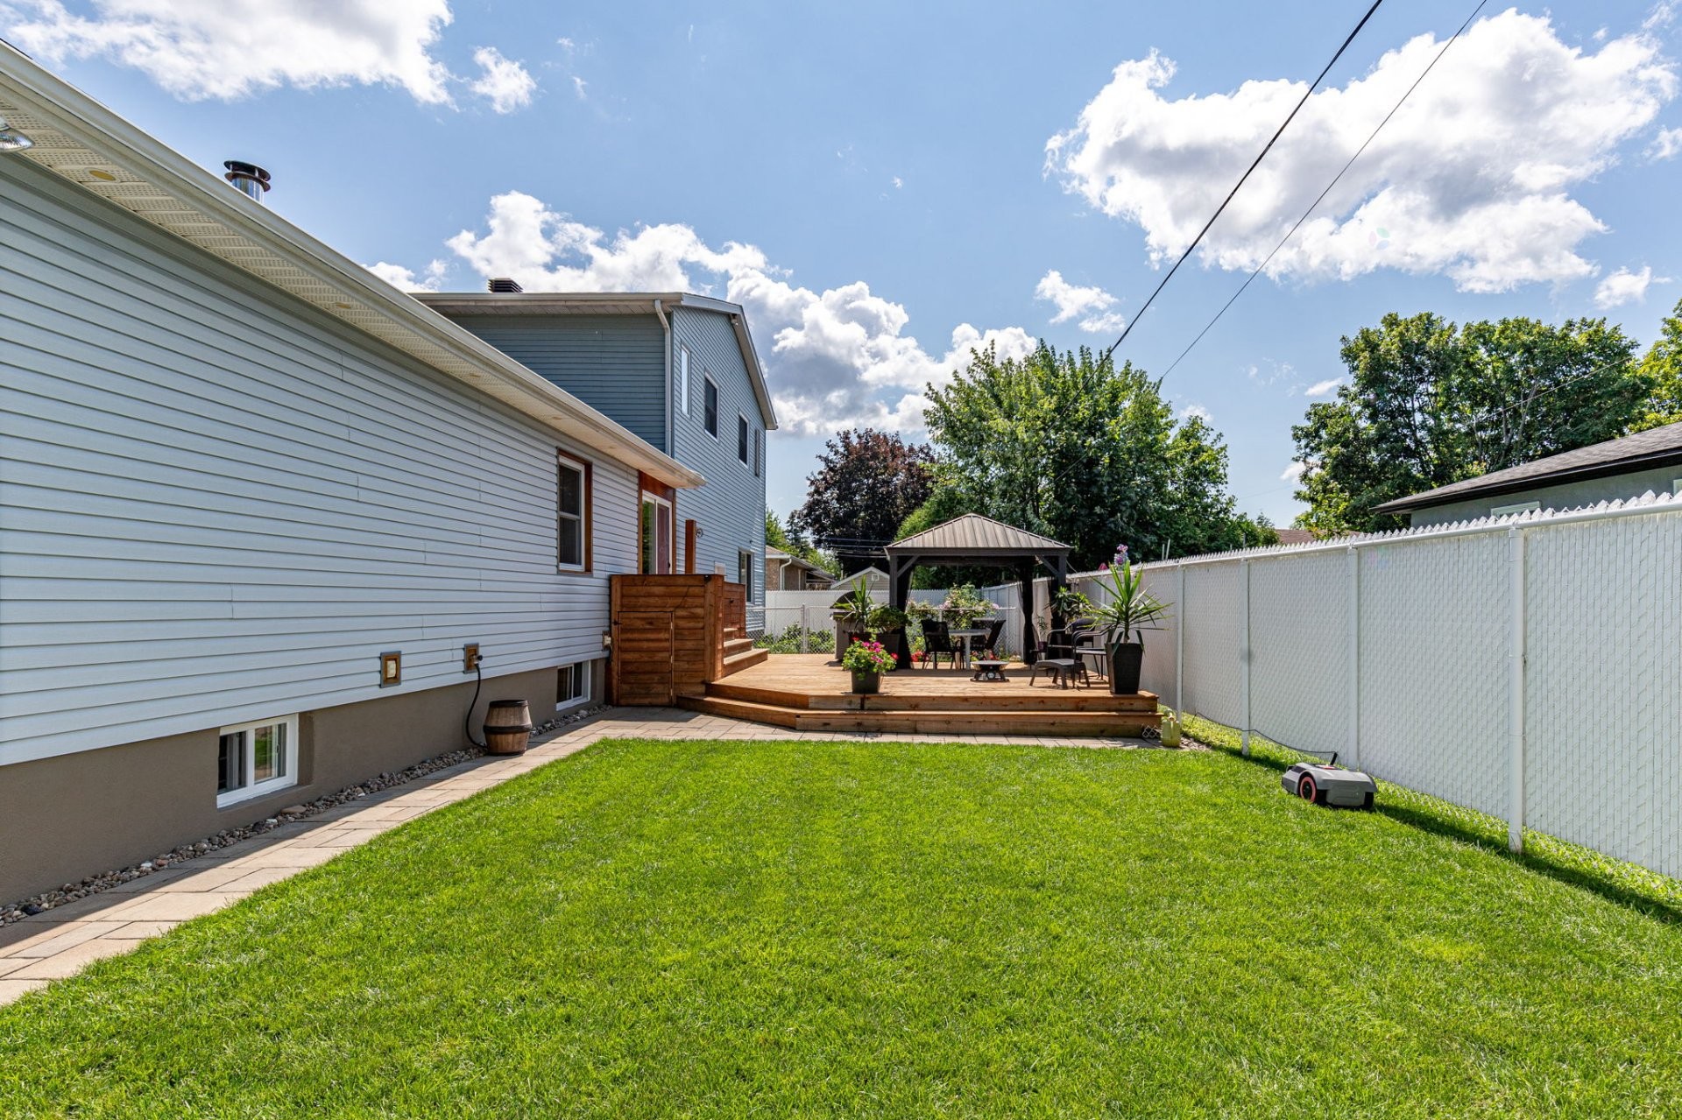
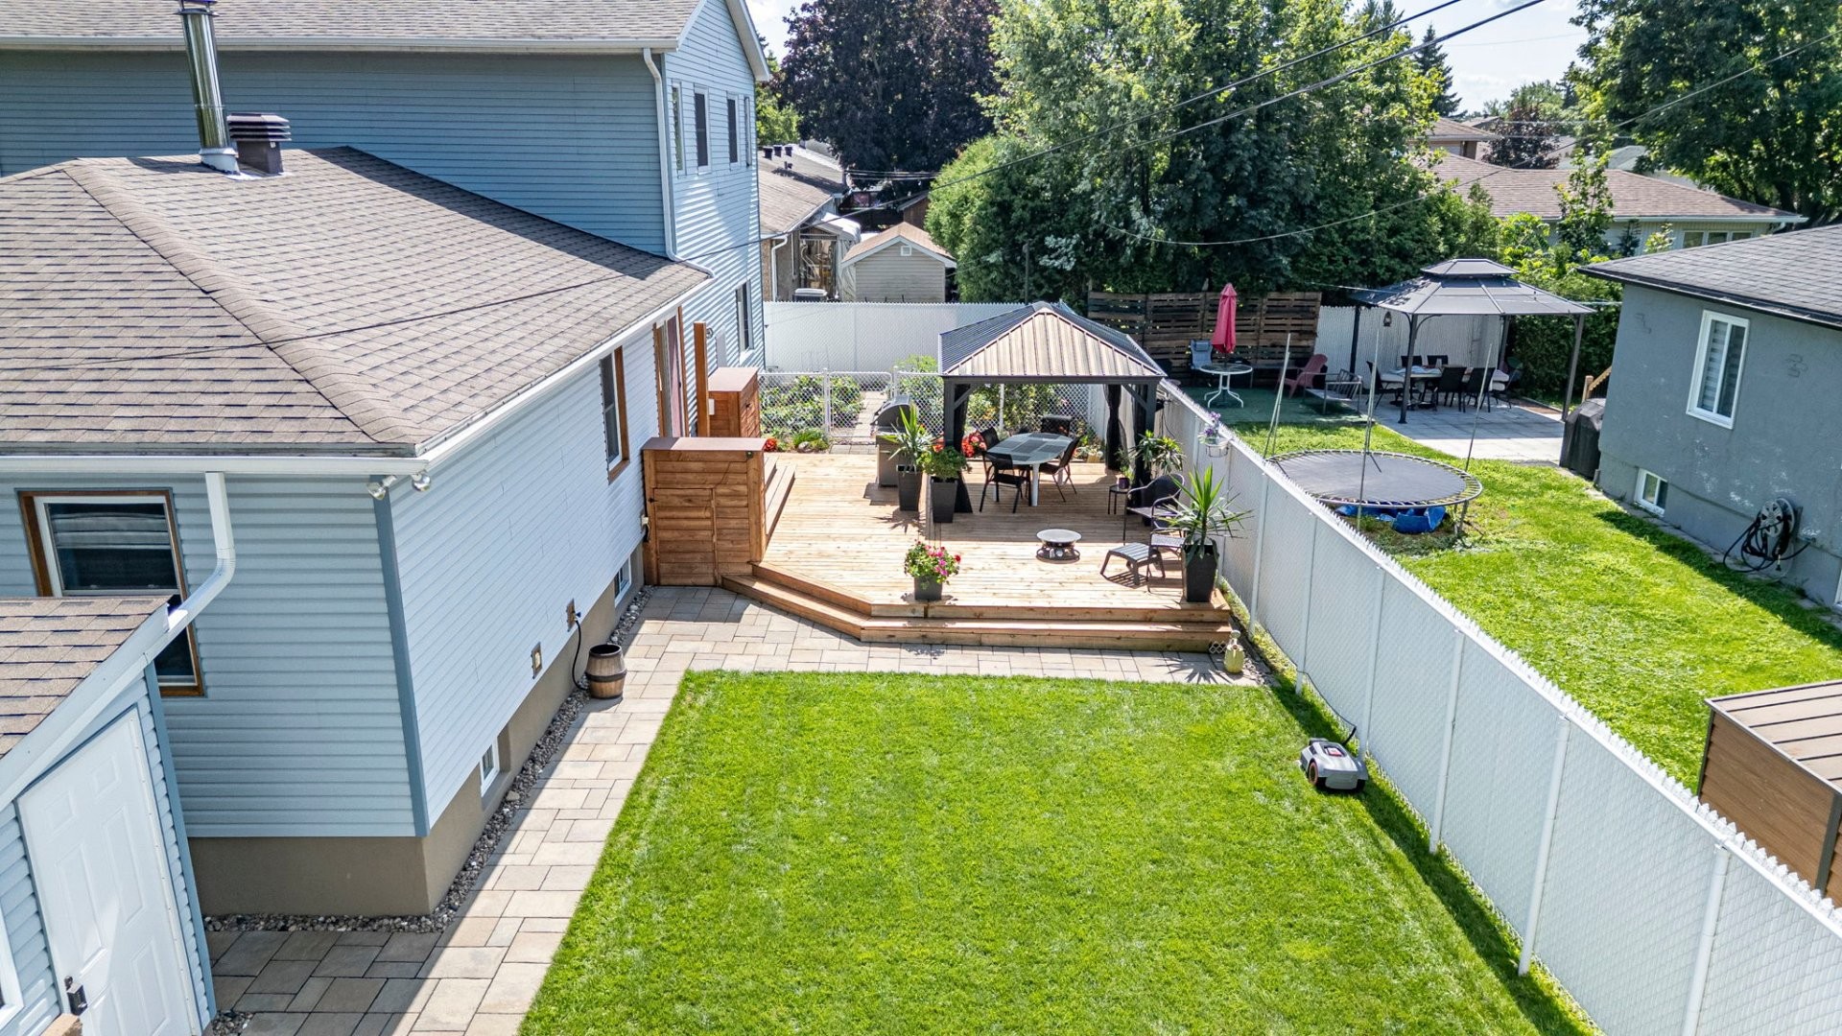
- West-facing backyard offering abundant natural light;
- Home with ample storage throughout.
IMPROVEMENTS SINCE PURCHASE IN 1987:
- 1991: Home addition completed with municipal plans and permits;
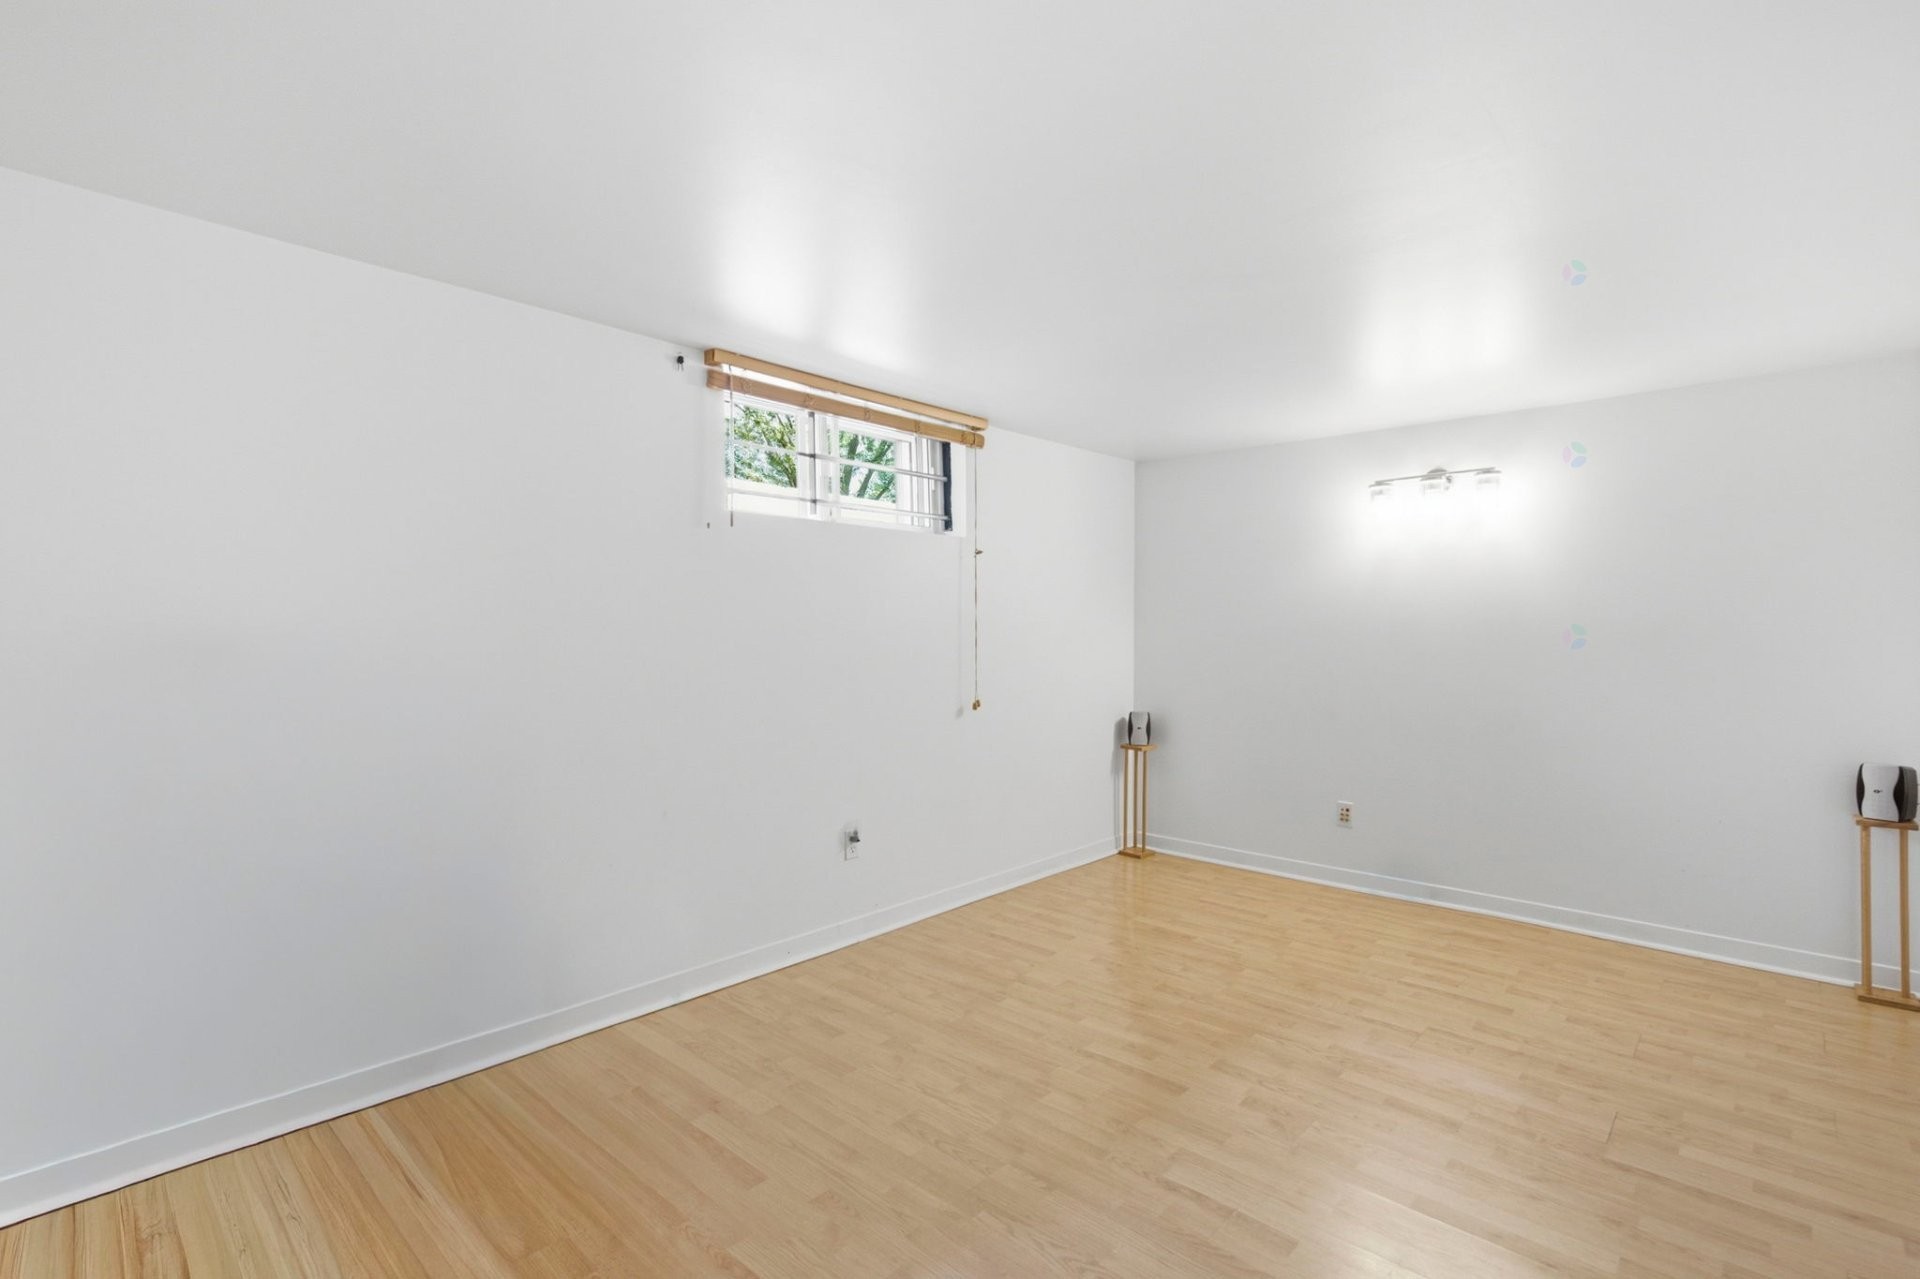
- 2000: Basement reconfigured to add a bedroom, powder room, and family room;
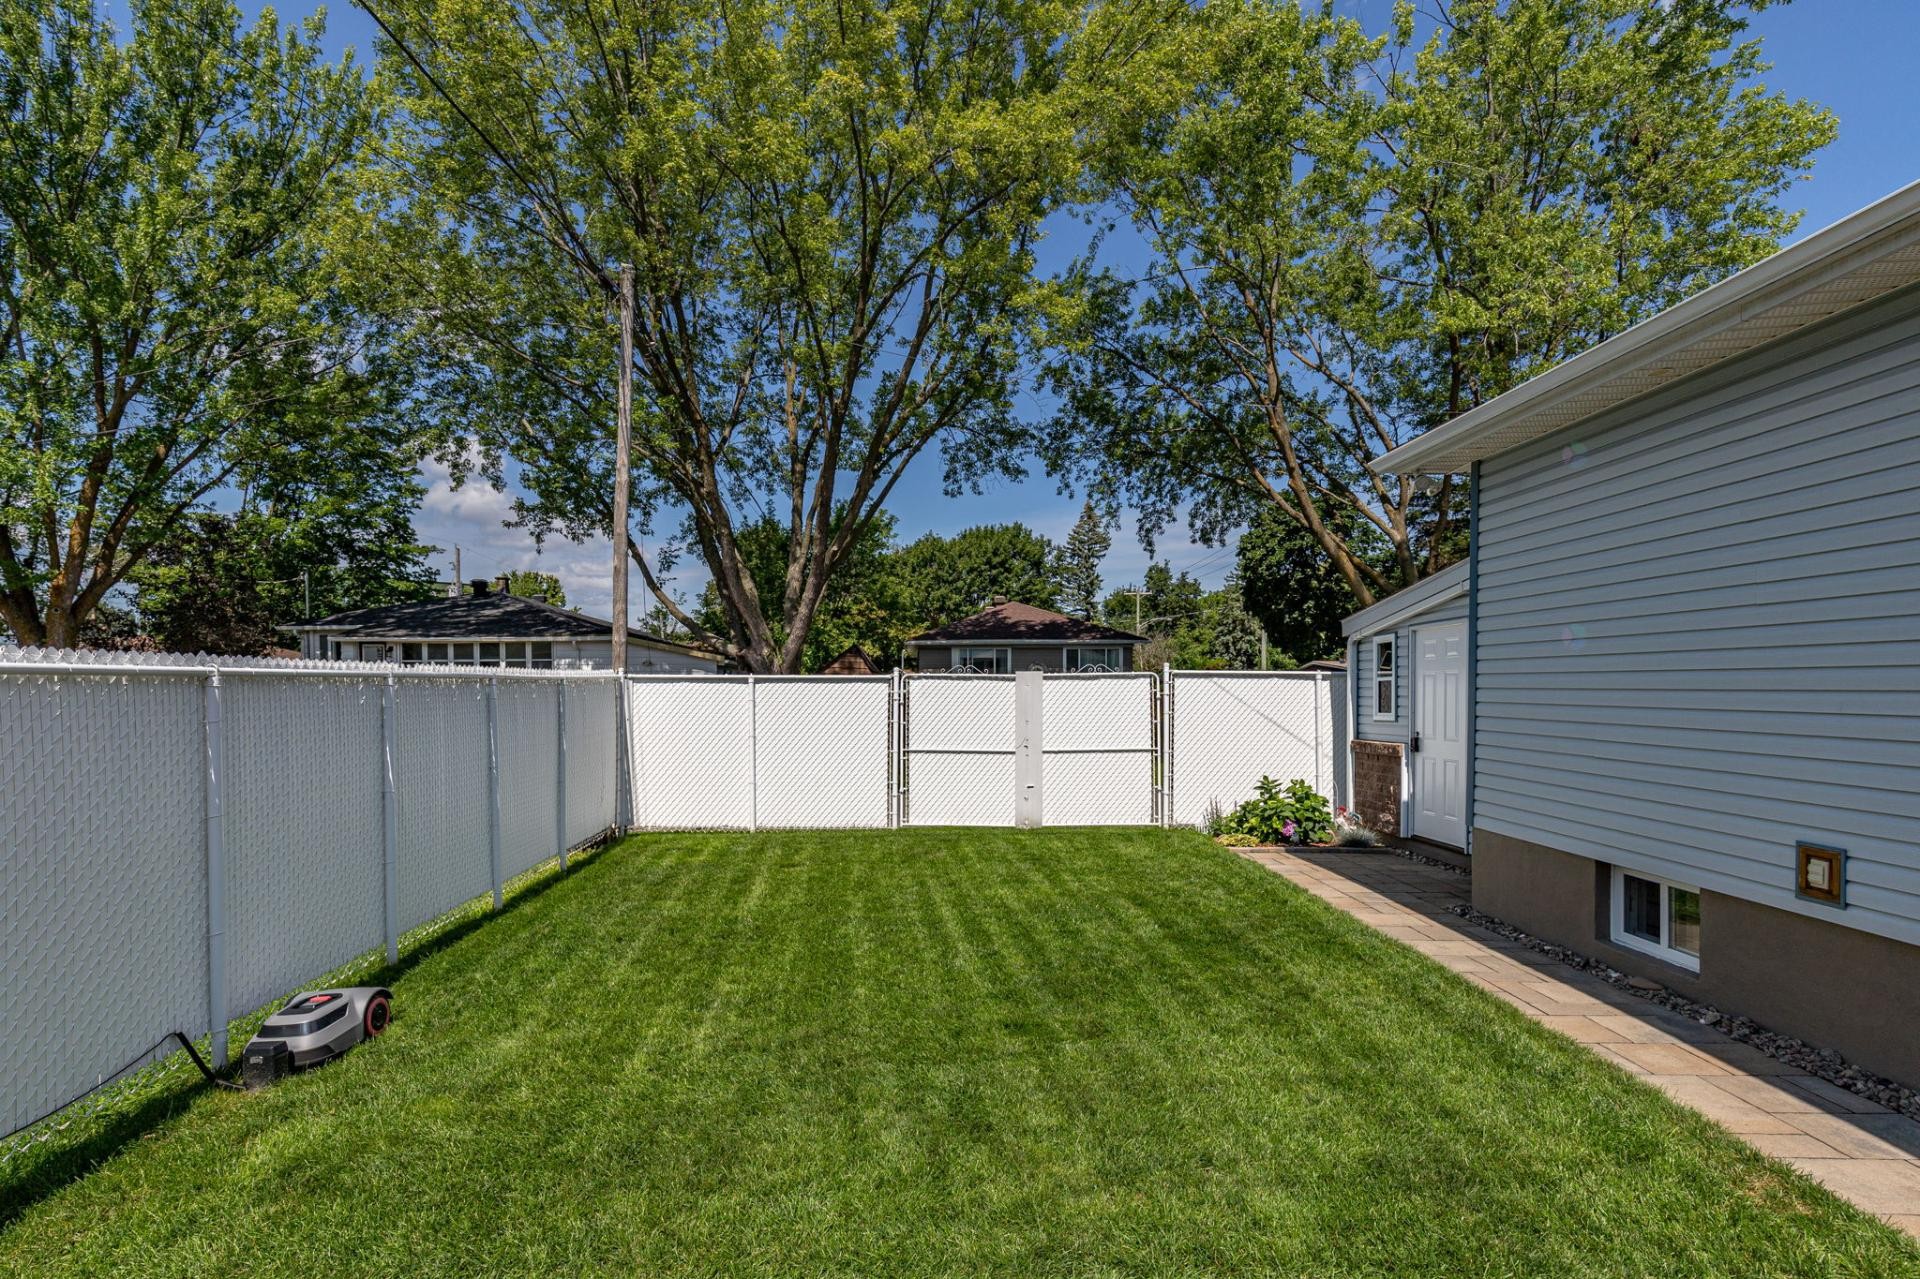
- 2011: West and north fences replaced;
- 2012: Ensuite bathroom renovated and south fence replaced;
- 2013: New roof, original home's attic insulated to approximately R-40, and main-floor bedrooms renovated;
- 2014: Brick façade redone, French drain installed along the front of the original home, and living room flooring replaced;
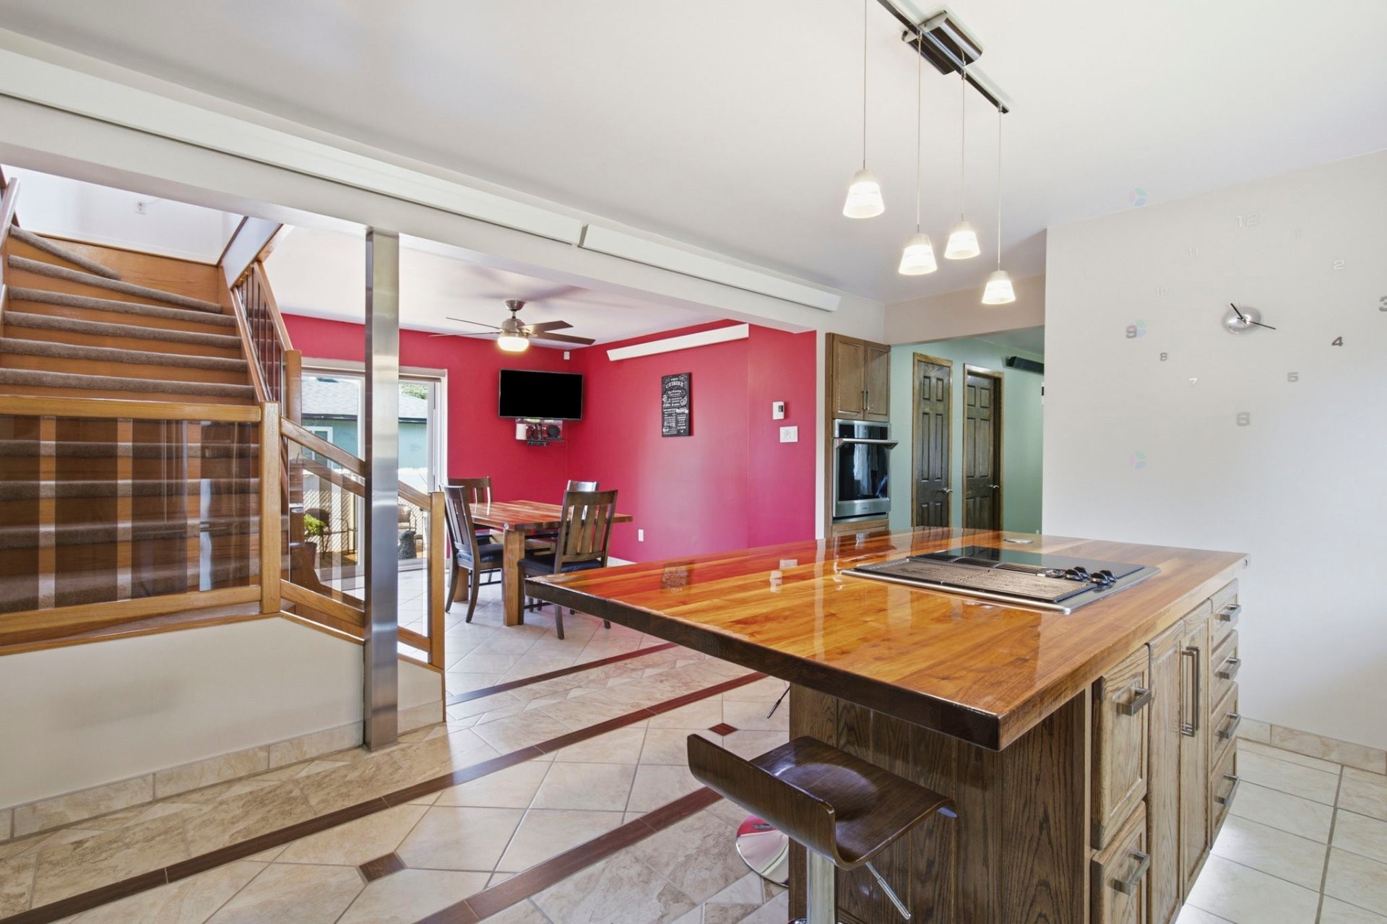
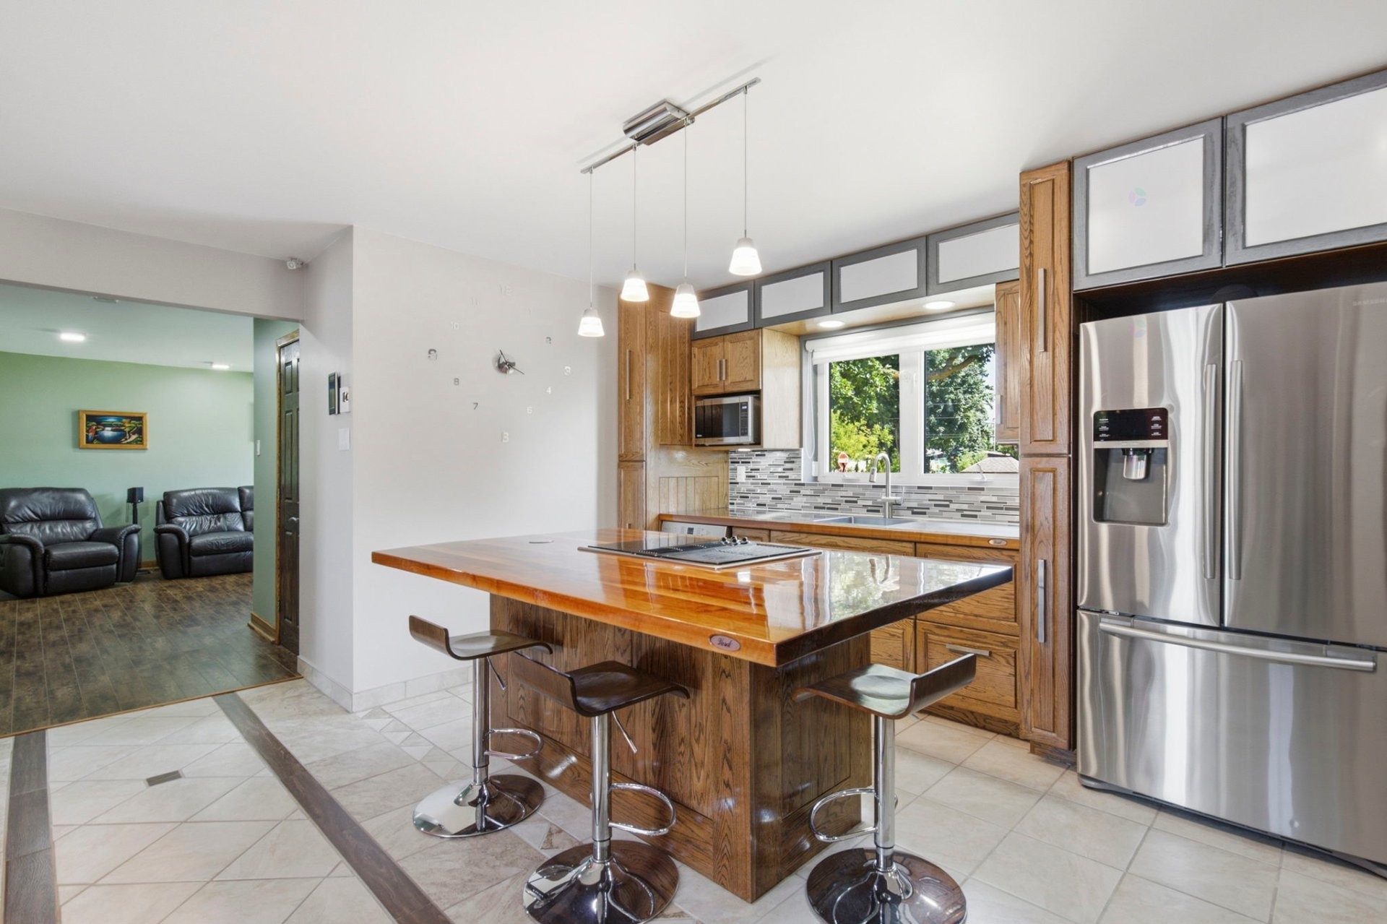
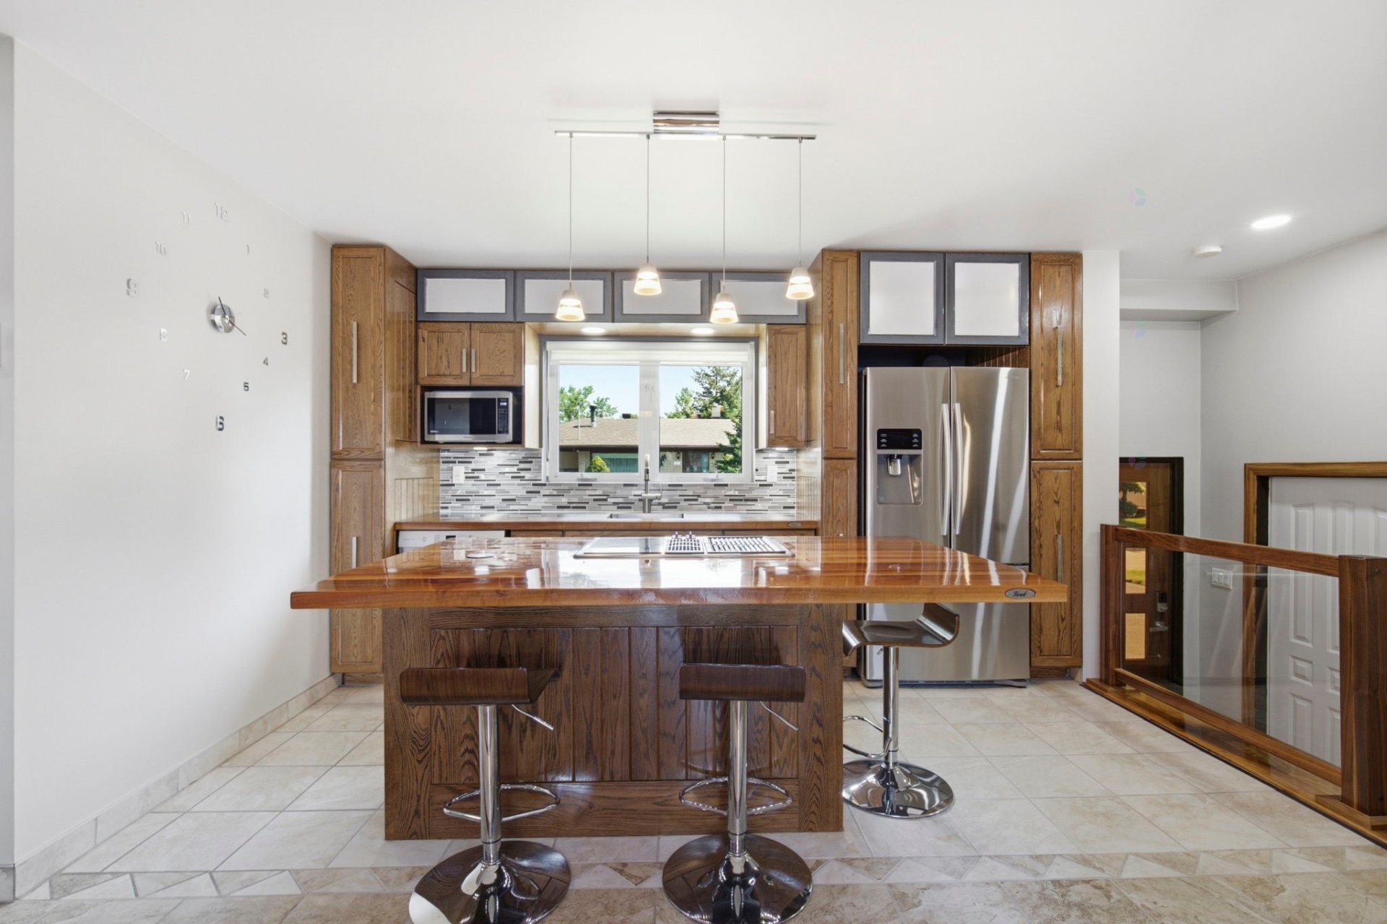
- 2016: Kitchen renovated, including new flooring in the kitchen, dining room, and entryway;
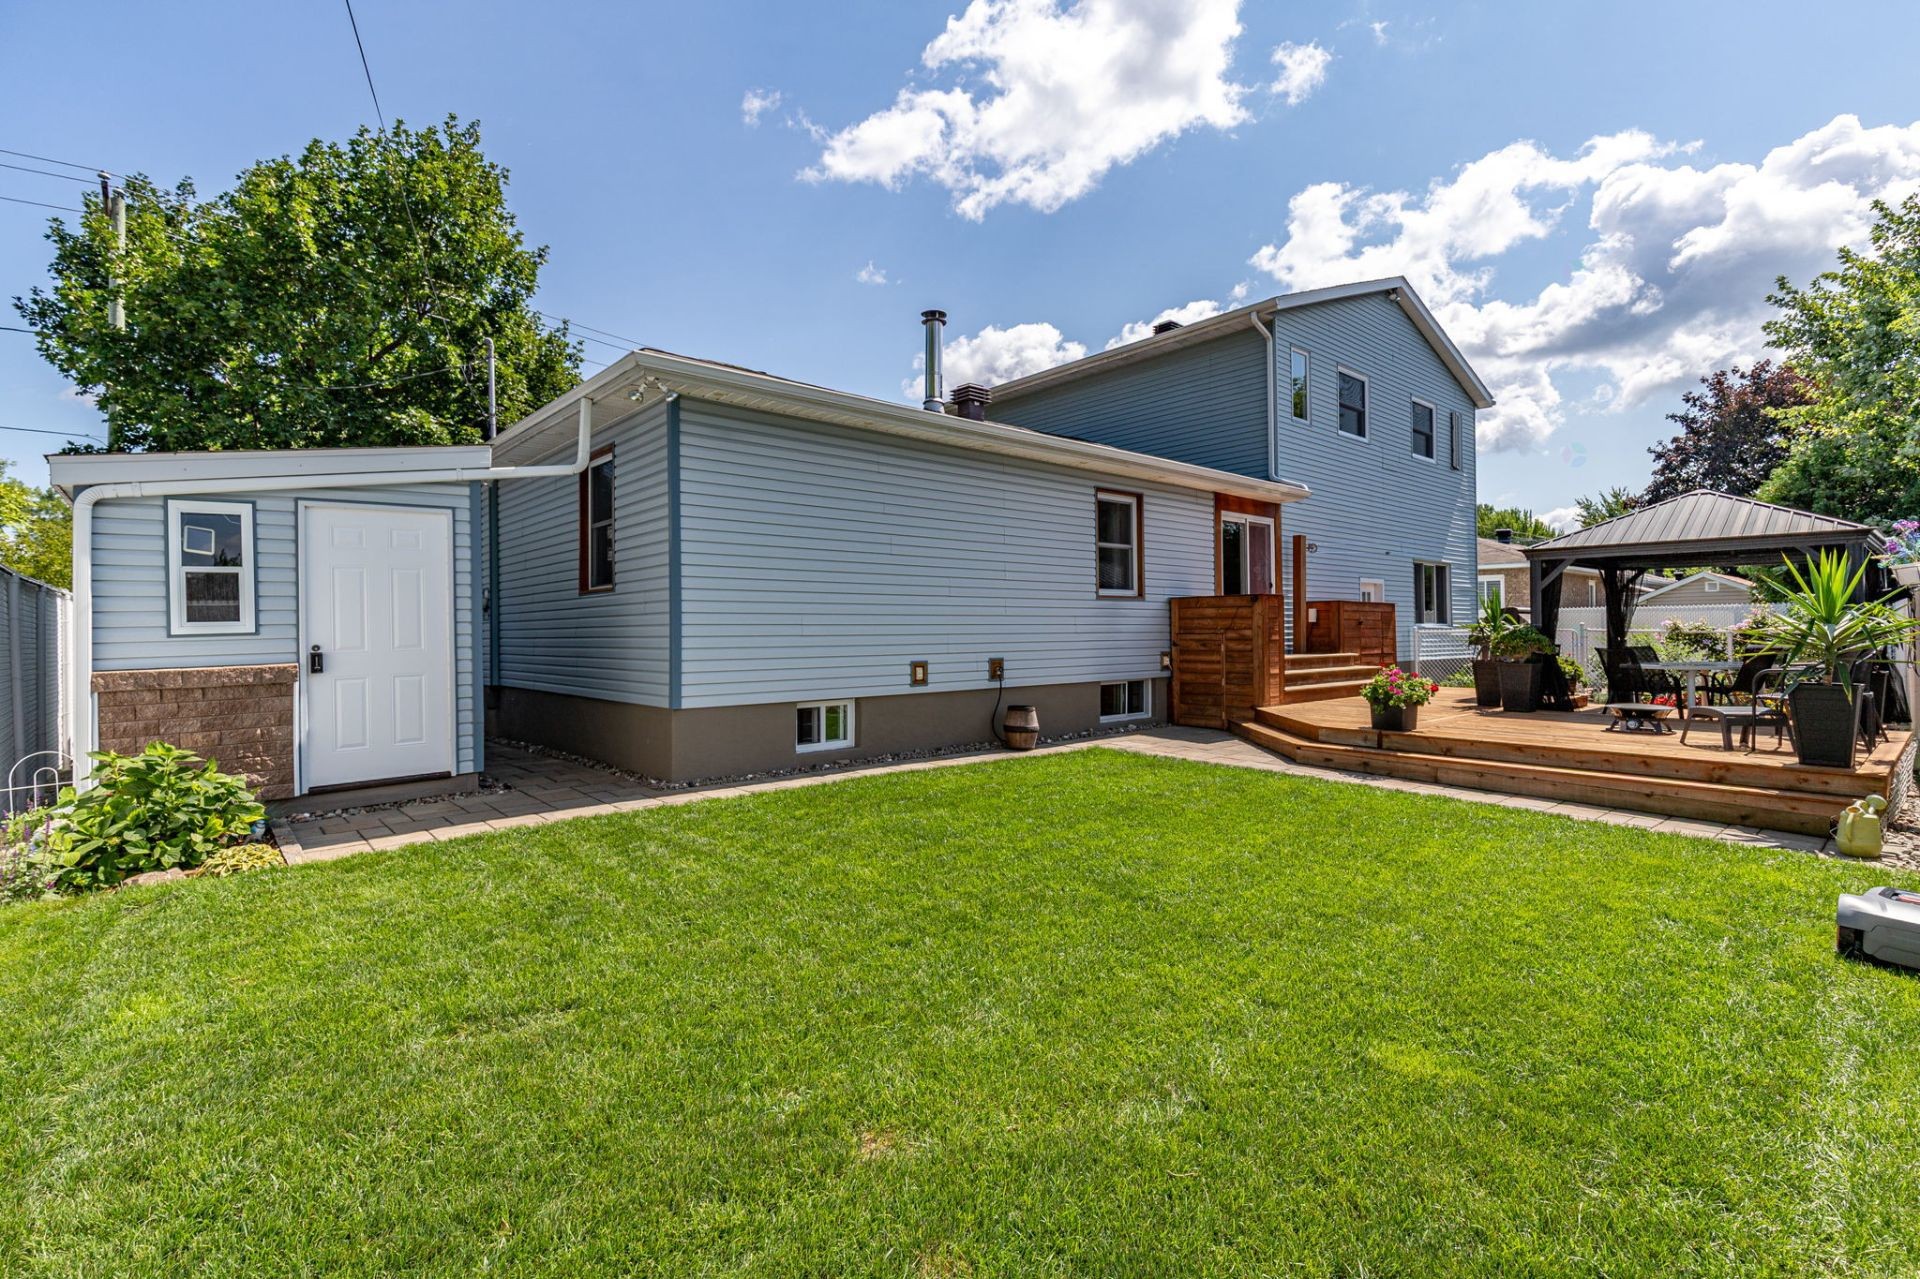
- 2017: Storage shed installed;
- 2018: New gutters installed;
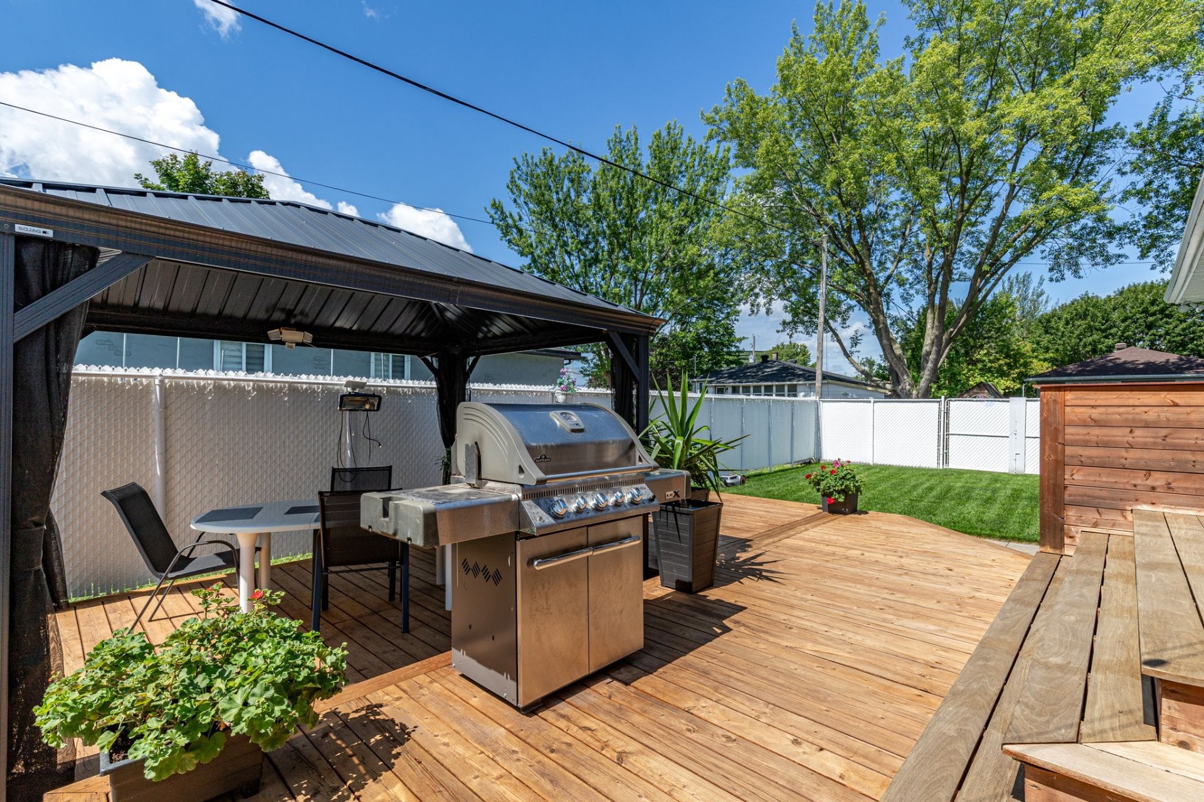
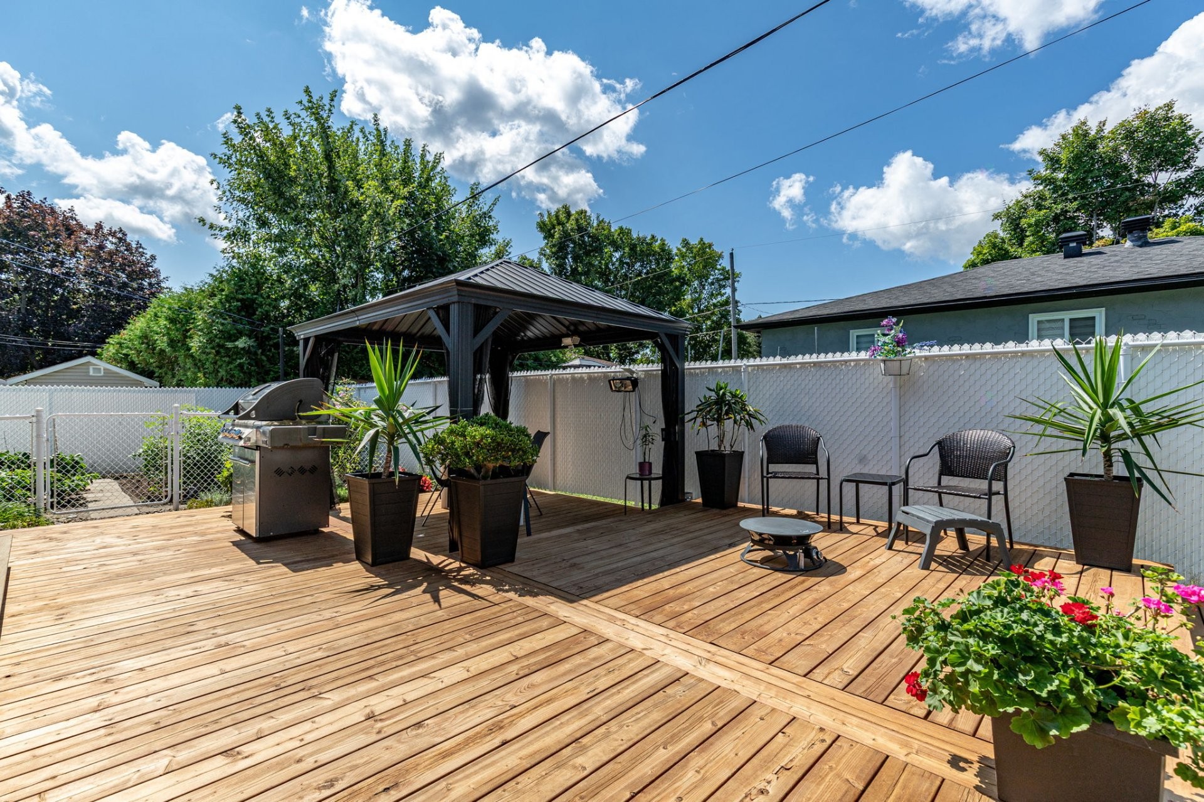
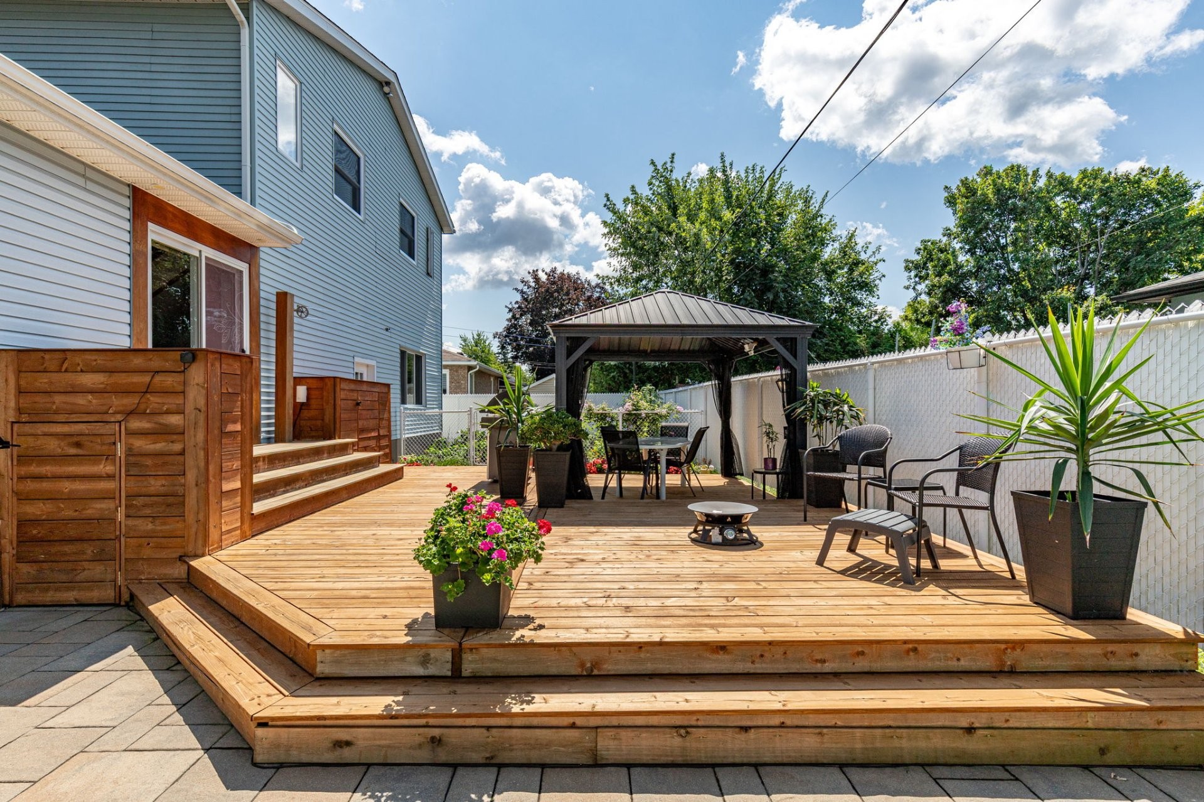
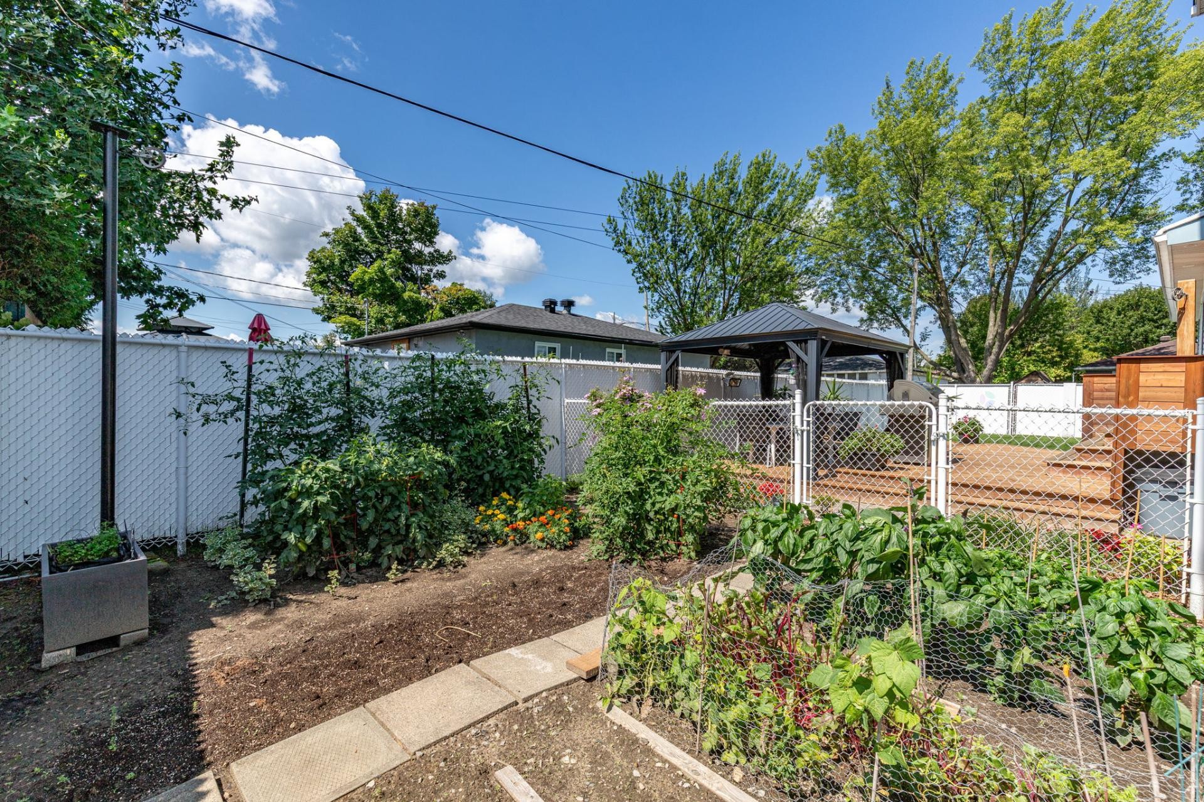
- 2019: Backyard landscaped with a new deck and interlock paving;
- 2021: Main-floor bathroom renovated;
- 2022: Water heater replaced;
- 2023: Electric garage door opener installed;
- 2025: Garage door replaced;
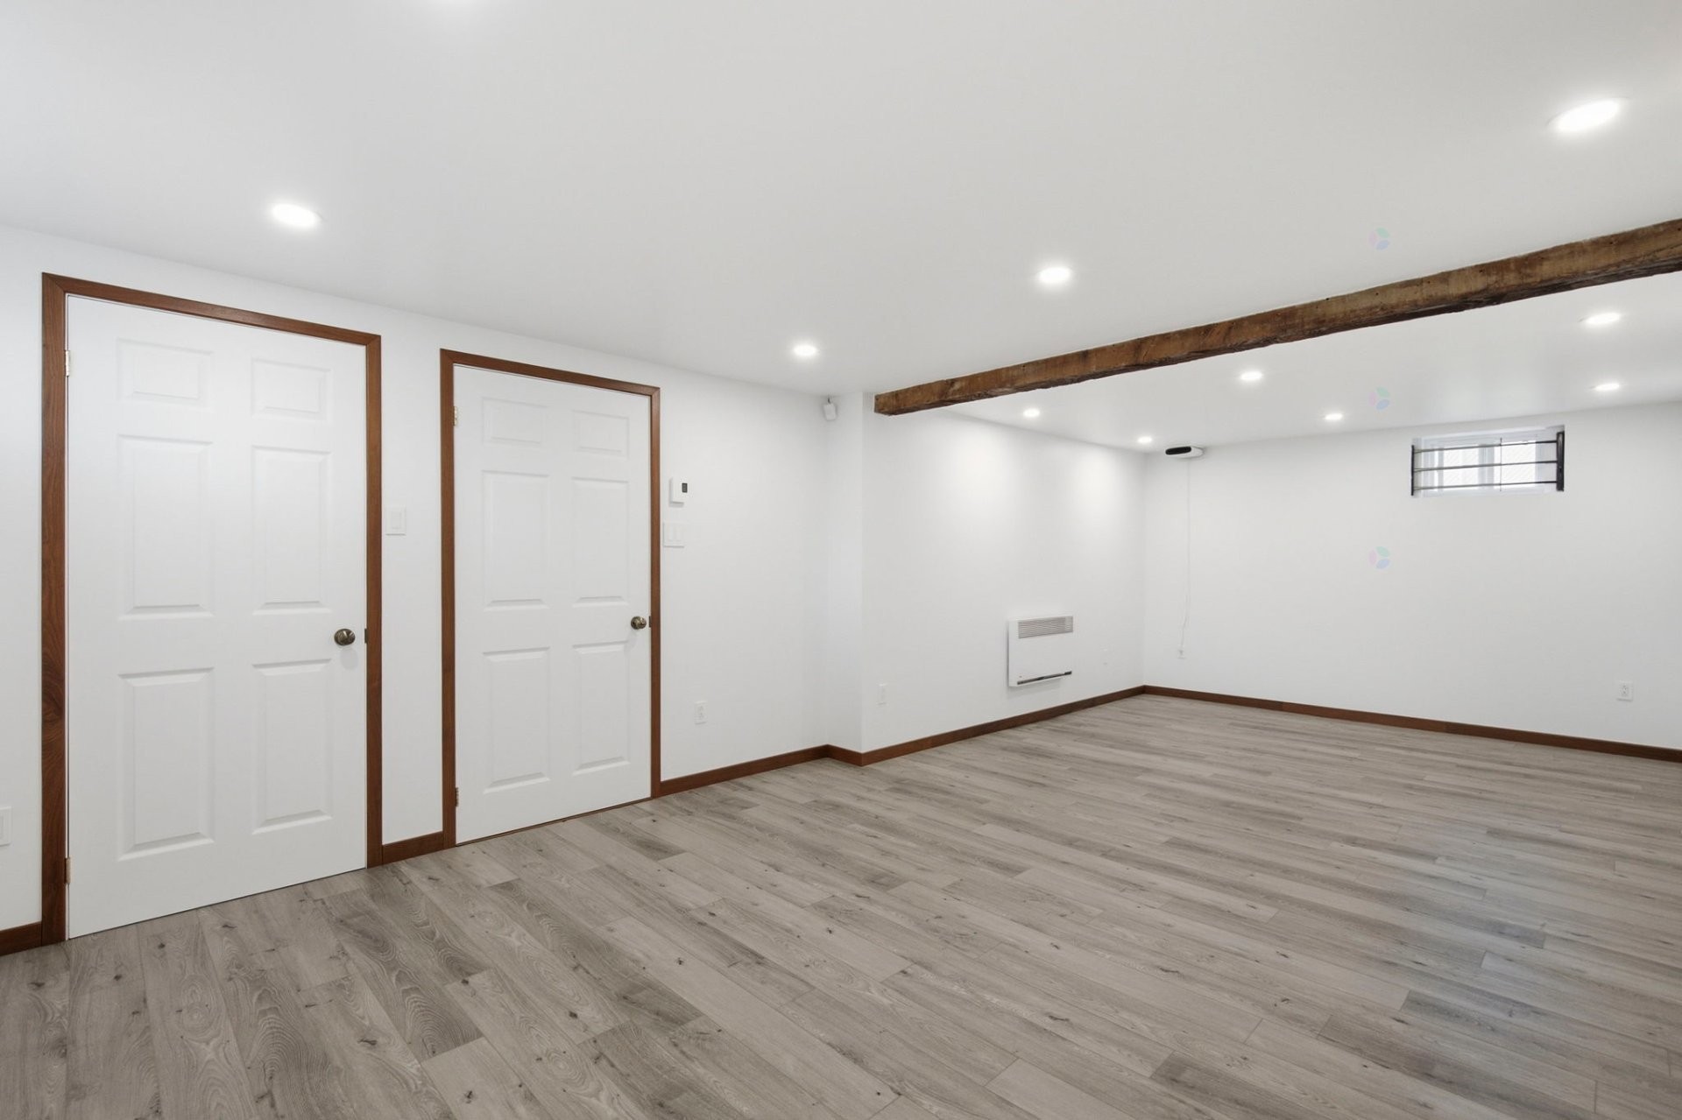
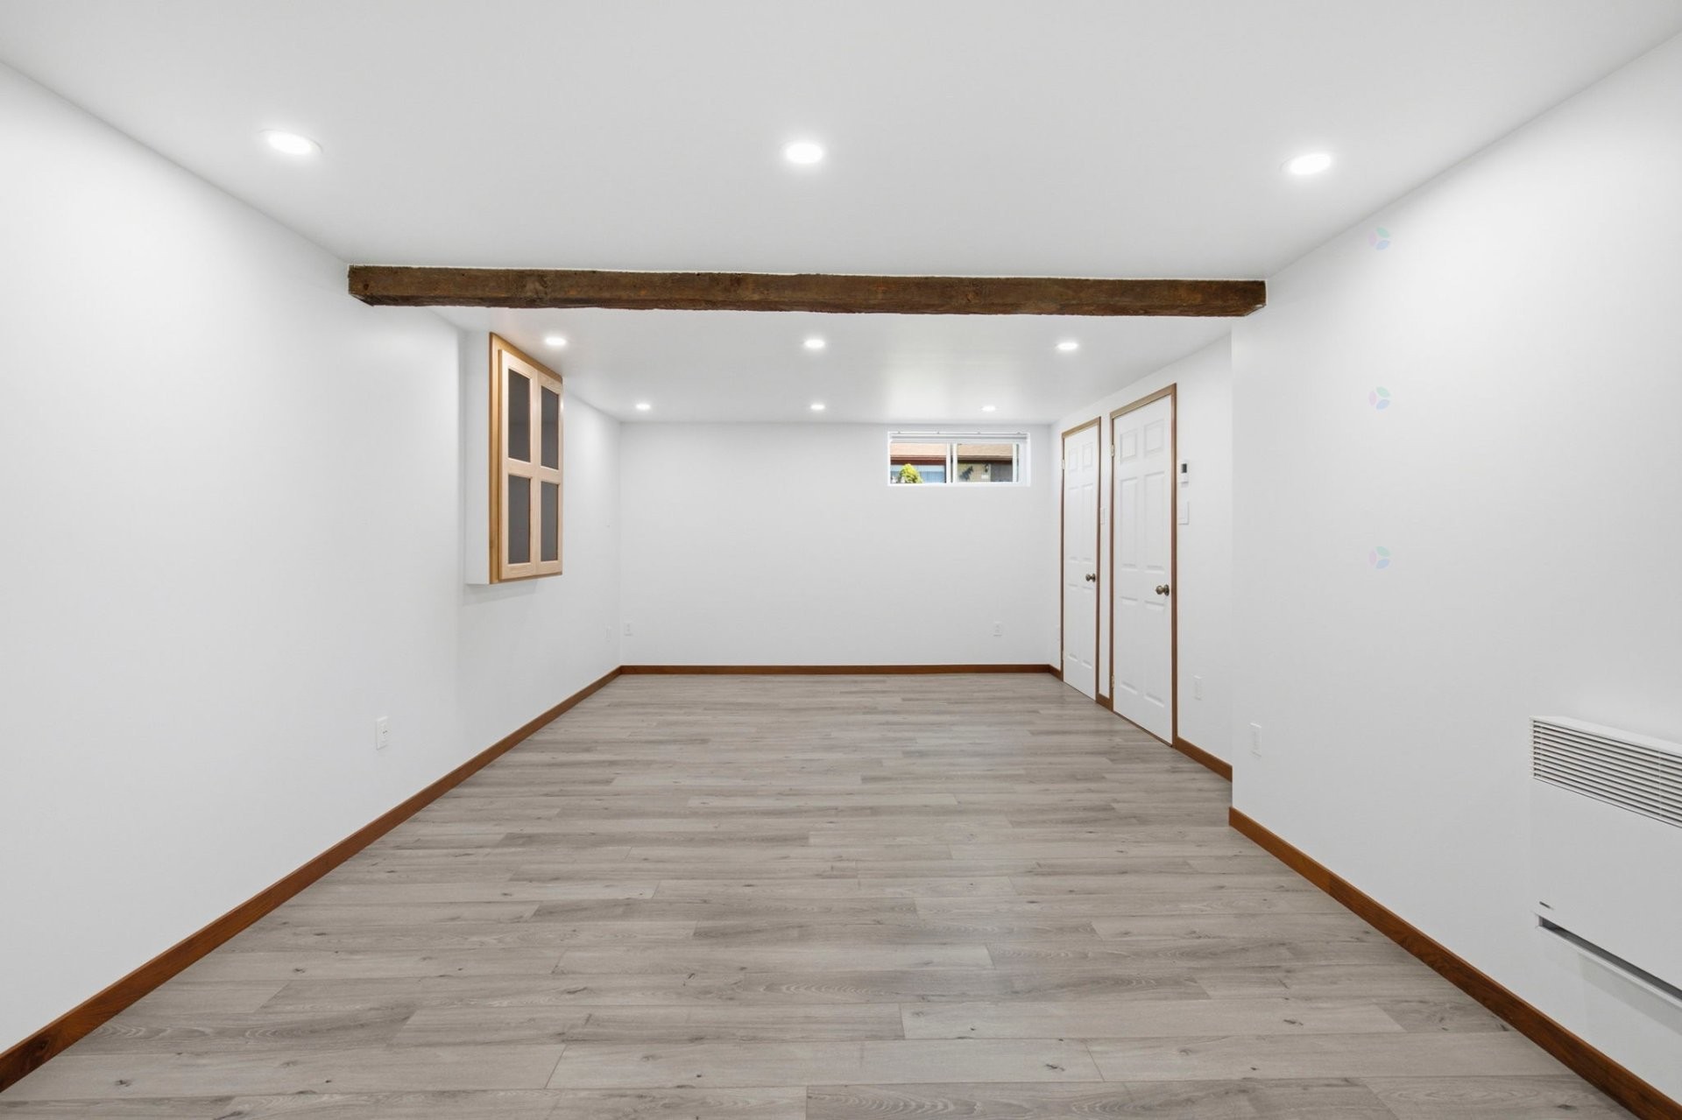
- 2026: Family room (formerly a workshop) renovated with new flooring and wall finishes;
- Windows and the patio door have been replaced over the years.
NEARBY:
- Horizon-Soleil Elementary School;
- Jean-Guy-Mathers Park and Parc de Lauzanne;
- Saint-Eustache Flea Market and Saint-Eustache Drive-In Theatre;
- Easy access to major highways: Highway 13, Highway 640, and 25th Avenue;
- Convenient access to public transit and the REM;
- Close to all amenities, including grocery stores, pharmacies, and other essential services.
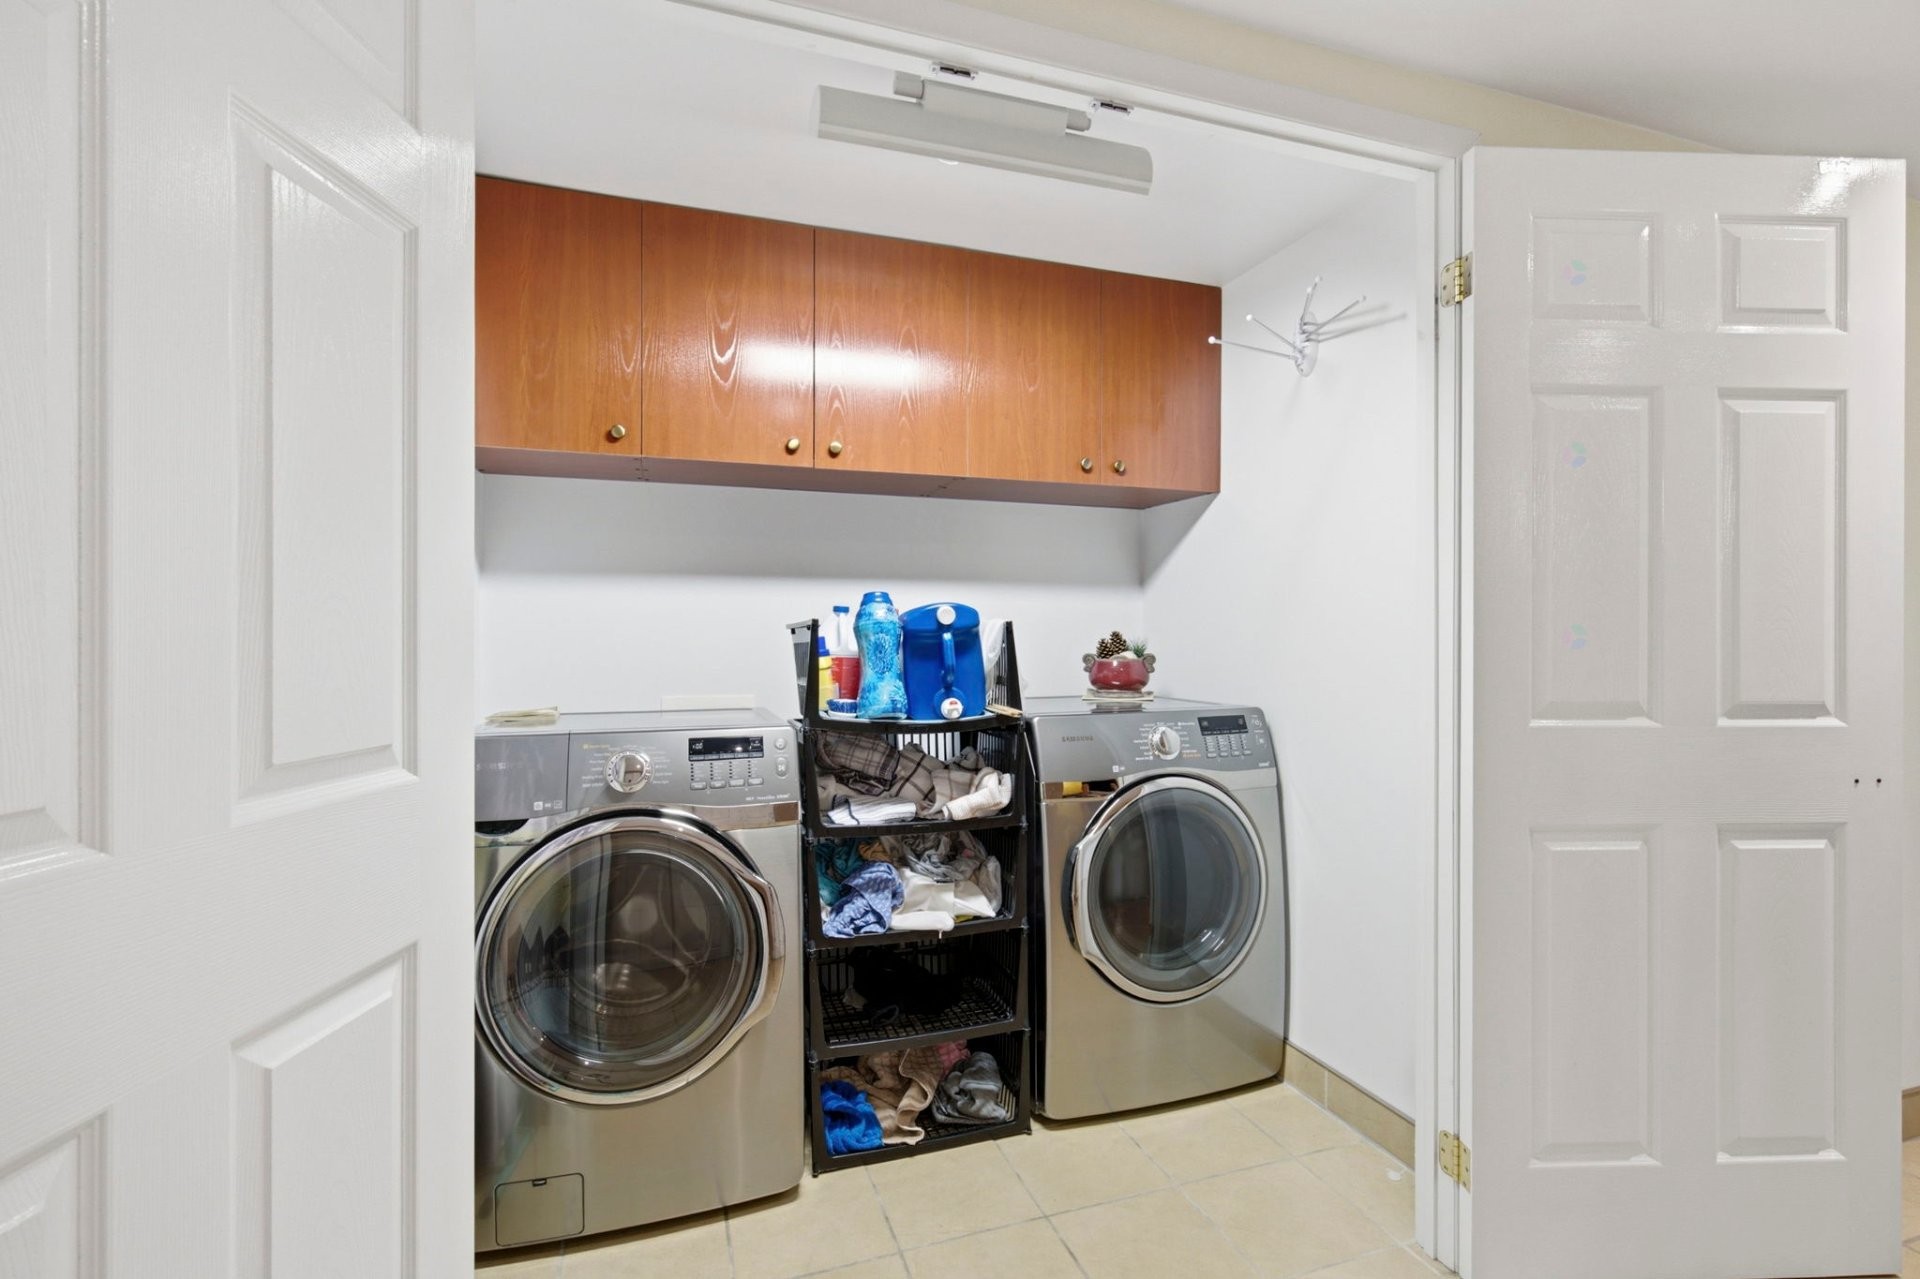
Inclusions: Unconnected alarm system, Samsung refrigerator, Bosch dishwasher, Jenn-Air cooktop, Samsung built-in oven, washer and dryer, light fixtures, ceiling fans, motorized blinds, blinds, curtain rods, curtains, security camera system, six (6) kitchen island stools, wall-mounted television bracket and dining room television, gazebo, outdoor tables and chairs, barbecue, storage shed, small garage refrigerator, 16A electric vehicle charging station, and two (2) portable air conditioners.
Exclusions : Living room projector, basement freezer, wine refrigerator, basement refrigerator, dining room table and chairs, furniture and personal belongings.
Building Features:
- Style: Detached
- Basement: 6 feet and more, Finished basement
- Common Walls: Detached
- Fencing: Fenced
- Fireplace Features: Wood stove
- Foundation Details: Poured concrete, Concrete blocks
- Garage: Yes
- Heating: Electric baseboard units, Radiant, Electricity
- Levels: Two or more storey
- Lot Features: Highway, CEGEP, Daycare centre, Hospital, Park, Bicycle path, Elementary school, Réseau Express Métropolitain (REM), High school, Public transportation, Landscaped, Flat
- Parking Features: Asphalt, Attached, Attached, Heated
- Roof: Asphalt shingles
- Size: 8.5 x 18.23 METRE
- Utilities: Water Connected, Electricity Connected, Sewer Connected
- Water Source: Municipality
- Sewer: Municipality
Taxes:
- Municipal Tax: $3,174
- School Tax: $345
- Annual Tax Amount: $3,519
Property Assessemnt:
- Lot Assessment: $205,700
- Building Assessment: $299,300
- Total Assessment: $505,000
Property Features:
- Bedrooms: 3+1
- Bathrooms: 2
- Half Bathrooms: 1
- Built in: 1962
- Lot Size: 564.90 Square Metres
- Zoning: Residential
- No. of Parking Spaces: 7
Dwelling Units:
- Pieces 12
- Bedrooms 4
- Baths 3
Convert Measurement to:
Data provided by: Centris - 600 Ch Du Golf, Ile -Des -Soeurs, Quebec H3E 1A8
All information displayed is believed to be accurate but is not guaranteed and should be independently verified. No warranties or representations are made of any kind. Copyright© 2021 All Rights Reserved.
Market Price Trends
Location of 138 45e Avenue, Saint-Eustache, QC, J7P 3G5
Demographic Information of 138 45e Avenue, Saint-Eustache, QC, J7P 3G5
Life Stage
Older CouplesEmployment Type
Blue Collar/Primary, Blue Collar/Service SectorAverage Household Income
$113,129.29Average Number of Children
1.75Household Population
Household Structure
Age of Population
Education
Education Level
No certificate/diploma/degree
22.49 %High school certificate or equivalent
32.19 %Apprenticeship trade certificate/diploma
16.05 %College/non-university certificate
16.28 %University certificate (below bachelor)
1.24 %University Degree
11.75 %Commuter
Travel To Work
By Car
90.38 %By Public Transit
3.01 %By Walking
4.08 %By Bicycle
0.0 %By Other Methods
2.53 %Cultural Diversity
Knowledge of Official Language
Mother Tongue
Building Information
Building Type
Apartments (Low and High Rise)
17.63 %Houses
82.37 %