


Saint-Donat QC, J0T 2C0
Property Information:
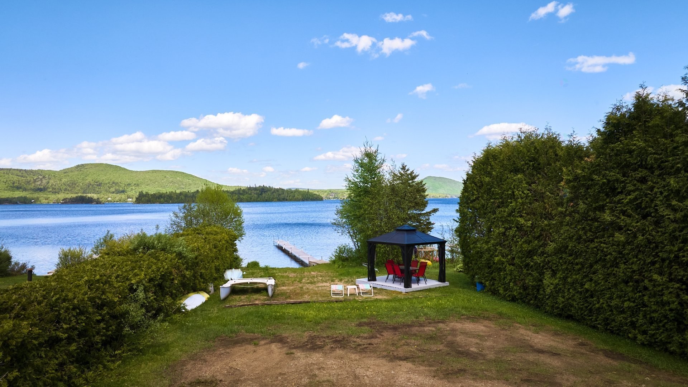
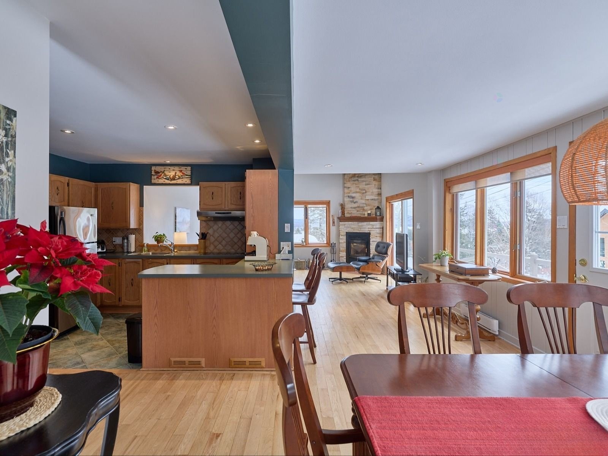
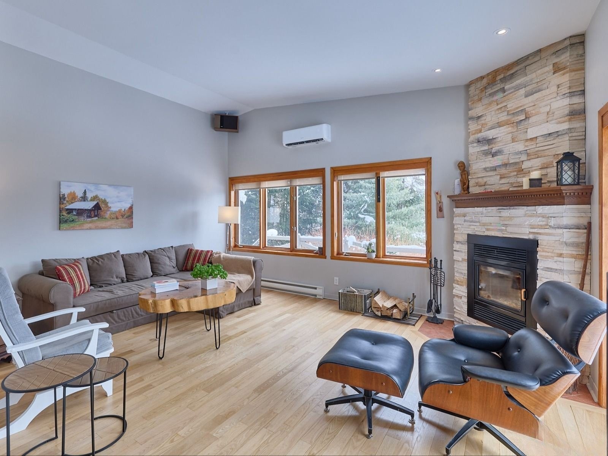
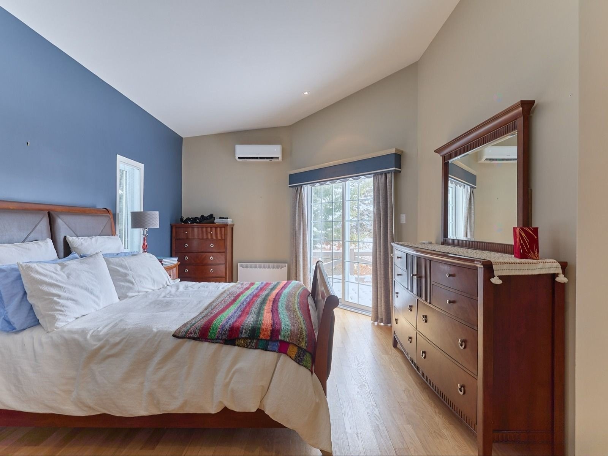
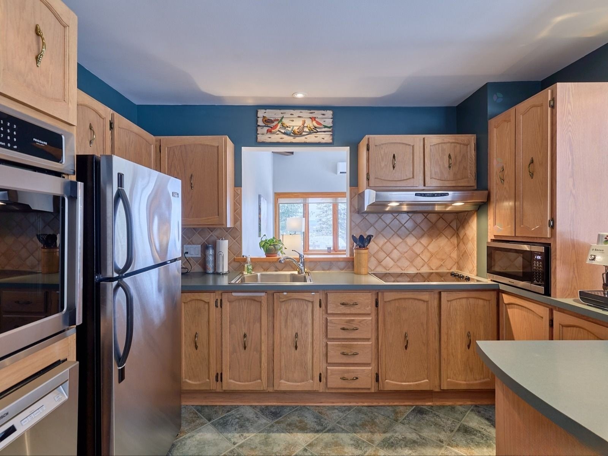
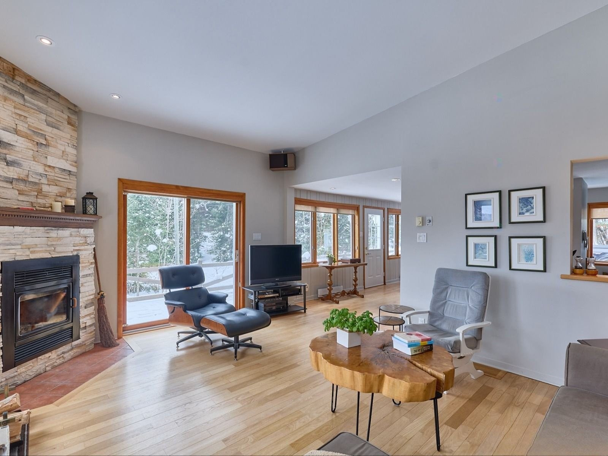
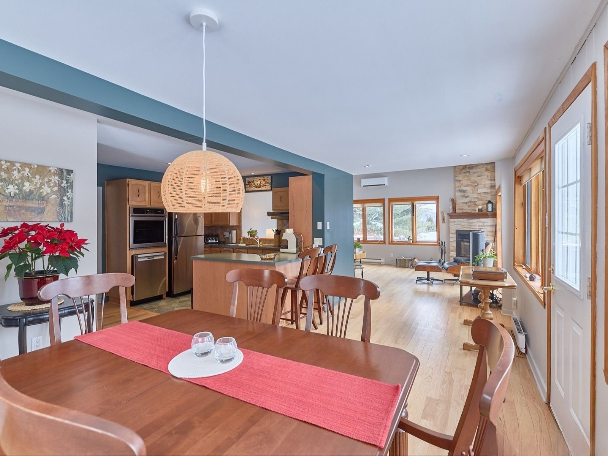
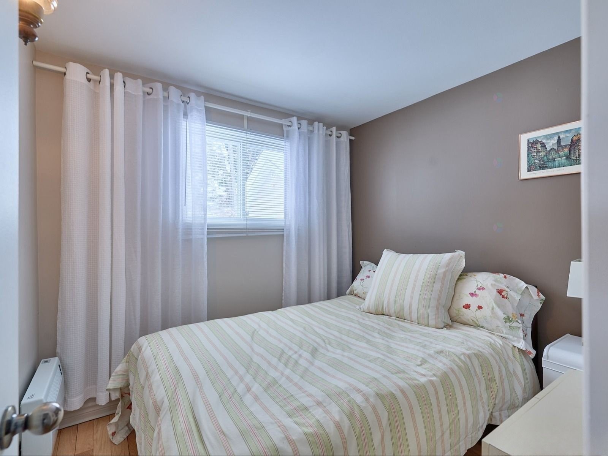
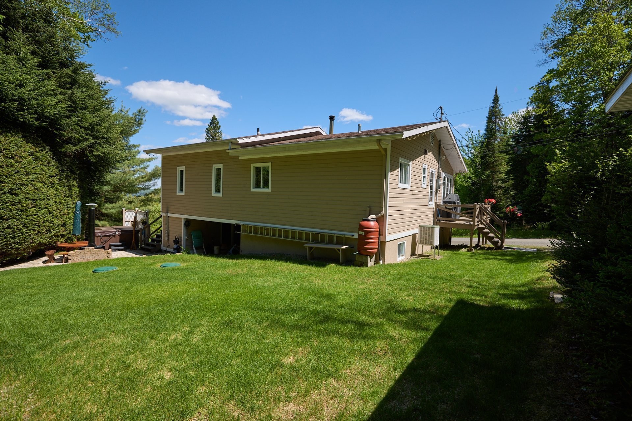
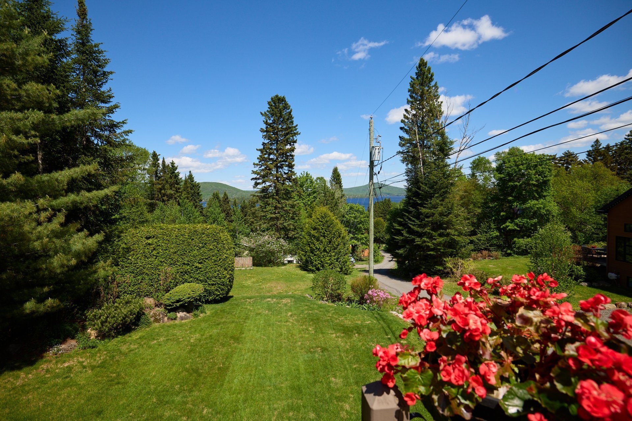
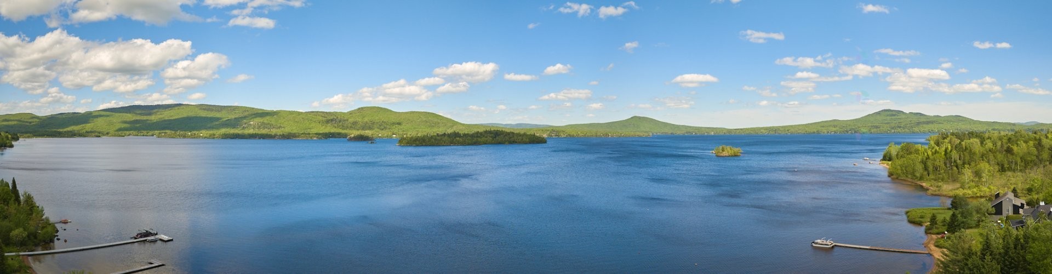
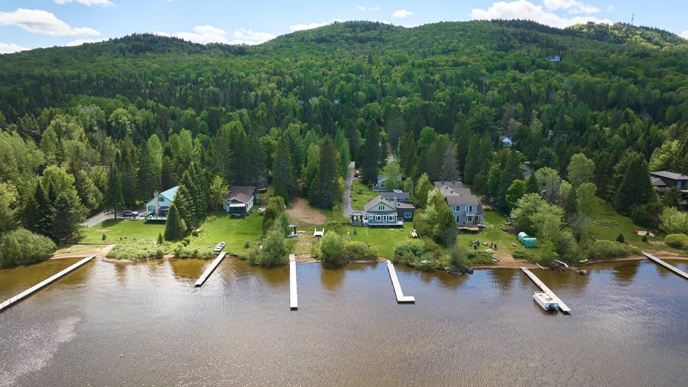
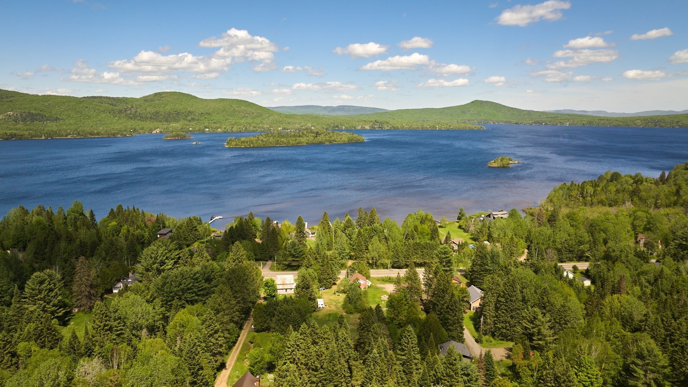
An elegant property nestled in the mountains, offering remarkable views of Lake Ouareau and exclusive access to the water. The sale includes a 1/5 share of a spacious 27,300-sq-ft waterfront lot featuring a sandy beach, a pergola, a shed, and dock space for one boat. Flooded with natural light, the home features 3 bedrooms, 2 bathrooms, a spacious living room with a fireplace, oak floors, and a fully renovated basement. It also boasts a huge balcony on two sides, a 2025 heat pump, and numerous recent renovations.
**THE PROPERTY**
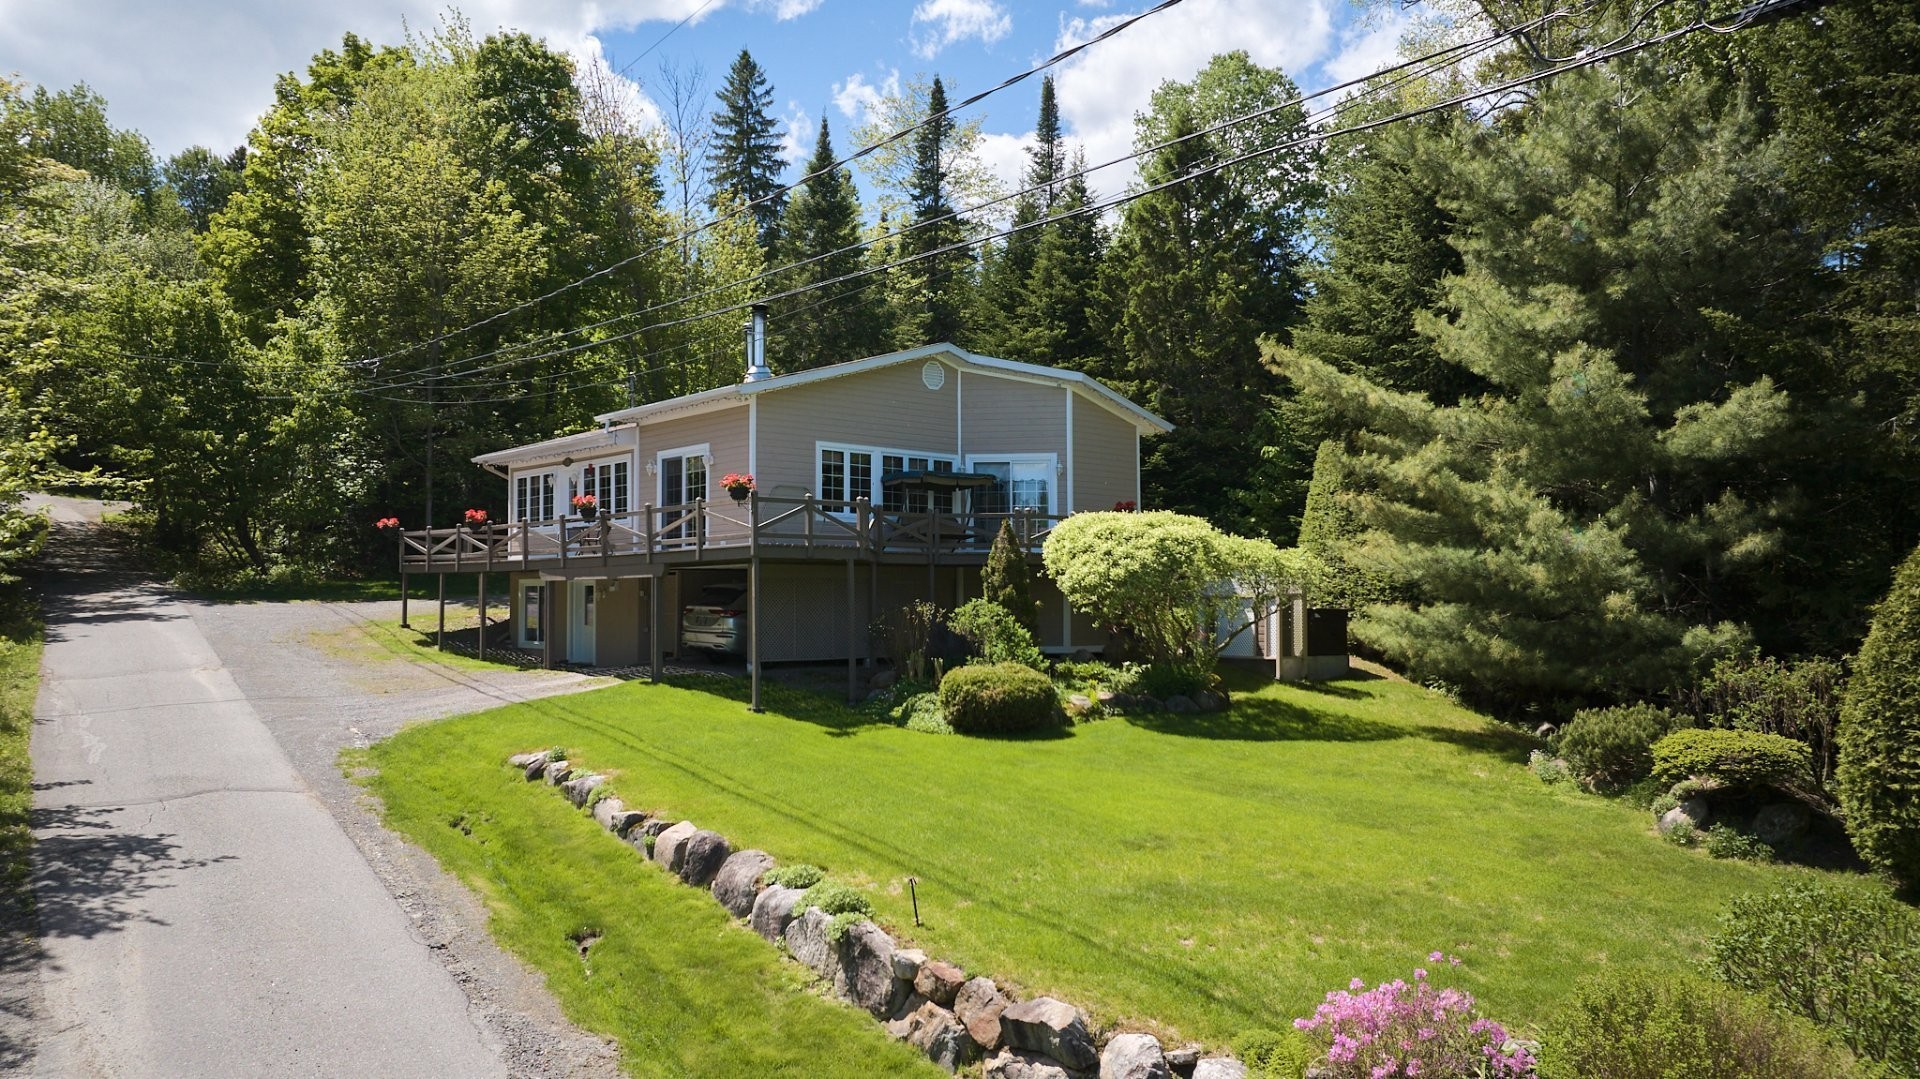
* Meticulously maintained property, built in a mountain setting and offering remarkable views of Lake Ouareau;
* Large windows providing abundant natural light;
* Landscaped grounds;
* Suitable for year-round living as a primary or secondary residence;
* Major extension completed in 2000;
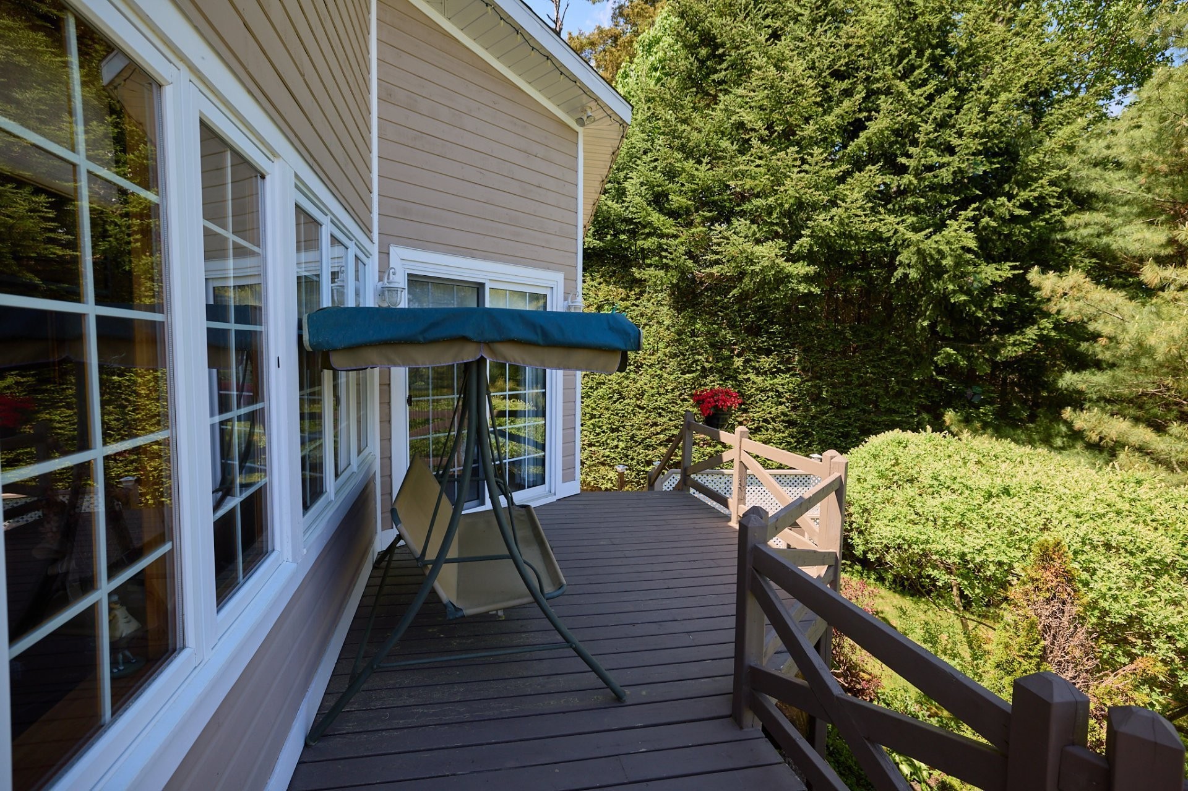
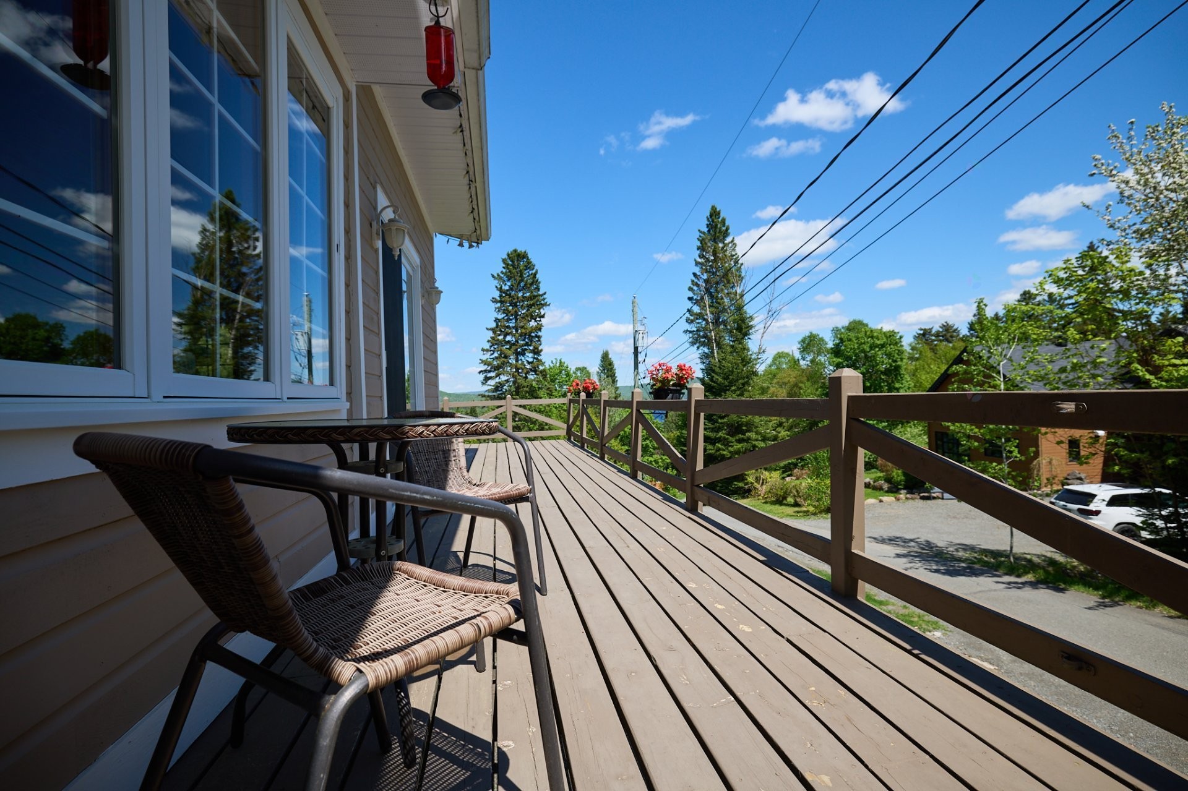
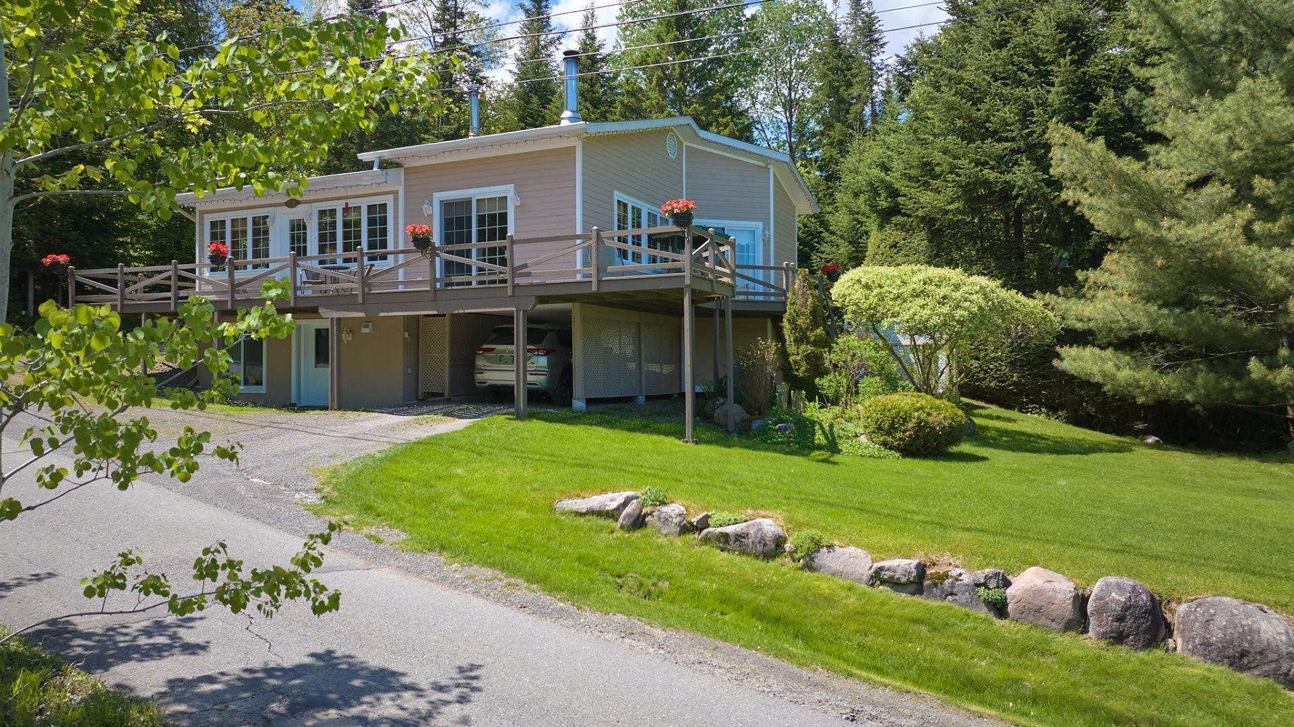
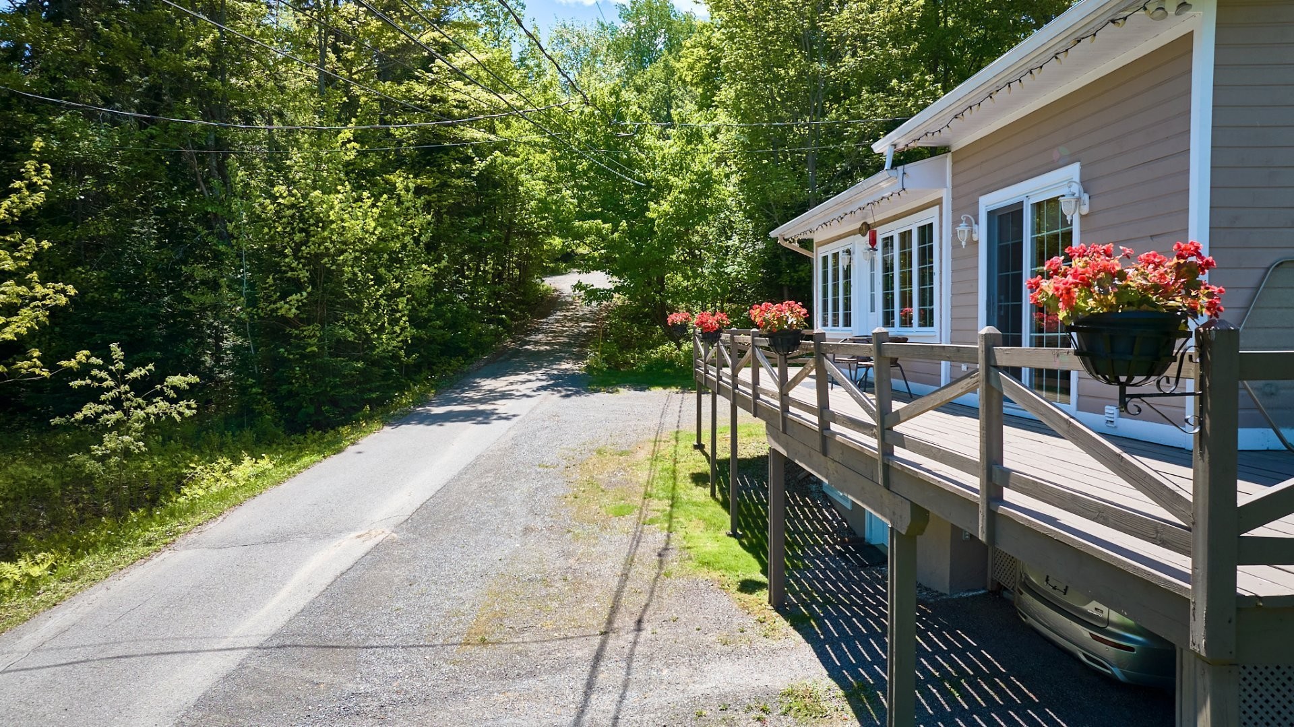
* Expansive balcony extending along two sides of the property with lake views.
**MAIN FLOOR AND UPPER LEVEL**
* Two bedrooms;
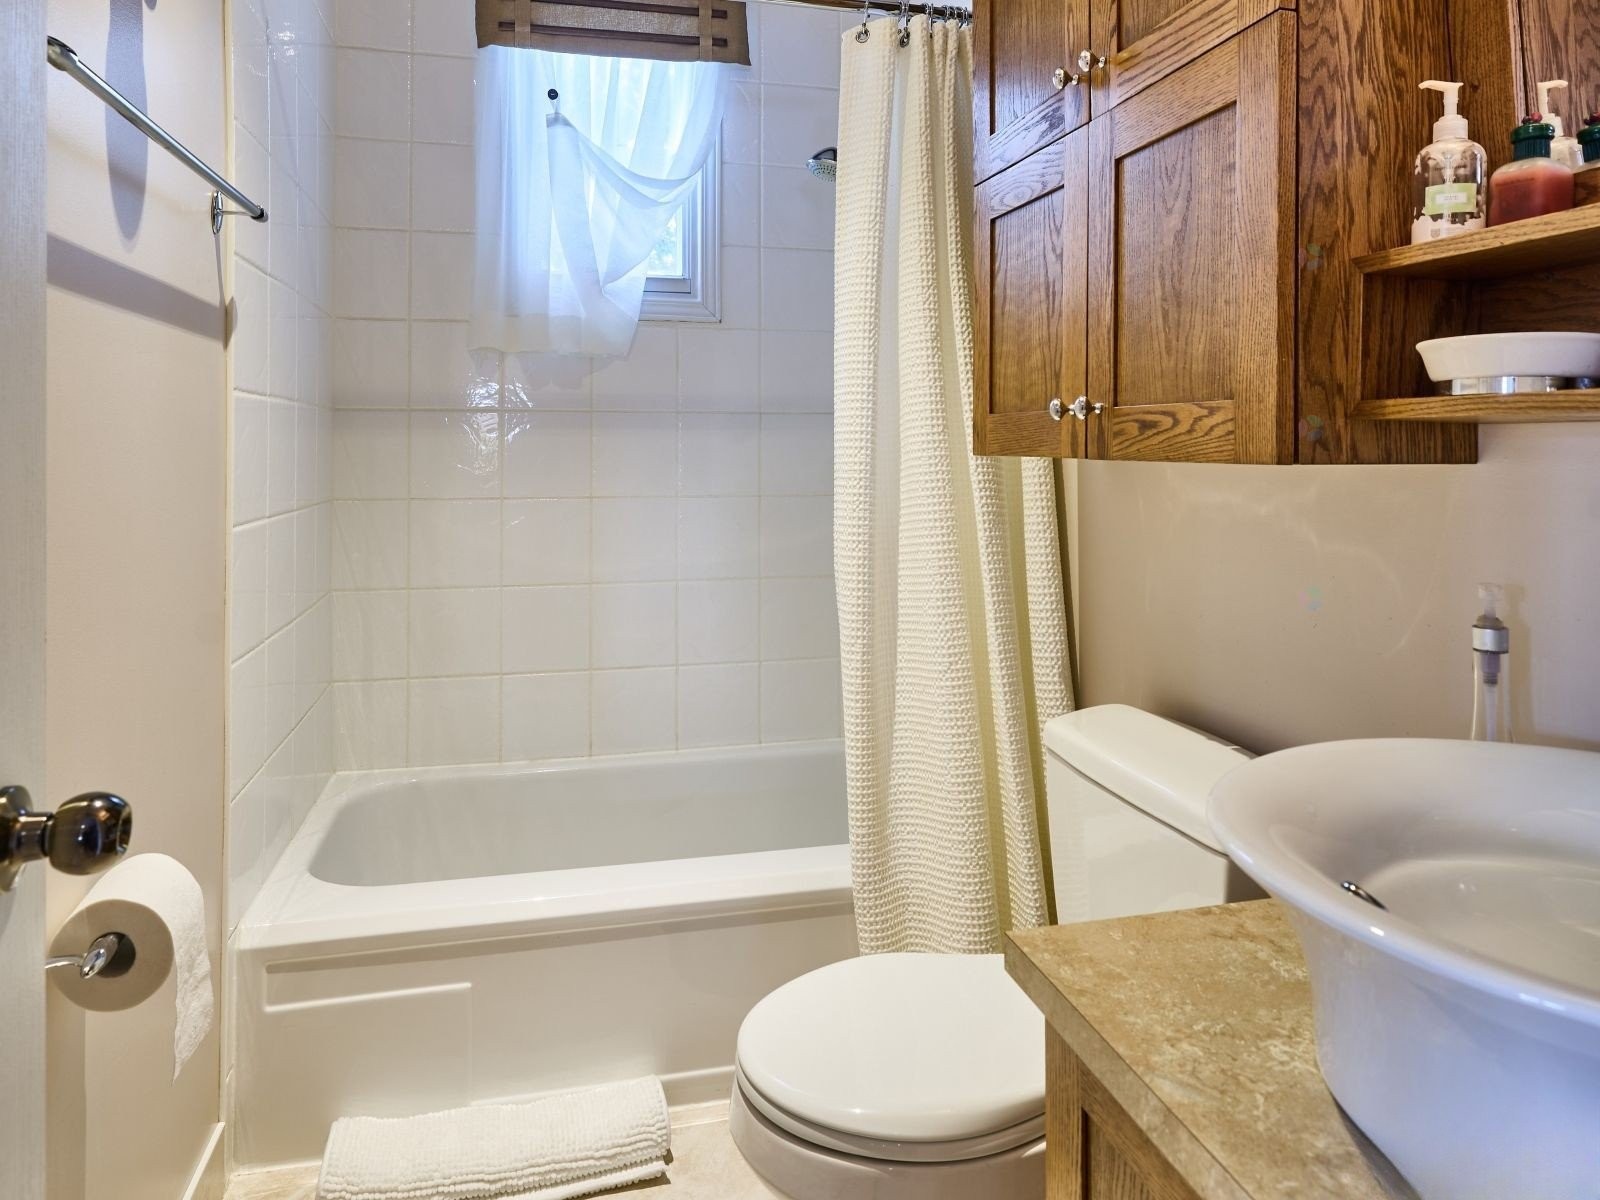
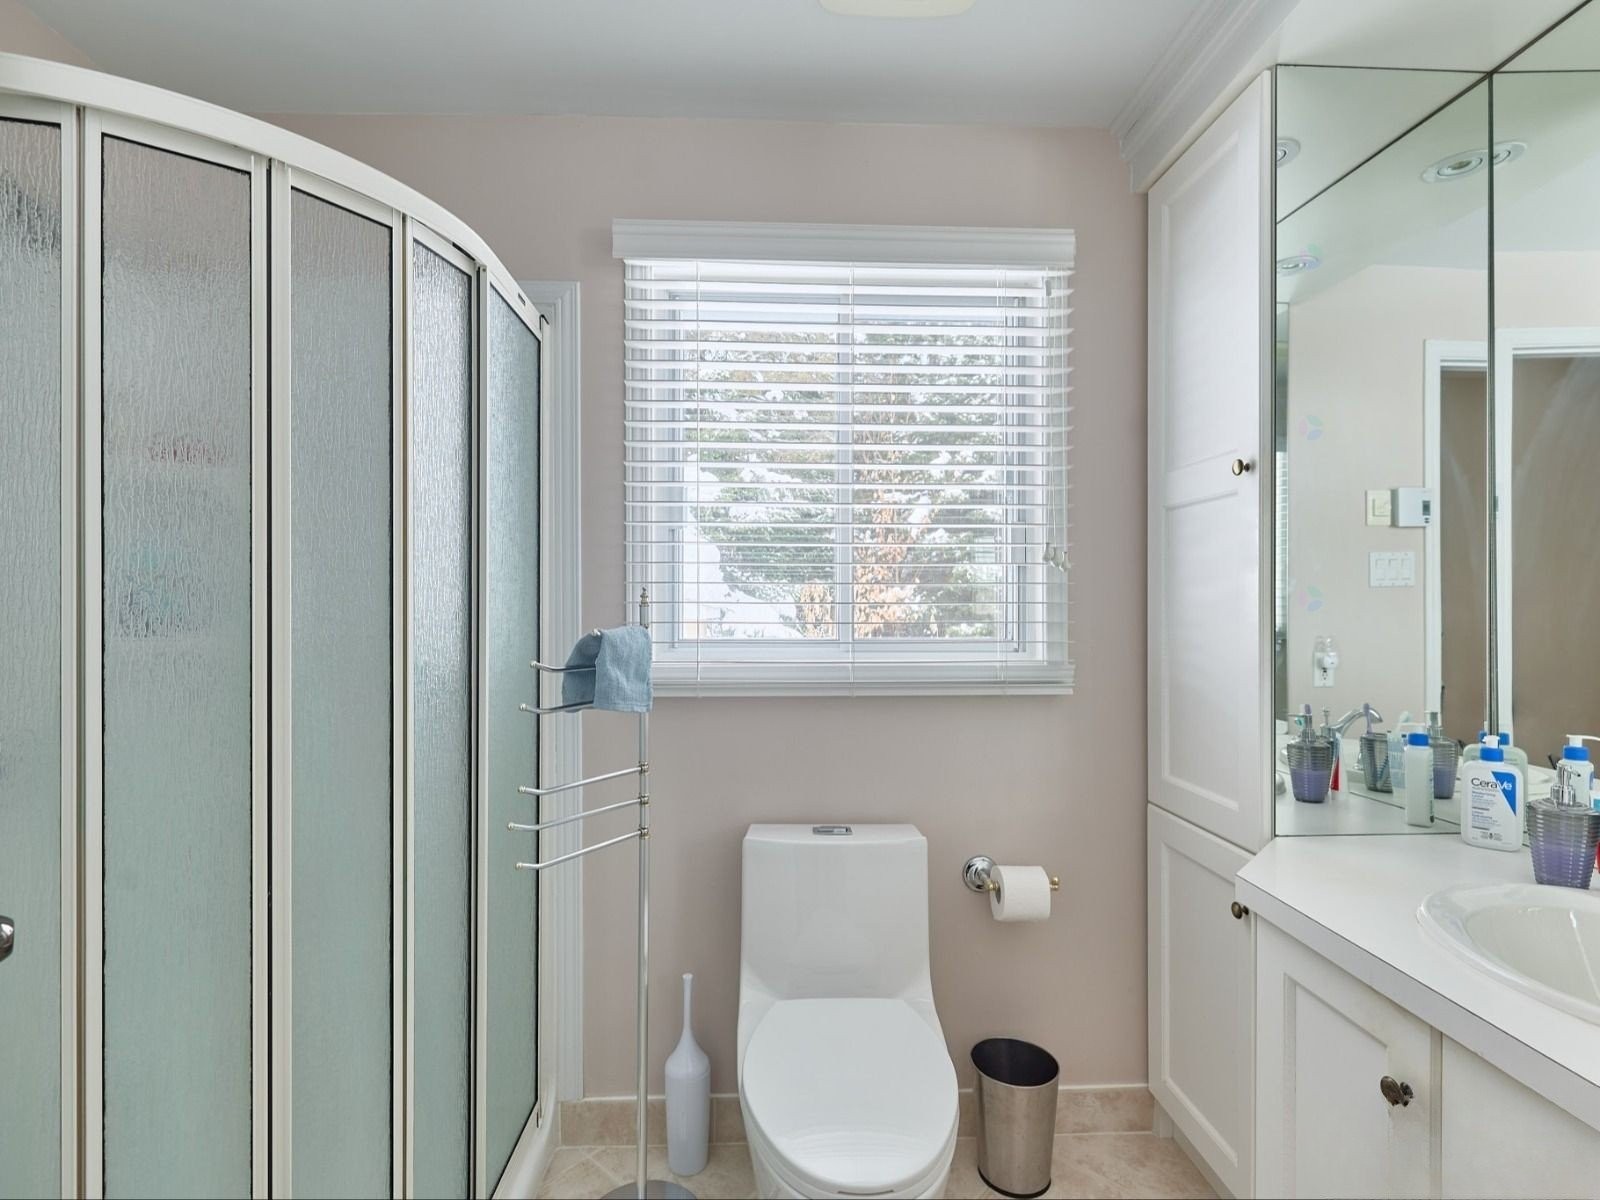
* Two full bathrooms;
* Functional kitchen;
* Dining room;
* Very spacious living room with a slow-combustion wood-burning fireplace;
* Solid oak strip flooring;
* Heated floors in the ceramic-tiled areas.
**BASEMENT**
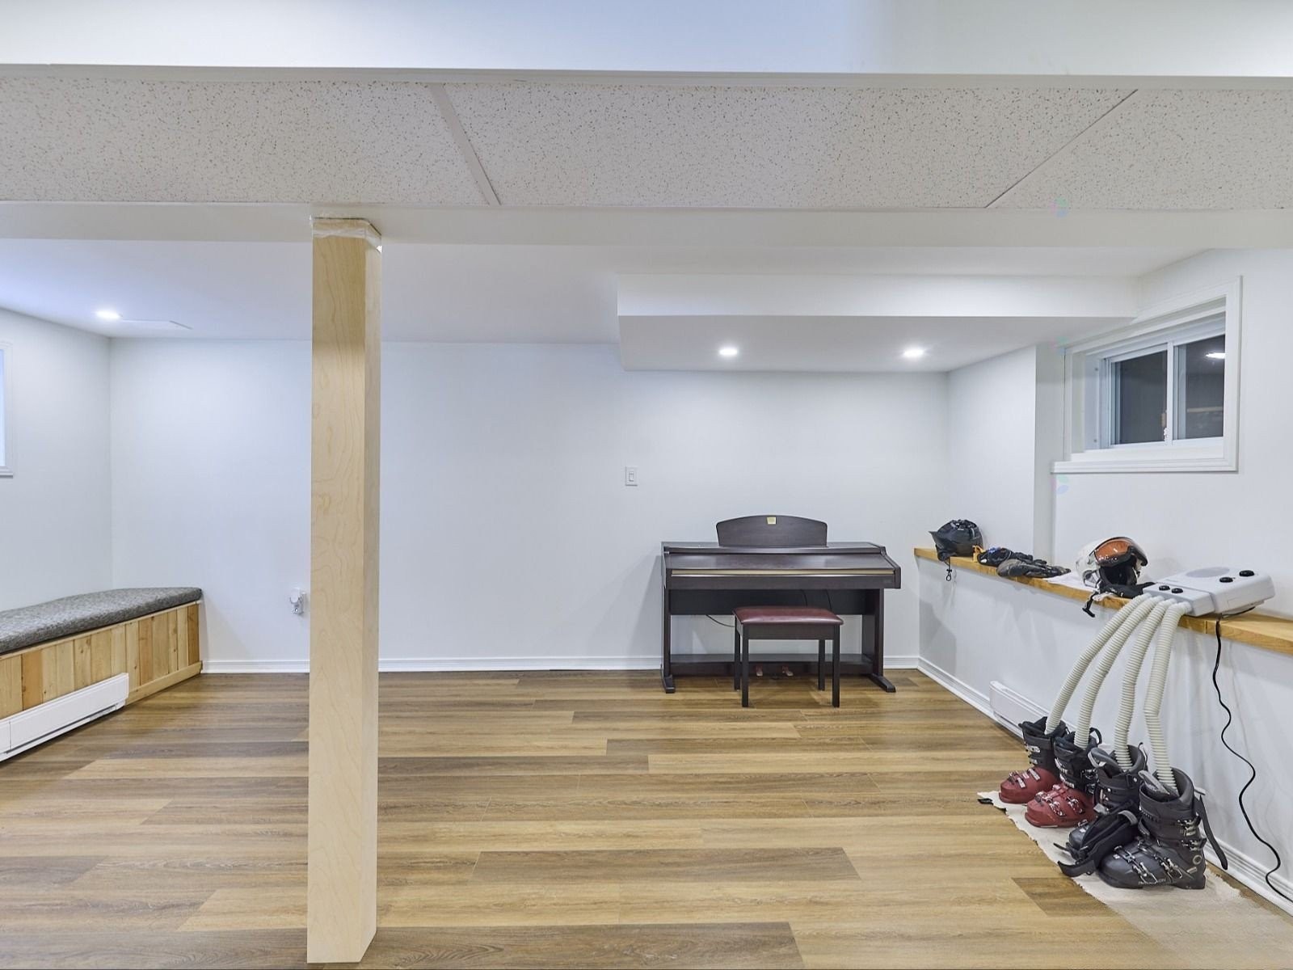
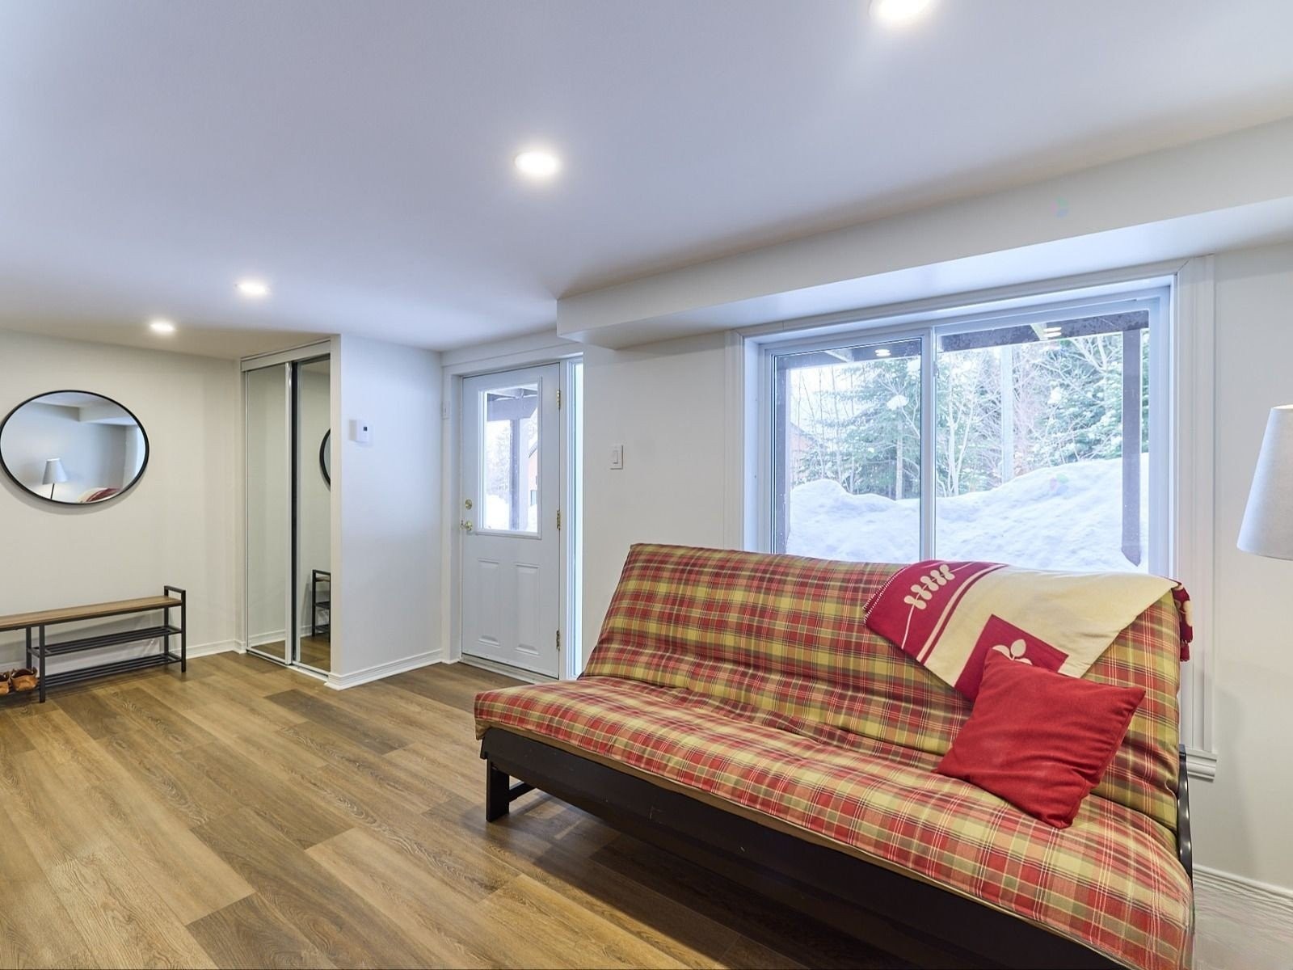
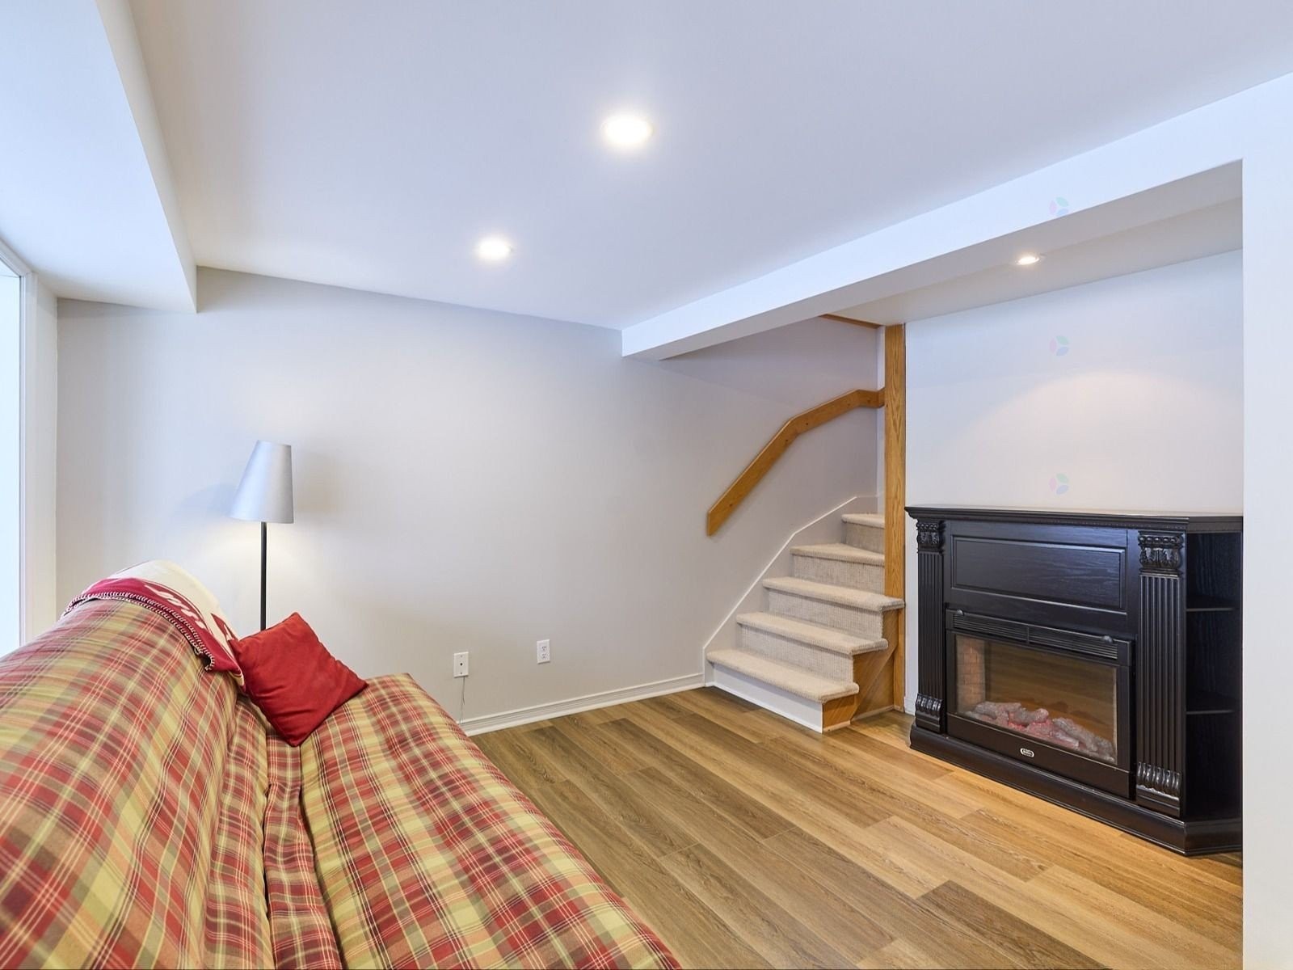
* Accessible by the interior staircase and through a separate exterior entrance;
* Third bedroom that may also be used as a playroom or home office;
* Family room;
* Laundry area;
* Large entrance hall with closet;
* Basement fully redesigned and renovated in spring 2025;
* Floating vinyl flooring.
**ACCESS TO LAKE OUAREAU**
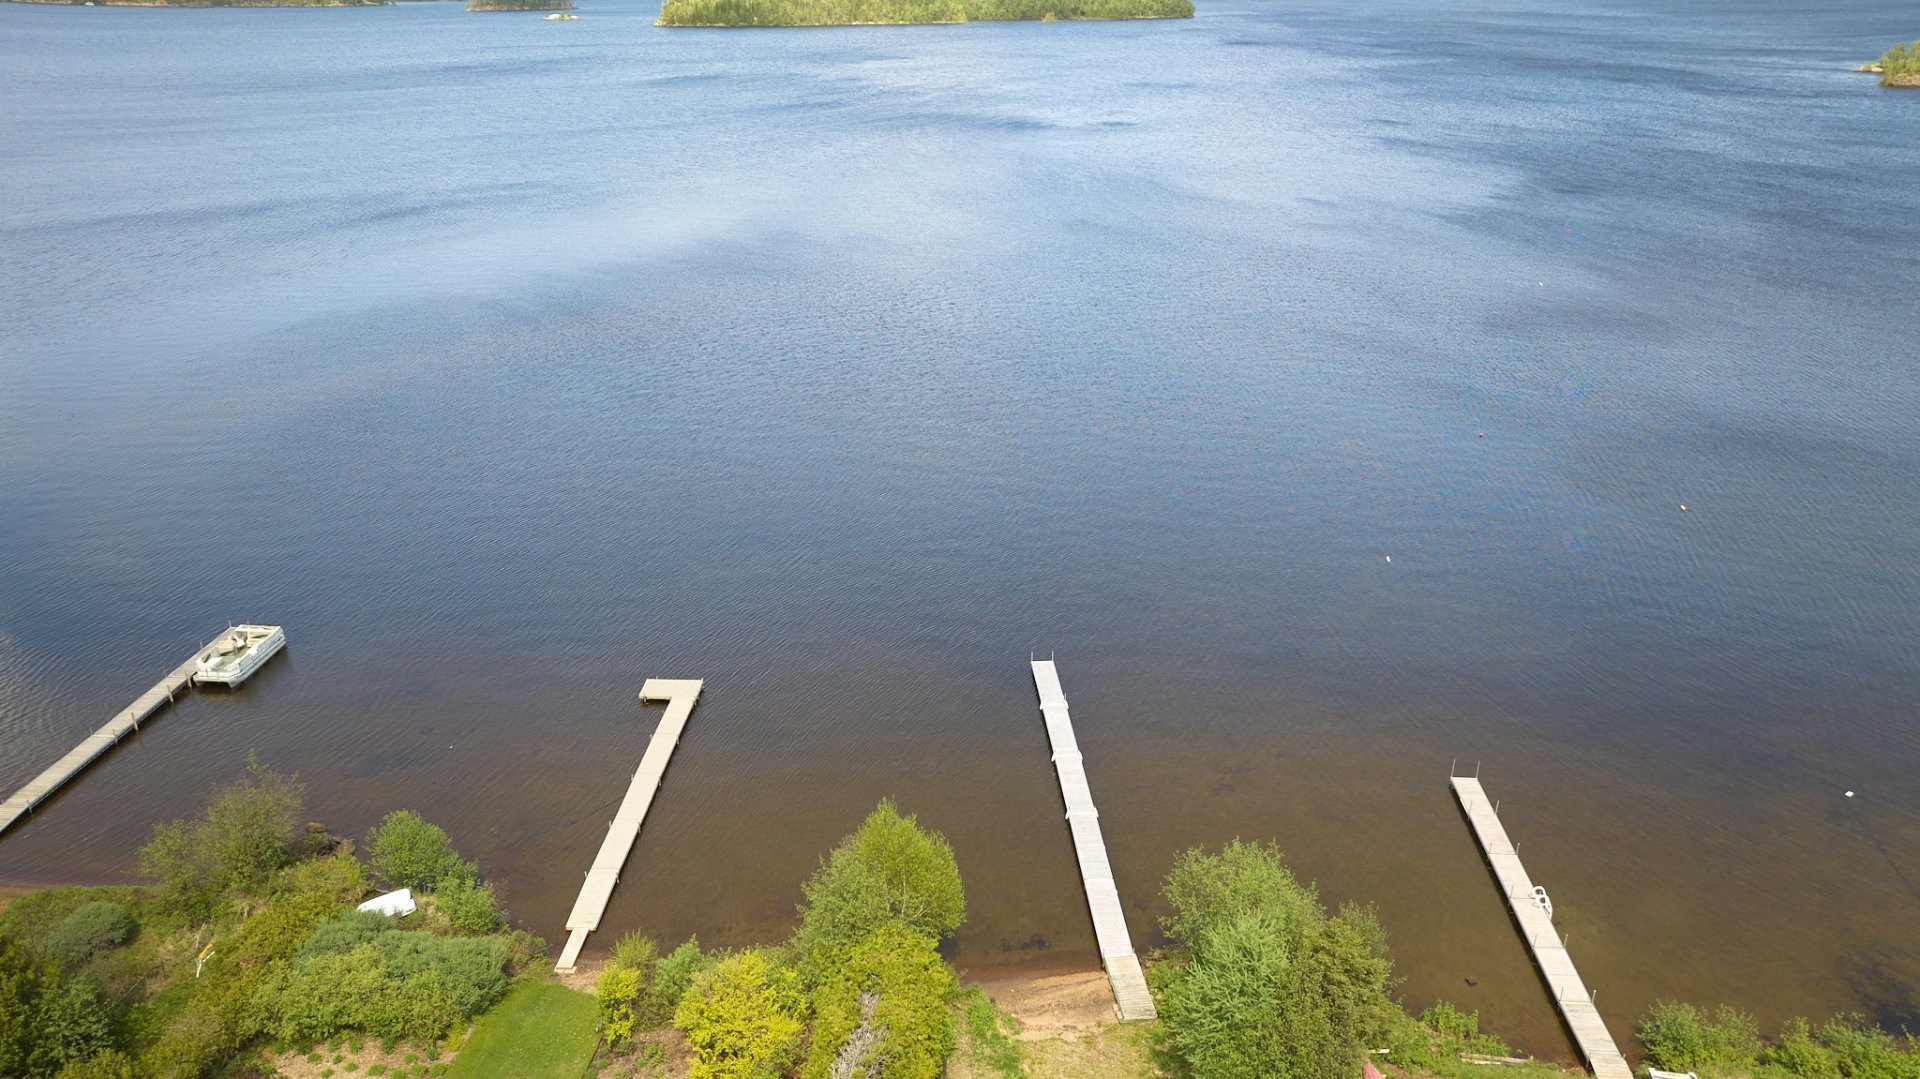
* The sale includes a 1/5 co-ownership share in a 27,300 sq. ft. waterfront lot;
* Waterfront lot with a sandy beach;
* Reserved dock space for a watercraft;
* Pergola and small storage shed on the lot;
* Stated municipal assessment of the waterfront lot: $381,600.
**RENOVATIONS AND IMPROVEMENTS**
* New heat pump installed in 2025 with two wall-mounted units;
* Floors sanded in fall 2024;
* Basement redesigned and fully renovated in spring 2025;
* New 60-gallon hot water tank installed in 2026;
* Roof redone approximately 10 years ago;
* Écoflo system inspected and serviced annually.
**OUTDOOR AREAS AND STORAGE**
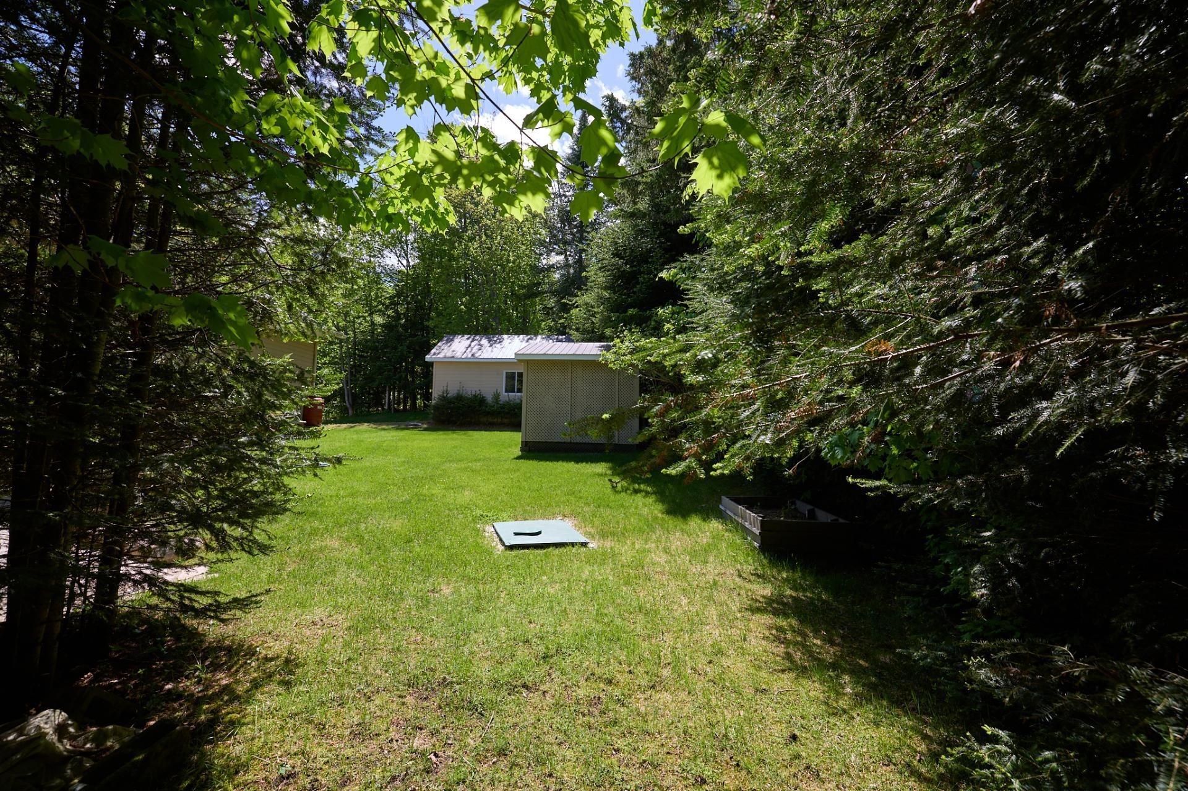
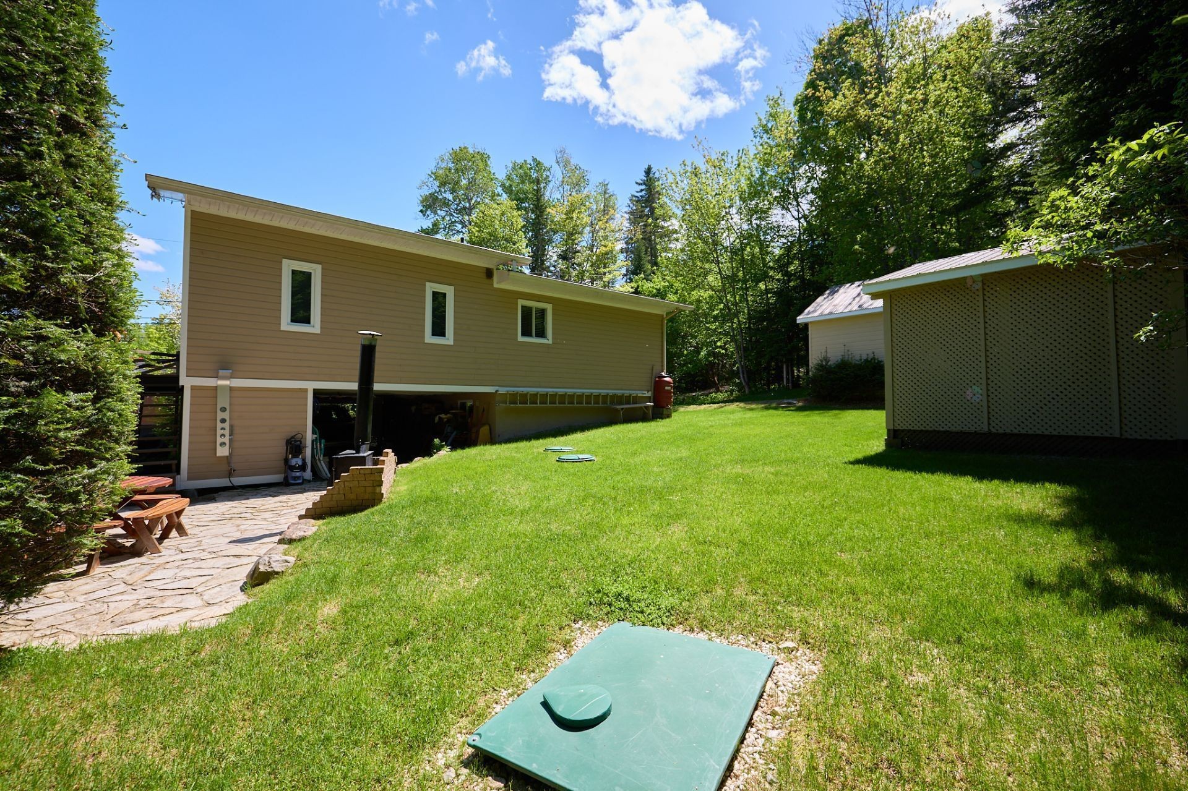
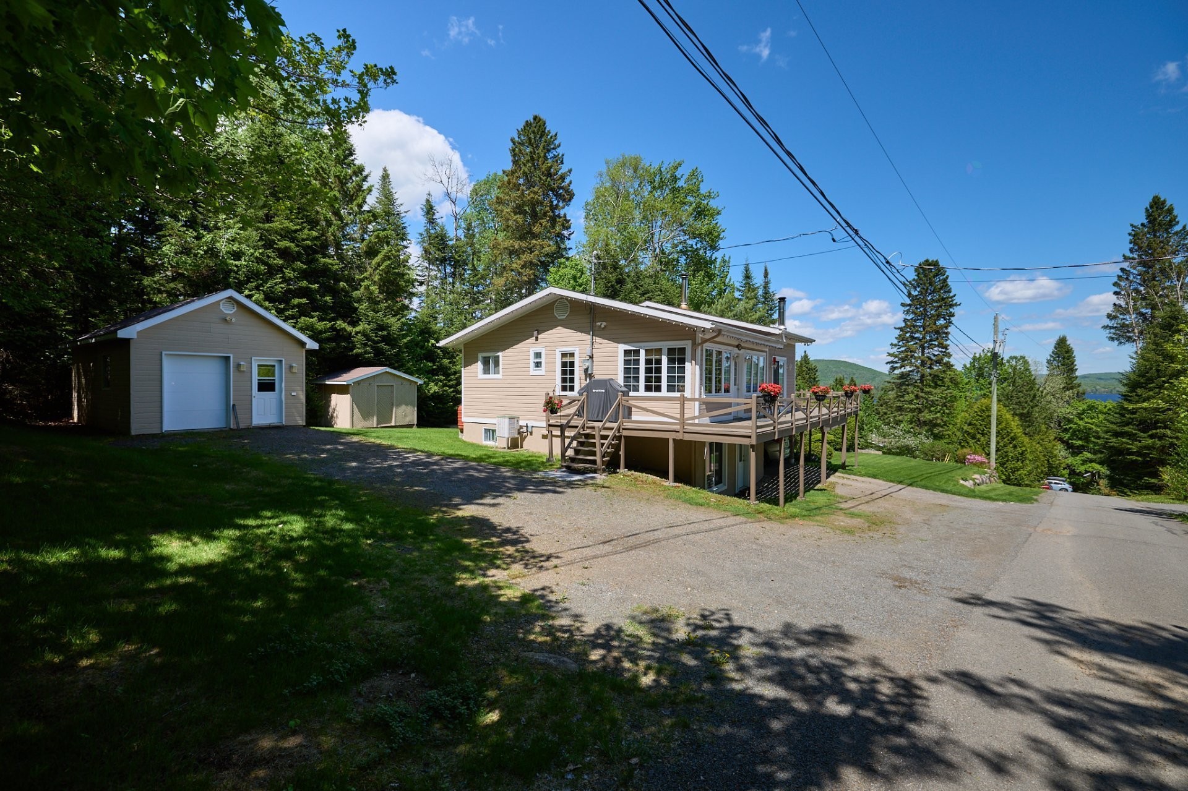
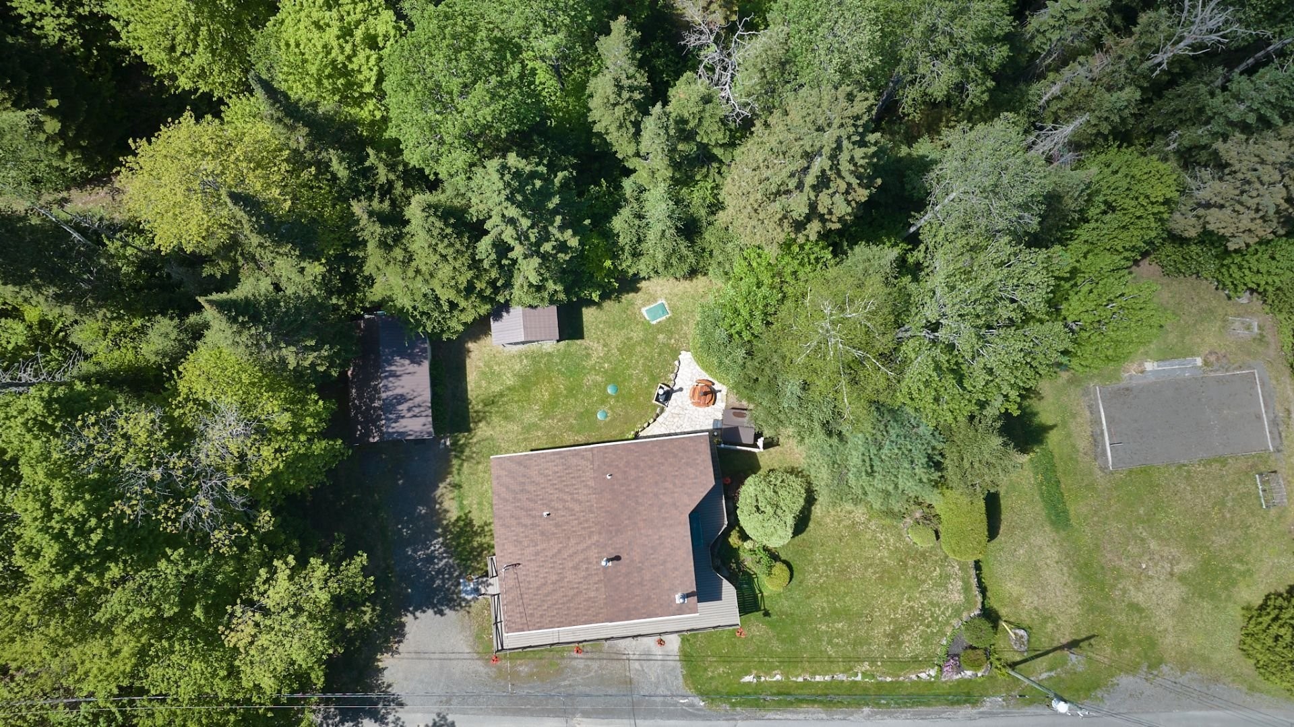
* Large 15 ft. x 23 ft. storage building constructed on a concrete slab;
* Garage door providing storage access for a snowmobile or ATV;
* Heated storage building with electricity and attic storage space;
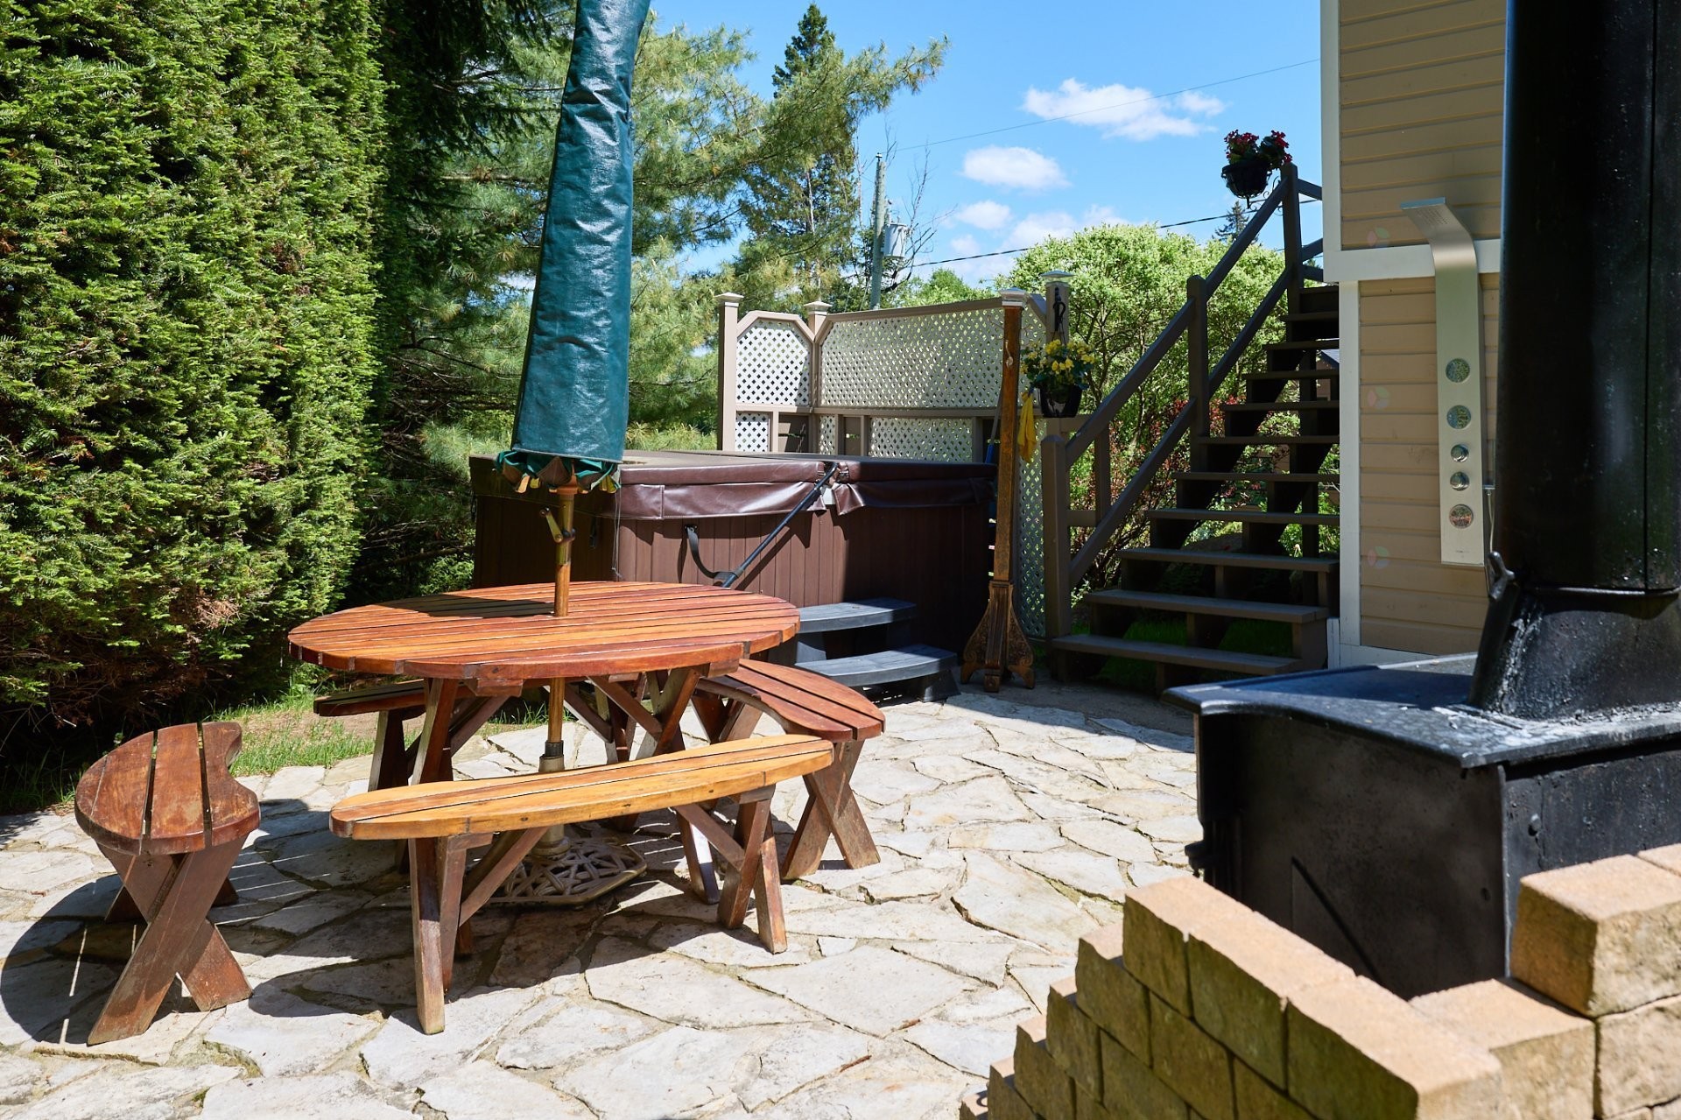
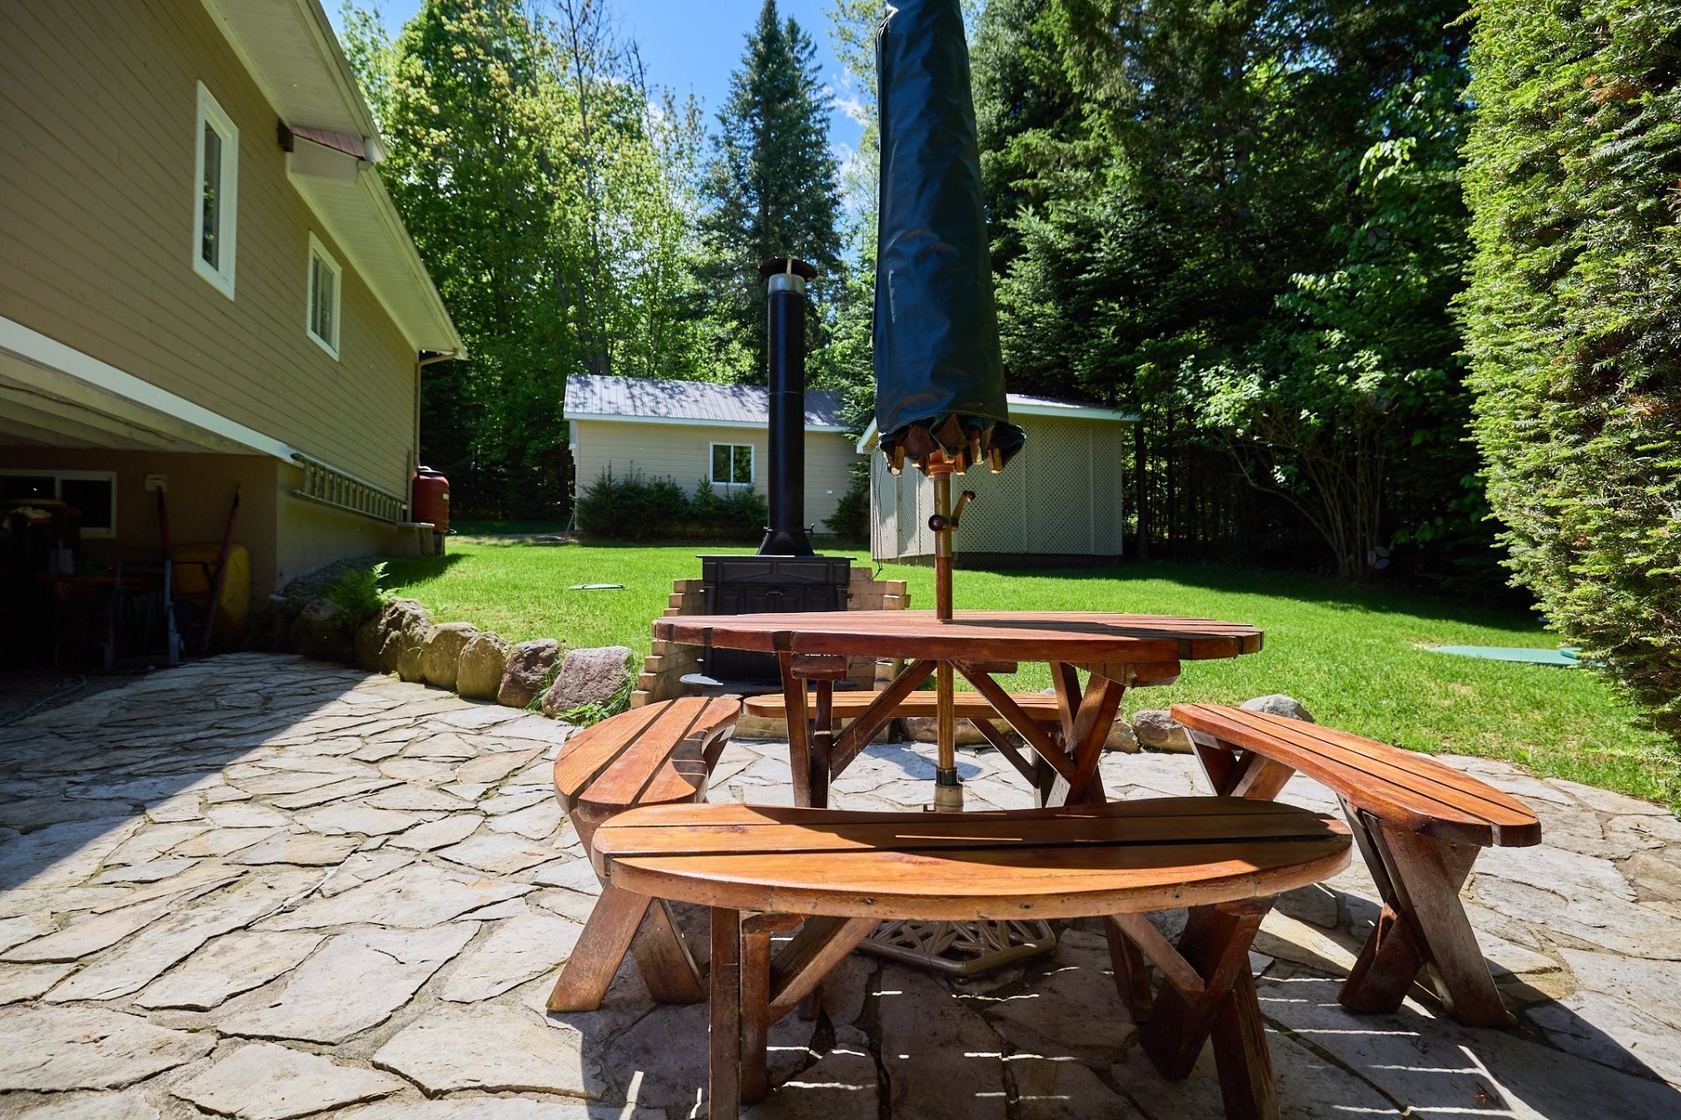
* Natural stone paver terrace;
* Designated area for a spa; spa not included;
* Outdoor firepit;
* 11 ft. x 11 ft. woodshed;
* Several parking spaces;
* Large carport located beneath the house;
* Additional storage space.
**NEARBY**
* Grocery stores;
* Restaurants;
* 18-hole golf course;
* Two ski resorts;
* Hiking trails;
* Cross-country skiing and skating;
* Access to snowmobile trails via the marked route on the lake maintained by the Saint-Donat snowmobile club;
* Services and recreational activities located approximately 5 to 10 minutes away by car.
Inclusions: Central vacuum system Shed Septic field Stove Septic tank Fireplace Dishwasher Washer/dryer (no guarantee of operation as these are older appliances) Light fixtures Refrigerator Curtains Blinds Air conditioning Furniture, dishes, linens, etc.... to be agreed upon with the future buyers.
Building Features:
- Style: Detached
- Basement: Finished basement
- Common Walls: Detached
- Fireplace Features: Wood fireplace
- Foundation Details: Concrete blocks, Piling
- Garage: Yes
- Heating: Electric baseboard units, Electricity
- Levels: Two or more storey
- Lot Features: Ski-in/Ski-out, Daycare centre, Elementary school, High school, Cross-country skiing, Snowmobile trail, ATV trail, Wooded, Landscaped
- Parking Features: Attached, Attached, Detached, Detached
- Roof: Asphalt shingles
- Utilities: Electricity Connected
- View: View of the water, View of the mountain, Panoramic
- Water Source: Other, Surface well, Well
- Waterfront Features: Access, Lake, Waterfront, Lake, Navigable
- Sewer: Other
Taxes:
- Municipal Tax: $2,507
- School Tax: $227
- Annual Tax Amount: $2,734
Property Assessemnt:
- Lot Assessment: $22,100
- Building Assessment: $375,700
- Total Assessment: $397,800
Property Features:
- Bedrooms: 2+1
- Bathrooms: 2
- Half Bathrooms: 0
- Built in: 1965
- Lot Depth: 27.43 Metre
- Lot Frontage: 60.96 Metre
- Lot Size: 1672.13 Square Metres
- Zoning: Residential
- No. of Parking Spaces: 5
Dwelling Units:
- Pieces 10
- Bedrooms 3
- Baths 2
Convert Measurement to:
Data provided by: Centris - 600 Ch Du Golf, Ile -Des -Soeurs, Quebec H3E 1A8
All information displayed is believed to be accurate but is not guaranteed and should be independently verified. No warranties or representations are made of any kind. Copyright© 2021 All Rights Reserved.
Market Price Trends
Location of 34 Ch. du Domaine-Ouareau, Saint-Donat, QC, J0T 2C0
Demographic Information of 34 Ch. du Domaine-Ouareau, Saint-Donat, QC, J0T 2C0
Life Stage
Midlife FamiliesEmployment Type
Blue Collar/Primary, Blue Collar/Service SectorAverage Household Income
$134,958.82Average Number of Children
1.50Household Population
Household Structure
Age of Population
Education
Education Level
No certificate/diploma/degree
18.37 %High school certificate or equivalent
22.49 %Apprenticeship trade certificate/diploma
18.58 %College/non-university certificate
20.22 %University certificate (below bachelor)
3.89 %University Degree
16.45 %Commuter
Travel To Work
By Car
96.73 %By Public Transit
0.0 %By Walking
0.0 %By Bicycle
0.0 %By Other Methods
3.27 %Cultural Diversity
Knowledge of Official Language
Mother Tongue
Building Information
Building Type
Apartments (Low and High Rise)
2.08 %Houses
97.92 %