


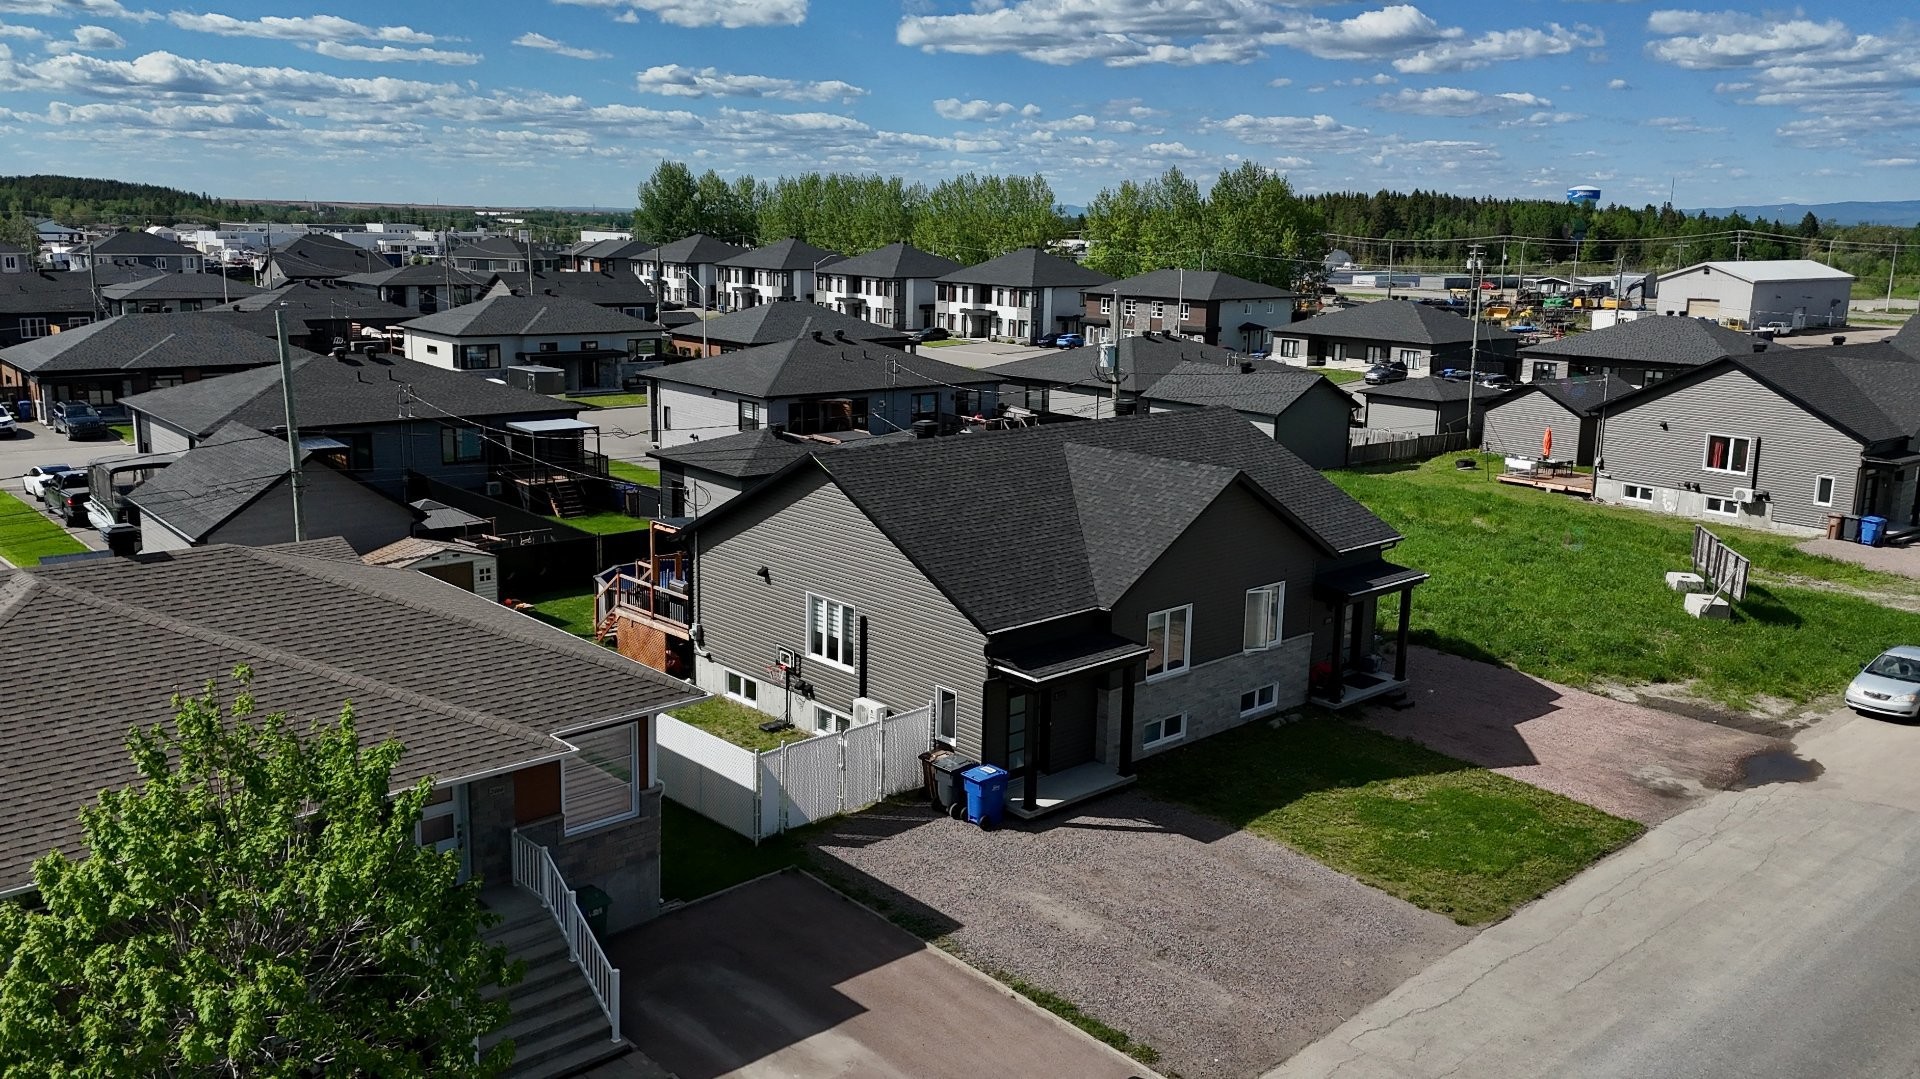
Saguenay (Chicoutimi) QC, G7K 1E7
Property Information:
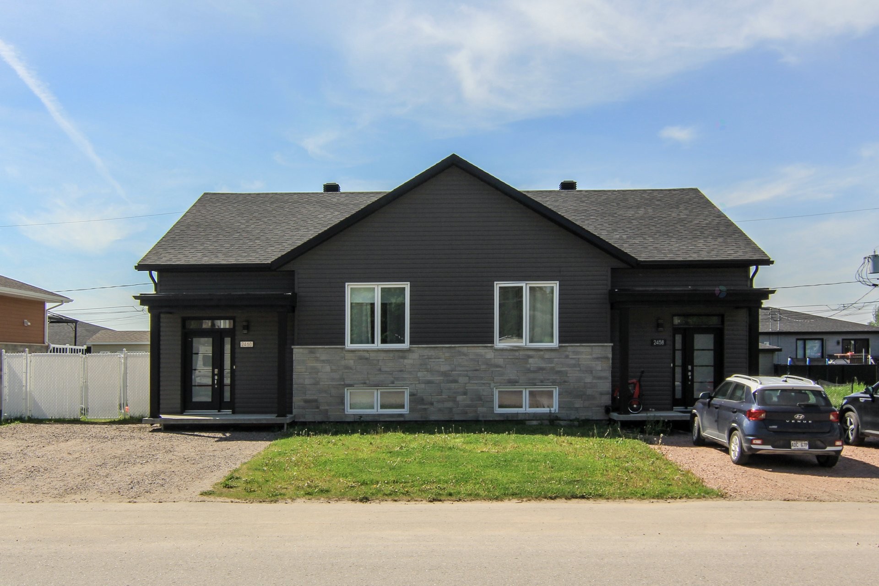
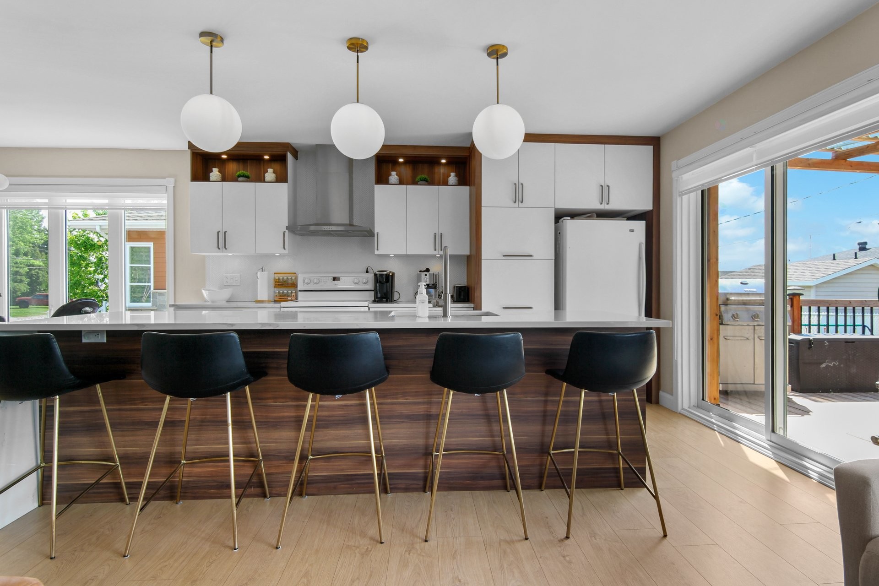
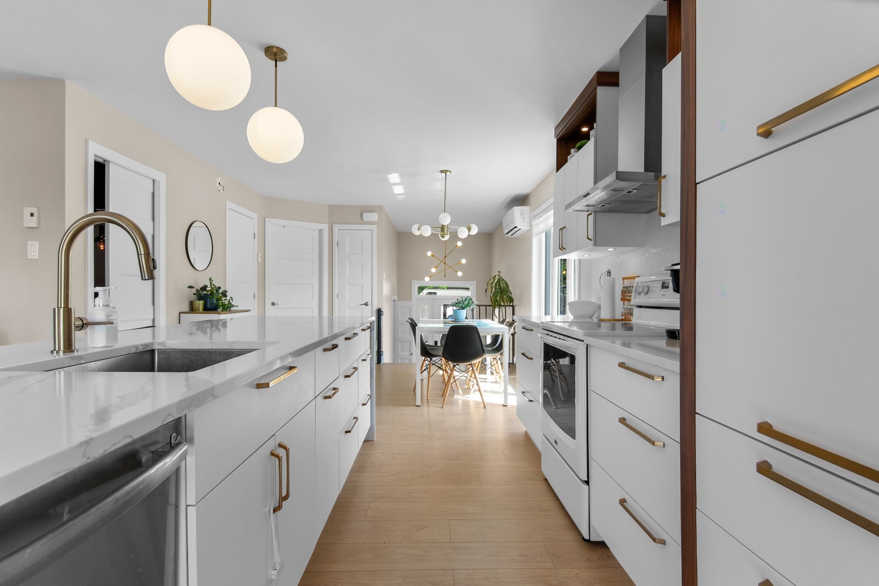
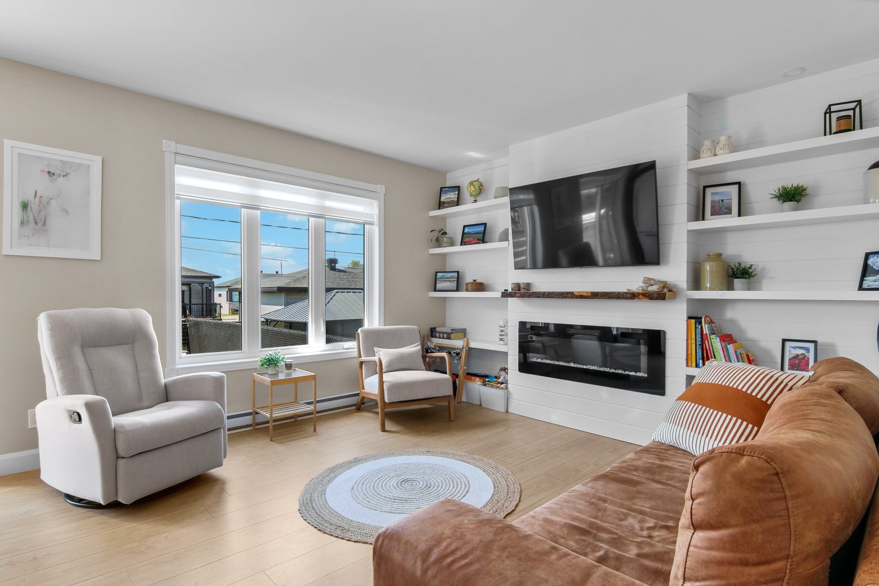
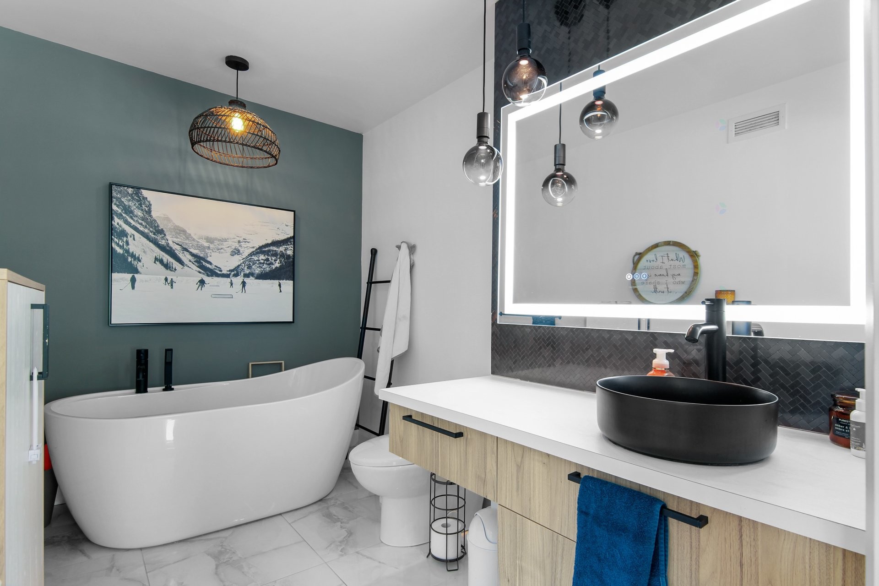
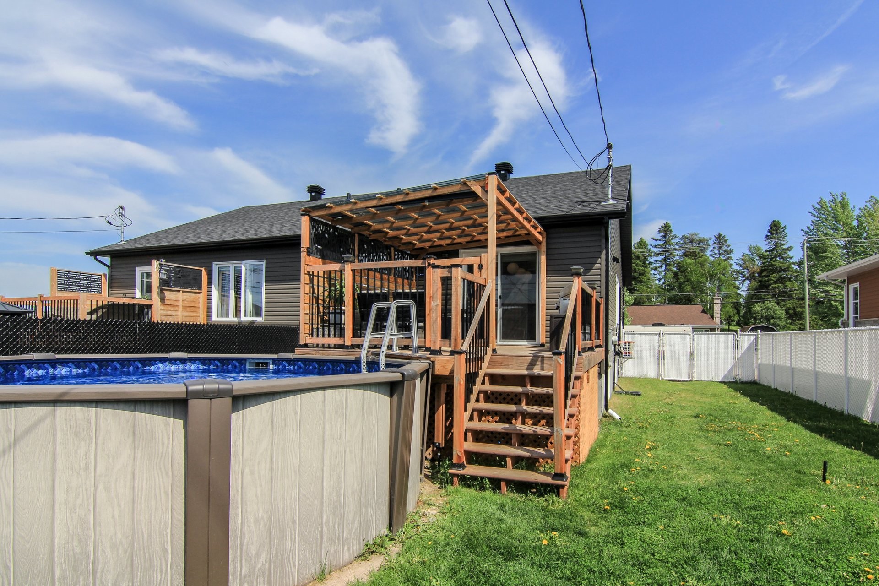
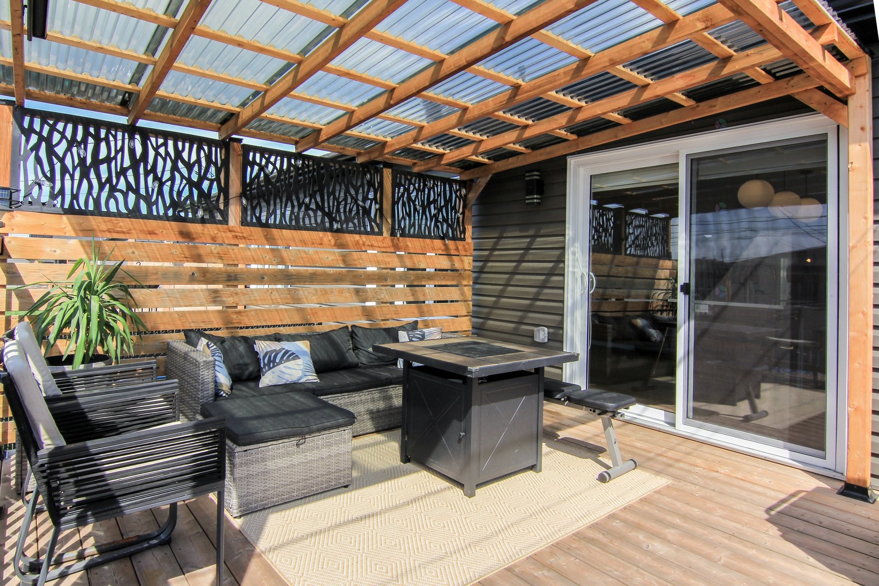
Discover this magnificent condo built in 2022, combining elegance, quality, and modern comfort. Its bright, open-concept layout showcases a stunning kitchen with a 5-seat central island, a welcoming dining room, and a spacious living room. It offers 4 bedrooms, 2 full bathrooms (one with a freestanding tub and marble-effect ceramic tile), as well as a large family room. The fully landscaped backyard features a pergola, privacy wall, above-ground pool, and a fenced yard. A sought-after location close to all essential amenities. A turnkey property not to be missed!
Contemporary elegance, superior quality, and absolute comfort perfectly define this magnificent condo built in 2022. Carefully designed and finished with high-quality materials, it offers a bright, functional living environment perfectly suited to today's needs.
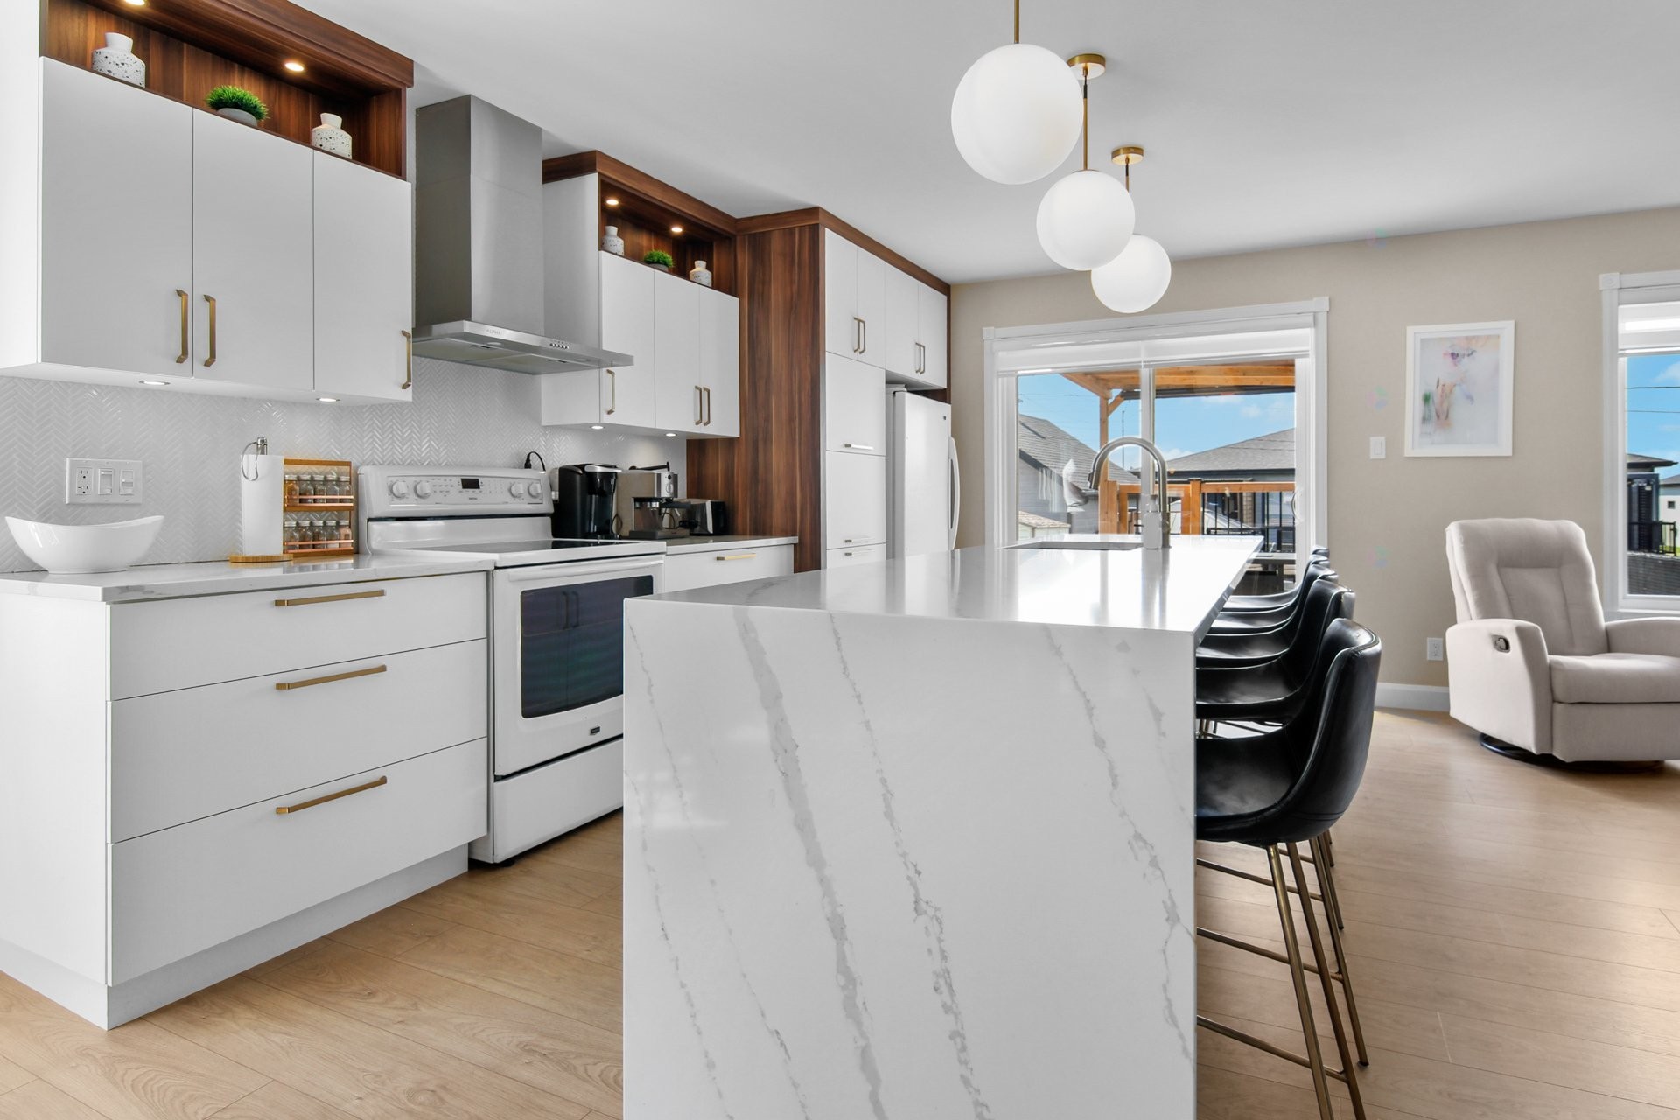
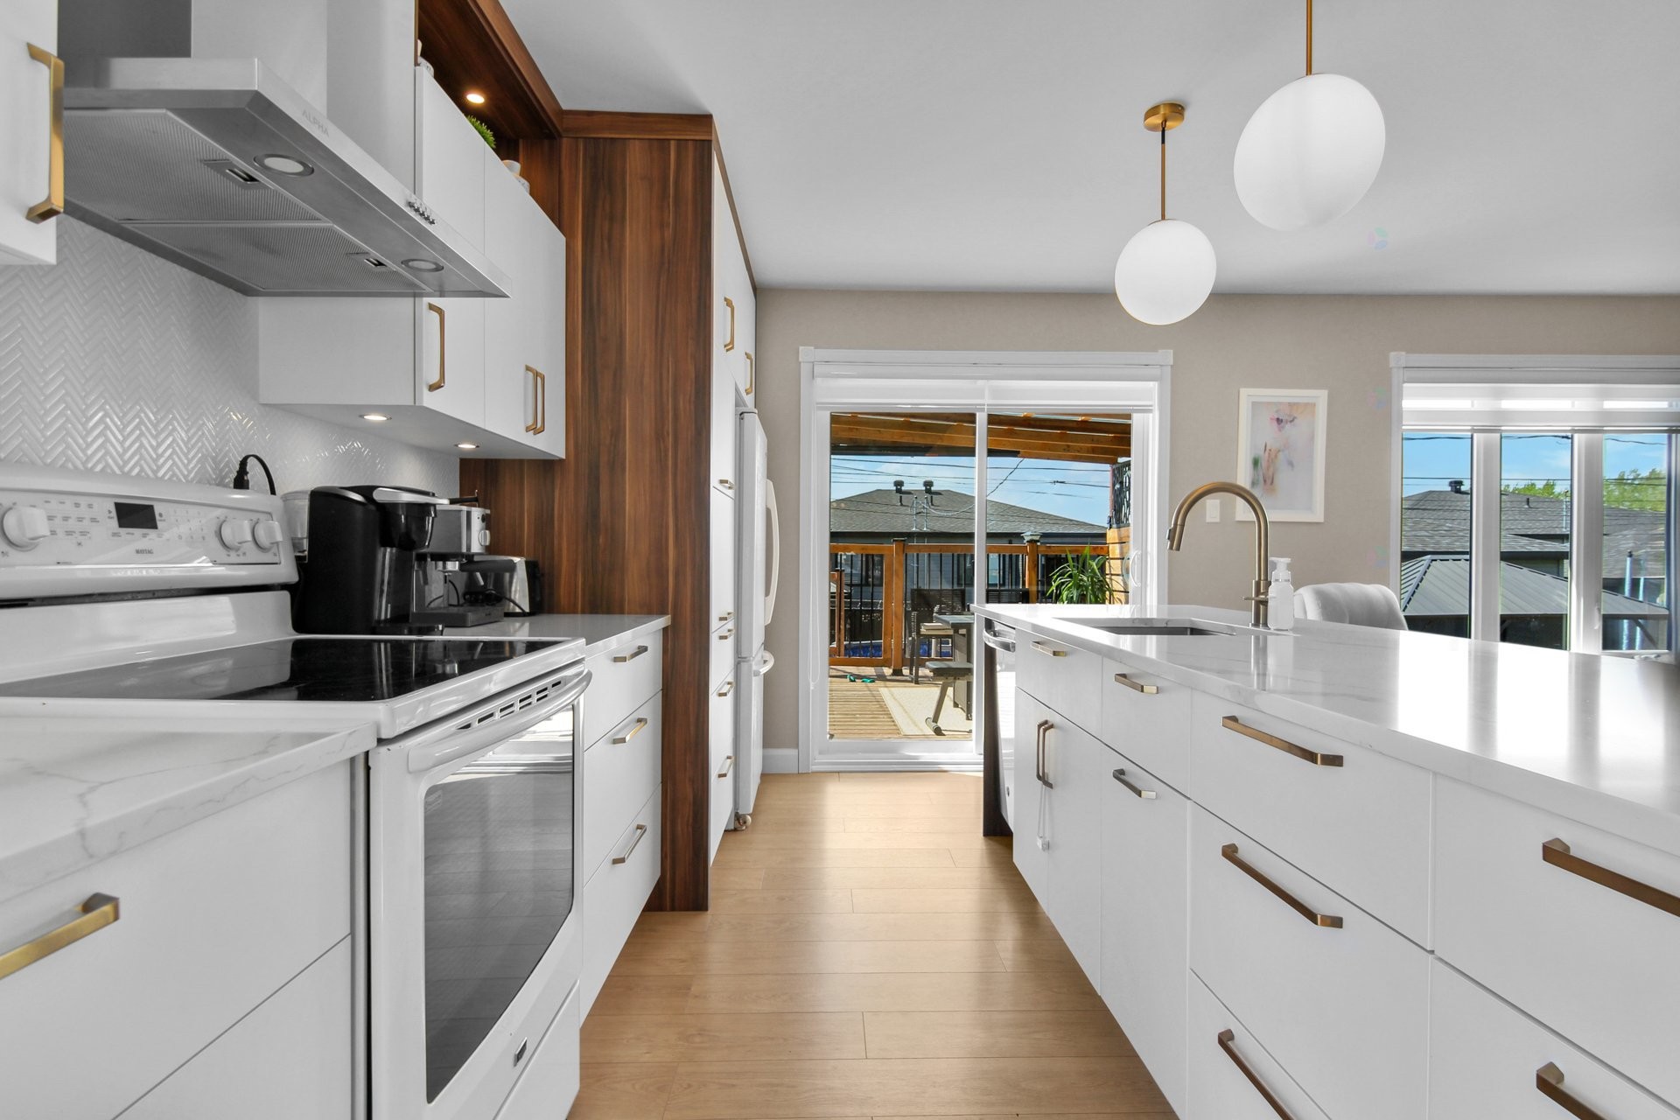
From the moment you arrive, you'll be immediately charmed by its expansive open-concept layout where every space blends seamlessly with elegance. The kitchen, the true centerpiece of the property, features an impressive central island that can seat up to five people, ideal for family meals or entertaining friends. The adjacent dining room benefits from direct access to the backyard through a generous patio door that floods the space with natural light throughout the day.
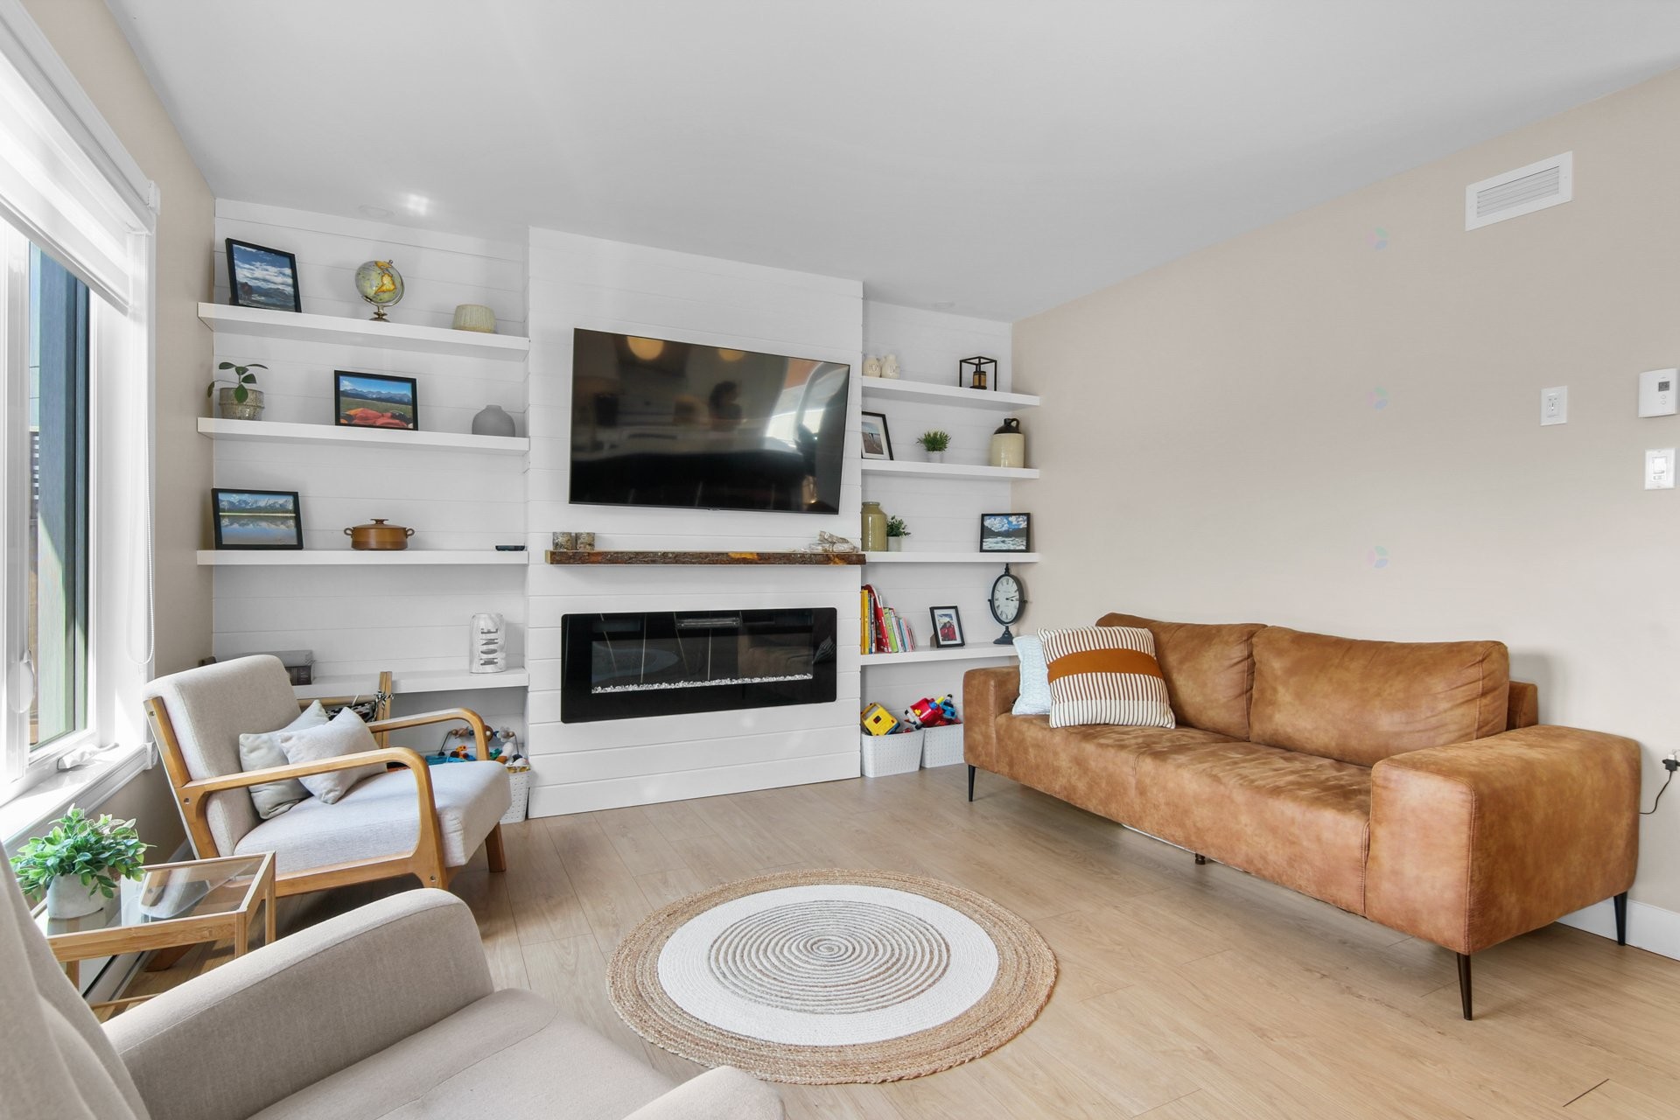
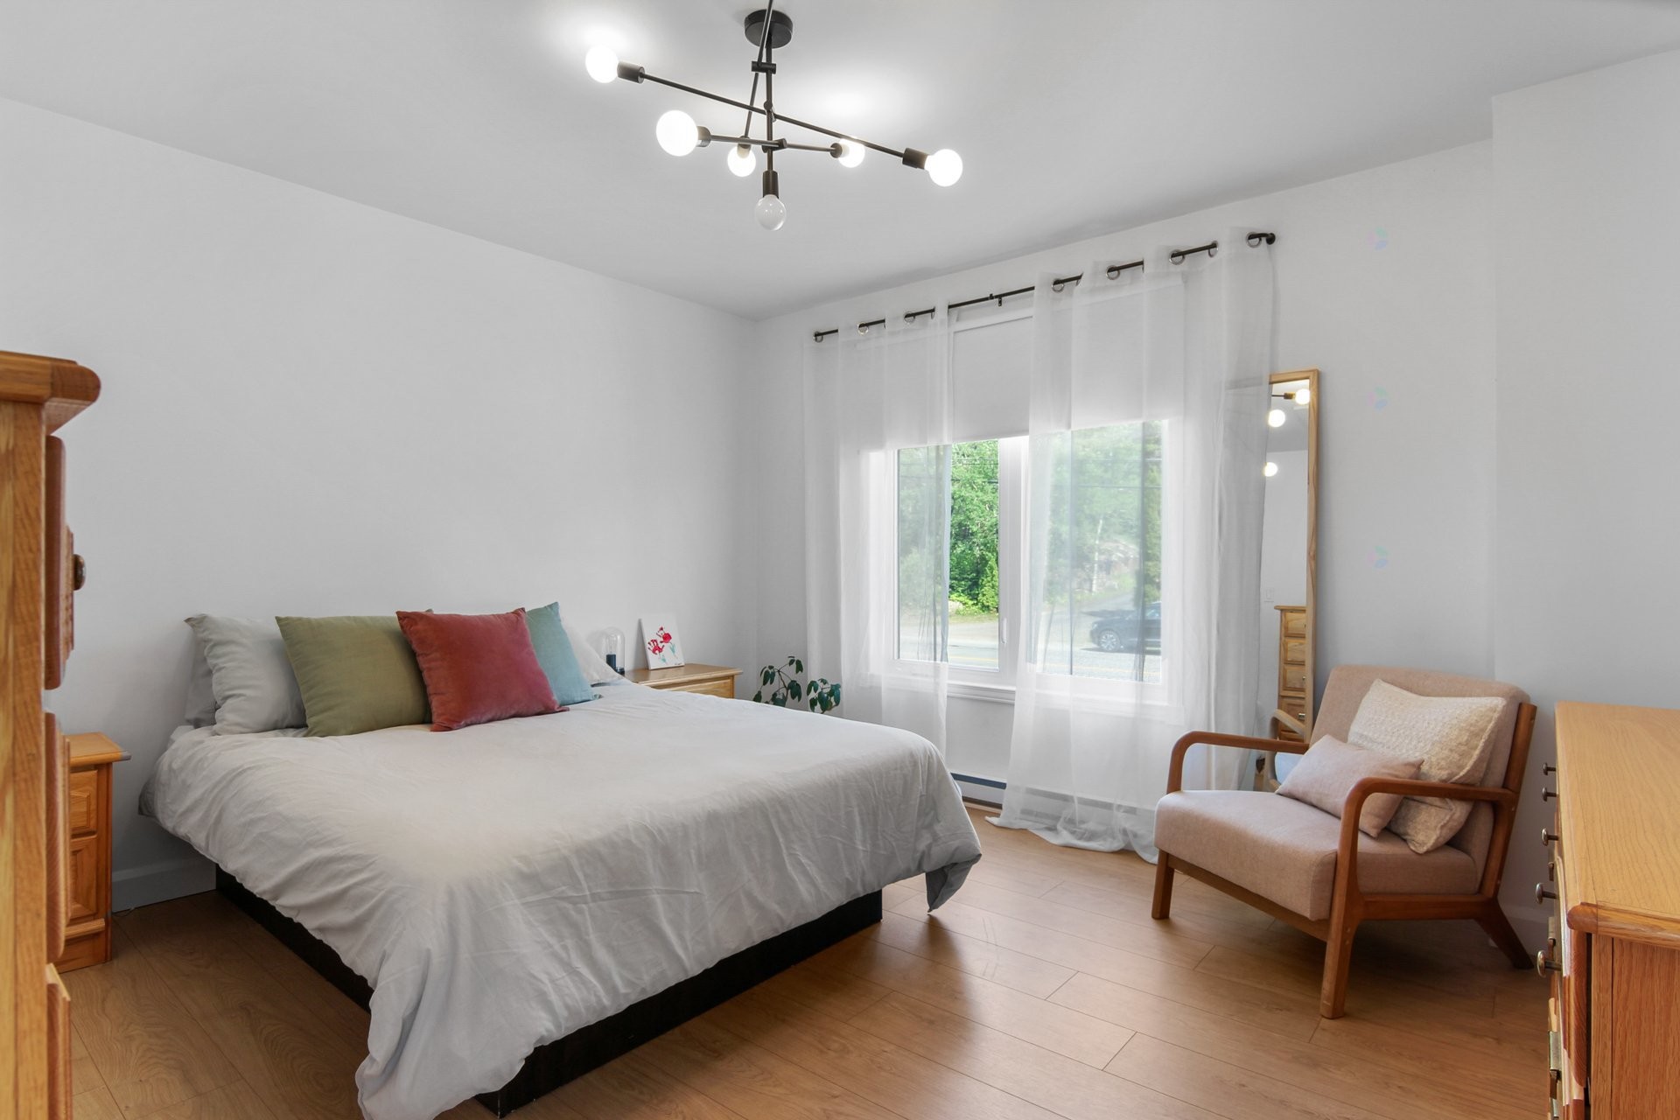
The spacious and inviting living room offers great flexibility in layout to adapt to your lifestyle. The generously sized master bedroom provides a true haven of comfort and tranquility.
The master bathroom impresses with its refined design, showcasing stunning marble-effect ceramic tiles and an elegant freestanding bathtub, creating an ambiance worthy of a home spa.
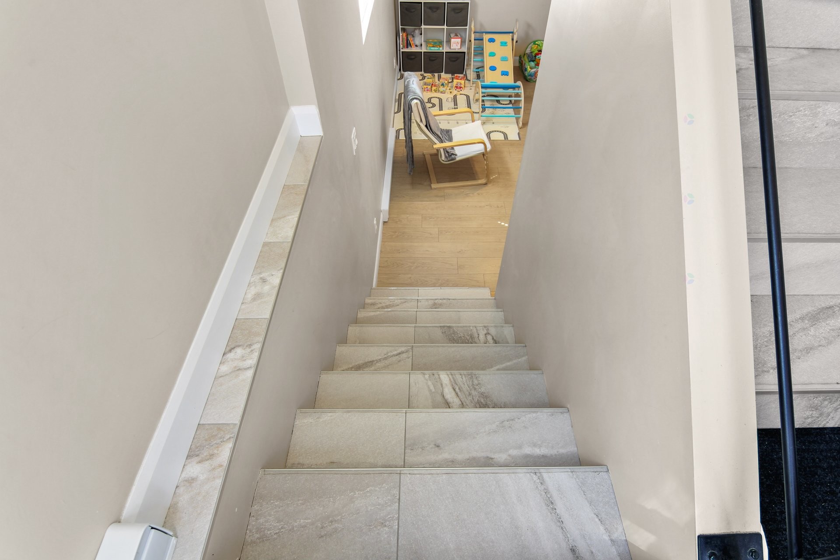
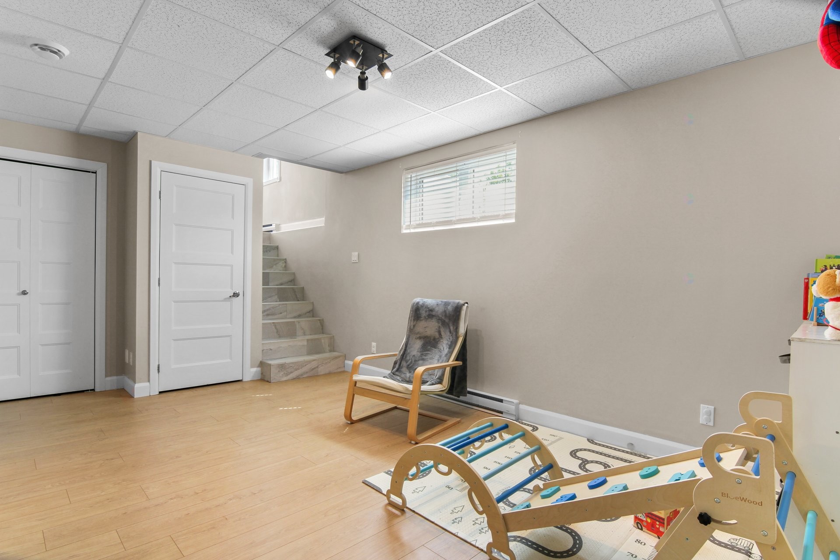
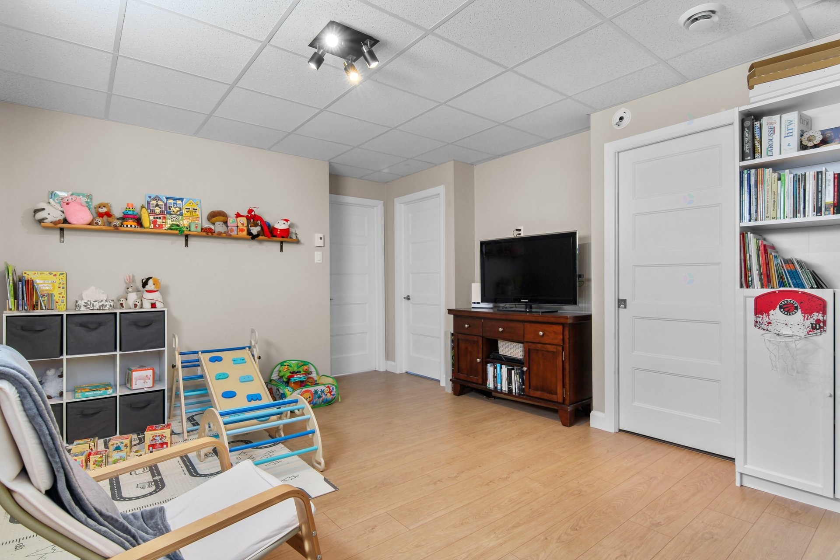
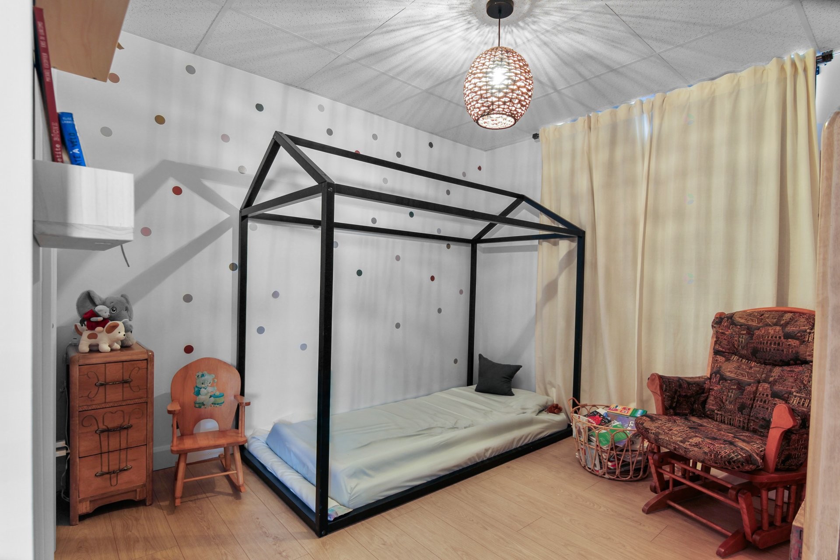
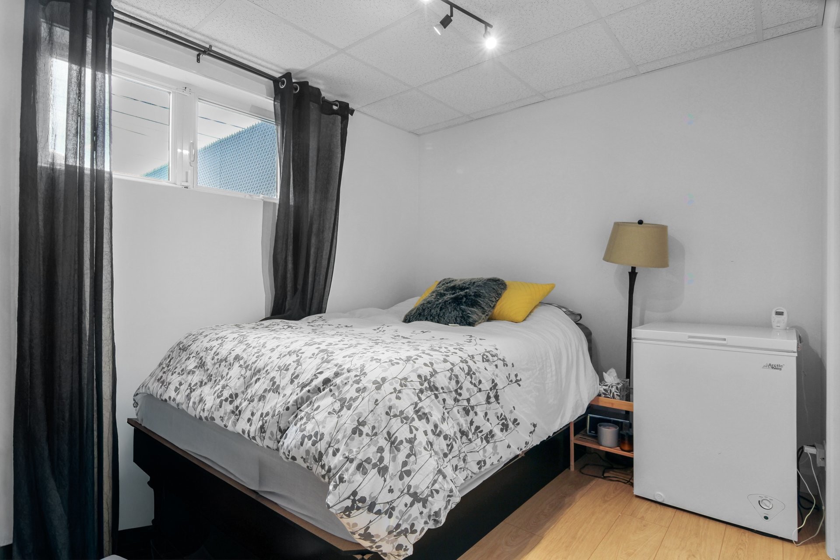
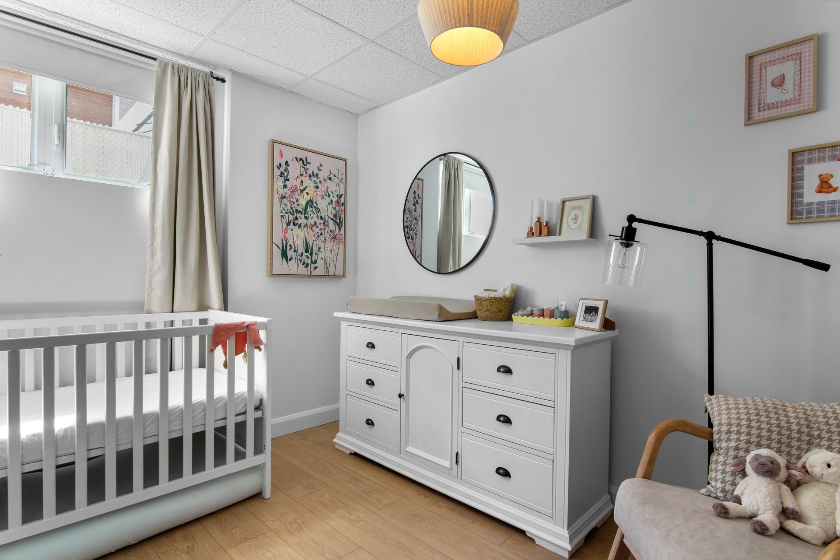
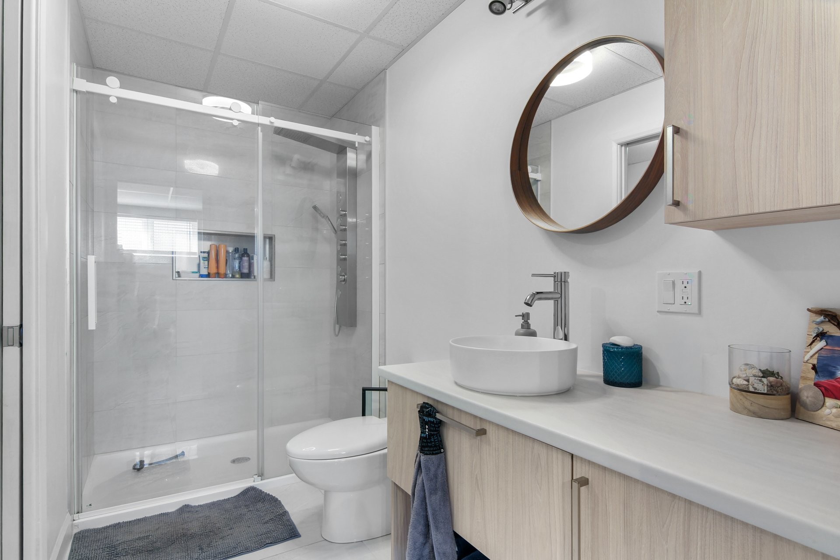
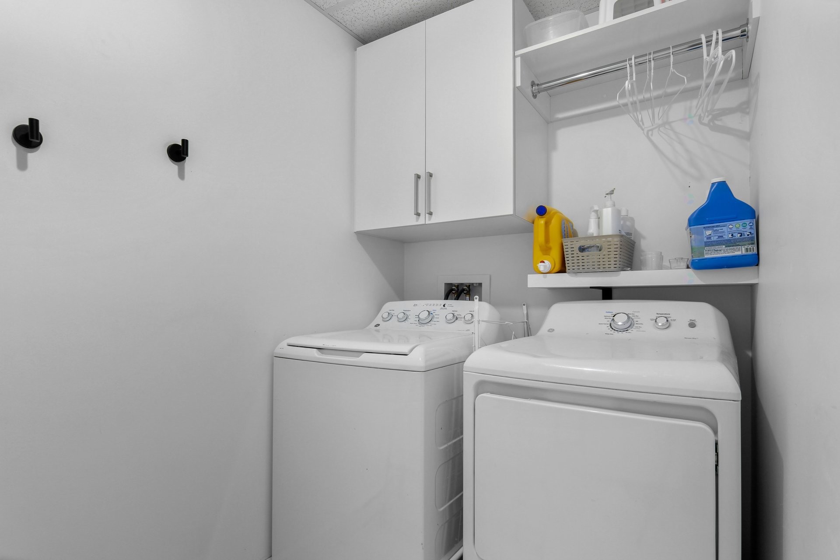
On the lower level, a spacious family room offers a versatile space perfect for relaxation. Three additional bedrooms complete this floor and can easily be adapted to your needs, whether to accommodate a growing family, set up a home office, or create multifunctional spaces. A second bathroom with a separate shower and a laundry room further enhance the functionality of the home.
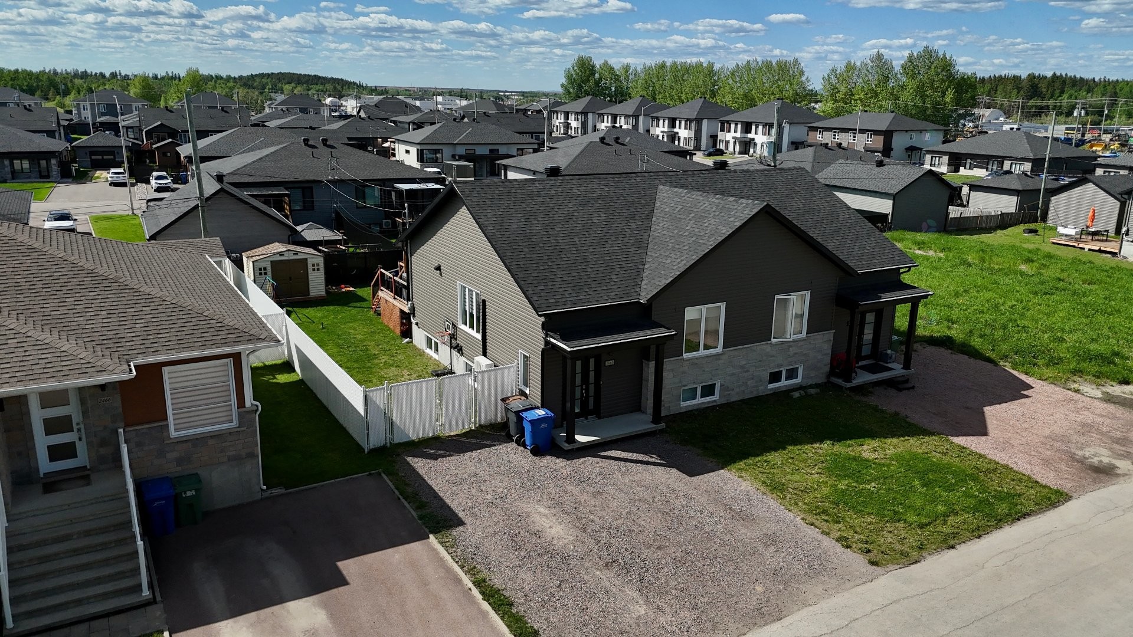
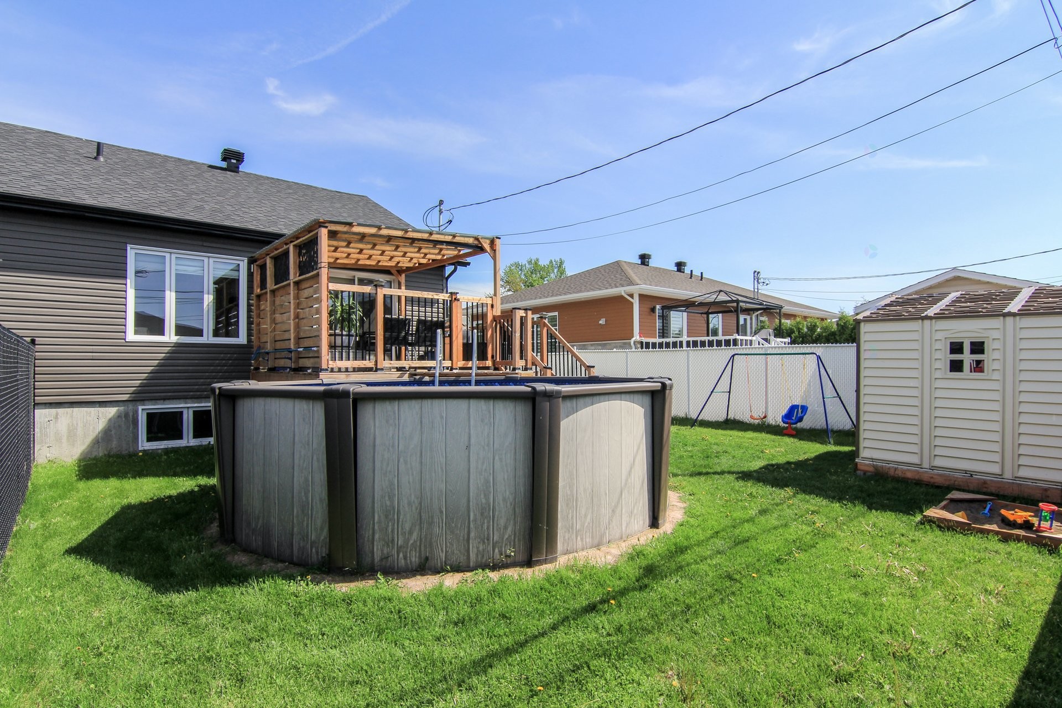
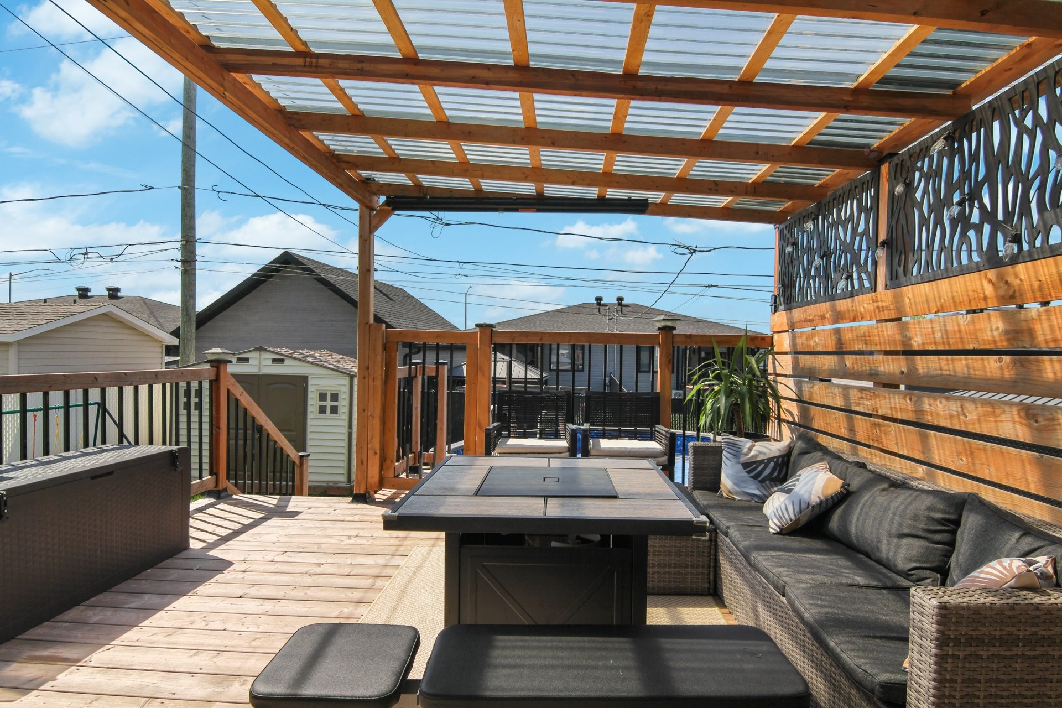
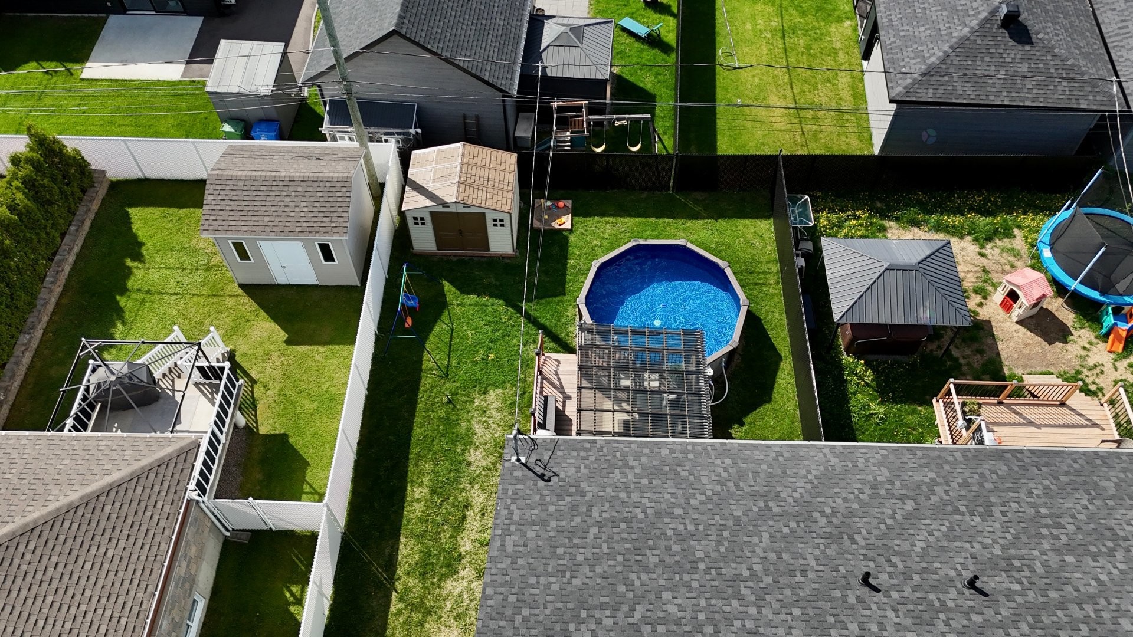
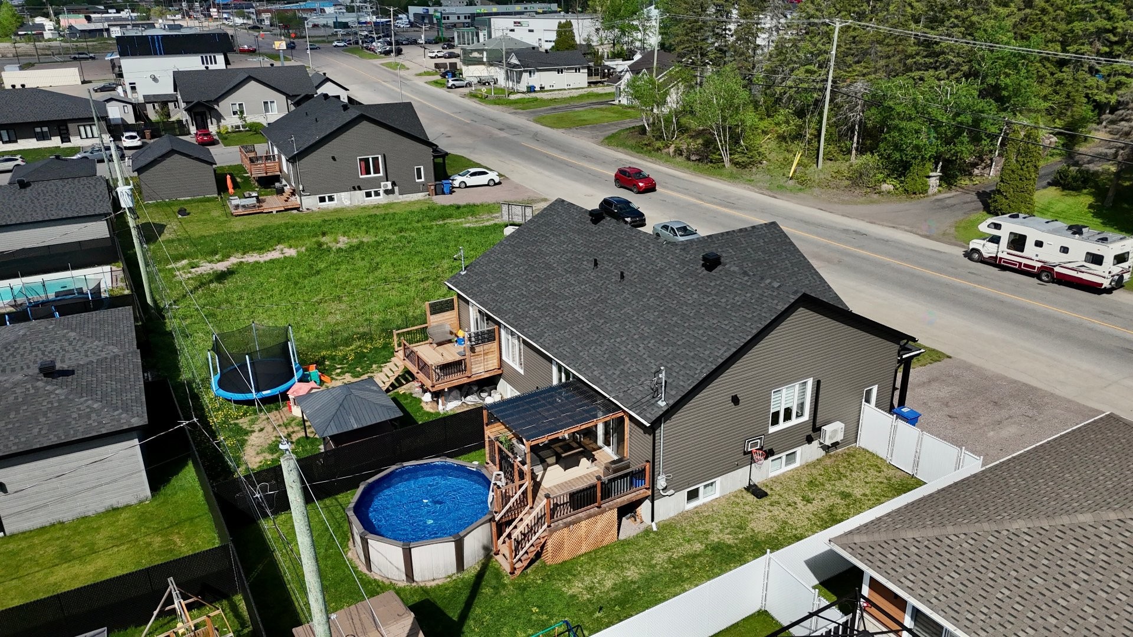
Outside, the fully landscaped backyard is a true extension of the living space. Here you'll discover a magnificent pergola-style deck with a privacy wall, providing an ideal setting to enjoy the warmer months. The above-ground pool blends seamlessly into the landscape and promises precious moments of relaxation throughout the summer.
The owners have made several significant improvements since purchasing the property, including the installation of a swimming pool, the addition of a pergola, the construction of a safety fence around the pool, and the complete fencing of the property, adding privacy, security, and overall value.
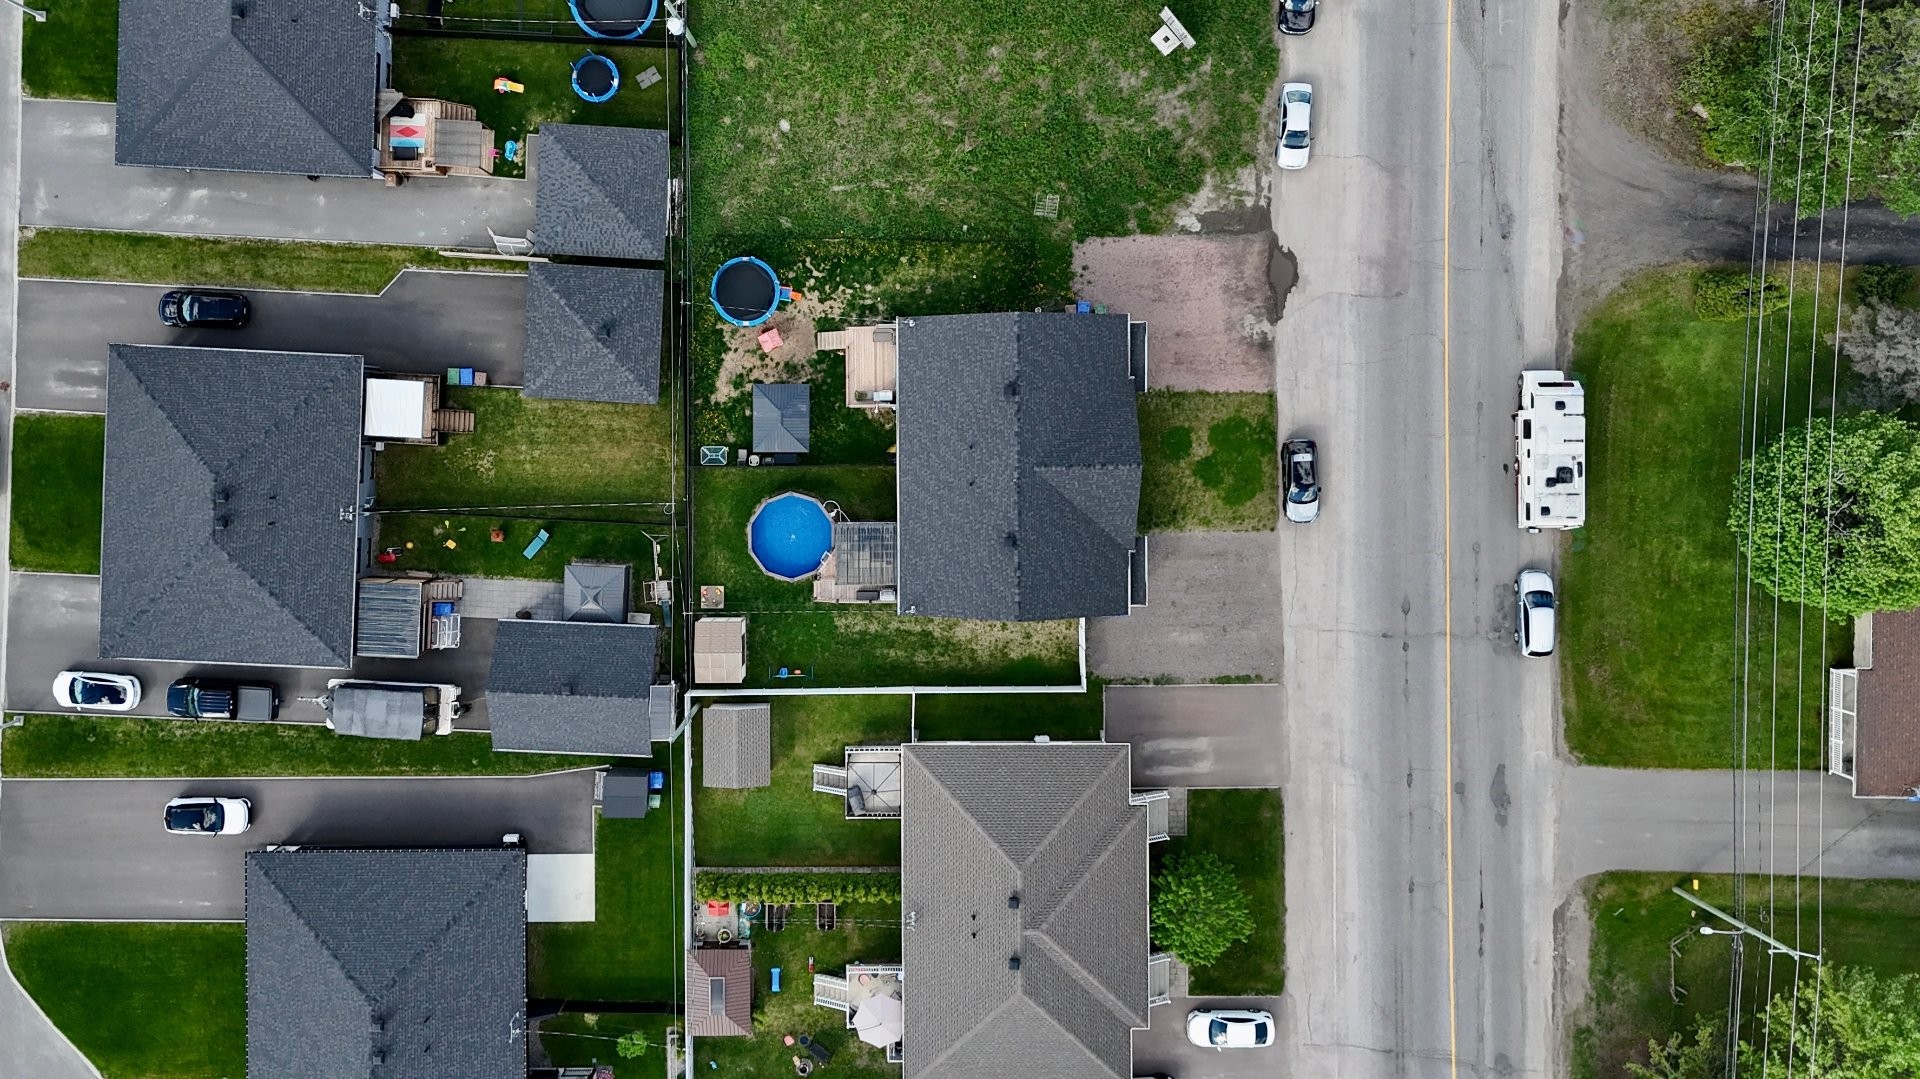
Located in a sought-after area, the property benefits from a prime location close to schools, daycare centers, parks, shops, restaurants, grocery stores, essential services, and major highways, allowing residents to fully enjoy a convenient and balanced lifestyle.
This turnkey property combines quality construction, modern comfort, and refined style to offer an exceptional living environment.
Inclusions: Lighting fixtures, blinds, awnings, heat pump, swimming pool, central vacuum and accessories, dishwasher, swimming pool accessories.
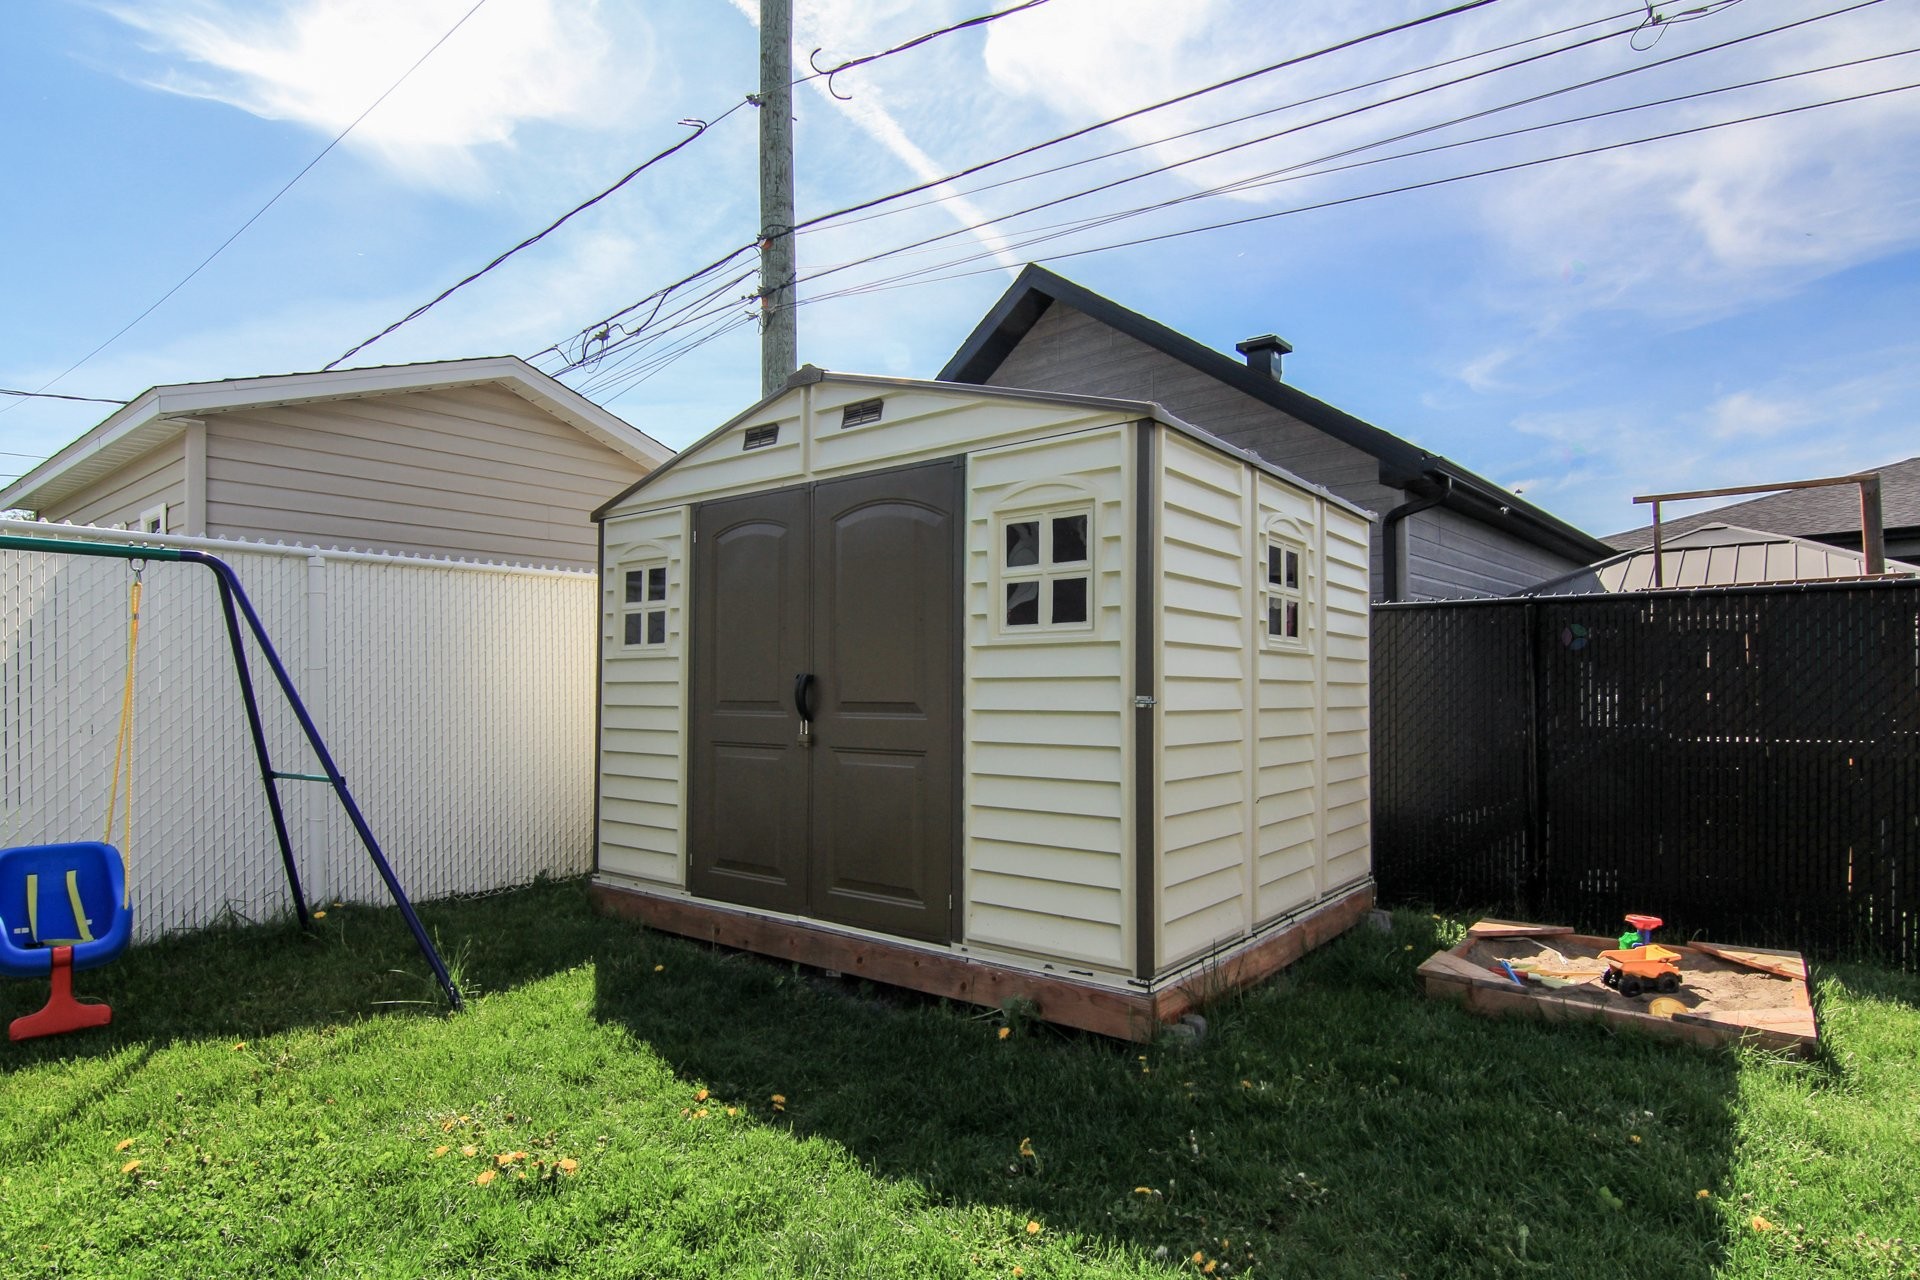
Exclusions : Children's bedroom lighting (2), poles and curtains, blackout blinds for baby's room, pool heat pump, children's play module, sandbox, storage unit in the laundry room.
Building Features:
- Style: Detached
- Air Conditioning: Yes
- Basement: 6 feet and more, Finished basement
- Bathroom Features: Separate shower
- Common Walls: Semi-detached
- Construction Materials: Brick, Vinyl
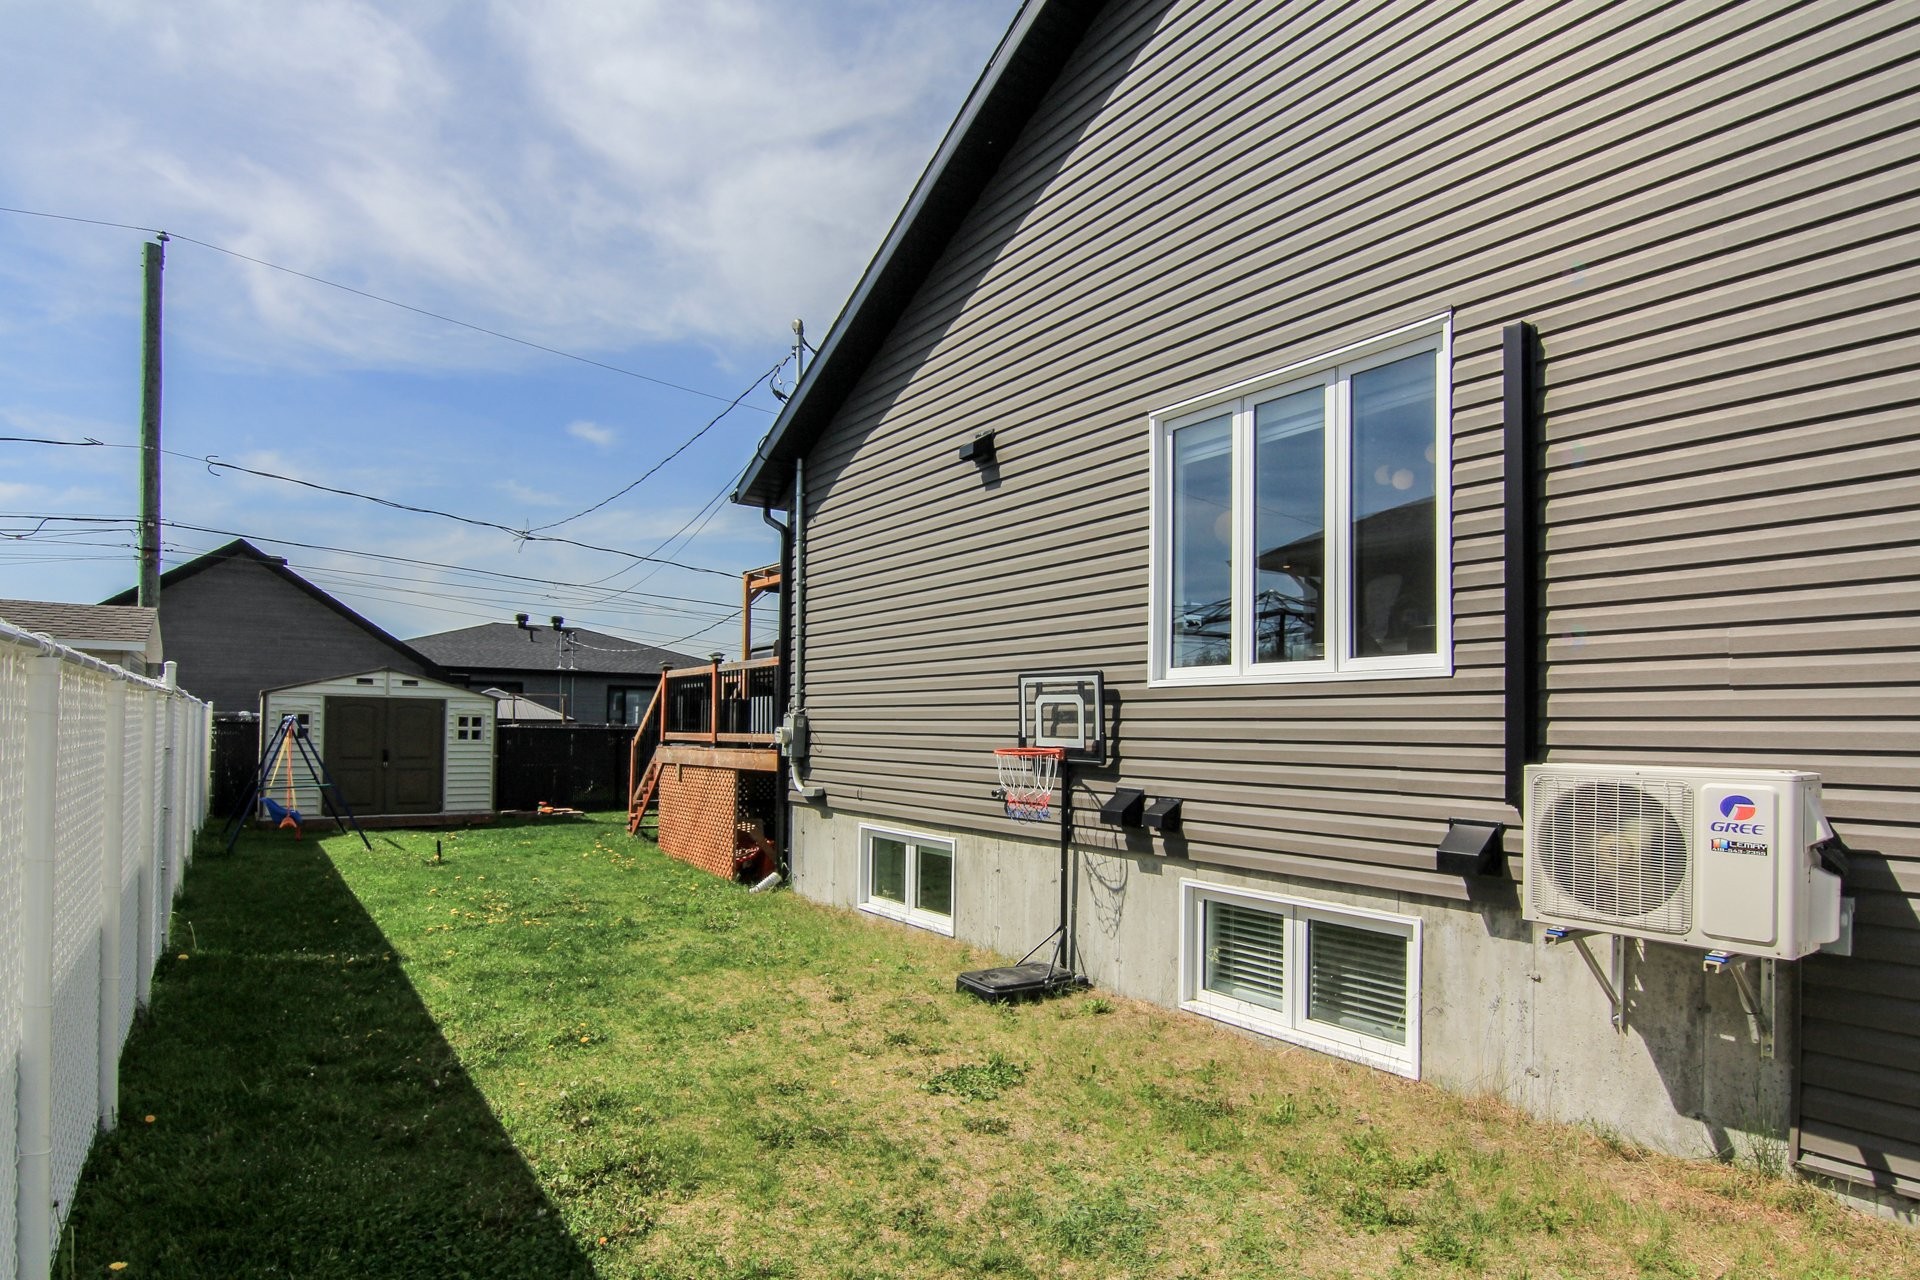
- Cooling: Wall-mounted heat pump
- Exterior Features: Private yard, Outdoor storage space
- Fencing: Fenced
- Heating: Electric baseboard units, Electricity
- Kitchen Cabinet Features: Melamine
- Laundry Features:
- Levels: Two or more storey
- Lot Features: Highway, CEGEP, Hospital, Park, Bicycle path, Elementary school, High school, Cross-country skiing, Snowmobile trail, ATV trail, Public transportation, Landscaped, Flat
- Other Equipment: Air exchange system
- Parking Features: Unpaved
- Pool Features: Above-ground
- Roof: Asphalt shingles
- Security Features: Monitored fire alarm
- Size: 7.32 x 11.33 METRE
- Structure Type: House
- Total Finished Area: 78.8
- Utilities: Water Connected, Electricity Connected, Sewer Connected
- Water Source: Municipality
- Window Features: PVC, Casement
- Sewer: Municipality
Taxes:
- Municipal Tax: $3,431
- School Tax: $168
- Annual Tax Amount: $3,599
Expenses:
- Condo Fees: $0 Monthly
- Electric: $2,030
Property Assessemnt:
- Lot Assessment: $26,100
- Building Assessment: $255,700
- Total Assessment: $281,800
Property Features:
- Bedrooms: 1+3
- Bathrooms: 2
- Half Bathrooms: 0
- Built in: 2022
- Floor Space (approx): 78.8 Square Metres
- Lot Size: 361.50 Square Metres
- Zoning: Residential
- No. of Parking Spaces: 4
Dwelling Units:
- Pieces 12
- Bedrooms 4
- Baths 2
Convert Measurement to:
Data provided by: Centris - 600 Ch Du Golf, Ile -Des -Soeurs, Quebec H3E 1A8
All information displayed is believed to be accurate but is not guaranteed and should be independently verified. No warranties or representations are made of any kind. Copyright© 2021 All Rights Reserved.
Market Price Trends
Location of 2460 Rg St-Paul, Saguenay (Chicoutimi), QC, G7K 1E7
Demographic Information of 2460 Rg St-Paul, Saguenay (Chicoutimi), QC, G7K 1E7
Life Stage
Older Parents, Younger KidsEmployment Type
MixedAverage Household Income
$126,808.82Average Number of Children
1.79Household Population
Household Structure
Age of Population
Education
Education Level
No certificate/diploma/degree
14.15 %High school certificate or equivalent
18.63 %Apprenticeship trade certificate/diploma
28.47 %College/non-university certificate
21.61 %University certificate (below bachelor)
2.9 %University Degree
14.24 %Commuter
Travel To Work
By Car
92.7 %By Public Transit
0.0 %By Walking
6.97 %By Bicycle
0.0 %By Other Methods
0.33 %Cultural Diversity
Knowledge of Official Language
Mother Tongue
Building Information
Building Type
Apartments (Low and High Rise)
6.11 %Houses
93.89 %