


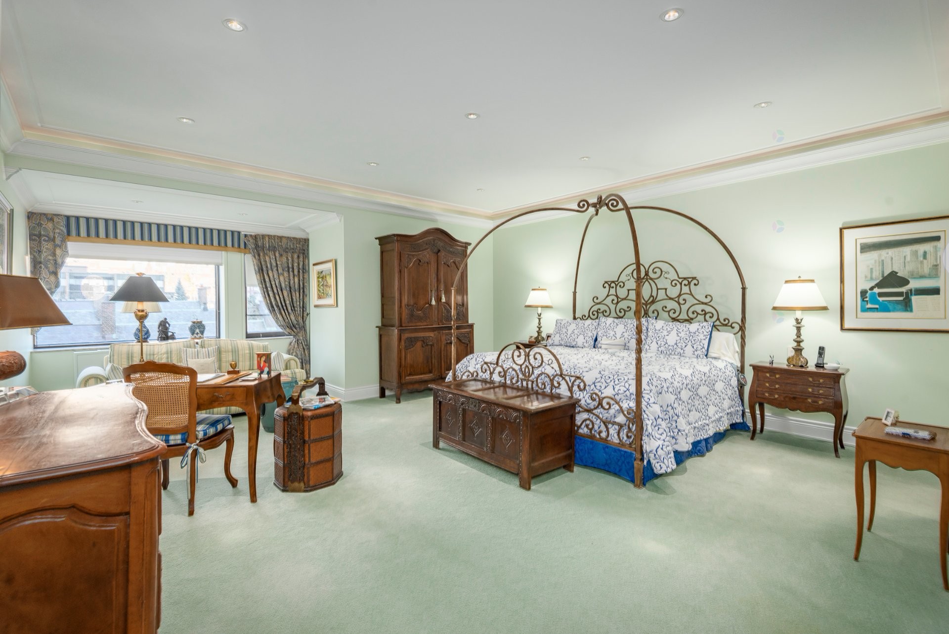
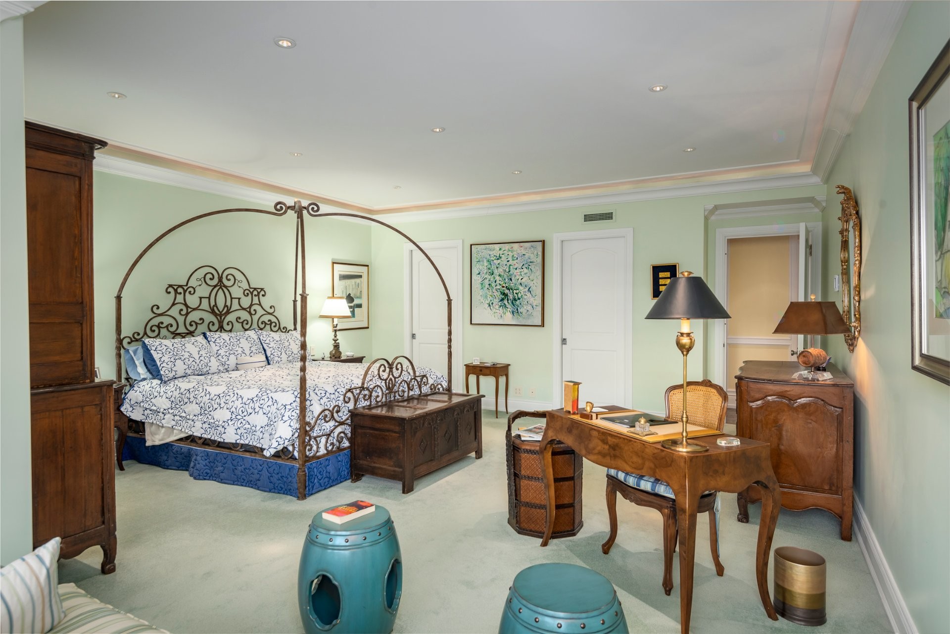
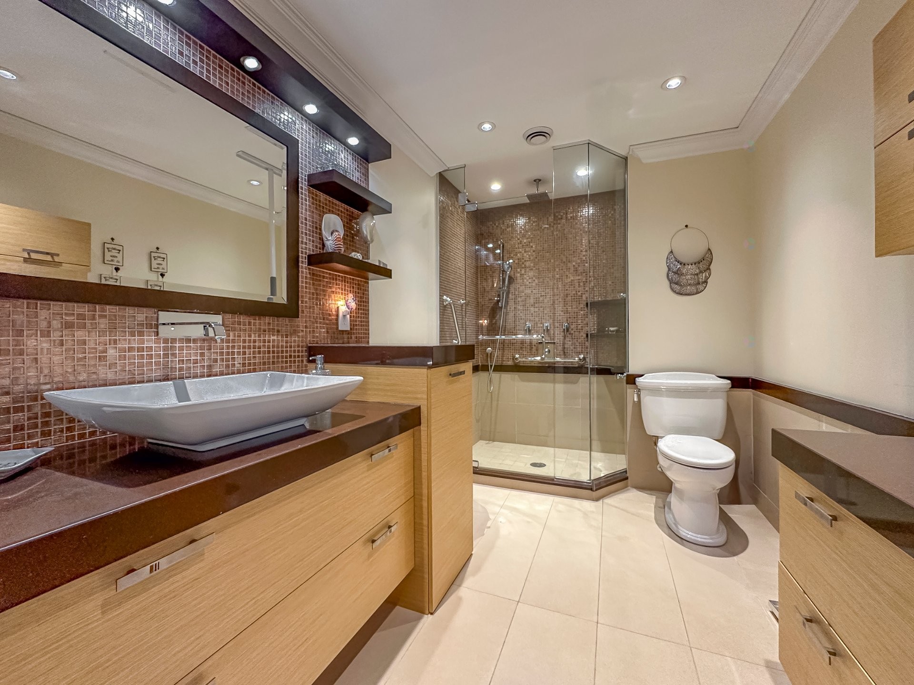
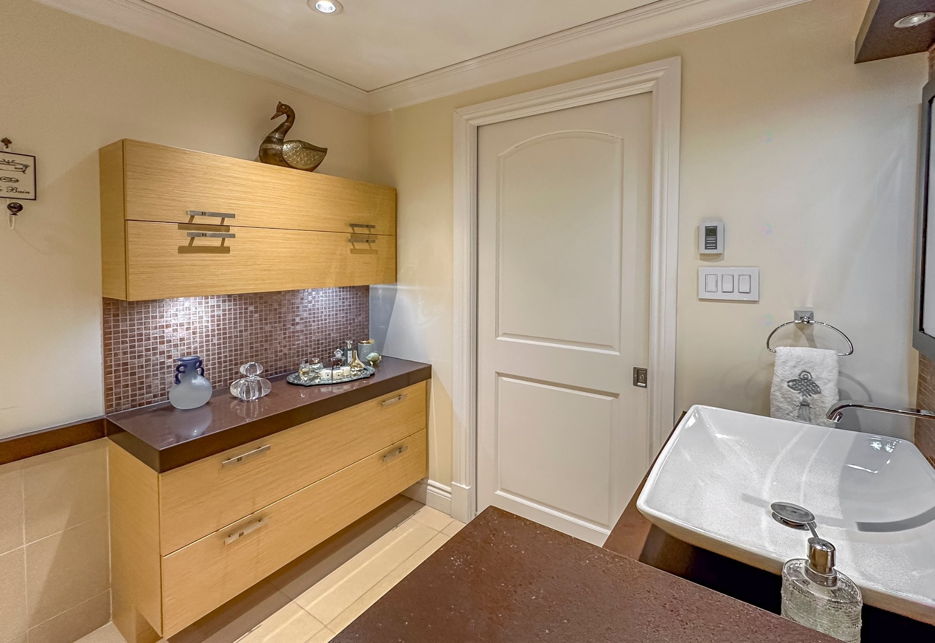
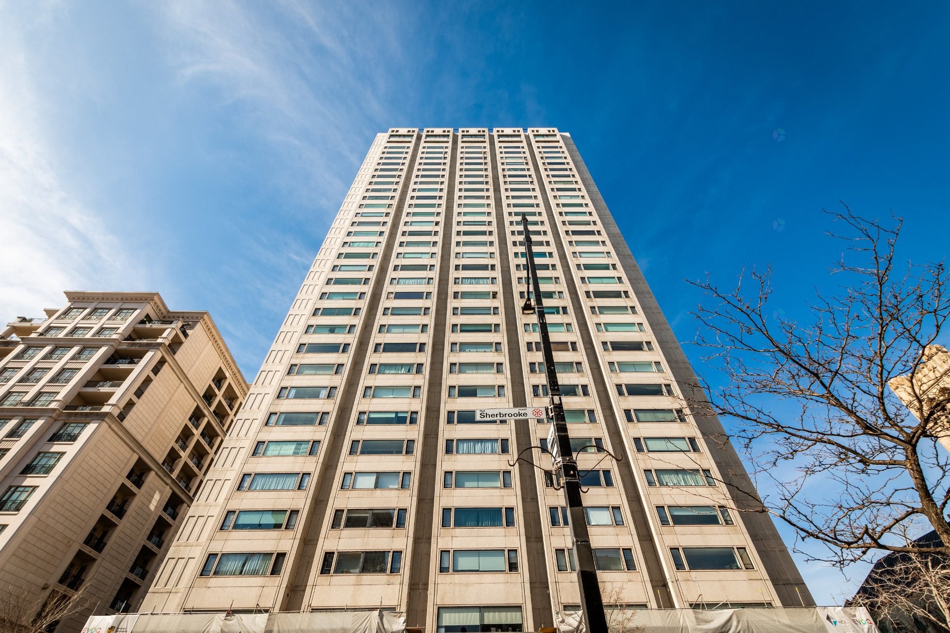
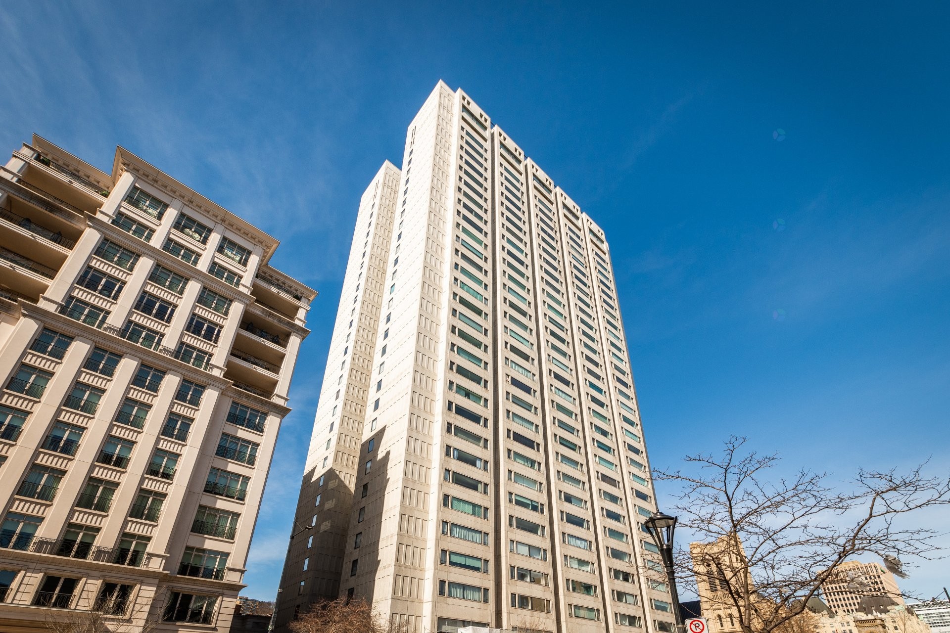
Montréal (Ville-Marie) QC, H3G 1L2
Property Information:
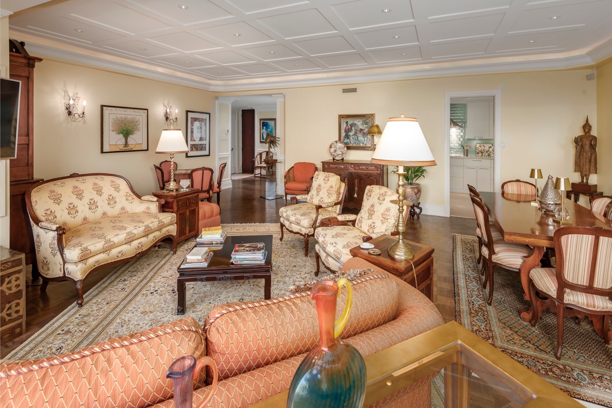
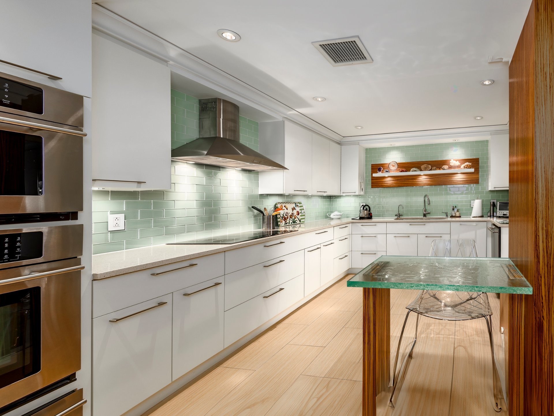
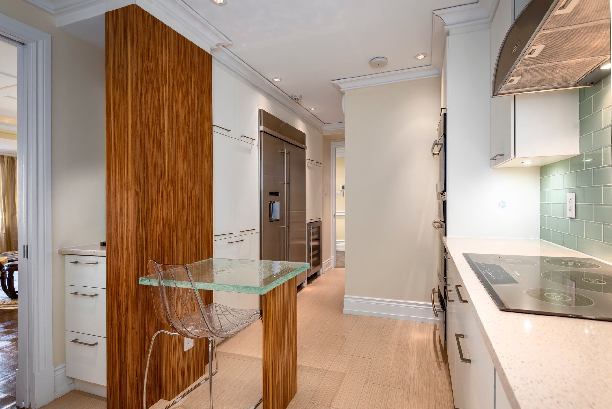
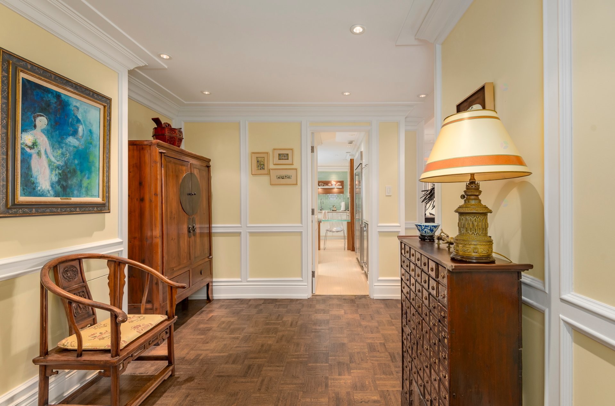
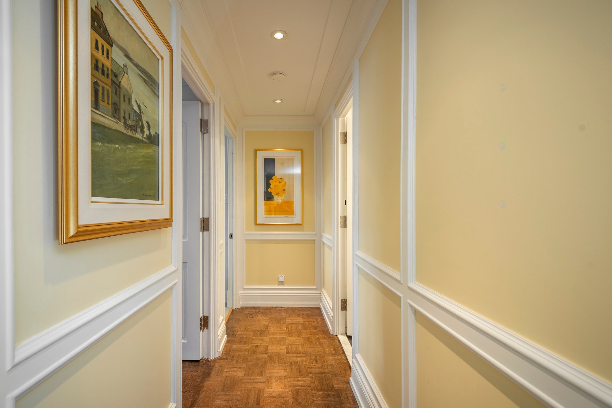
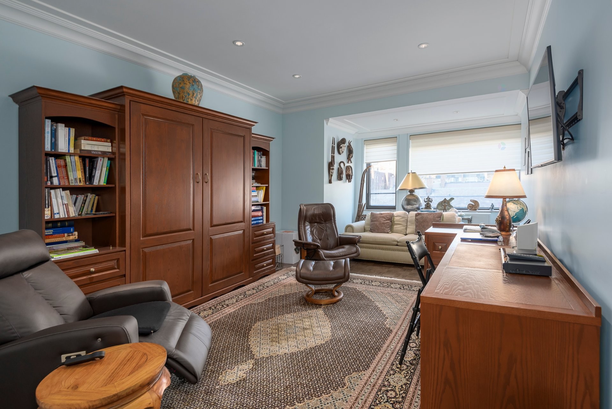
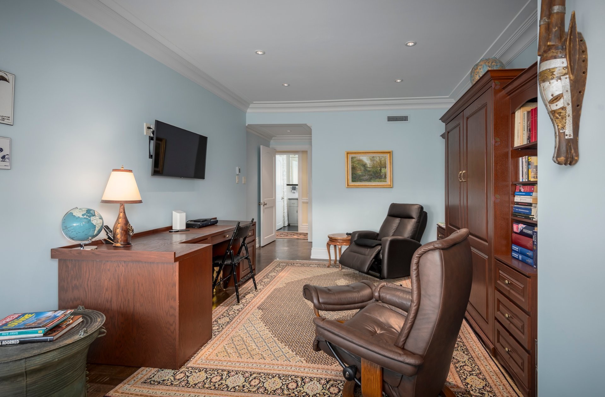
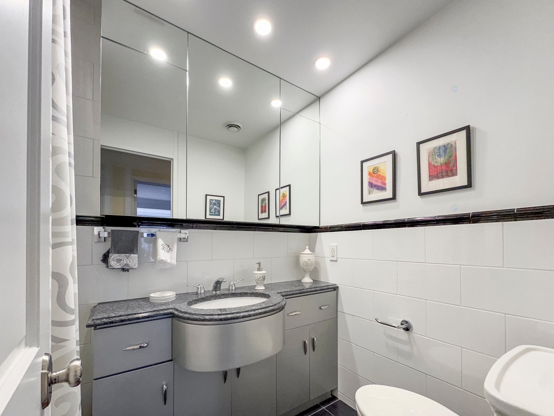
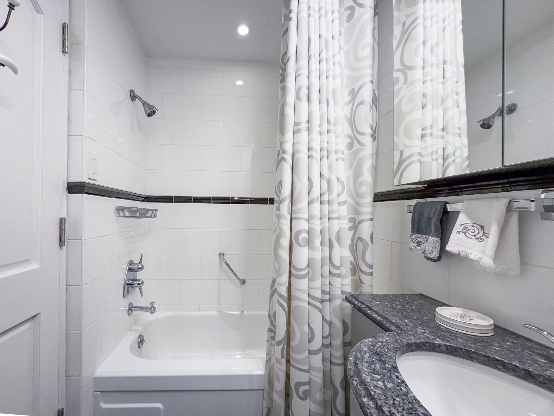
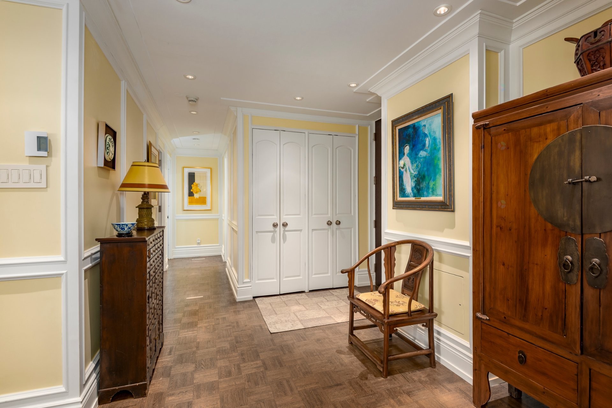
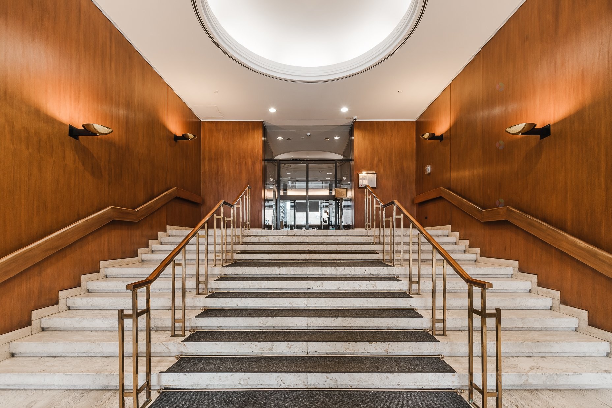
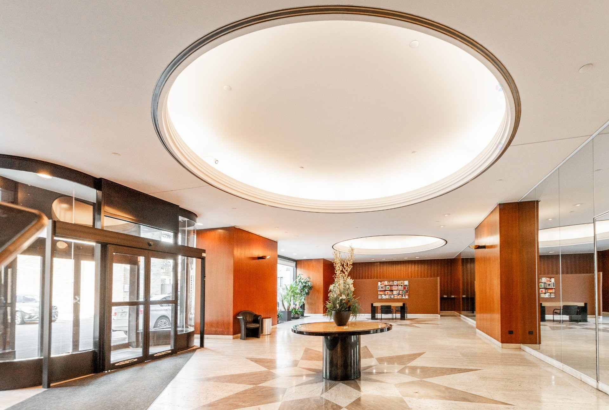
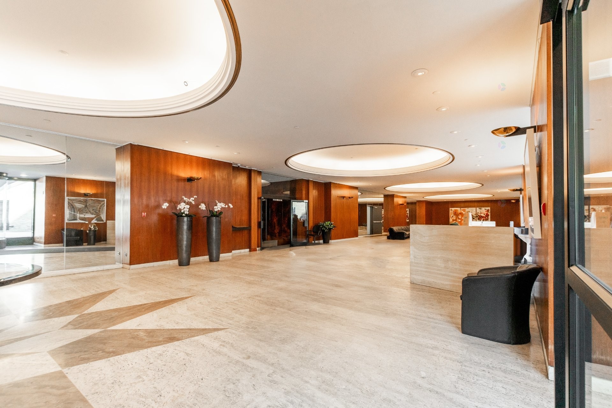
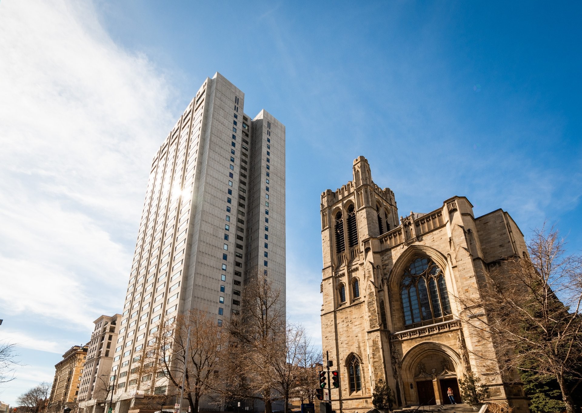
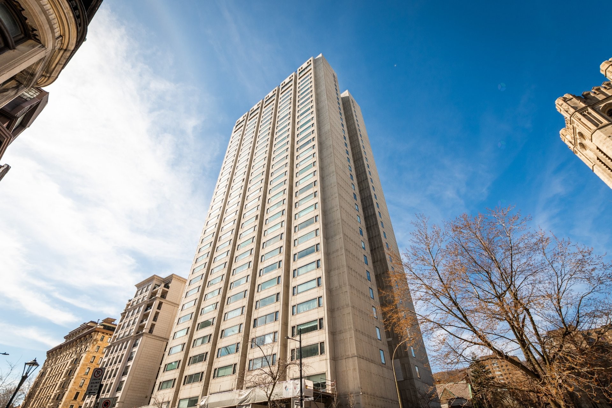
At Port Royal, this spacious apartment facing the mountain is seeking its future owner. Its spectacular living areas, along with the kitchen and bathrooms renovated by the current owners, will satisfy even the most discerning buyers. The building is renowned for its excellent amenities and impeccable management. Just steps from trendy shops and restaurants, as well as universities and hospitals.
***CONDO FEES INCLUDE***
+ Municipal & School Taxes
+ Heating, hot water, building insurance
+ 24-hr security serveillance
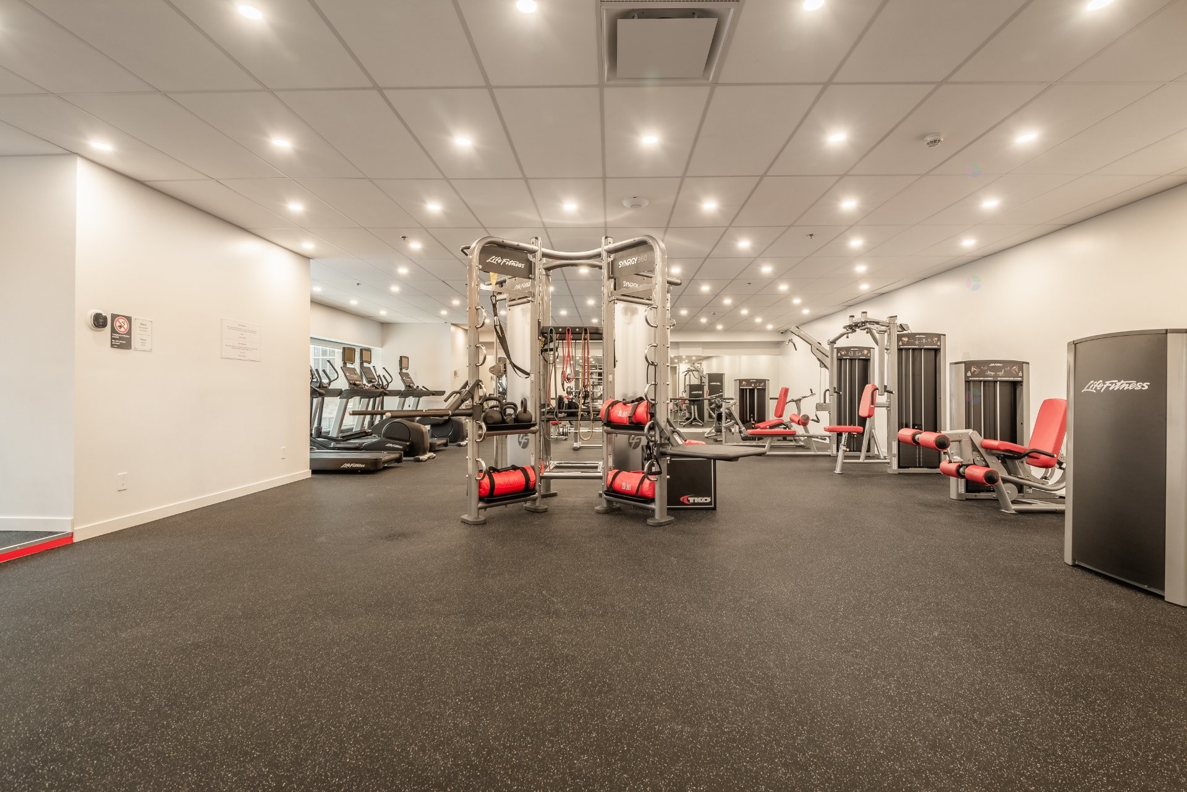
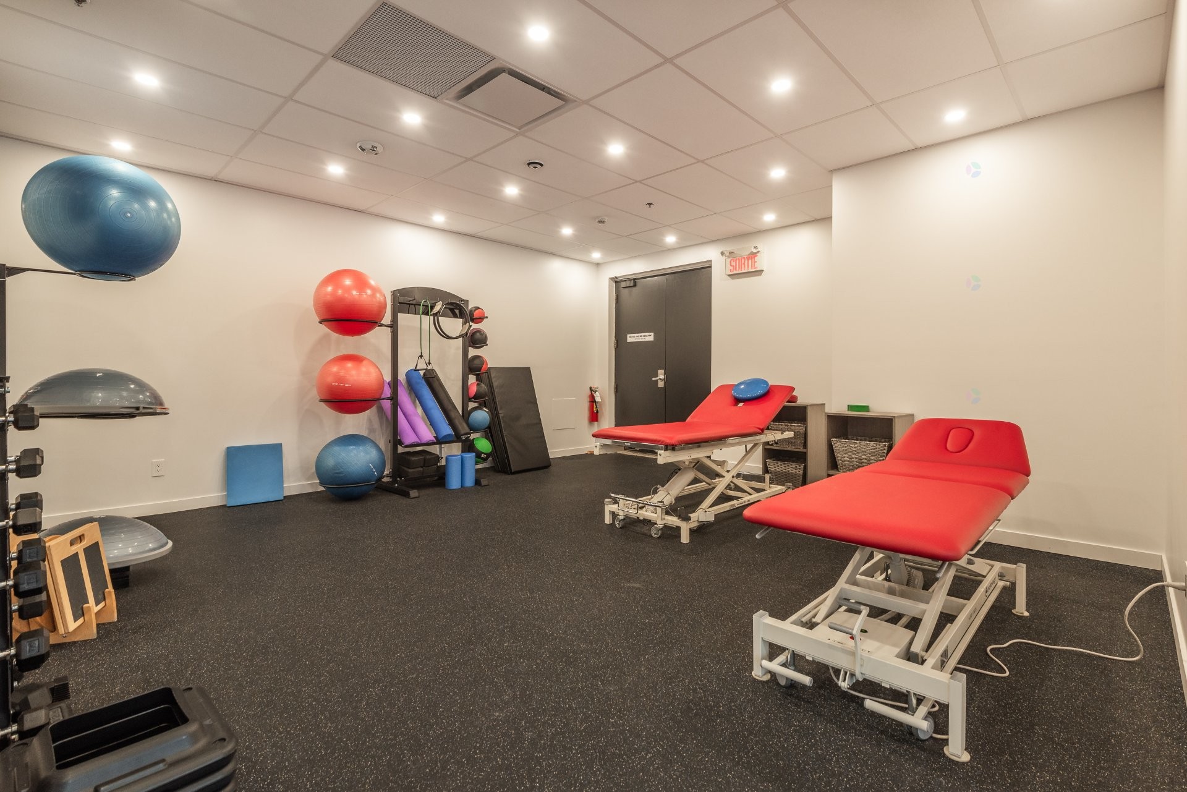
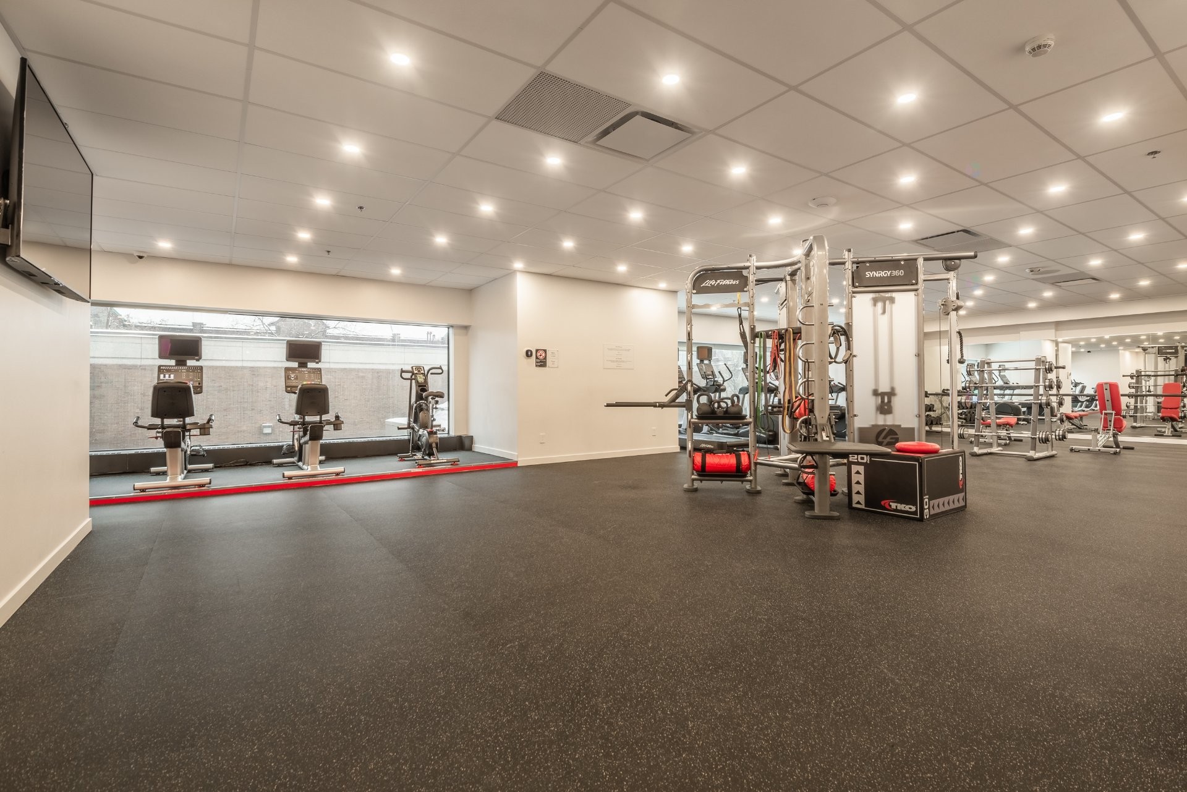
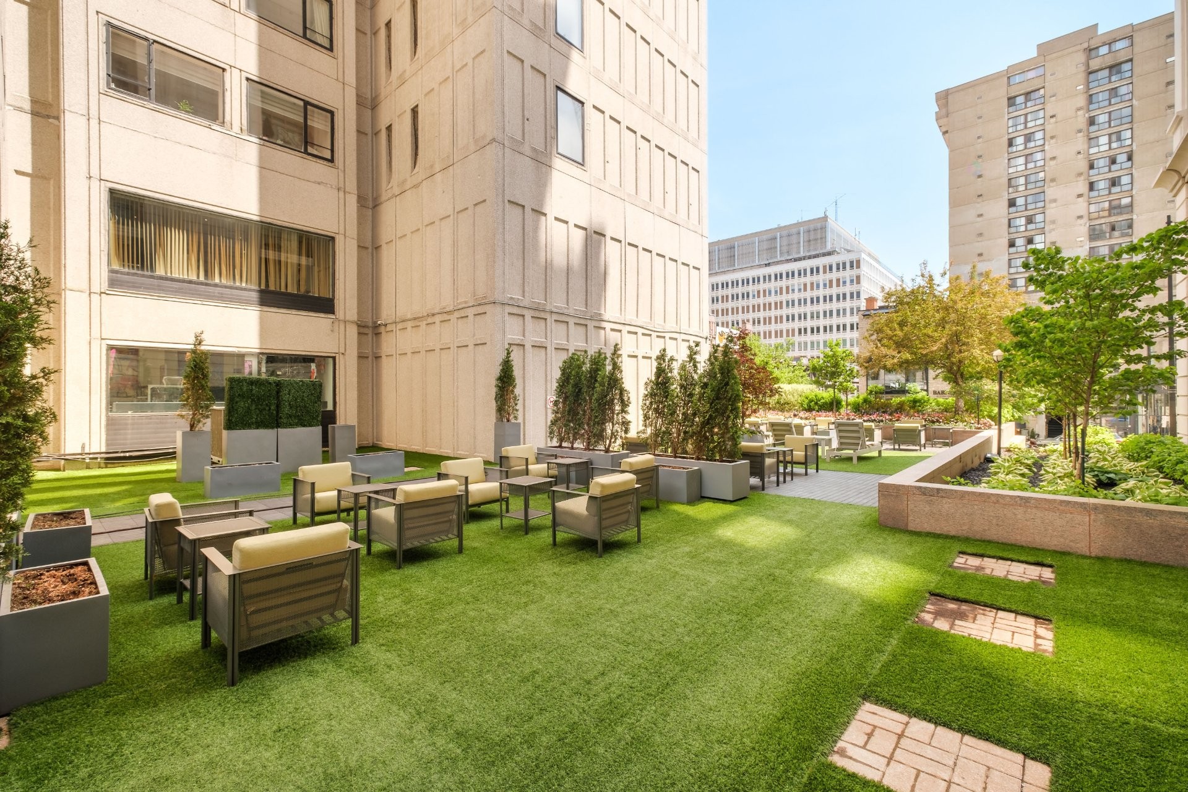
+ Fitness room & exterior terrace
+ Electricity
+ Basic telecommunication package with Videotron
***DECLARATIONS***
*The total number of shares is 779 for the apartment and for the garage.
*In accordance with the 2026 budget approval and the special assessment for the current concrete panel rehabilitation and window replacement project, the special assessment is $4,431 per month, until April 1st, 2029 (inclusively).
*Lockers are an amenity in this building, co-owners do not own them. The building reserves the right to re-assign a new locker number upon share transfer.
*The BUYER must be approved by the Syndicate of The Port Royal.
*The fees for the transfer of shares will be assumed and paid by the BUYER, said transfer will be executed by the lawyer of The Port-Royal (Me Celine Boucher).
*There is a transfer fee of 1,5% payable by the BUYER to Port-Royal at the signing.
*There is no certificate of location, the living area have been provided by the Port-Royal (See floor plan attached).
*All co-ownership documents are available for consultation at The Port Royal's office, once the BUYER is accepted by the
Board of Directors.
*The choice of the inspector must be agreed upon by both parties prior to the inspection.
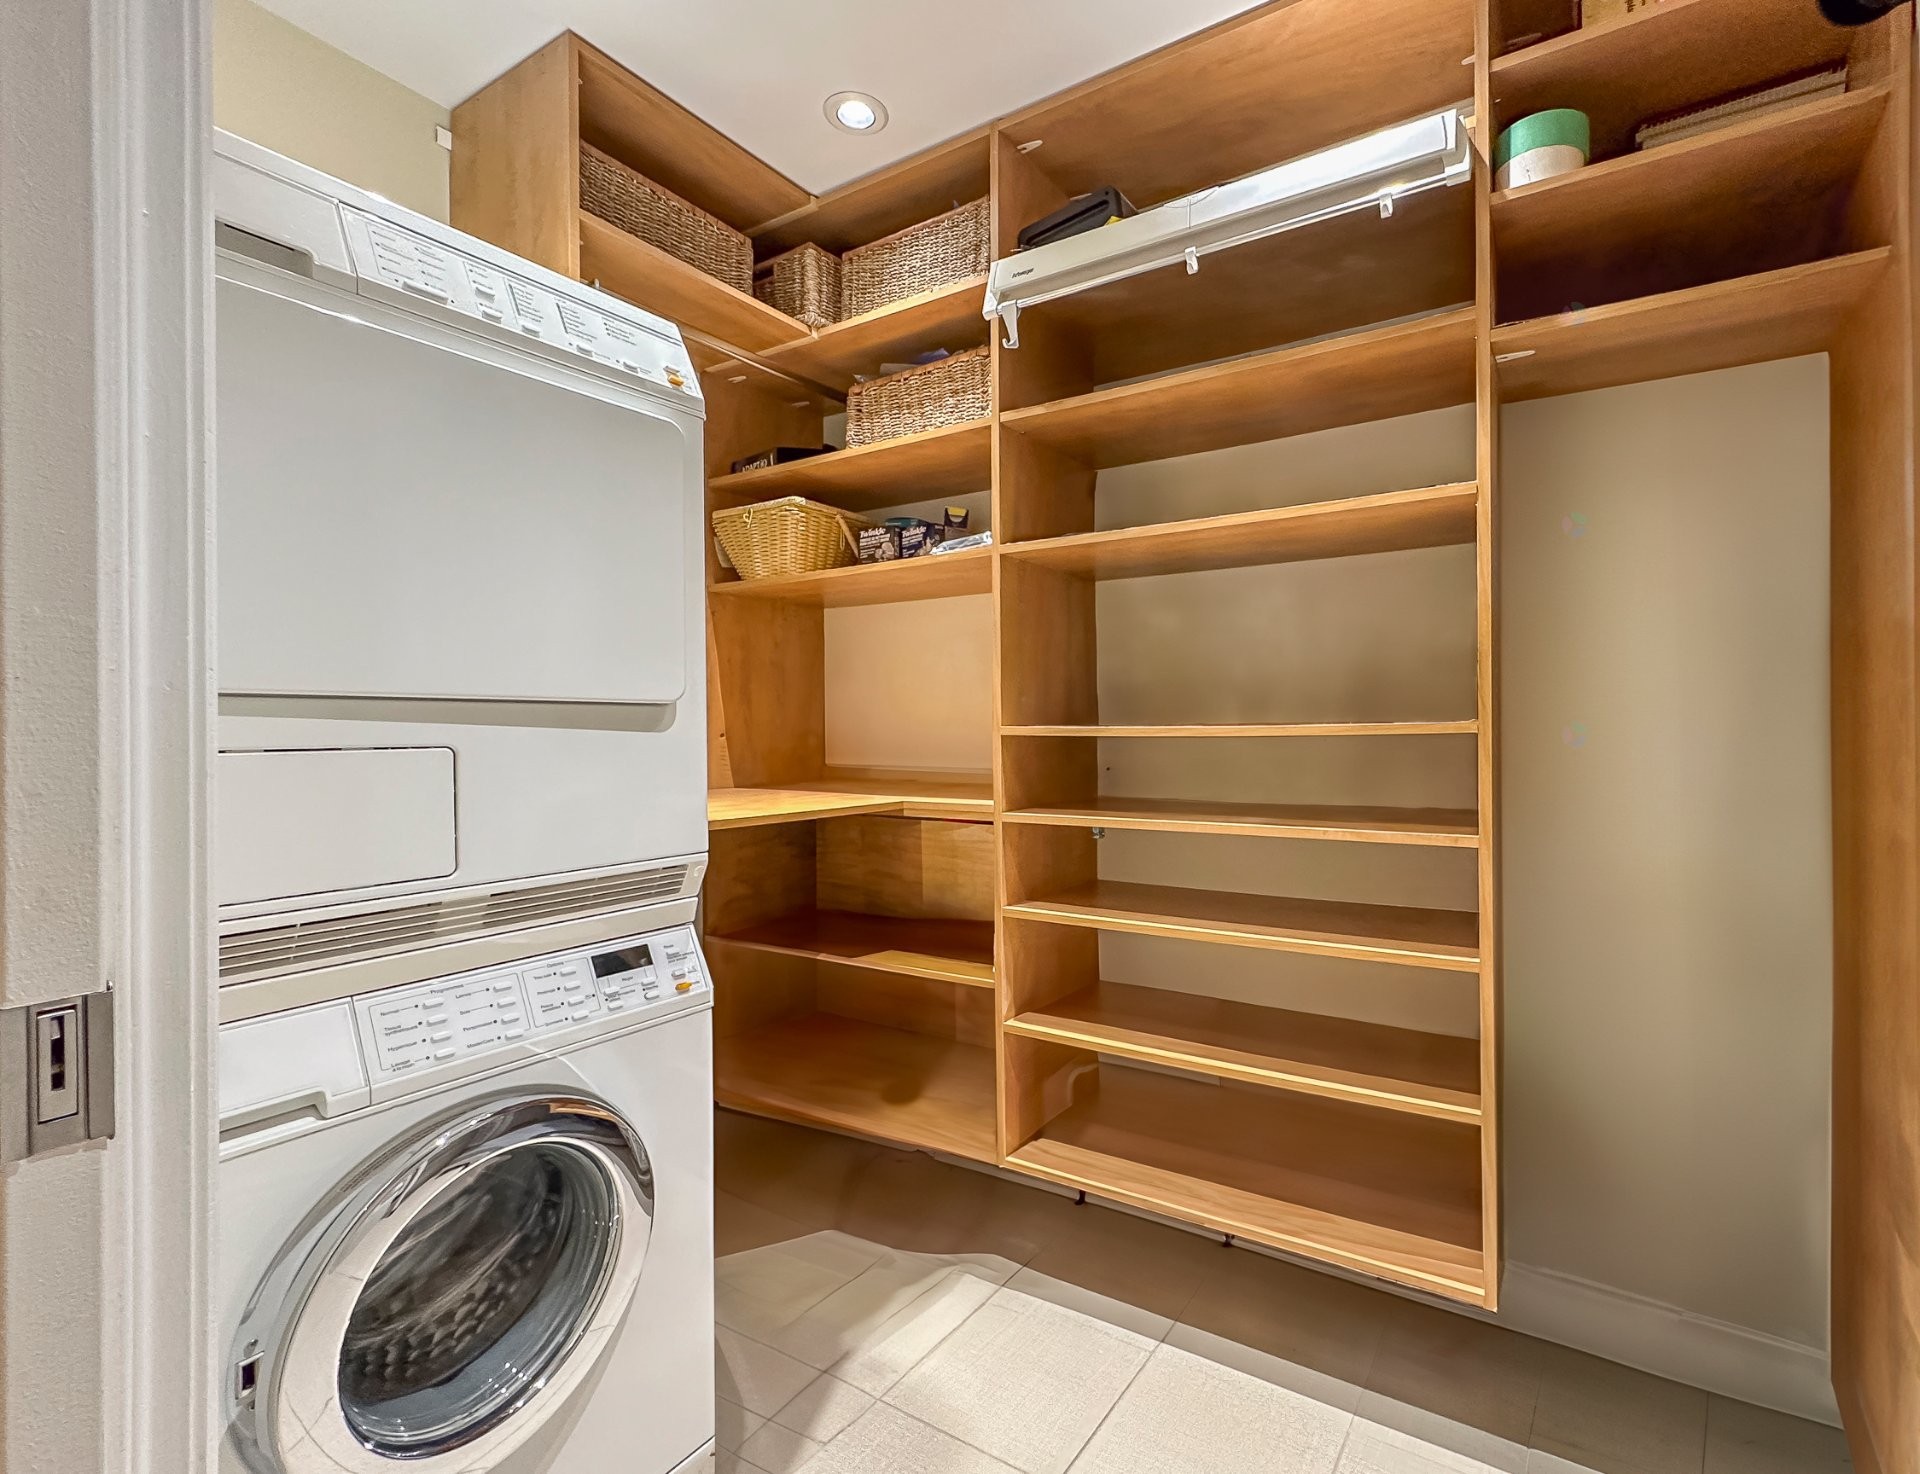
Inclusions: All light fixtures and wall sconces, All blinds, curtains and rods, Jenn Air refrigerator, Jenn Air kitchen hood, Thermador induction cooktop, Jenn Air built-in oven, Jenn Air built-in microwave, Jenn Air dishwasher and Jenn Air wine fridge. Miele washer and dryer.
Exclusions : All personal belongings and All furniture.
Building Features:
- Style: Apartment
- Association Amenities: Common areas, Elevator, Balcony/terrace, Fitness room, Hot tub/Spa, Visitor parking
- Bathroom Features: Other, Separate shower
- Common Walls: Detached
- Construction Materials: Other, Other
- Cooling: Central air conditioning
- Heating: Forced air, Hot water, Radiant, Electricity, Natural gas
- Laundry Features:
- Levels: One storey
- Lot Features: Other, Highway, CEGEP, Daycare centre, Golf, Hospital, Metro, Park, Bicycle path, Elementary school, Réseau Express Métropolitain (REM), High school, Commuter train, Public transportation, University, Landscaped, Flat
- Other Equipment: Intercom
- Parking Features: Paving stone, Heated, Built-in, Single width, Electric garage door opener
- Pets Allowed: Pets allowed with conditions
- Roof: Elastomeric membrane
- Security Features: Fire detector, Sprinklers
- Structure Type: Apartment
- Total Finished Area: 1862 Square Feet
- Utilities: Water Connected, Electricity Connected, Natural Gas Connected, Sewer Connected
- View: View of the mountain, View of the city
- Water Source: Municipality
- Window Features: Aluminum, Other
- Sewer: Municipality
Expenses:
- Condo Fees: $2,568 Monthly
- Common Expenses: $53,172
Property Features:
- Bedrooms: 2
- Bathrooms: 2
- Half Bathrooms: 0
- Built in: 1966
- Floor Space (approx): 1862 Square Feet
- Zoning: Residential
- No. of Parking Spaces: 1
Dwelling Units:
- Pieces 8
- Bedrooms 2
- Baths 2
Convert Measurement to:
Data provided by: Centris - 600 Ch Du Golf, Ile -Des -Soeurs, Quebec H3E 1A8
All information displayed is believed to be accurate but is not guaranteed and should be independently verified. No warranties or representations are made of any kind. Copyright© 2021 All Rights Reserved.
Market Price Trends
Location of 501-1455 Rue Sherbrooke O., Montréal (Ville-Marie), QC, H3G 1L2
Demographic Information of 501-1455 Rue Sherbrooke O., Montréal (Ville-Marie), QC, H3G 1L2
Life Stage
Midlife FamiliesEmployment Type
White CollarAverage Household Income
$132,256.48Average Number of Children
1.48Household Population
Household Structure
Age of Population
Education
Education Level
No certificate/diploma/degree
4.29 %High school certificate or equivalent
17.95 %Apprenticeship trade certificate/diploma
2.94 %College/non-university certificate
11.51 %University certificate (below bachelor)
4.56 %University Degree
58.75 %Commuter
Travel To Work
By Car
30.63 %By Public Transit
34.22 %By Walking
29.02 %By Bicycle
0.96 %By Other Methods
5.17 %Cultural Diversity
Knowledge of Official Language
Mother Tongue
Building Information
Building Type
Apartments (Low and High Rise)
97.25 %Houses
2.75 %