


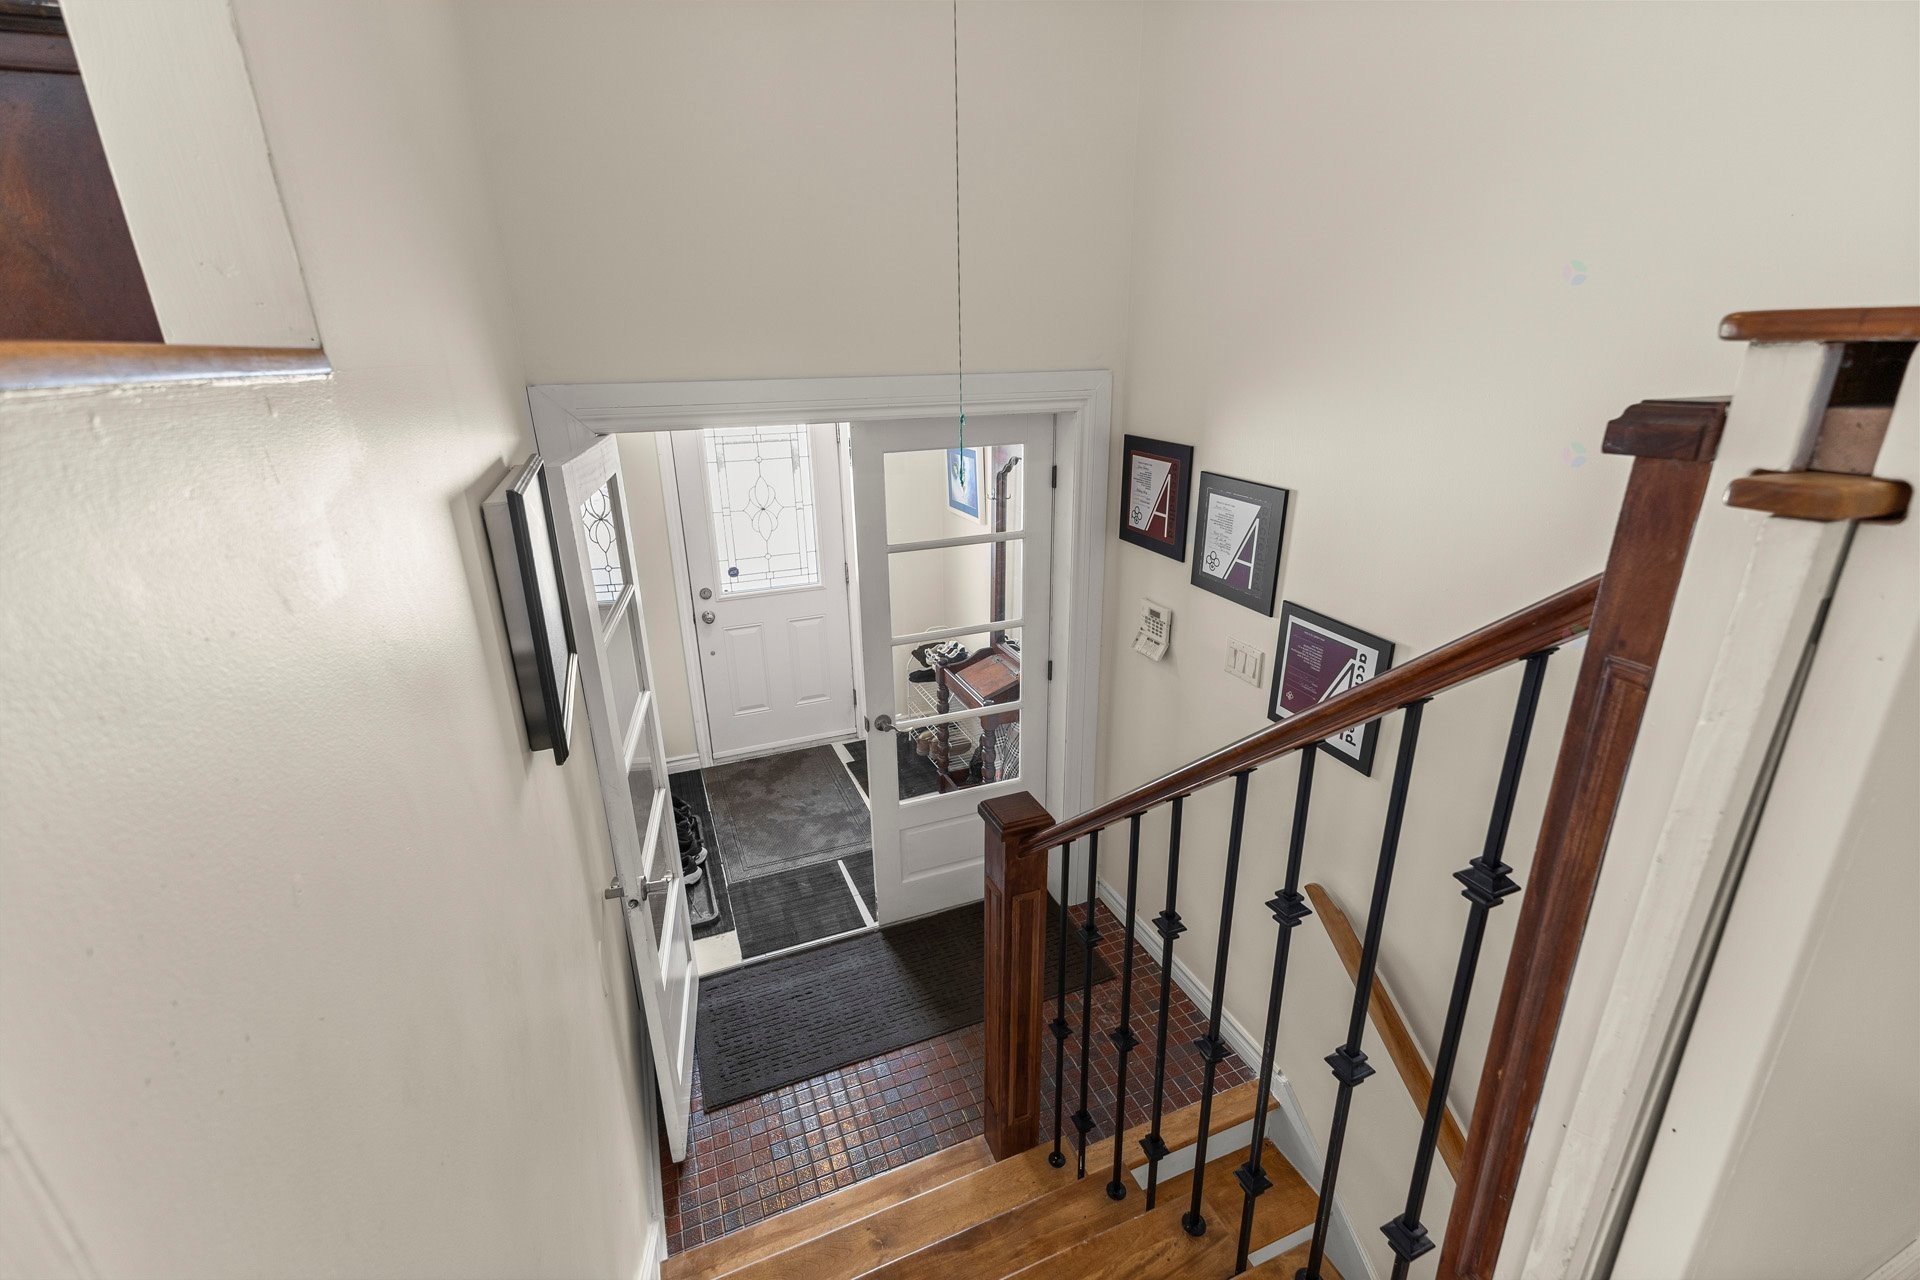
Montréal (Pierrefonds-Roxboro) QC, H9H 3S5
Property Information:
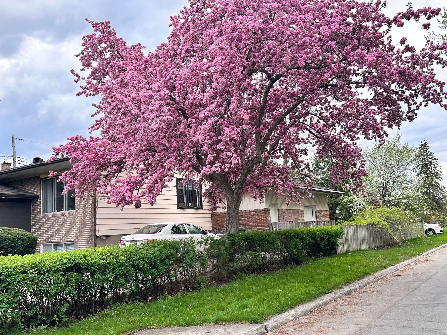
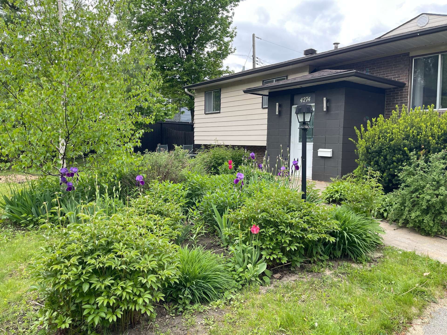
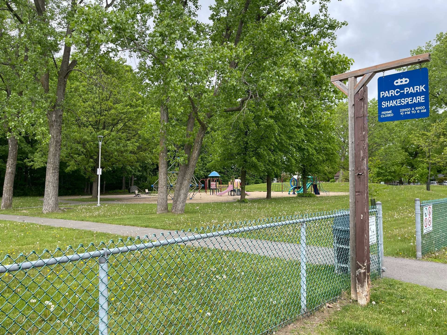
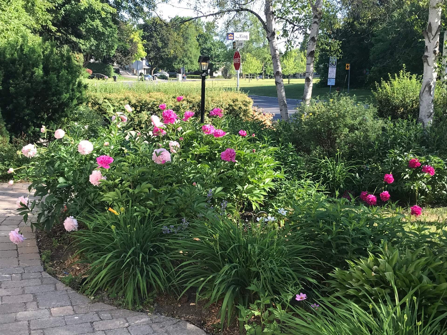
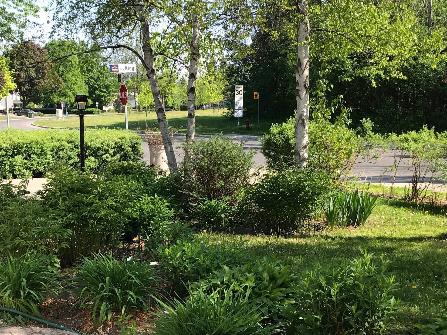
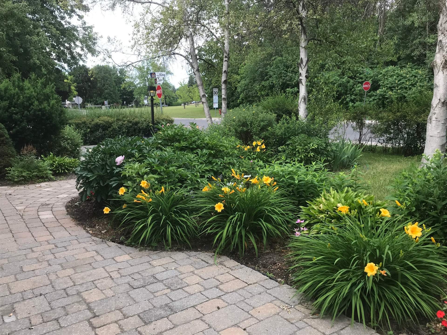
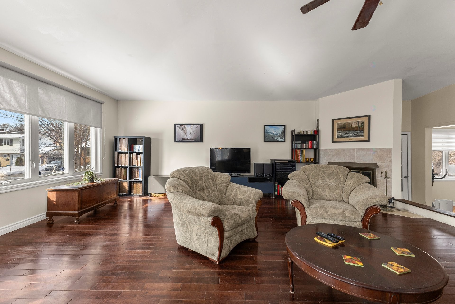
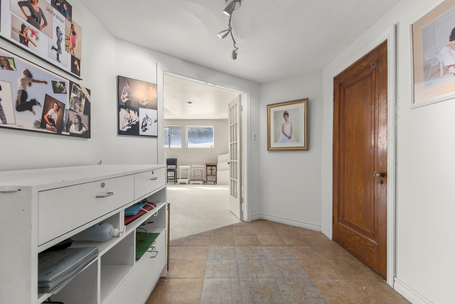
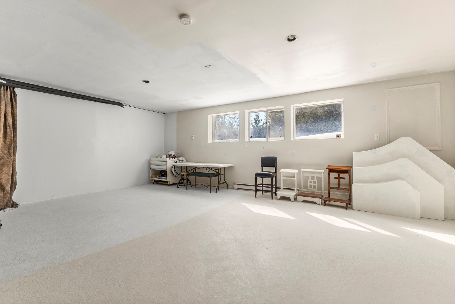
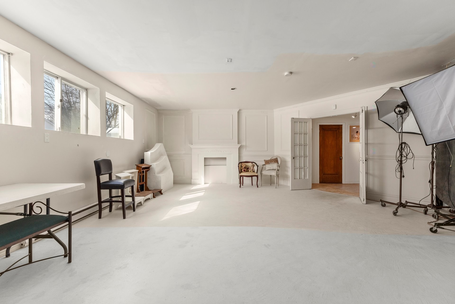
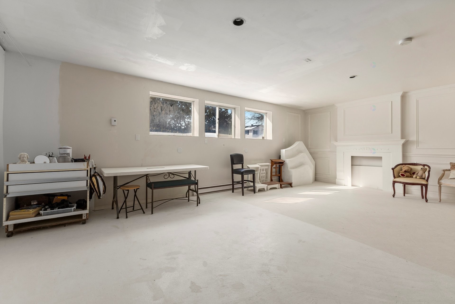
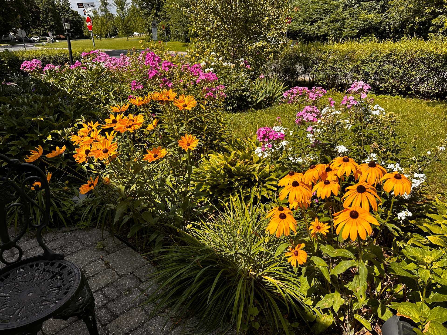
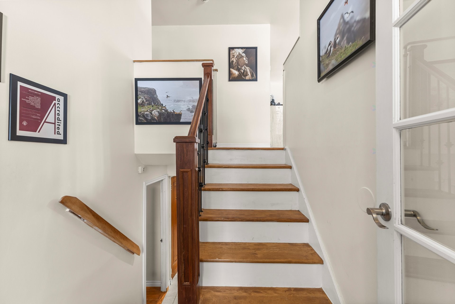
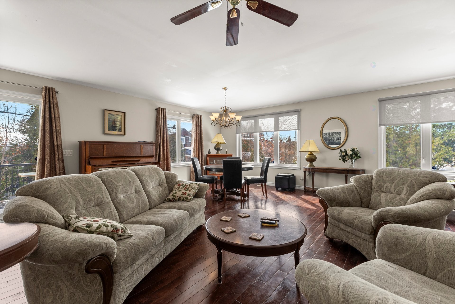
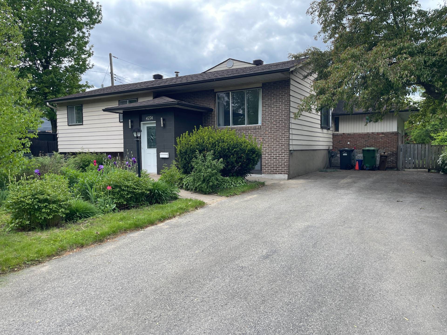
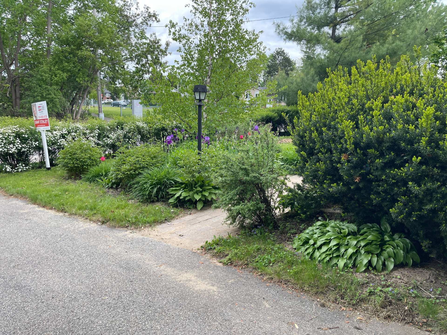
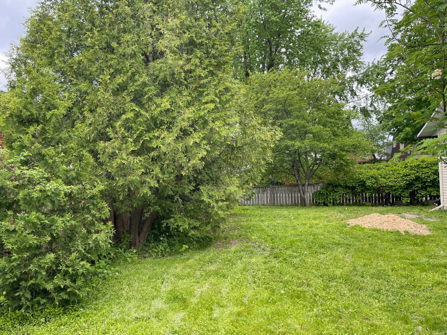
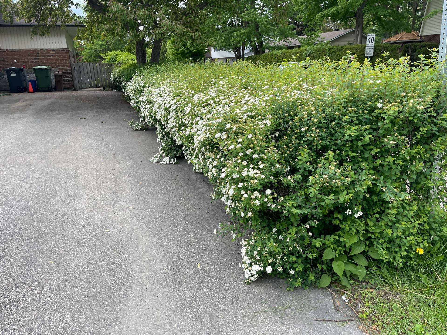
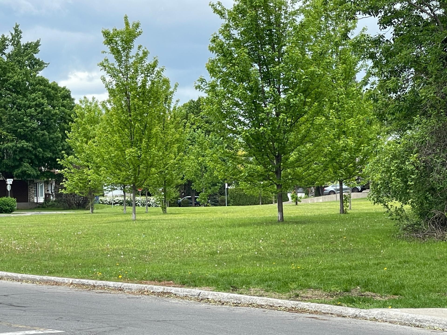
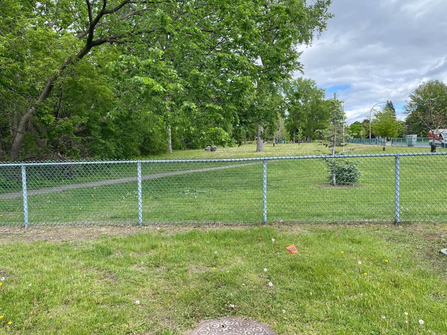
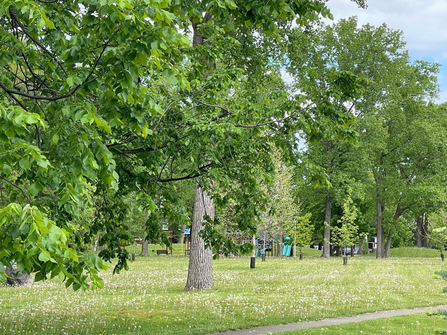
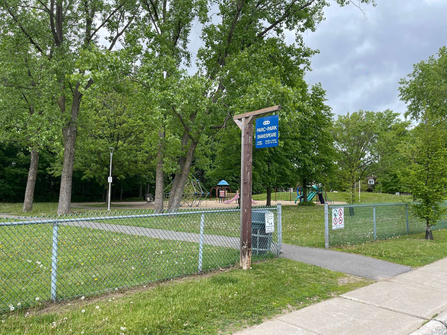
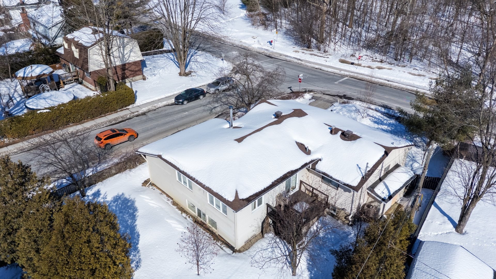
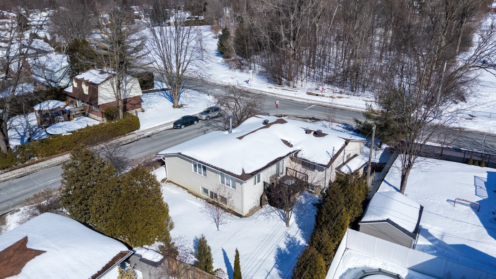
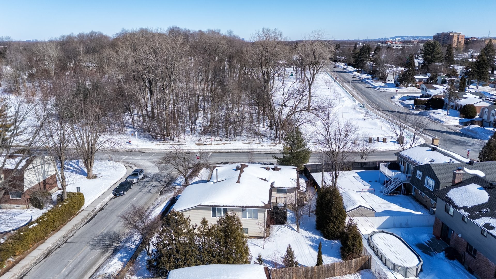
Central-sth Pierrefonds-Facing lovely greenspace/park-close proximity to shopping/restos/schools/medical failities/REM & bus transport etc...This exceptional home will ideally appeal to those looking for extended family living potential or to establish a home daycare or other home based business as the current owner added a generous extension to create a professional photography studio years ago. Important to note that it's the buyers responsibility to verify with the city for intended future use and obtain the necessary permits. Why rent expensive office space around the corner when you can reside and operate a small business from home ?
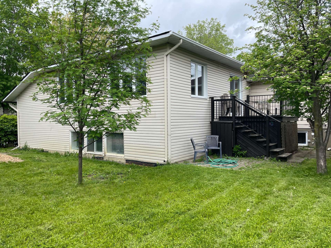
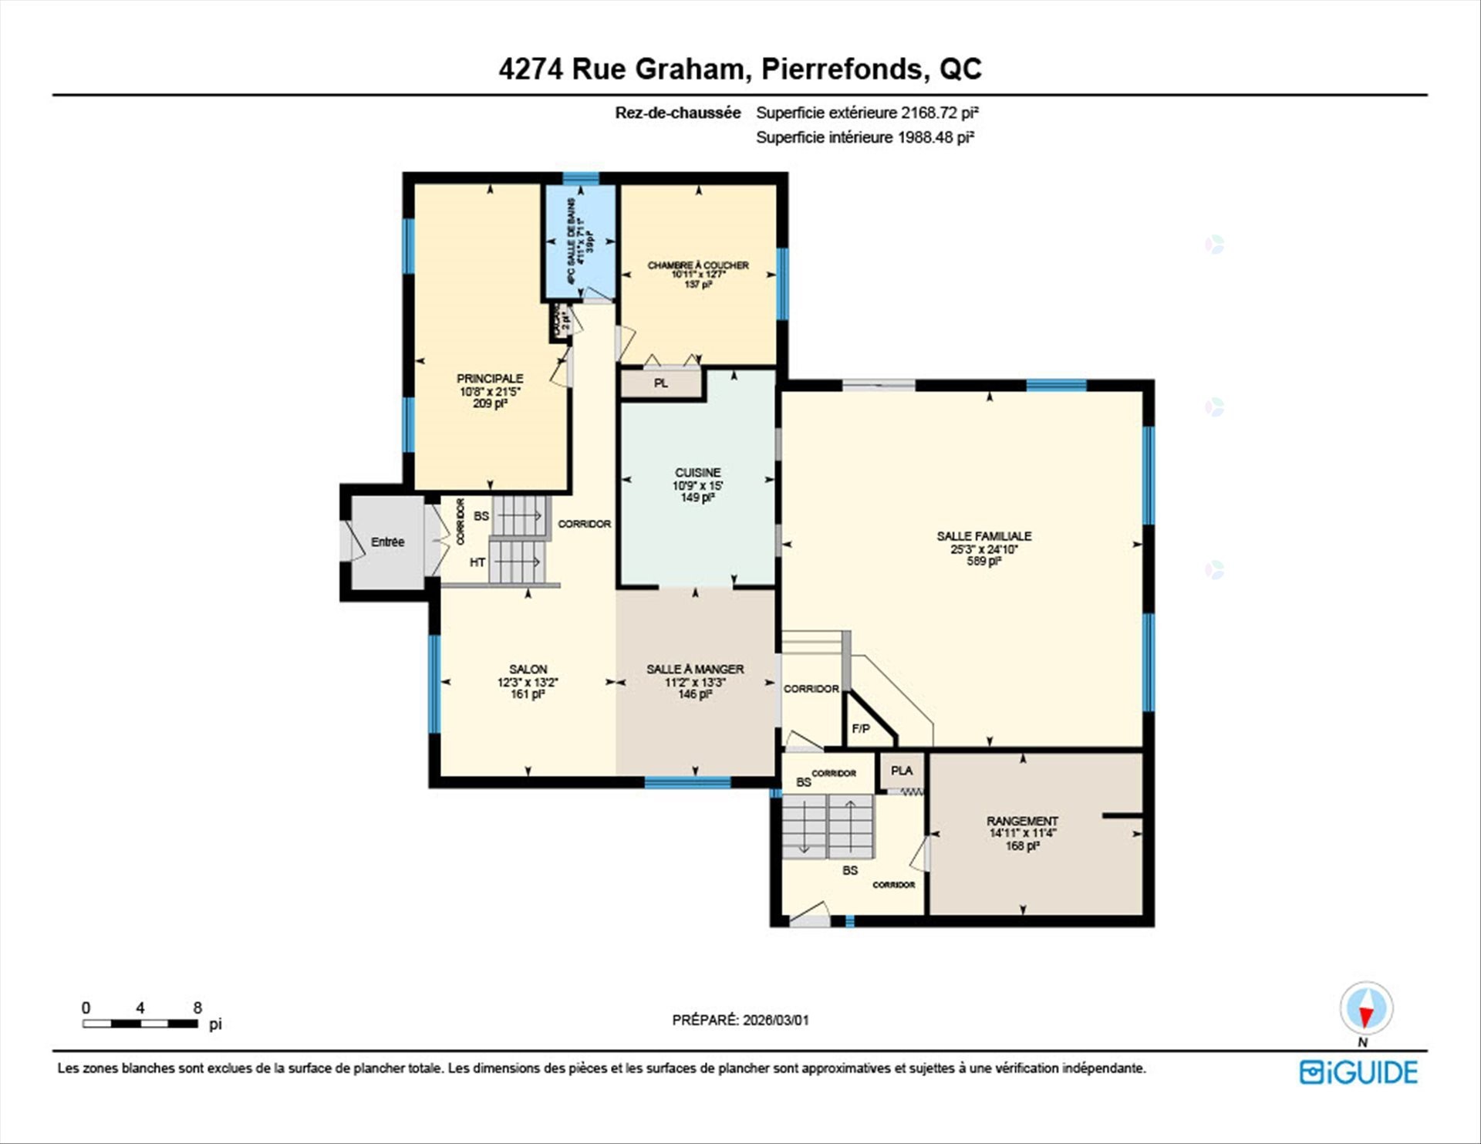
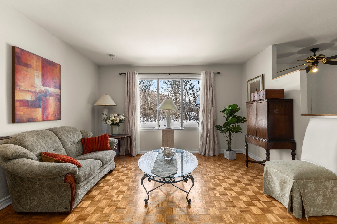
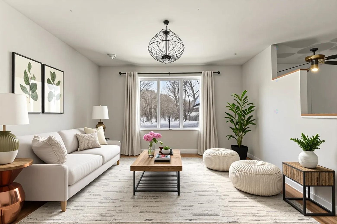
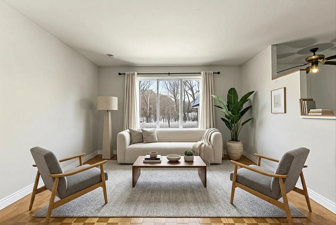
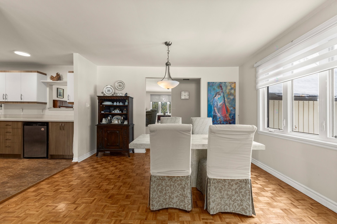
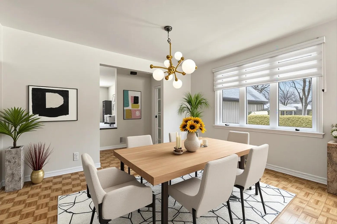
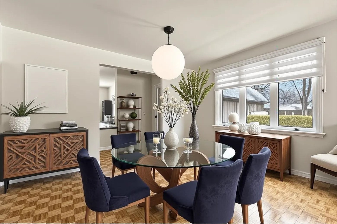
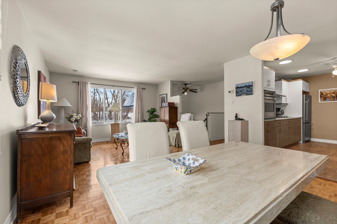
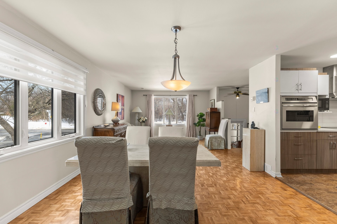
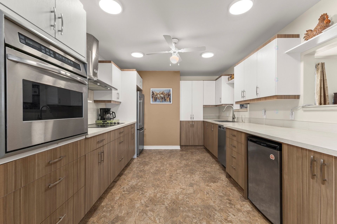
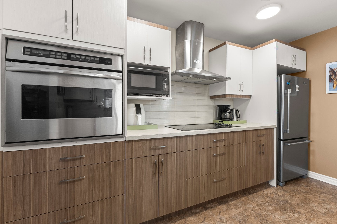
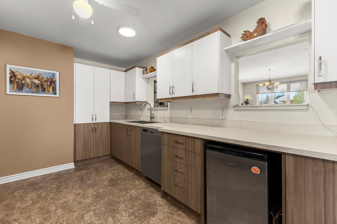
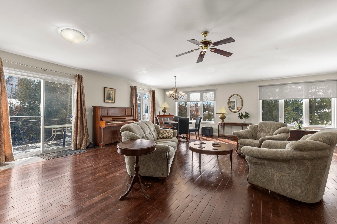
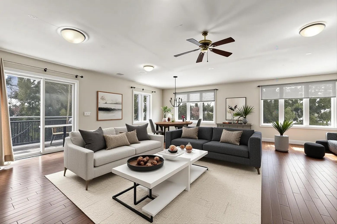
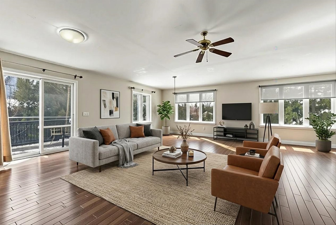
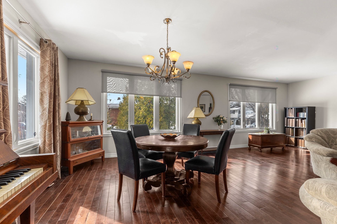
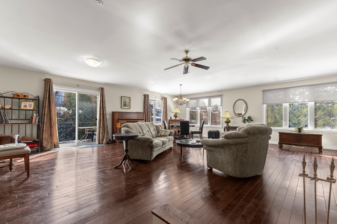
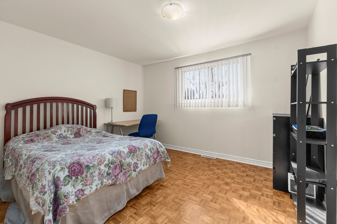
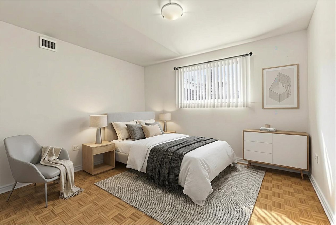
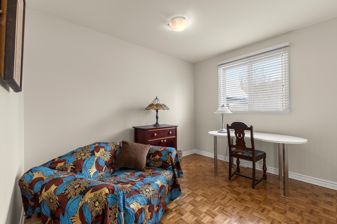
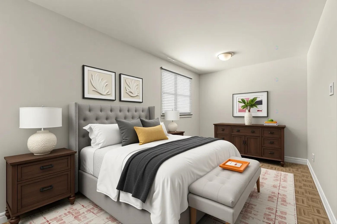
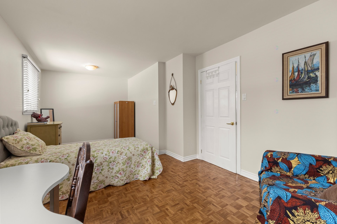
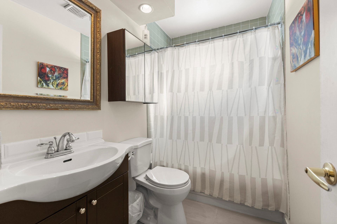
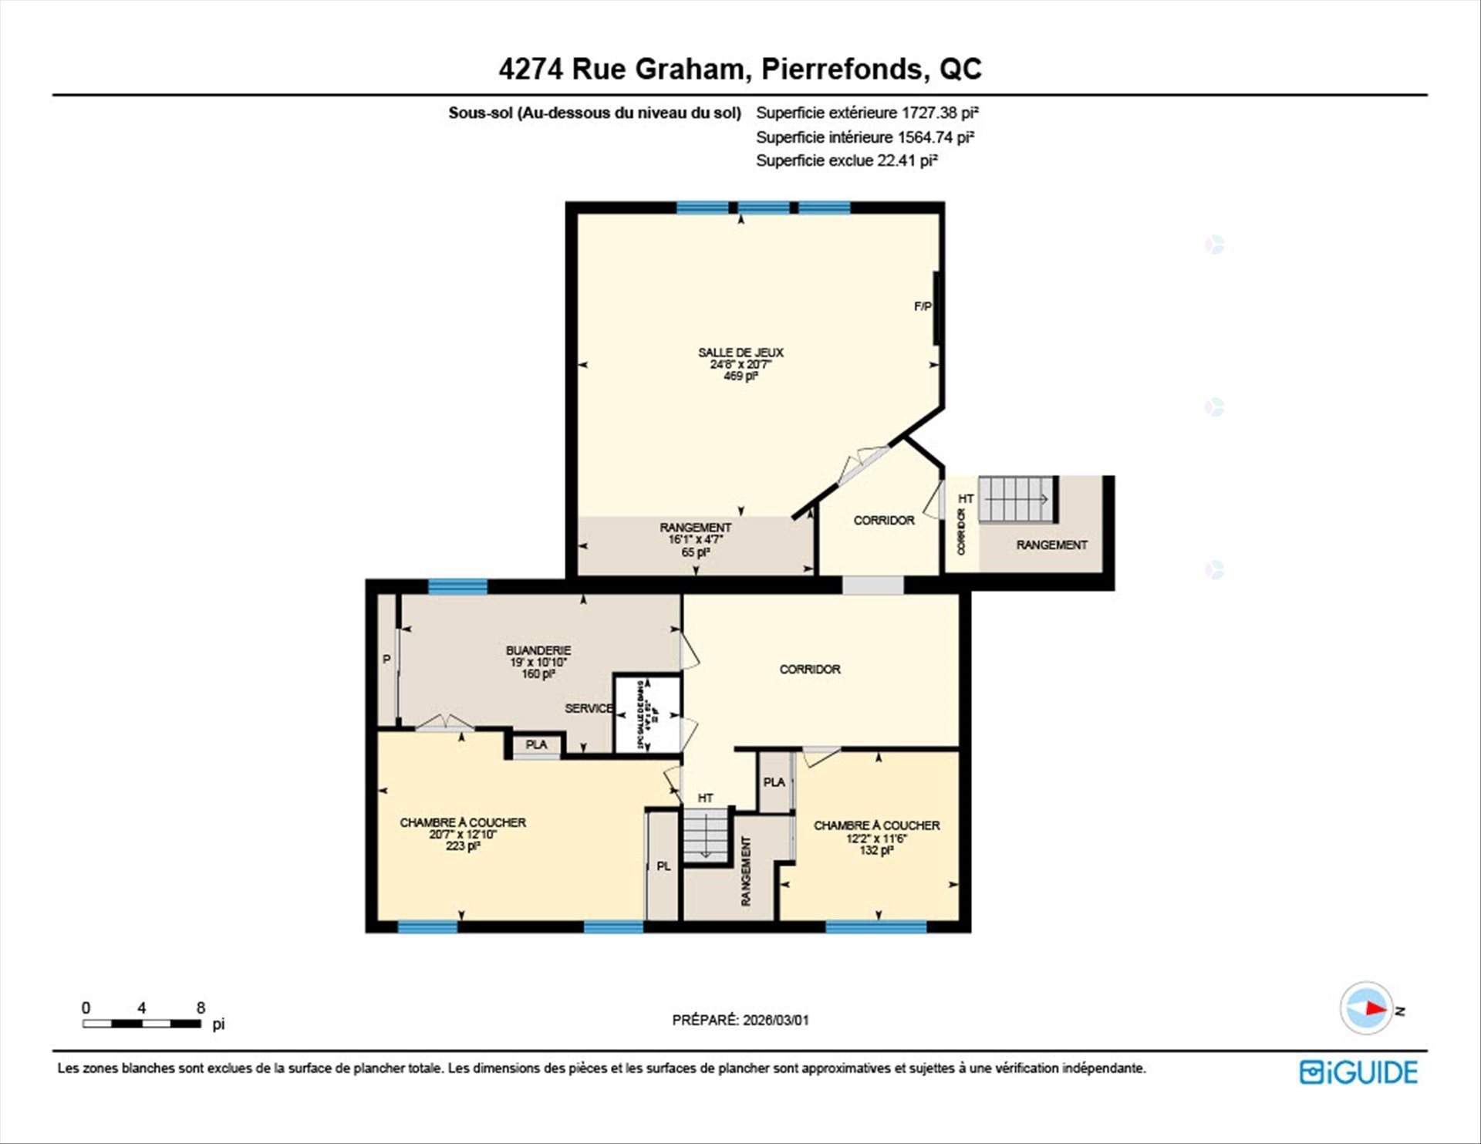
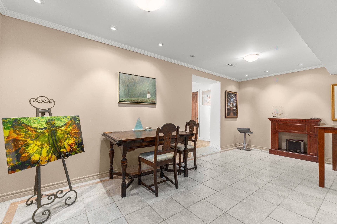
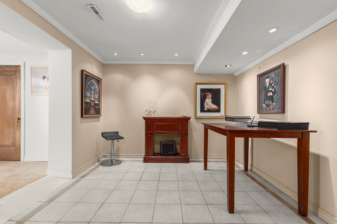
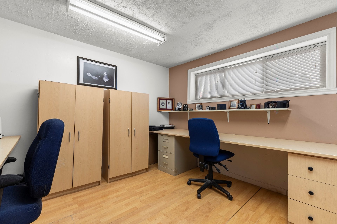
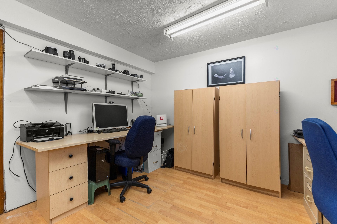
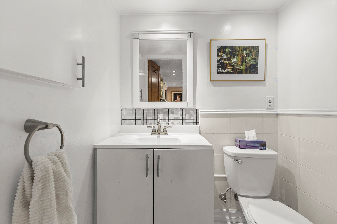
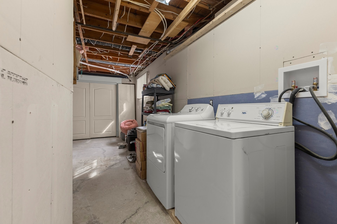
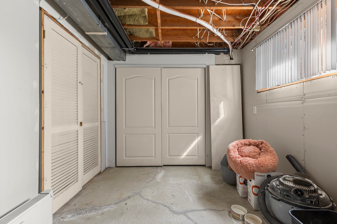
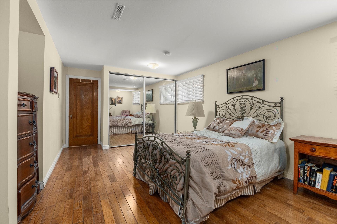
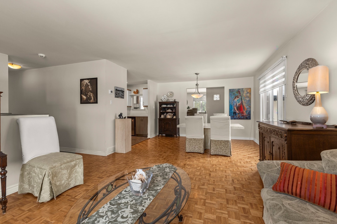
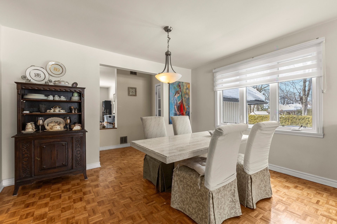
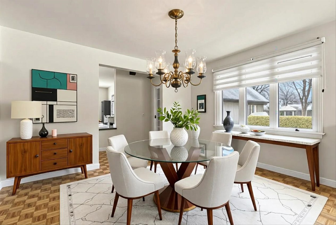
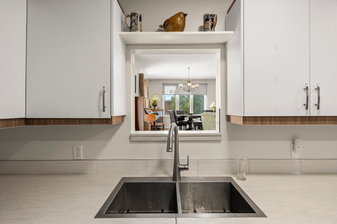
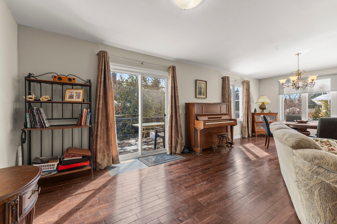
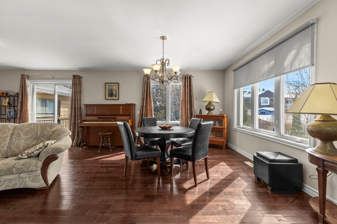
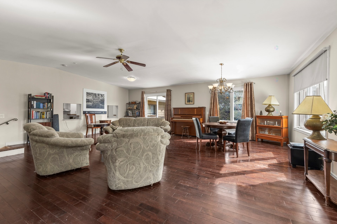
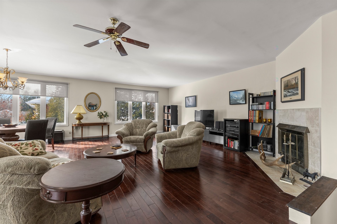
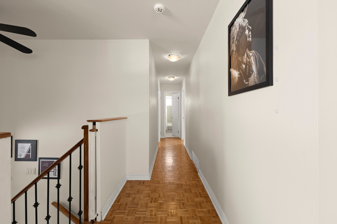
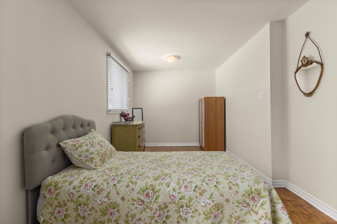
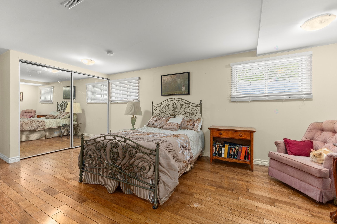
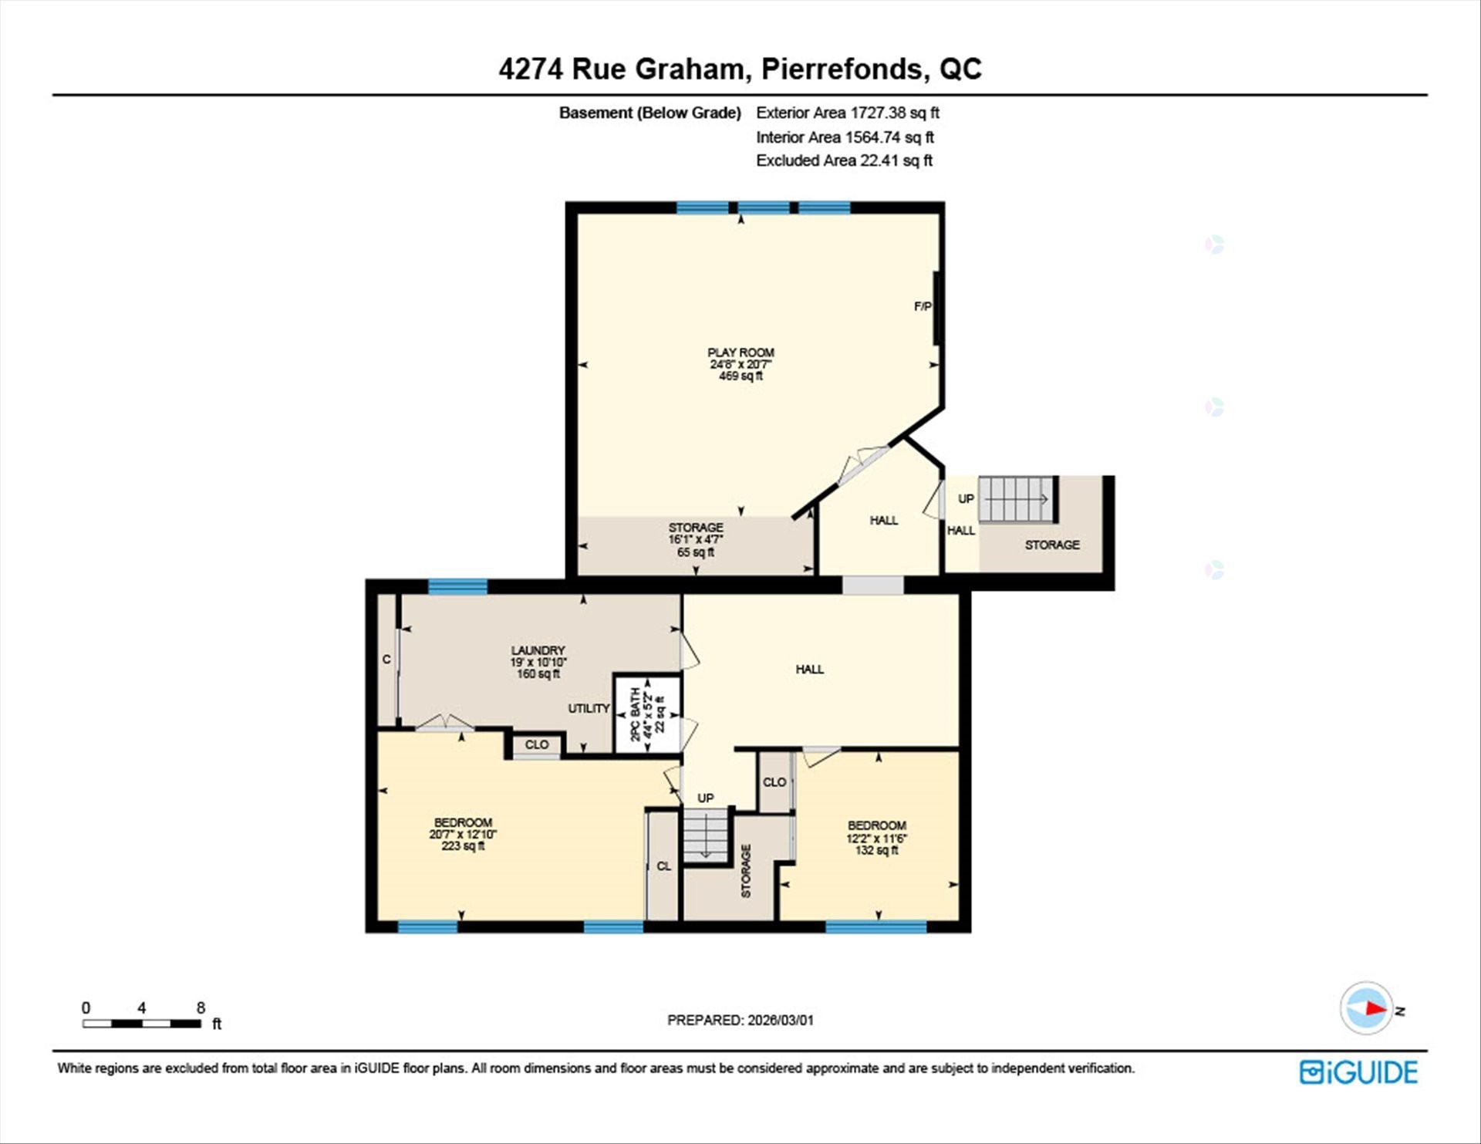
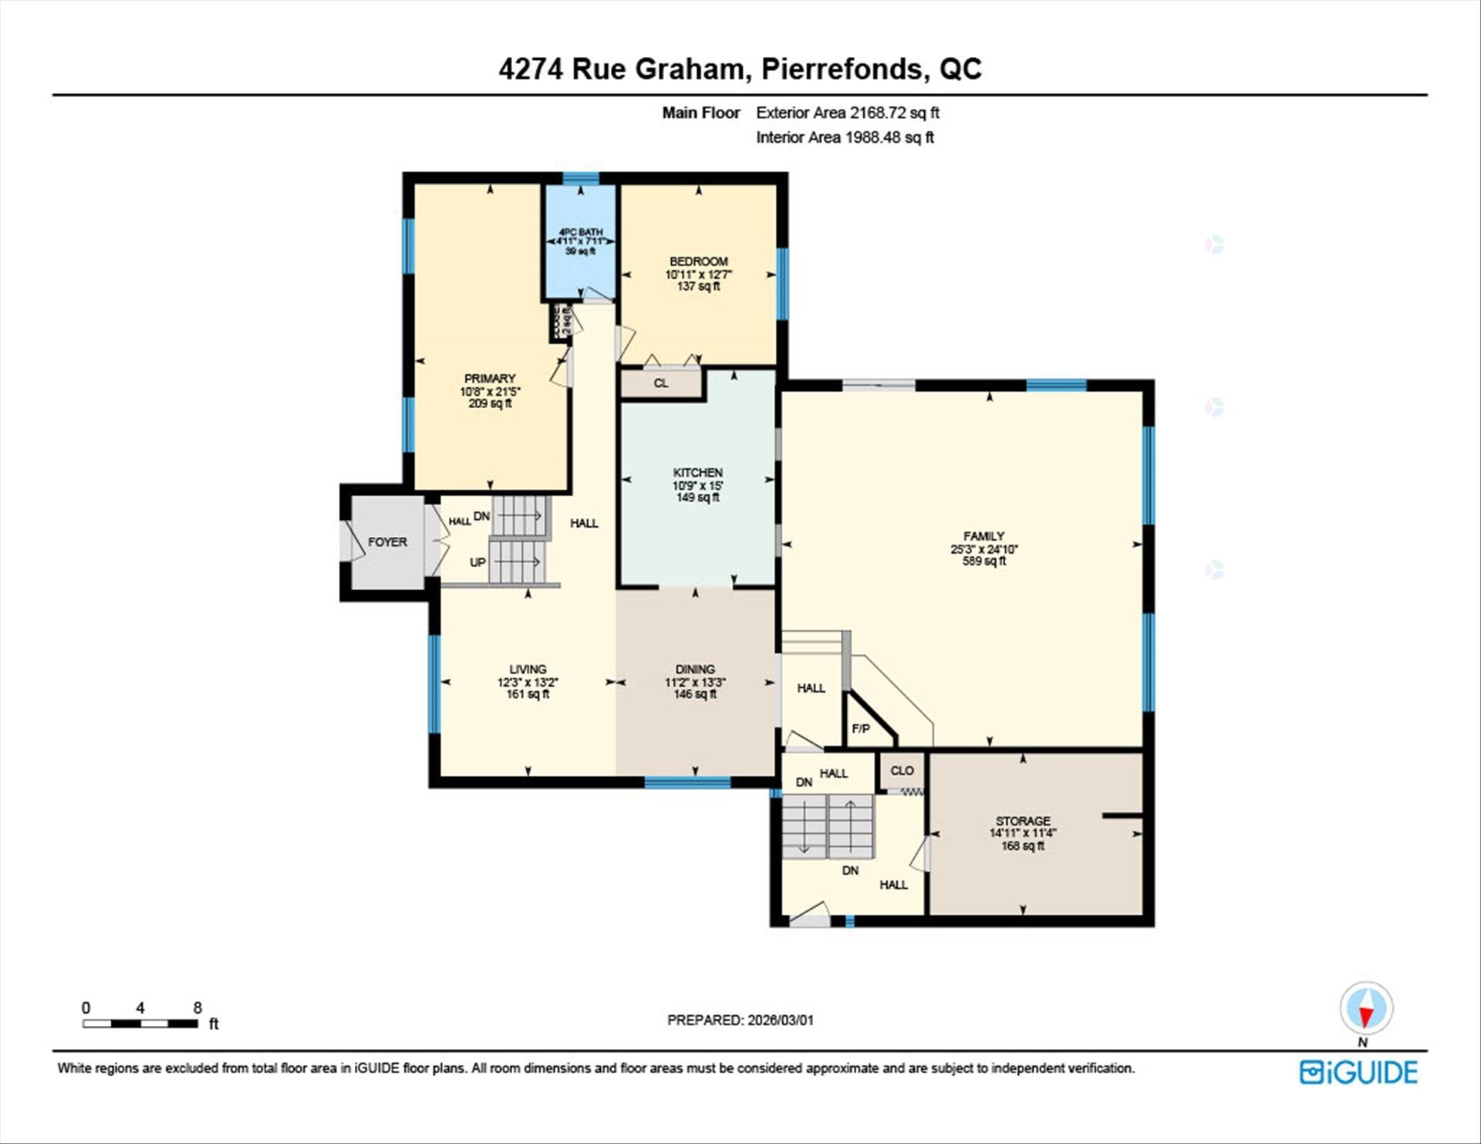
The home features exceptional open layout with generous room sizes throughout. A recent kitchen opens on to formal dining area and 161 sq ft living room. The 589 sq ft main floor 'great room' provides for a multitude of uses. The current configuration of 2 bedrooms on main level can easily be converted back to 3 bedrooms. The basement consists of spacious office / reception areas, another huge bedroom / powder room, approx 500 sq foot studio or family room with separate side entrance and separate workshop and storage areas. Energy costs are reasonable. Although the owner has experienced a few building related issues in past ( like most homeowners ) they have taken regular preventative and professional corrective actions to maintain the integrity and value of the home. Note the foundation work is guaranteed and transferable to new owners.
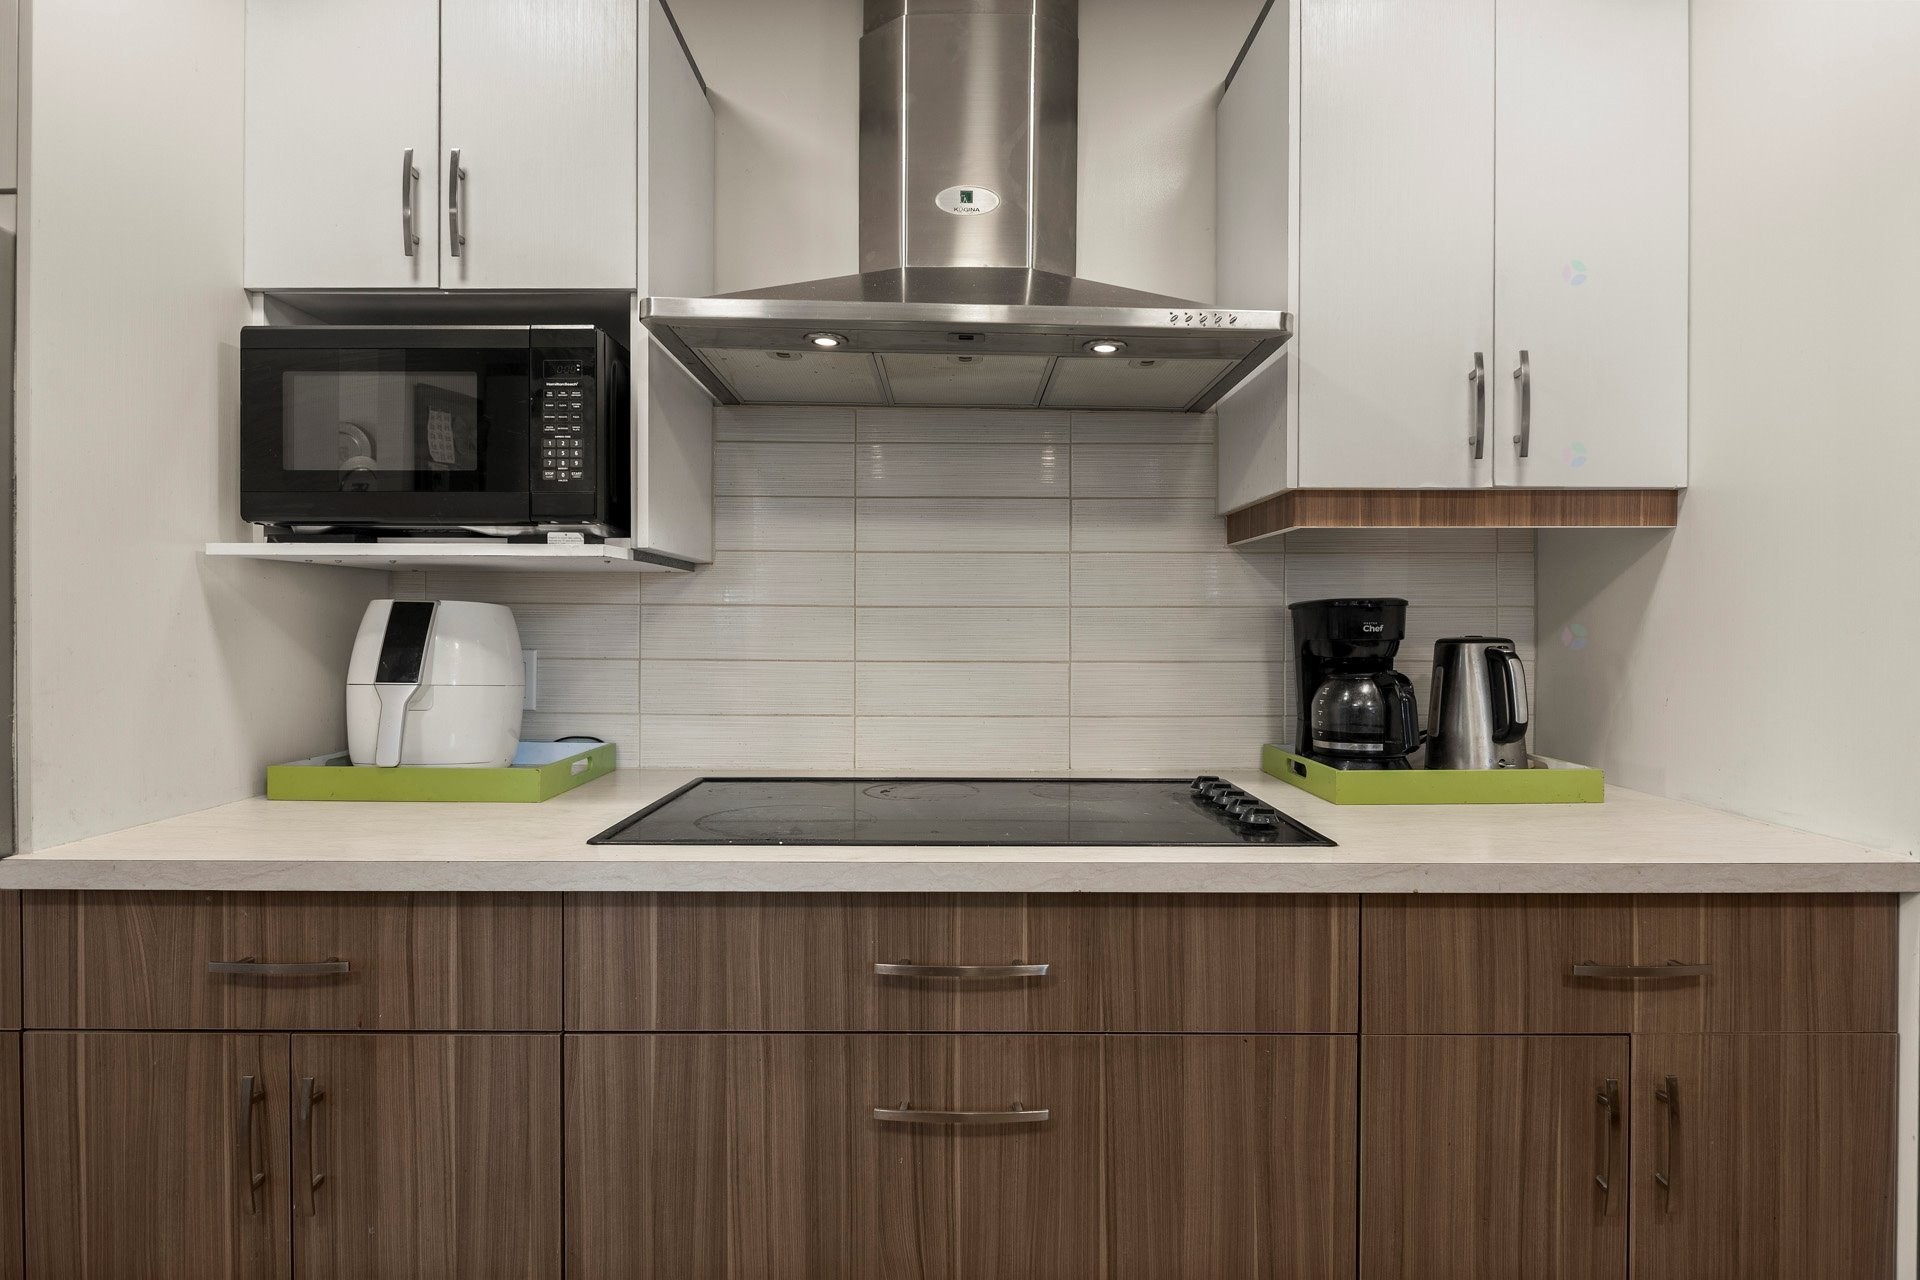
Recent Kitchen renovation, addition of insulation in attic, A/C, dining room window, hot water tank. sump pump, roof shingles.
Dates may be flexible slightly.
It's the buyers responsibility to verify with the city for intended future use and obtain the necessary permits.
The home is being sold 'without legal warranty at the risk and peril of the purchaser'.
Inclusions: Fridge,stove top,range hood, built in oven, dshwasher, upright freezer, blinds, all light fixtures, attached exterior storage structure
Exclusions : Main family bathroom mirror, curtains in living & family rooms, micro-wave, bar fridge
Building Features:
- Style: Detached
- Basement: Partially finished
- Common Walls: Detached
- Cooling: Central air conditioning
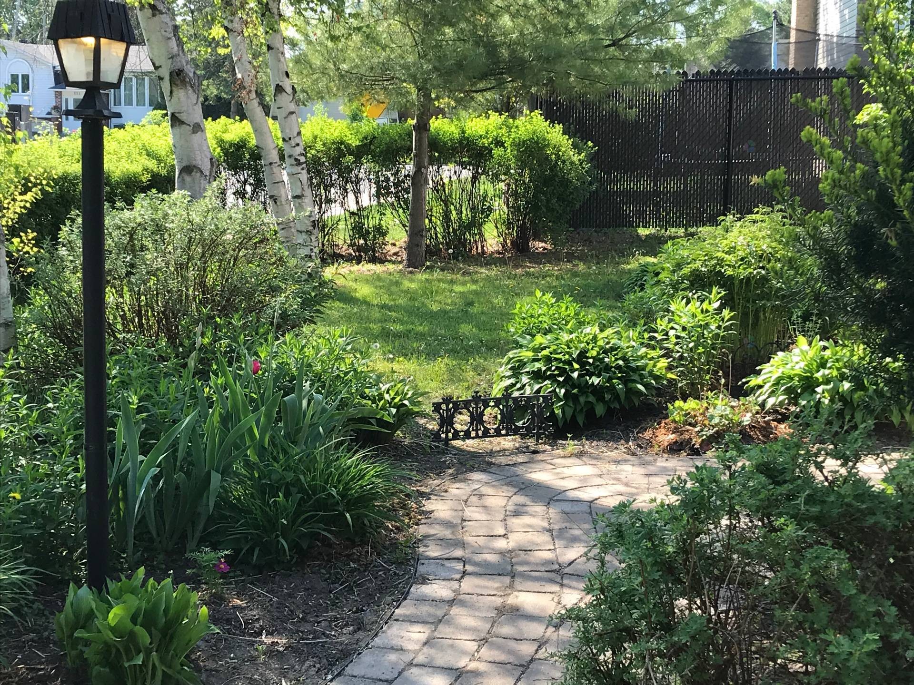
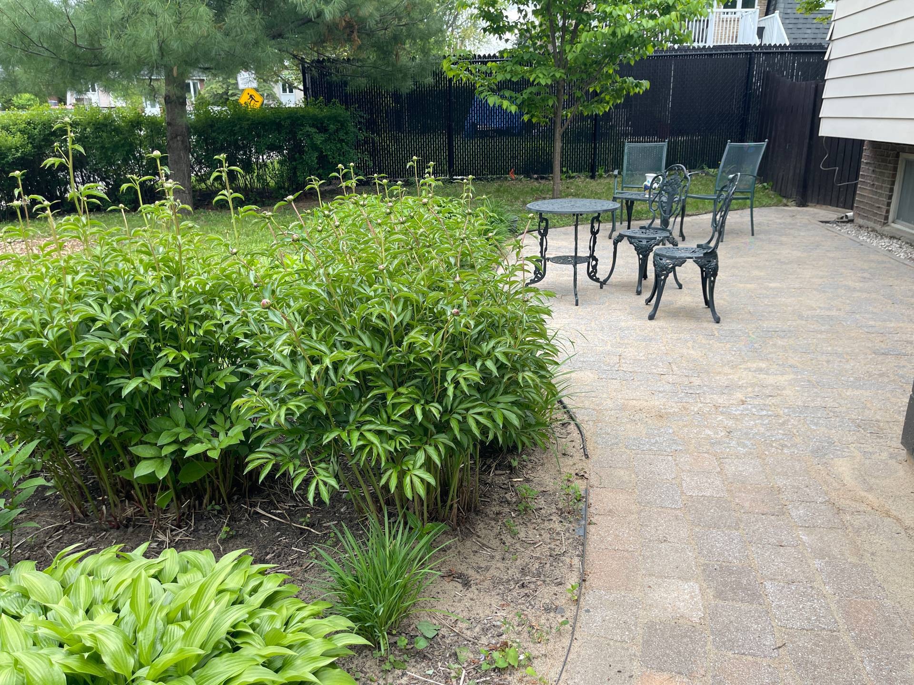
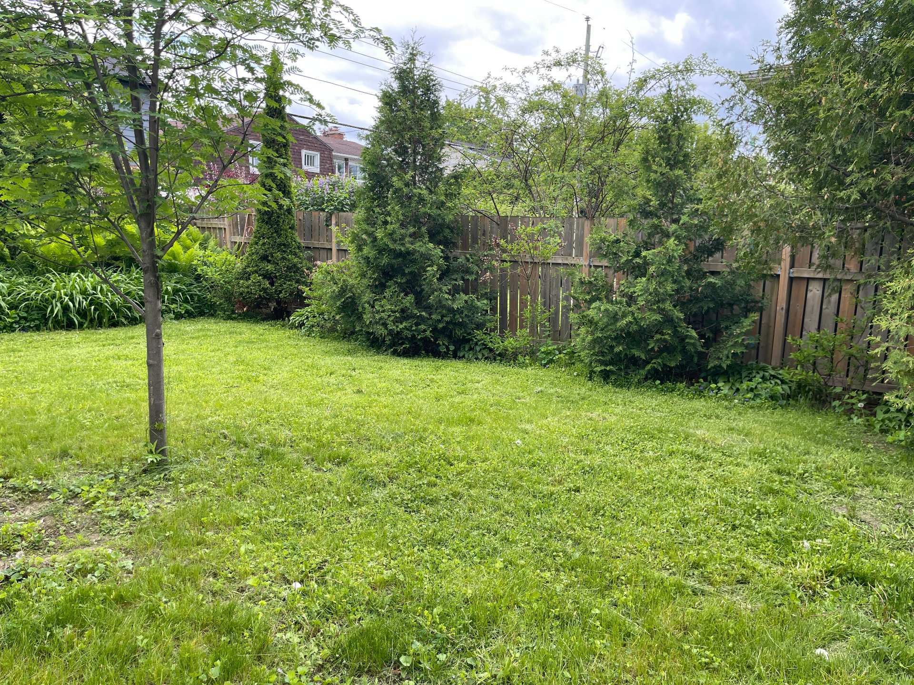
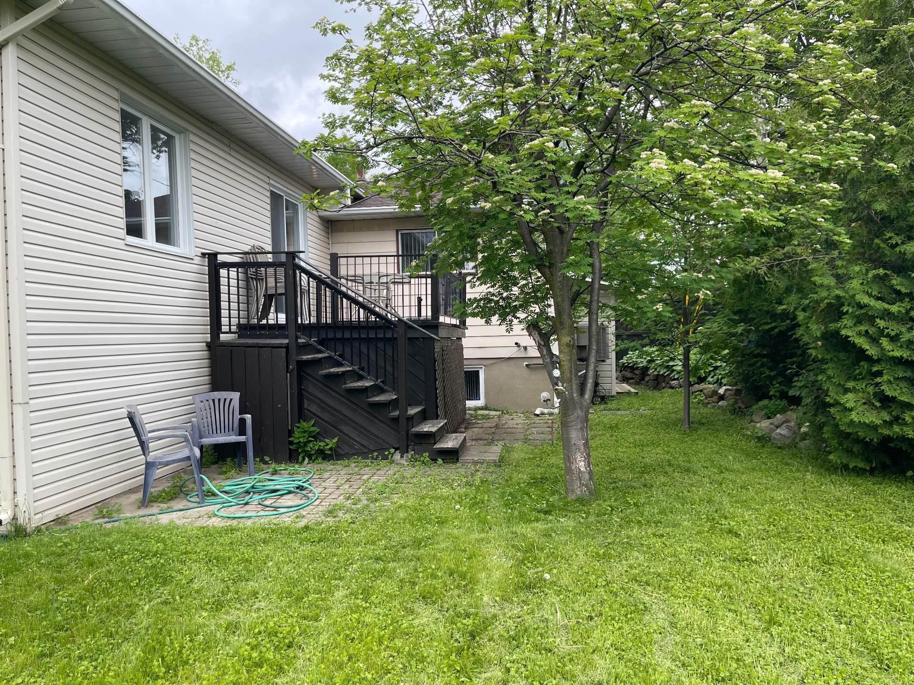
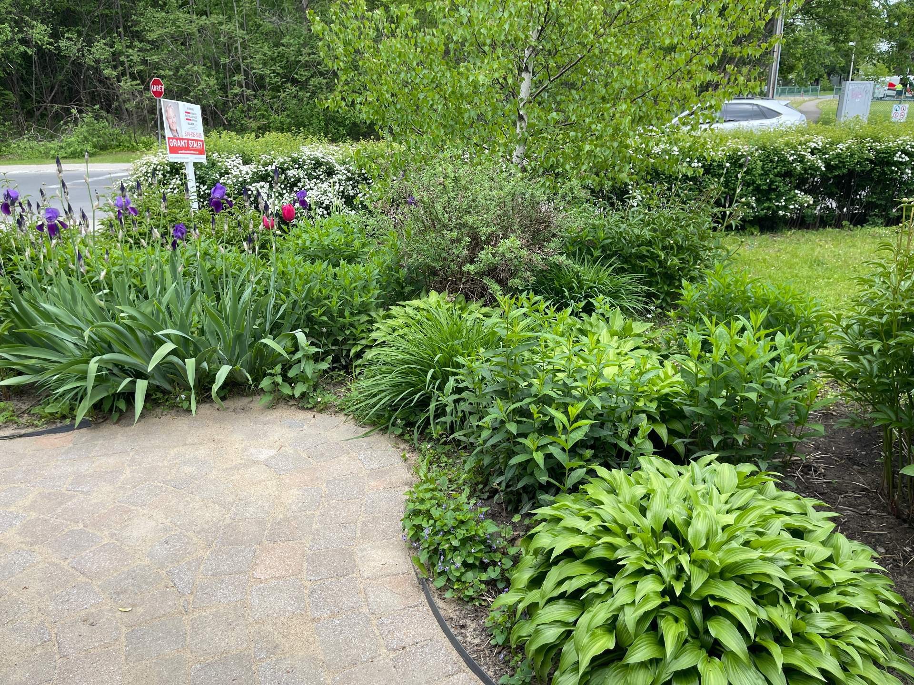
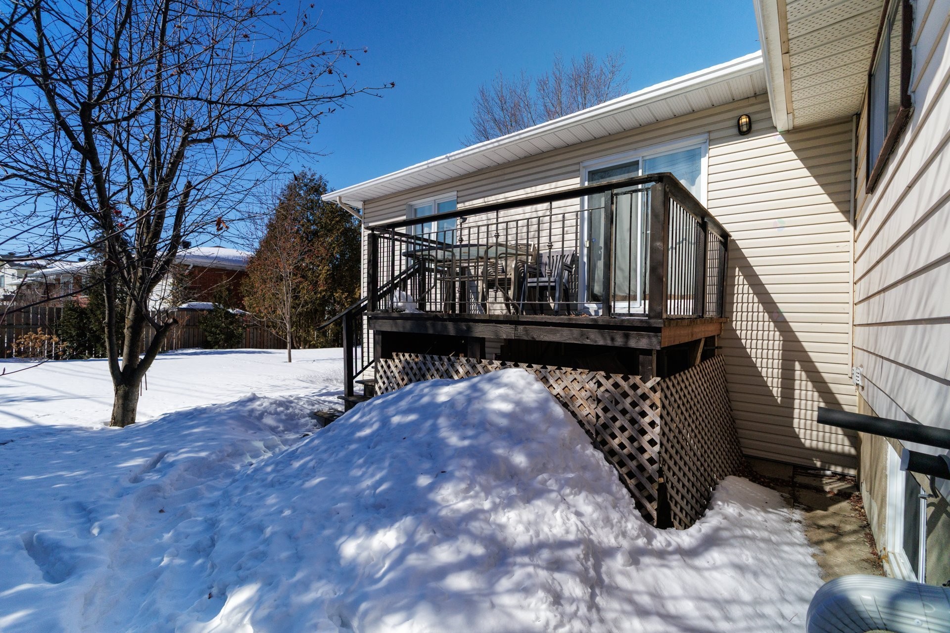
- Exterior Features: Private yard
- Fireplace Features: Fireplace - Other, Wood fireplace
- Foundation Details: Poured concrete
- Heating: Forced air, Convection baseboards, Natural gas
- Levels: One storey
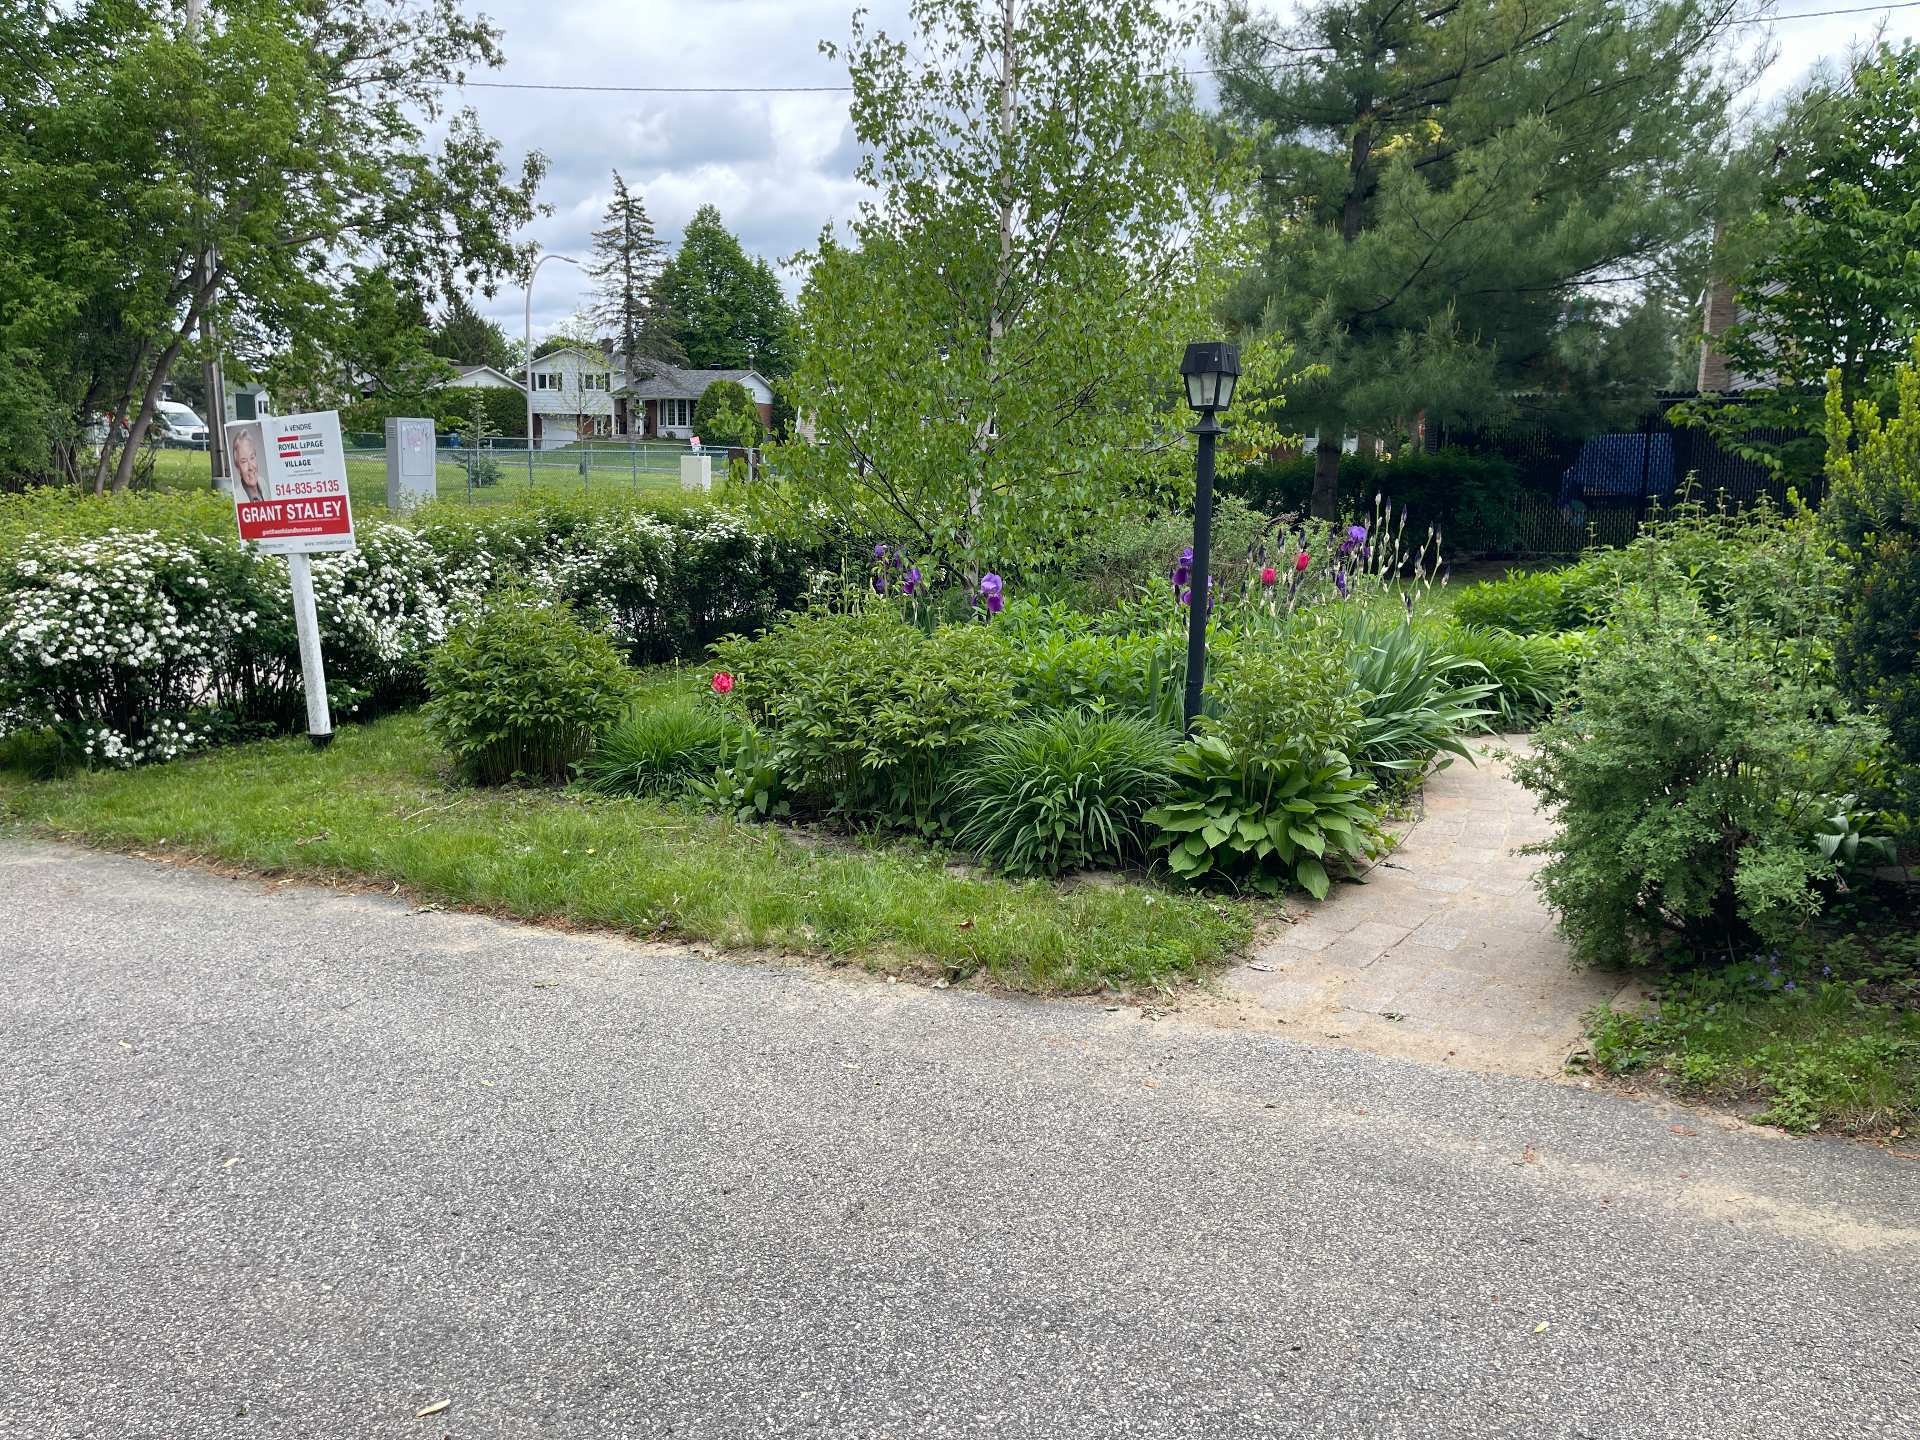
- Lot Features: Other, Highway, CEGEP, Daycare centre, Golf, Hospital, Park, Bicycle path, Elementary school, Réseau Express Métropolitain (REM), Alpine skiing, High school, Cross-country skiing, Commuter train, Public transportation, University, Landscaped, Flat
- Parking Features: Asphalt
- Roof: Asphalt shingles
- Security Features: Alarm system
- Size: 40 x 50 Feet
- Total Finished Area: 1988 Square Feet
- Utilities: Water Connected, Natural Gas Connected, Sewer Connected
- View: Other
- Water Source: Municipality
- Sewer: Municipality
Taxes:
- Municipal Tax: $4,843
- School Tax: $576
- Annual Tax Amount: $5,419
Expenses:
- Electric: $959
- Gas: $1,384
Property Assessemnt:
- Lot Assessment: $453,200
- Building Assessment: $304,400
- Total Assessment: $757,600
Property Features:
- Bedrooms: 2+1
- Bathrooms: 1
- Half Bathrooms: 1
- Built in: 1974
- Floor Space (approx): 1988 Square Feet
- Lot Depth: 121 Feet
- Lot Frontage: 67 Feet
- Lot Size: 8127.00 Square Feet
- Zoning: Residential
- No. of Parking Spaces: 5
Dwelling Units:
- Pieces 16
- Bedrooms 3
- Baths 2
Convert Measurement to:
Data provided by: Centris - 600 Ch Du Golf, Ile -Des -Soeurs, Quebec H3E 1A8
All information displayed is believed to be accurate but is not guaranteed and should be independently verified. No warranties or representations are made of any kind. Copyright© 2021 All Rights Reserved.
Market Price Trends
Location of 4274 Rue Graham, Montréal (Pierrefonds-Roxboro), QC, H9H 3S5
Demographic Information of 4274 Rue Graham, Montréal (Pierrefonds-Roxboro), QC, H9H 3S5
Life Stage
Older FamiliesEmployment Type
MixedAverage Household Income
$121,232.94Average Number of Children
1.71Household Population
Household Structure
Age of Population
Education
Education Level
No certificate/diploma/degree
12.09 %High school certificate or equivalent
22.16 %Apprenticeship trade certificate/diploma
8.68 %College/non-university certificate
21.67 %University certificate (below bachelor)
3.97 %University Degree
31.43 %Commuter
Travel To Work
By Car
83.68 %By Public Transit
8.38 %By Walking
3.43 %By Bicycle
1.12 %By Other Methods
3.39 %Cultural Diversity
Knowledge of Official Language
Mother Tongue
Building Information
Building Type
Apartments (Low and High Rise)
33.28 %Houses
66.72 %