


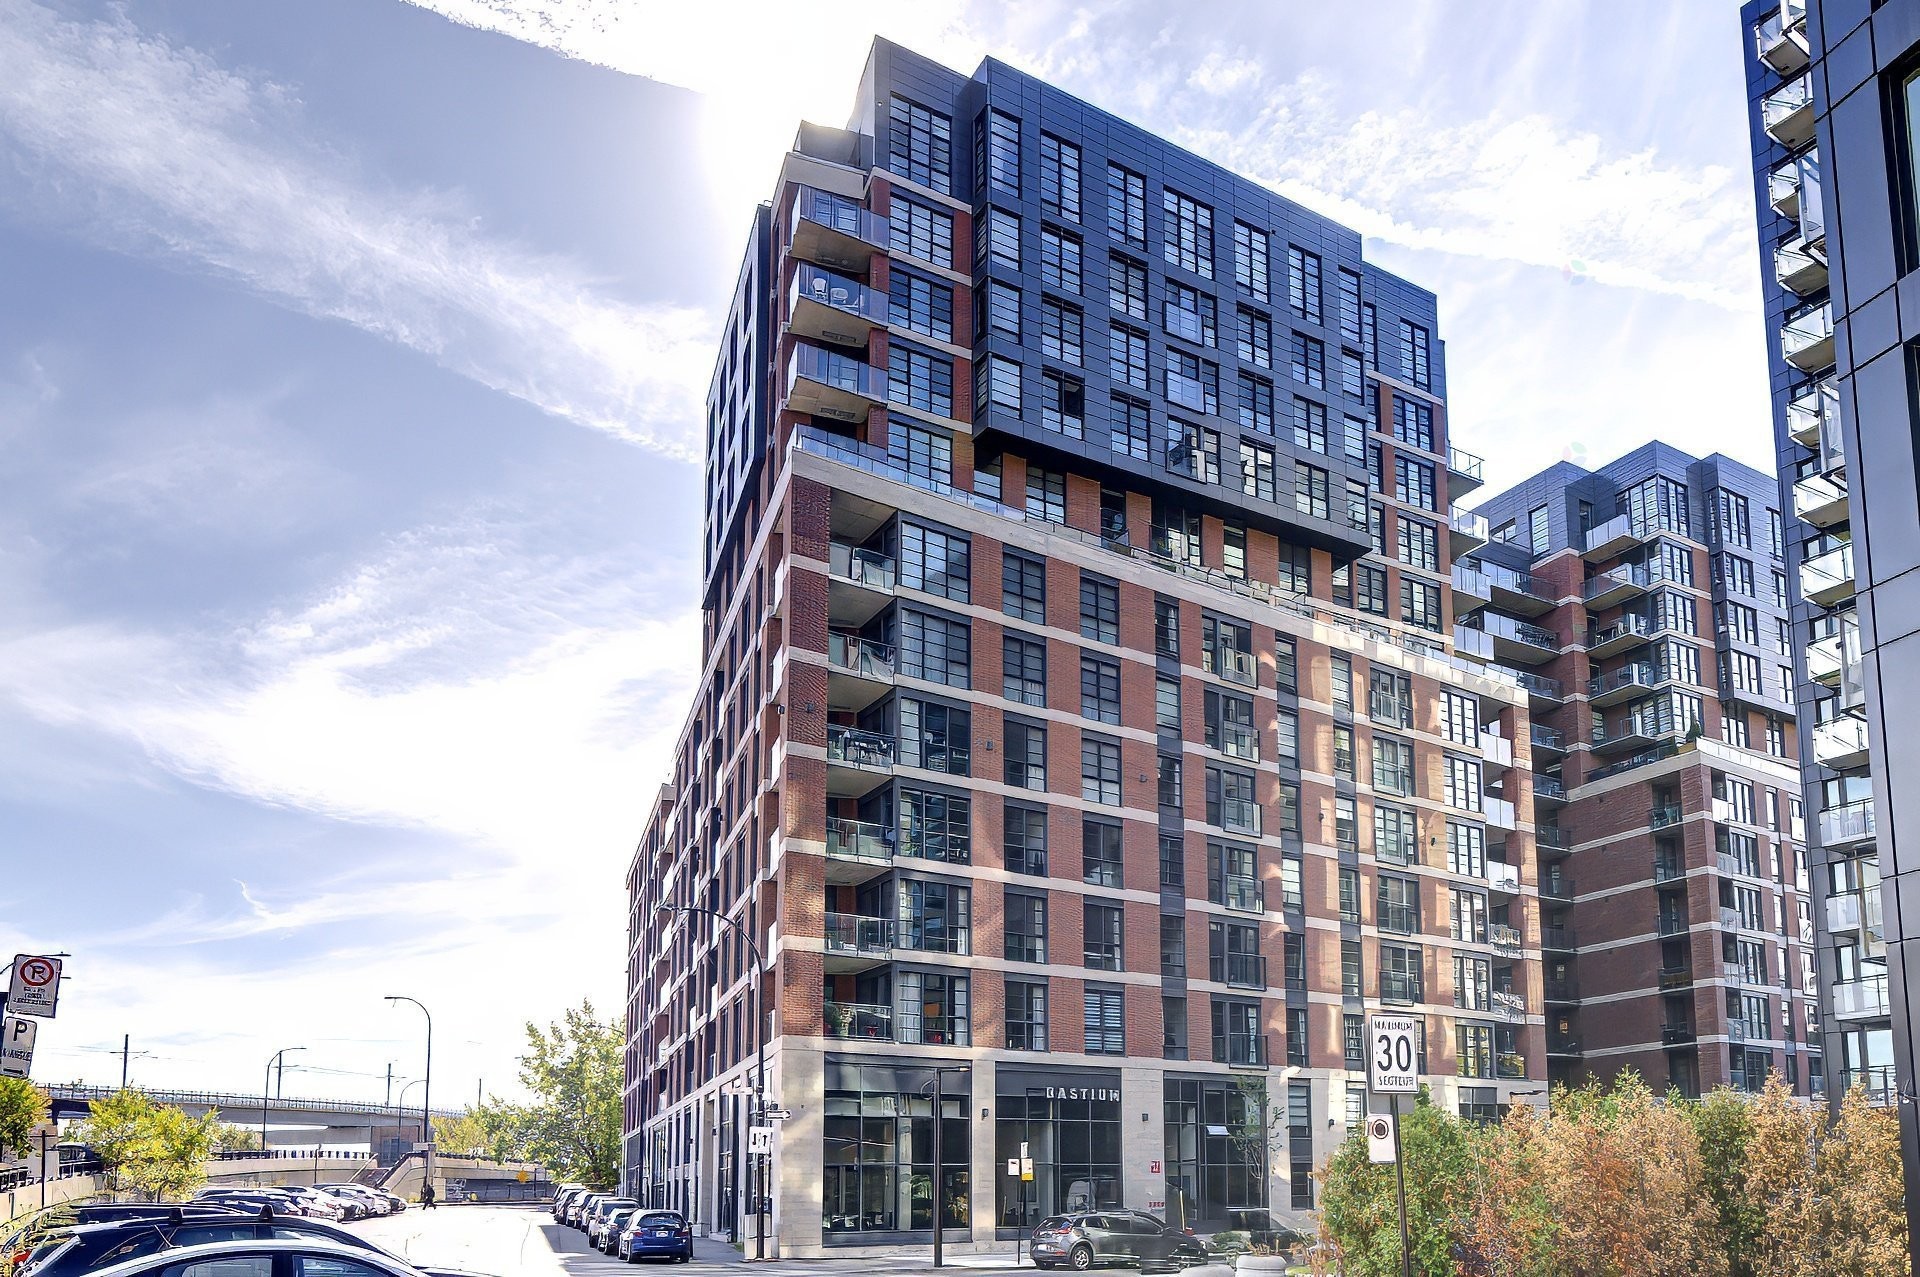
Montréal (Le Sud-Ouest) QC, H3C 0Y8
Property Information:
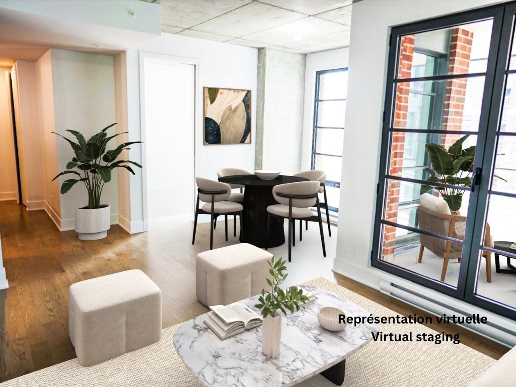
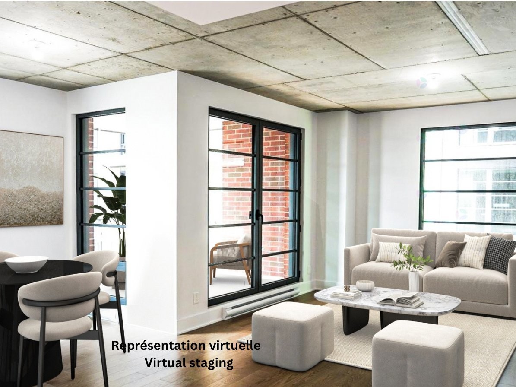
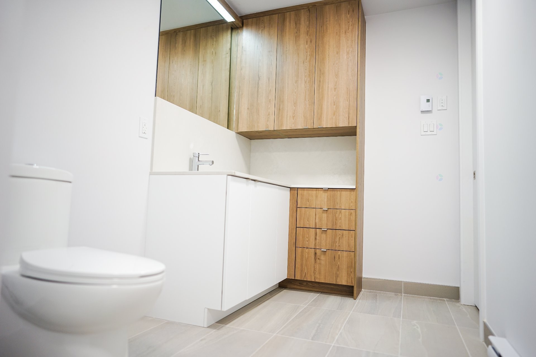
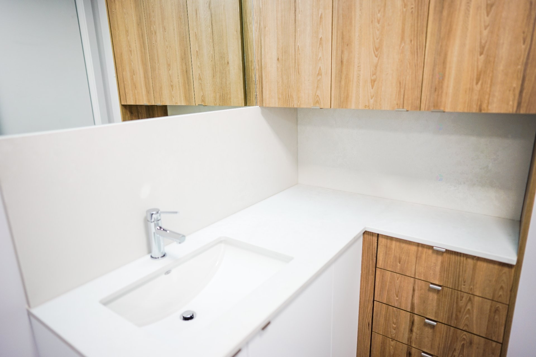
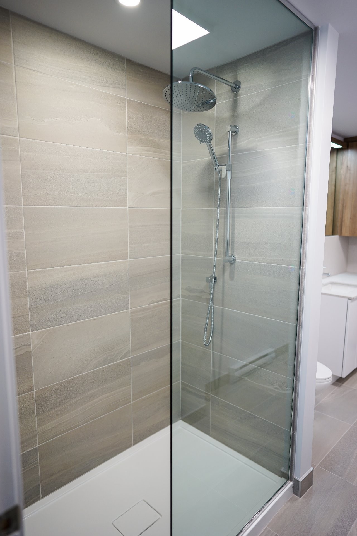
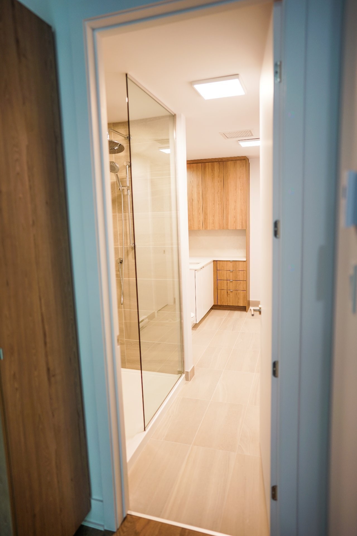
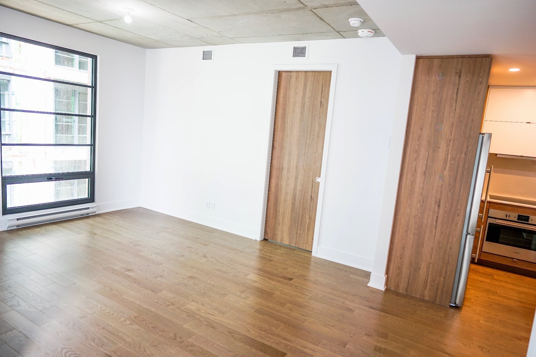
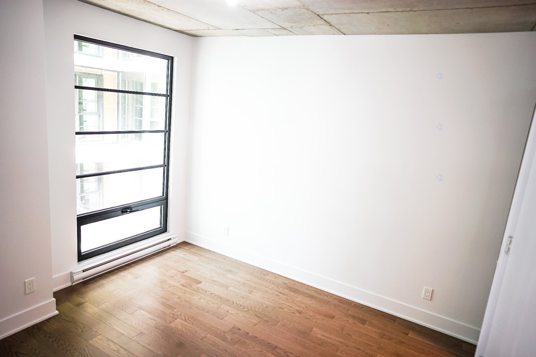
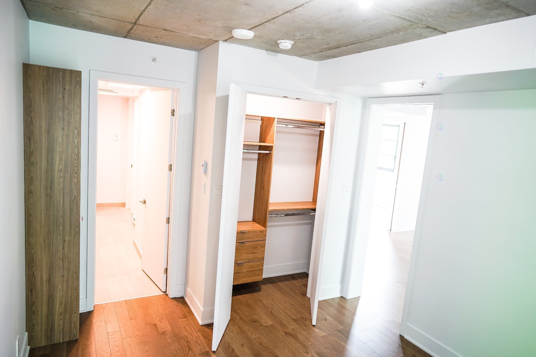
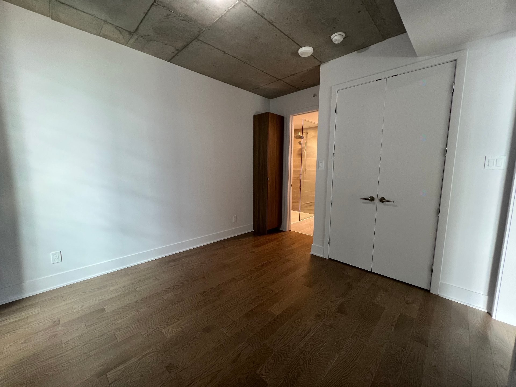
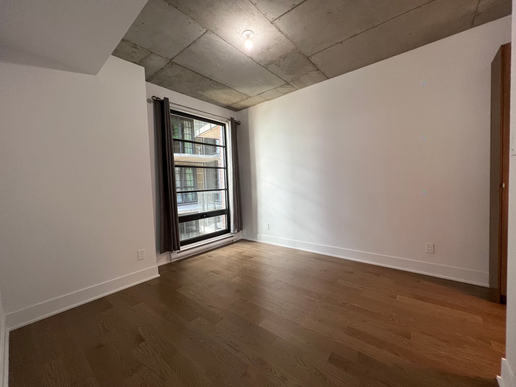
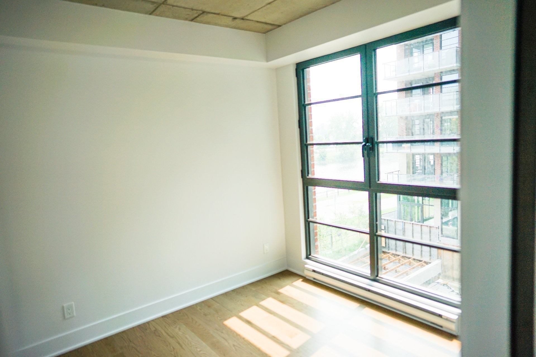
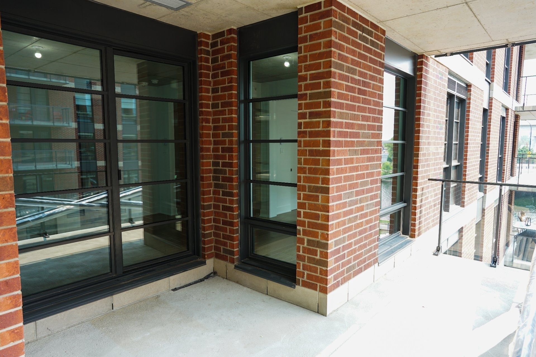
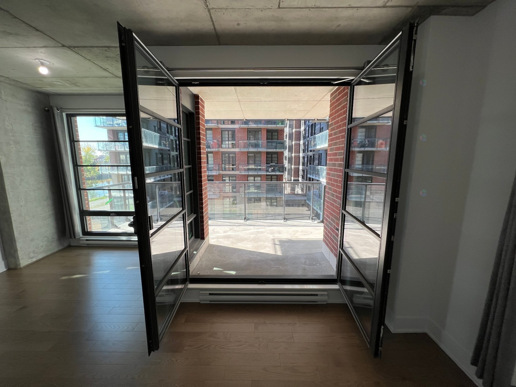
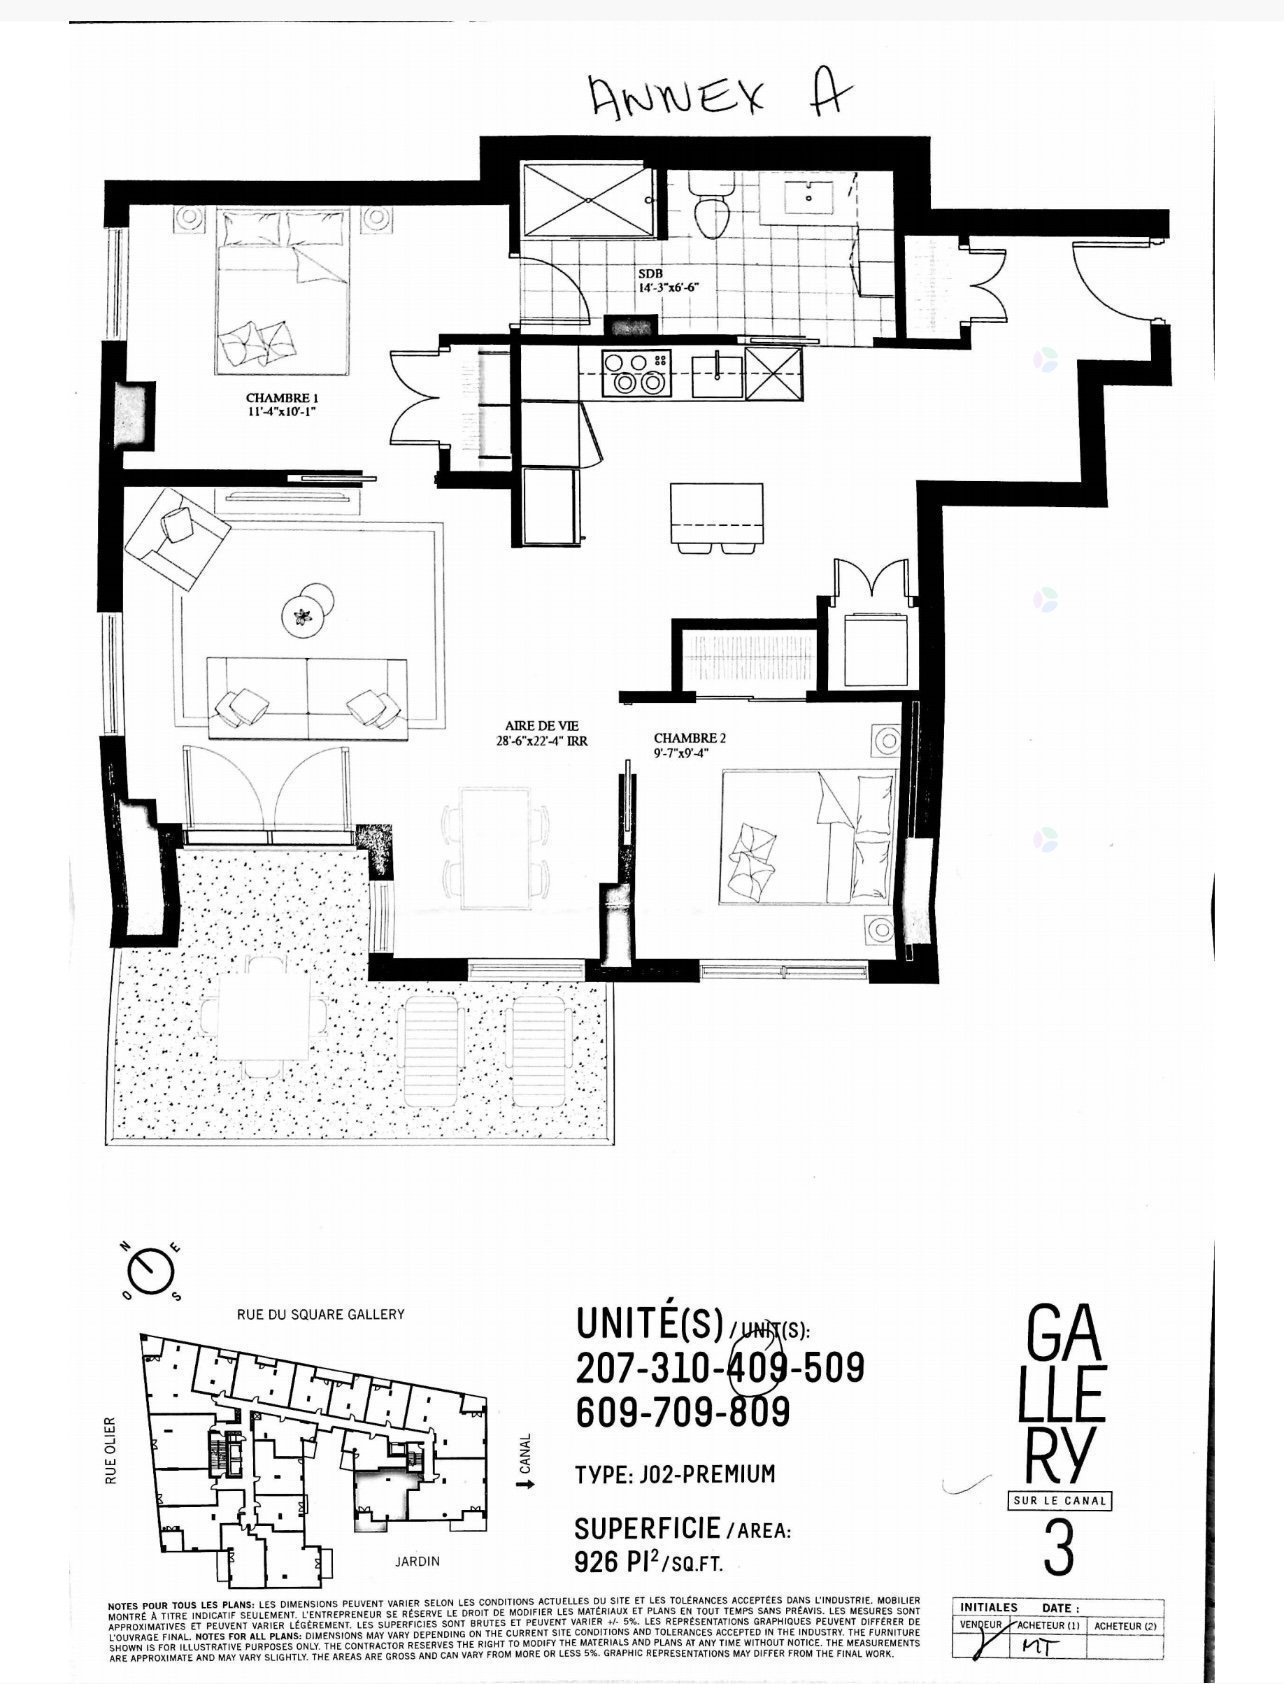
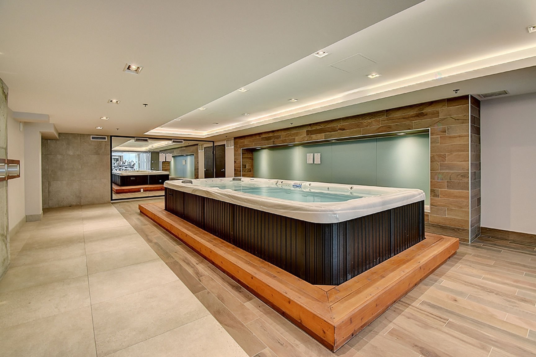
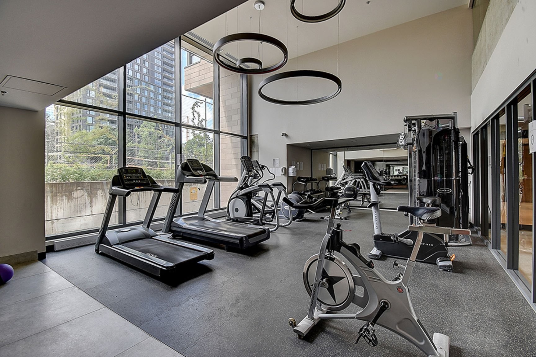
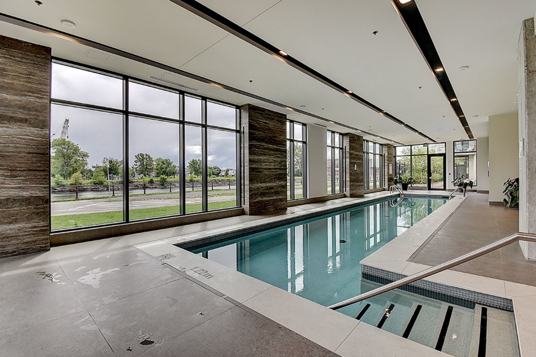
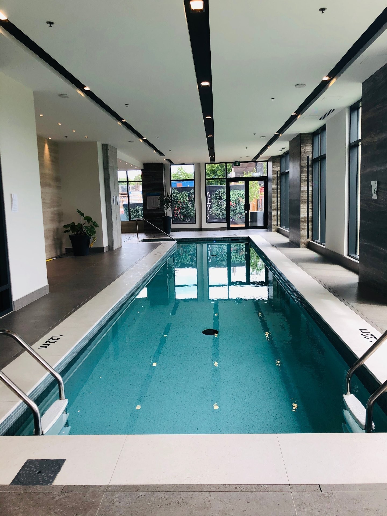
Gallery sur le Canal -- Phase 3, 4th floor · 2 bedrooms · 1 bathroom · 827 sq ft · Indoor parking and storage space · Available at signing. Direct views of the Lachine Canal from the large private balcony, living room, dining room, and one bedroom. Abundant natural light, exposed concrete ceilings, engineered hardwood floors, and large windows. Indoor pool overlooking the canal, gym, and panoramic rooftop terraces. Direct access to the bike path. Lucien-L'Allier train station and Bonaventure metro station are 10 minutes away. Recently built, with a well-capitalized reserve fund.
1320 OLIER STREET, APP. 409 -- GRIFFINTOWN -- AVAILABLE AT SIGNING
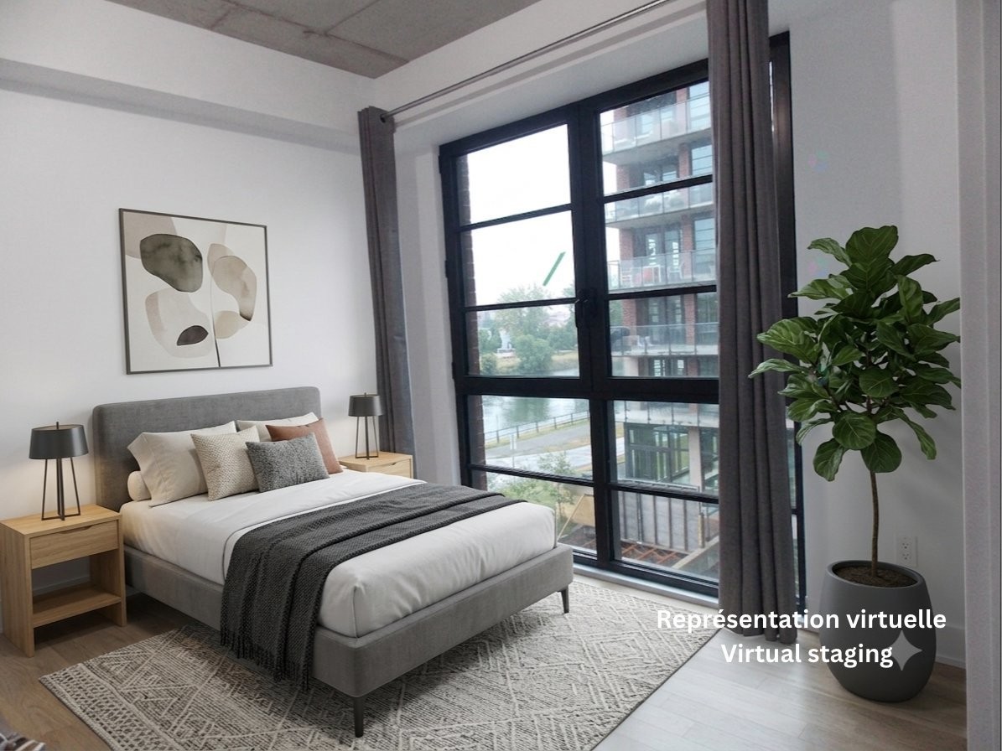
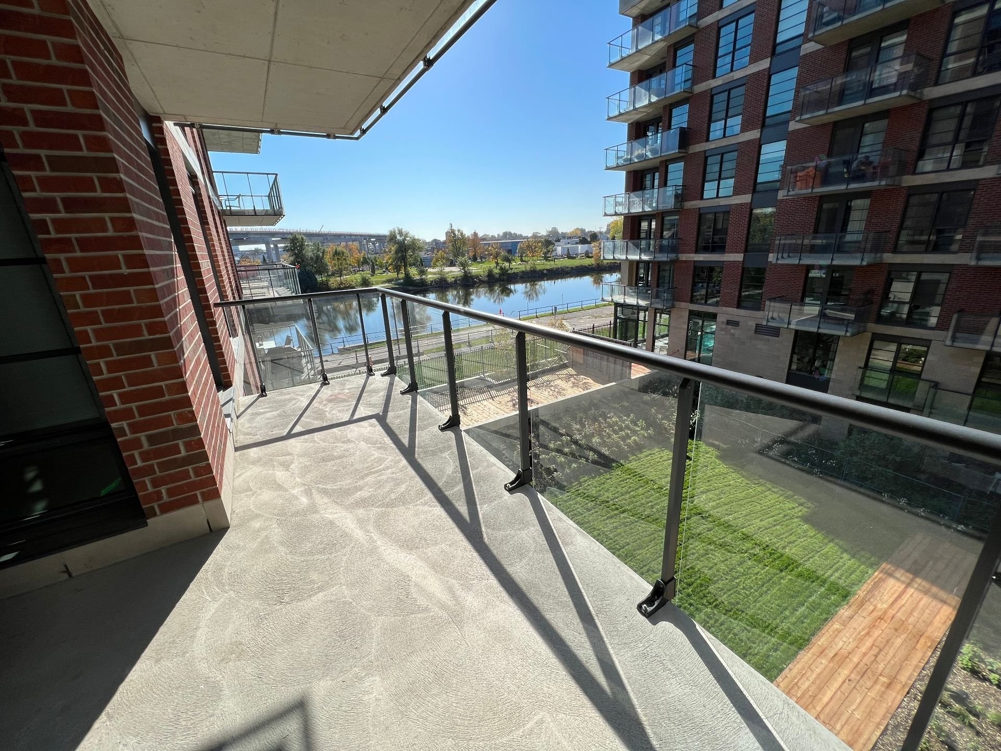
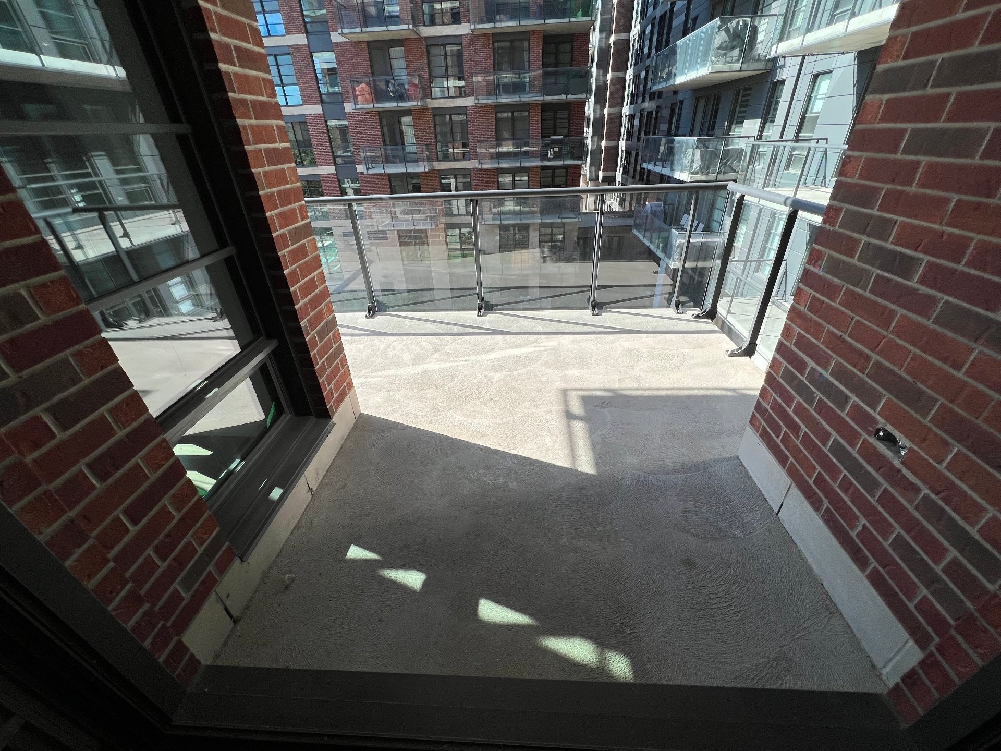
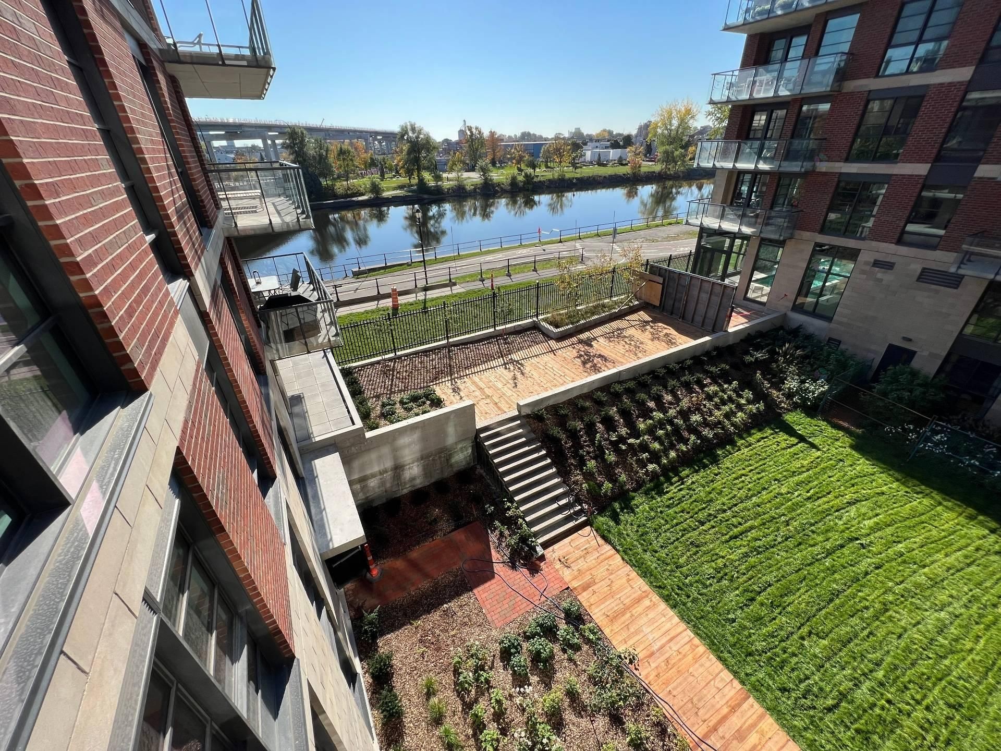
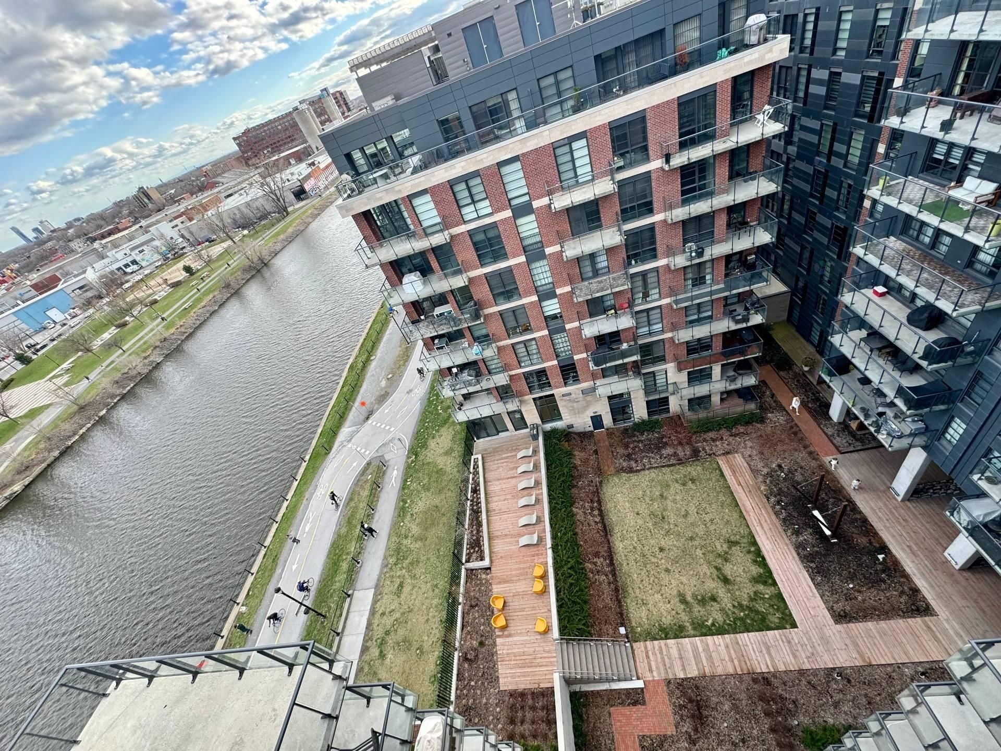
On the 4th floor of Gallery sur le Canal Phase 3, this bright unit offers a direct view of the Lachine Canal from four distinct spaces -- the large private balcony, the living room, the dining room, and a bedroom. A rare configuration that places the canal at the heart of daily life.
THE UNIT
827 sq ft · 2 bedrooms · 1 full bathroom
Direct canal view from balcony, living room, dining room, and bedroom
Large private balcony
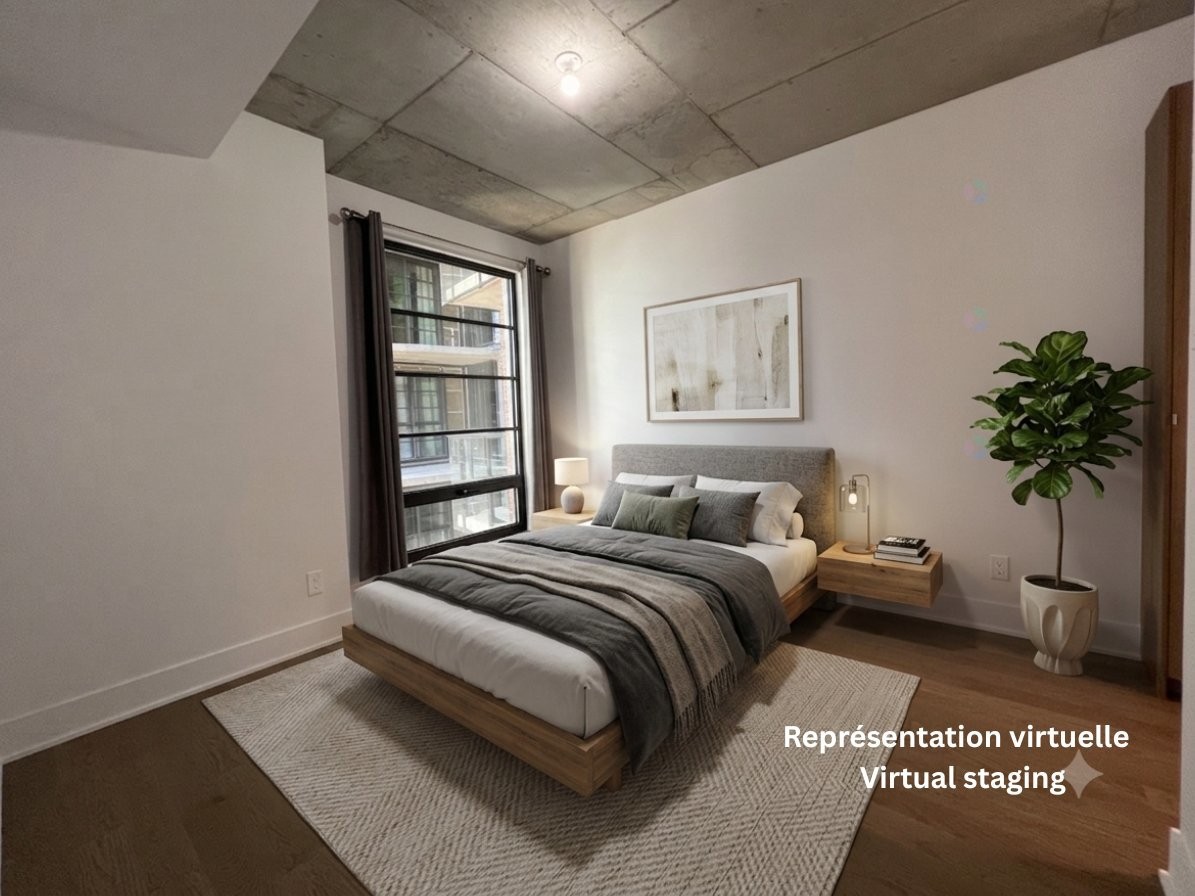
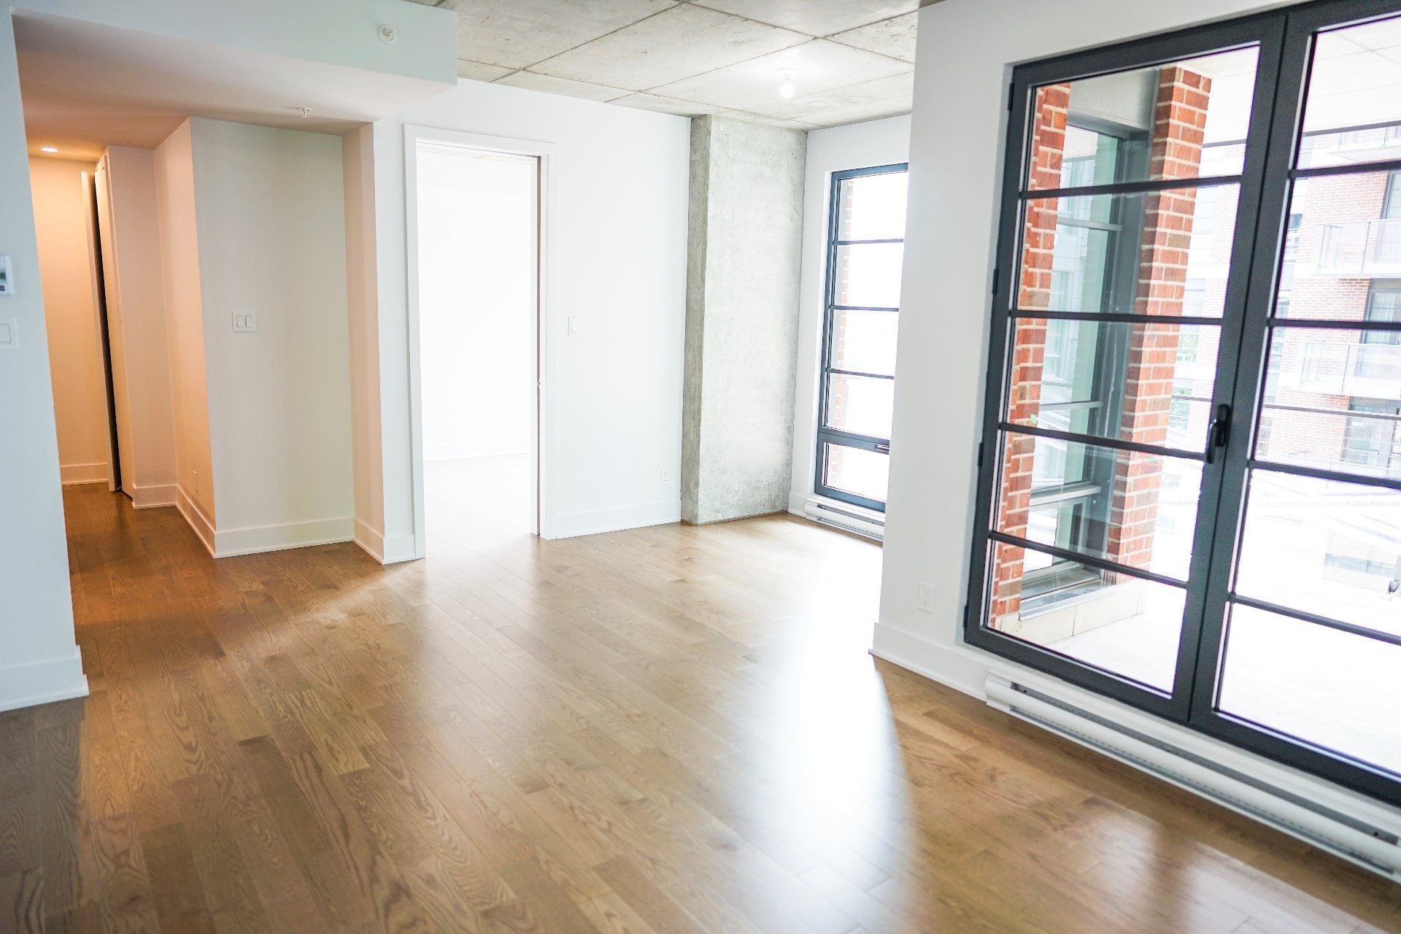
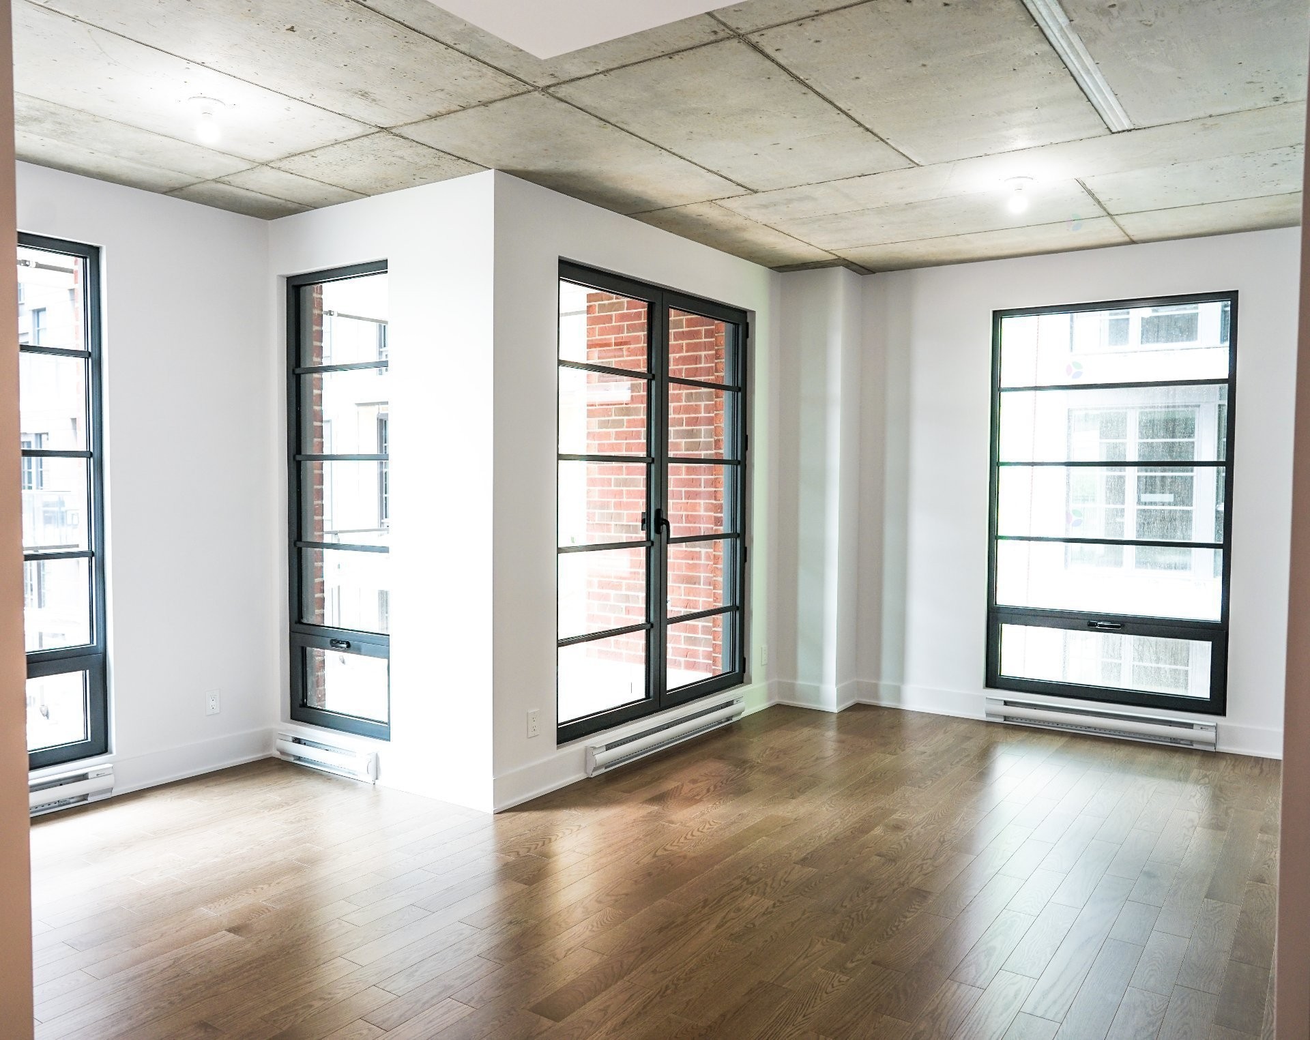
Exposed concrete ceilings
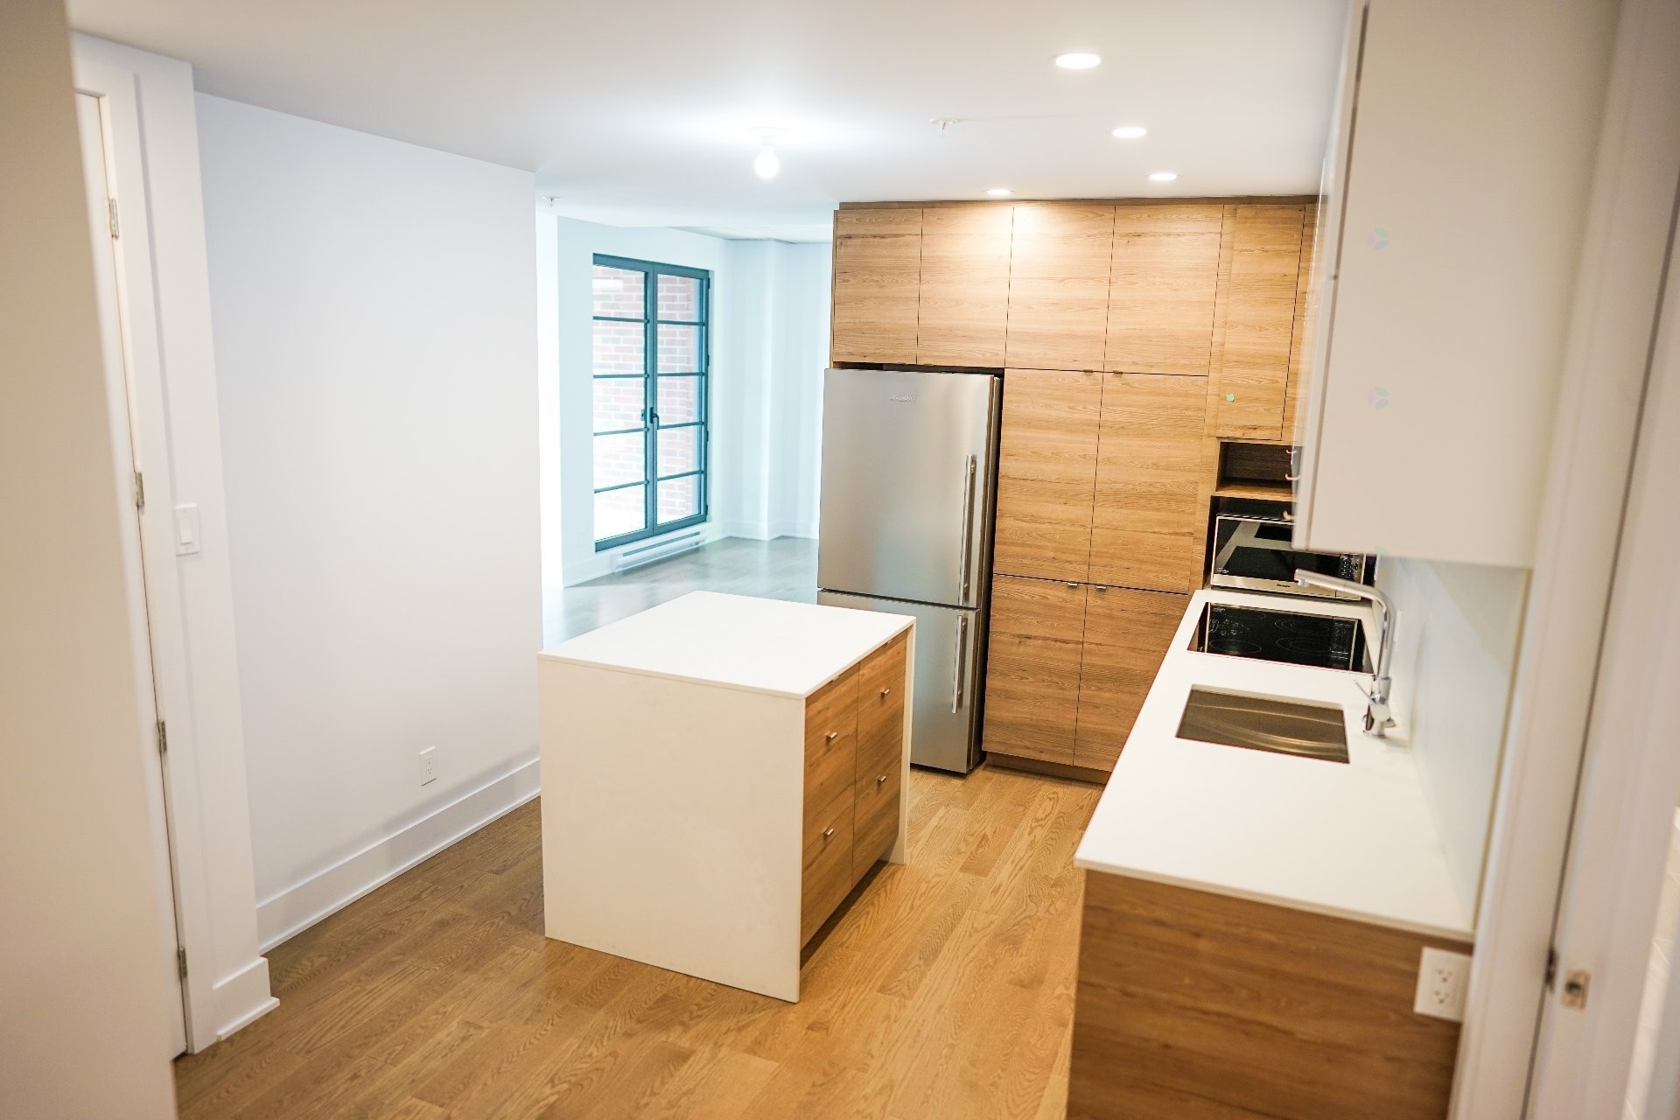
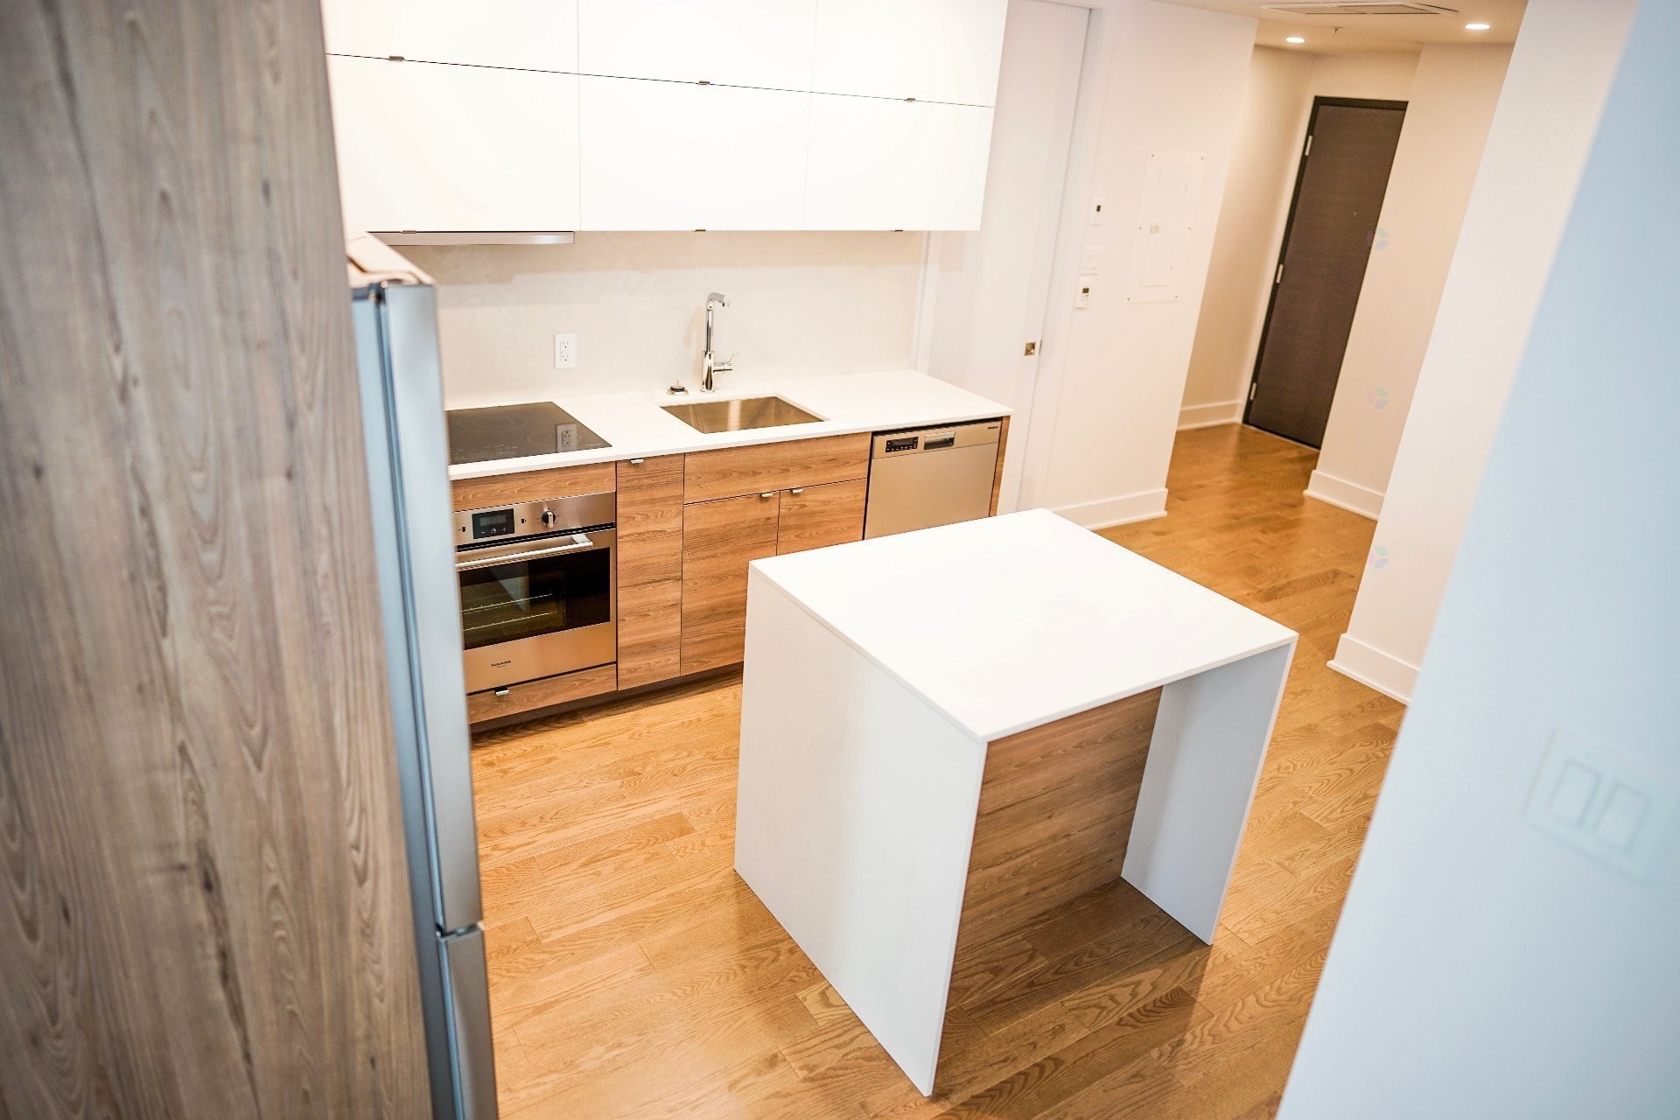
Engineered hardwood floors
Large windows · Natural light throughout
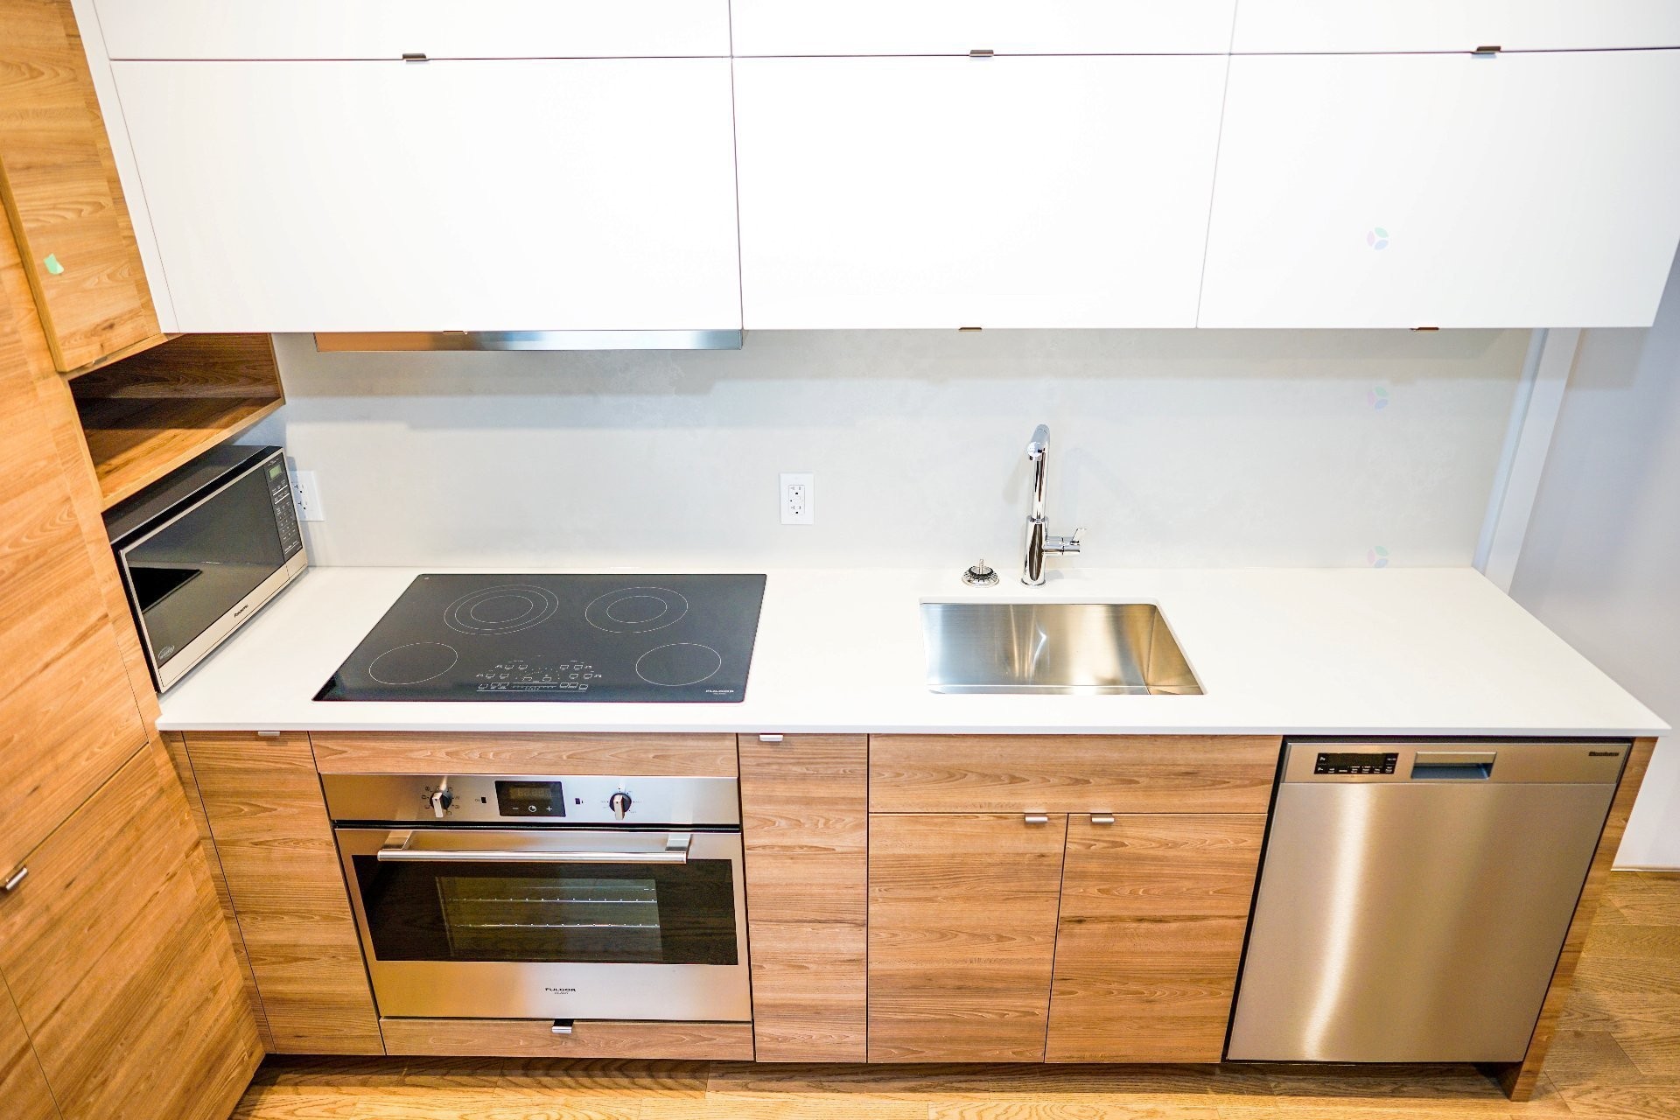
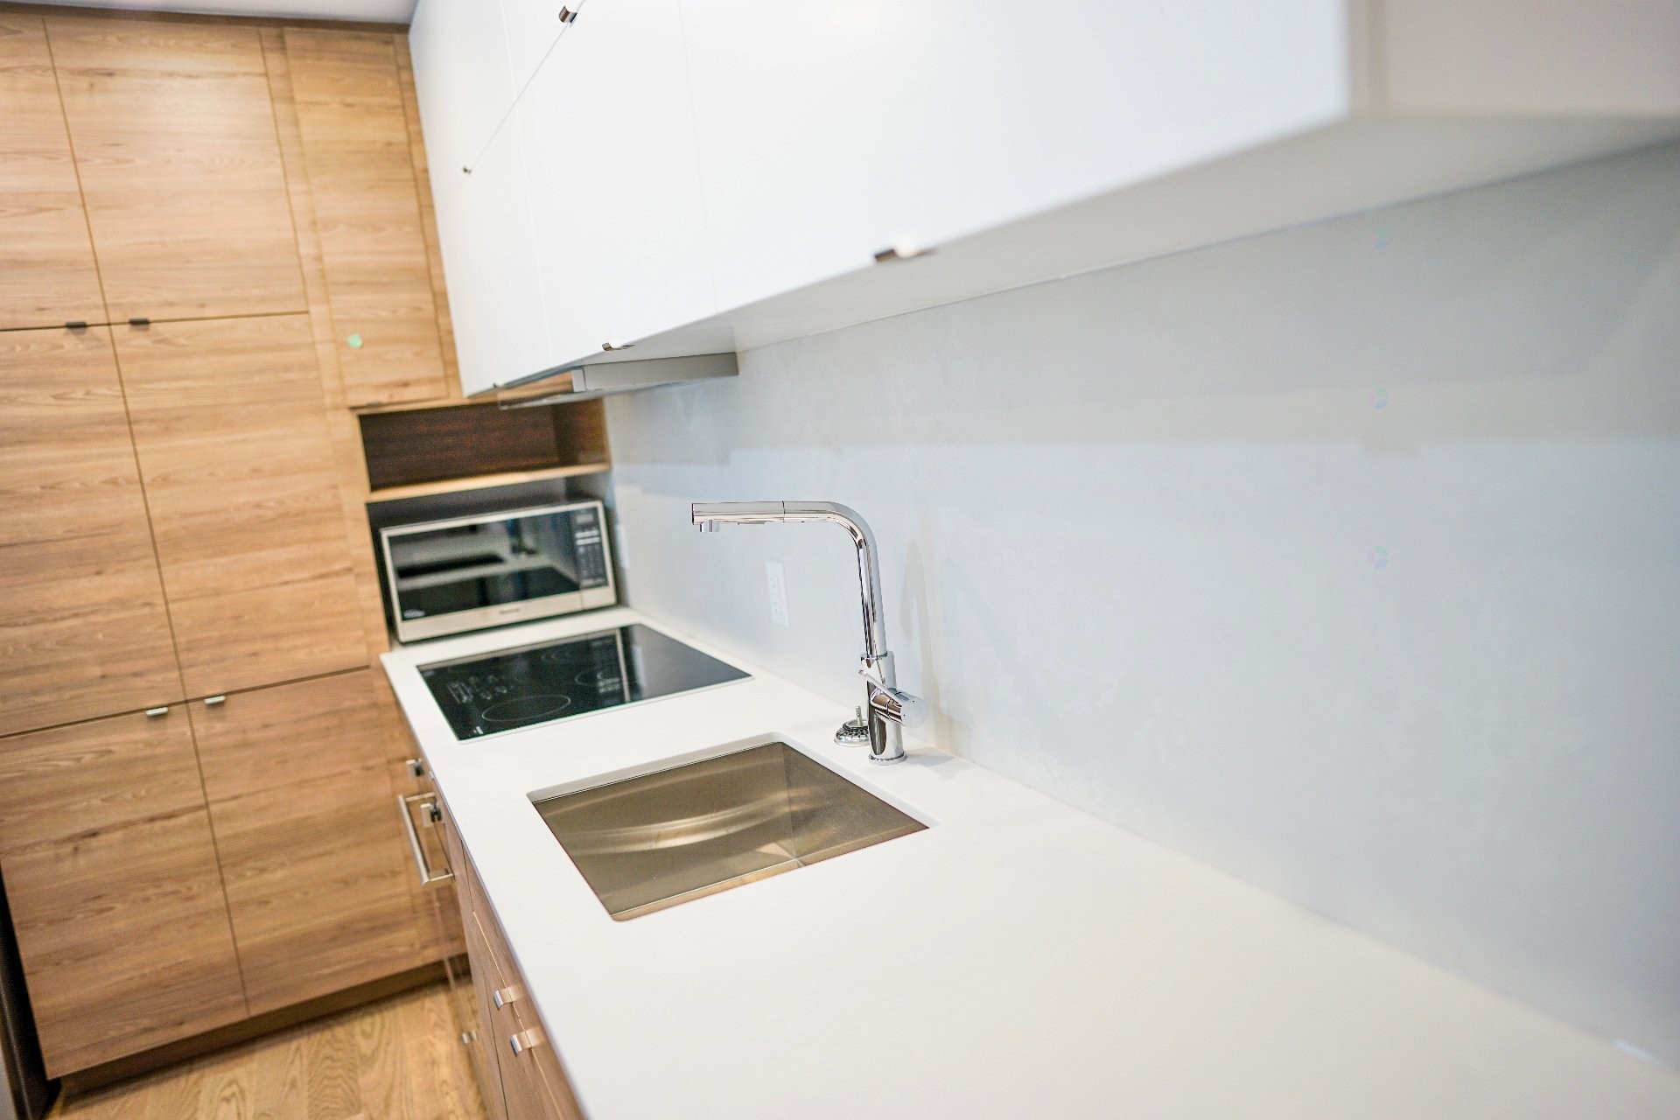
Modern open kitchen
Heated indoor parking included
Private storage locker
INCLUDED
Heated indoor parking · Private storage locker
Heating, central air conditioning and hot water included in condo fees
GALLERY SUR LE CANAL AMENITIES
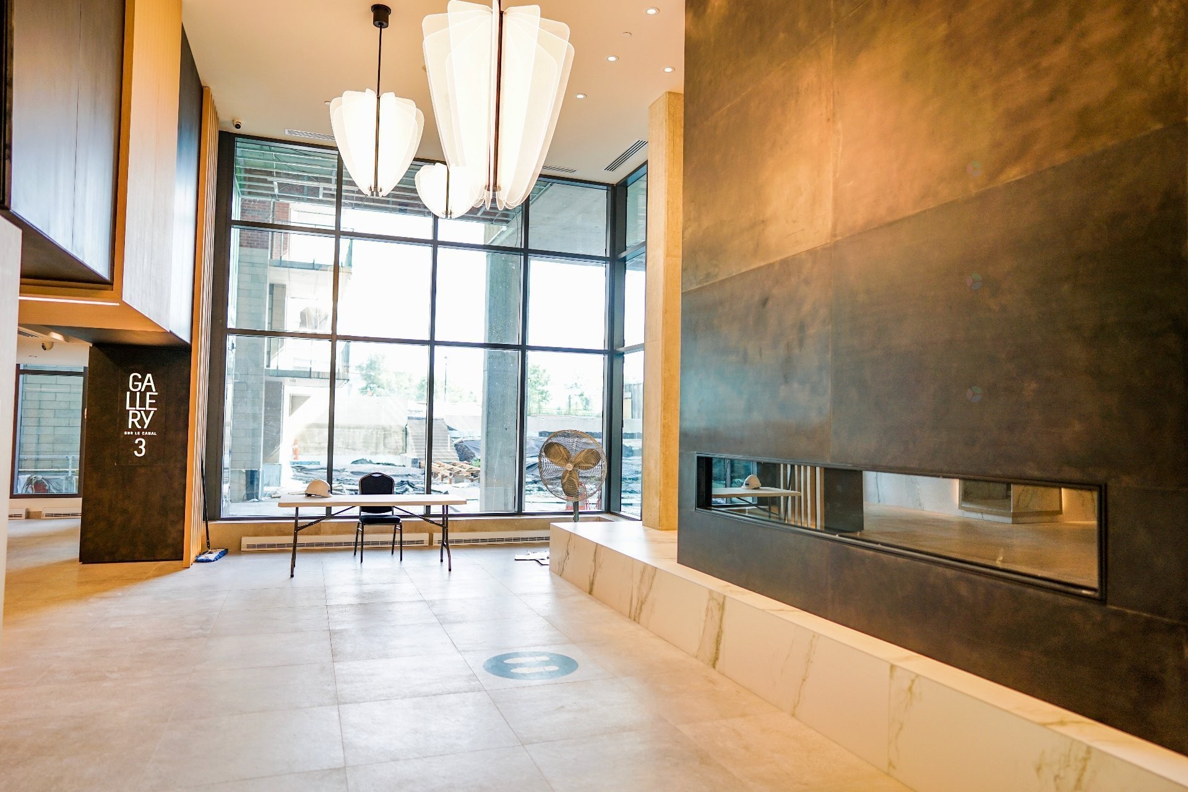
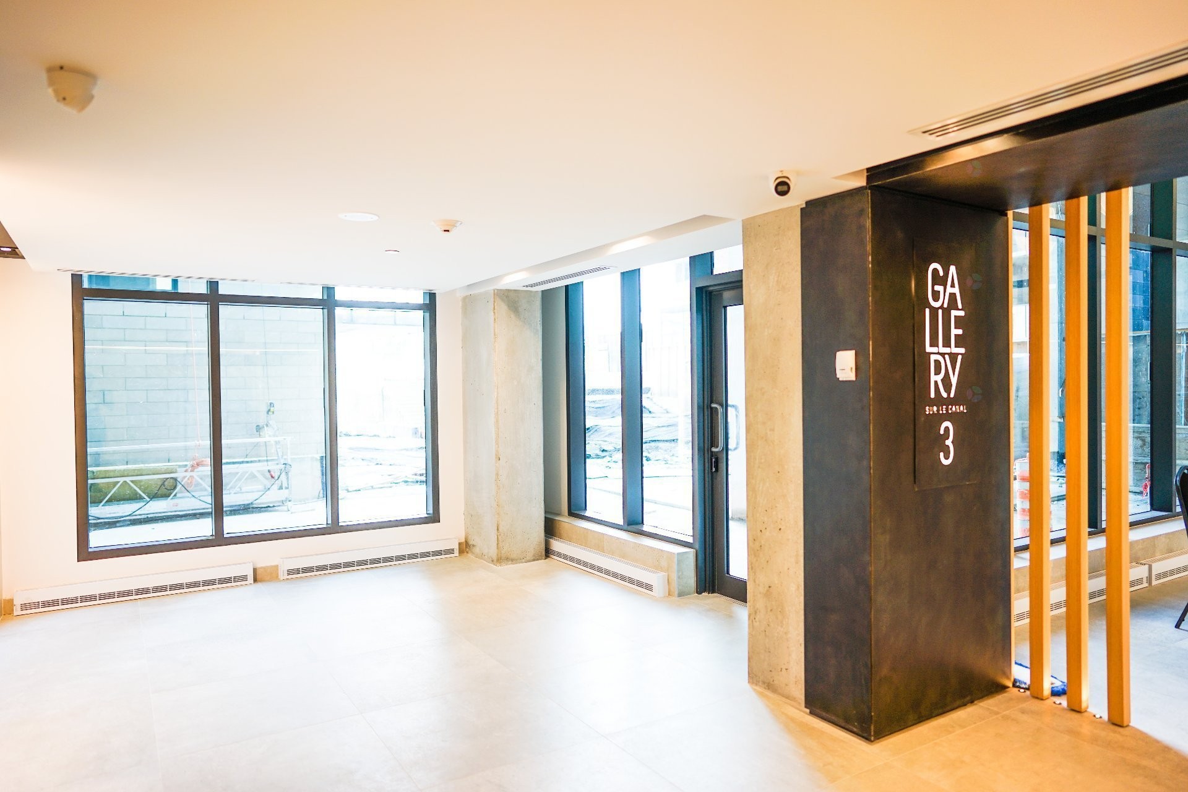
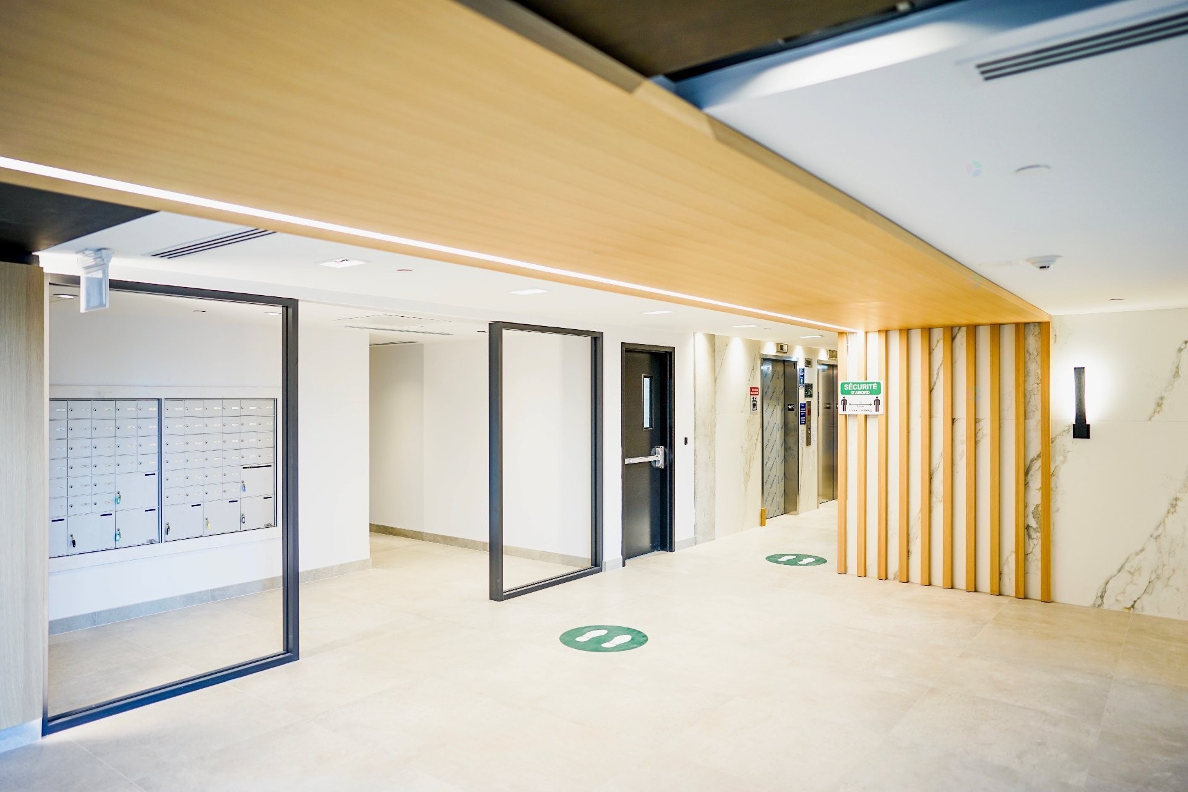
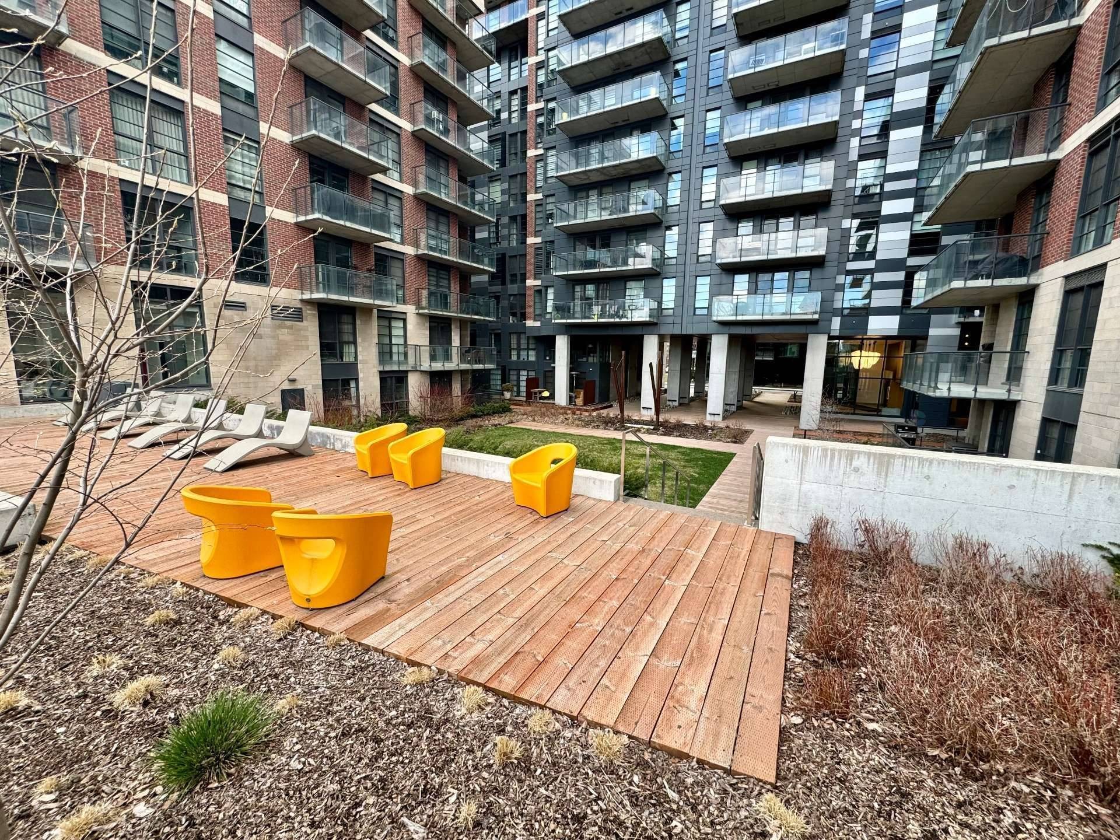
Indoor pool at the water's edge · Jacuzzi · 3 fitness centres · Panoramic rooftop terraces -- views of Bassin Peel, canal, and Mont-Royal · BBQ · Gardens and relaxation spaces · Direct cycling path access through interior courtyard · Bike storage · 24/7 camera surveillance · Refined lobby
LOCATION
Directly on the Lachine Canal cycling path. Old Montreal 15 min on foot. Lucien-L'Allier station and Bonaventure metro under 10 min. Quick access to Wellington, Saint-Henri, and Highway 720. Parc Olier with dog park, Parc du Faubourg-Sainte-Anne, and Parc Saint-Patrick nearby. Future REM Griffintown--Bernard-Landry station at Bassin Peel.
CONSTRUCTION
Recent construction -- modern finishes, mechanical systems in good condition, well-funded reserve fund.
PHOTOS
Some photos show virtual staging for illustrative purposes only -- Représentation virtuelle / Virtual staging.
Available at signing -- viewing by appointment with 24 hours notice.
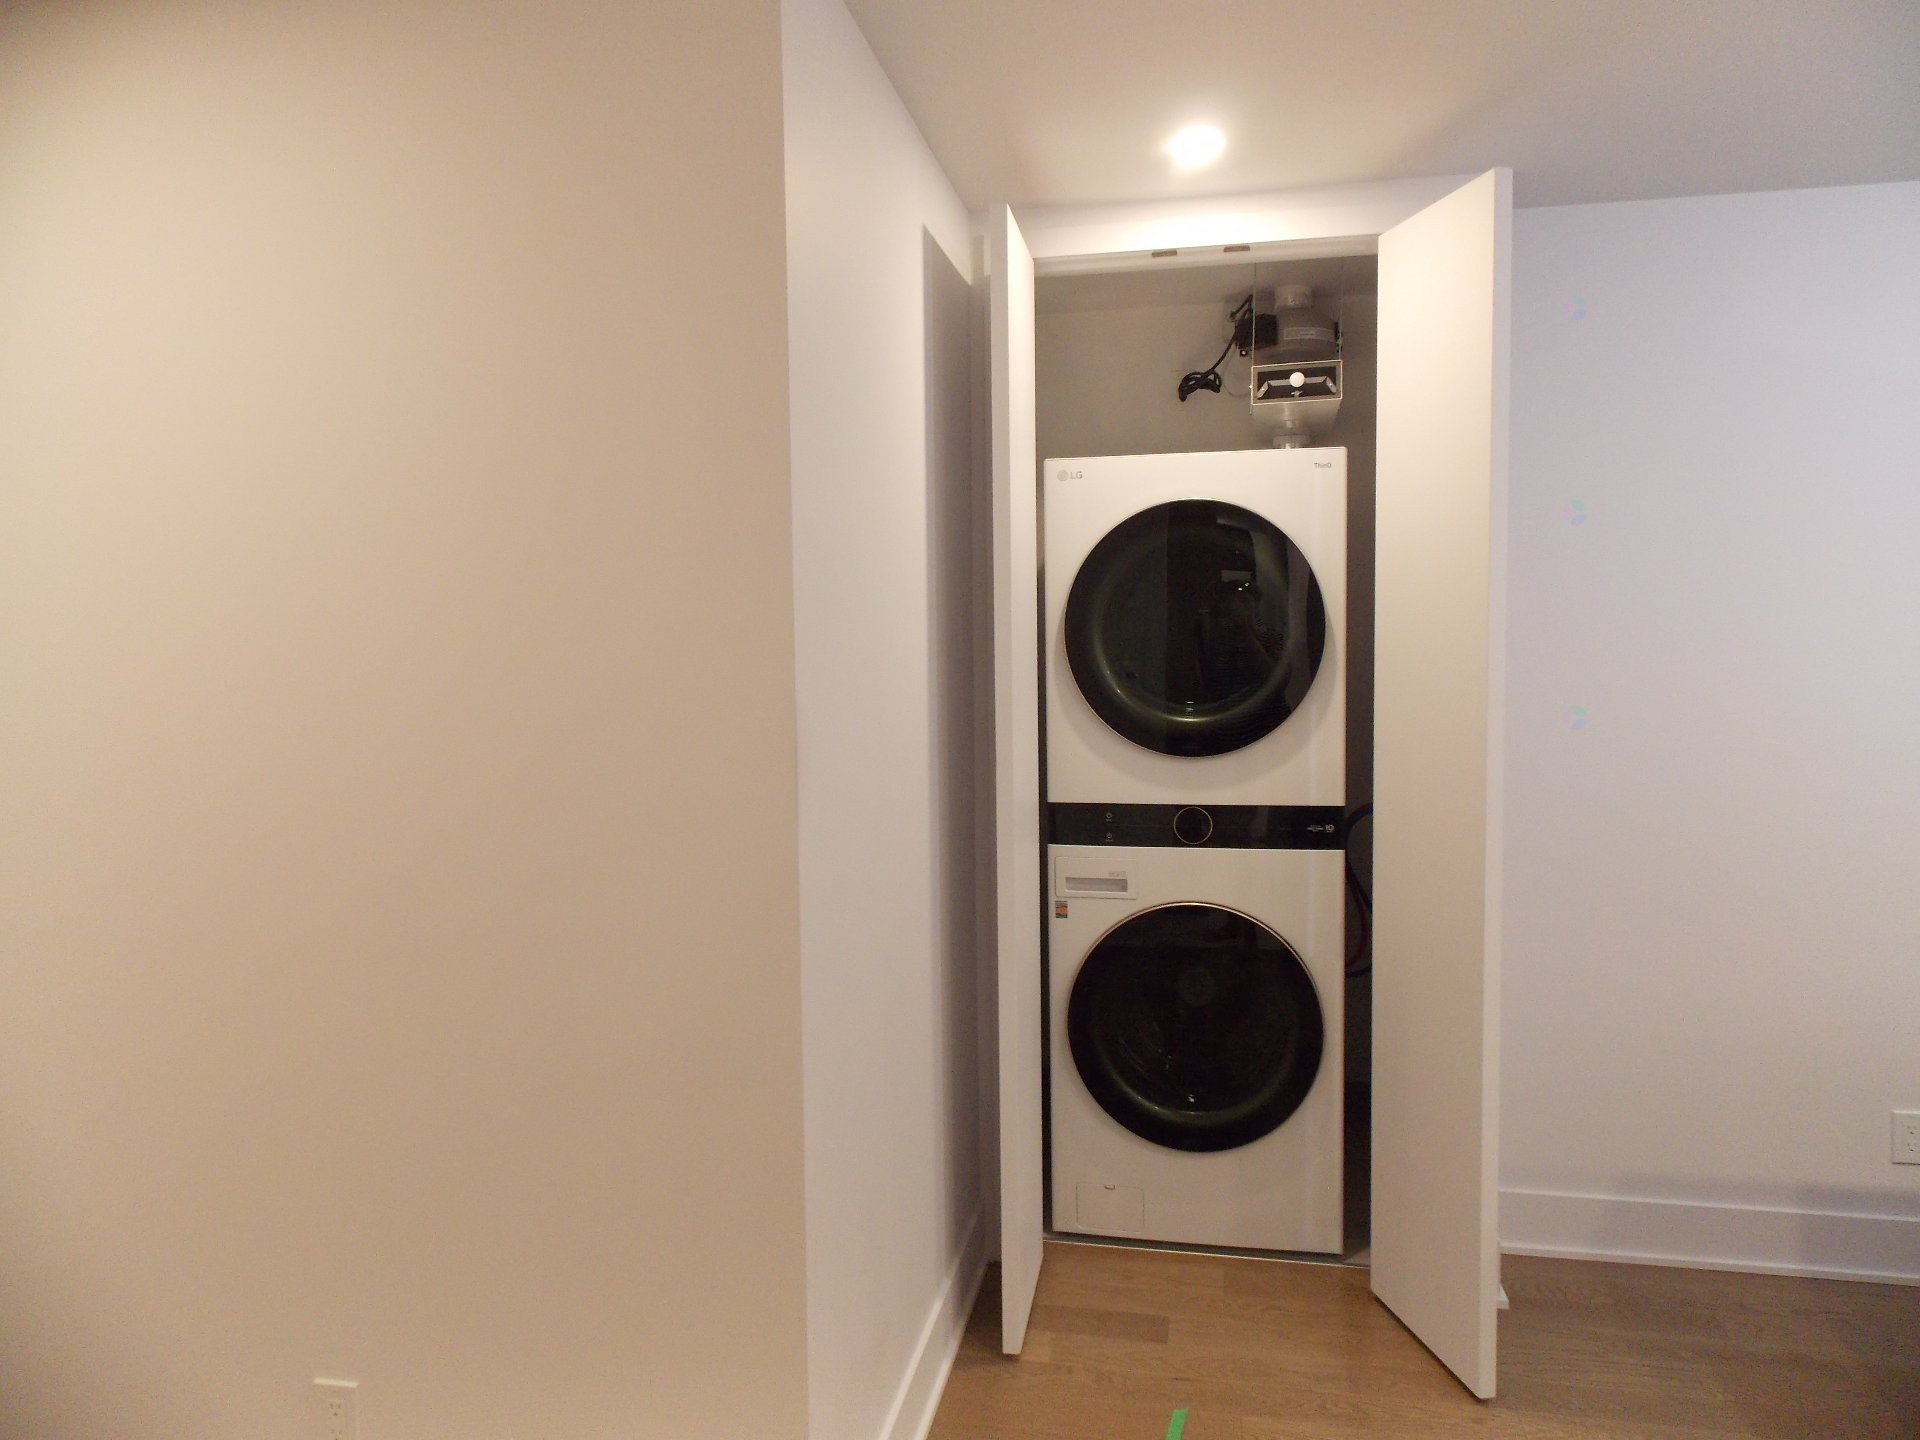
Inclusions: Fridge, stove, hotte, microwave, dishwasher, washer and dryer, central air conditioning, air exchanger, central heating, hot water, locker, indoor parking.
Building Features:
- Style: Apartment
- Association Amenities: Common areas, Elevator, Balcony/terrace, Bicycle storage area, Multiplex pay-per-use EV charging station, Garbage chute, Yard, Fitness room, Indoor pool, Hot tub/Spa, Roof terrace
- Common Walls: Attached
- Cooling: Central air conditioning, Central heat pump
- Exterior Features: Private balcony
- Garage: Yes
- Heating: Forced air, Electricity
- Levels: One storey
- Lot Features: Highway, CEGEP, Daycare centre, Hospital, Metro, Park, Bicycle path, Elementary school, Réseau Express Métropolitain (REM), High school, Commuter train, Public transportation, University
- Other Equipment: Air exchange system, Intercom
- Parking Features: Built-in, Single width
- Pool Features: Heated, Inground, Indoor
- Security Features: Monitored fire alarm, Sprinklers
- Structure Type: Apartment
- Total Finished Area: 76.8
- Utilities: Water Connected, Electricity Connected, Sewer Connected
- View: View of the water
- Water Source: Municipality
- Sewer: Municipality
Taxes:
- Municipal Tax: $4,525
- School Tax: $528
- Annual Tax Amount: $5,053
Expenses:
- Condo Fees: $545 Monthly
Property Assessemnt:
- Lot Assessment: $68,700
- Building Assessment: $601,300
- Total Assessment: $670,000
Property Features:
- Bedrooms: 2
- Bathrooms: 1
- Half Bathrooms: 0
- Built in: 2021
- Floor Space (approx): 76.8 Square Metres
- Zoning: Residential
- No. of Parking Spaces: 1
Dwelling Units:
- Pieces 8
- Bedrooms 2
- Baths 1
Convert Measurement to:
Data provided by: Centris - 600 Ch Du Golf, Ile -Des -Soeurs, Quebec H3E 1A8
All information displayed is believed to be accurate but is not guaranteed and should be independently verified. No warranties or representations are made of any kind. Copyright© 2021 All Rights Reserved.
Market Price Trends
Location of 409-1320 Rue Olier, Montréal (Le Sud-Ouest), QC, H3C 0Y8
Demographic Information of 409-1320 Rue Olier, Montréal (Le Sud-Ouest), QC, H3C 0Y8
Life Stage
Young SinglesEmployment Type
White CollarAverage Household Income
$173,468.92Average Number of Children
1.46Household Population
Household Structure
Age of Population
Education
Education Level
No certificate/diploma/degree
3.91 %High school certificate or equivalent
10.76 %Apprenticeship trade certificate/diploma
4.05 %College/non-university certificate
14.55 %University certificate (below bachelor)
5.94 %University Degree
60.79 %Commuter
Travel To Work
By Car
46.38 %By Public Transit
19.54 %By Walking
26.49 %By Bicycle
4.3 %By Other Methods
3.3 %Cultural Diversity
Knowledge of Official Language
Mother Tongue
Building Information
Building Type
Apartments (Low and High Rise)
99.87 %Houses