Montréal (Côte-Des-Neiges/Notre-Dame-De-Grâce) QC, H4A 3B2
Property Information:
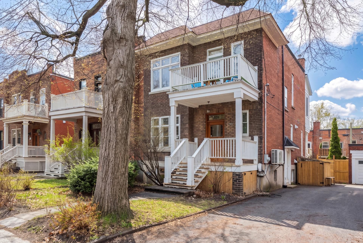
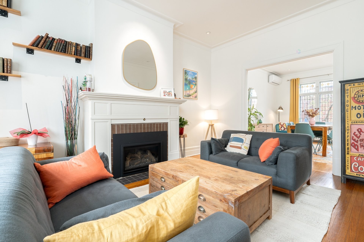
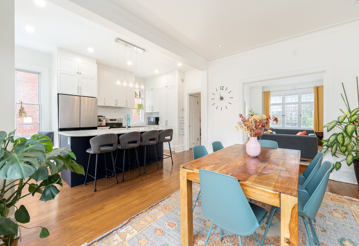
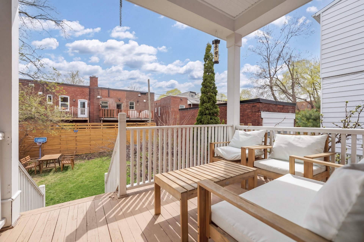
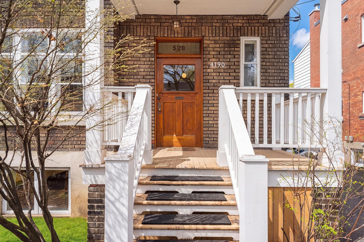
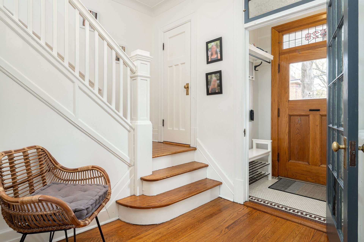
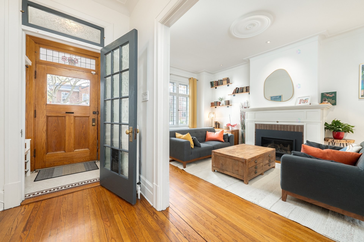
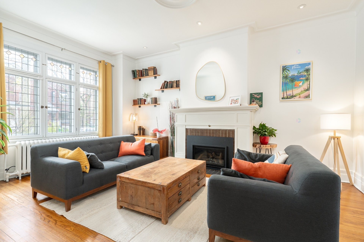
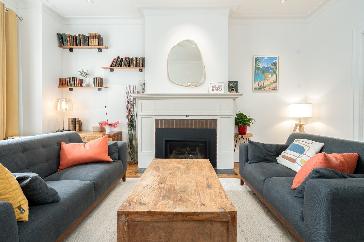
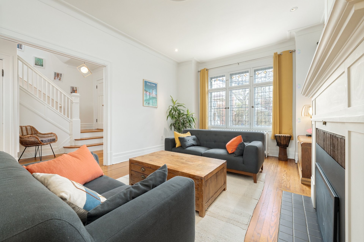
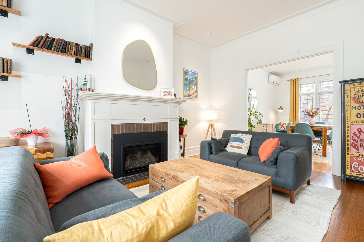
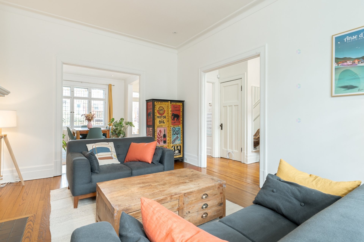
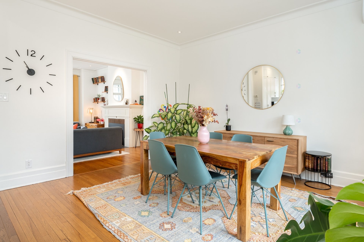
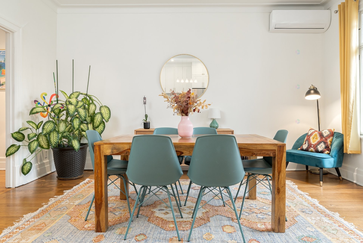
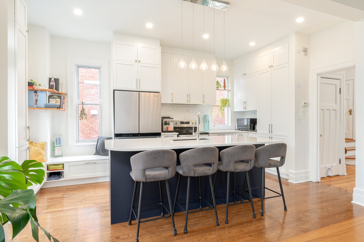
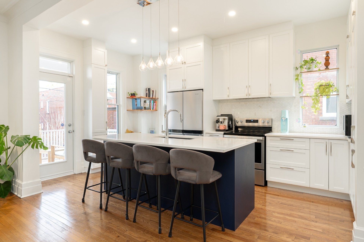
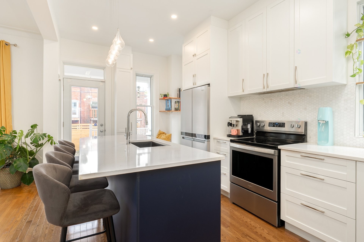
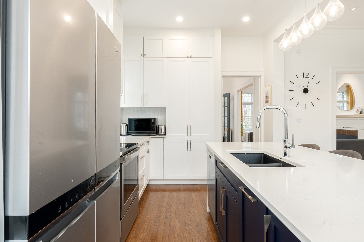
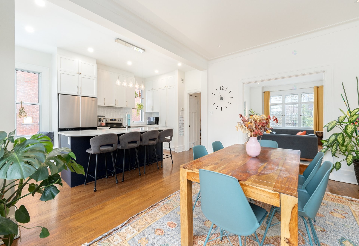
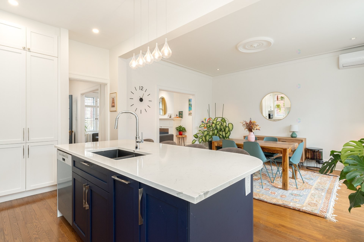
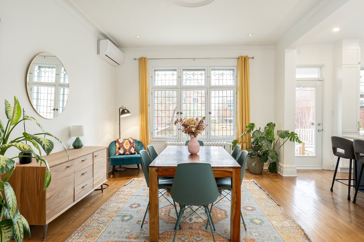
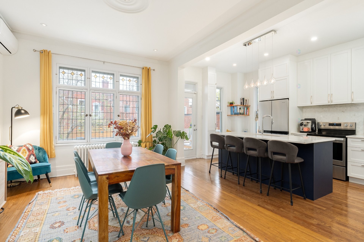
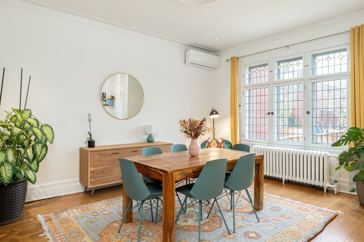
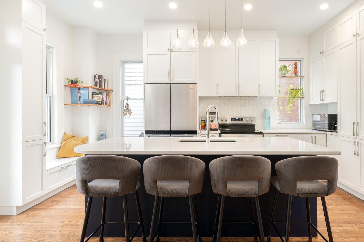
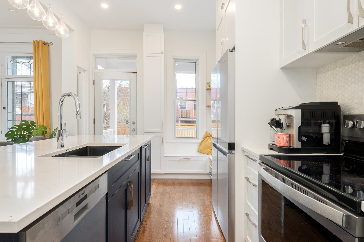
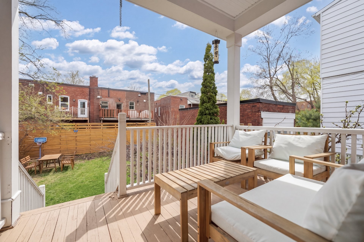
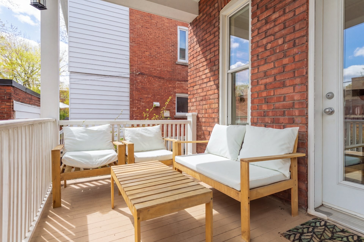
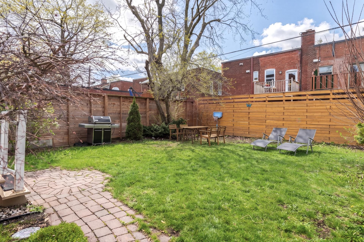
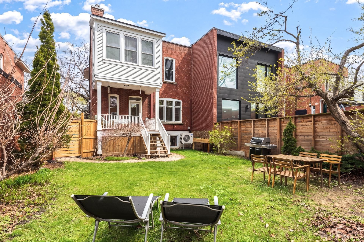
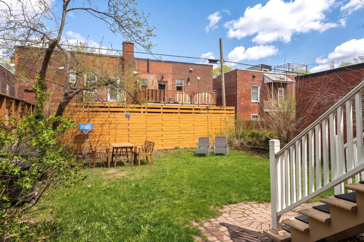
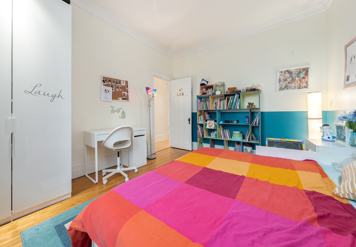
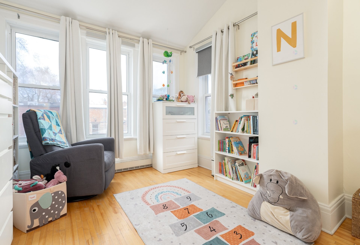
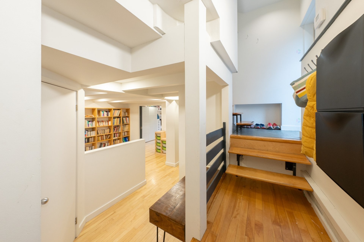
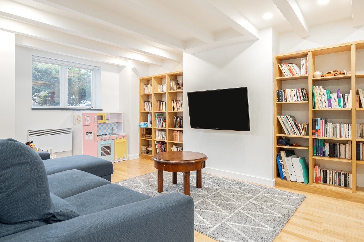
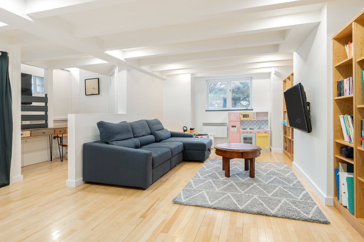
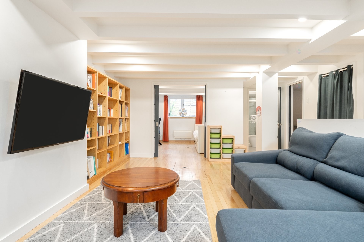
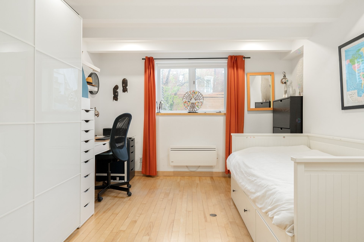
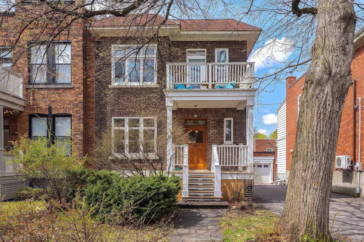
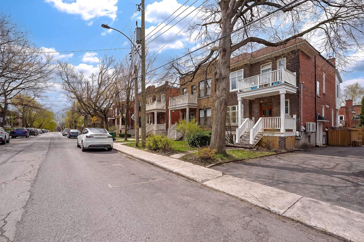
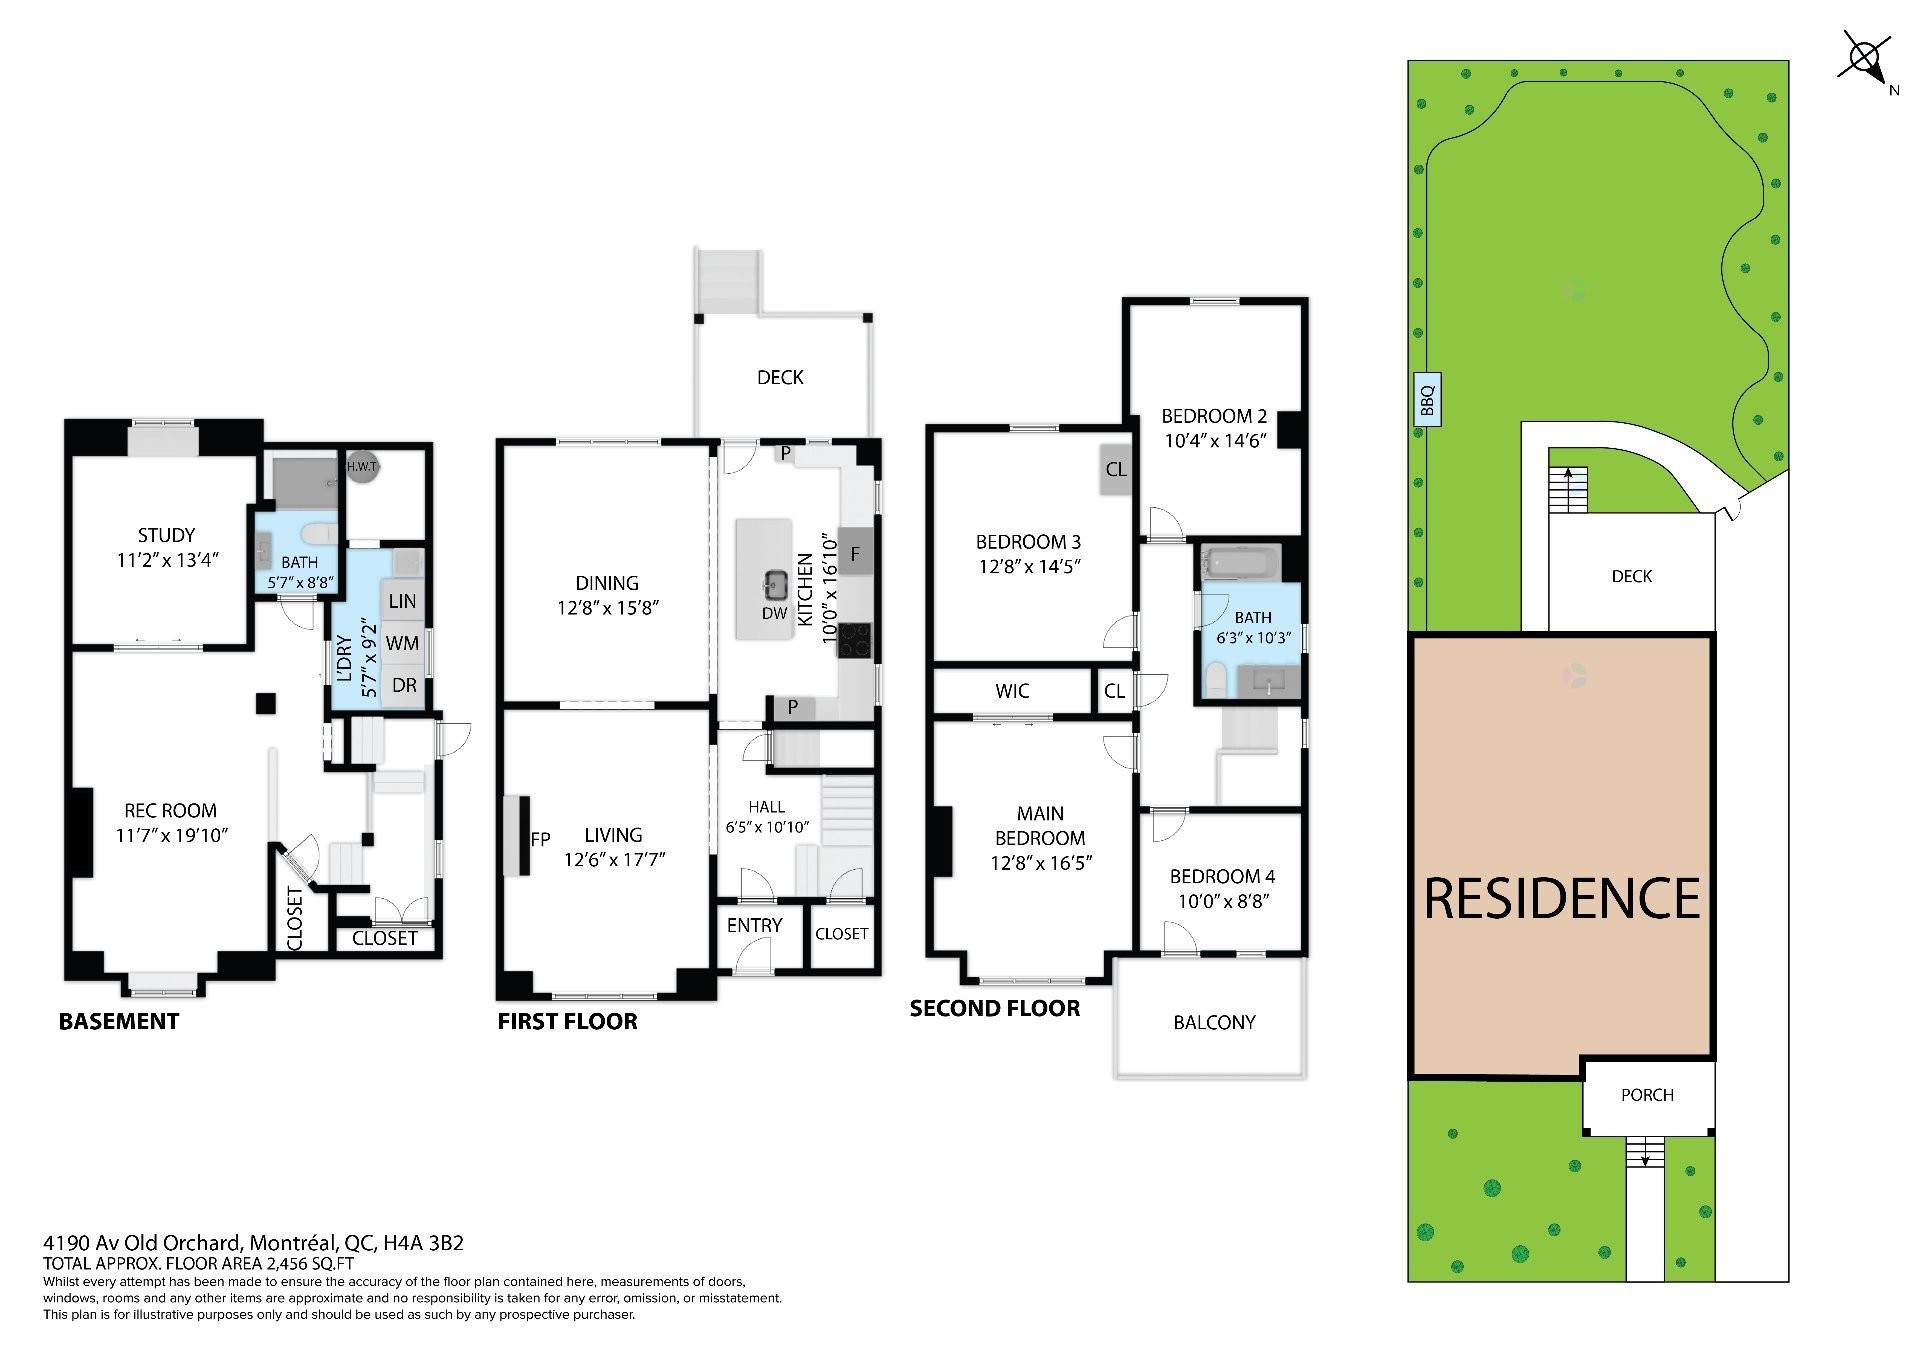
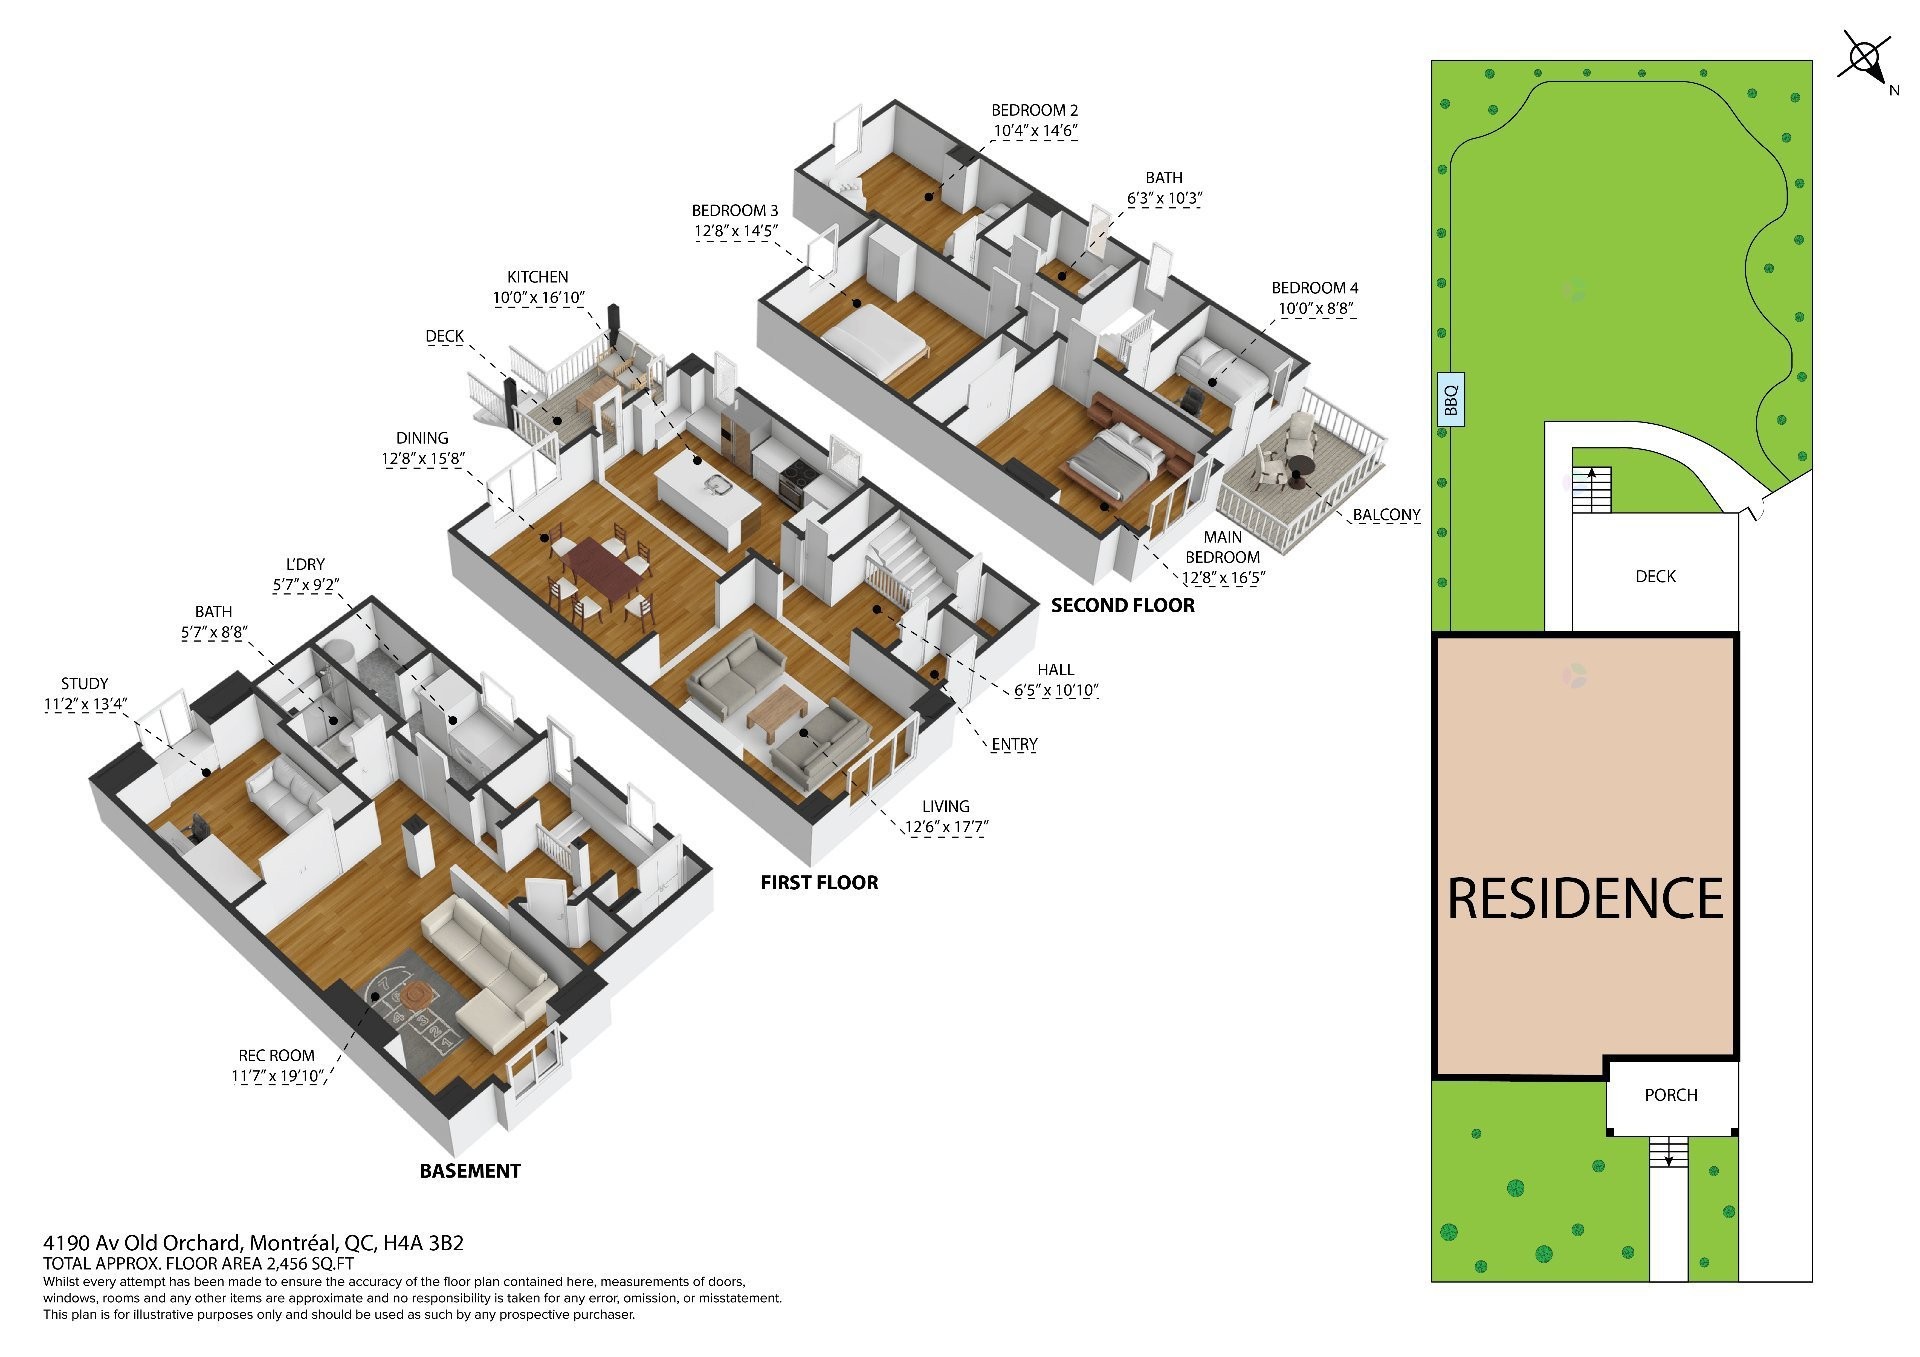
Discover a home where tranquility, comfort, classic elegance, and timeless charm meet modern living. Located on beautiful Old Orchard Avenue in the heart of the Monkland Village, this property features a bright living room, a spacious dining room, and a large functional kitchen with a central island and breakfast counter, perfect for the daily life of an active family. It offers 4 bedrooms and 2 bathrooms. The finished basement, with a side entrance, includes a large family room, a separate bedroom, and abundant storage space. Large terrace, private garden. Close to all shops, schools, daycares, and the metro. Parking for 2 cars.
161.3 sq.m (1735 sq.m) of gross living space + 80.5 sq.m (867 sq.ft) for the basement
304.6 sq.m (3277 sq.ft) of land
*Based on the City of Montreal assessment
Technical Features:
Oak and hardwood floors
Beautiful woodwork
Roof 2009
Electricity breakers, electrical panel 2015
Electric heating, convectairs 2013
Electric hot water tank
4 air conditioning/heat pump units 2014-2025
H.Q. (2025): $1900
Gas hot water heating, Viessmann furnace
Énergir (2025): to follow
1st floor: oak & hardwood flooring
Ceiling height: 9'6
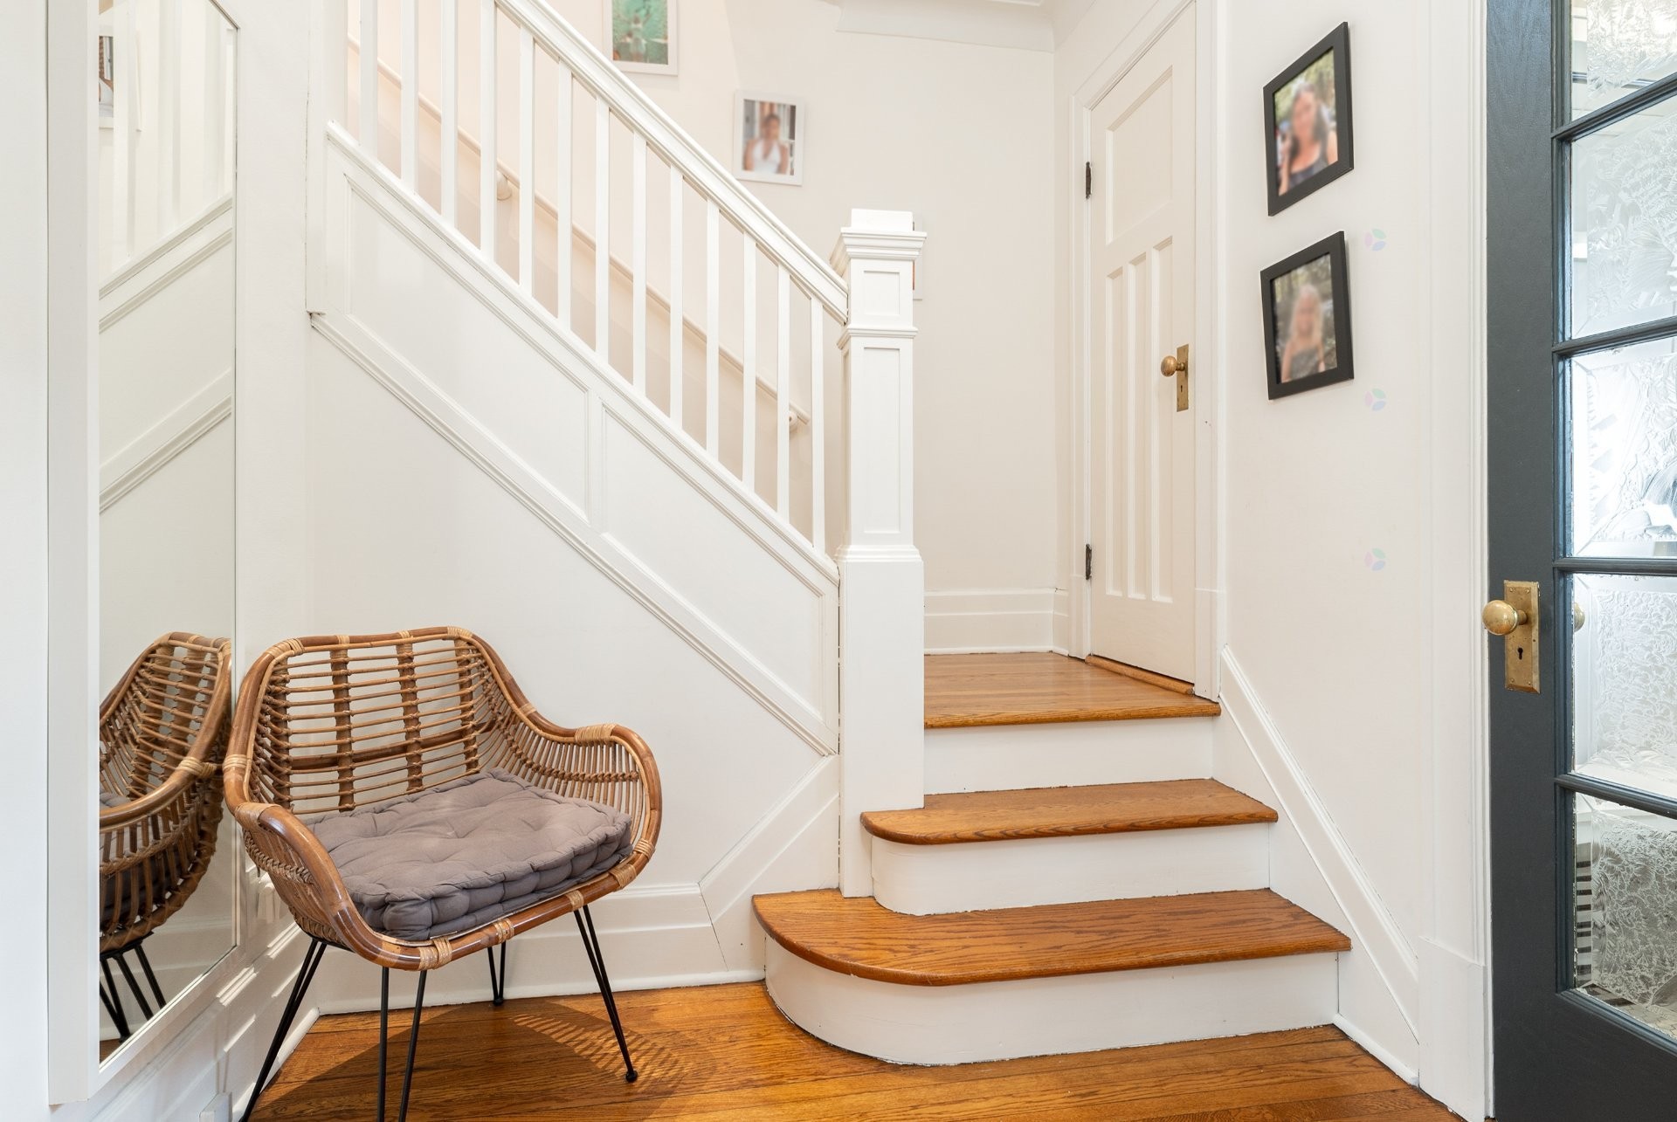
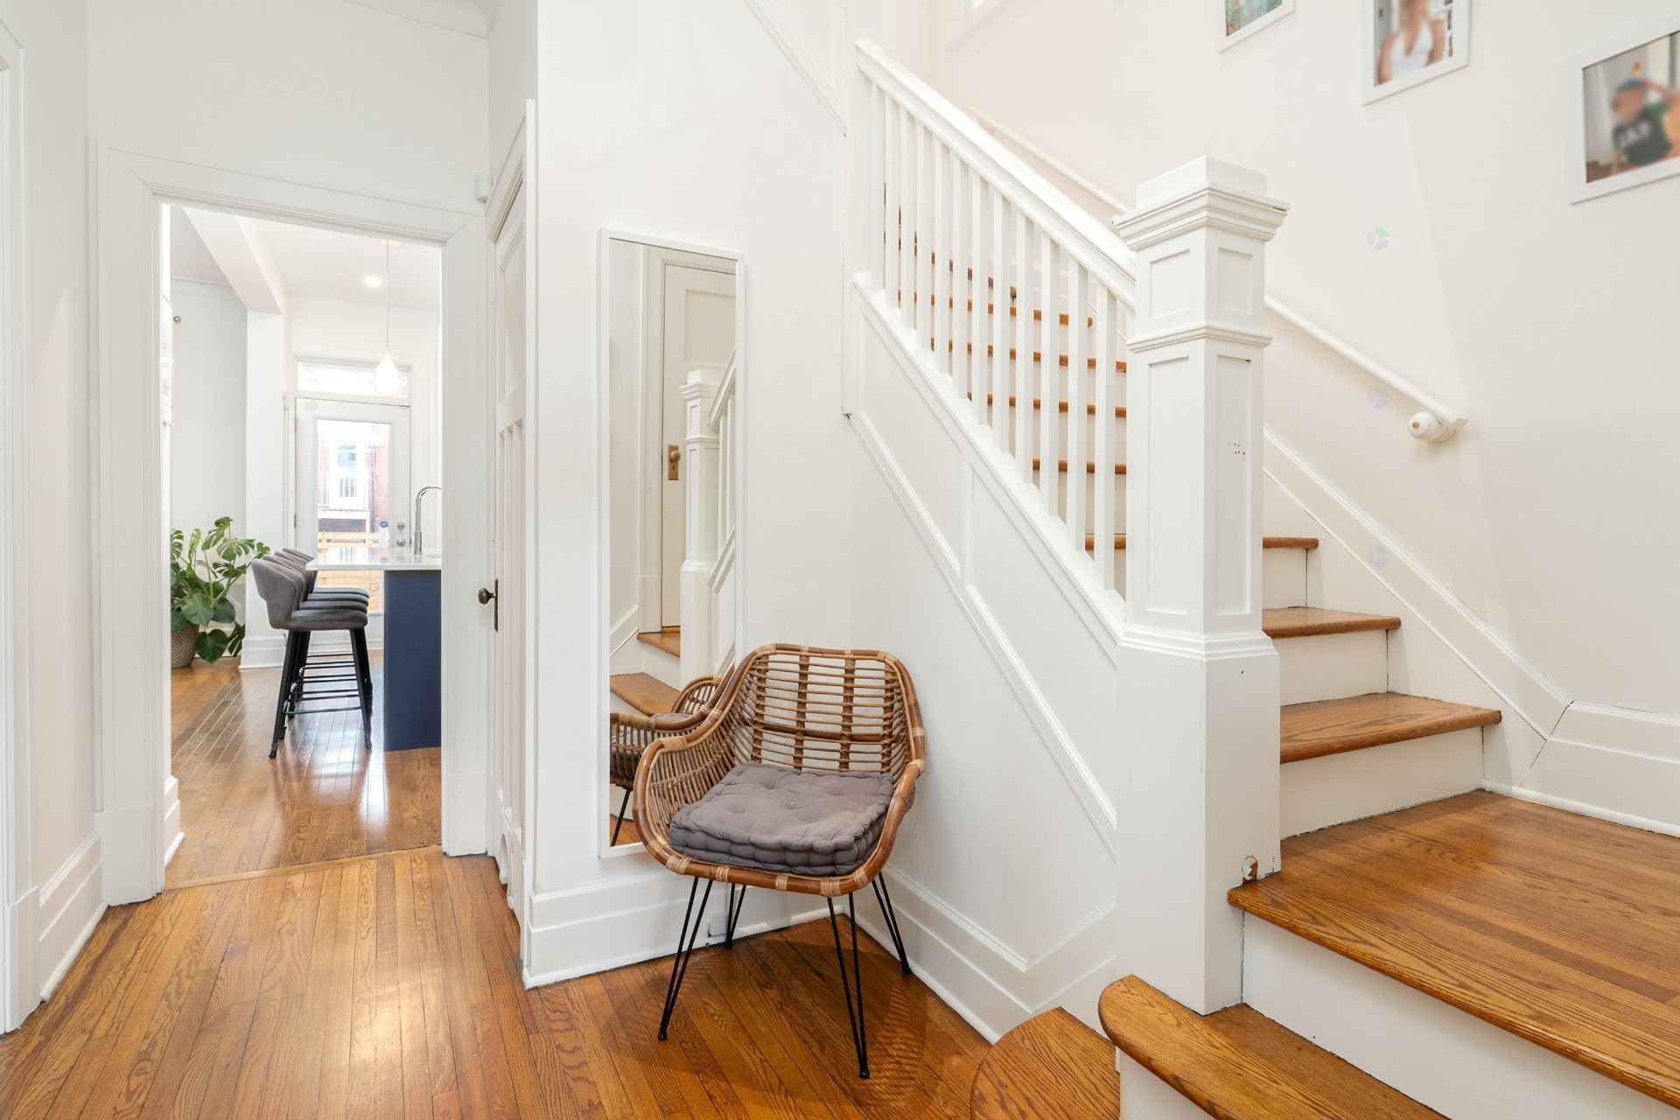
Spacious entrance hall
Elegant living room with beautifully restored leaded windows and a gas fireplace, open to the splendid dining room
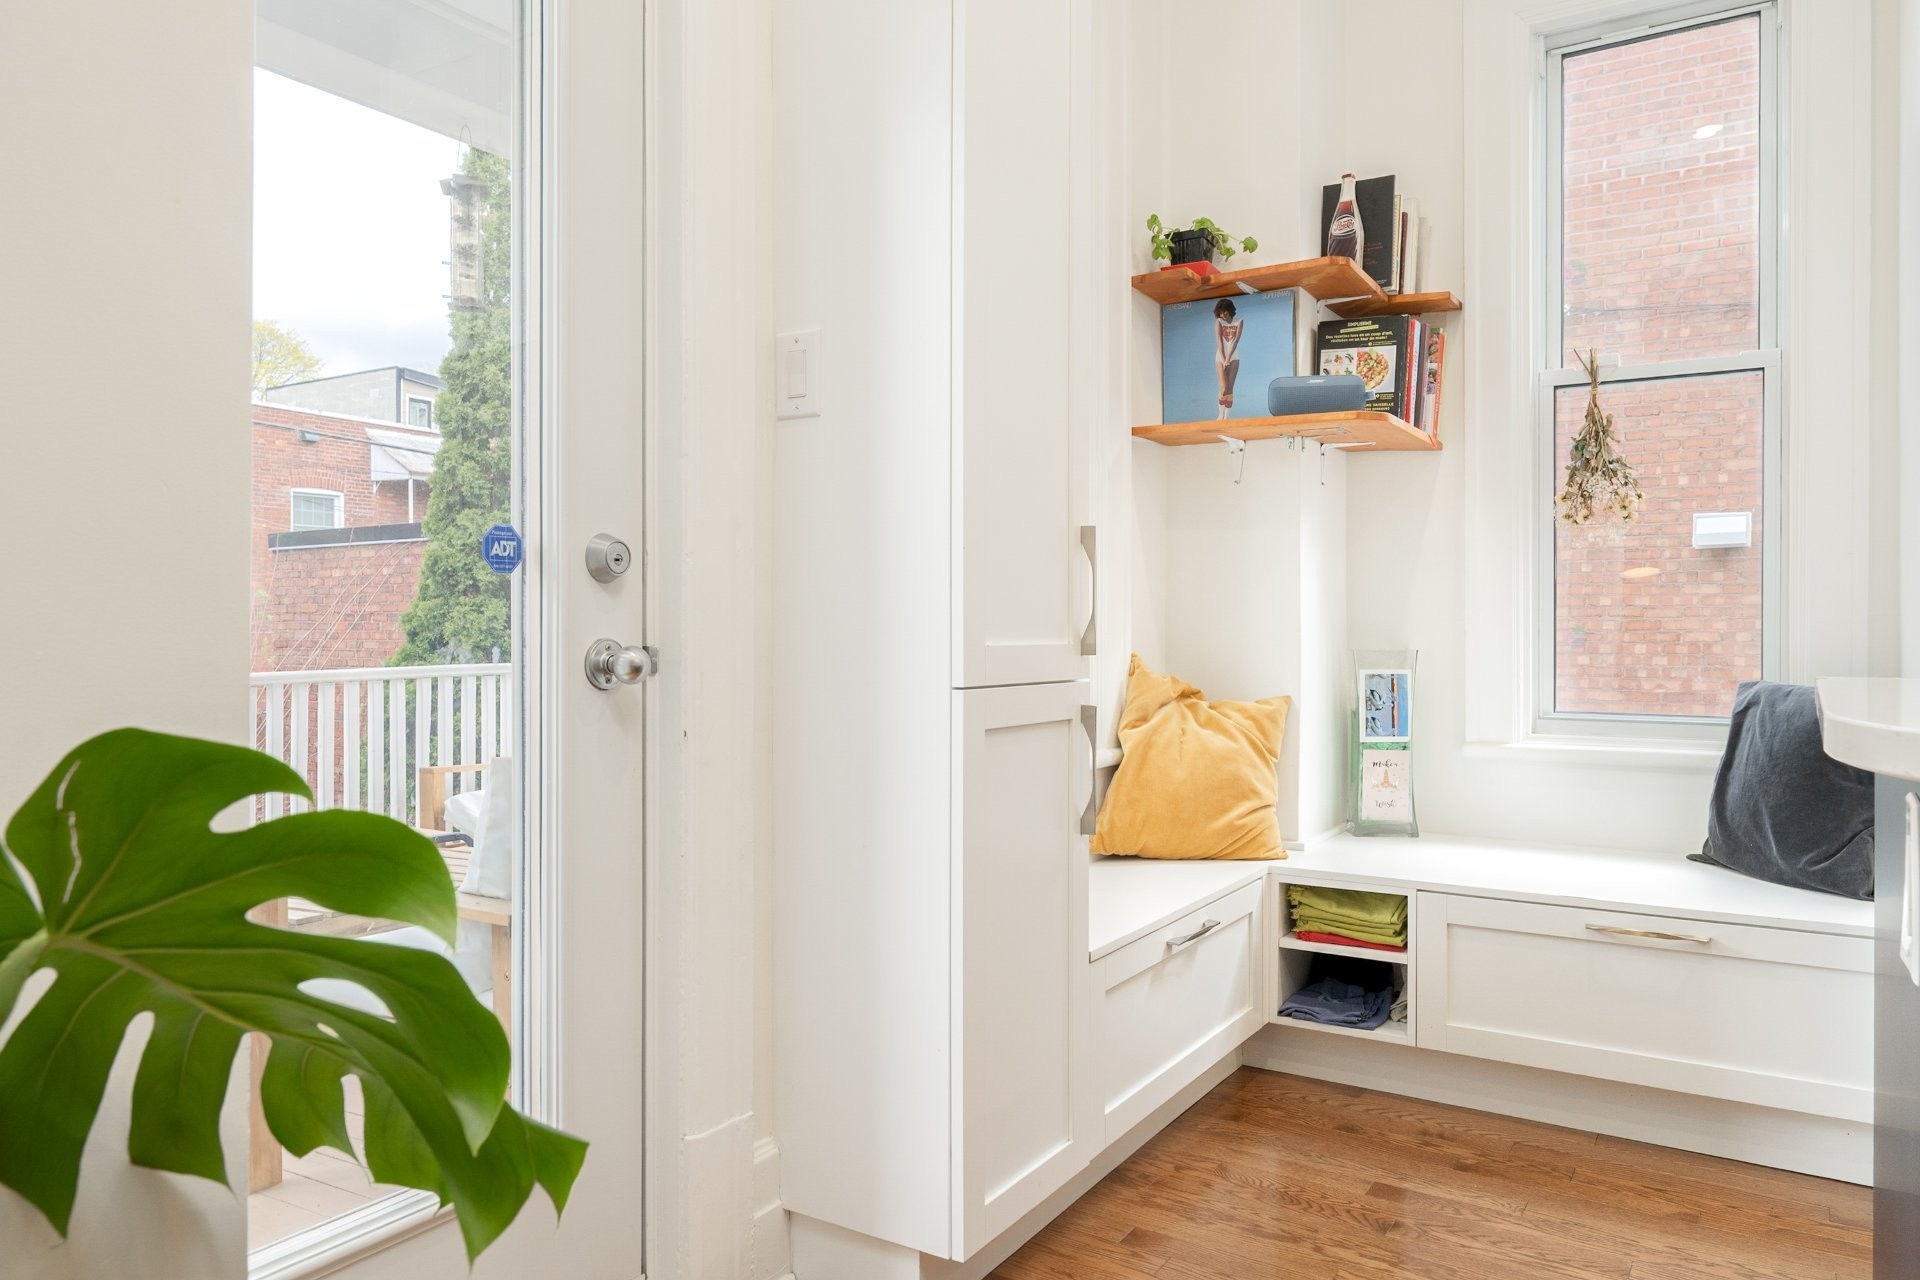
Renovated kitchen with a central island and breakfast nook
Terrace leading to the large west-facing garden
New fence
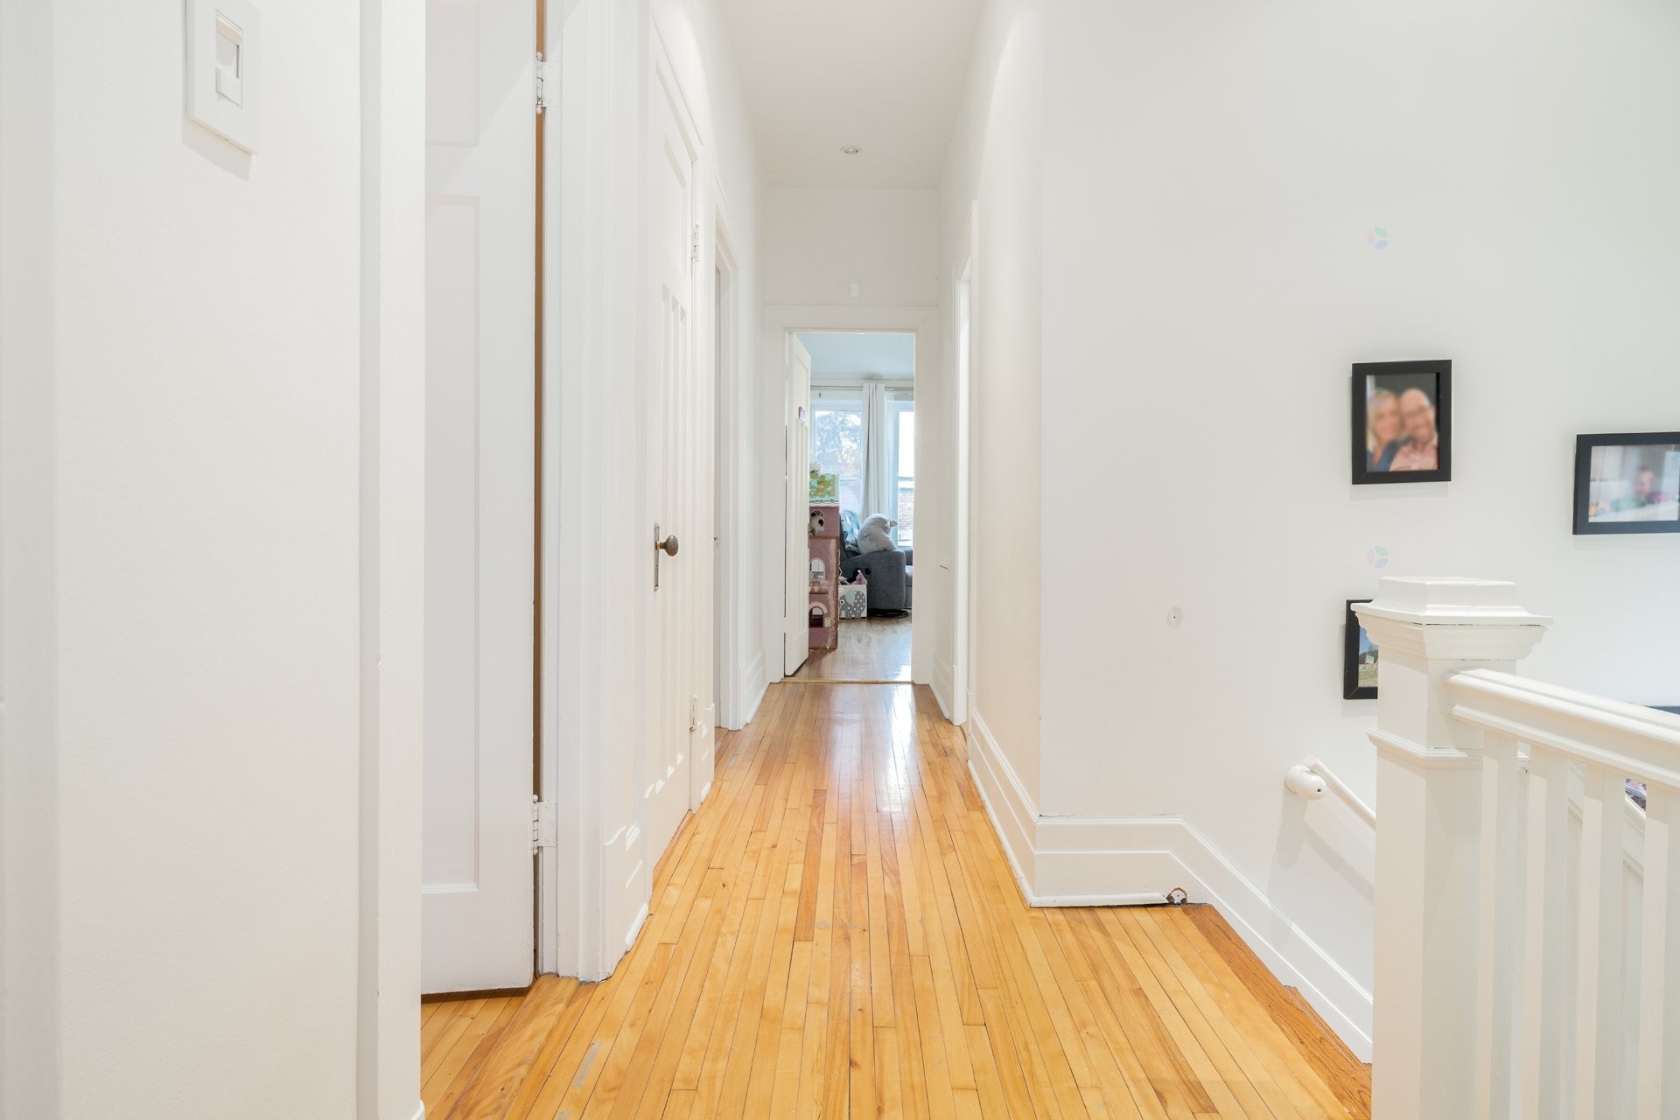
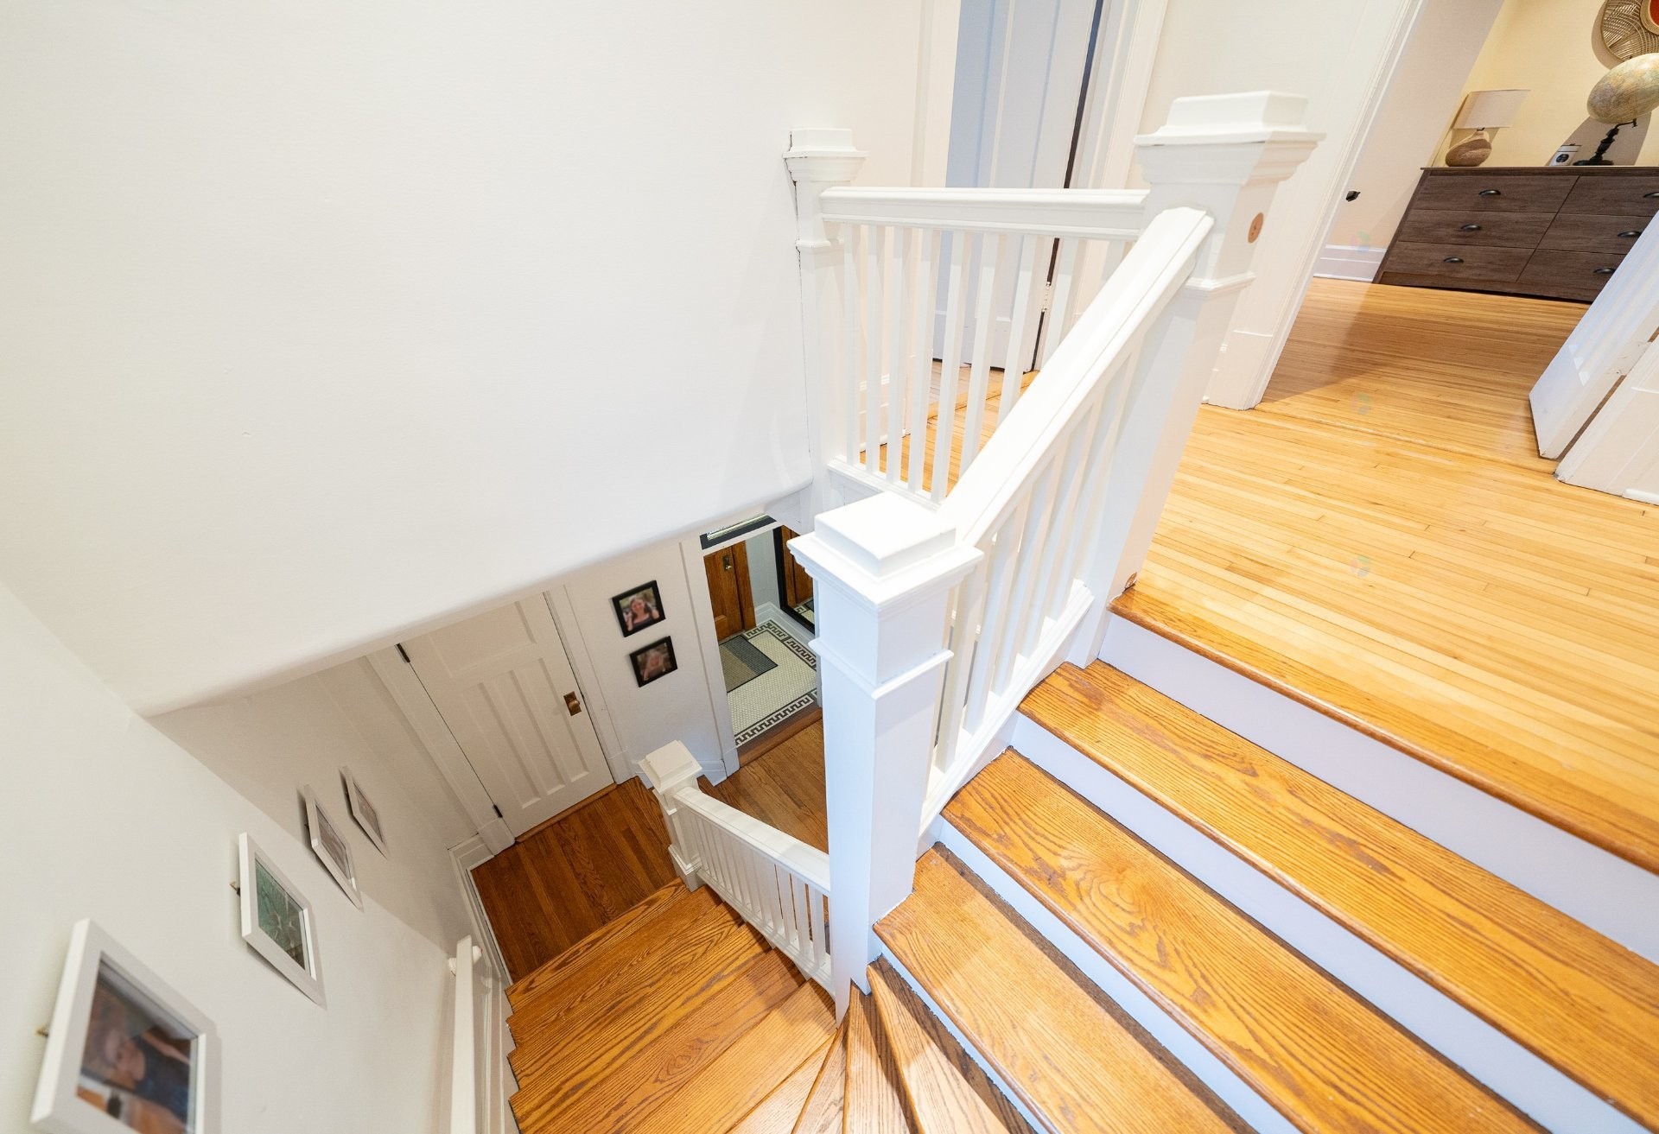
2nd floor: hardwood flooring
Ceiling height: 9'5
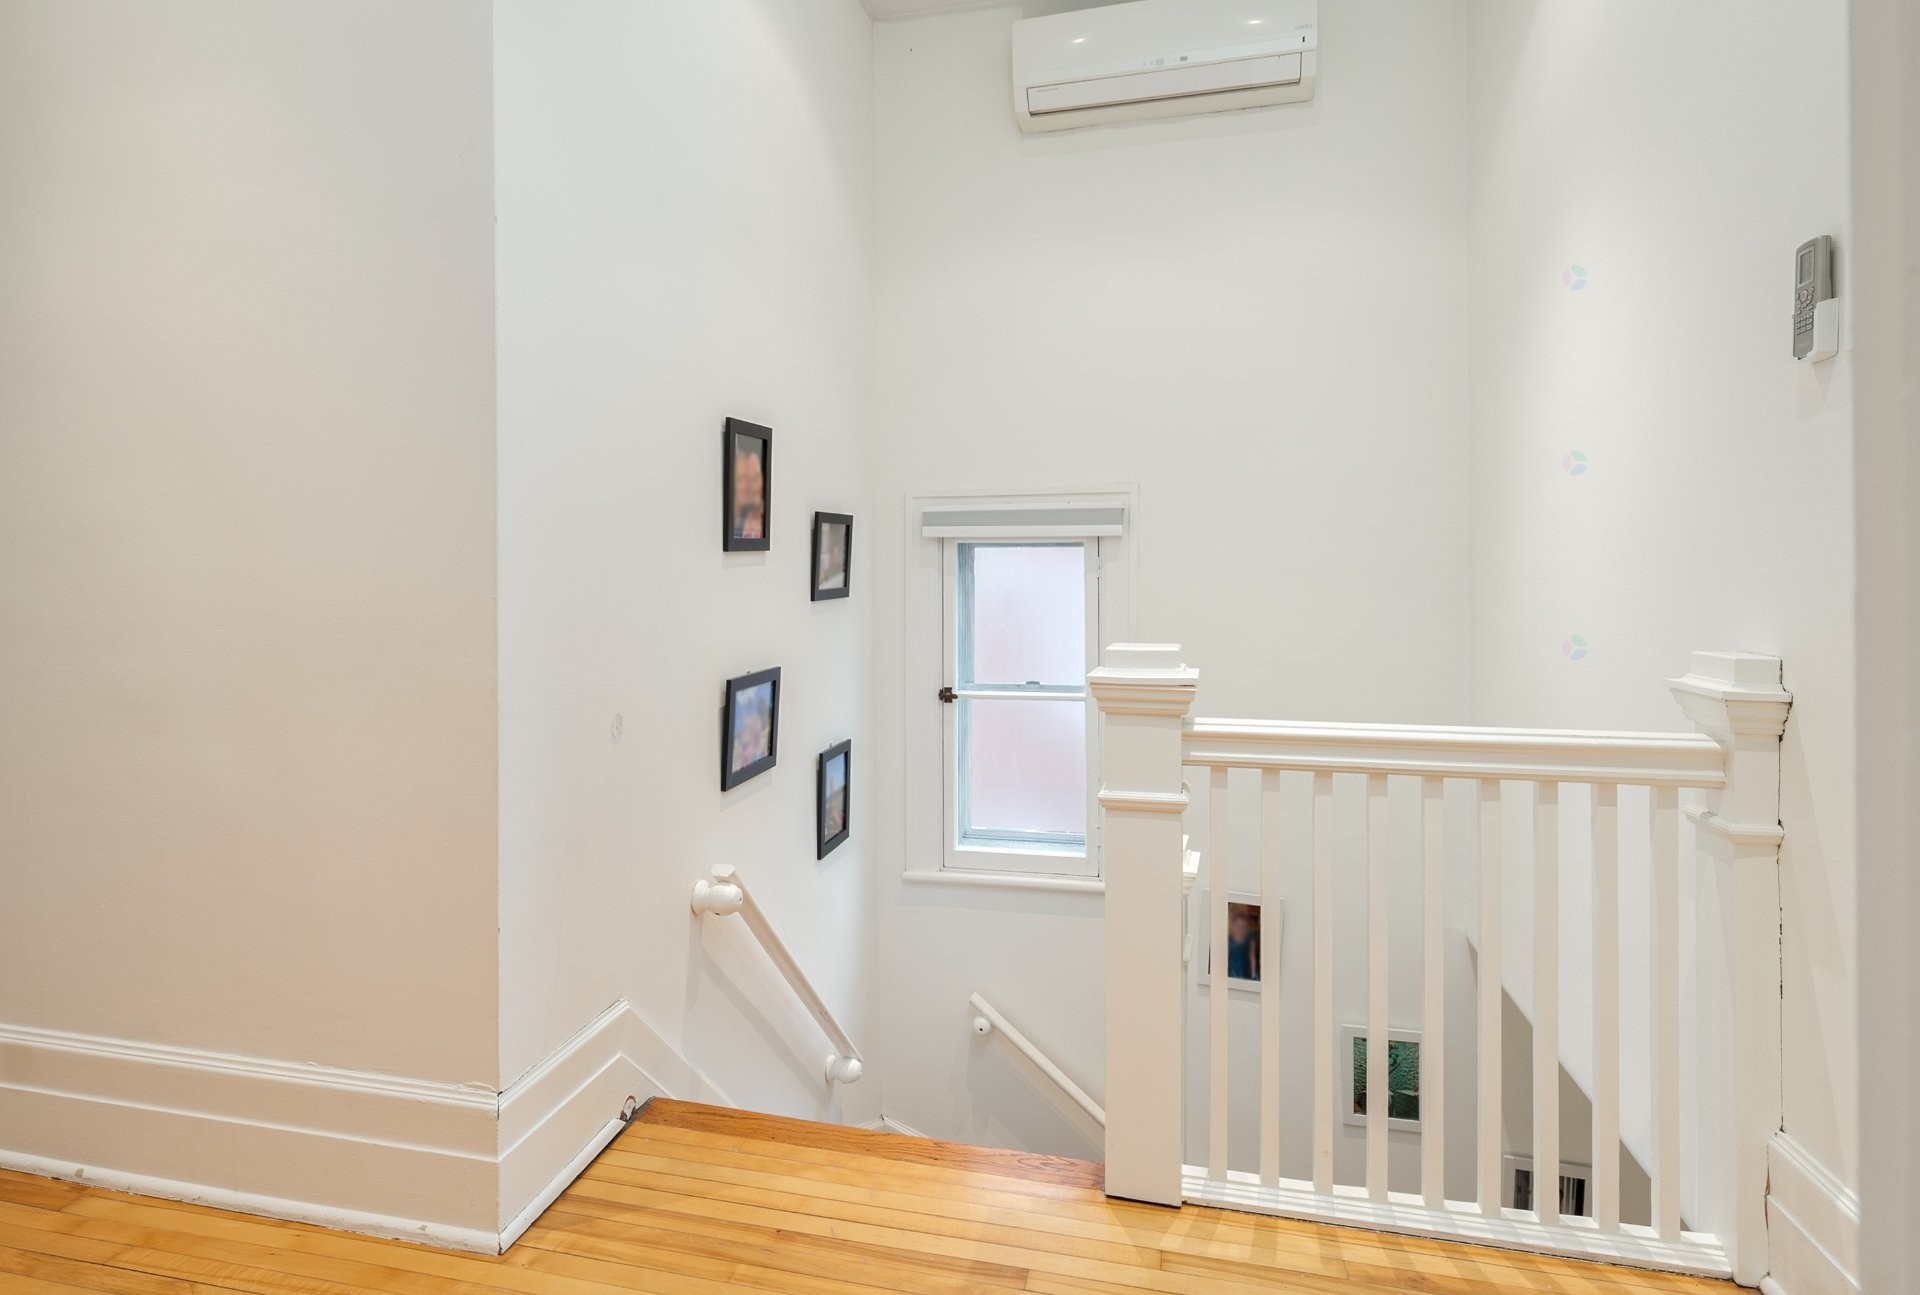
Landing with wall-mounted air conditioning unit
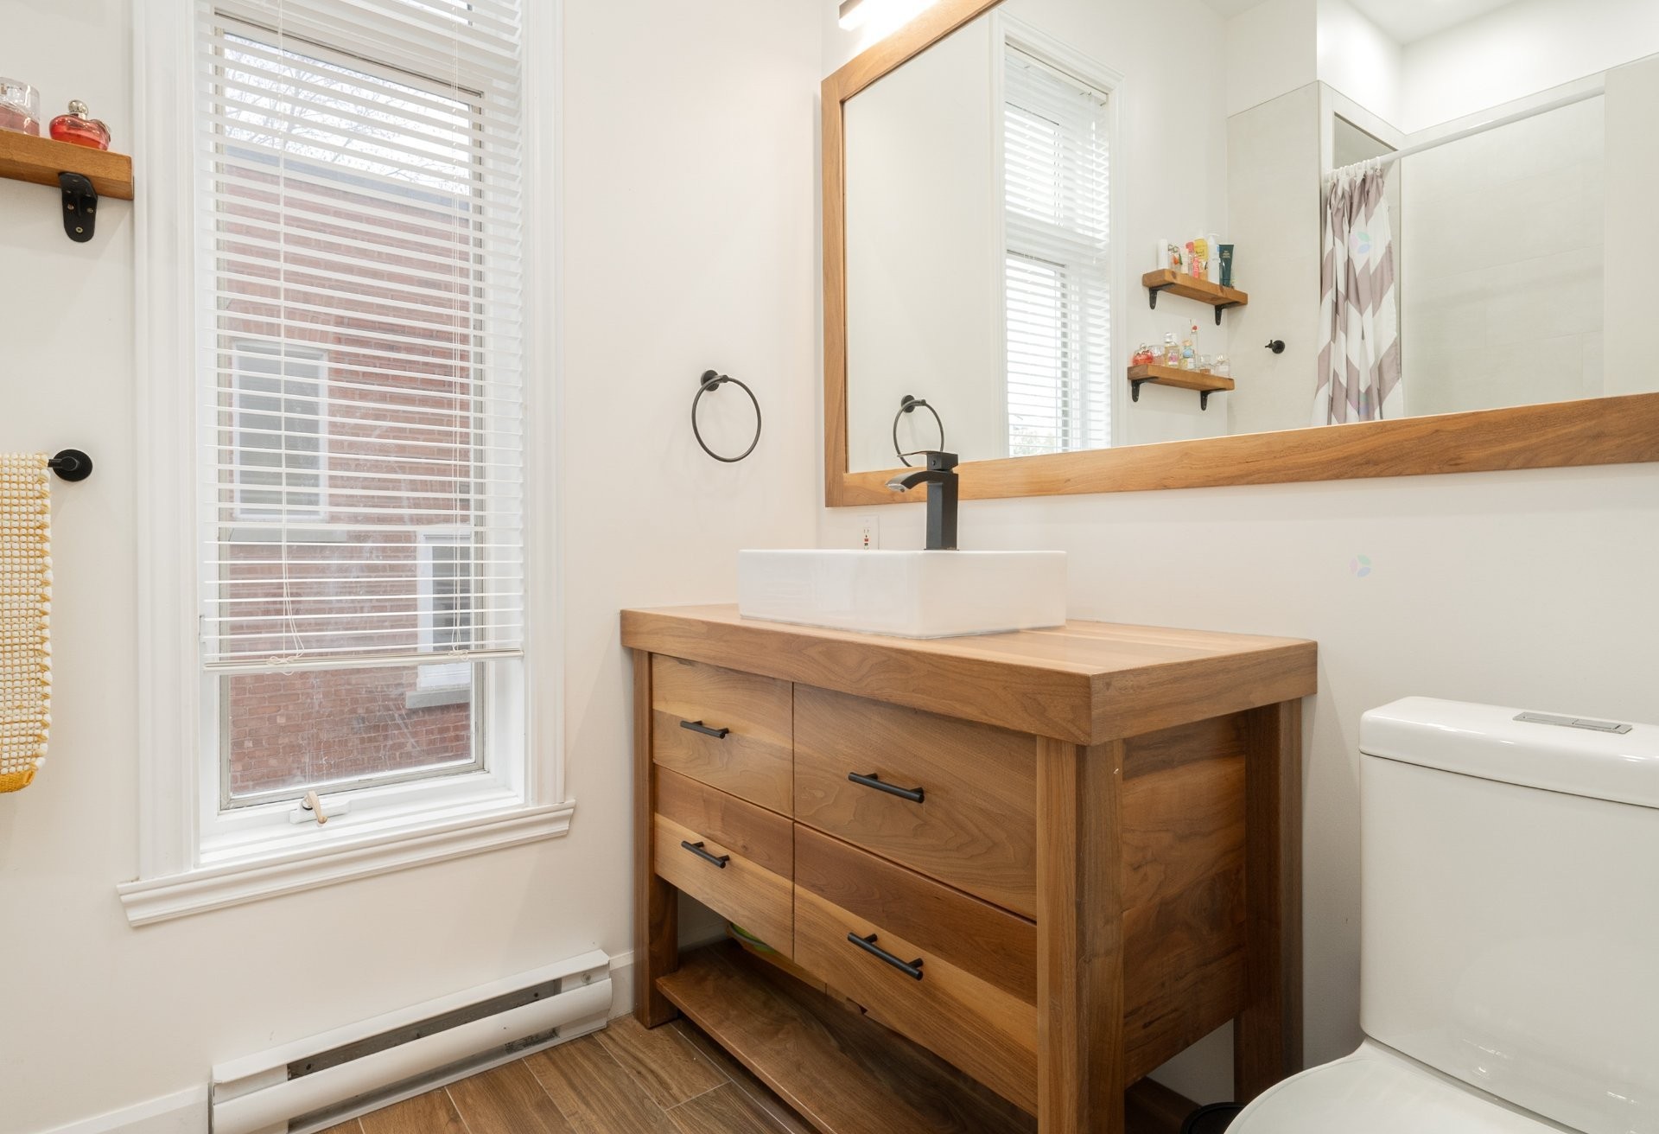
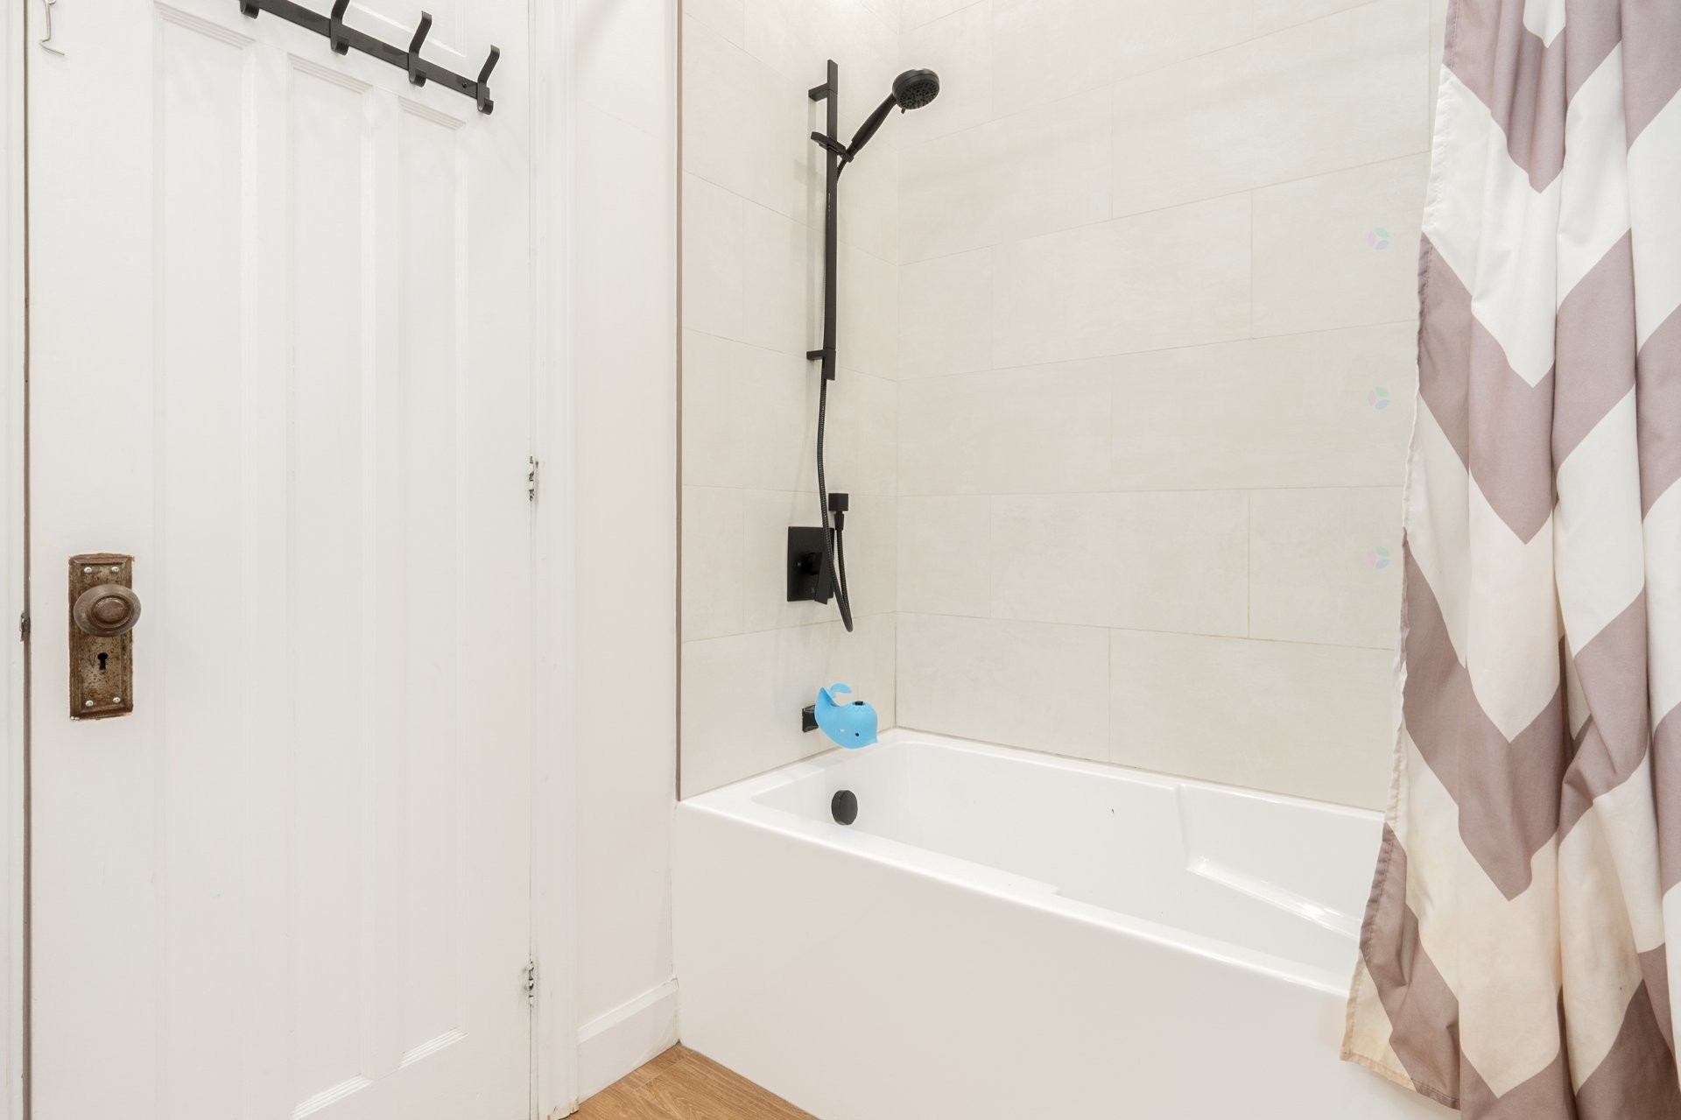
Renovated bathroom with radiant floor heating
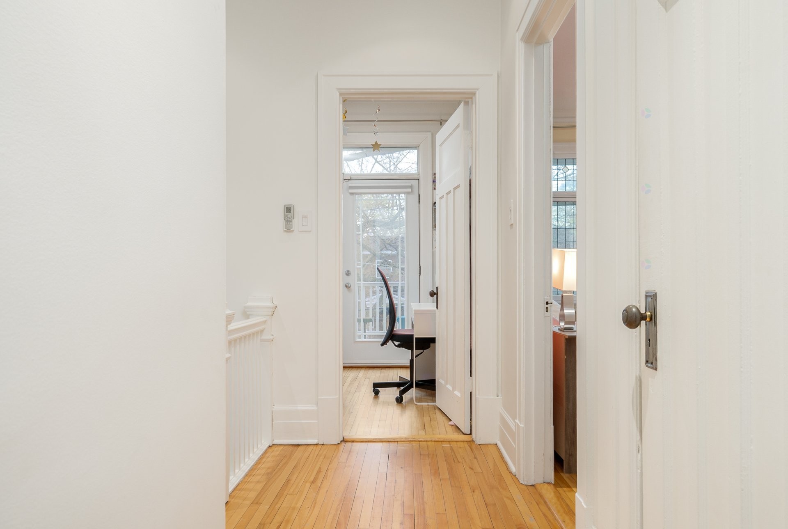
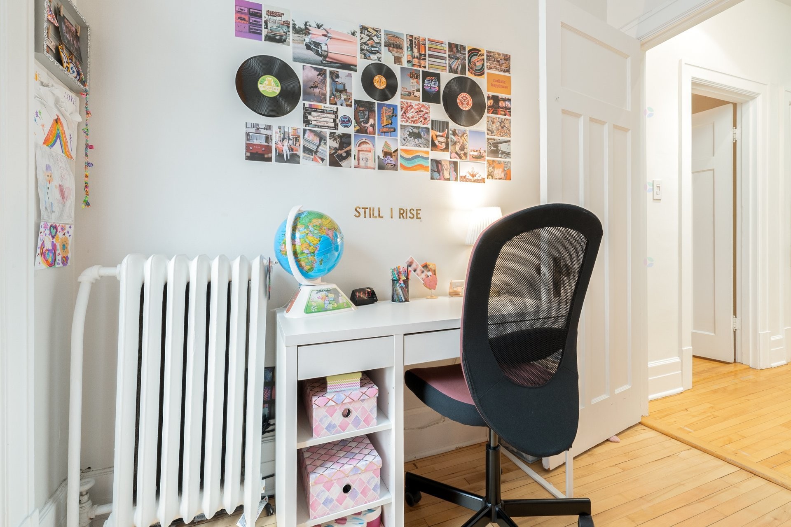
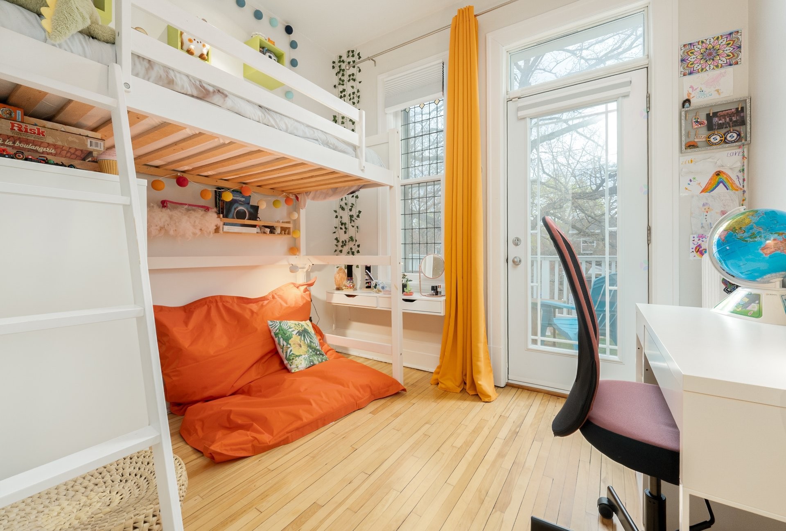
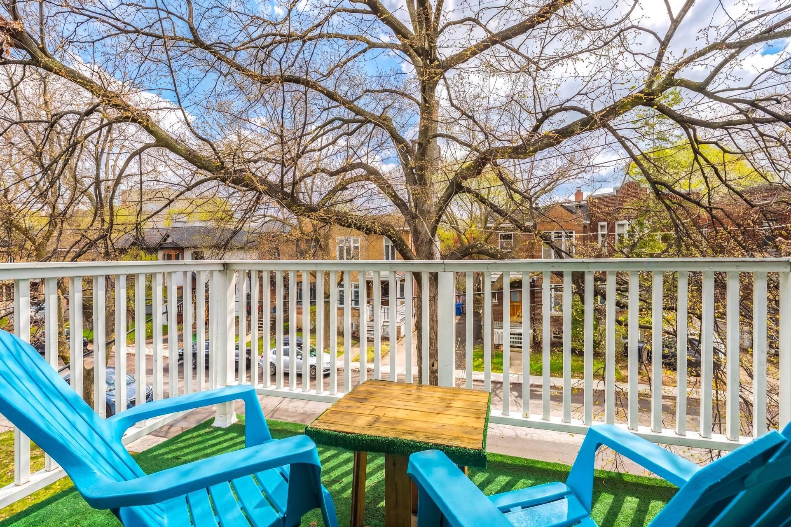
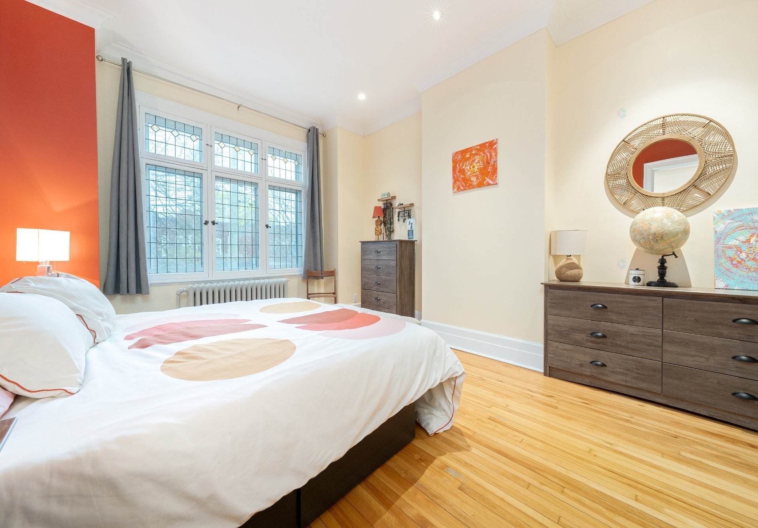
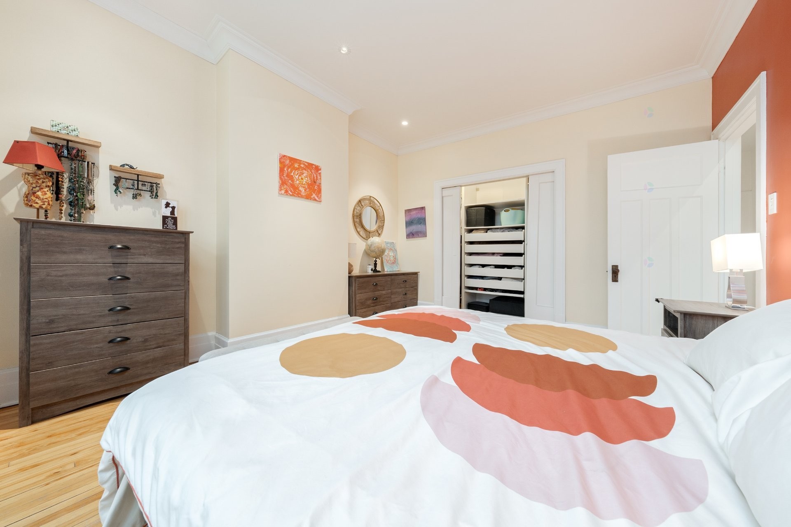
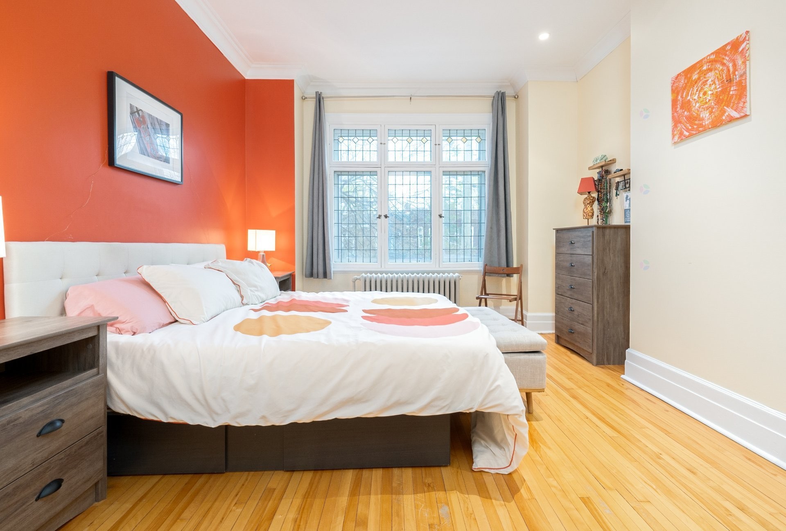
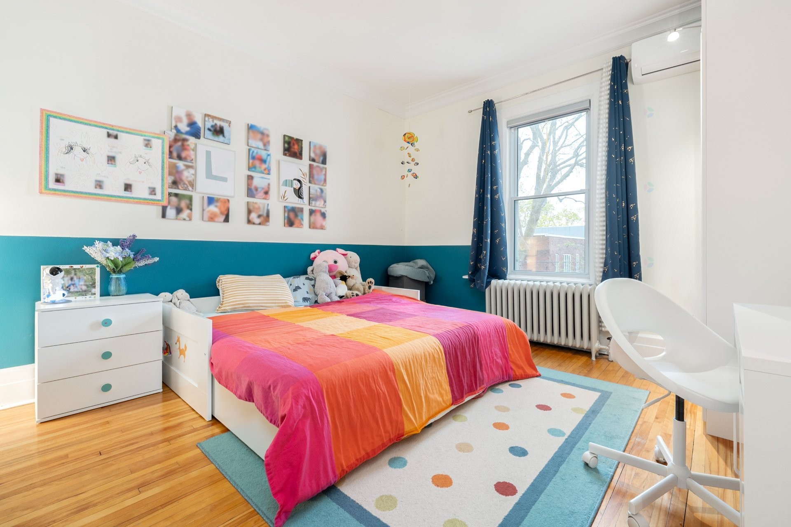
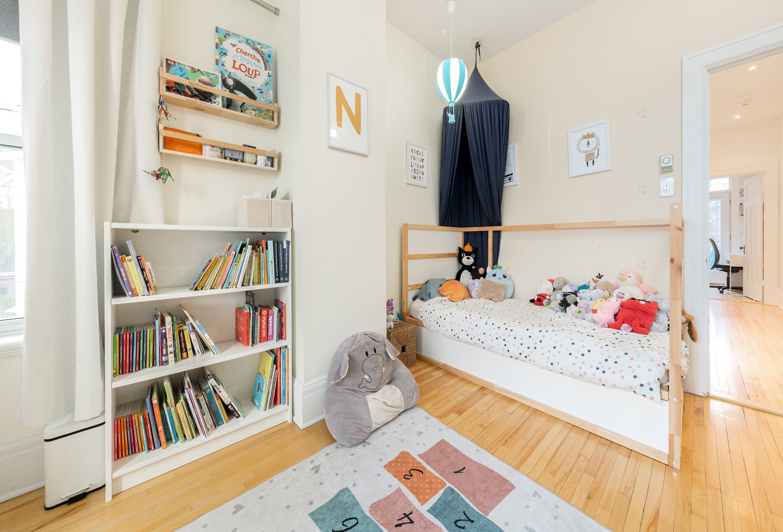
4 bedrooms, including a large master bedroom, a small front bedroom with balcony, a bedroom with built-in wardrobe and a spacious bedroom with 5 windows
Finished basement: hardwood flooring
Ceiling height: 7'6
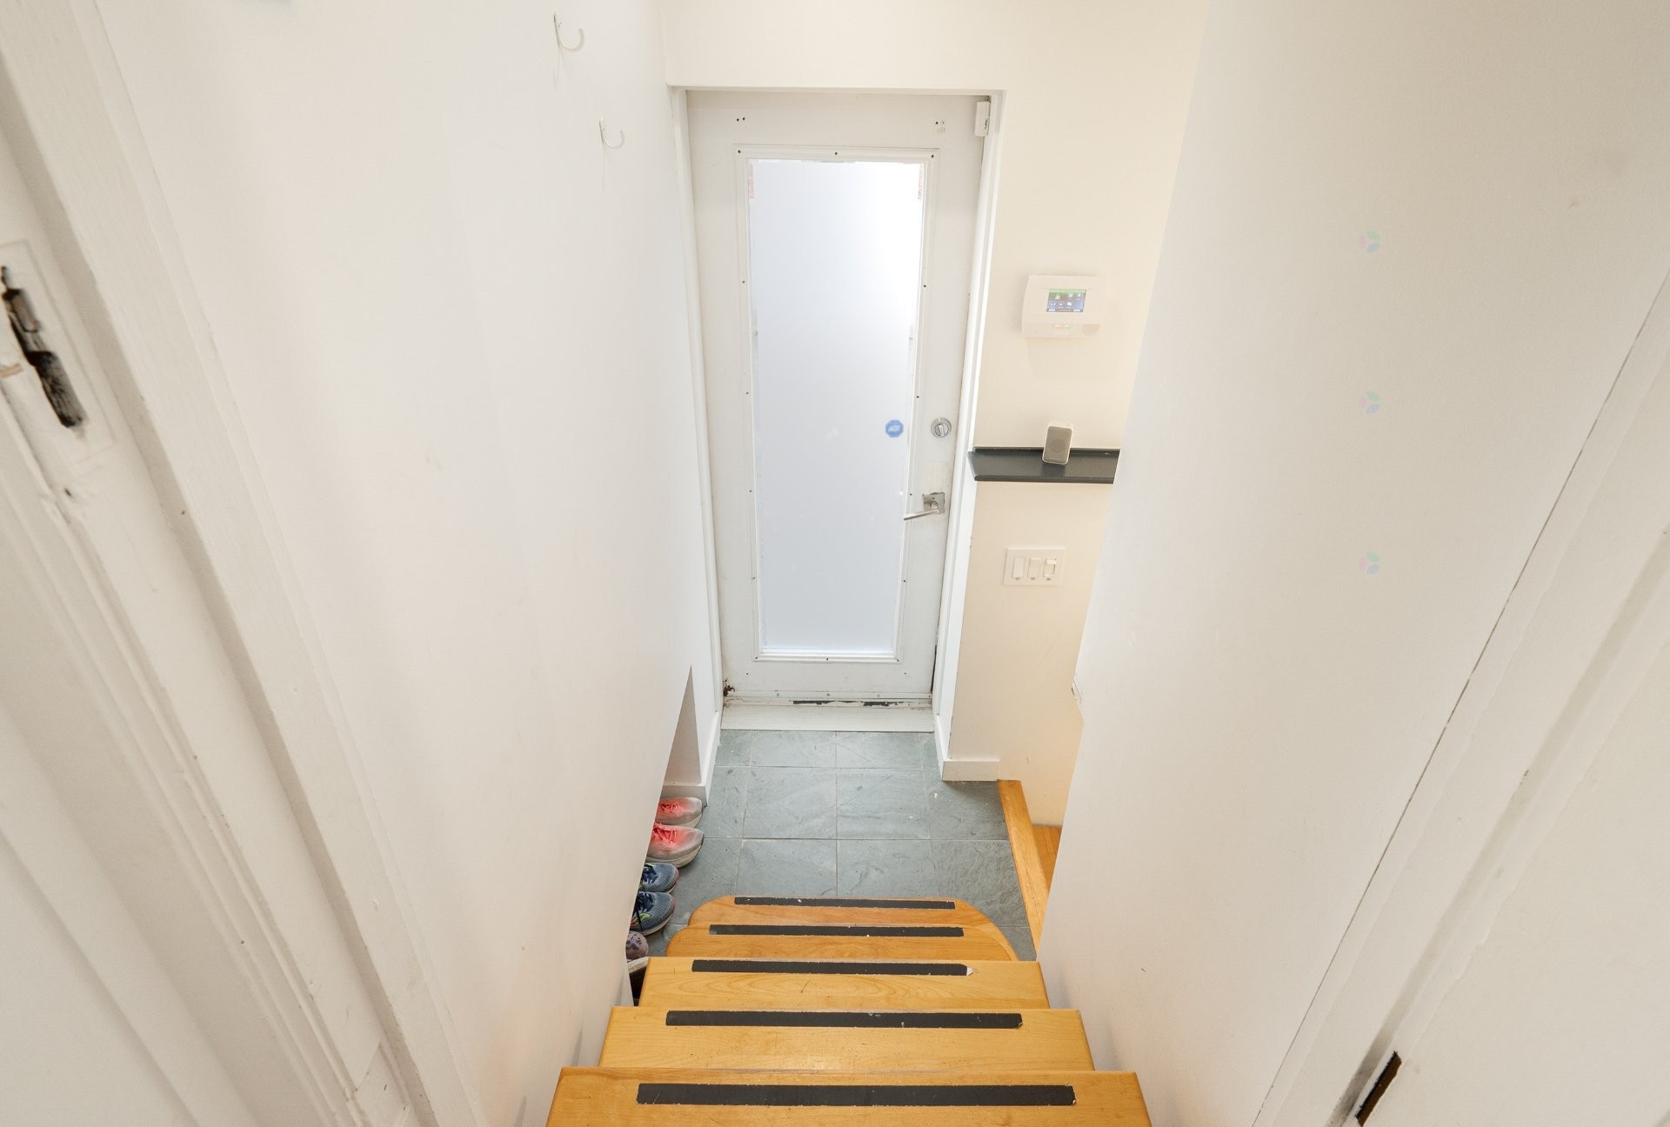
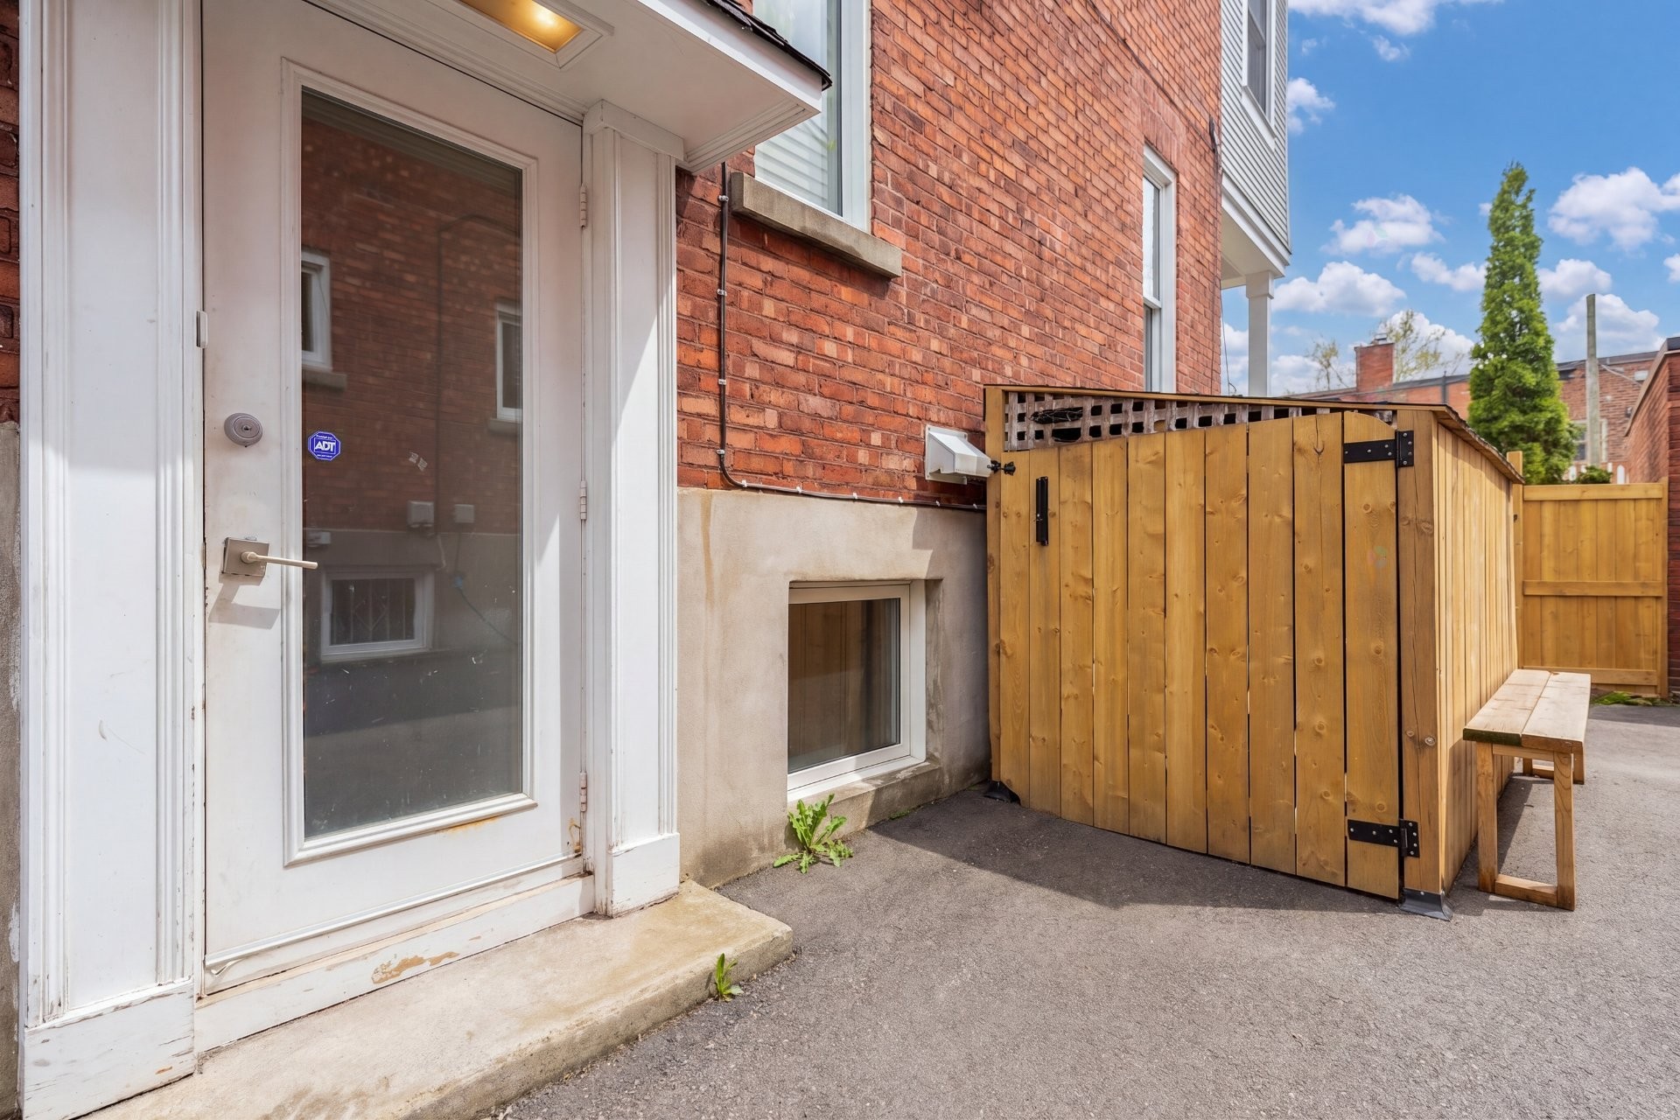
Glass door for access to the driveway
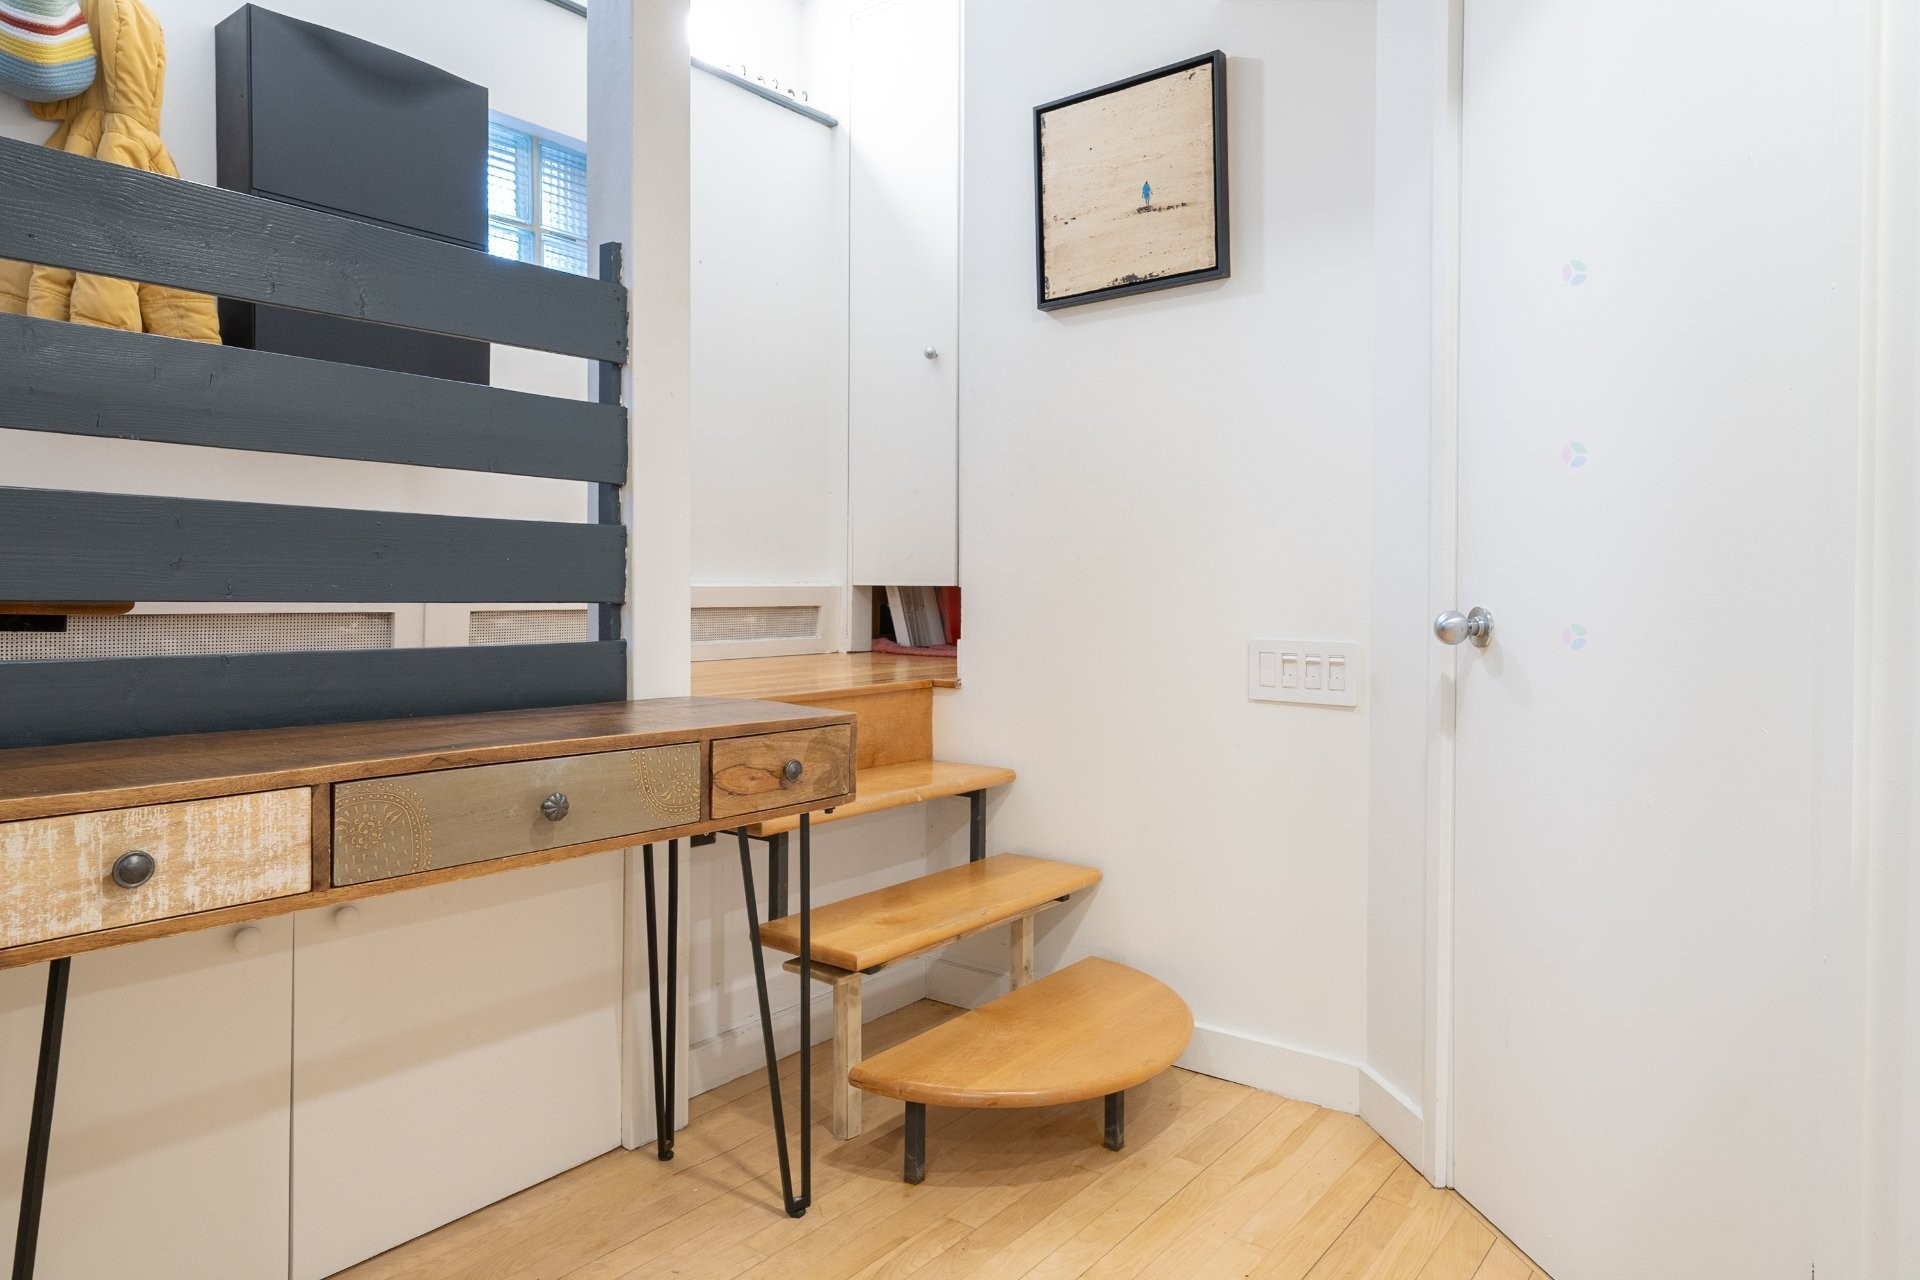
Landing with closet and storage
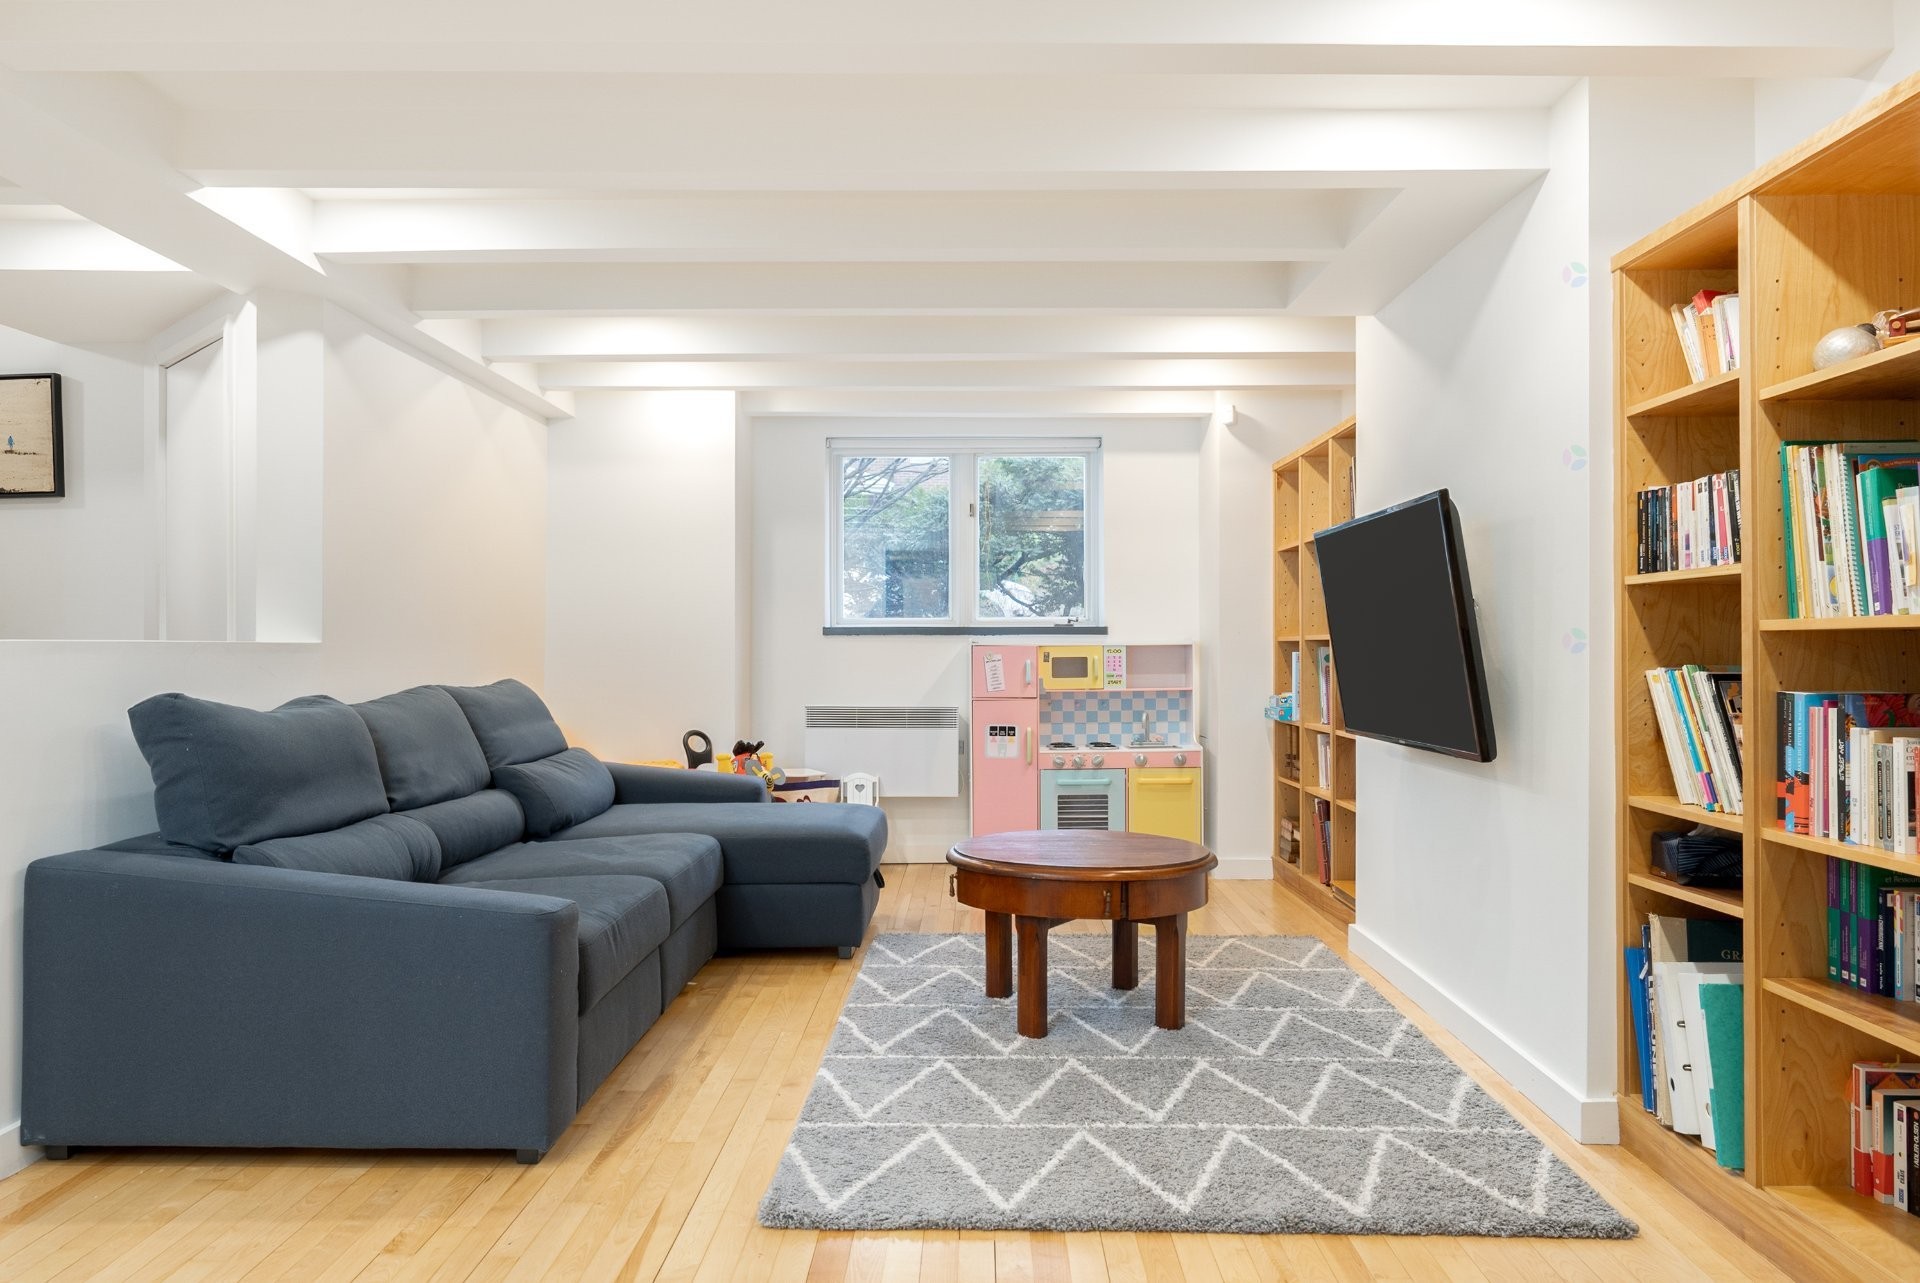
Family room
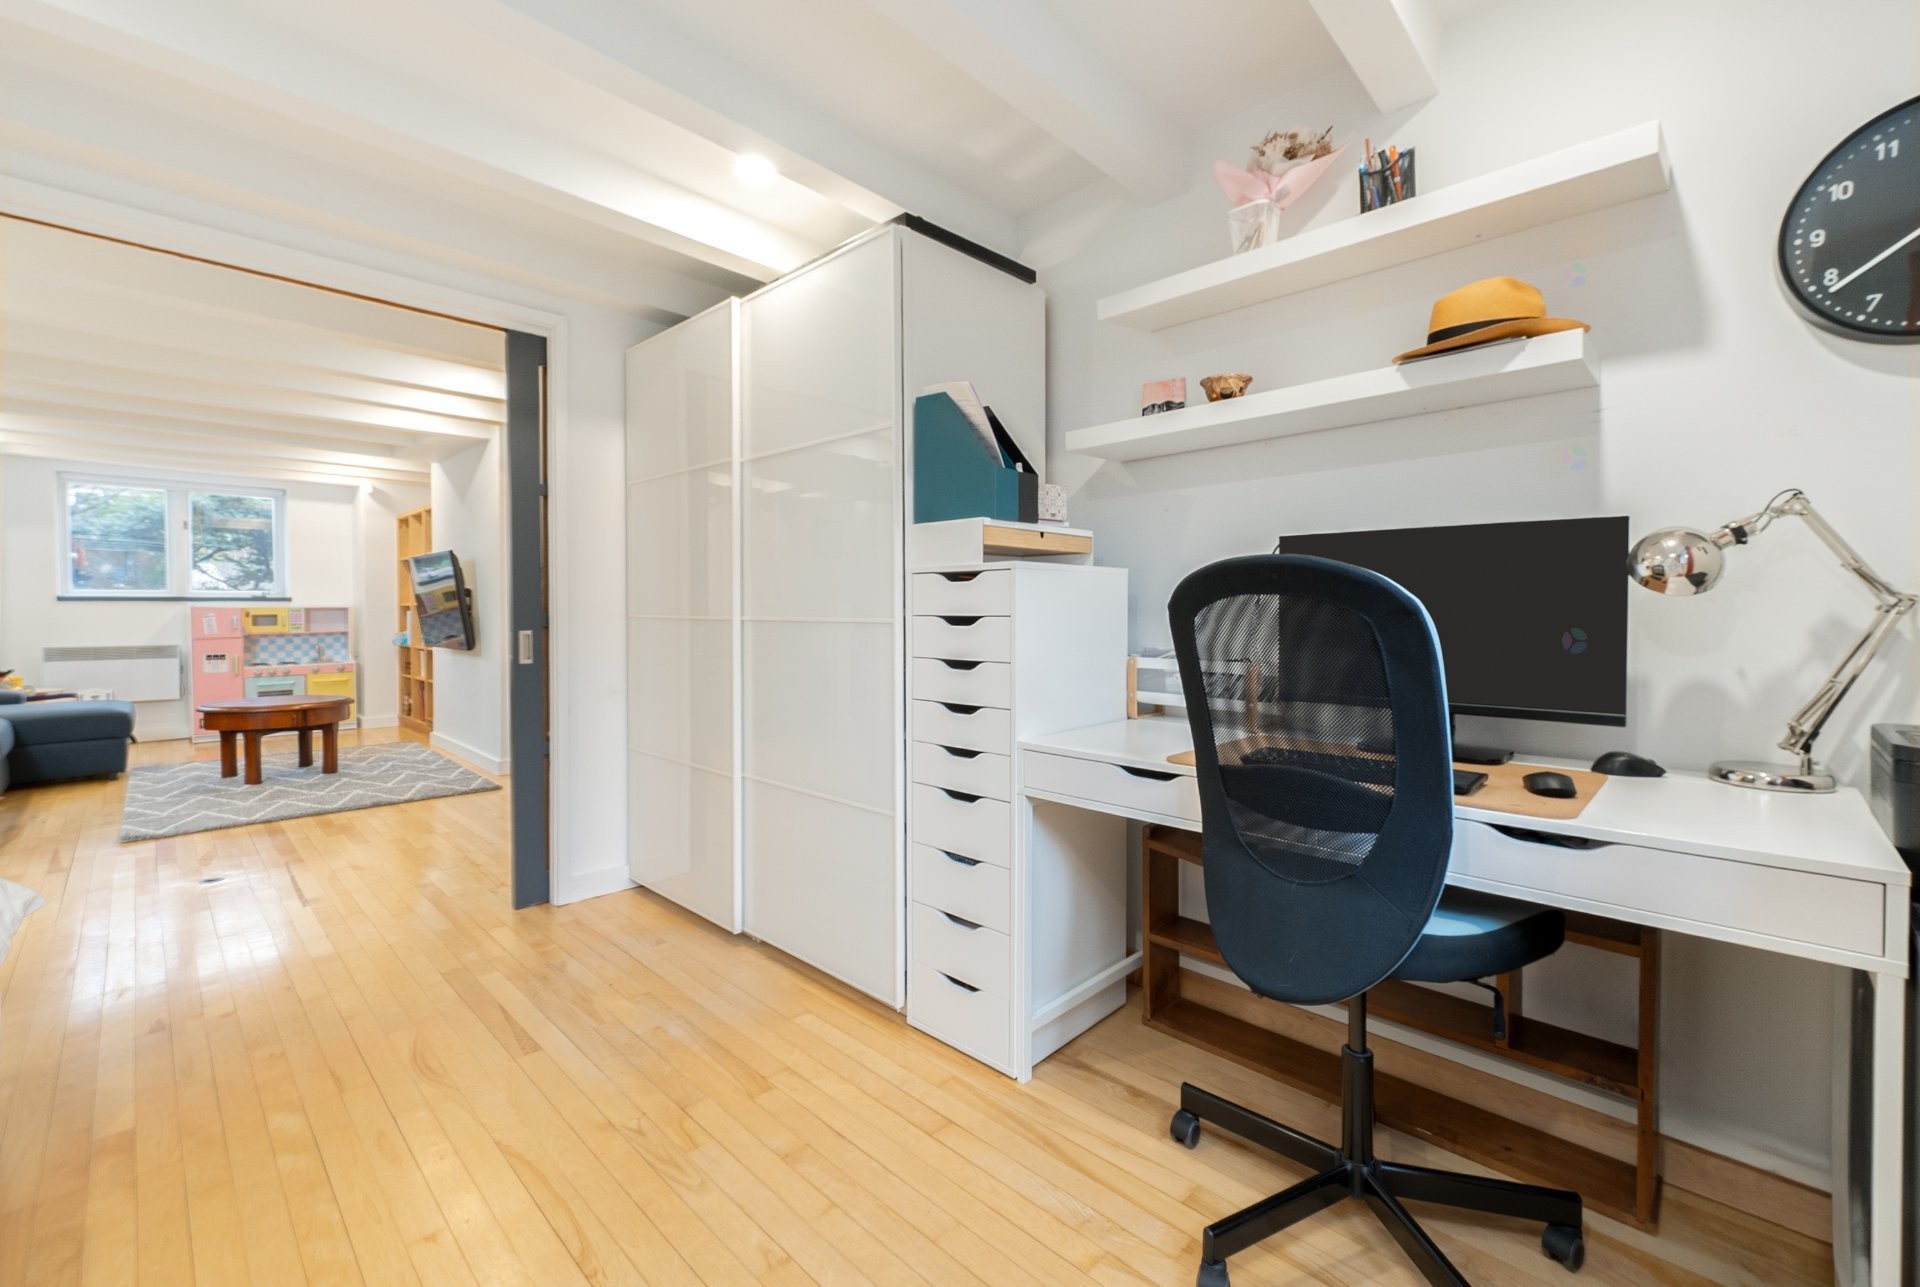
Bedroom or office with sliding doors
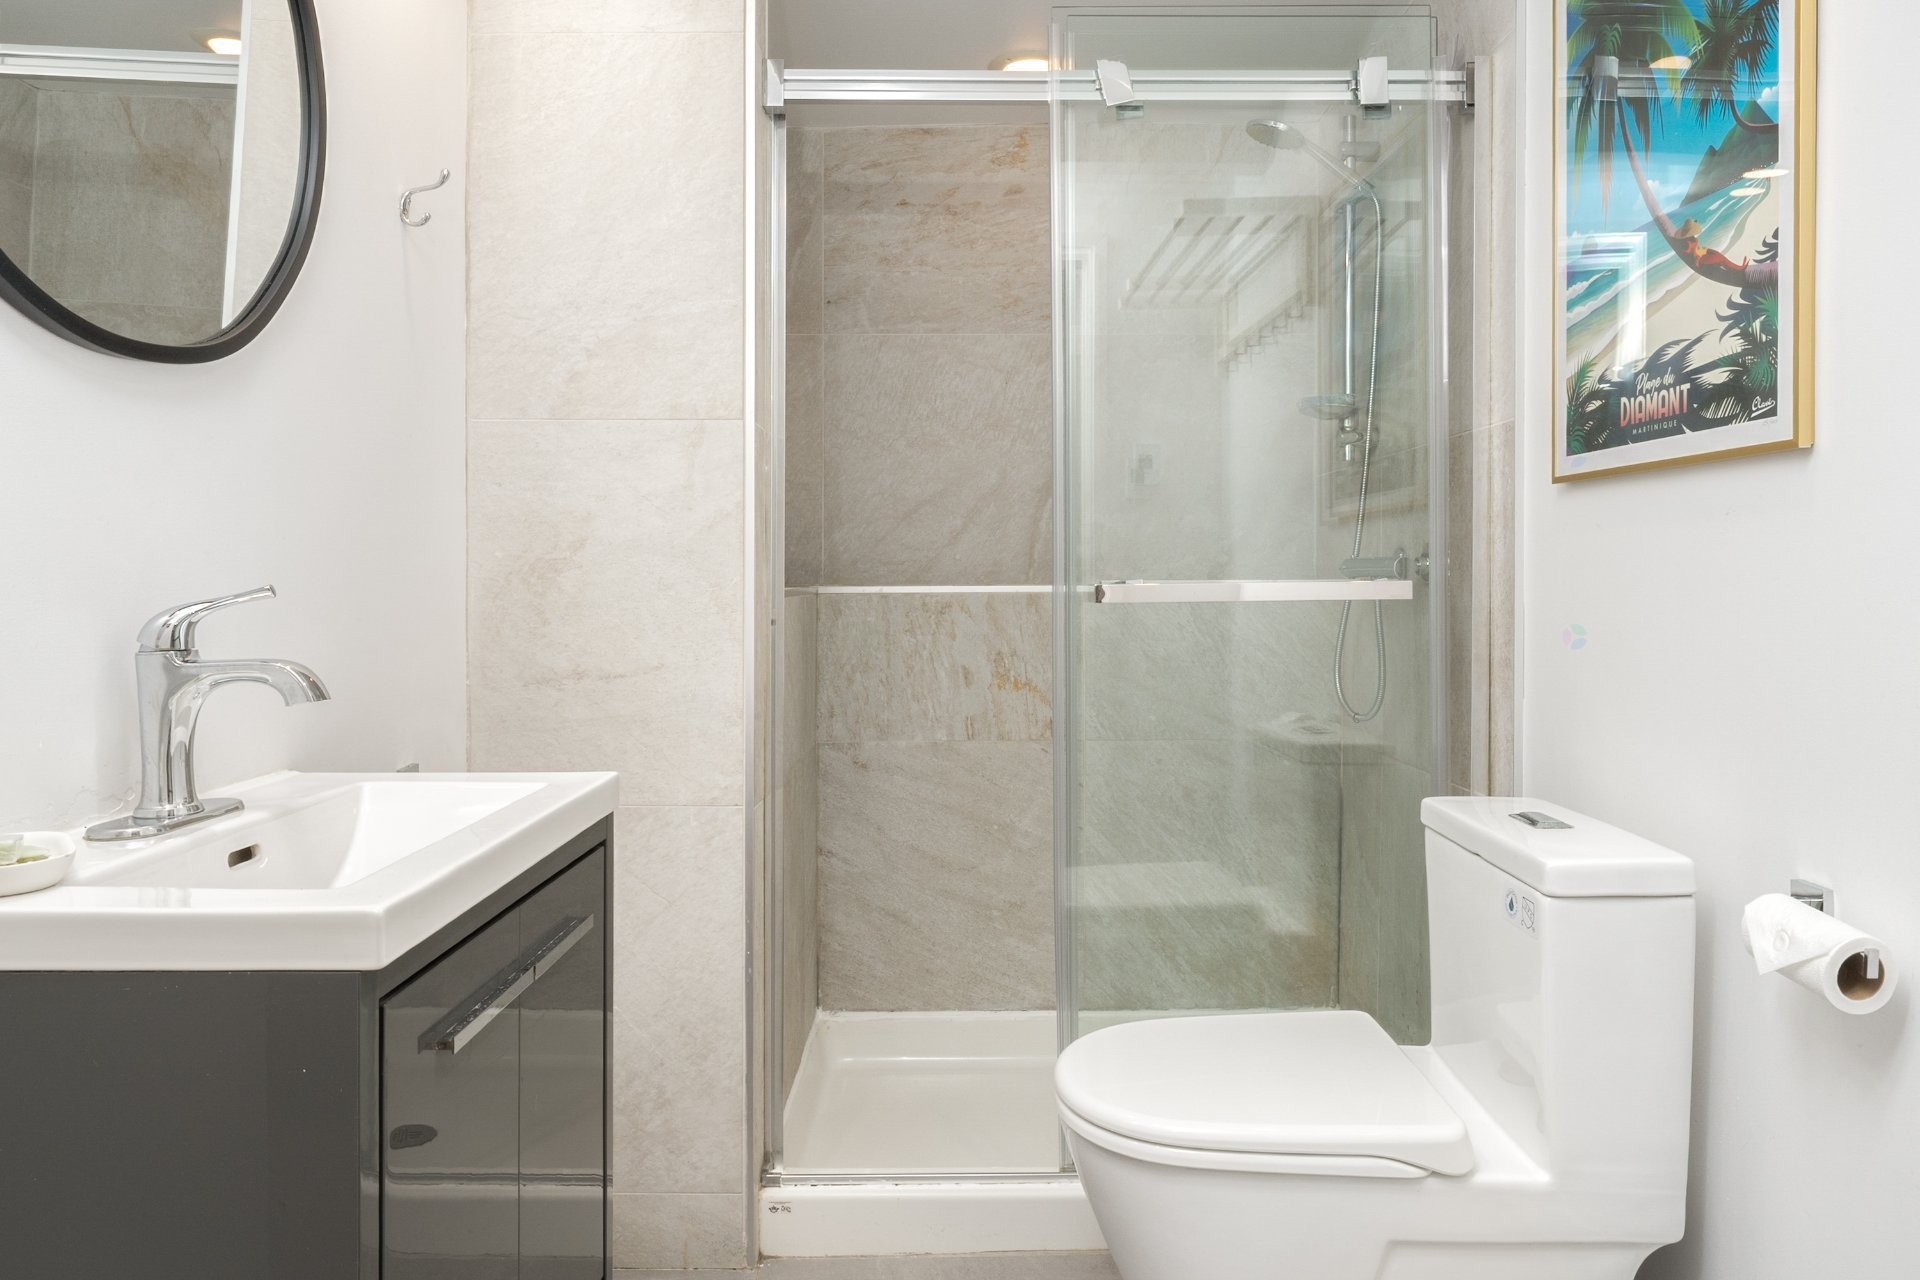
Bathroom with shower and radiant heated floors
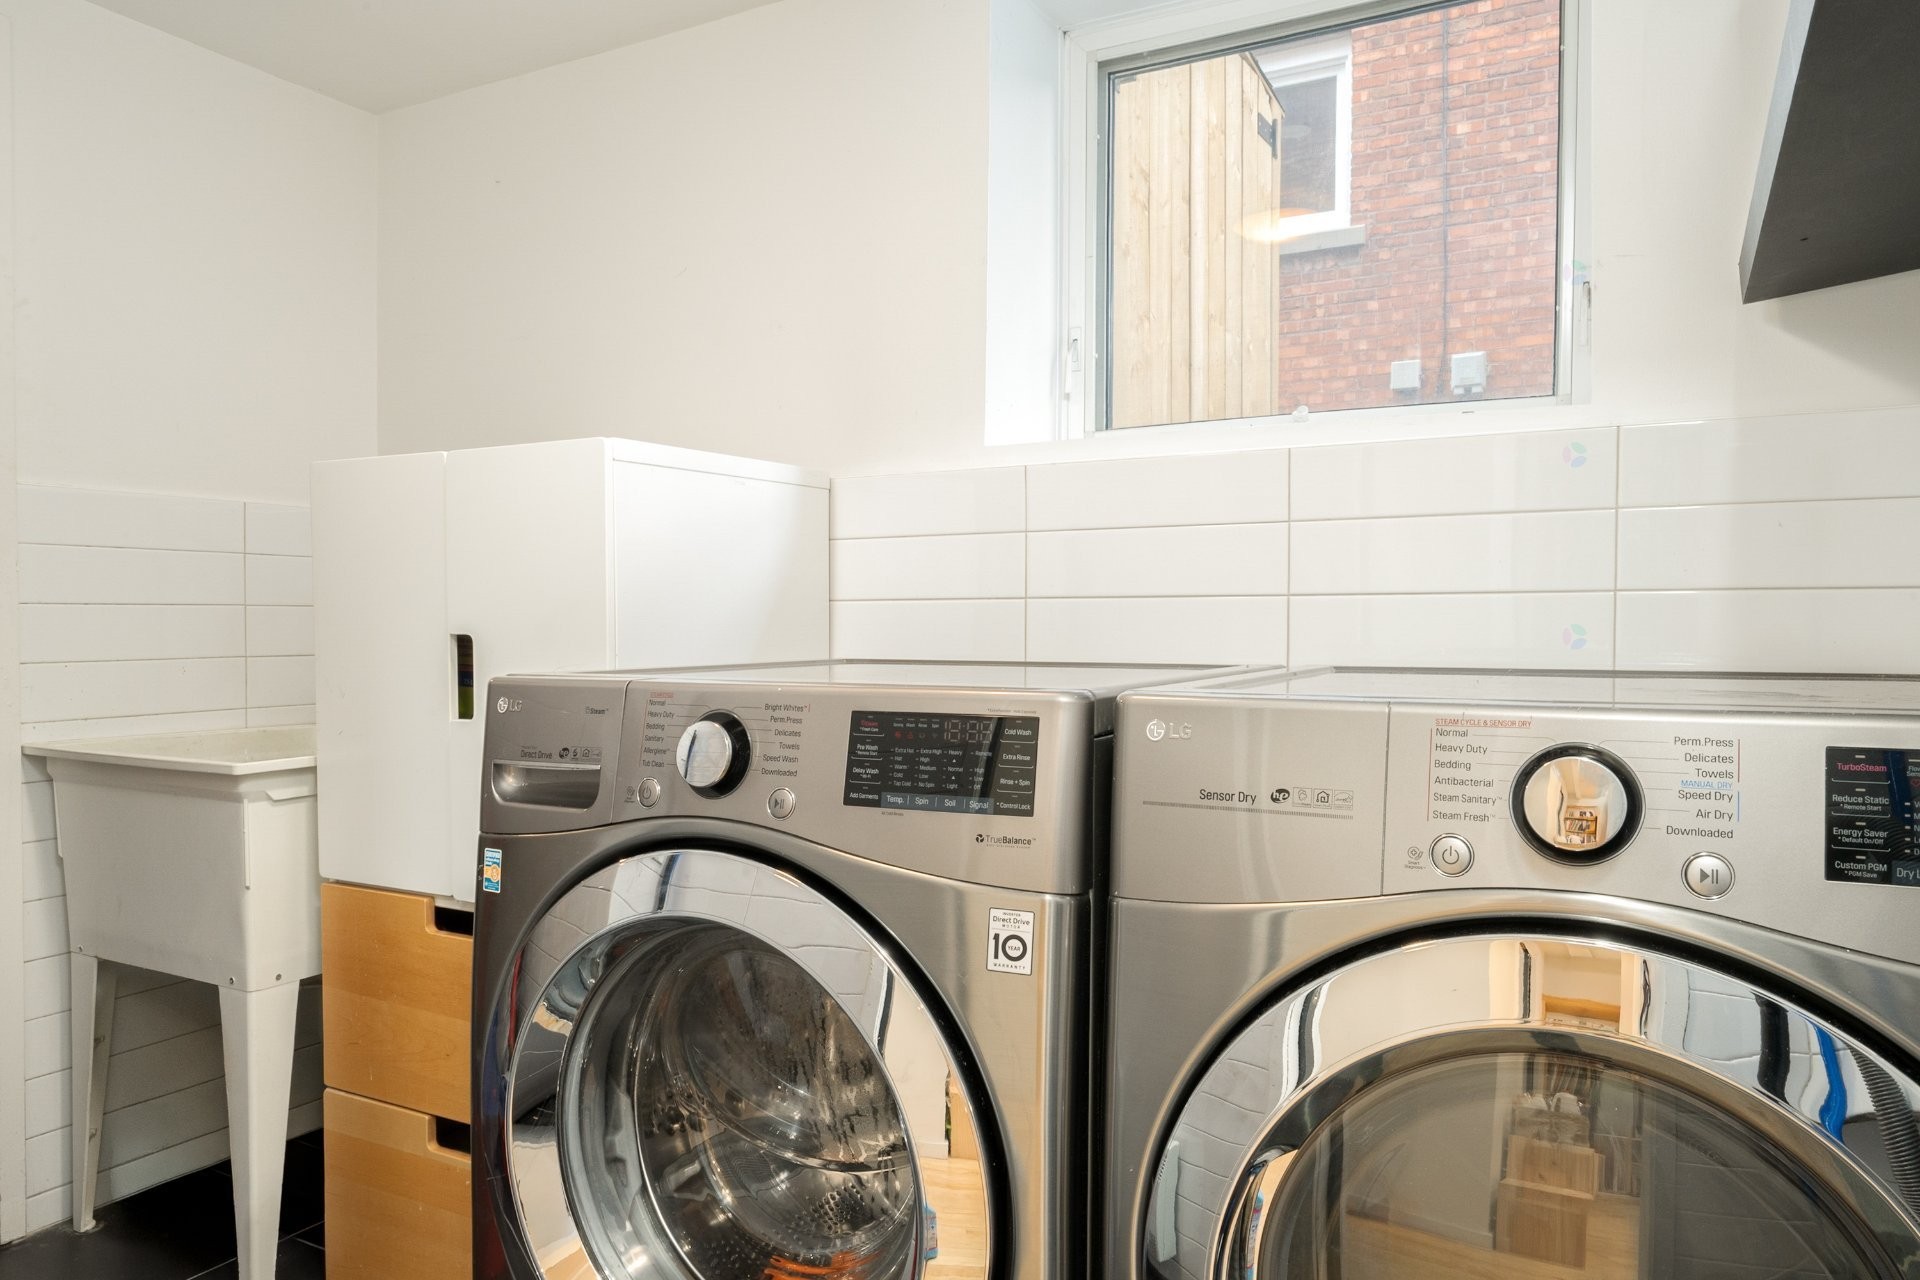
Laundry room
Storage
Tandem parking driveway for 2 cars
Certificate of location from 2010 - a new one to follow
Inclusions: Refrigerator, stove, dishwasher, 4 air conditioning units, wardrobe in the children's bedroom, storage system in the primary bedroom closet, 2 blinds (second-floor bedrooms), all as is.
Exclusions : Dining room hanging light fixture, washer, dryer, curtains in the primary bedroom, Tesla charger.
Building Features:
- Style: Semi-Detached
- Basement: 6 feet and more, Outdoor entrance, Finished basement
- Common Walls: Semi-detached
- Construction Materials: Brick
- Cooling: Wall-mounted air conditioning, Wall-mounted heat pump
- Foundation Details: Poured concrete
- Heating: Hot water, Convection baseboards, Natural gas
- Levels: Two or more storey
- Lot Features: Highway, Daycare centre, Hospital, Metro, Park, Bicycle path, Elementary school, High school, Public transportation, University
- Parking Features: Asphalt
- Size: 7.2 x 10.36 METRE
- Total Finished Area: 161.3
- Utilities: Water Connected, Natural Gas Connected, Sewer Connected
- Water Source: Municipality
- Window Features: Aluminum, Guillotine, Casement
- Sewer: Municipality
Taxes:
- Municipal Tax: $9,967
- School Tax: $1,299
- Annual Tax Amount: $11,266
Expenses:
- Electric: $1,900
- Gas: $2,601
Property Assessemnt:
- Lot Assessment: $639,700
- Building Assessment: $927,700
- Total Assessment: $1,567,400
Property Features:
- Bedrooms: 4+1
- Bathrooms: 2
- Half Bathrooms: 0
- Built in: 1922
- Floor Space (approx): 161.3 Square Metres
- Lot Depth: 30.4 Metre
- Lot Frontage: 10.16 Metre
- Lot Size: 304.60 Square Metres
- Zoning: Residential
- No. of Parking Spaces: 2
Dwelling Units:
- Pieces 8
- Bedrooms 5
- Baths 2
Convert Measurement to:
Data provided by: Centris - 600 Ch Du Golf, Ile -Des -Soeurs, Quebec H3E 1A8
All information displayed is believed to be accurate but is not guaranteed and should be independently verified. No warranties or representations are made of any kind. Copyright© 2021 All Rights Reserved.
Market Price Trends
Location of 4190 Av. Old Orchard, Montréal (Côte-des-Neiges/Notre-Dame-de-Grâce), QC, H4A 3B2
Demographic Information of 4190 Av. Old Orchard, Montréal (Côte-des-Neiges/Notre-Dame-de-Grâce), QC, H4A 3B2
Life Stage
Midlife FamiliesEmployment Type
White CollarAverage Household Income
$196,643.86Average Number of Children
1.69Household Population
Household Structure
Age of Population
Education
Education Level
No certificate/diploma/degree
6.29 %High school certificate or equivalent
14.78 %Apprenticeship trade certificate/diploma
2.57 %College/non-university certificate
14.65 %University certificate (below bachelor)
5.85 %University Degree
55.87 %Commuter
Travel To Work
By Car
50.82 %By Public Transit
23.84 %By Walking
14.02 %By Bicycle
4.9 %By Other Methods
6.42 %Cultural Diversity
Knowledge of Official Language
Mother Tongue
Building Information
Building Type
Apartments (Low and High Rise)
31.29 %Houses
68.71 %Own Vs. Rent
4190 Av. Old Orchard, Montréal (Côte-des-Neiges/Notre-Dame-de-Grâce), QC, H4A 3B2