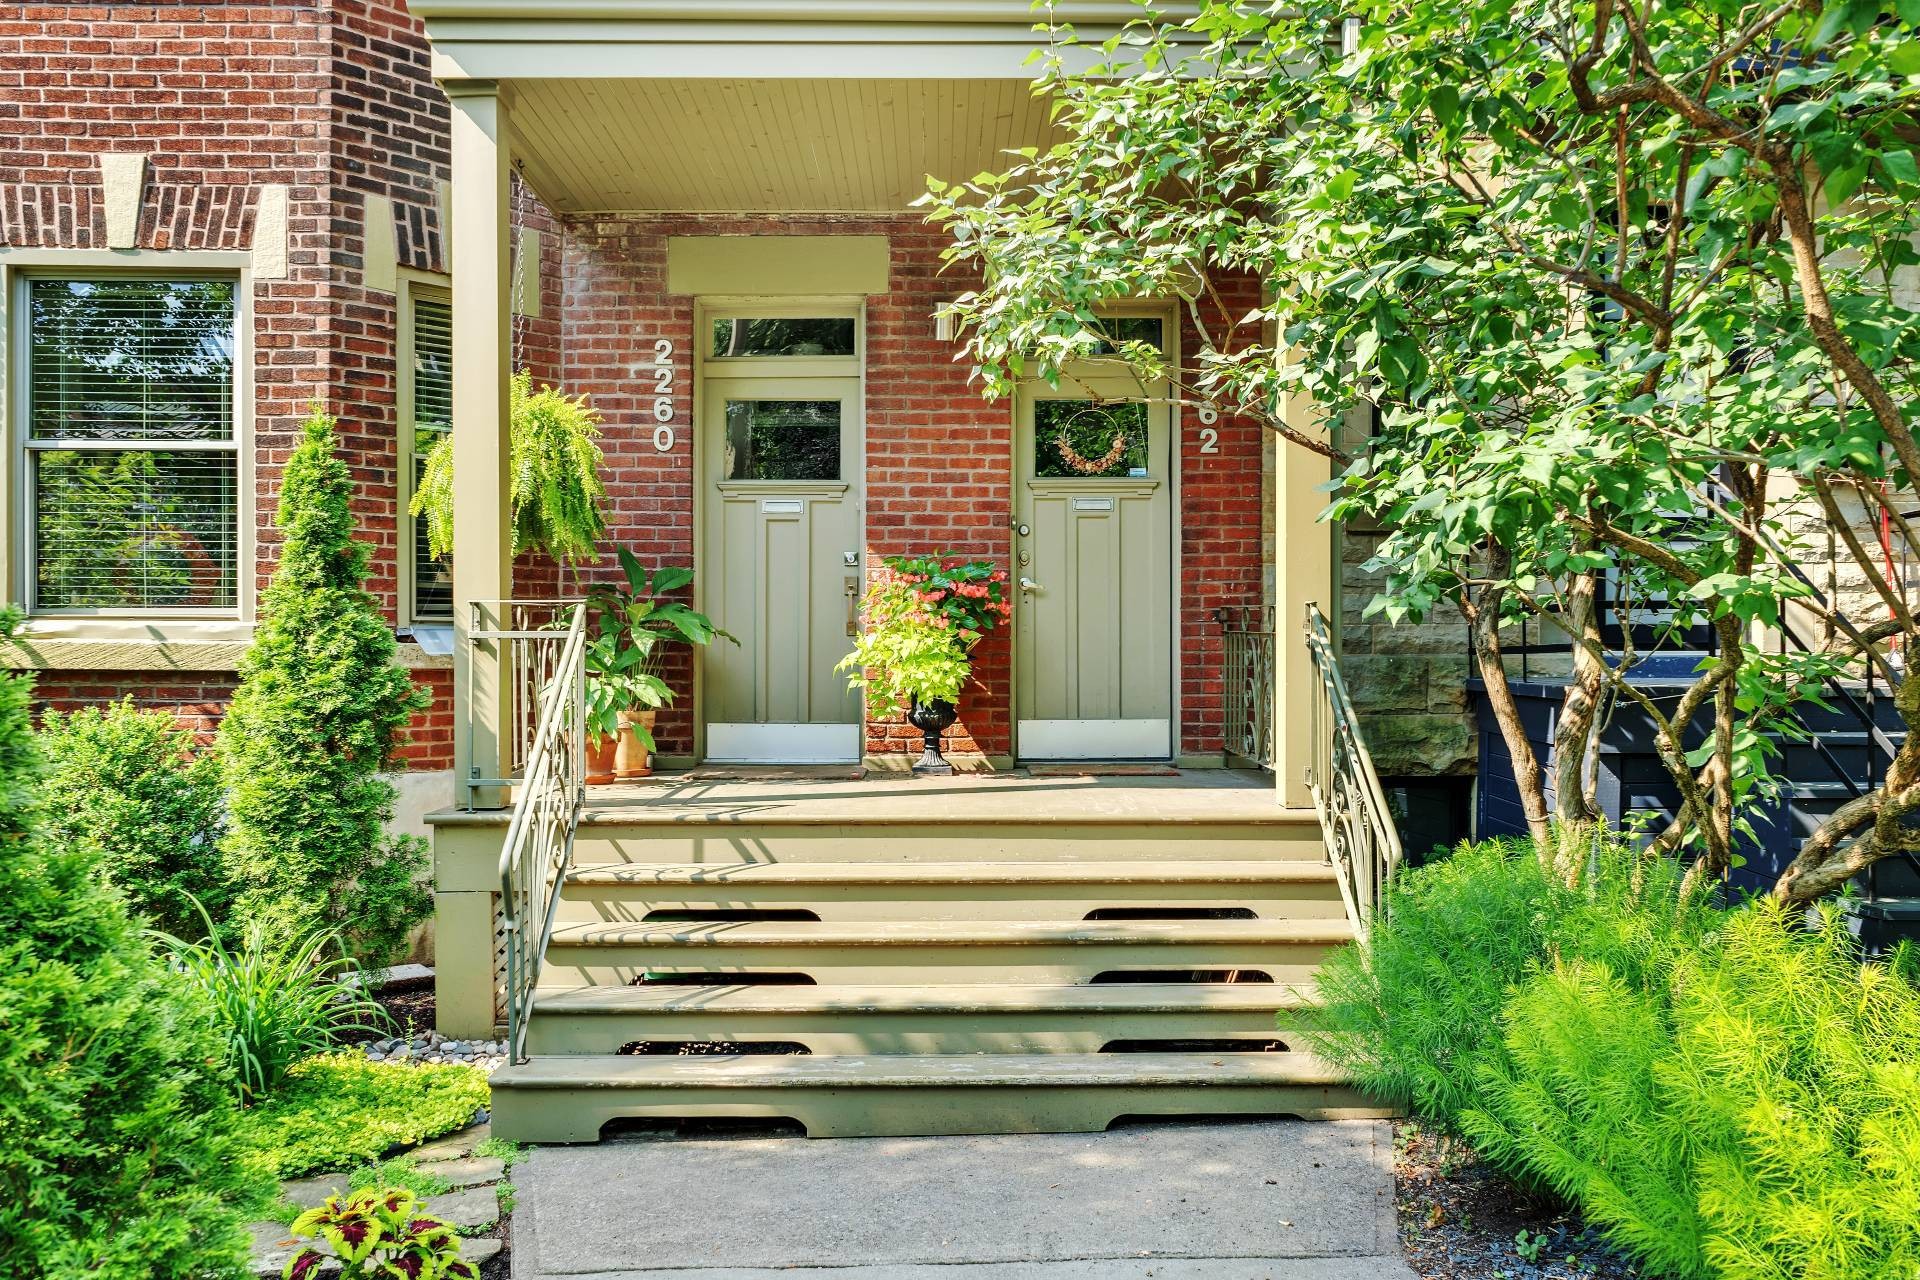
Montréal (Côte-Des-Neiges/Notre-Dame-De-Grâce) QC, H4A 2R1
Property Information:
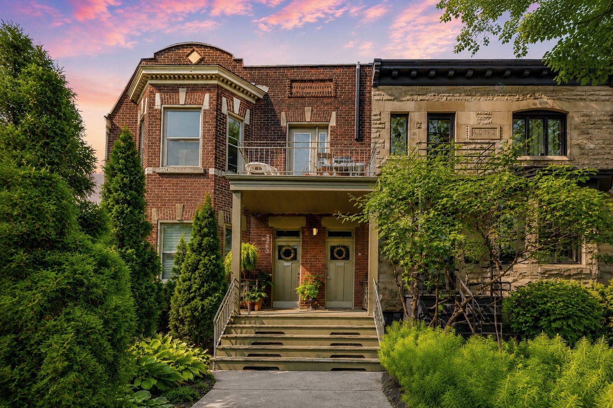
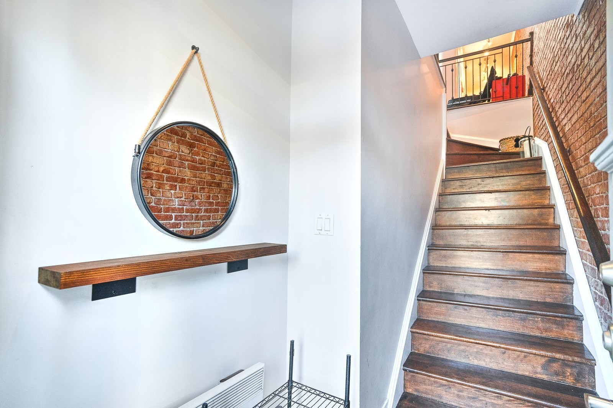
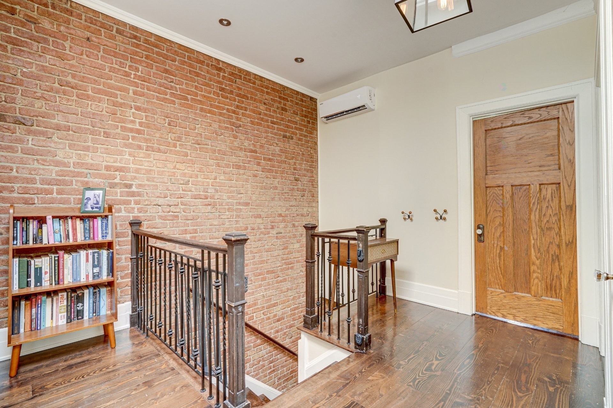
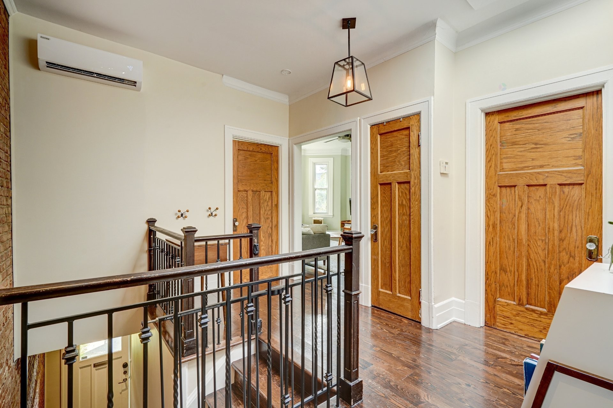
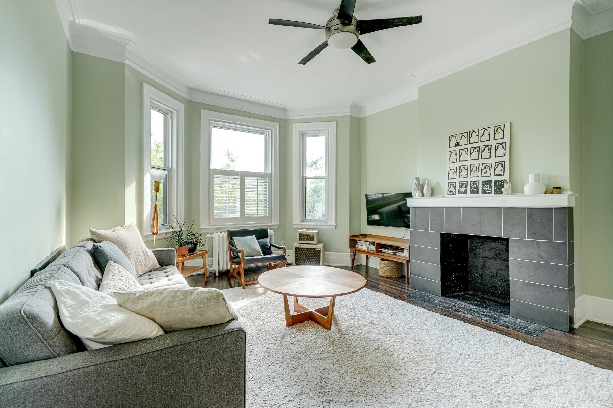
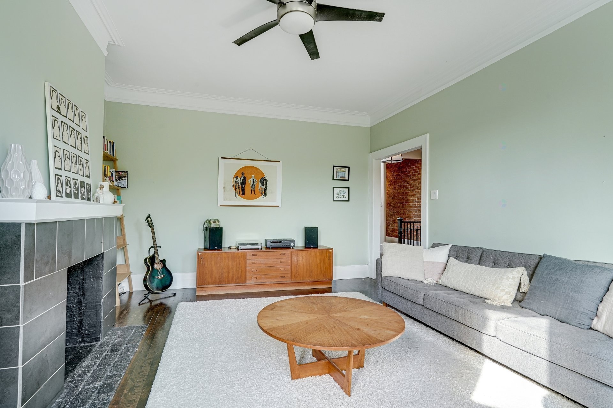
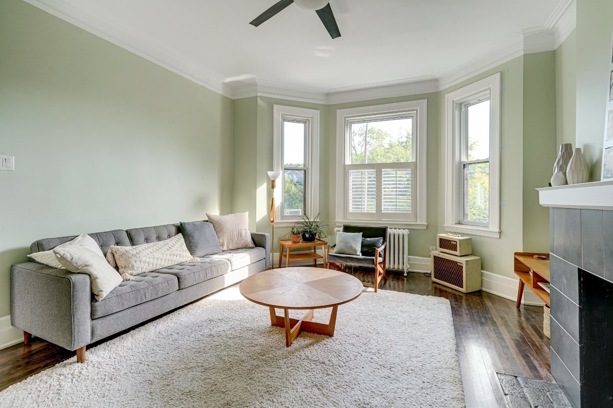
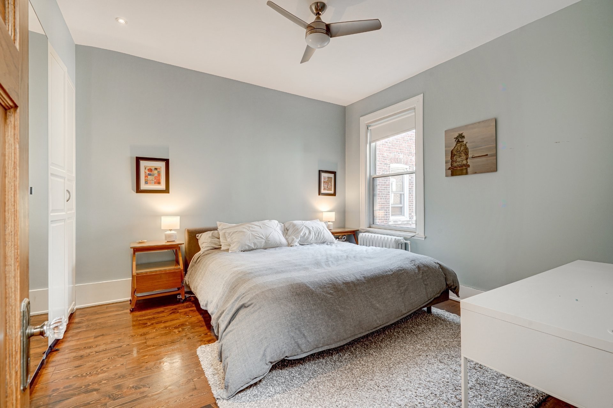
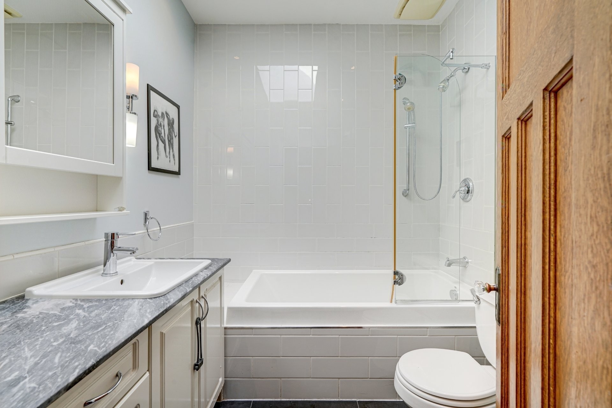
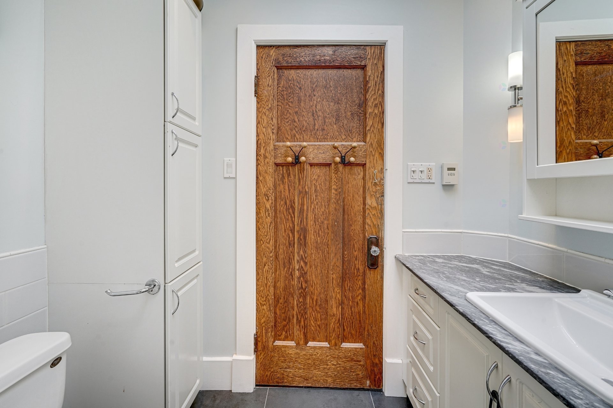
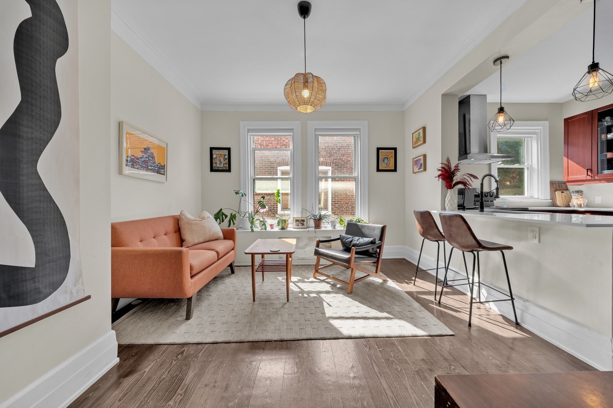
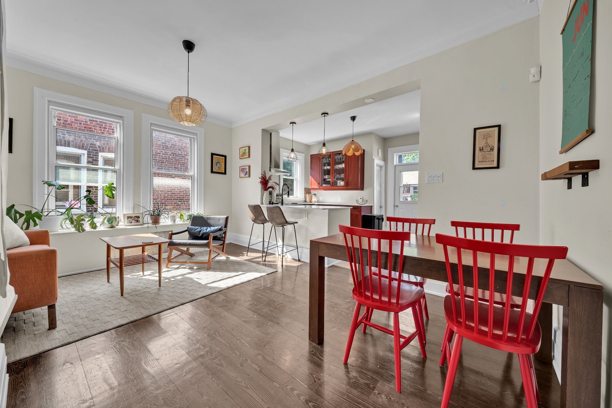
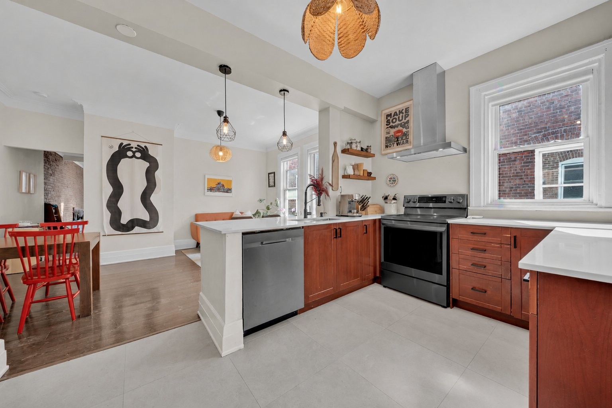
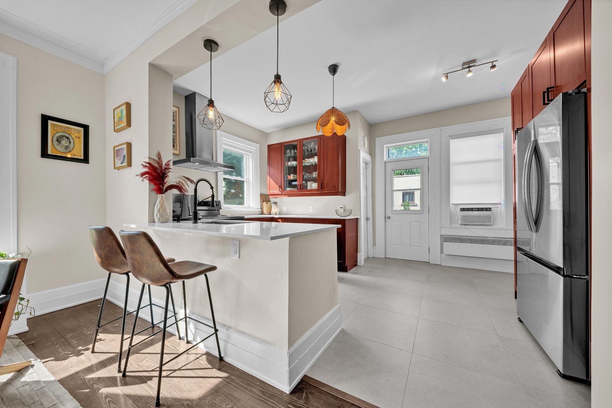
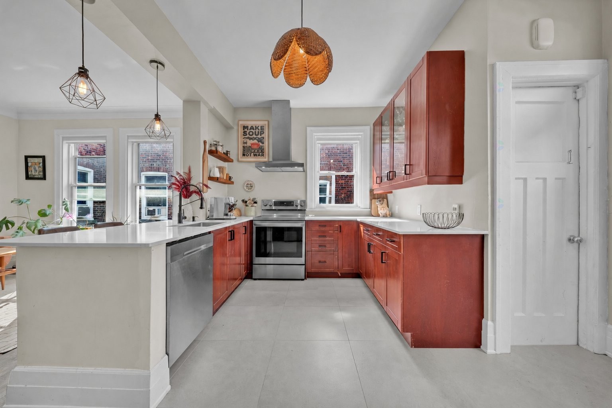
Introducing this beautiful 3-bedroom, 1-bath condo in highly sought-after NDG. Bright and spacious throughout, it offers a large living room, generous bedrooms, and a warm, inviting layout. Full of character with high ceilings, exposed brick, hardwood floors, and two skylights. The 2025 renovated kitchen and dining area features heated floors, quality finishes, and excellent flow. Located on a quiet, tree-lined street just minutes from schools, parks, cafés, restaurants, shops, and all amenities.
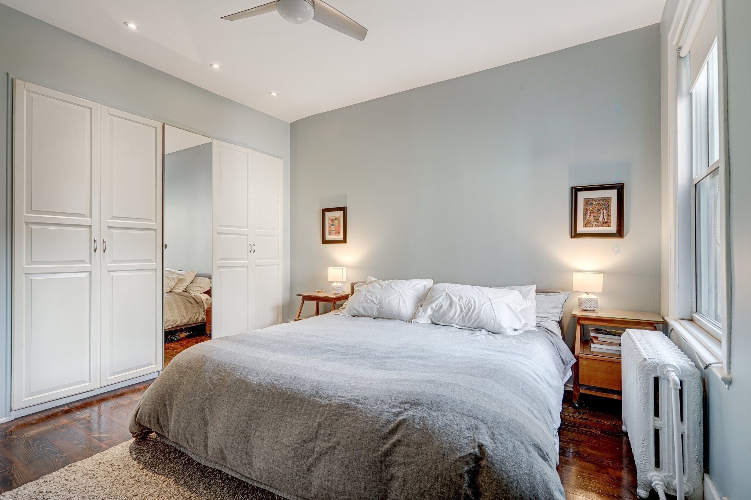
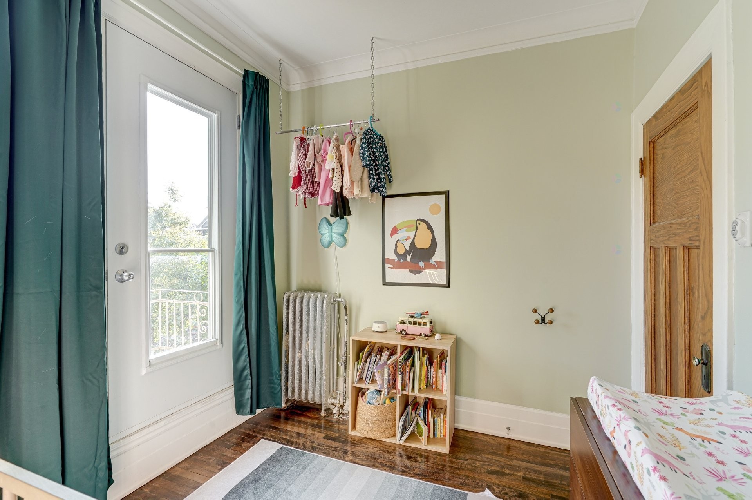
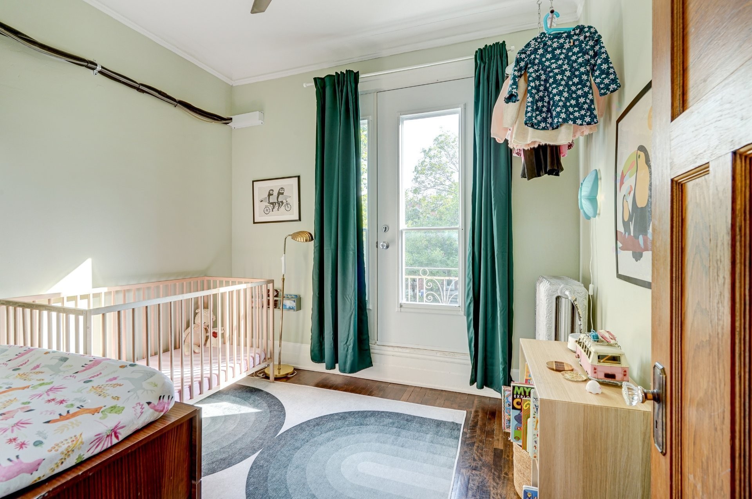
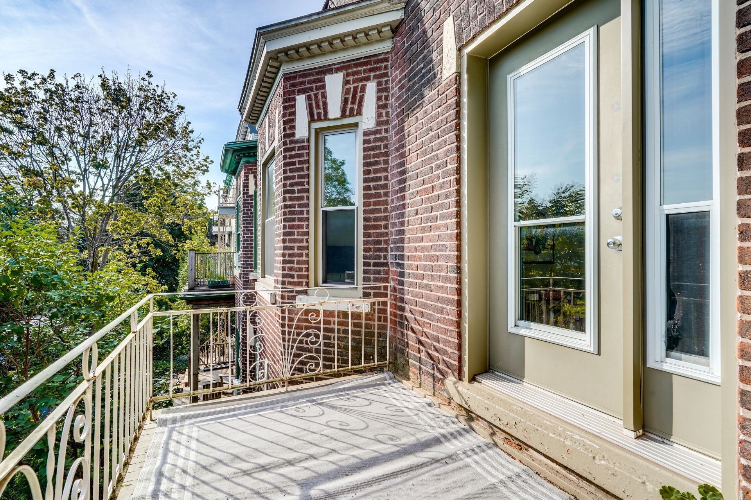
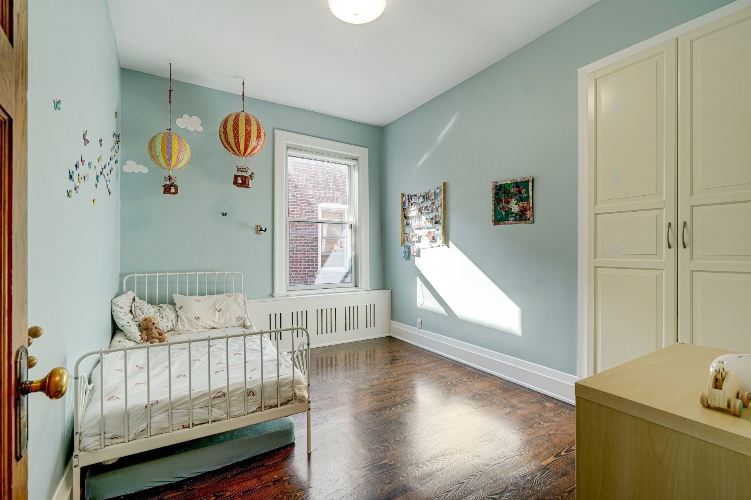
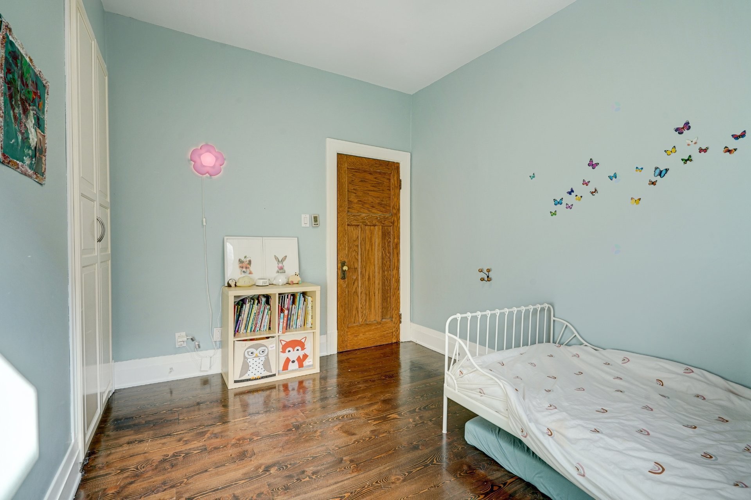
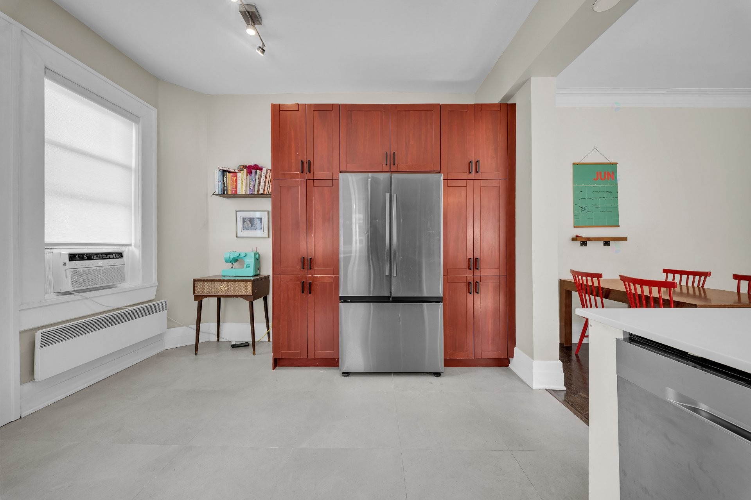
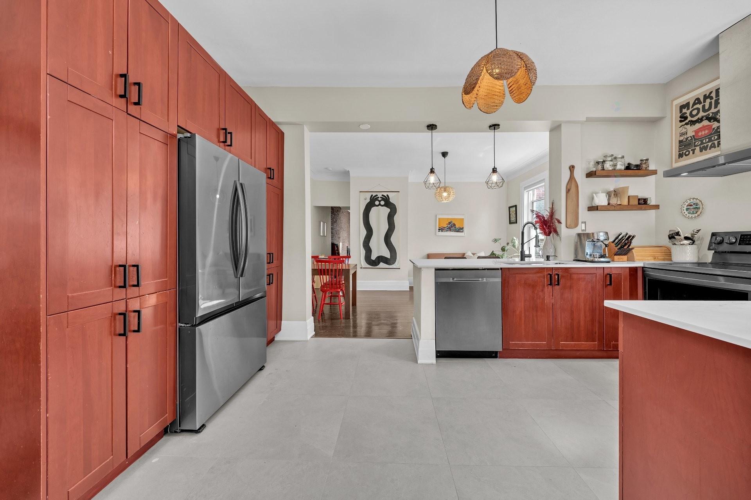
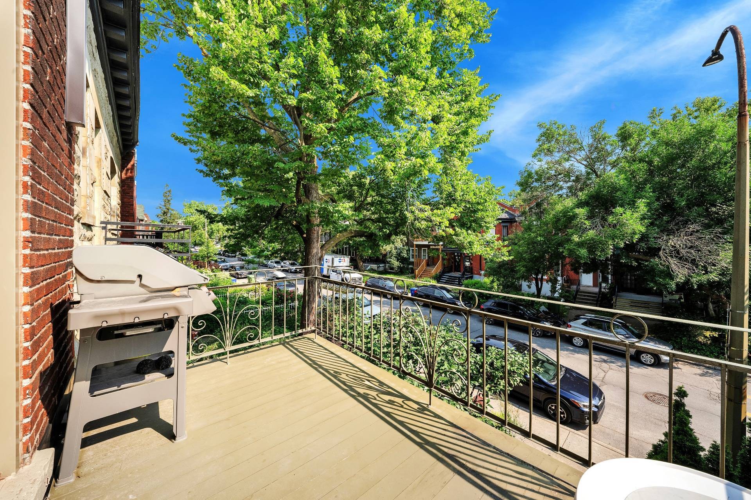
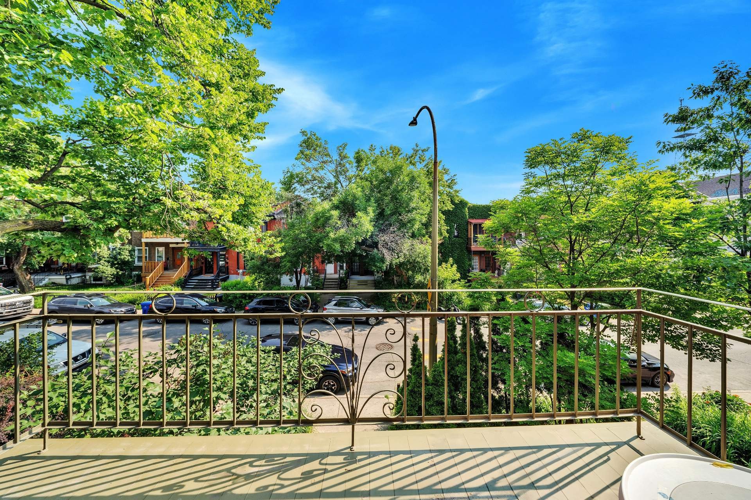
Appreciate an exceptional quality of life thanks to an ideal location with everything you could ever need! This gorgeous condo on the second floor is full of charm with high ceilings, exposed brick walls, wood floors, a skylight and an abundance of natural sunlight. The living room is spacious and features beautiful bay windows and a decorative fireplace, perfect for entertaining your guests. Enjoy delightful family meals in the fully renovated (2025) open concept kitchen and dining room, featuring heated ceramic floors, ample storage, thermoplastic cabinets, new stone countertops, a breakfast island and all new appliances, as well as a small balcony with western exposure. Two of the bedrooms include built-in closets while the third bedroom is currently being used as an office and has access to a generous balcony.
The washer and dryer are located in the basement (unfinished). Large space that has tons of potential for a finished space.
Steps away from some of Montreal's best private and public schools. At close proximity from everything you could ever need, charming food markets, bakeries, restaurants, coffee shops as well as numerous services such as hardware stores, banks and more! In proximity to numerous parks and sports centres.
Work carried out (private portion) by the current owner:
- Laundry room (2021): Washing sink installed.
- Front Balcony demolished and rebuilt (2024)
- Kitchen (2025): Floor replaced. Heated floor added. New stone countertops. All new appliances, including sink and hood fan.
Work carried out by the former owners;
- Basement: Stabilization of part of the foundation by piling and installation of a new French drain (2003).
- Windows (2003)
- Kitchen door and windows (2010)
- Chimney, liner replacement and flue cleaning (2016)
- Alarm system, fire and theft, connected to a central station
- Roof (2016): installation of flashing on the north side of the wall and caulking of the sheets on the entire perimeter of the roof with sopromastic.
- North exterior wall (2016):Excavation, French drain installation with waterproofing and foundation wall repairs. Wall redone with new brick and Tyvek installation. Insulation, urethane installation
- Light fixtures and fans for the rooms (2015 and 2017)
- Installation of an Ameristar wall-mounted air conditioner with condenser on the roof, 10-year parts and compressor warranty (2019)
*****************************
DECLARATIONS
* Floor plan and dimensions are approximate and created by Hausvalet, for informational purposes only.
* The choice of inspectors shall be mutually agreed upon by both parties.
*****************************
Inclusions: All kitchen appliances, window treatments and all light fixtures.
Exclusions : All personal items, the dining room light fixture, window AC unit in the kitchen, and the book shelf in the living room
Building Features:
- Style: Apartment
- Association Amenities: Laundry room, Indoor storage space
- Basement: 6 feet and more, Unfinished
- Common Walls: Attached
- Construction Materials: Brick
- Cooling: Wall-mounted air conditioning
- Exterior Features: Private balcony
- Heating: Hot water, Convection baseboards, Natural gas
- Levels: One storey
- Lot Features: Highway, CEGEP, Daycare centre, Hospital, Metro, Park, Bicycle path, Elementary school, High school, Commuter train, Public transportation, University
- Pets Allowed: Pets allowed
- Structure Type: Apartment
- Total Finished Area: 111.3
- Utilities: Water Connected, Natural Gas Connected, Sewer Connected
- Water Source: Municipality
- Window Features: Aluminum, Guillotine
- Sewer: Municipality
Taxes:
- Municipal Tax: $4,299
- School Tax: $561
- Annual Tax Amount: $4,860
Expenses:
- Condo Fees: $1 Monthly
- Electric: $1,400
- Other: $2,064
Property Assessemnt:
- Lot Assessment: $115,700
- Building Assessment: $532,900
- Total Assessment: $648,600
Property Features:
- Bedrooms: 3
- Bathrooms: 1
- Half Bathrooms: 0
- Built in: 1915
- Floor Space (approx): 111.3 Square Metres
- Zoning: Residential
Dwelling Units:
- Pieces 6
- Bedrooms 3
- Baths 1
Convert Measurement to:
Data provided by: Centris - 600 Ch Du Golf, Ile -Des -Soeurs, Quebec H3E 1A8
All information displayed is believed to be accurate but is not guaranteed and should be independently verified. No warranties or representations are made of any kind. Copyright© 2021 All Rights Reserved.
Market Price Trends
Location of 2262 Av. Regent, Montréal (Côte-des-Neiges/Notre-Dame-de-Grâce), QC, H4A 2R1
Demographic Information of 2262 Av. Regent, Montréal (Côte-des-Neiges/Notre-Dame-de-Grâce), QC, H4A 2R1
Life Stage
Young SinglesEmployment Type
White CollarAverage Household Income
$123,330.29Average Number of Children
1.65Household Population
Household Structure
Age of Population
Education
Education Level
No certificate/diploma/degree
8.53 %High school certificate or equivalent
20.17 %Apprenticeship trade certificate/diploma
5.99 %College/non-university certificate
19.1 %University certificate (below bachelor)
2.66 %University Degree
43.55 %Commuter
Travel To Work
By Car
40.45 %By Public Transit
33.33 %By Walking
14.28 %By Bicycle
6.9 %By Other Methods
5.04 %Cultural Diversity
Knowledge of Official Language
Mother Tongue
Building Information
Building Type
Apartments (Low and High Rise)
49.71 %Houses
50.29 %Own Vs. Rent
2262 Av. Regent, Montréal (Côte-des-Neiges/Notre-Dame-de-Grâce), QC, H4A 2R1