


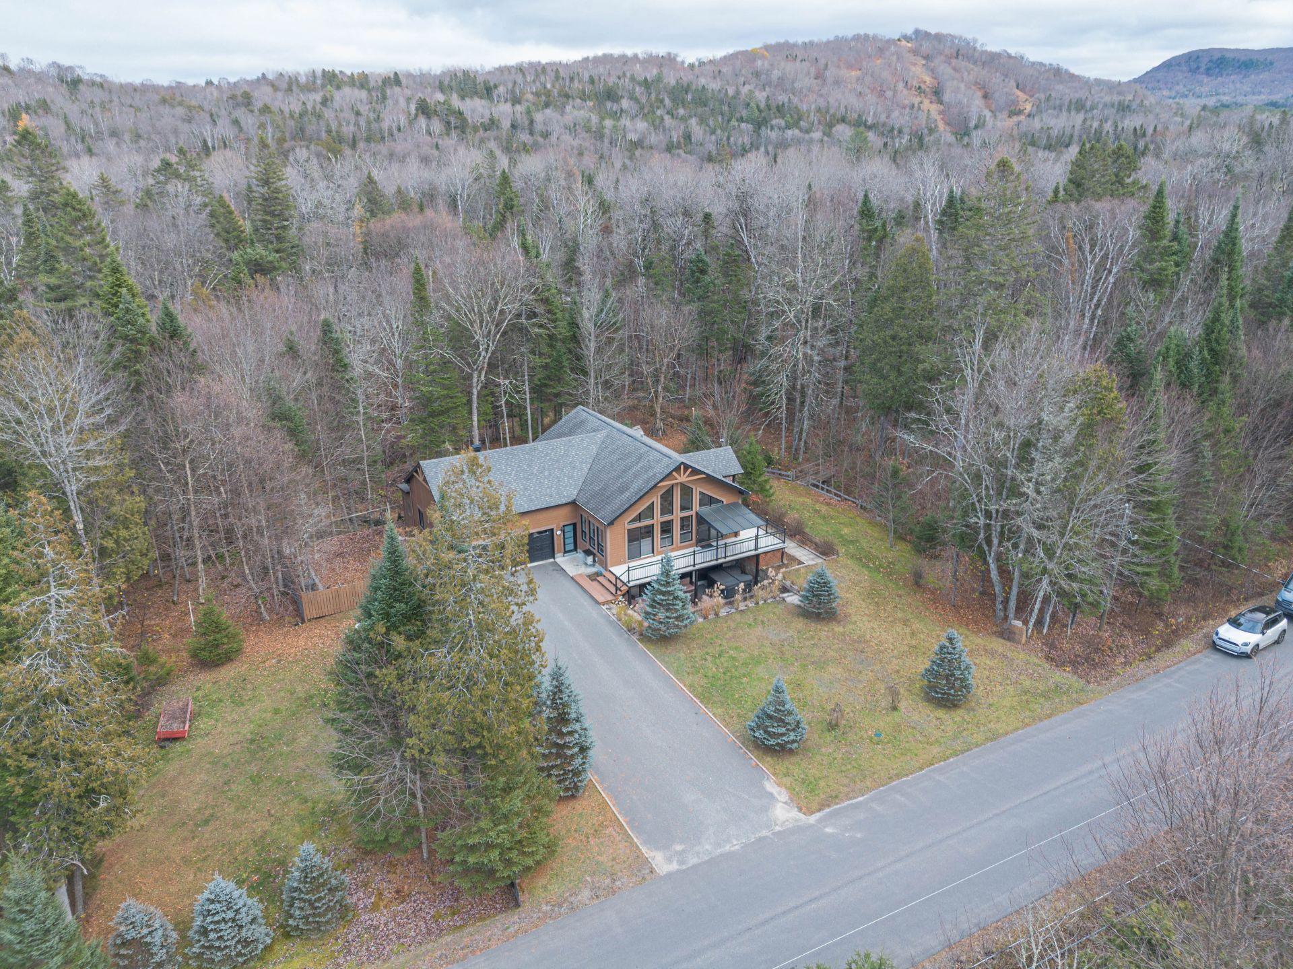
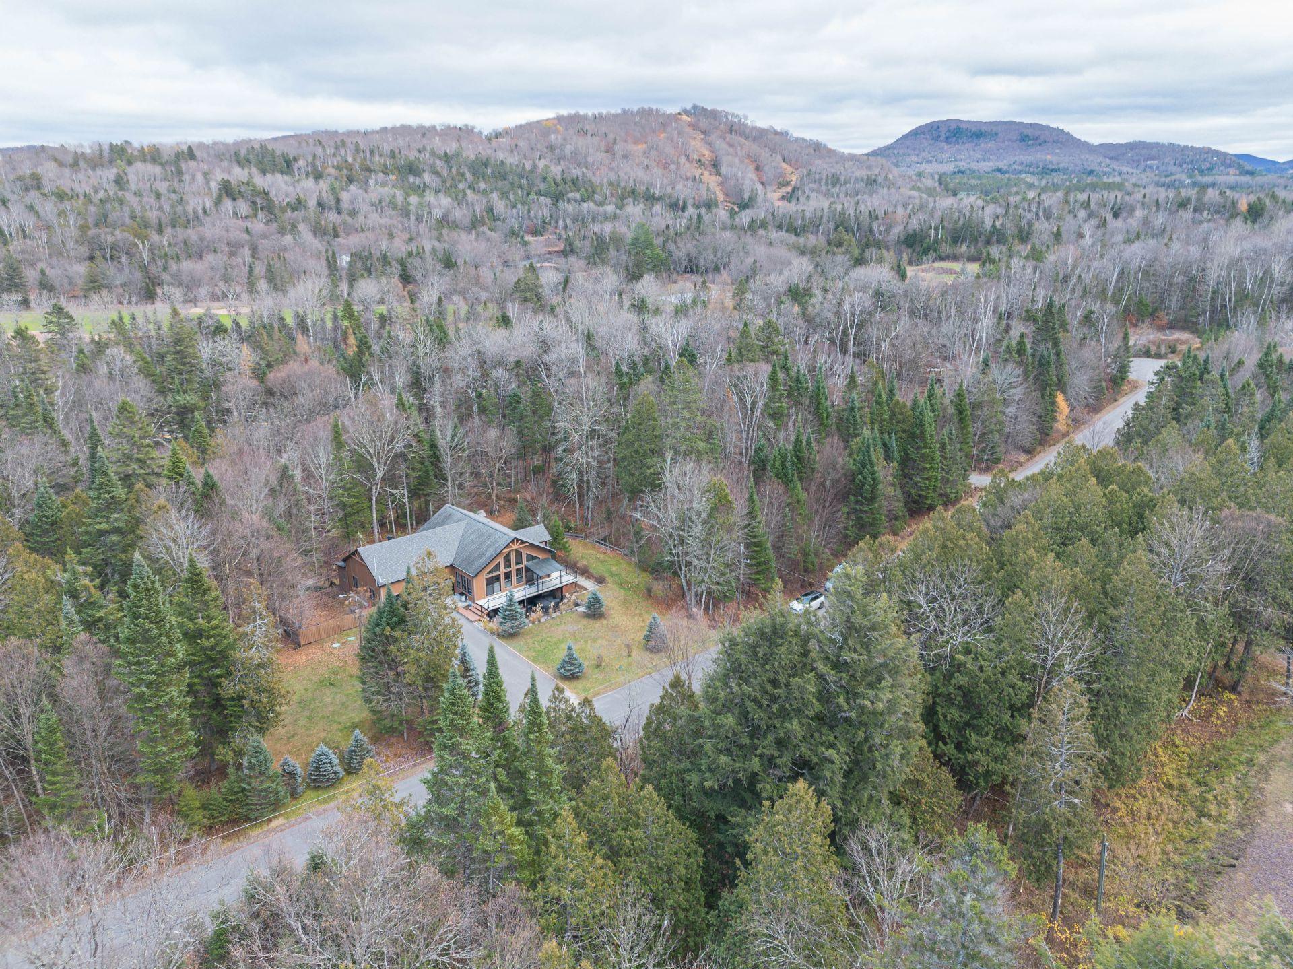
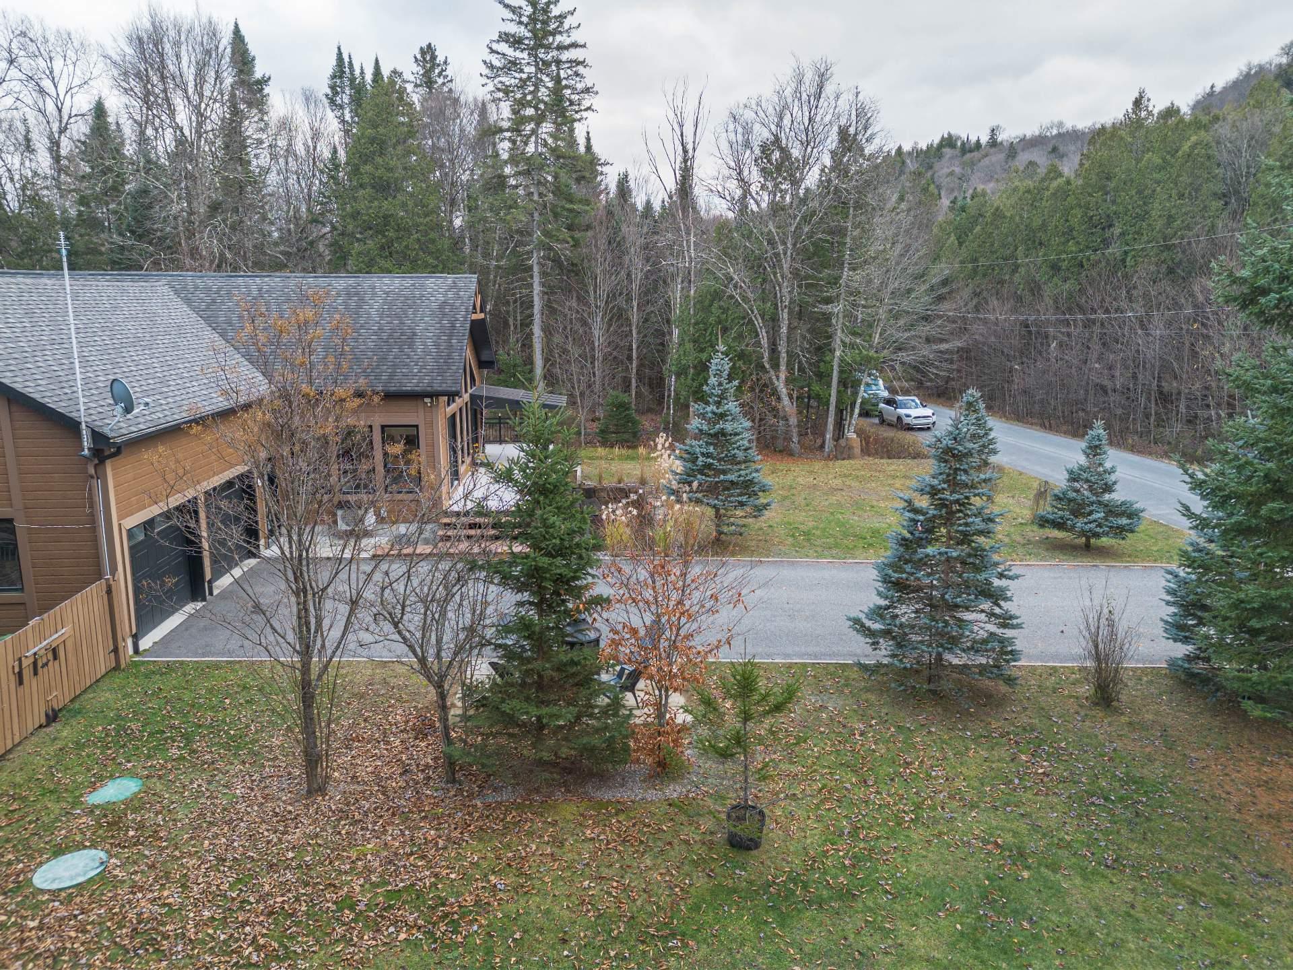
Mont-Tremblant QC, J8E 1N9
Property Information:
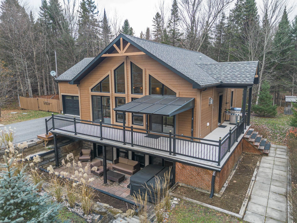
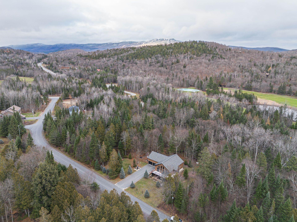
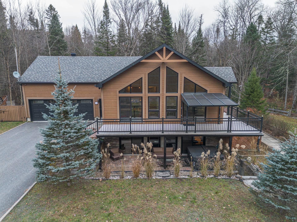
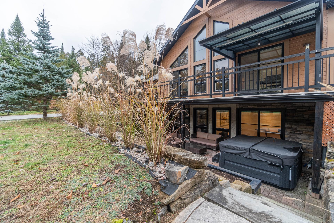
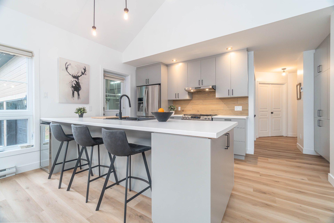
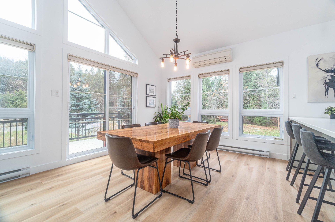
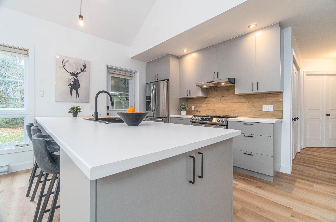
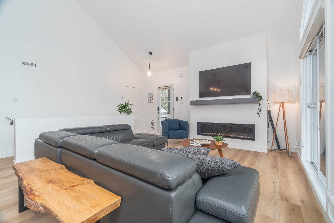
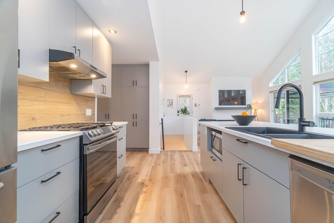
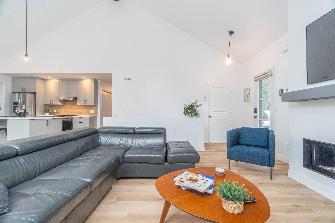
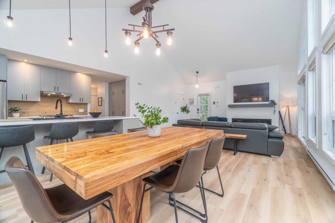
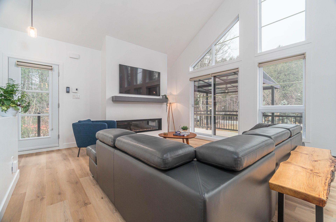
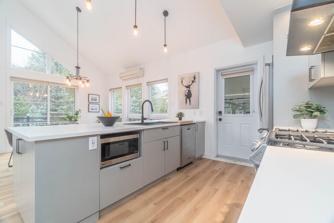
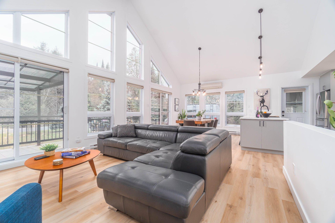
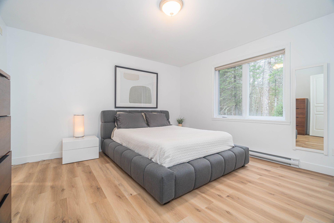
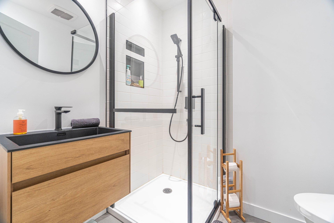
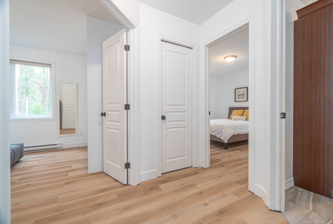
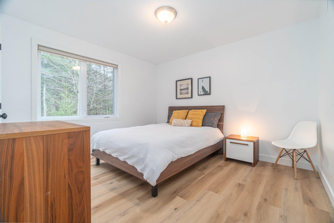
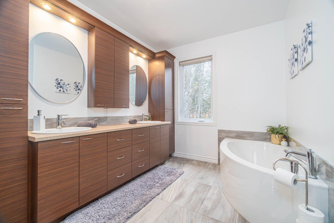
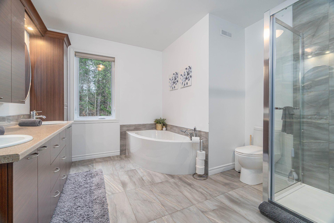
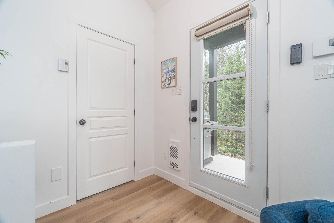
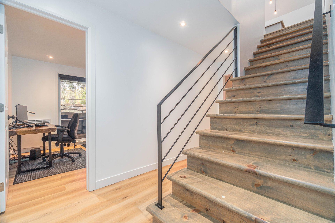
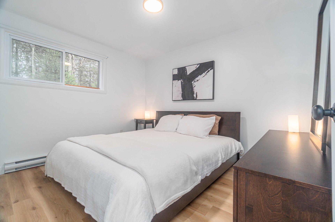
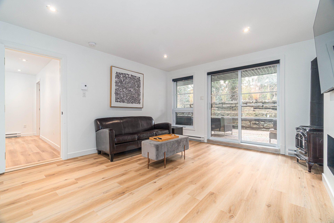
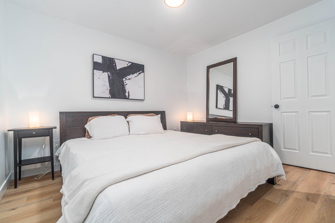
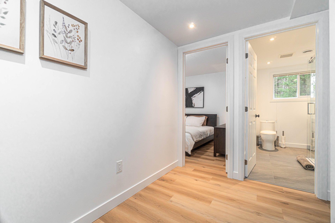
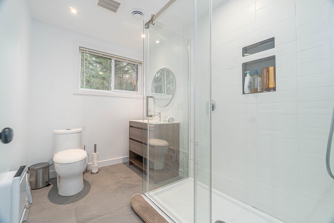
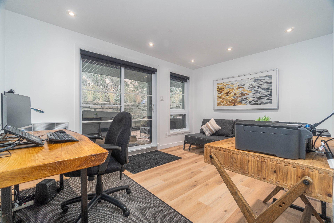
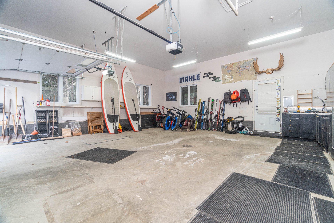
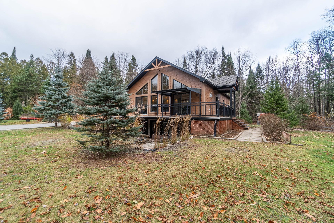
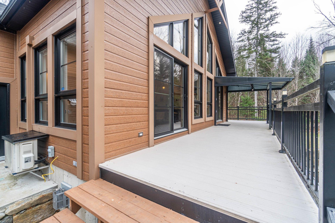
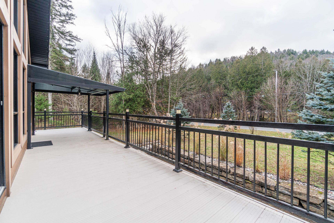
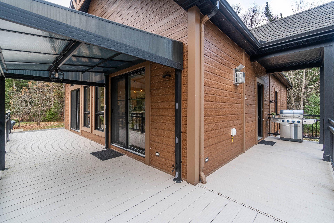
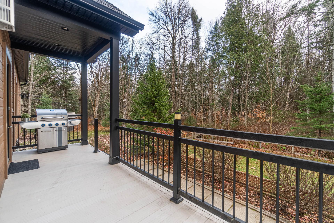
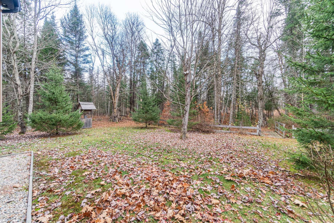
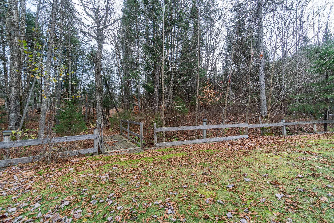
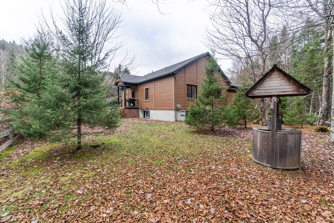
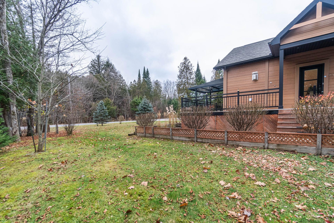
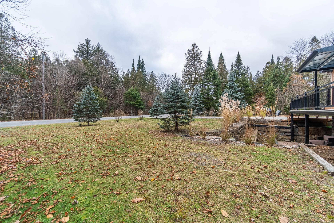
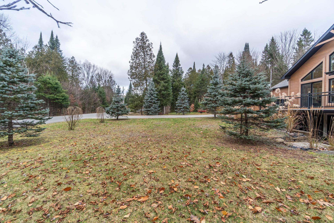
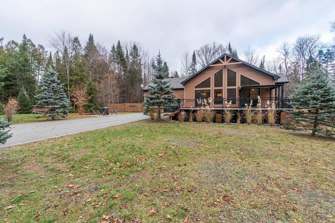
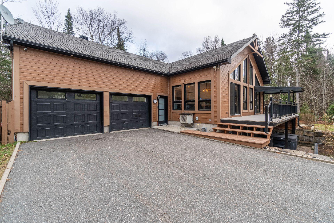
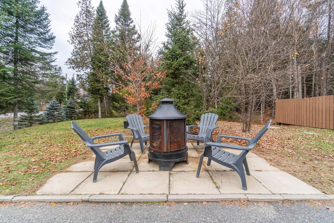
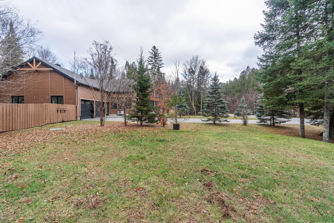
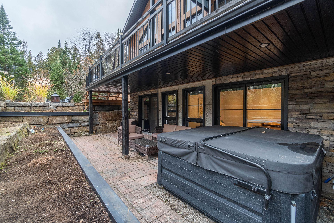
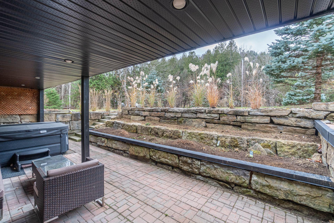
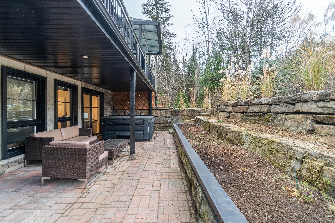
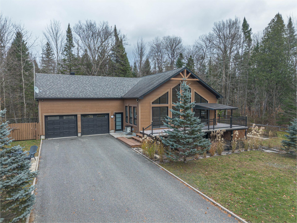
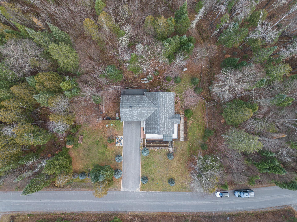
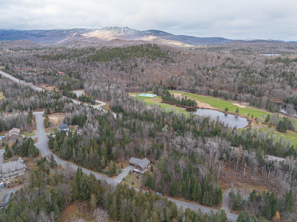
Nestled on a sprawling 60,000 sq ft flat lot bordering on the forest in the backyard. This contemporary home boasts 16-foot cathedral ceilings in the living room, 3 bedrooms, 3 bathrooms, a spacious family room, hot tub, and a double garage. Sold semi-furnished, it offers a prime location just 5 minutes from Mont-Tremblant ski slopes, 2 minutes from the Petit Train du Nord, and 10 minutes from Domaine Saint Bernard. This home is ideal for both full-time residents and weekend sports enthusiasts.
Inclusions: Televisions, Polk audio system in the living room, Appliances, Bedroom furniture, Sofas, Central vacuum cleaner, Frames and other decorations, Electric car charger, hot tub
Exclusions : Natural wood desk in basement bedroom, desk chair, Musical instruments, Dining room table and chairs, Personal effects
Building Features:
- Style: Detached
- Basement: 6 feet and more, Other, Outdoor entrance, Finished basement
- Bathroom Features: Ensuite bathroom
- Common Walls: Detached
- Construction Materials: Pressed fibre
- Fireplace Features: Gas fireplace, Gas stove
- Foundation Details: Poured concrete
- Garage: Yes
- Heating: Convection baseboards, Electric baseboard units
- Kitchen Cabinet Features: Wood
- Laundry Features:
- Levels: One storey
- Lot Features: Cul-de-sac, Highway, CEGEP, Daycare centre, Golf, Park, Bicycle path, Elementary school, Alpine skiing, High school, Cross-country skiing, Public transportation, Wooded, Landscaped, Flat
- Parking Features: Asphalt, Attached, Attached, Heated, Double width or more
- Roof: Asphalt shingles
- Size: 30 x 40 Feet
- Total Finished Area: 2488 Square Feet
- Water Source: Artesian well, Well
- Window Features: PVC
- Sewer: Disposal field, Septic tank
Taxes:
- Municipal Tax: $3,100
- School Tax: $315
- Annual Tax Amount: $3,415
Expenses:
- Electric: $3,240
Property Assessemnt:
- Lot Assessment: $63,700
- Building Assessment: $520,700
- Total Assessment: $584,400
Property Features:
- Bedrooms: 2+1
- Bathrooms: 3
- Half Bathrooms: 0
- Built in: 2014
- Floor Space (approx): 2488 Square Feet
- Lot Depth: 95.53 Metre
- Lot Frontage: 60.02 Metre
- Lot Size: 5571.50 Square Metres
- Zoning: Residential
- No. of Parking Spaces: 12
Dwelling Units:
- Pieces 12
- Bedrooms 3
- Baths 3
Convert Measurement to:
Data provided by: Centris - 600 Ch Du Golf, Ile -Des -Soeurs, Quebec H3E 1A8
All information displayed is believed to be accurate but is not guaranteed and should be independently verified. No warranties or representations are made of any kind. Copyright© 2021 All Rights Reserved.
Market Price Trends
Location of 120 Ch. du Faubourg, Mont-Tremblant, QC, J8E 1N9
Demographic Information of 120 Ch. du Faubourg, Mont-Tremblant, QC, J8E 1N9
Life Stage
Midlife FamiliesEmployment Type
Blue Collar/Primary, Blue Collar/Service SectorAverage Household Income
$205,973.77Average Number of Children
1.65Household Population
Household Structure
Age of Population
Education
Education Level
No certificate/diploma/degree
11.45 %High school certificate or equivalent
22.46 %Apprenticeship trade certificate/diploma
6.99 %College/non-university certificate
19.52 %University certificate (below bachelor)
2.08 %University Degree
37.5 %Commuter
Travel To Work
By Car
91.0 %By Public Transit
4.19 %By Walking
0.0 %By Bicycle
0.0 %By Other Methods
4.81 %Cultural Diversity
Knowledge of Official Language
Mother Tongue
Building Information
Building Type
Apartments (Low and High Rise)
34.98 %Houses
65.02 %