Property Information:
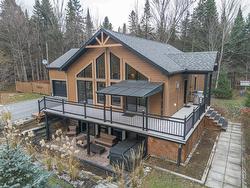
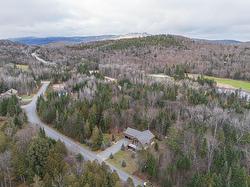
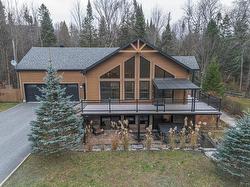
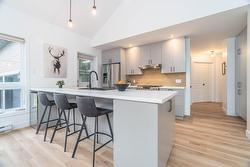
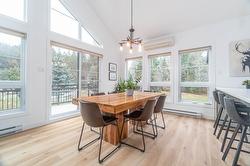
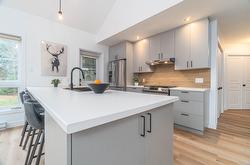
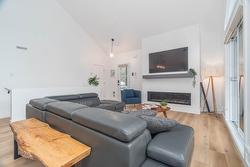
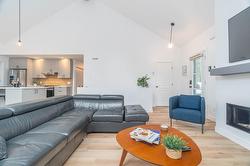
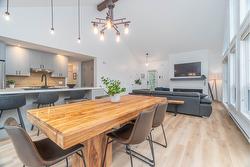
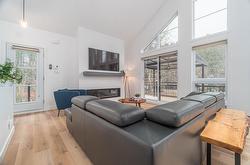
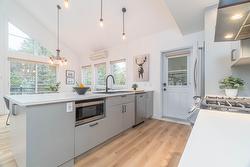
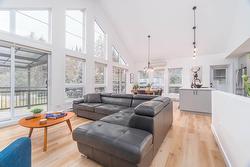
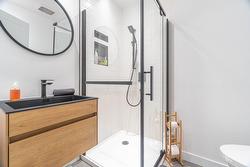
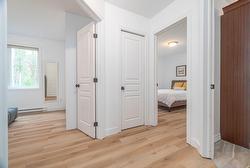
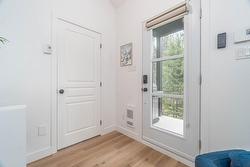
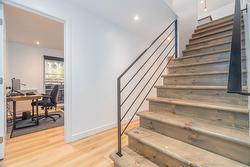
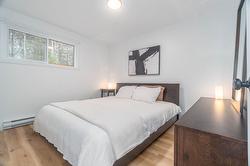
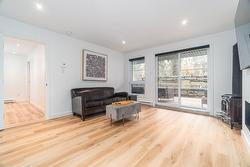
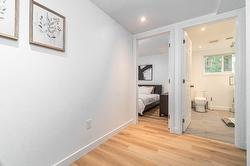
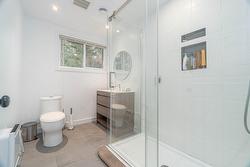
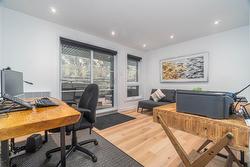
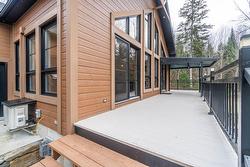
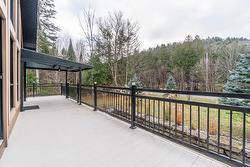
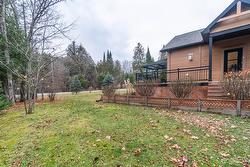
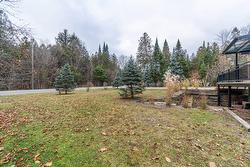
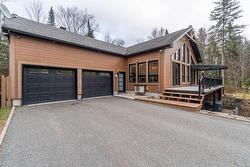
Nestled on a sprawling 60,000 sq ft flat lot bordering on the forest in the backyard. This contemporary home boasts 16-foot cathedral ceilings in the living room, 3 bedrooms, 3 bathrooms, a spacious family room, hot tub, and a double garage. Sold semi-furnished, it offers a prime location just 5 minutes from Mont-Tremblant ski slopes, 2 minutes from the Petit Train du Nord, and 10 minutes from Domaine Saint Bernard. This home is ideal for both full-time residents and weekend sports enthusiasts.
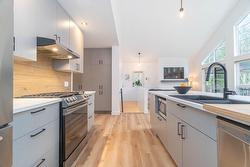
Inclusions: Televisions, Polk audio system in the living room, Appliances, Bedroom furniture, Sofas, Central vacuum cleaner, Frames and other decorations, Electric car charger, hot tub
Exclusions : Natural wood desk in basement bedroom, desk chair, Musical instruments, Dining room table and chairs, Personal effects
Building Features:
-
Style:
Detached
-
Basement:
6 feet and more, Other, Outdoor entrance, Finished basement
-
Bathroom Features:
Ensuite bathroom
-
Common Walls:
Detached
-
Construction Materials:
Pressed fibre
-
Fireplace Features:
Gas fireplace, Gas stove
-
Foundation Details:
Poured concrete
-
Garage:
Yes
-
Heating:
Convection baseboards, Electric baseboard units
-
Kitchen Cabinet Features:
Wood
-
Laundry Features:
-
Levels:
One storey
-
Lot Features:
Cul-de-sac, Highway, CEGEP, Daycare centre, Golf, Park, Bicycle path, Elementary school, Alpine skiing, High school, Cross-country skiing, Public transportation, Wooded, Landscaped, Flat
-
Parking Features:
Asphalt, Attached, Attached, Heated, Double width or more
-
Roof:
Asphalt shingles
-
Size:
30 x 40 Feet
-
Total Finished Area:
2488 Square Feet
-
Water Source:
Artesian well, Well
-
Window Features:
PVC
-
Sewer:
Disposal field, Septic tank