









Mont-Royal QC, H3P 1S2
Property Information:
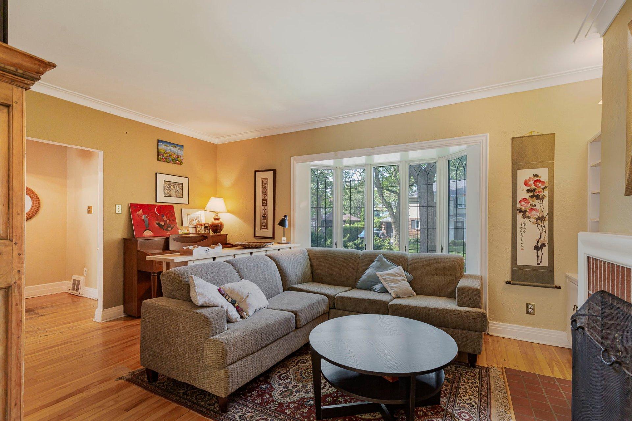
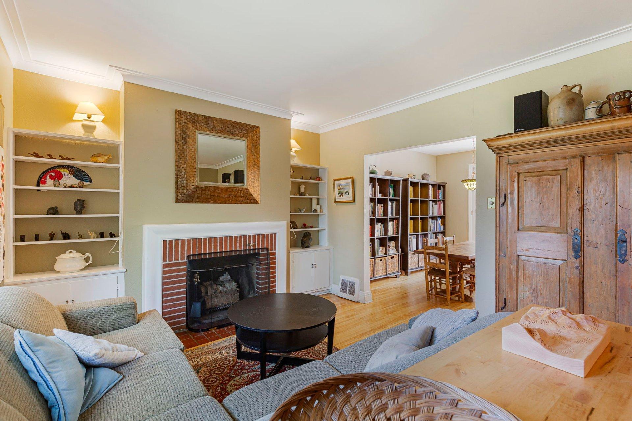
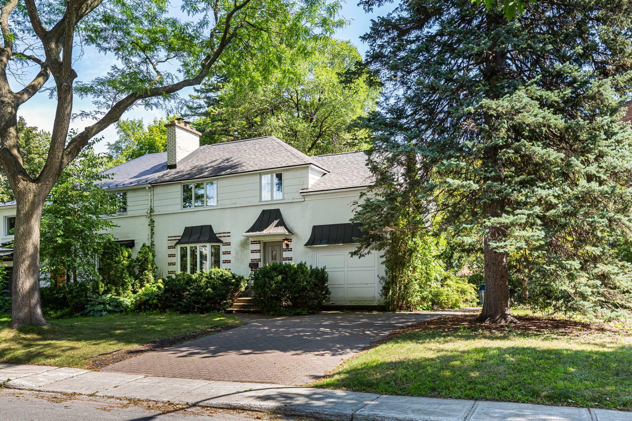
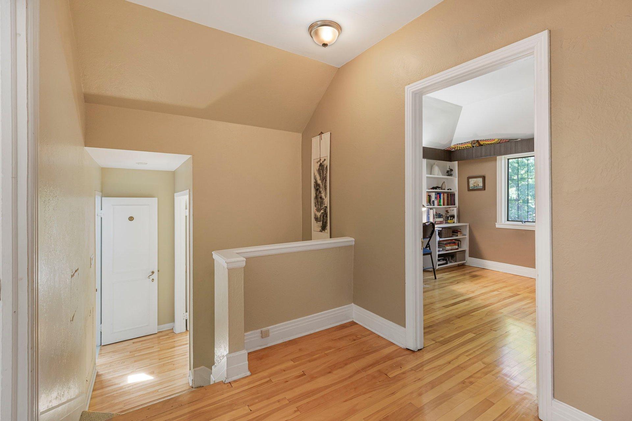
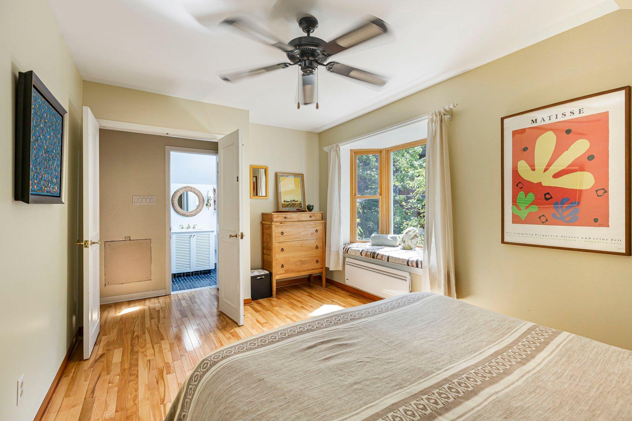
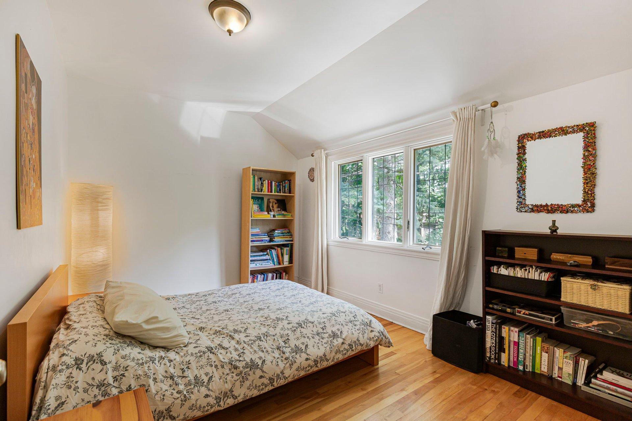
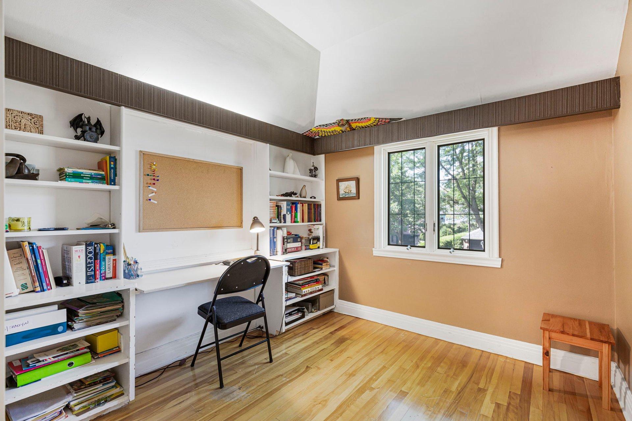
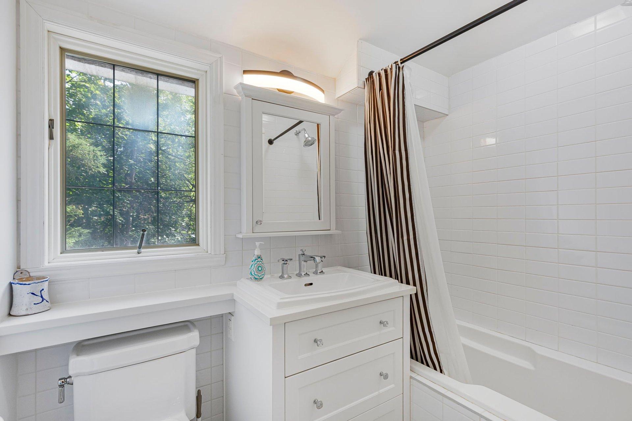
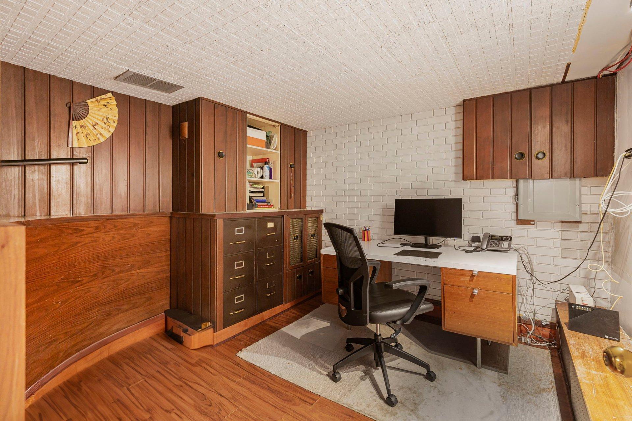
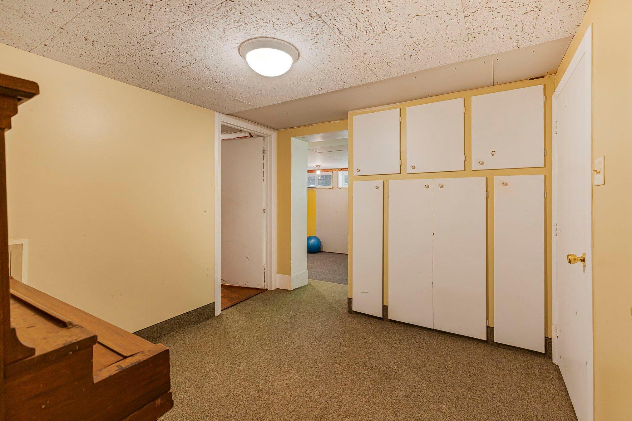
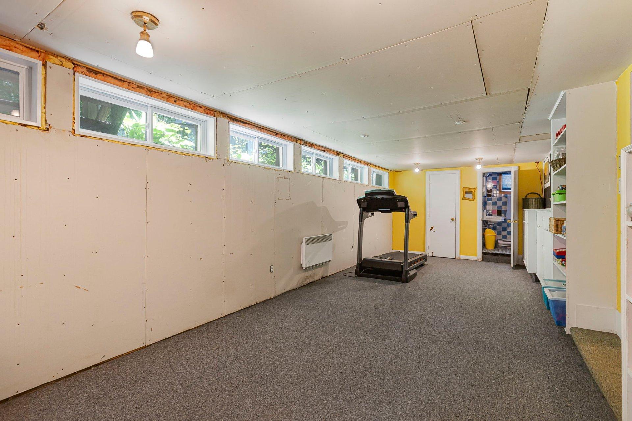
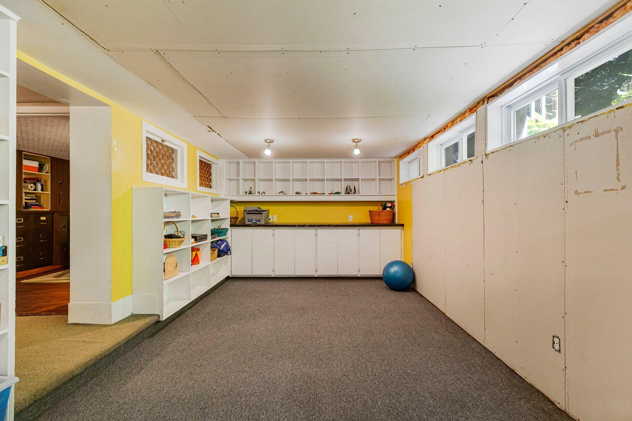
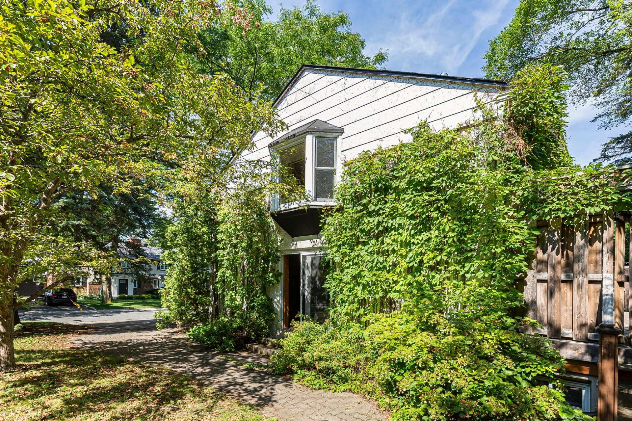
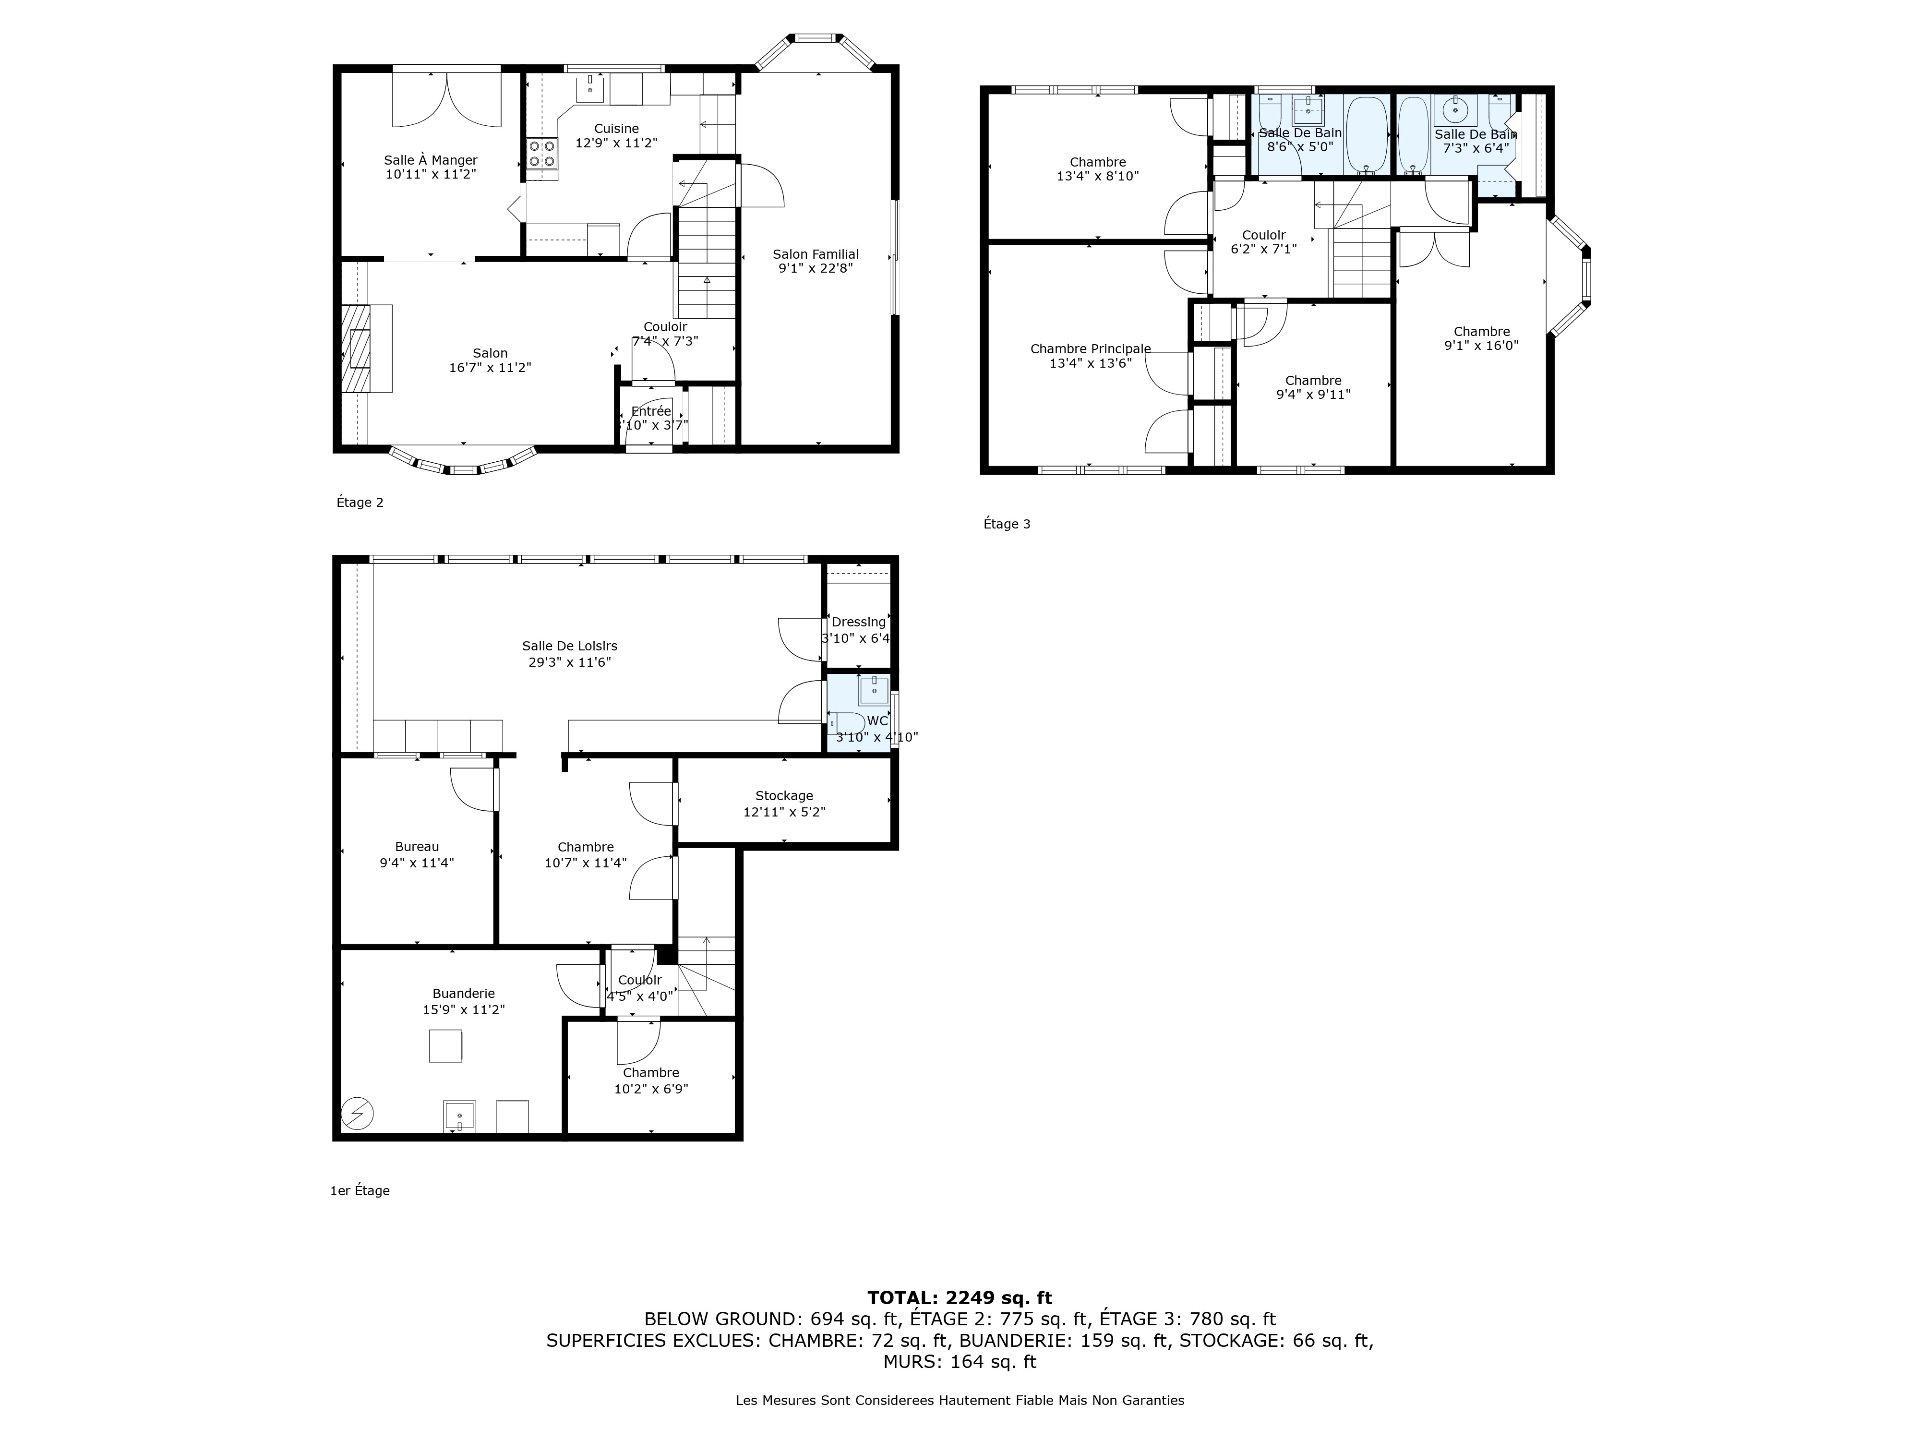
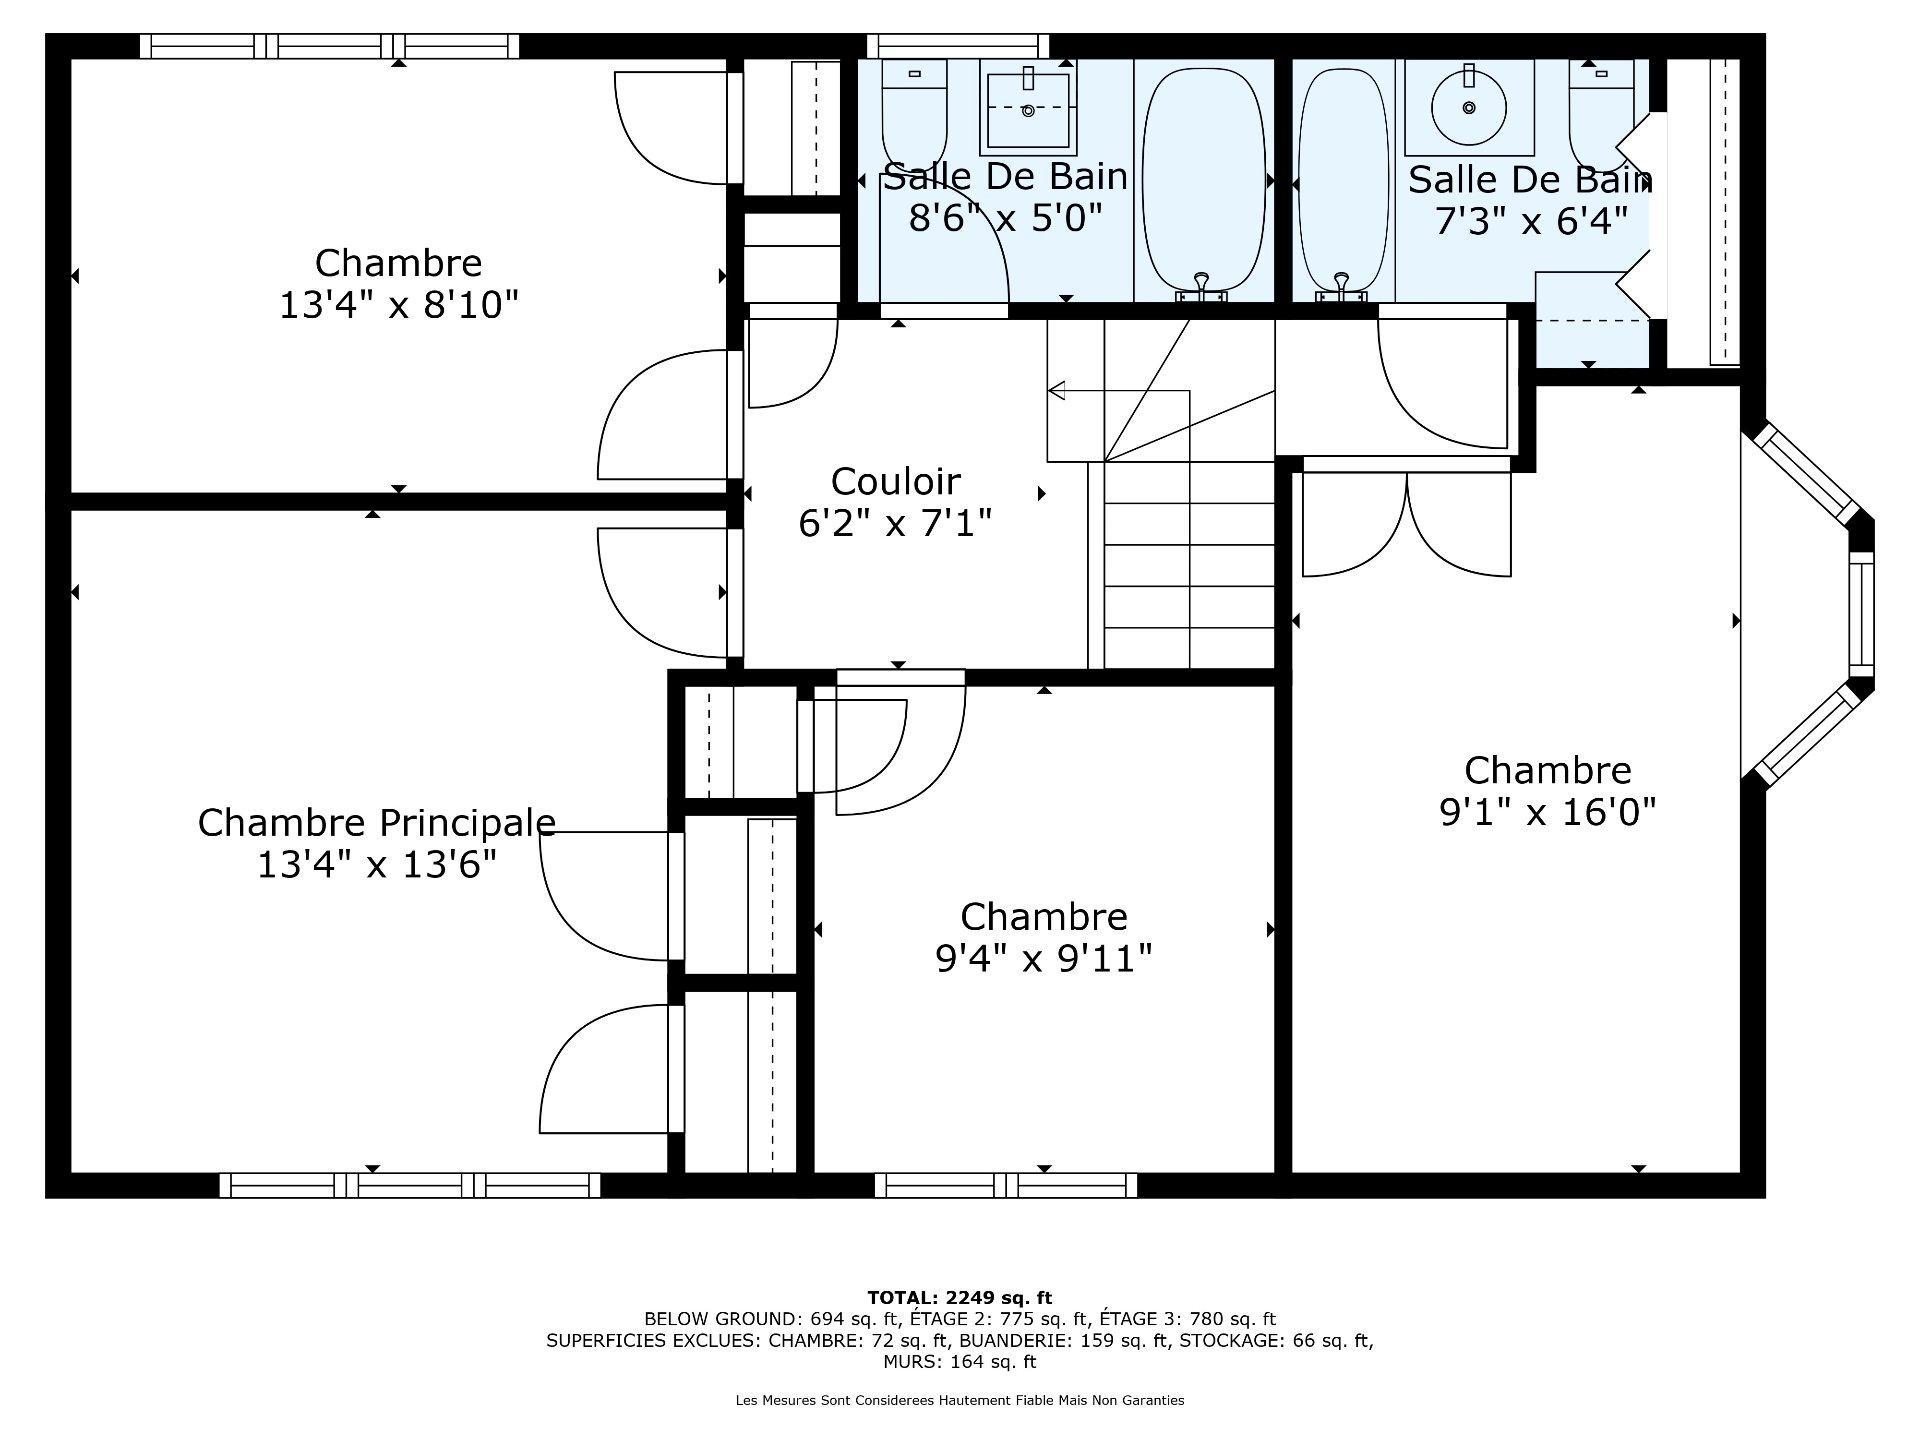
Lovely semi-detached home located on a quiet street, with a large corner lot. It features 4 bedrooms on the second floor, 2 full bathrooms, and a powder room. Very rare in this price range, the 2 upstairs bathrooms offer an ideal layout, including one that can serve as a master suite. The garage has been converted into a living space, creating a large room perfect for a living room or home office. The basement offers plenty of storage, an office, and a spacious family room. Close to amenities, this property offers multiple possibilities.
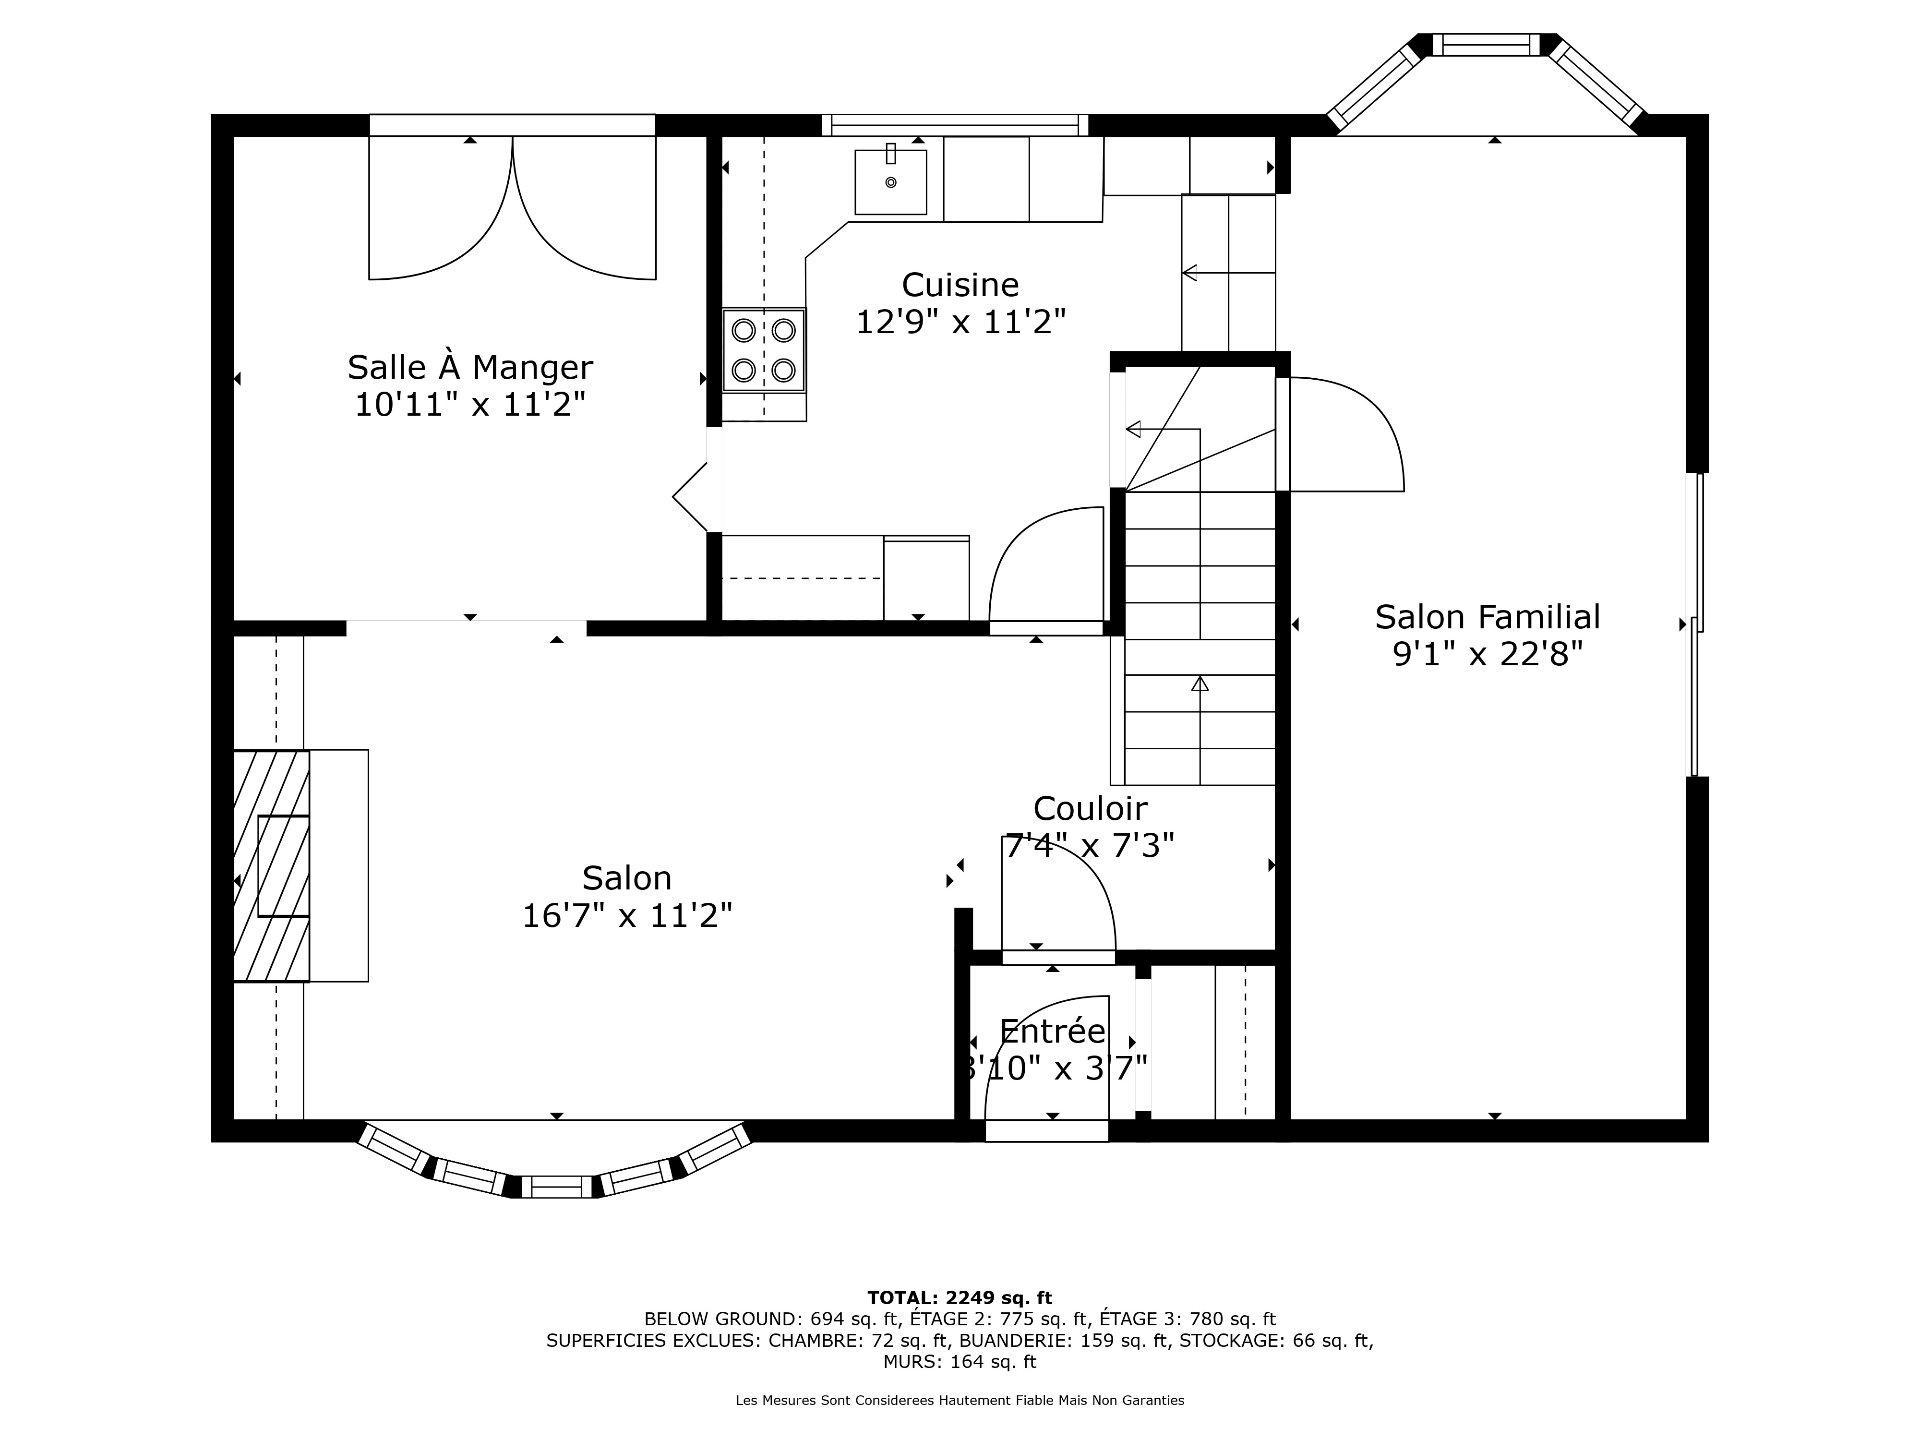
Main Floor -- 8'7" Ceilings
- Enclosed vestibule
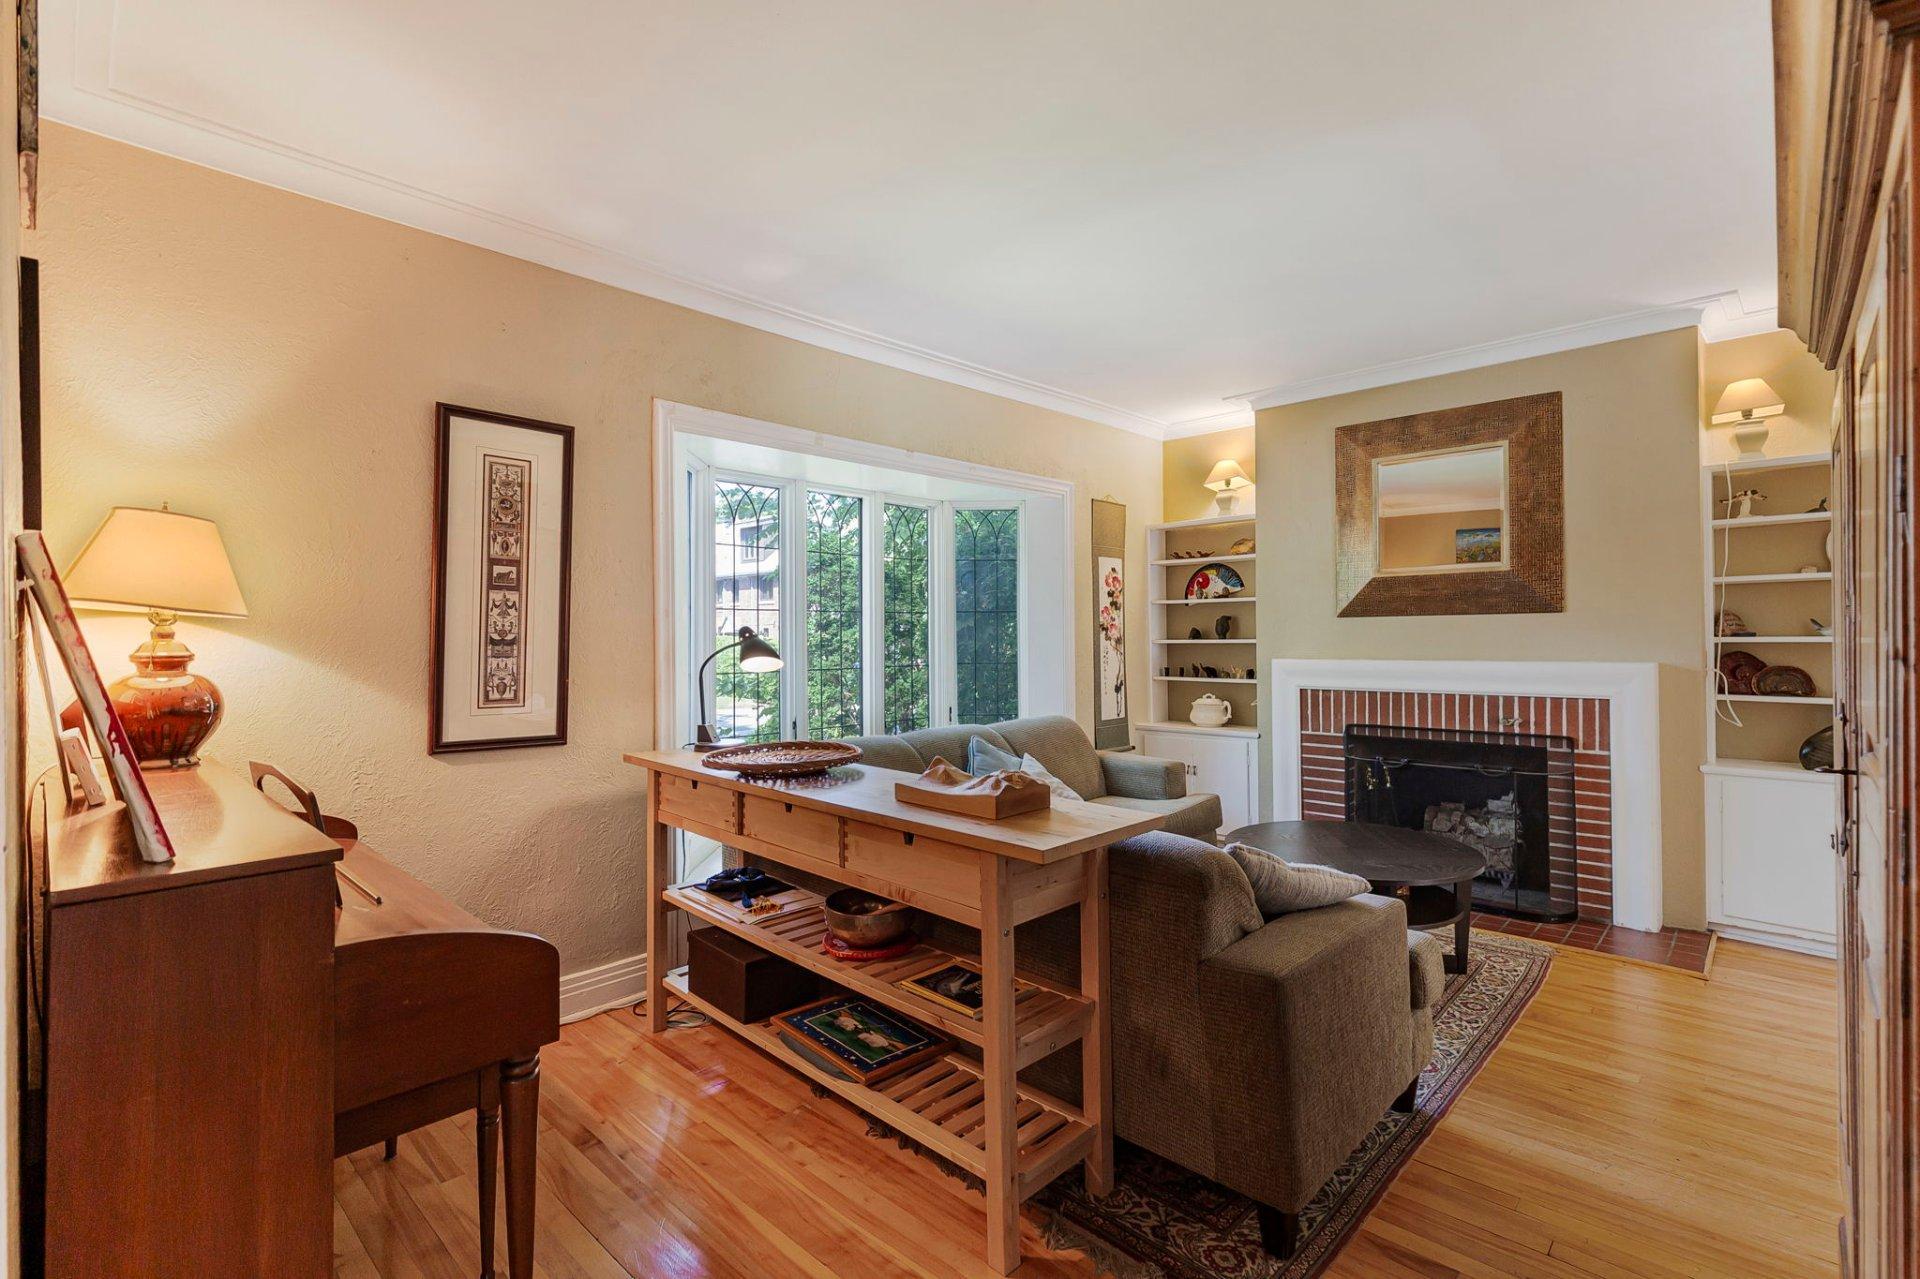
- Entrance hall opening onto a living room with bay window and brick fireplace
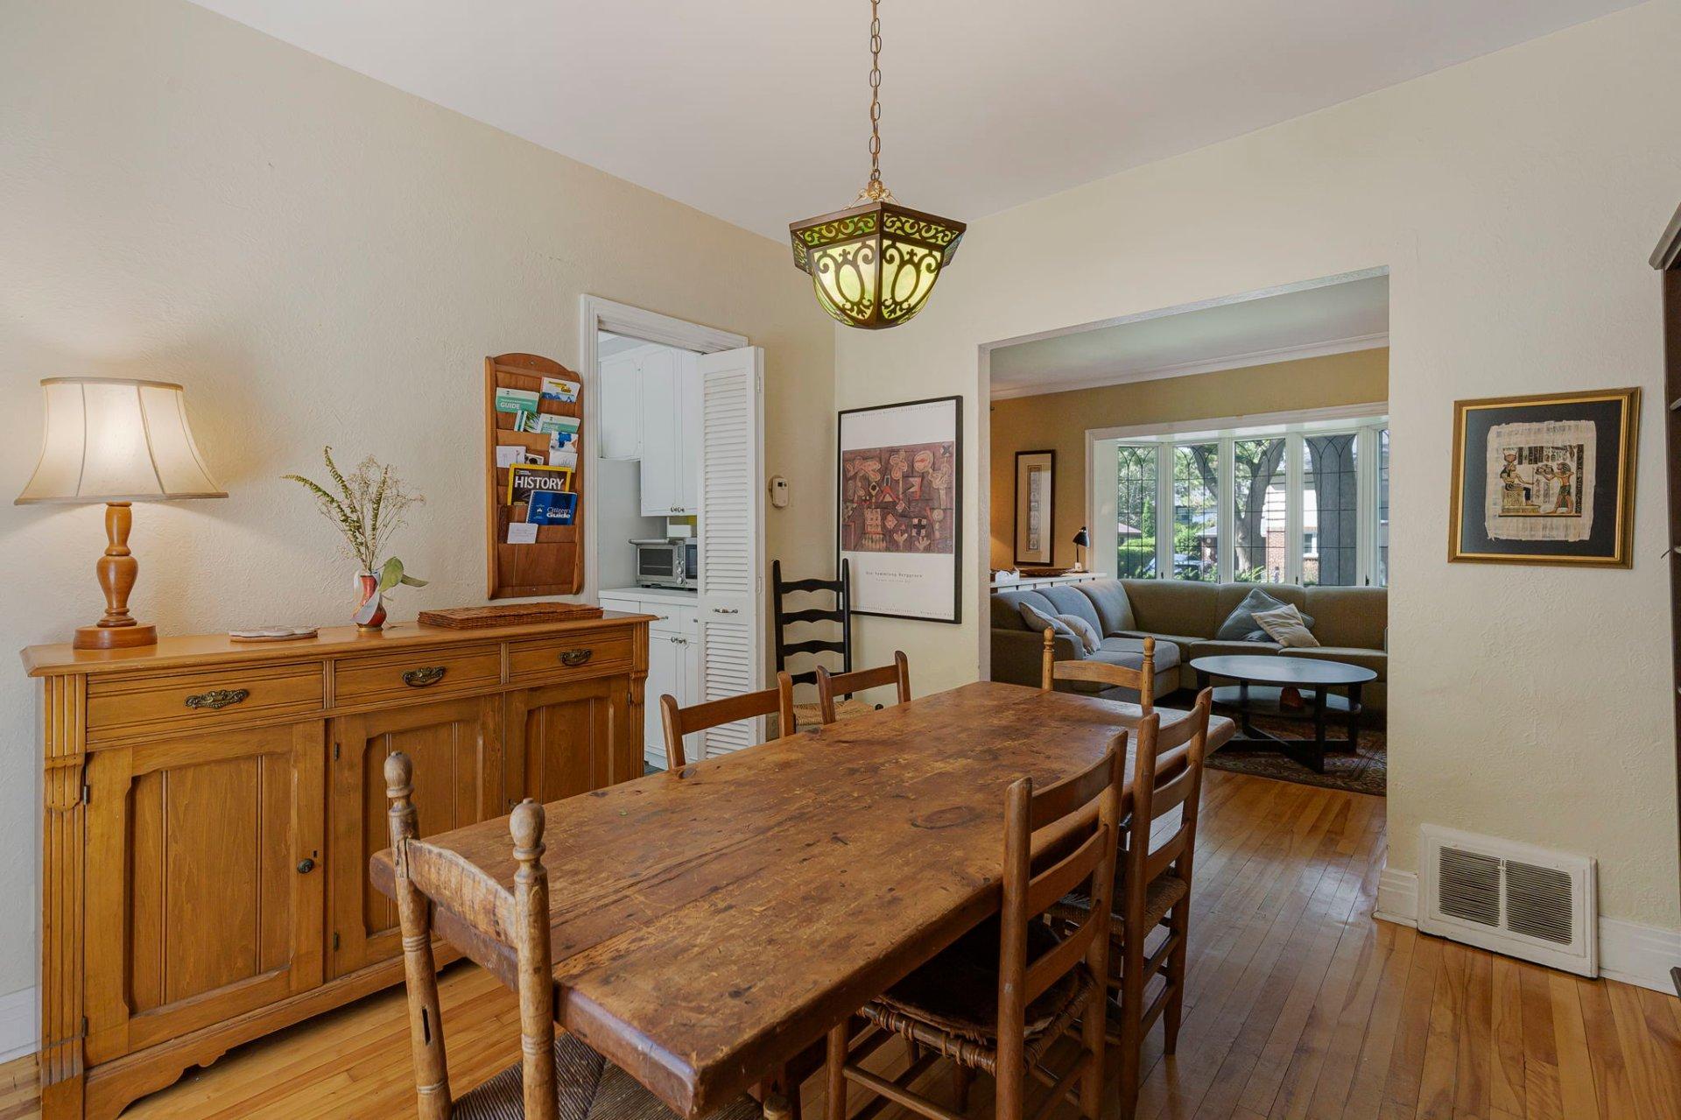
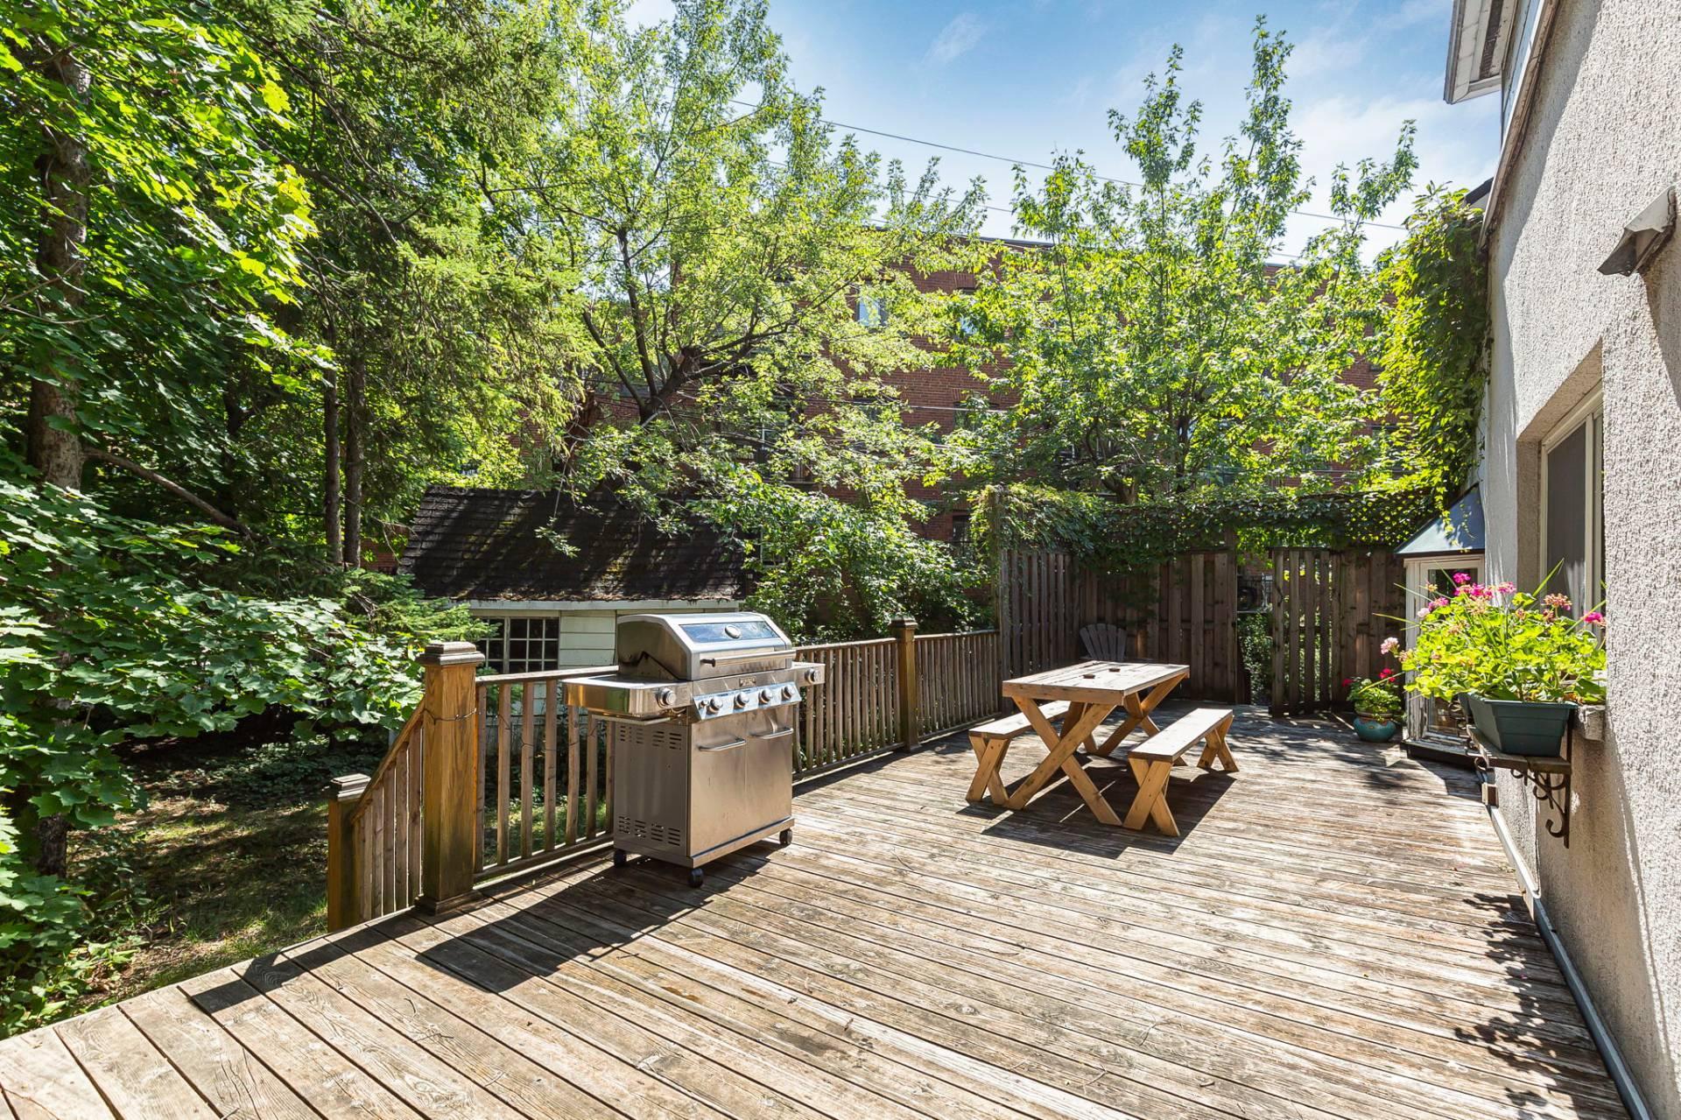
- Dining room with French doors leading to a large wooden deck
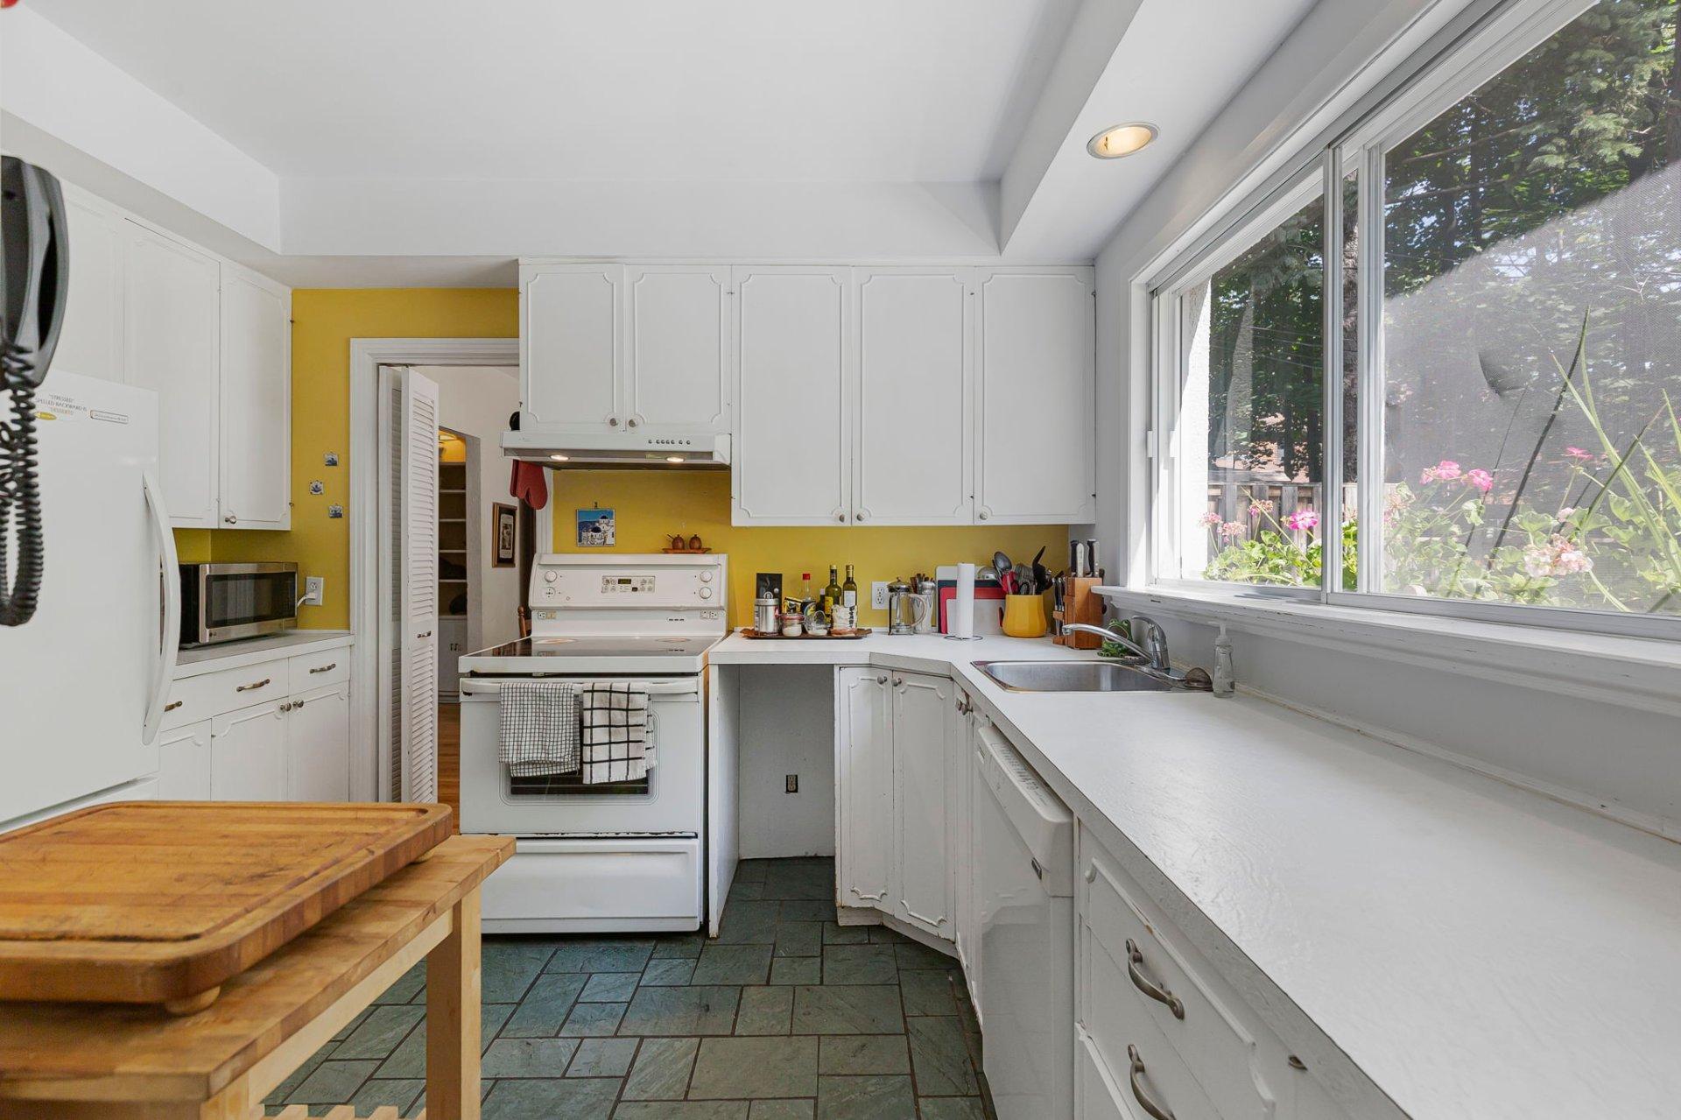
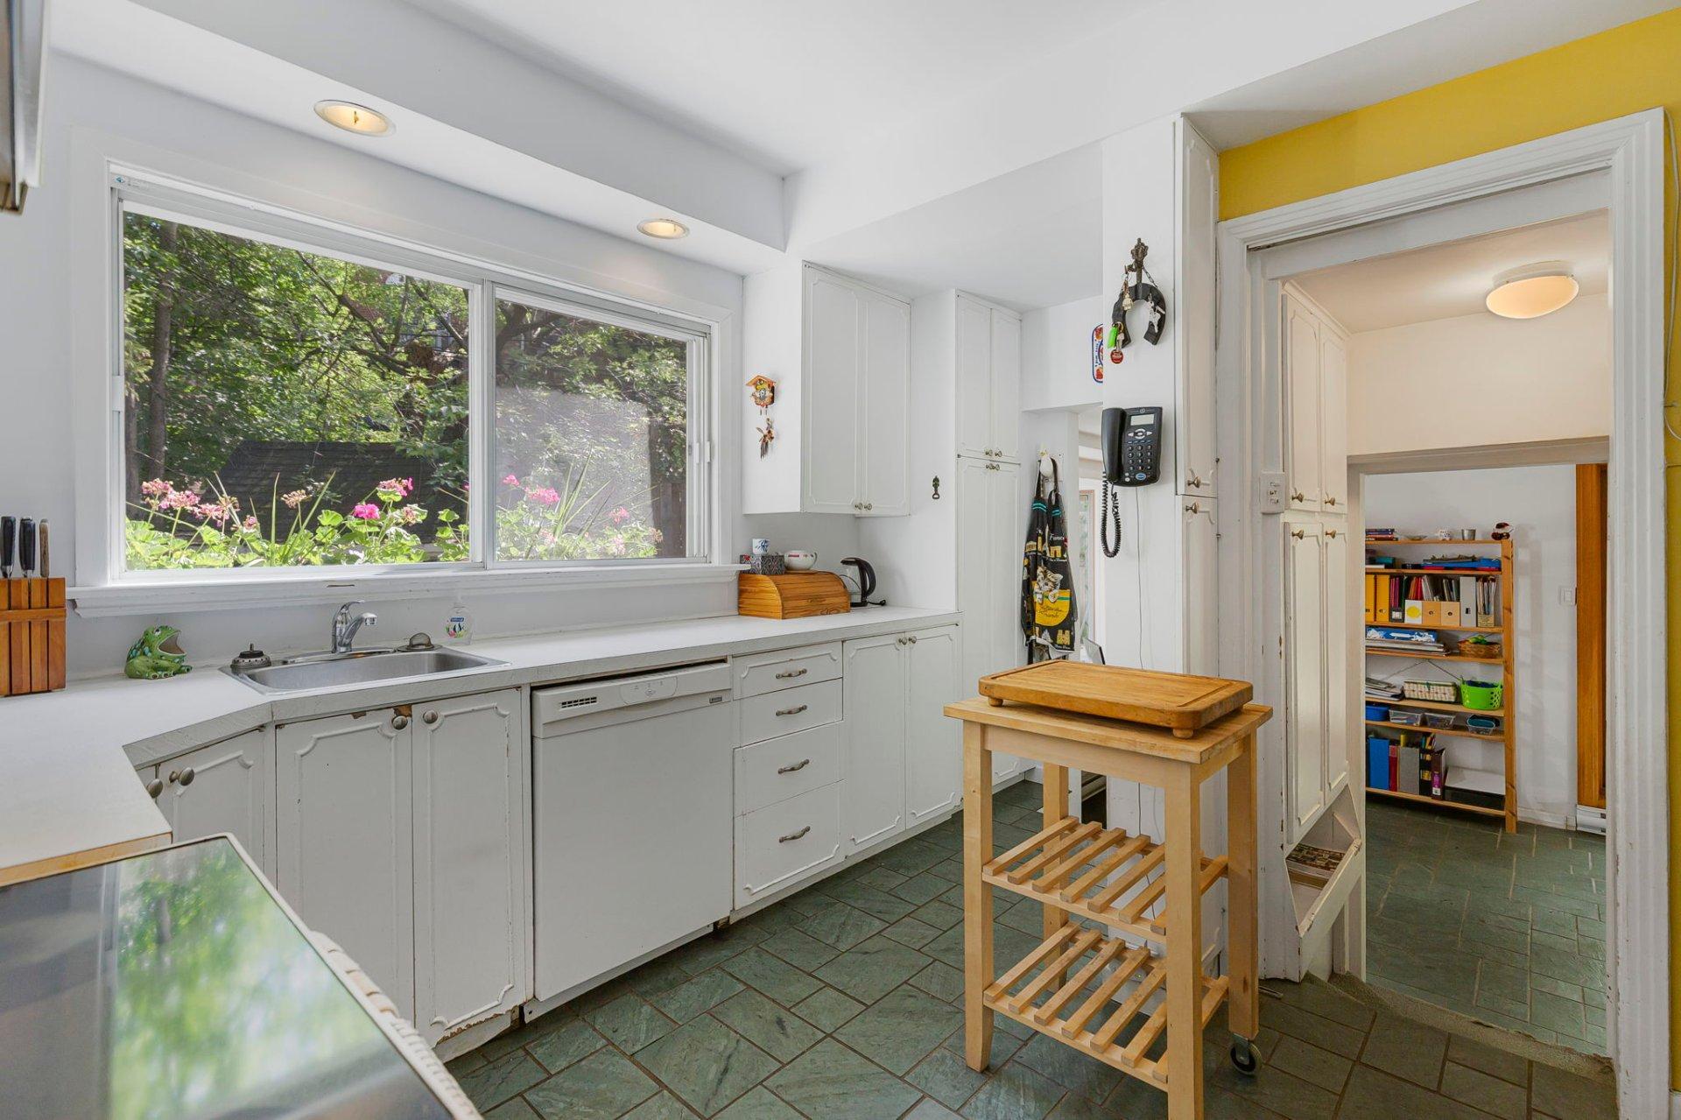
- Bright kitchen with a large window
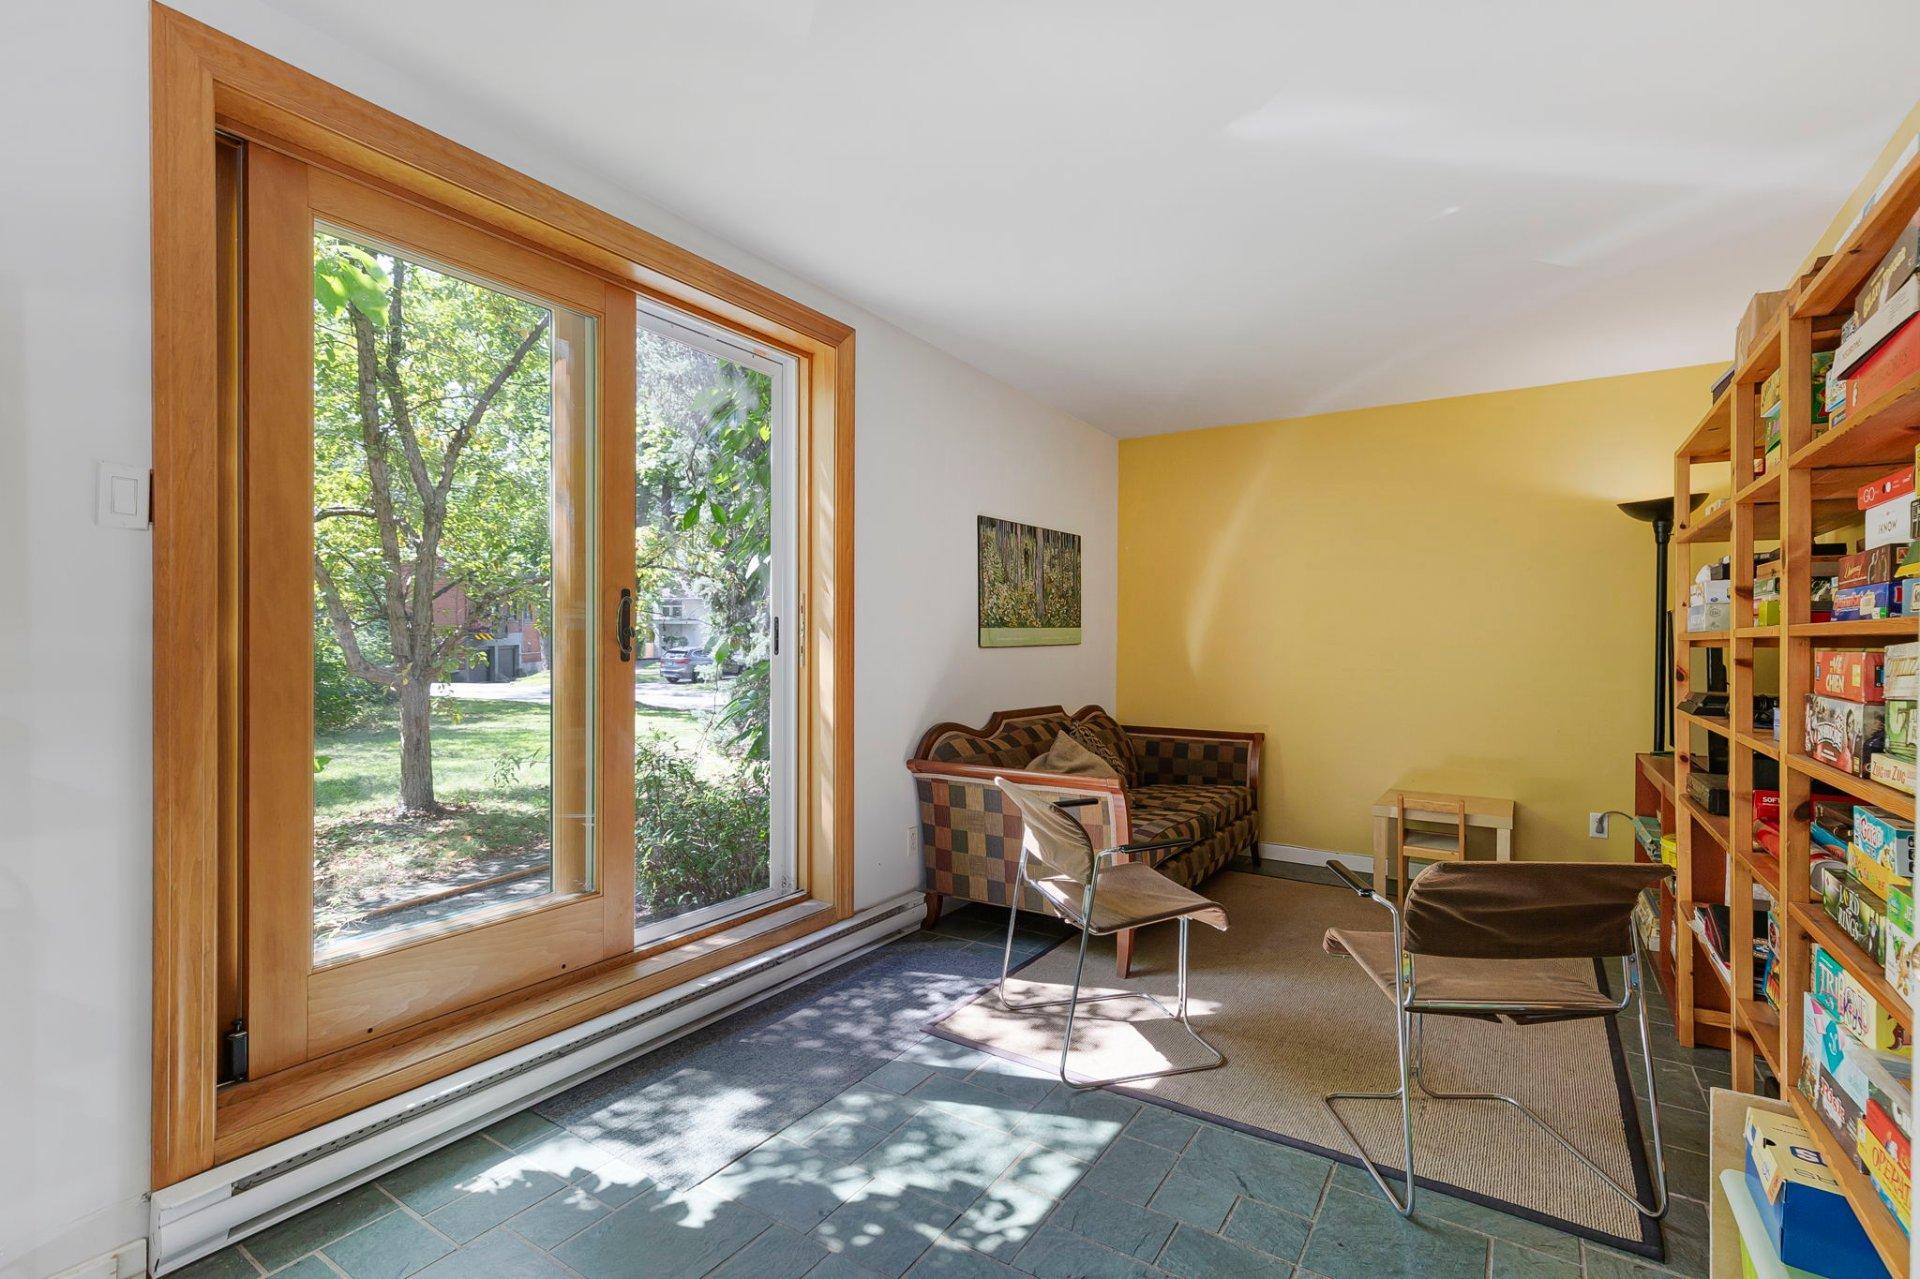
- Spacious family room with wooden patio door providing access to the side yard
Second Floor -- 8'7" Ceilings
- Primary bedroom with a reading nook in the bay window
- Bathroom located just across the hall, featuring a skylight (a rare feature in this price range)
- Three additional well-sized bedrooms sharing a second bathroom
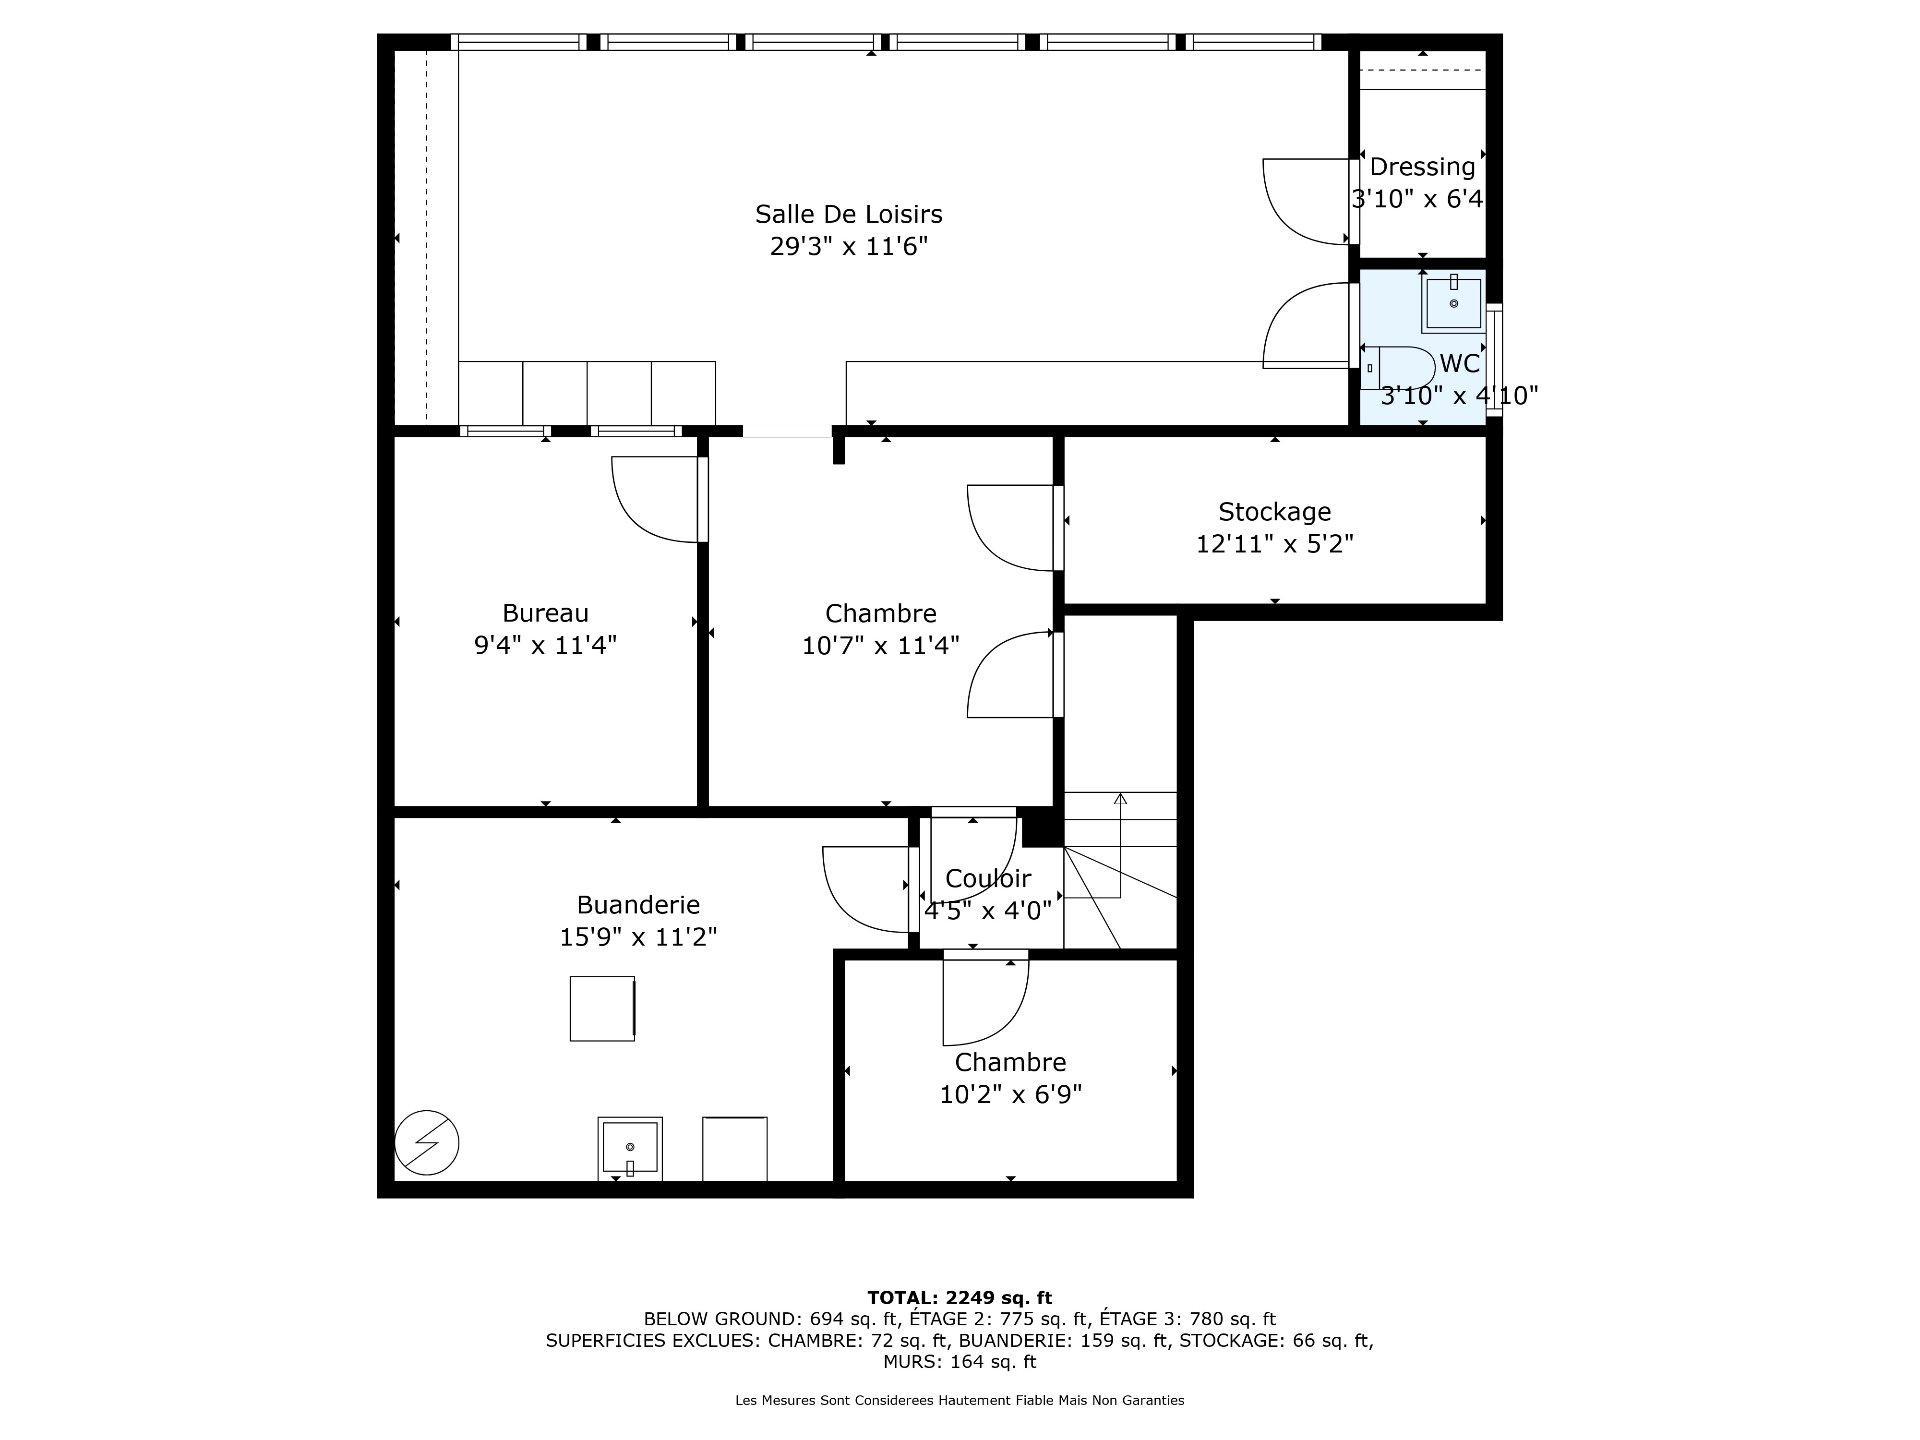
Basement -- 6'11" Ceilings
- Large family room
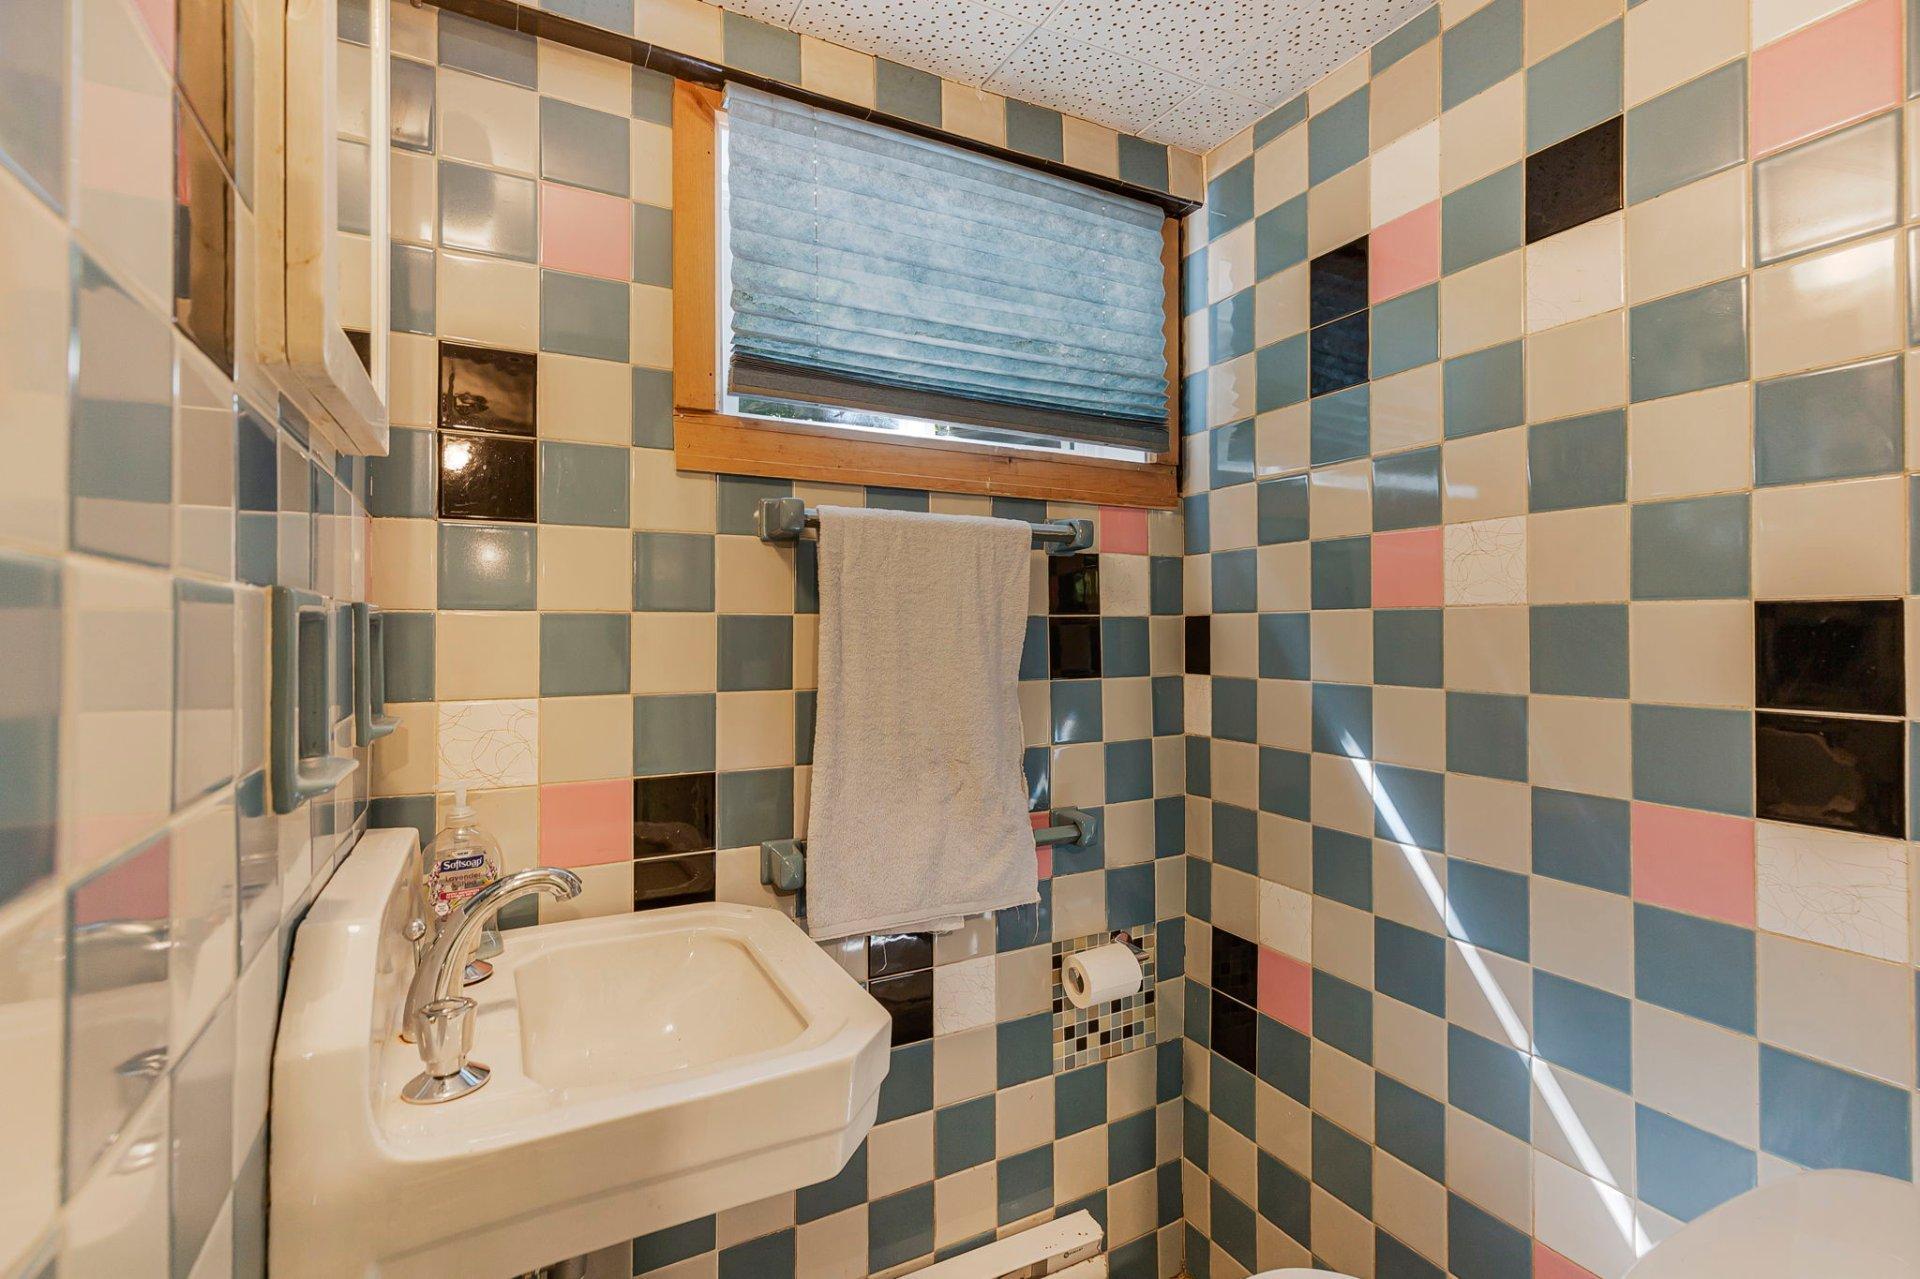
- Powder room
- Office with built-in storage
- Two large storage areas, plus a mechanical/laundry room with ample storage space
Exterior
- Located on a quiet, tree-lined street
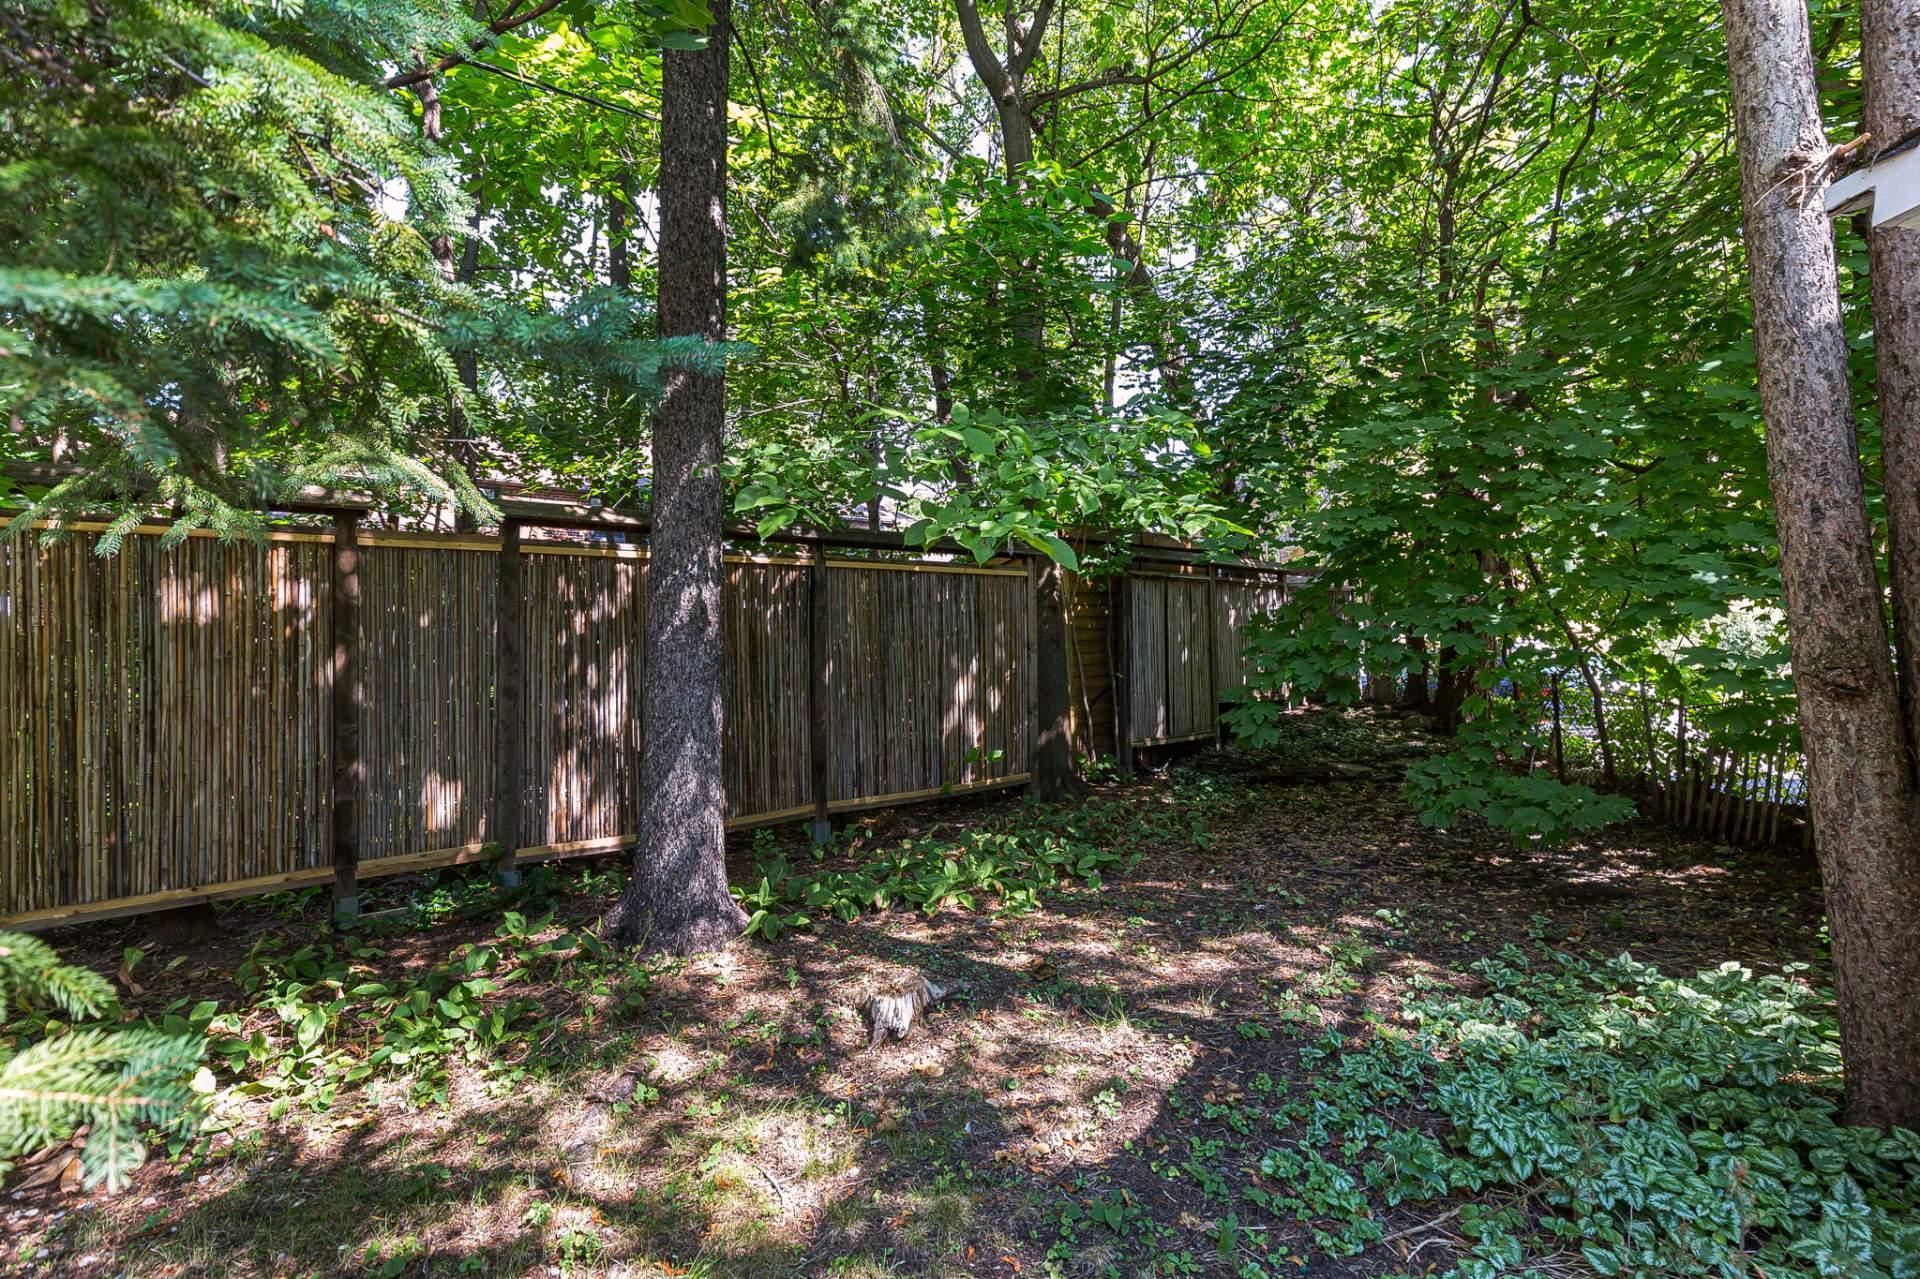
- Large corner lot
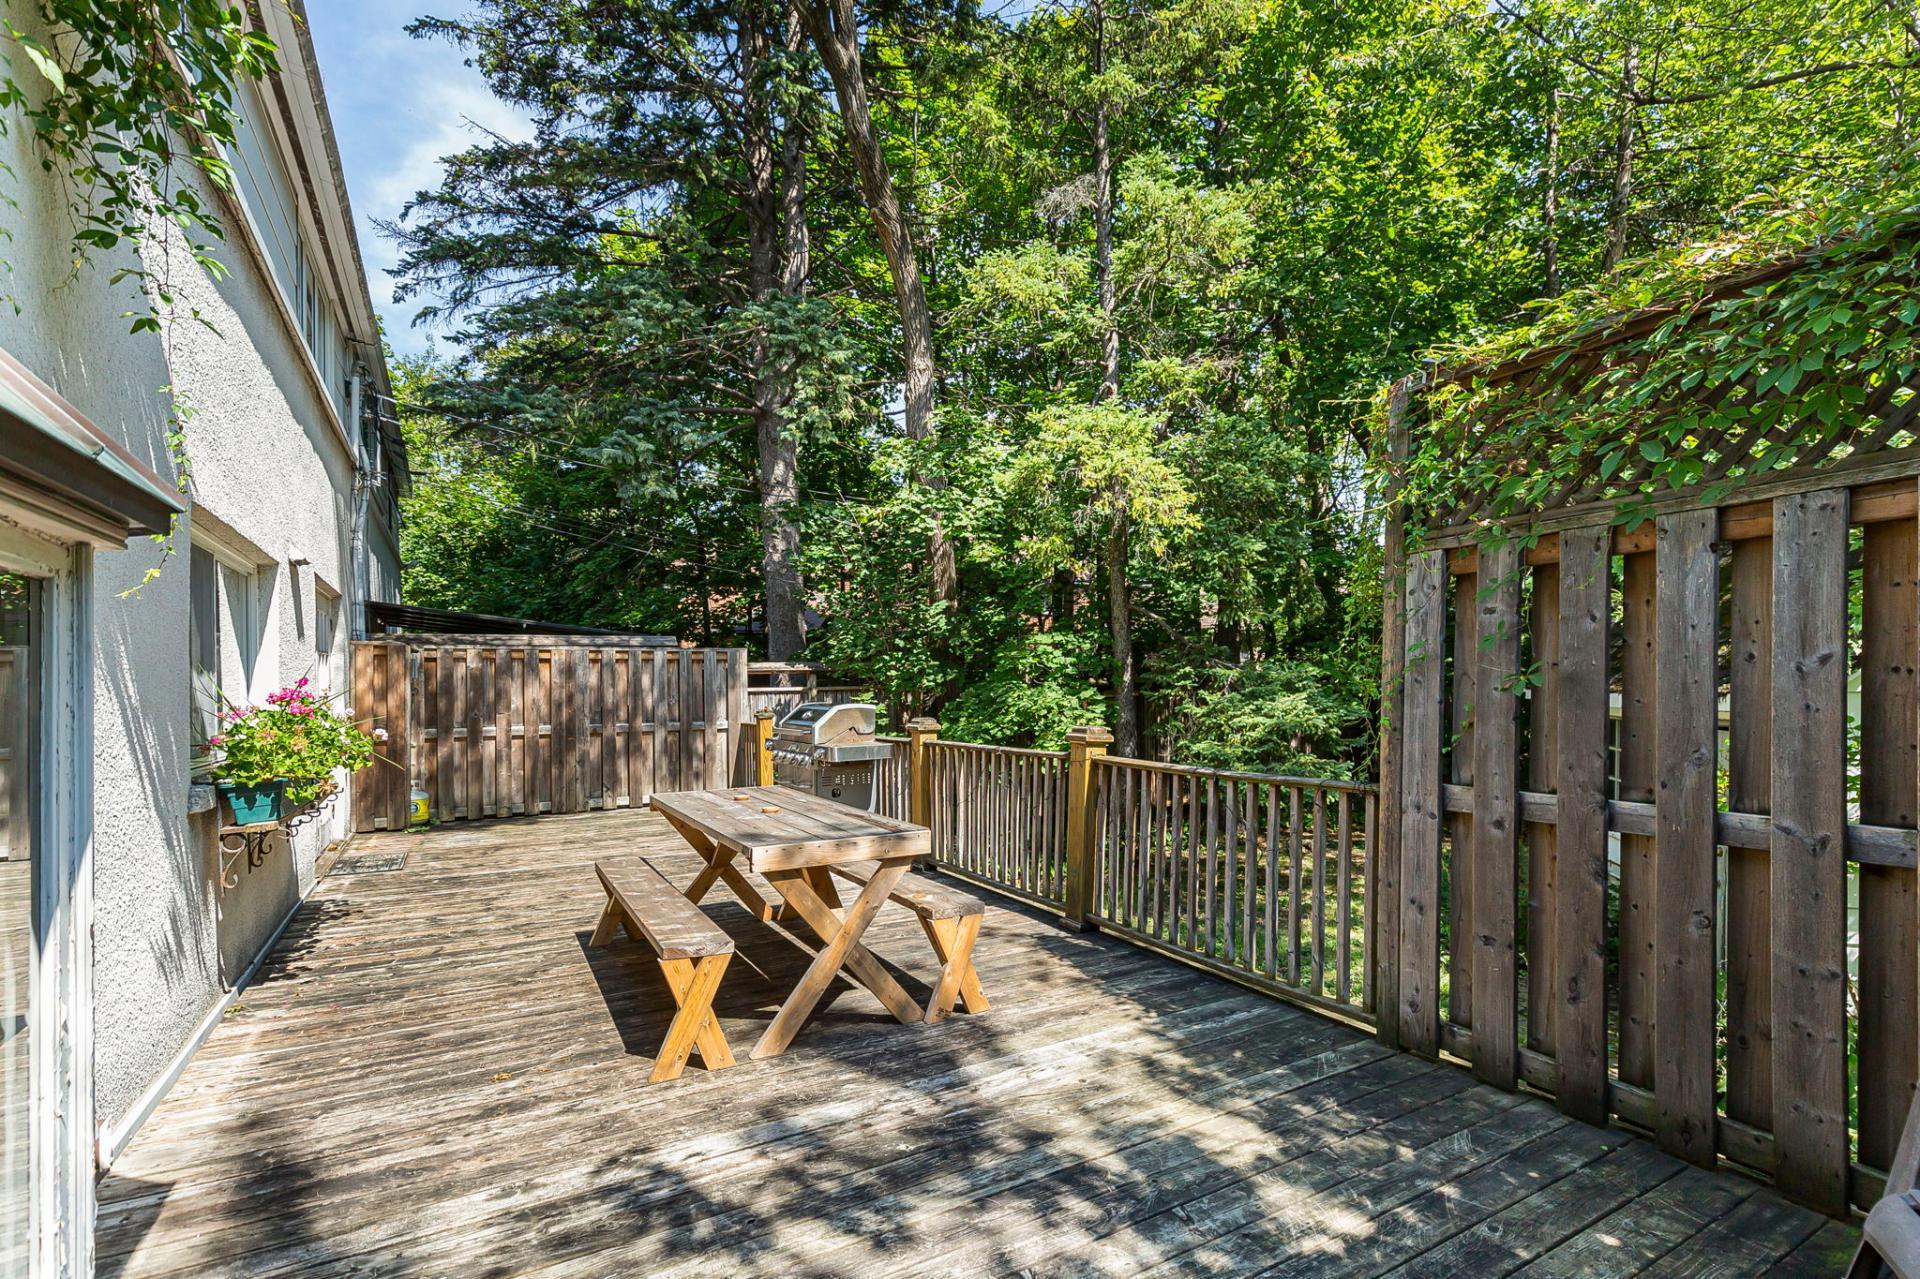
- Expansive wooden deck
- Three outdoor parking spaces
**The living area is based on the floor area in the assessment role excluding the basement.
Inclusions: Piano in basement, poles and window dressing.
Exclusions : Dishwasher, stove, refrigerator, washer and dryer, light fixtures in dining room and family room.
Building Features:
- Style: Semi-Detached
- Basement: 6 feet and more, Partially finished
- Bathroom Features: Ensuite bathroom
- Common Walls: Semi-detached
- Construction Materials: Stucco
- Heating: Forced air, Convection baseboards, Electricity
- Laundry Features:
- Levels: Two or more storey
- Lot Features: Highway, CEGEP, Daycare centre, Hospital, Metro, Park, Bicycle path, Elementary school, Réseau Express Métropolitain (REM), High school, Public transportation, University
- Parking Features: Paving stone
- Roof: Asphalt shingles
- Size: 35 x 25 Feet
- Total Finished Area: 1809 Square Feet
- Utilities: Water Connected, Electricity Connected, Sewer Connected
- Water Source: Municipality, With water meter
- Sewer: Municipality
Taxes:
- Municipal Tax: $7,765
- School Tax: $1,152
- Annual Tax Amount: $8,917
Expenses:
- Electric: $3,690
Property Assessemnt:
- Lot Assessment: $1,133,900
- Building Assessment: $348,700
- Total Assessment: $1,482,600
Property Features:
- Bedrooms: 4
- Bathrooms: 2
- Half Bathrooms: 1
- Built in: 1943
- Floor Space (approx): 1809 Square Feet
- Lot Depth: 106 Feet
- Lot Frontage: 106 Feet
- Lot Size: 5676.00 Square Feet
- Zoning: Residential
- No. of Parking Spaces: 3
Dwelling Units:
- Pieces 8
- Bedrooms 4
- Baths 3
Convert Measurement to:
Data provided by: Centris - 600 Ch Du Golf, Ile -Des -Soeurs, Quebec H3E 1A8
All information displayed is believed to be accurate but is not guaranteed and should be independently verified. No warranties or representations are made of any kind. Copyright© 2021 All Rights Reserved.
Market Price Trends
Location of 84 Av. Dobie, Mont-Royal, QC, H3P 1S2
Demographic Information of 84 Av. Dobie, Mont-Royal, QC, H3P 1S2
Life Stage
Midlife FamiliesEmployment Type
White CollarAverage Household Income
$242,803.55Average Number of Children
1.79Household Population
Household Structure
Age of Population
Education
Education Level
No certificate/diploma/degree
8.2 %High school certificate or equivalent
12.86 %Apprenticeship trade certificate/diploma
3.58 %College/non-university certificate
14.51 %University certificate (below bachelor)
8.06 %University Degree
52.78 %Commuter
Travel To Work
By Car
64.72 %By Public Transit
18.53 %By Walking
8.13 %By Bicycle
5.16 %By Other Methods
3.46 %Cultural Diversity
Knowledge of Official Language
Mother Tongue
Building Information
Building Type
Apartments (Low and High Rise)
42.16 %Houses
57.84 %