


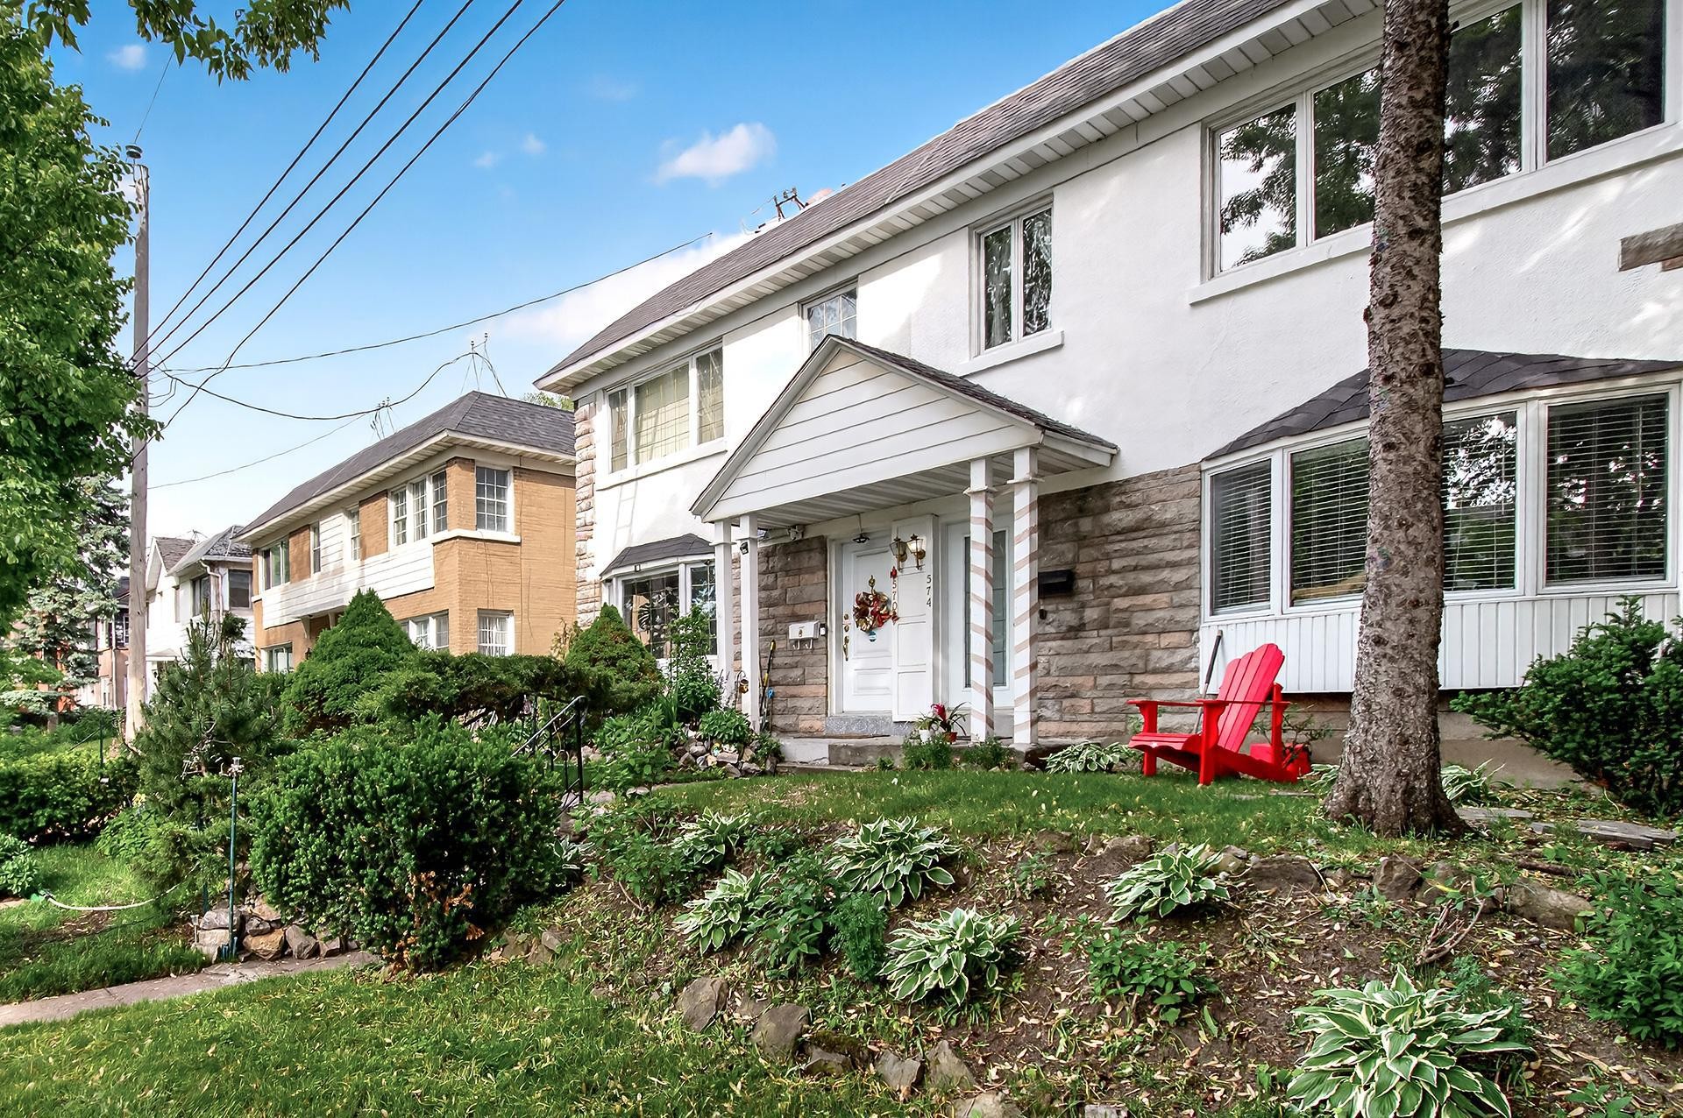
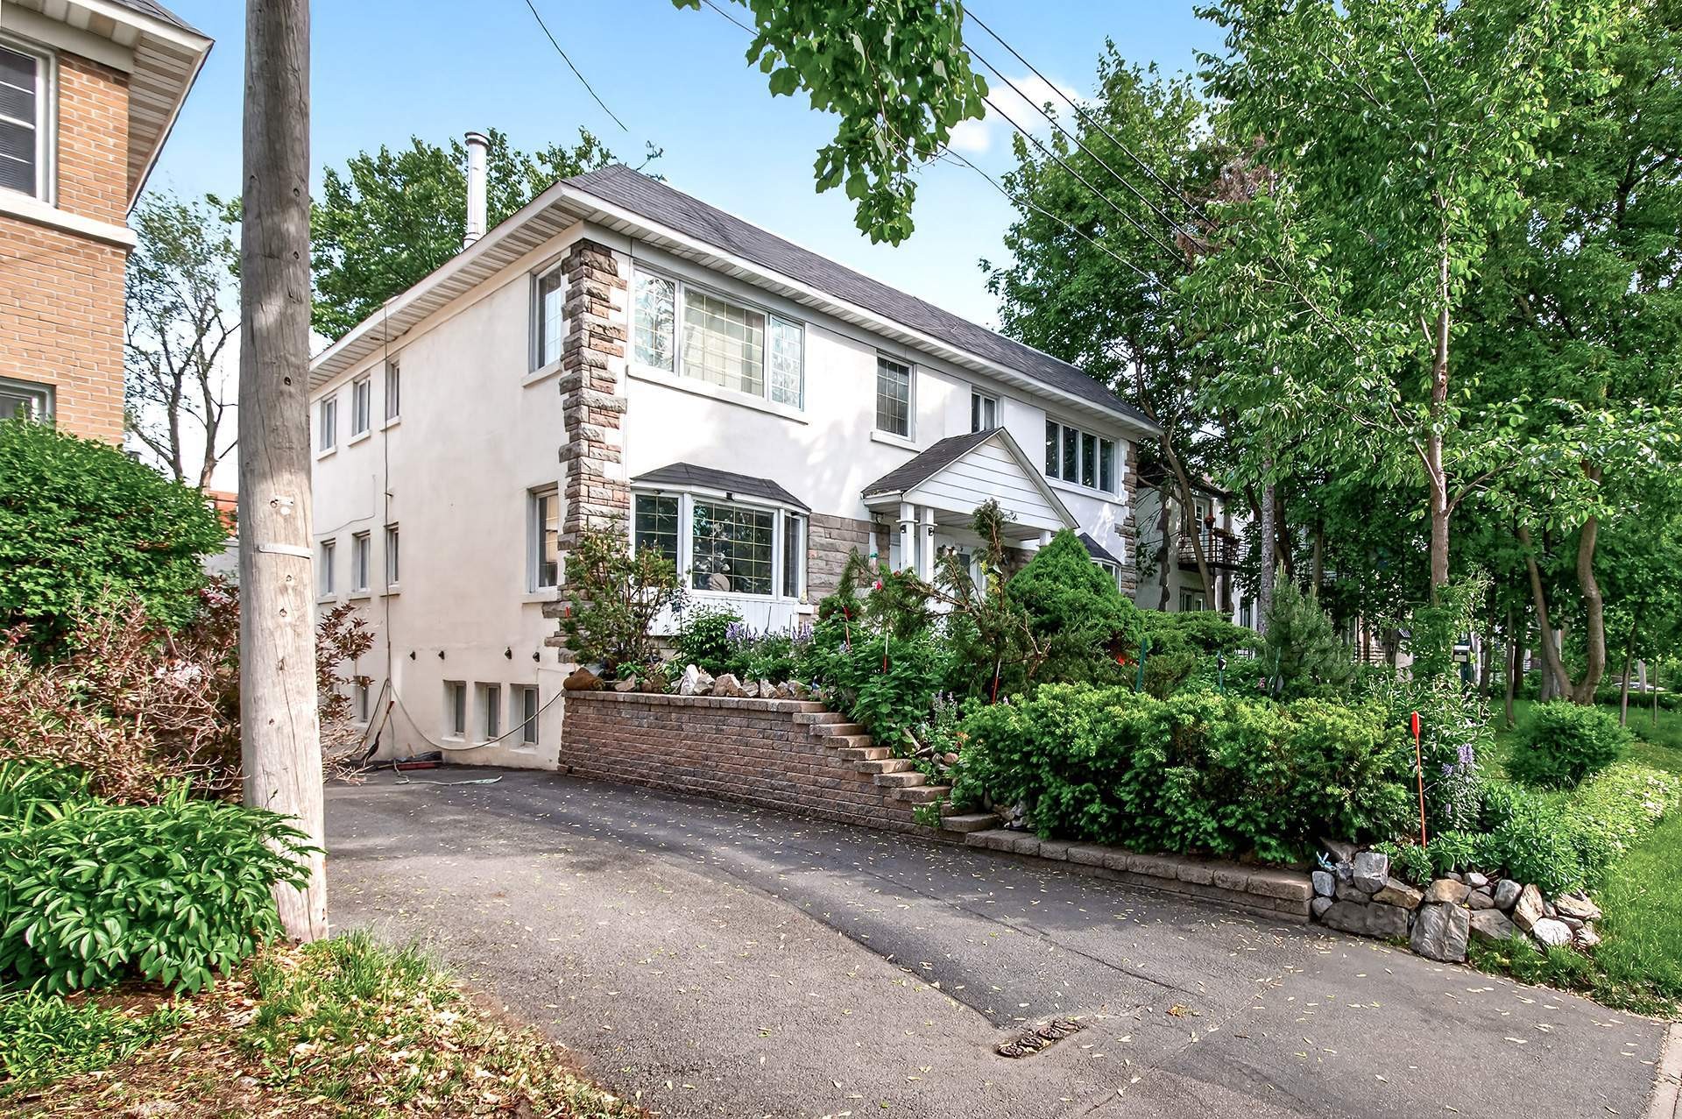
Mont-Royal QC, H3R 2B4
Property Information:
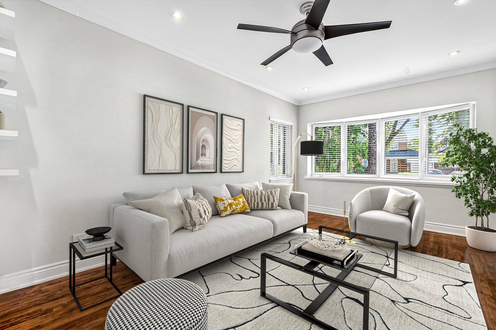
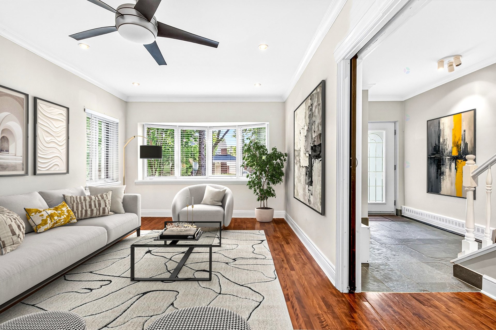
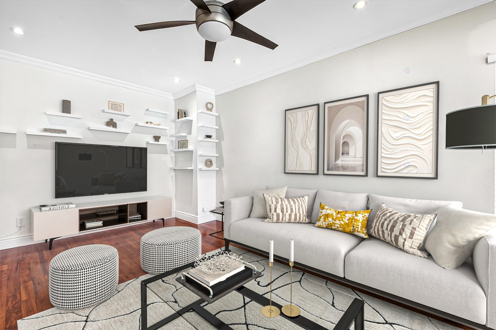
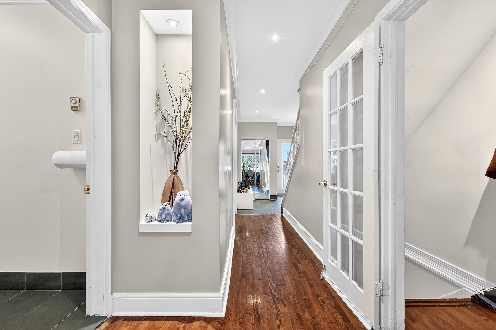
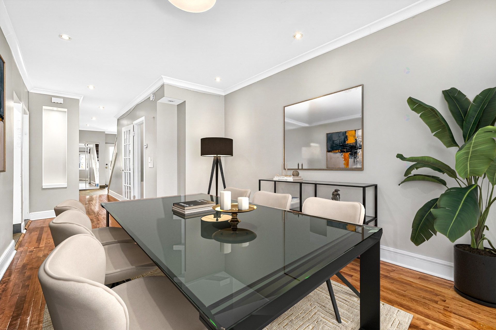
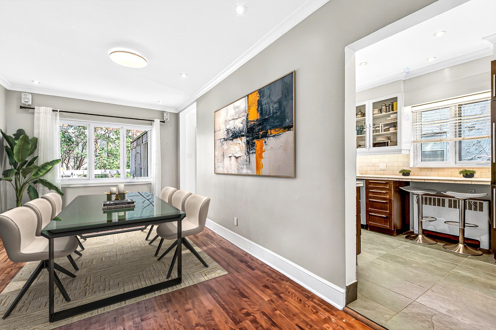
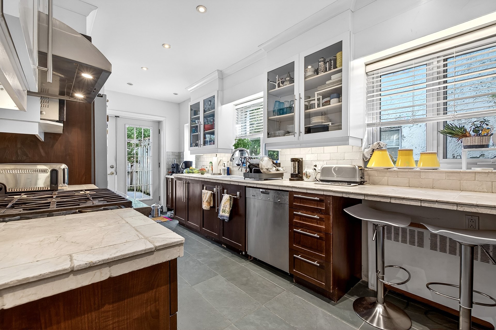
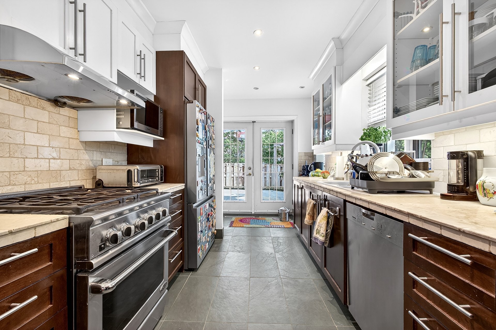
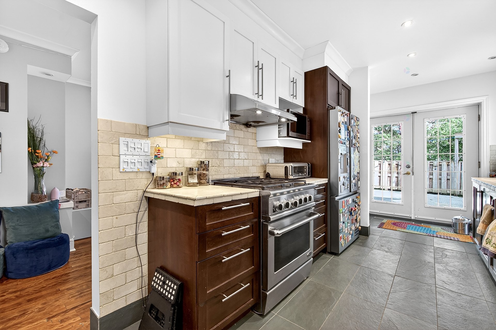
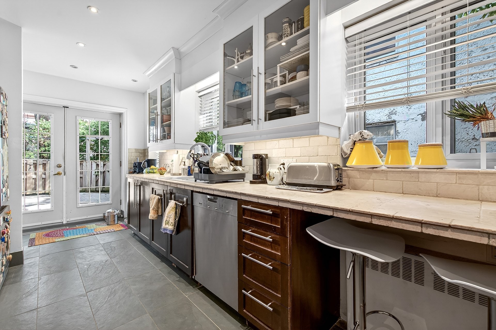
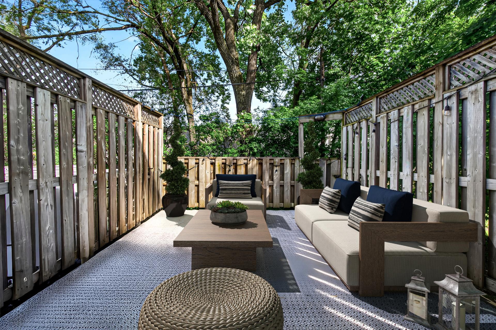
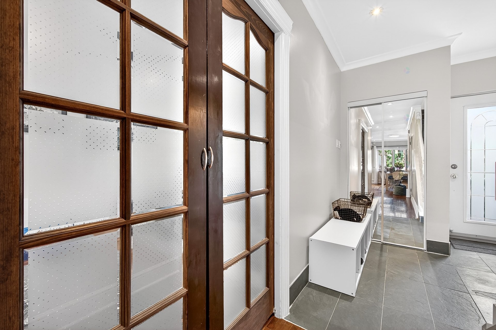
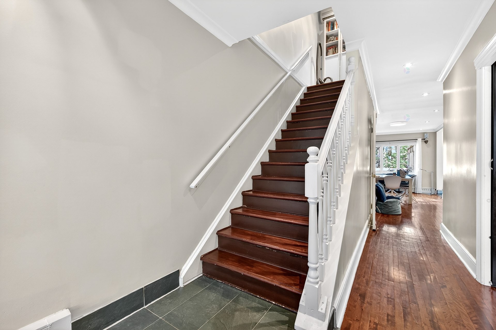
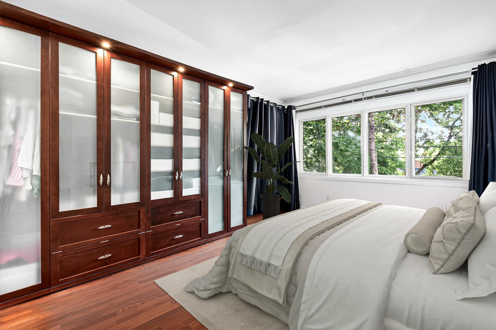
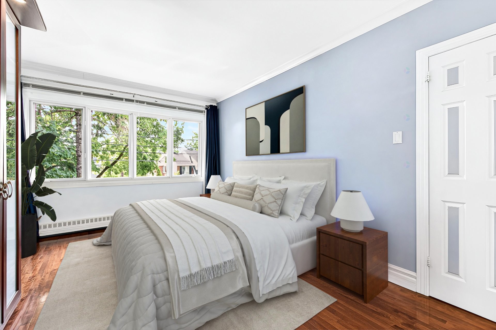
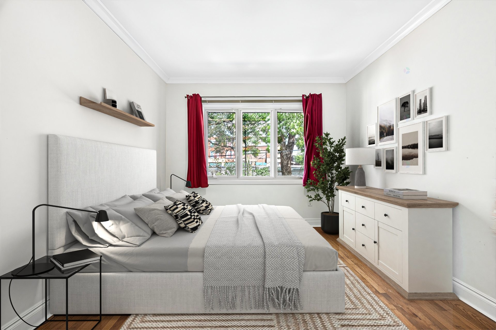
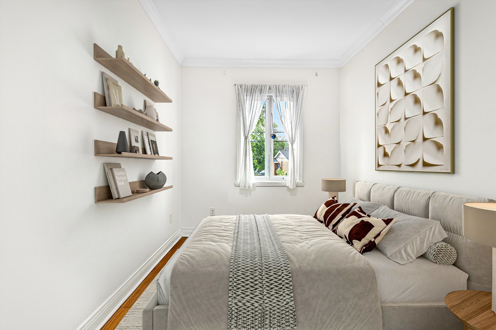
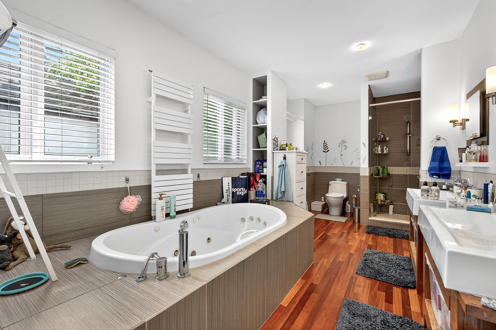
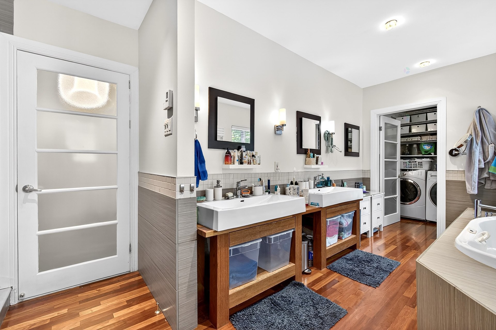
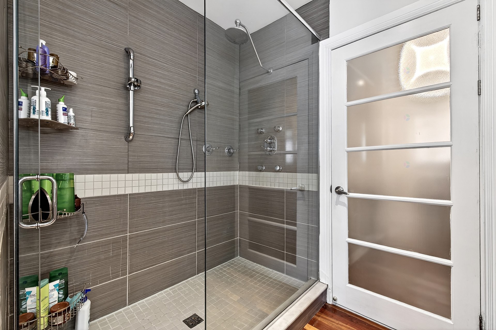
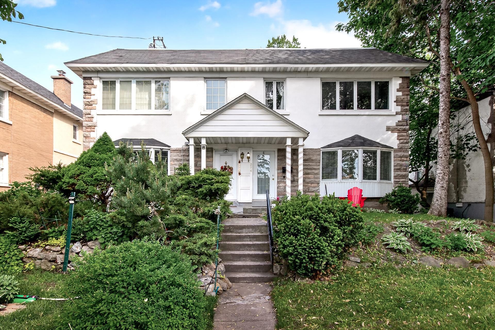
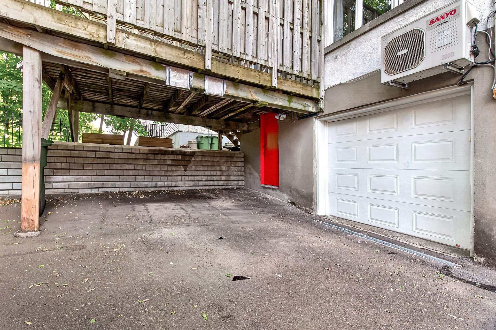
Beautiful semi-detached home nestled on a quiet street in TMR, offers a light-filled expansive living area enhanced by a sleek, modern design. A gourmet kitchen offers heated flooring and custom cabinets, combining style and functionality. 3 good-sized bedrooms, luxurious bathroom with double vanity, finished basement for relaxing or additional living space. Step outside to a sunny fenced deck with natural gas hookup, ideal for enjoying summer BBQs. The home also includes a garage and driveway for three cars, a rare advantage in the neighbourhood! Exceptional location close to metro station, parks, and the renowned Saint-Clément School.
This property was originally a duplex, converted into a semi-detached single-family home in 2002. You will be impressed by the renovations and all the work that has been carried out over the years.
- Roof redone in 2015.
- In 2021, drainage pipe under the garage floor was replaced, a new backwater valve was installed, and a new galvanized drain was added at the garage entrance.
- An auxiliary electrical panel/transfer switch was installed. This allows the entire house to be powered by a diesel generator during power outages.
- The laundry room was upgraded with dual plumbing and electrical connections to accommodate two sets of washers and dryers simultaneously.
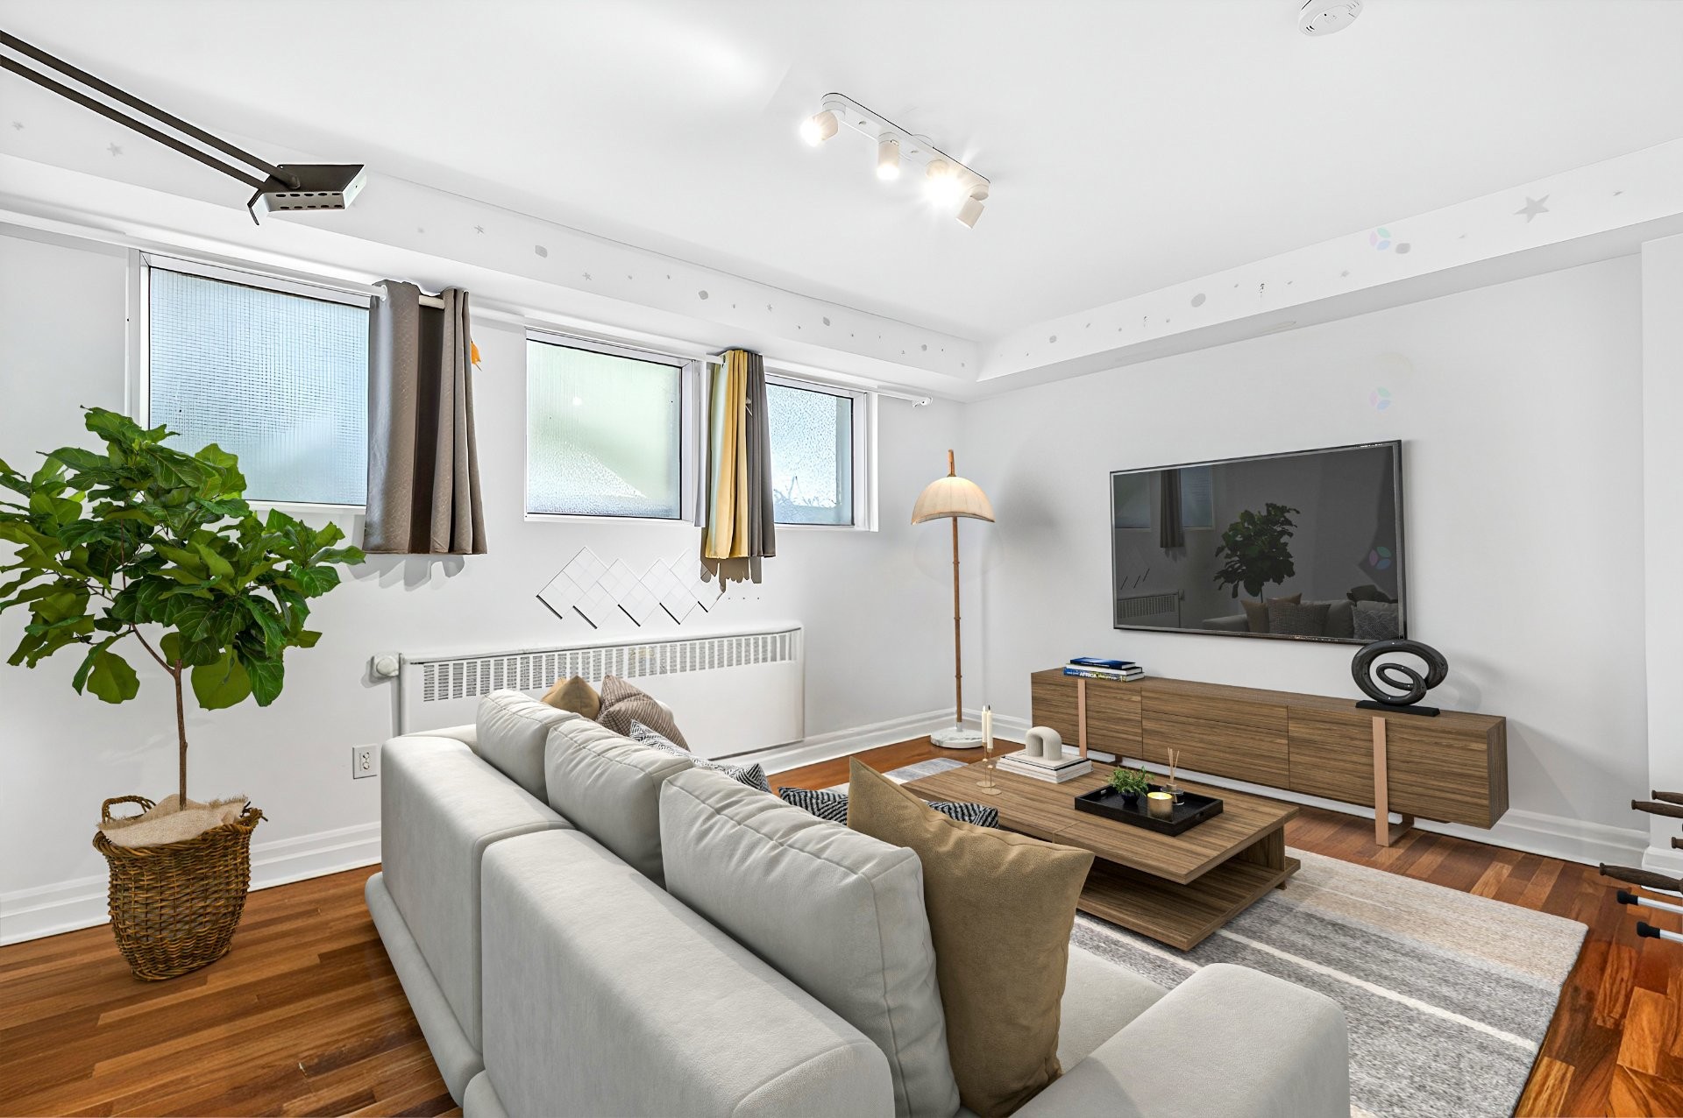
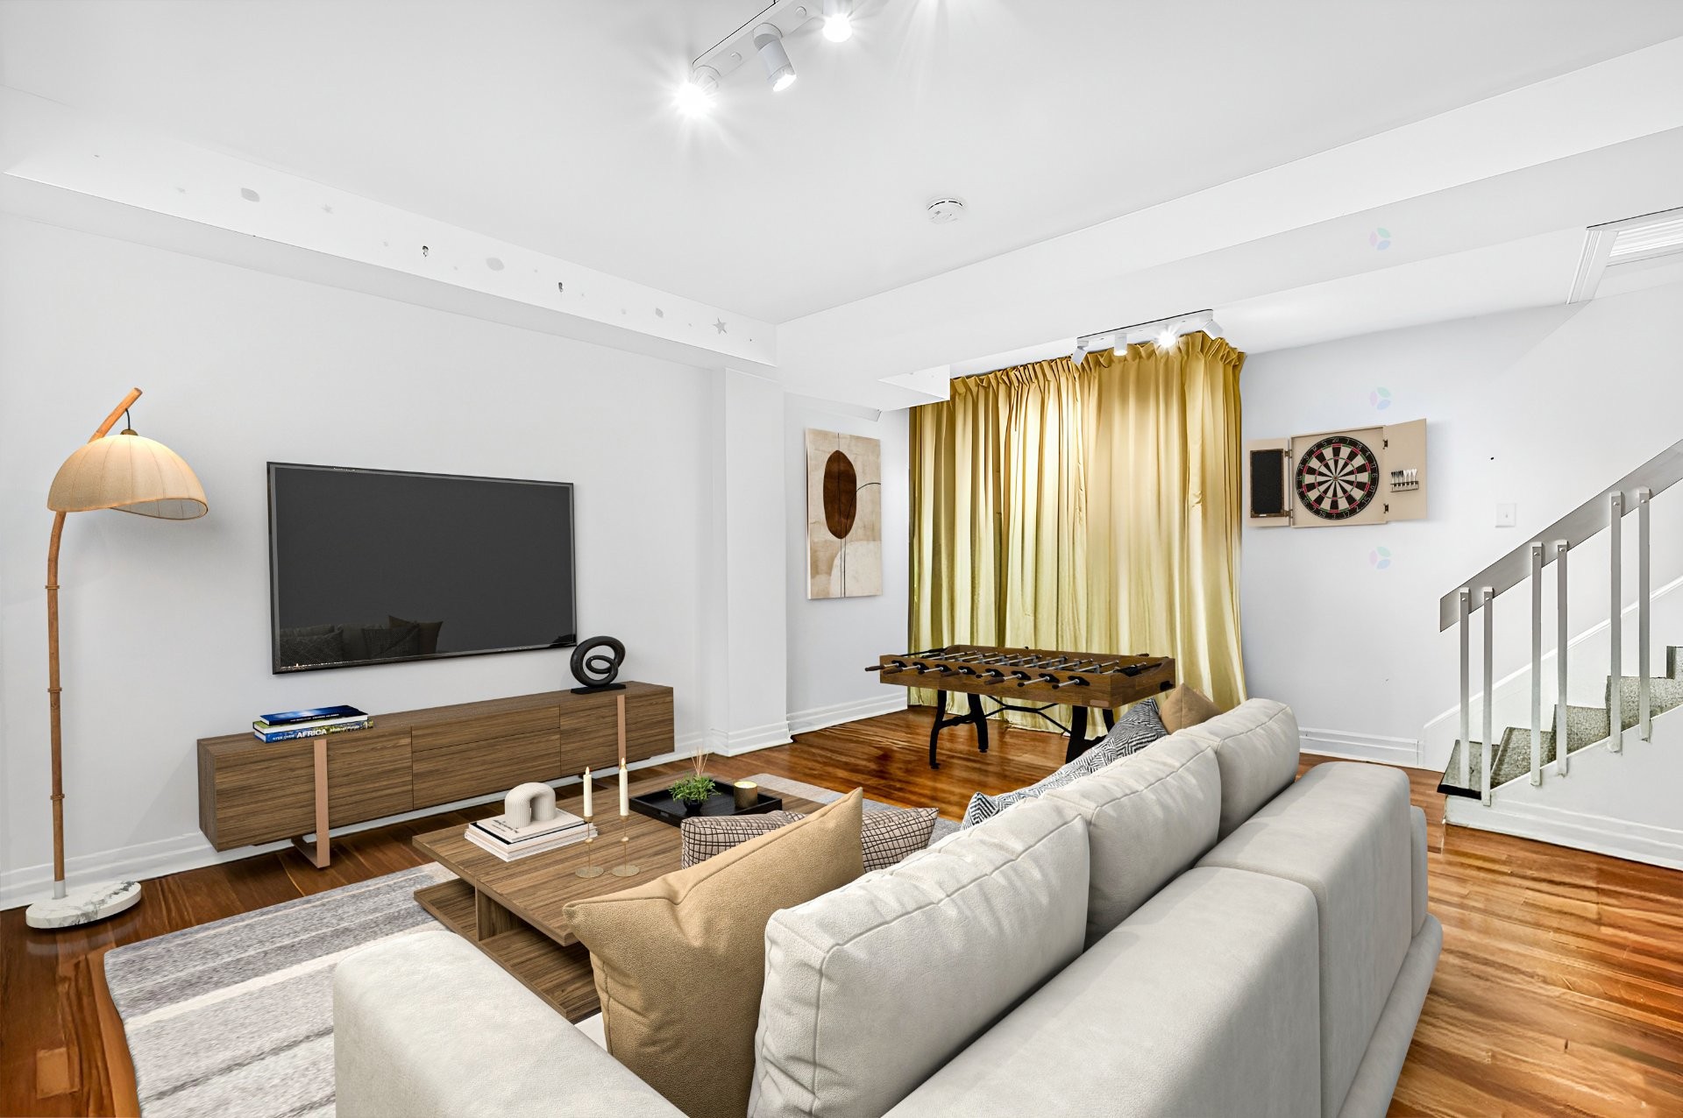
- The basement is finished, with quality wood floor and huge windows allowing an abundance of natural sunlight.
- Fenced patio with natural gas hookup, ready for BBQ connection.
- The only house with 3 parking in the driveway in the back of the house among neighbours.
*** Some of the photos have been virtually staged.
Building Features:
- Style: Semi-Detached
- Basement: 6 feet and more, Finished basement
- Bathroom Features: Separate shower
- Common Walls: Semi-detached
- Construction Materials: Stone, Stucco
- Cooling: Wall-mounted air conditioning
- Garage: Yes
- Heating: Hot water, Natural gas
- Levels: Two or more storey
- Lot Features: Metro, Park, Bicycle path, Elementary school, High school, Public transportation, University
- Parking Features: Single width
- Size: 6.4 x 13.54 METRE
- Total Finished Area: 1864.31
- Utilities: Water Connected, Natural Gas Connected, Sewer Connected
- Water Source: Municipality
- Window Features: Casement
- Sewer: Municipality
Taxes:
- Municipal Tax: $5,407
- School Tax: $792
- Annual Tax Amount: $6,199
Property Assessemnt:
- Lot Assessment: $394,800
- Building Assessment: $637,600
- Total Assessment: $1,032,400
Property Features:
- Bedrooms: 3
- Bathrooms: 1
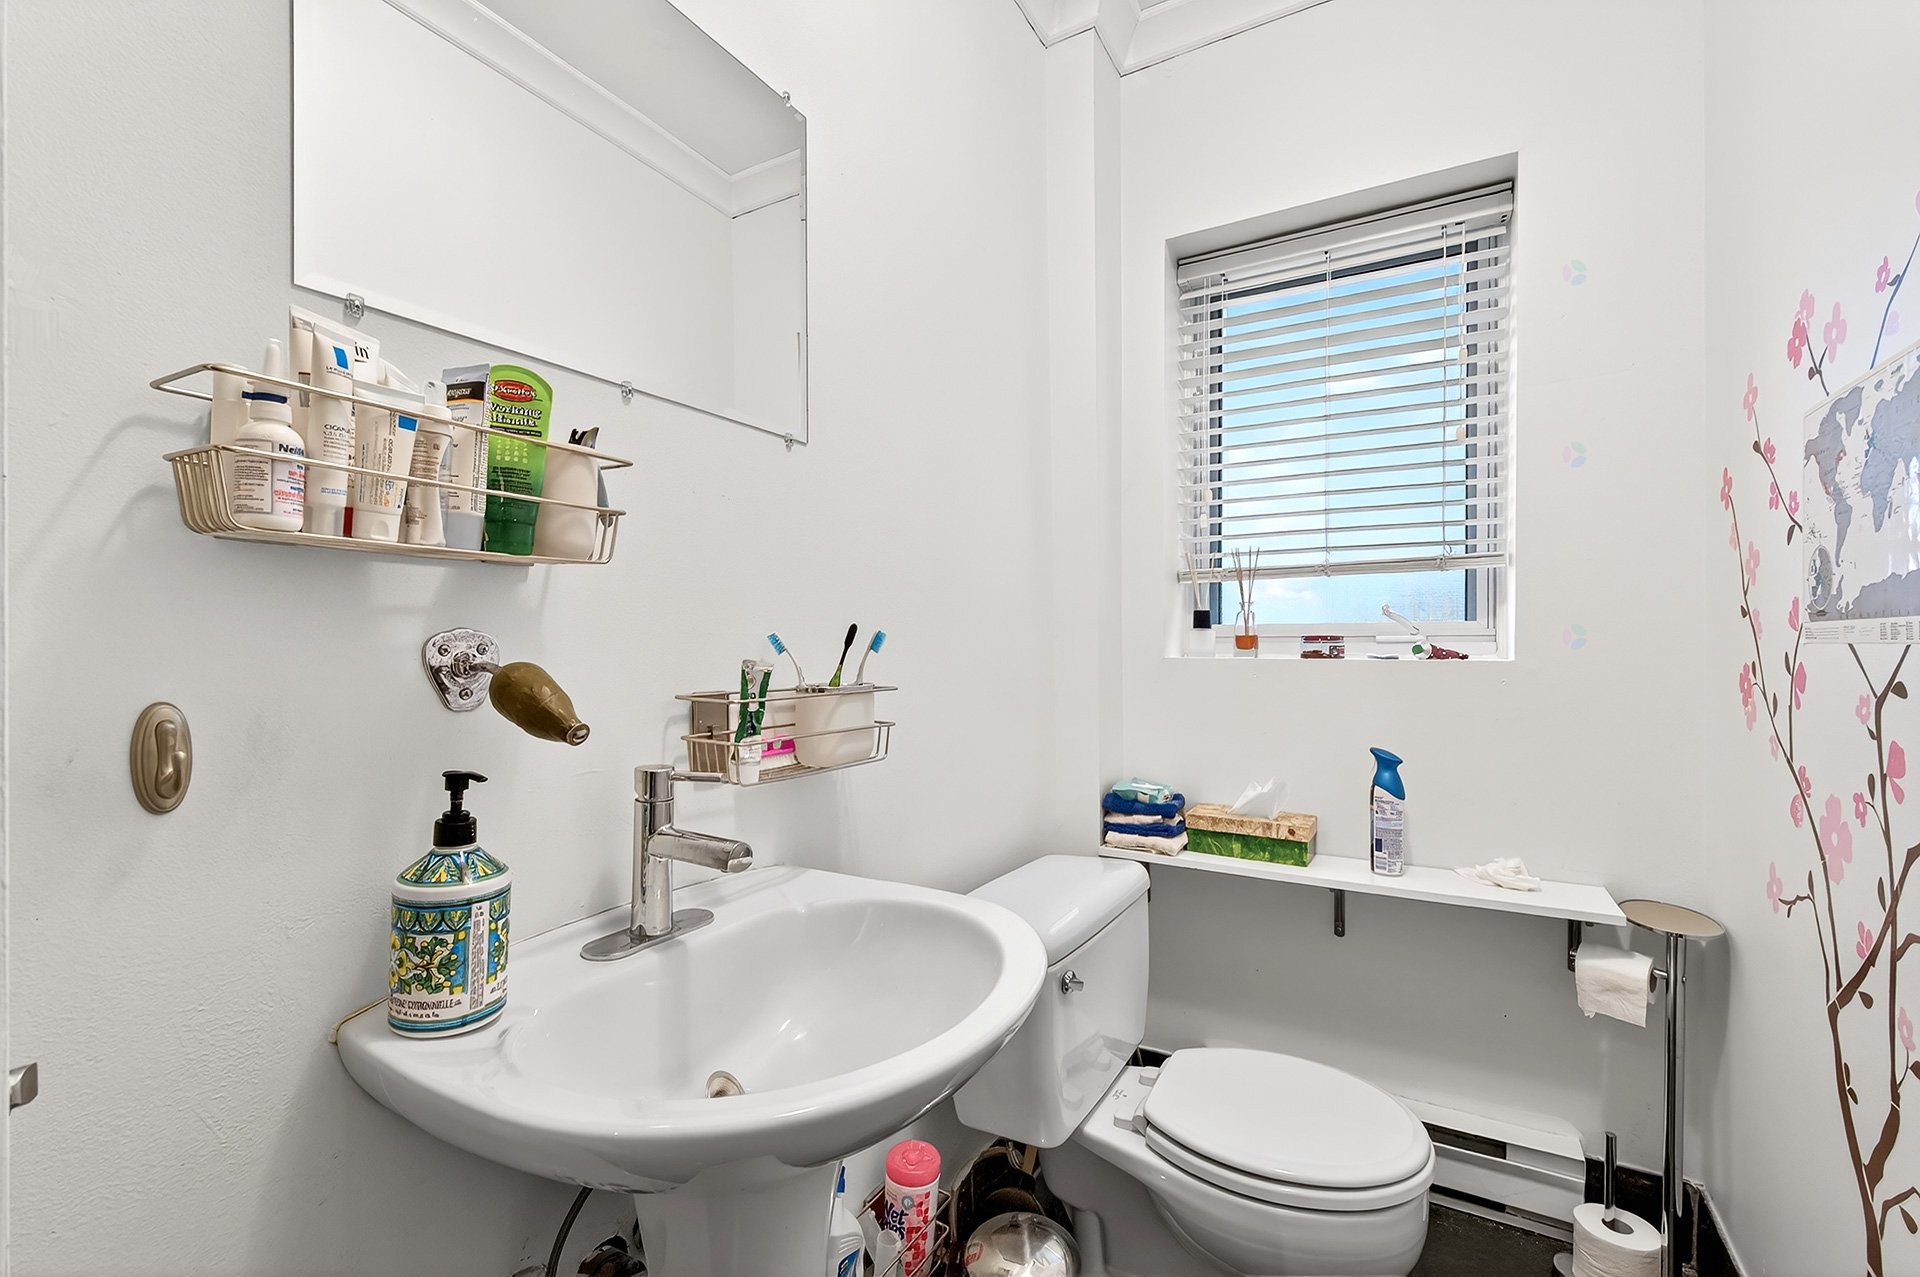
- Half Bathrooms: 1
- Built in: 1952
- Floor Space (approx): 1864.31 Square Feet
- Lot Size: 2724.34 Square Feet
- Zoning: Residential
- No. of Parking Spaces: 4
Dwelling Units:
- Pieces 13
- Bedrooms 3
- Baths 2
Convert Measurement to:
Data provided by: Centris - 600 Ch Du Golf, Ile -Des -Soeurs, Quebec H3E 1A8
All information displayed is believed to be accurate but is not guaranteed and should be independently verified. No warranties or representations are made of any kind. Copyright© 2021 All Rights Reserved.
Market Price Trends
Location of 574 Av. Abercorn, Mont-Royal, QC, H3R 2B4
Demographic Information of 574 Av. Abercorn, Mont-Royal, QC, H3R 2B4
Life Stage
Midlife FamiliesEmployment Type
White CollarAverage Household Income
$148,442.35Average Number of Children
1.74Household Population
Household Structure
Age of Population
Education
Education Level
No certificate/diploma/degree
12.13 %High school certificate or equivalent
18.37 %Apprenticeship trade certificate/diploma
5.39 %College/non-university certificate
17.79 %University certificate (below bachelor)
4.47 %University Degree
41.85 %Commuter
Travel To Work
By Car
59.72 %By Public Transit
26.25 %By Walking
9.91 %By Bicycle
0.32 %By Other Methods
3.8 %Cultural Diversity
Knowledge of Official Language
Mother Tongue
Building Information
Building Type
Apartments (Low and High Rise)
64.41 %Houses
35.59 %