


Open House
- Sun Oct. 25 2:00 pm - 4:00 pm
Mont-Royal QC, H3P 3K1
Property Information:
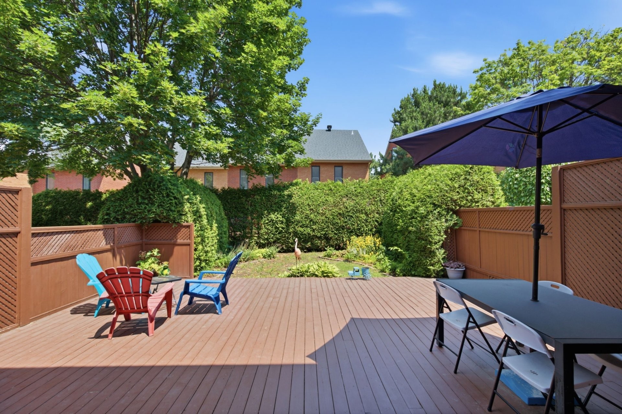
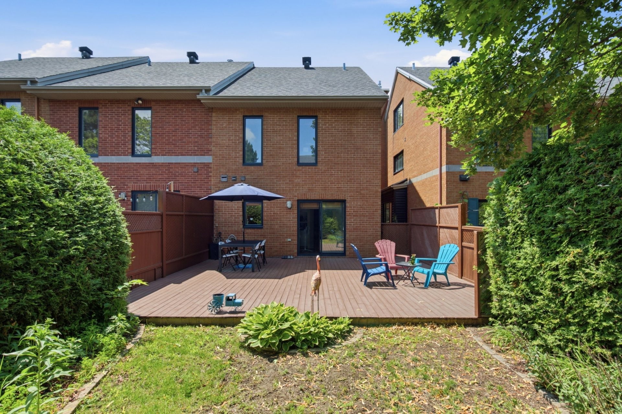
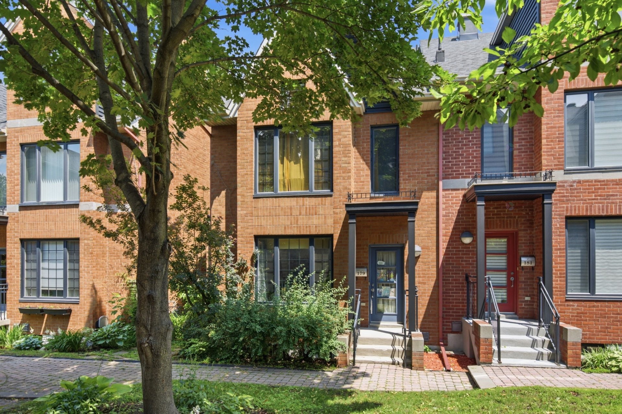
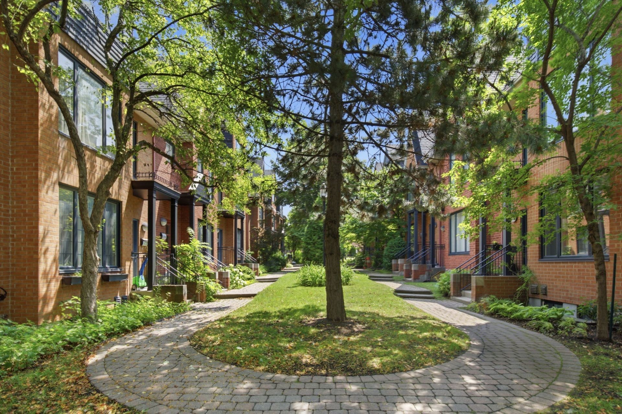
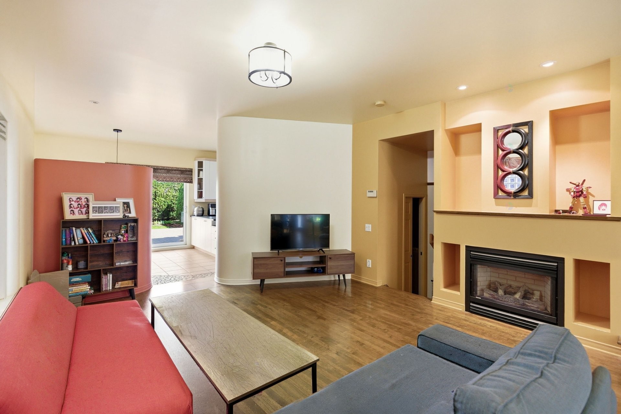
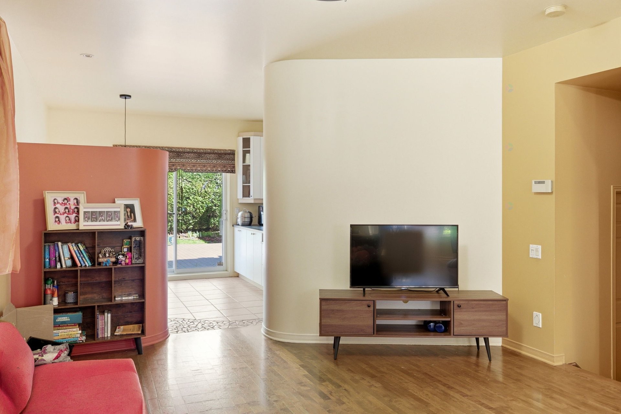
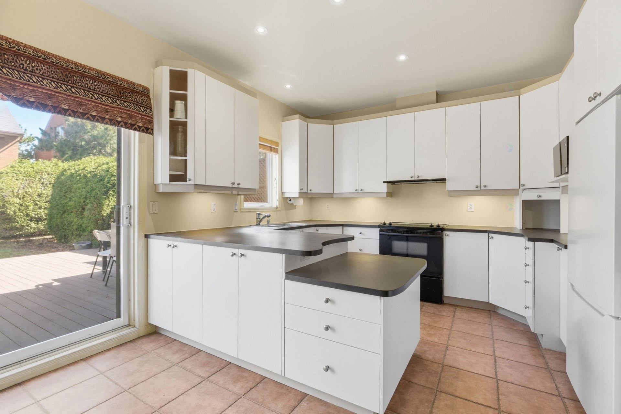
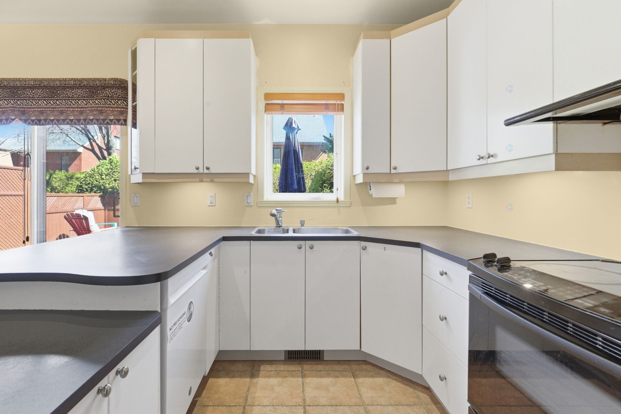
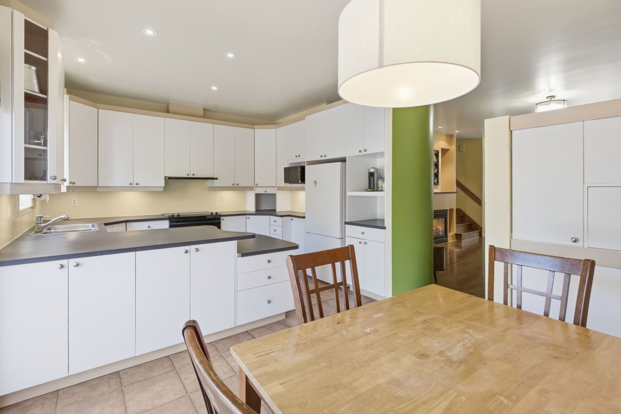
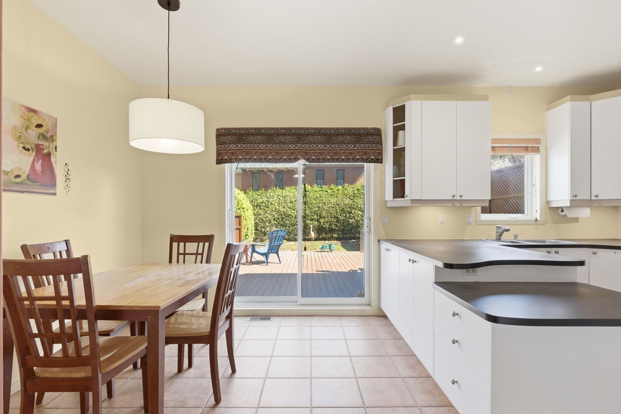
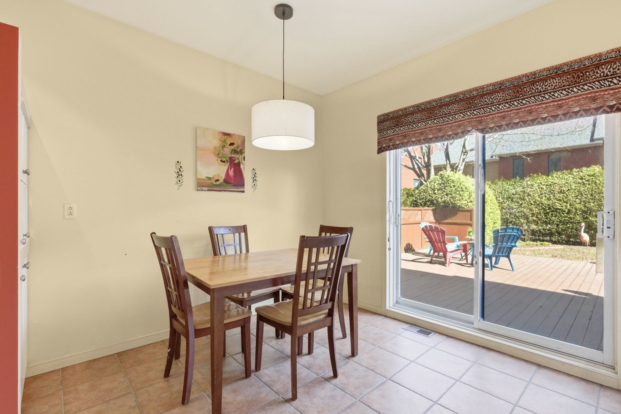
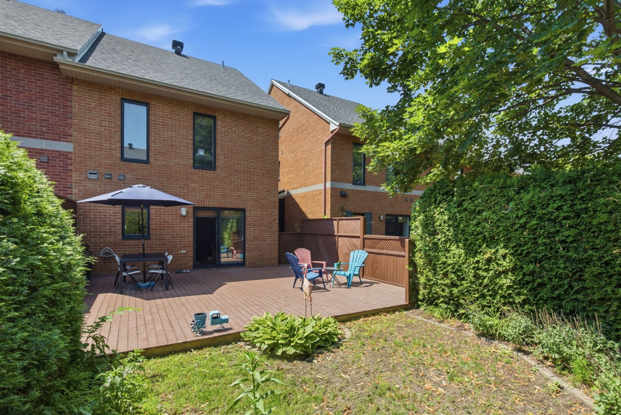
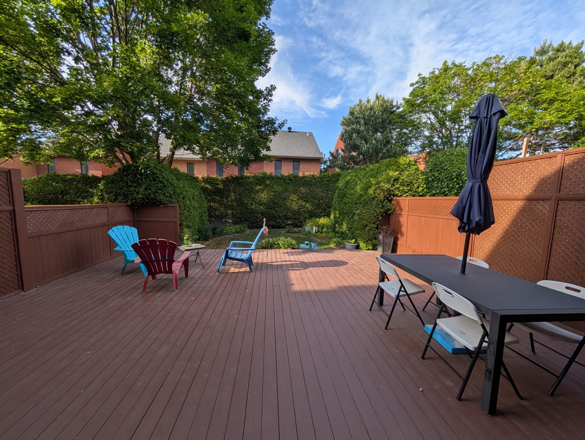
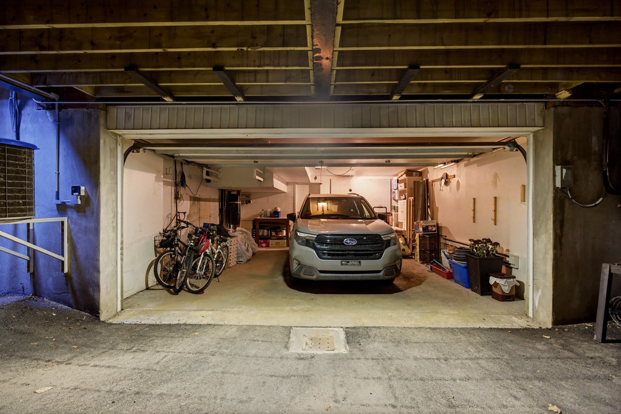
Rare on the market! This townhouse stands out for its bright spaces and functional layout. The elegant kitchen features a cozy dining area, optimized storage, and a patio door leading to a lovely private terrace. Two well-sized bedrooms ensure optimal comfort, while the basement playroom is currently set up as a bedroom, offering great flexibility. A double garage and thoughtfully designed spaces complete this turnkey property, ideal for a practical and comfortable urban lifestyle.
Description
Main Floor: 8'10" ceiling height
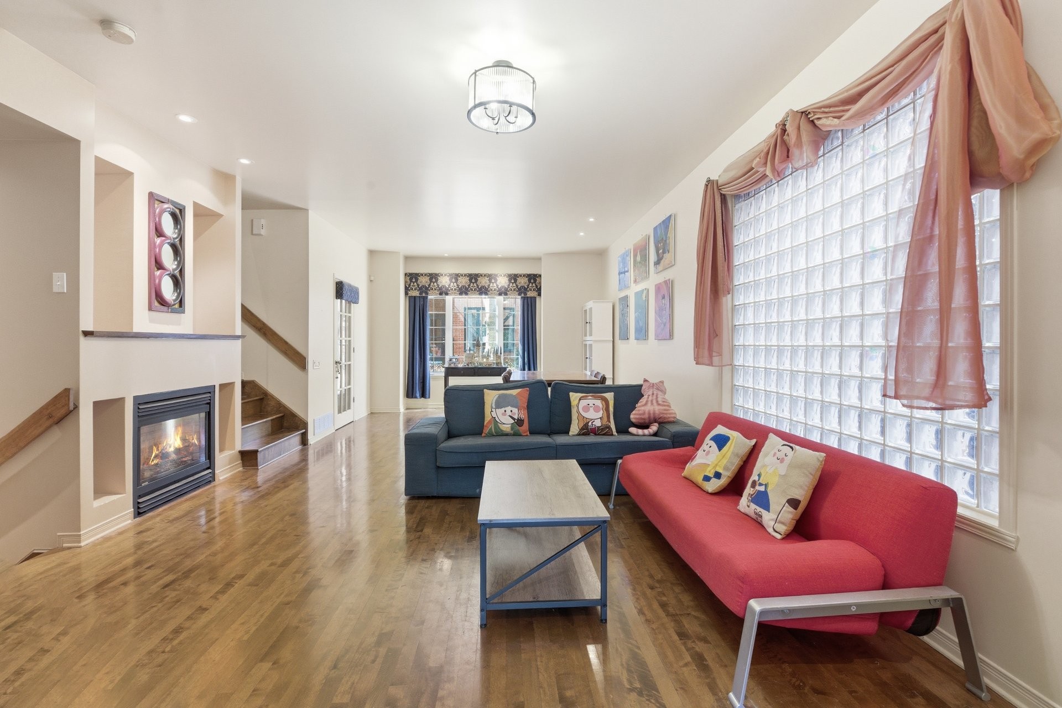
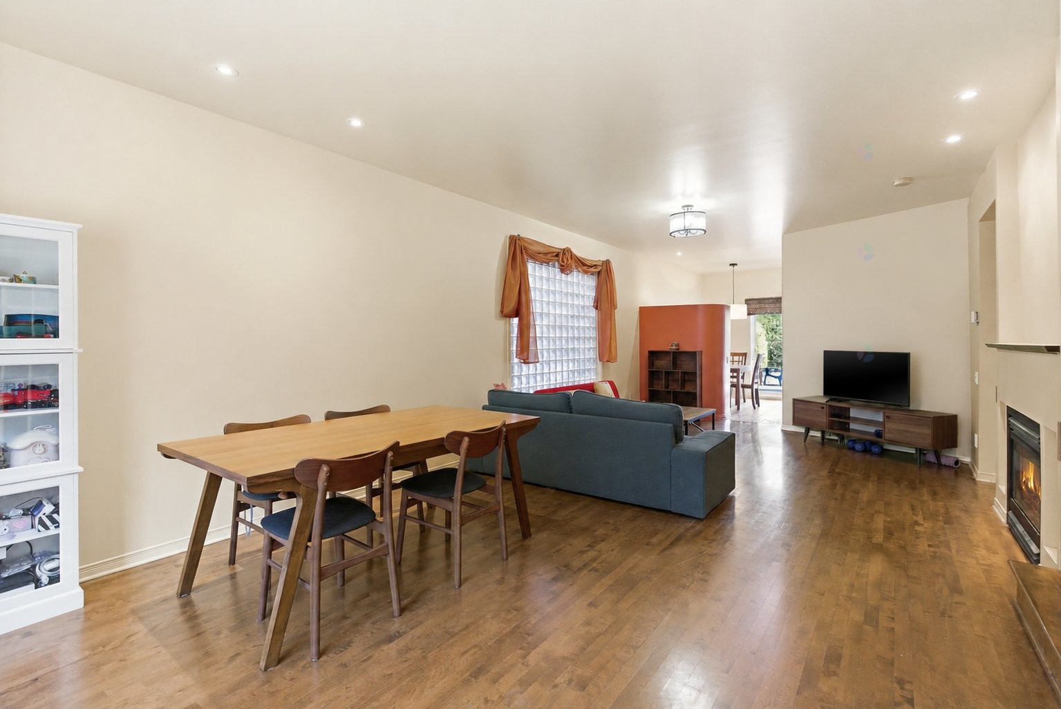
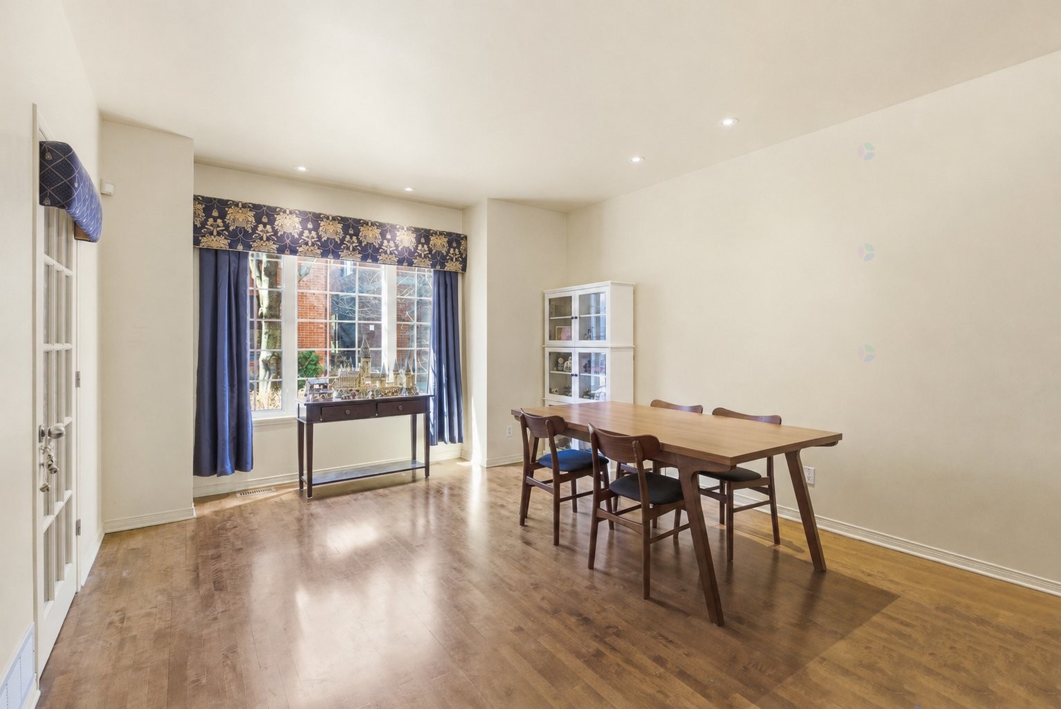
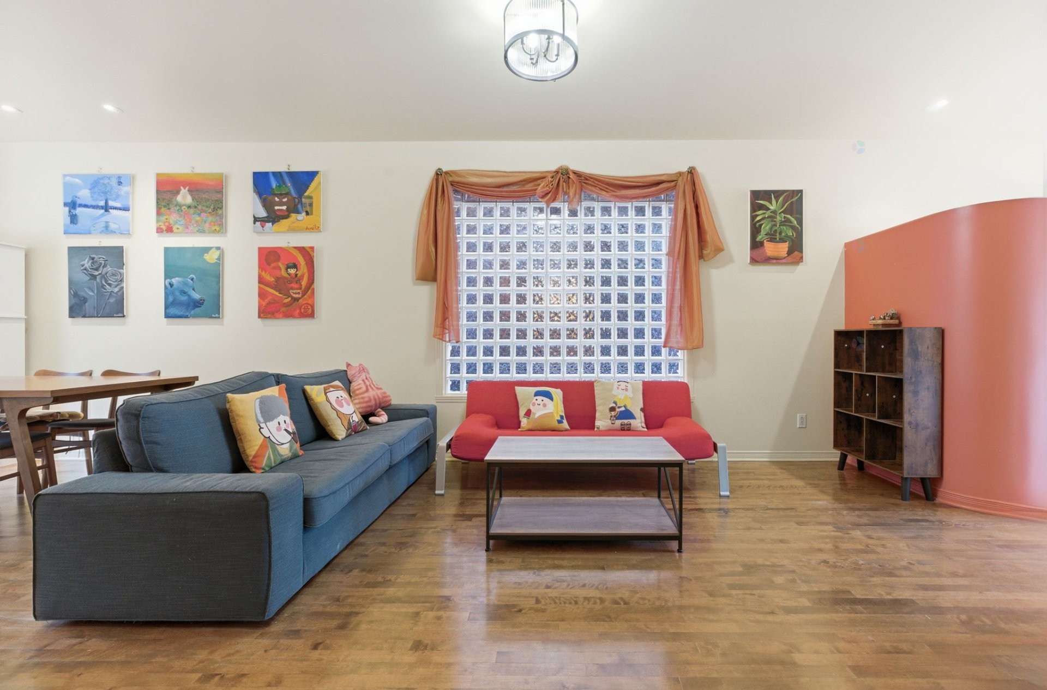
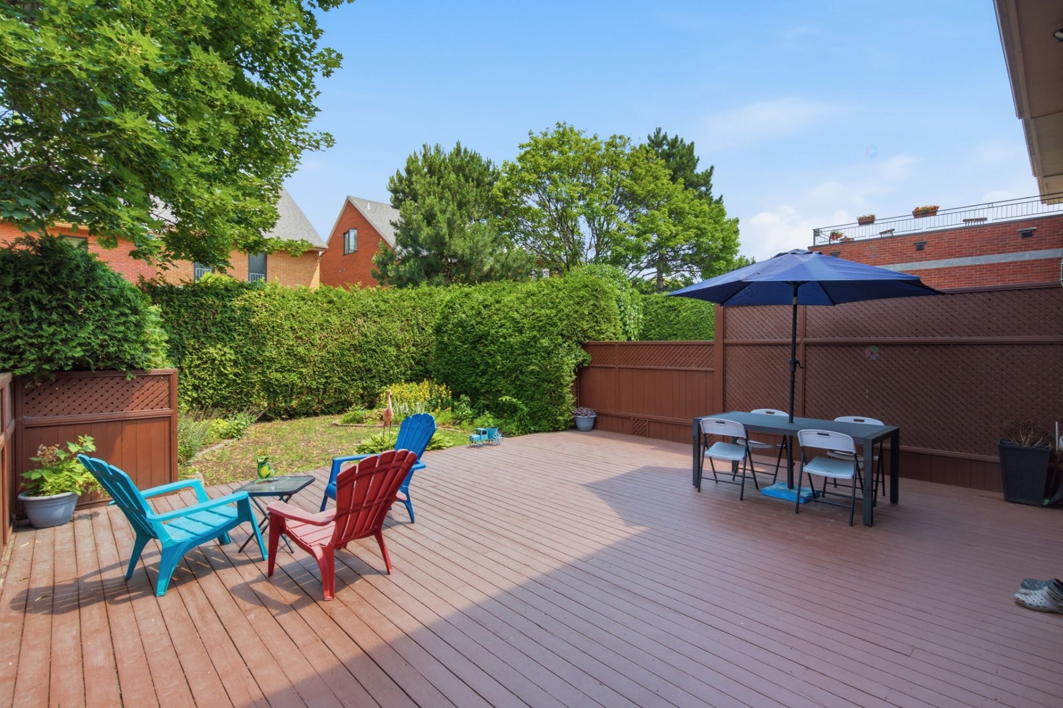
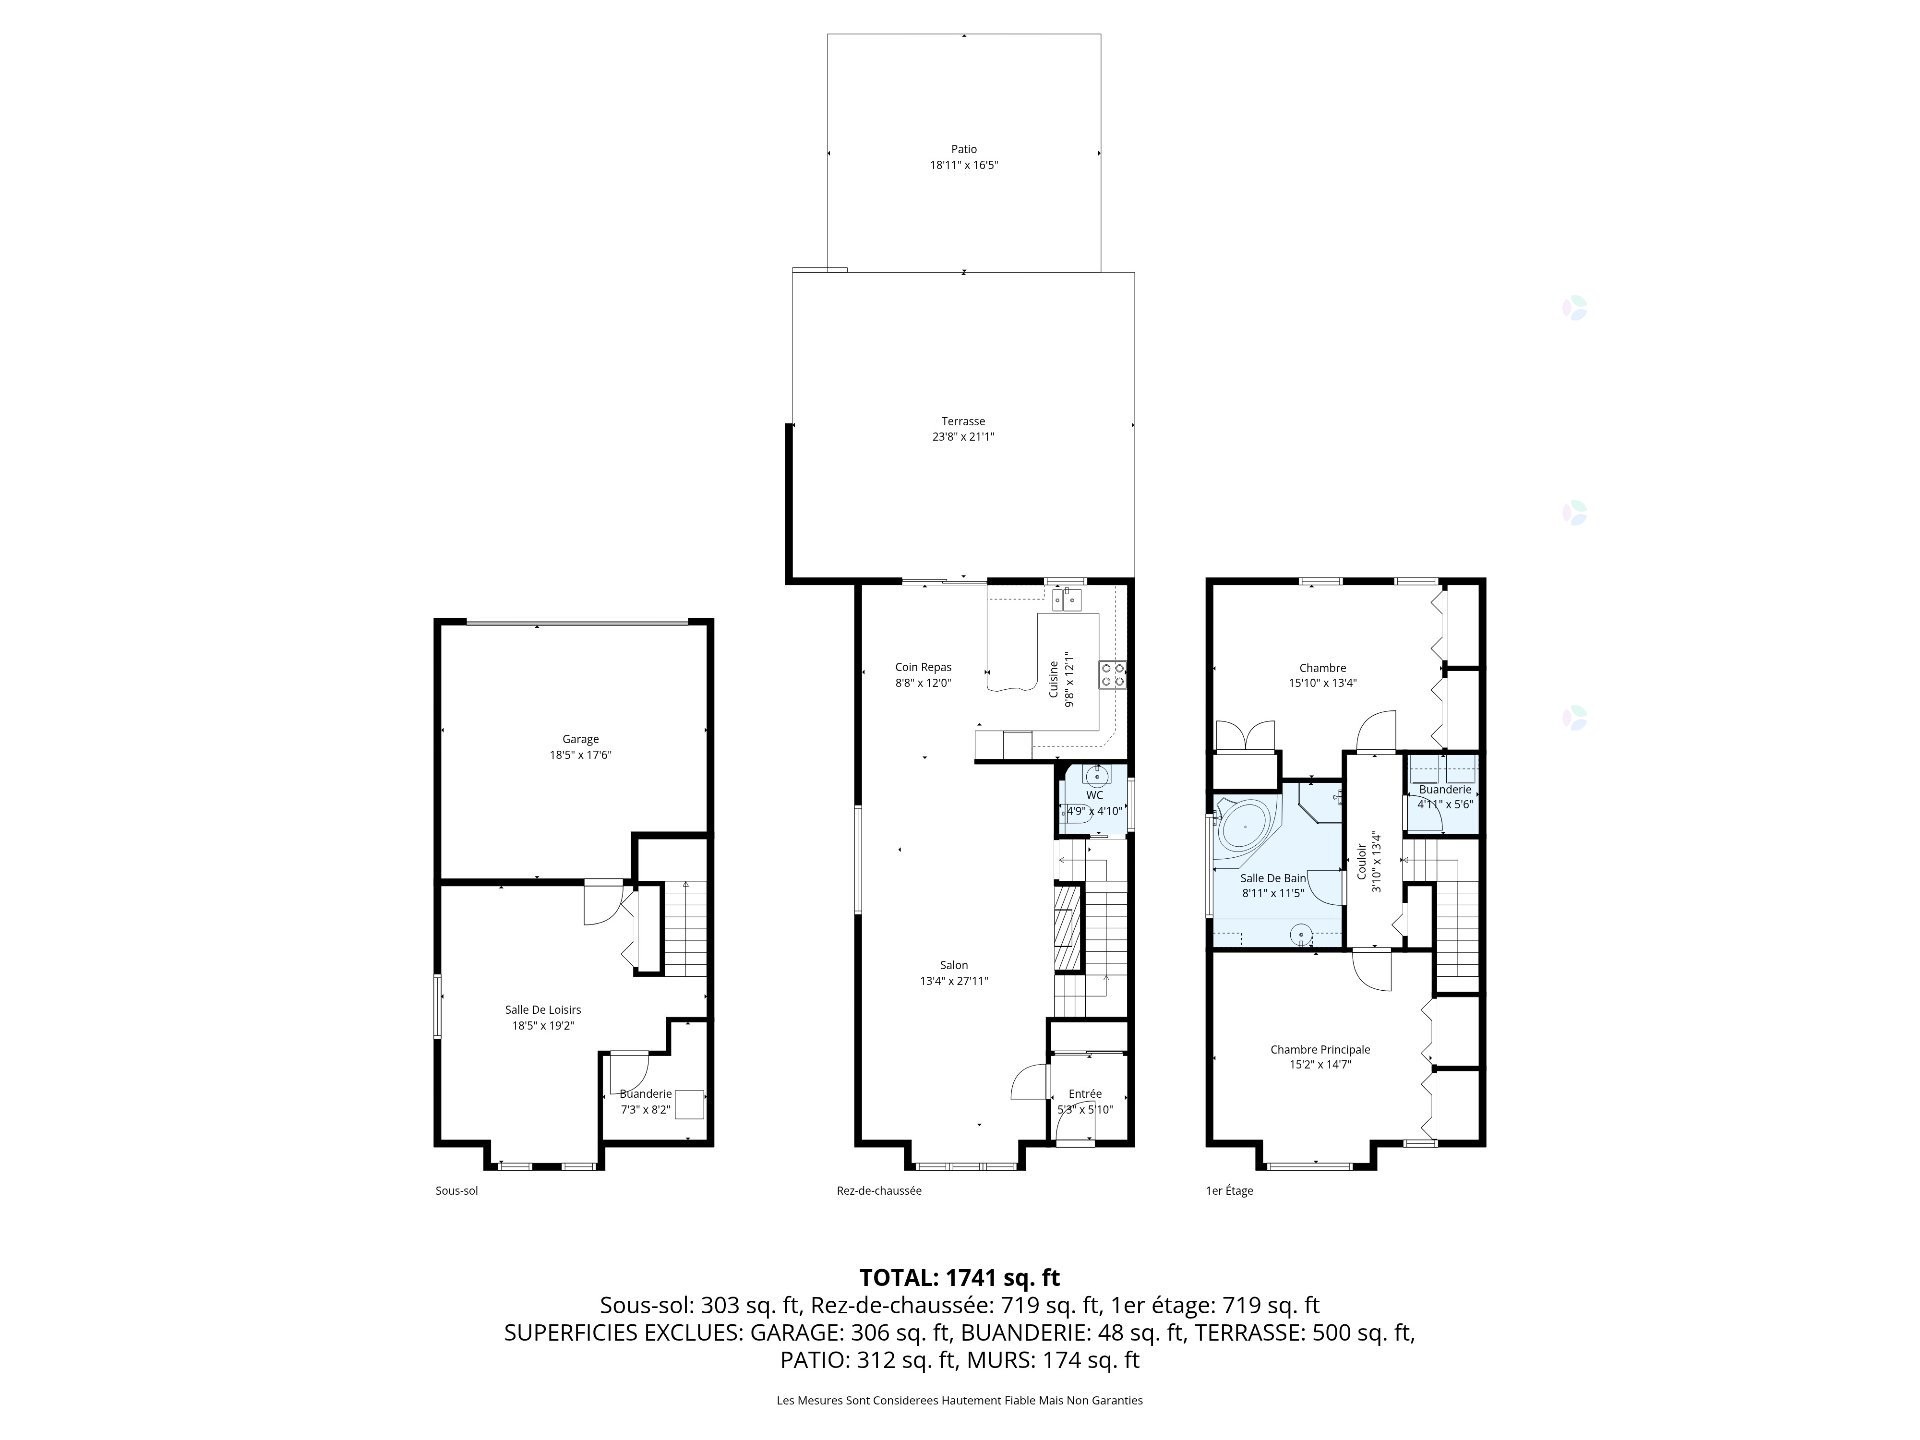
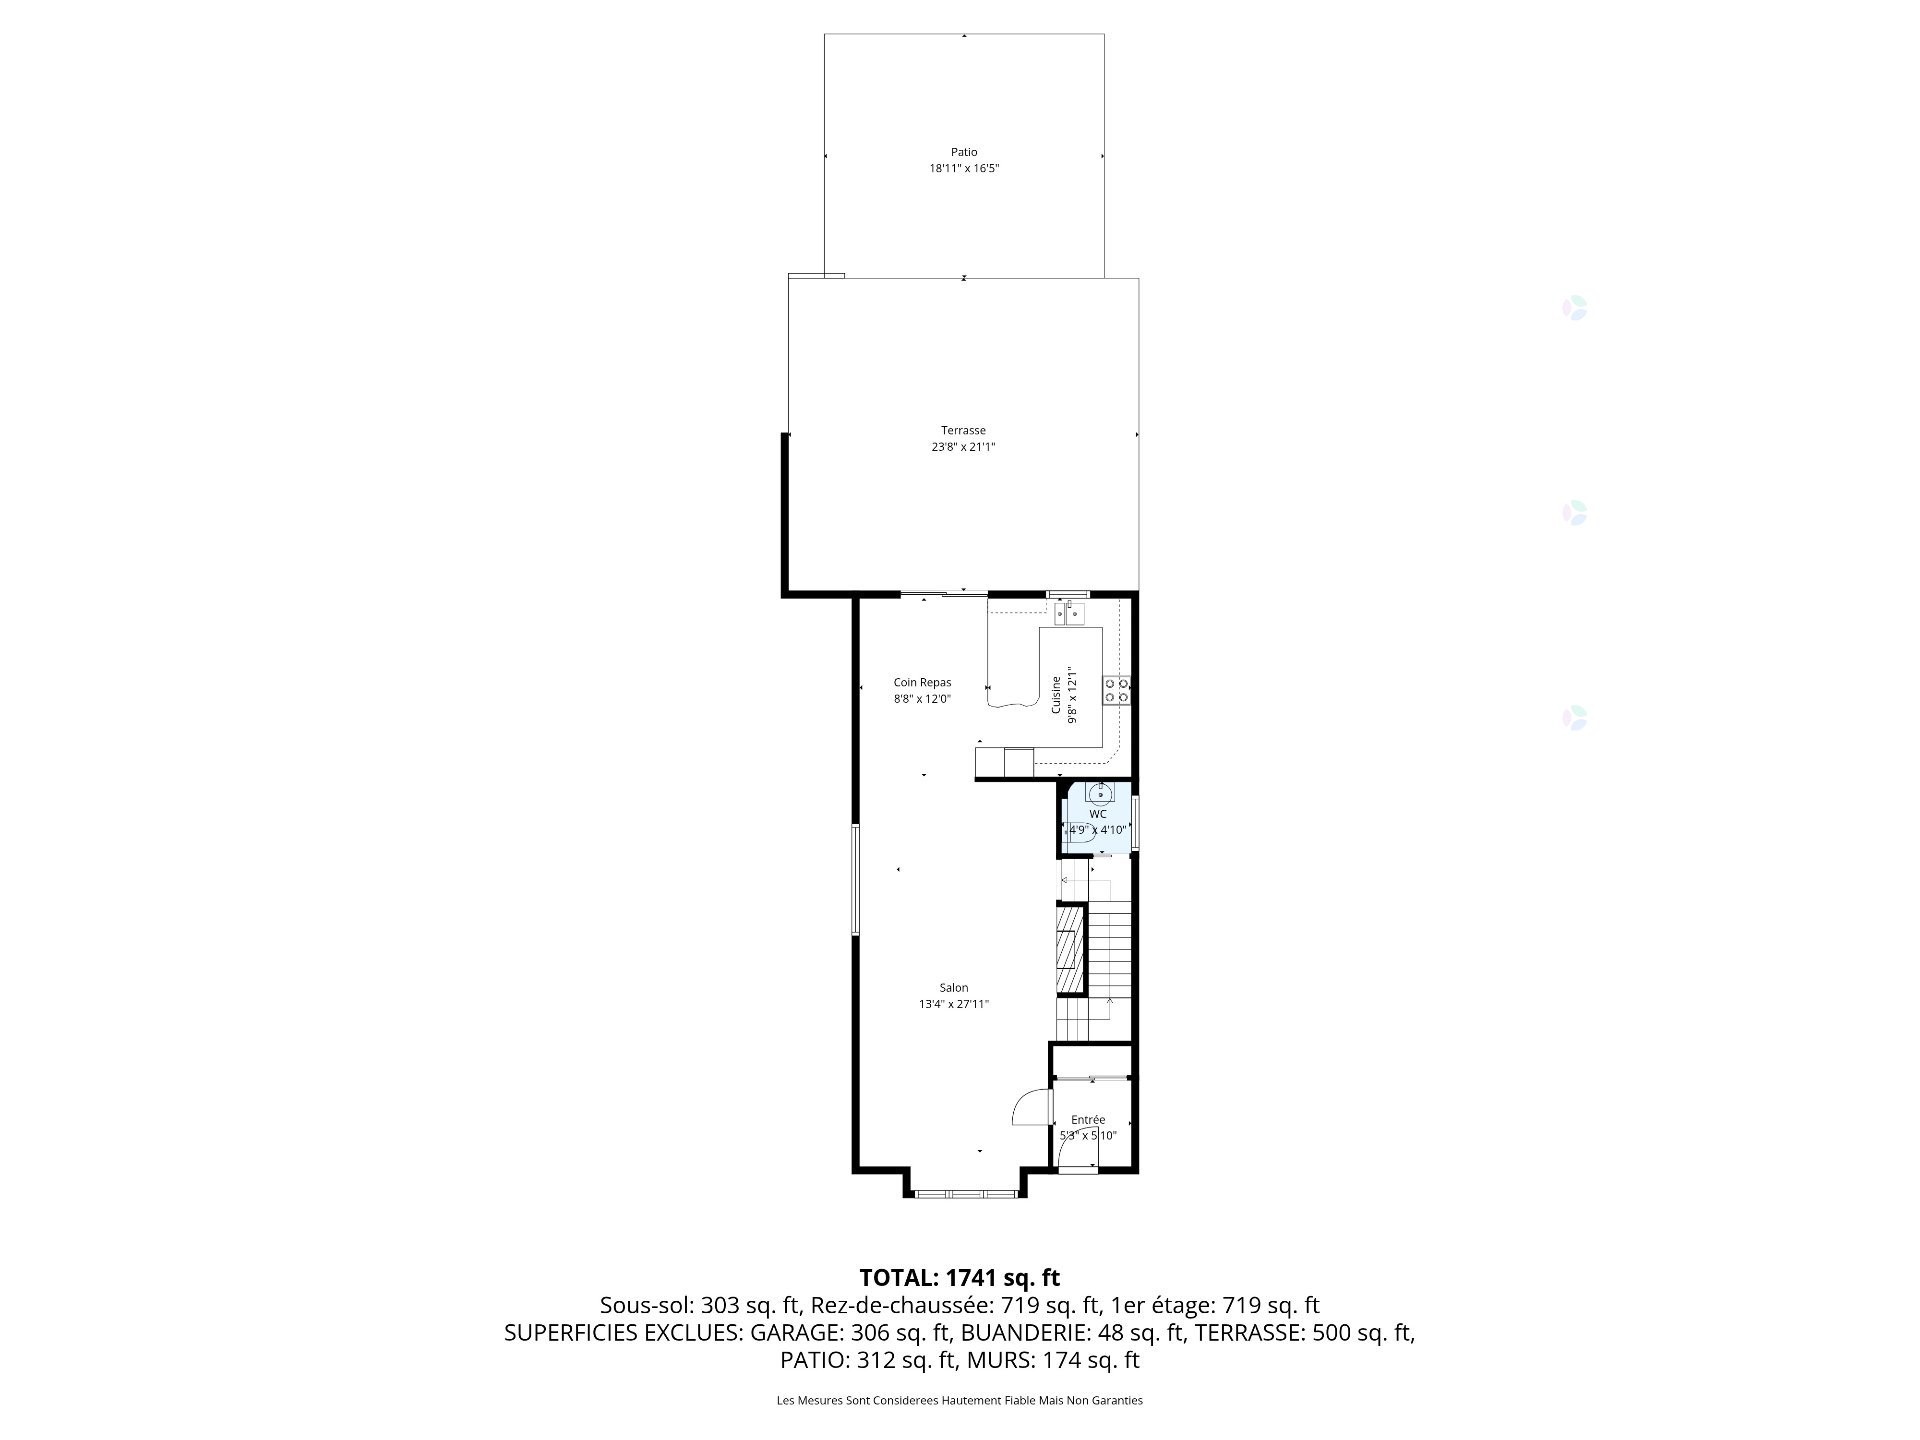
Upon entering, you'll discover a bright and thoughtfully designed living space. The living room opens onto a welcoming dining area, ideal for entertaining. The elegant and functional kitchen features a built-in breakfast nook, optimized storage, and a patio door leading to a private terrace--perfect for enjoying the warmer months.
Between the Main Floor and Basement: 8'11" ceiling height
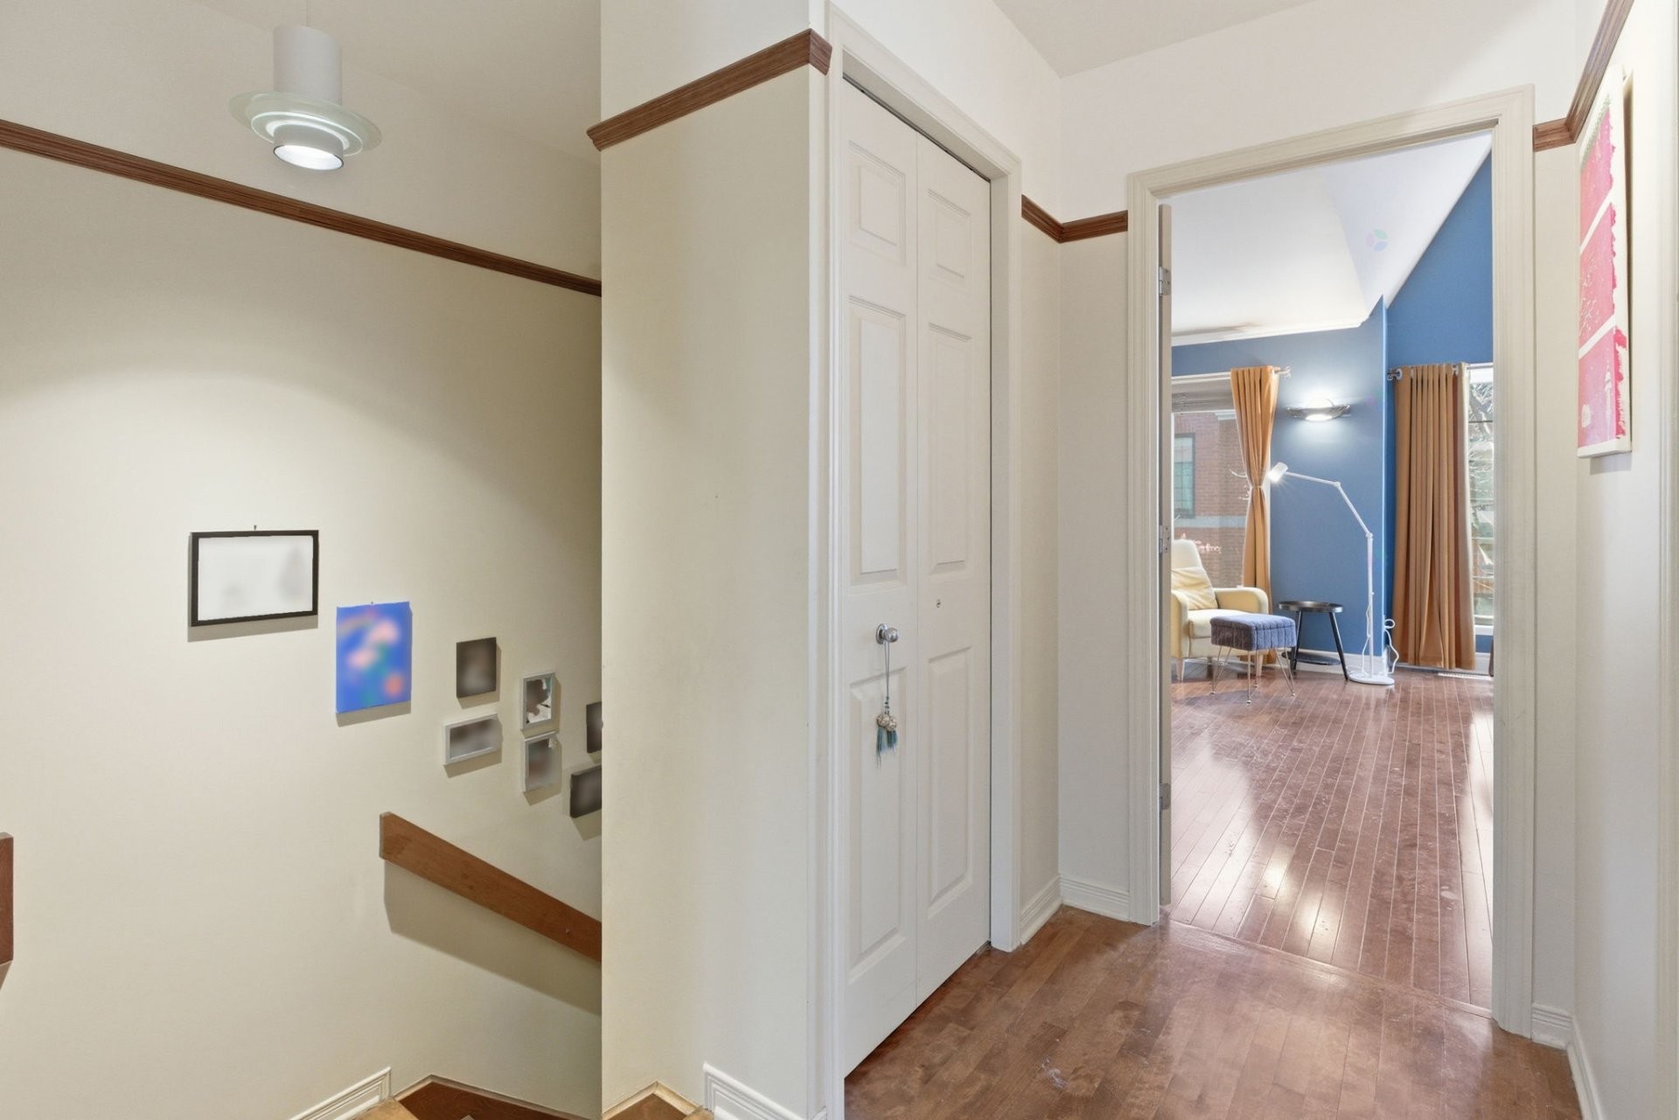
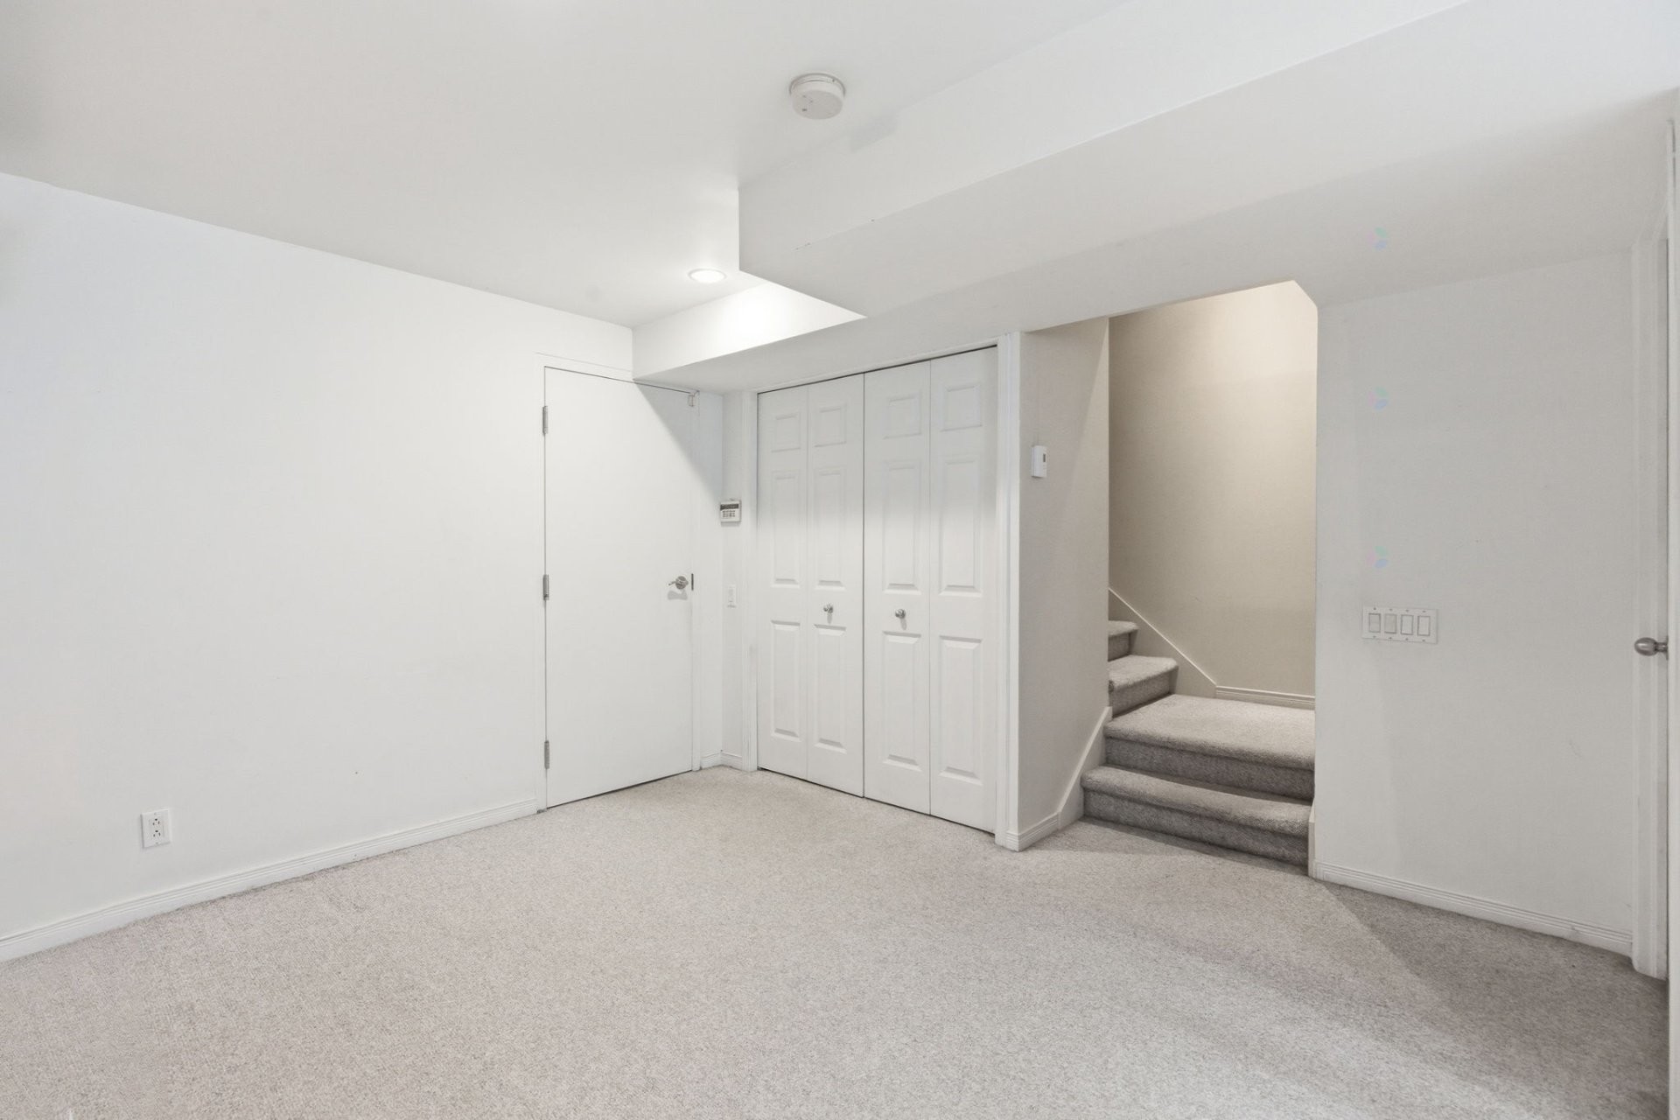
A split-level landing includes a convenient powder room, ideally positioned for everyday use and guests.
Upper Level: 14'8" irregular cathedral ceiling
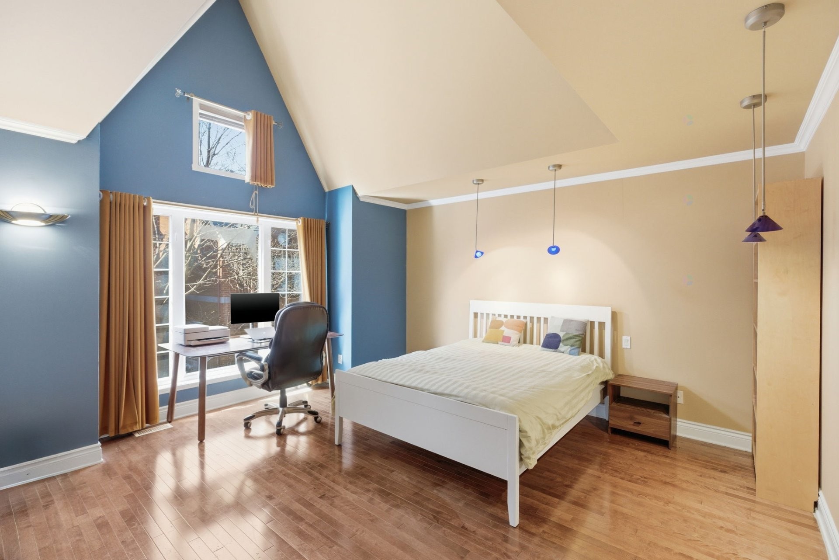
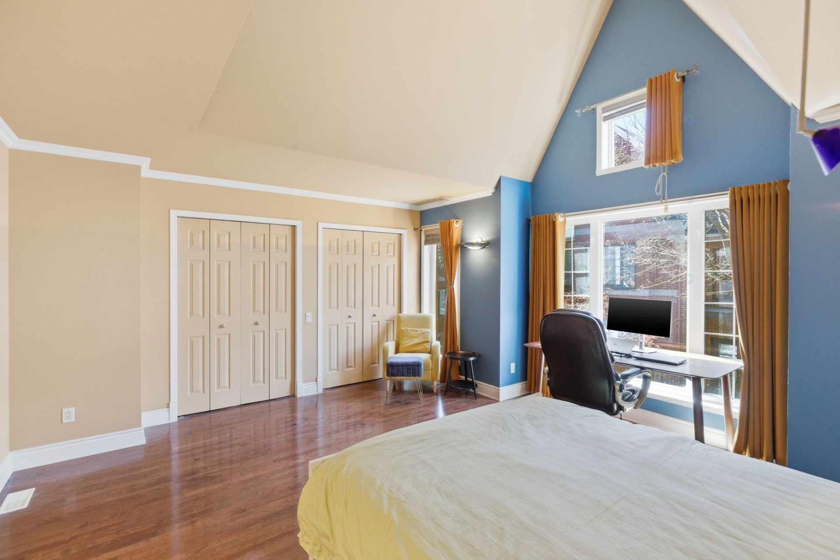
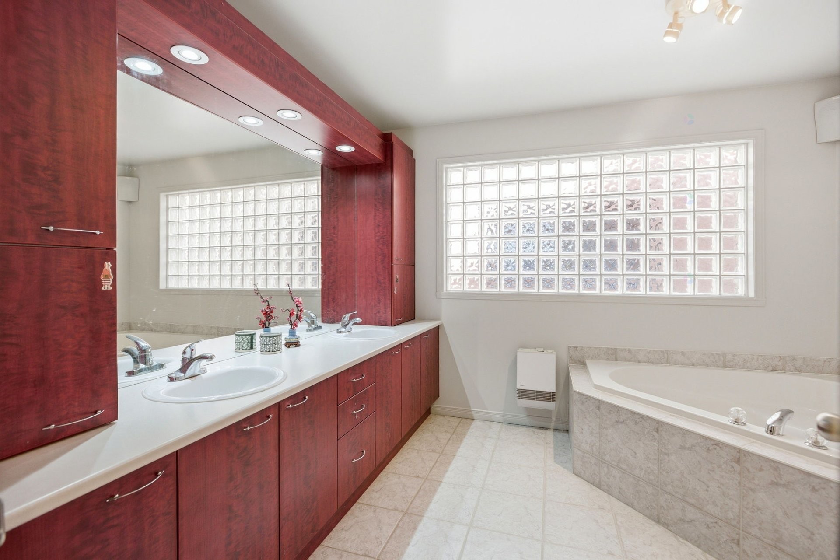
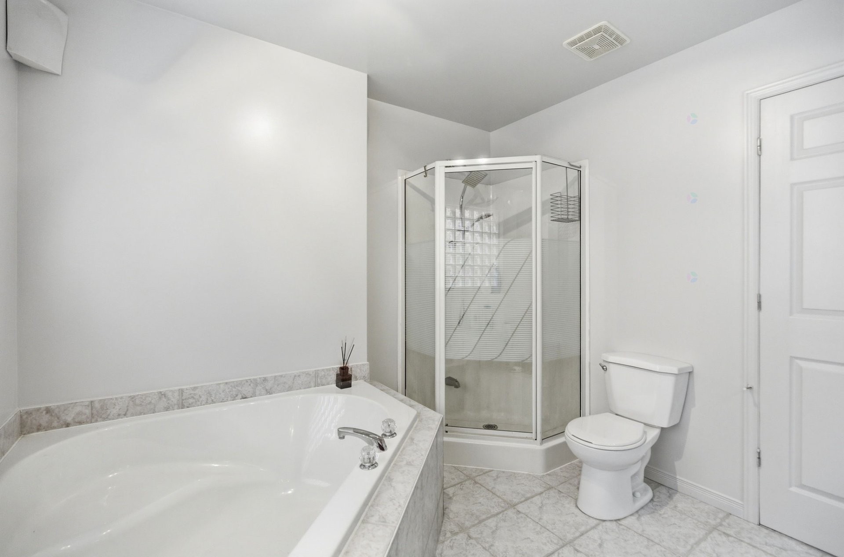
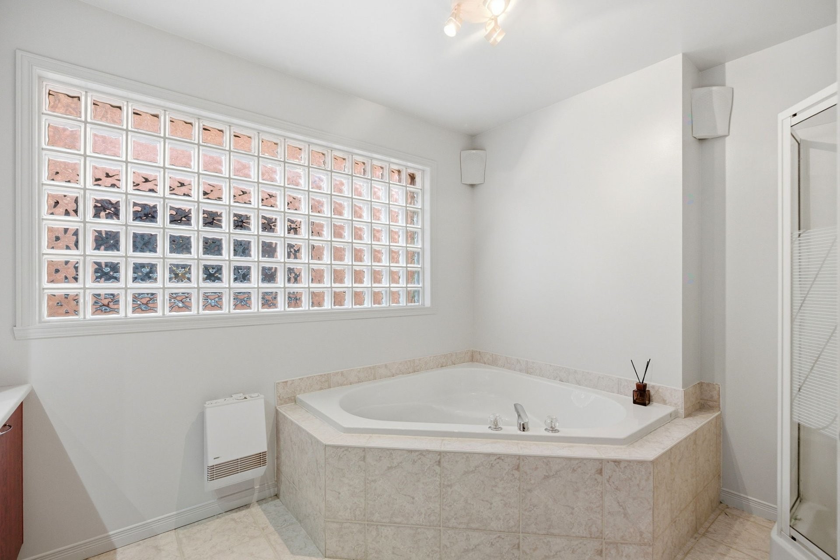
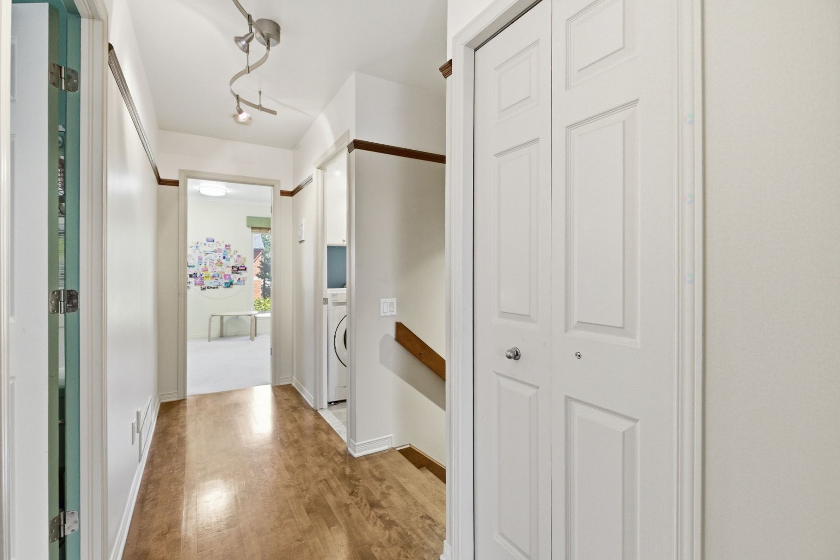
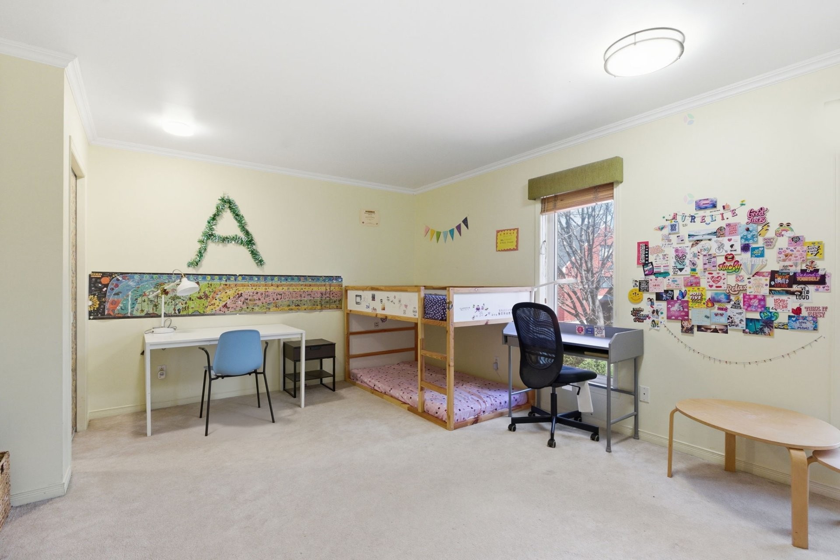
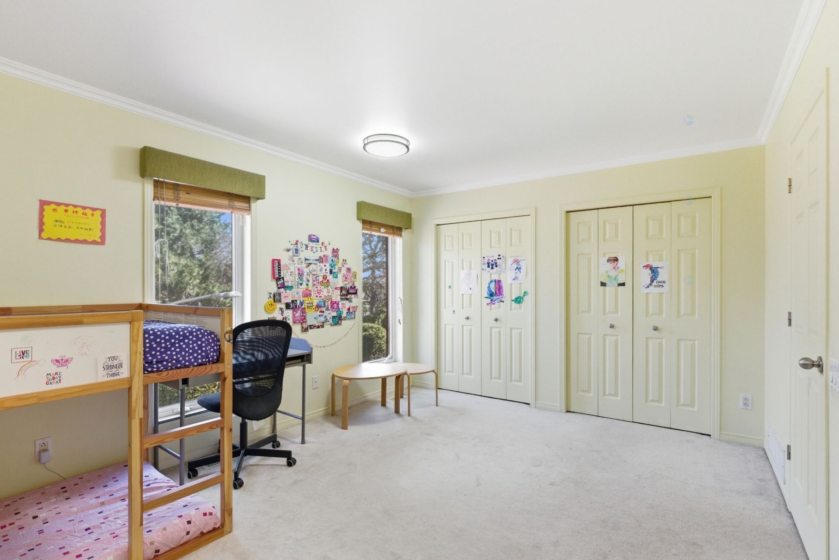
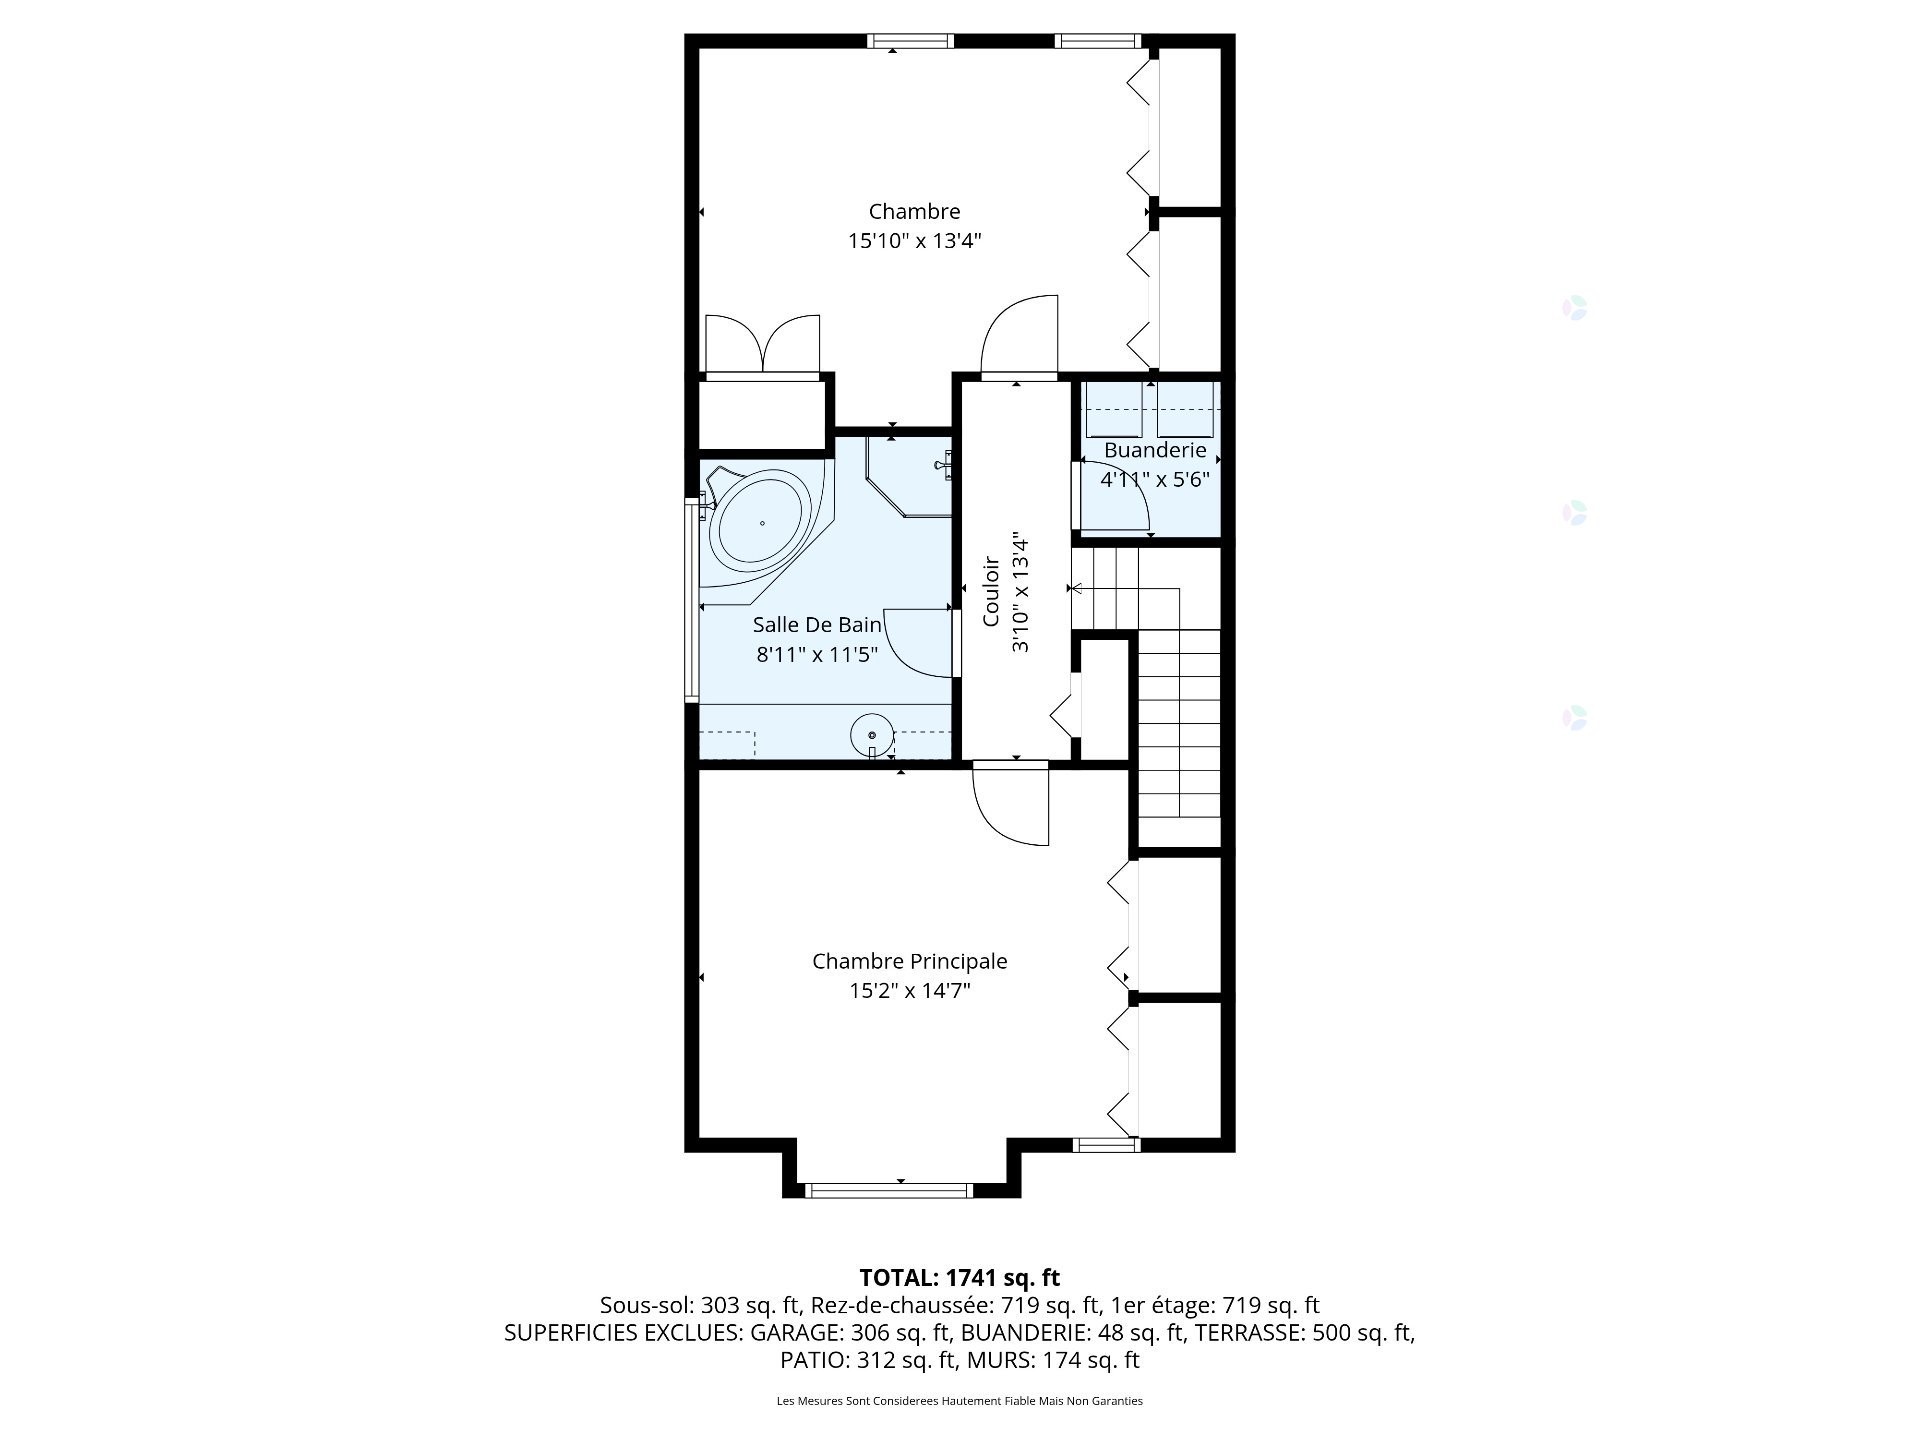
The upper floor offers two well-sized bedrooms, providing comfort and natural light. A well-appointed bathroom completes this level with a practical and efficient layout.
Basement: 7'6" irregular ceiling height
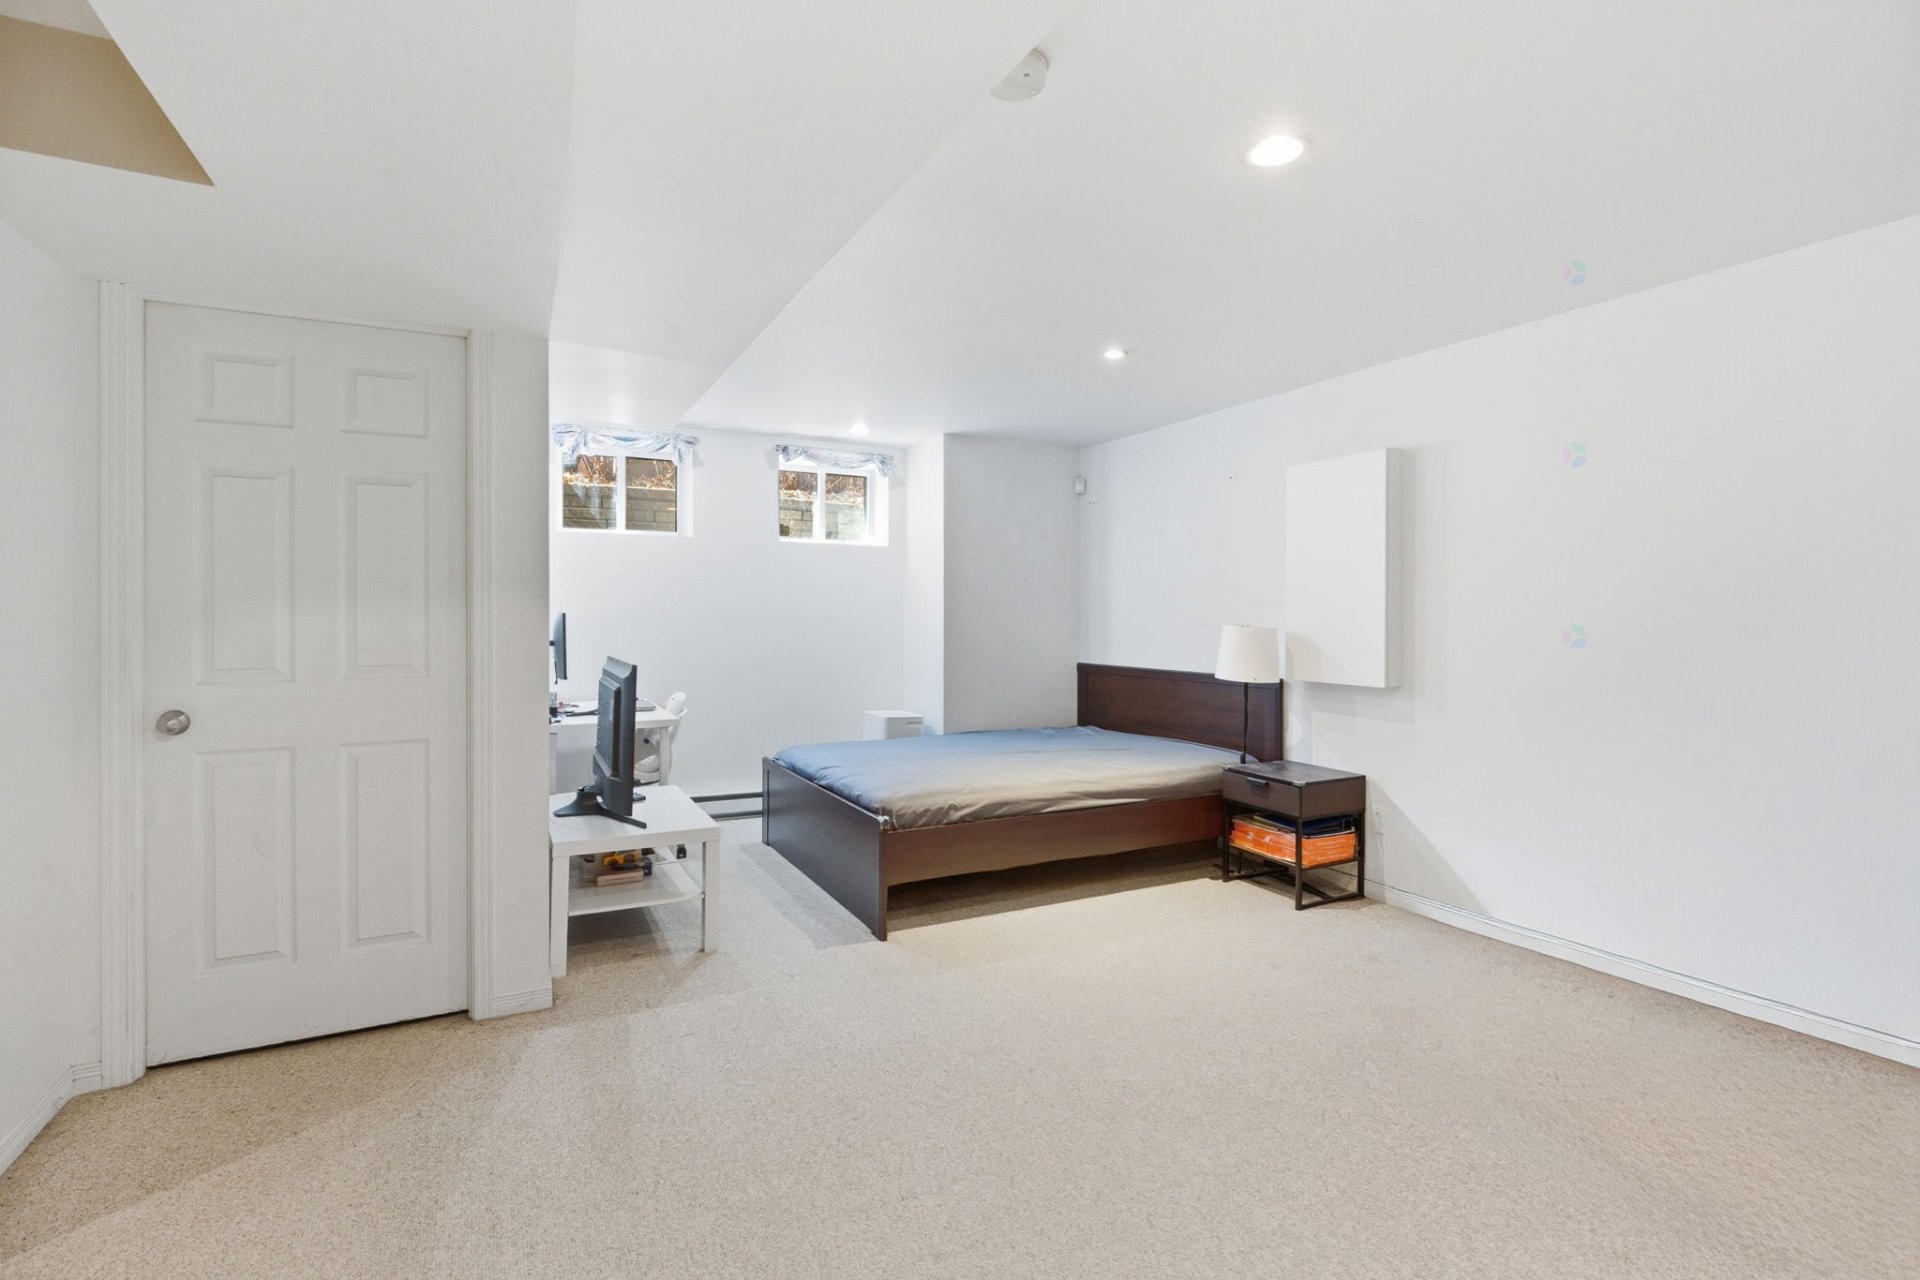
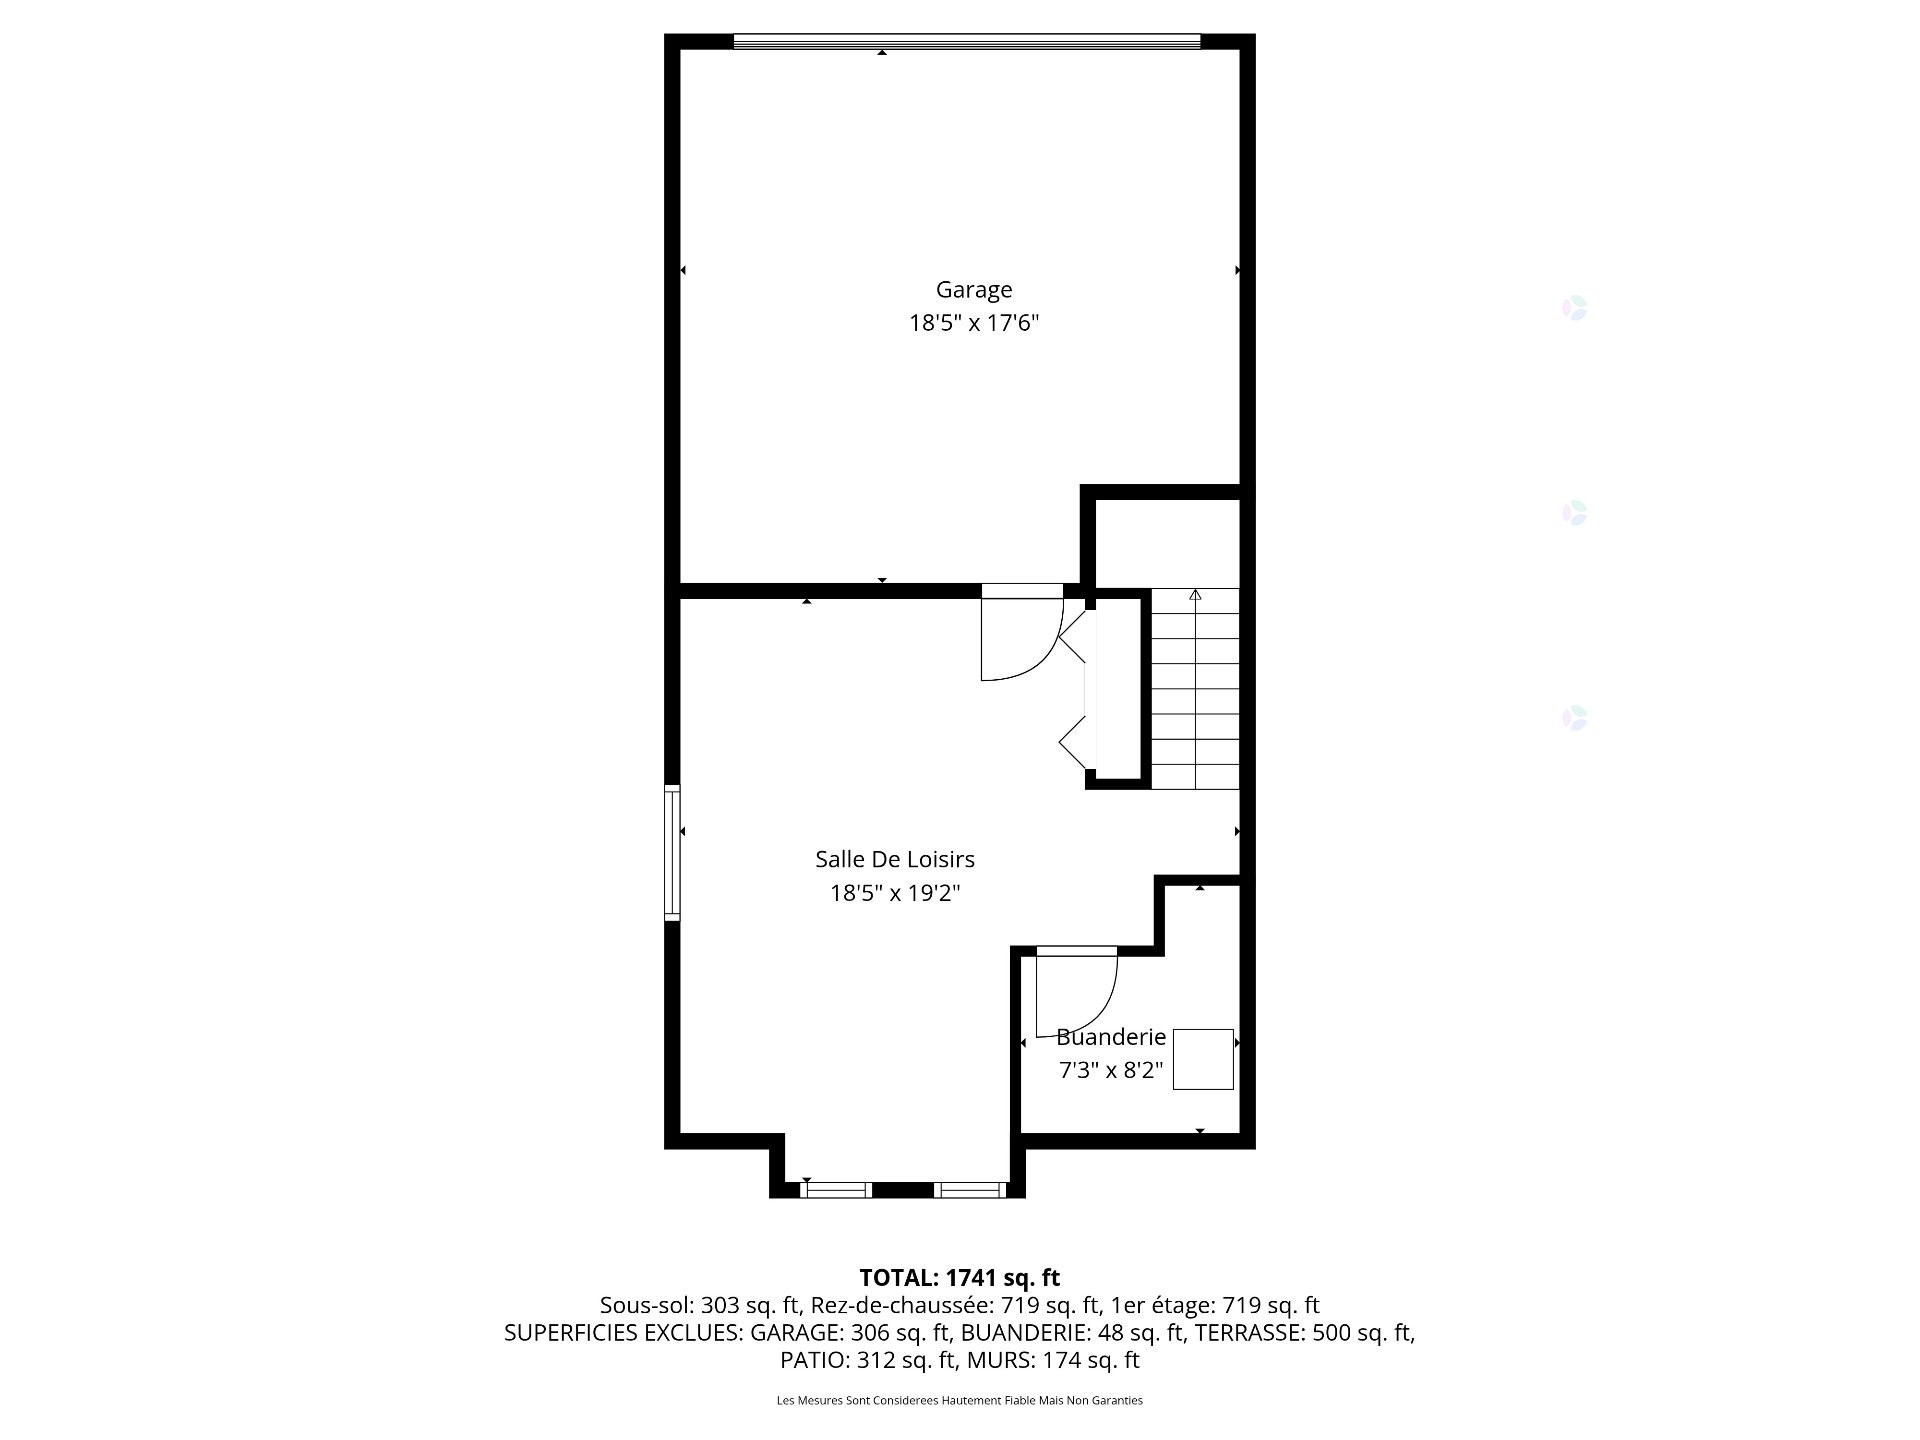
The basement features a versatile playroom, currently set up as a bedroom, offering great flexibility to suit your needs (guest room, office, or family room). Additional storage space is also available.
Additional Features
- Double garage, a rare and sought-after asset
- Private terrace, ideal for relaxing or entertaining
- Well-designed and optimized spaces
- Meticulously maintained property
Remarks
Located in a highly desirable area, this property enjoys a strategic location close to services, shops, and public transportation.
A turnkey opportunity offering comfort, functionality, and an excellent quality of life.
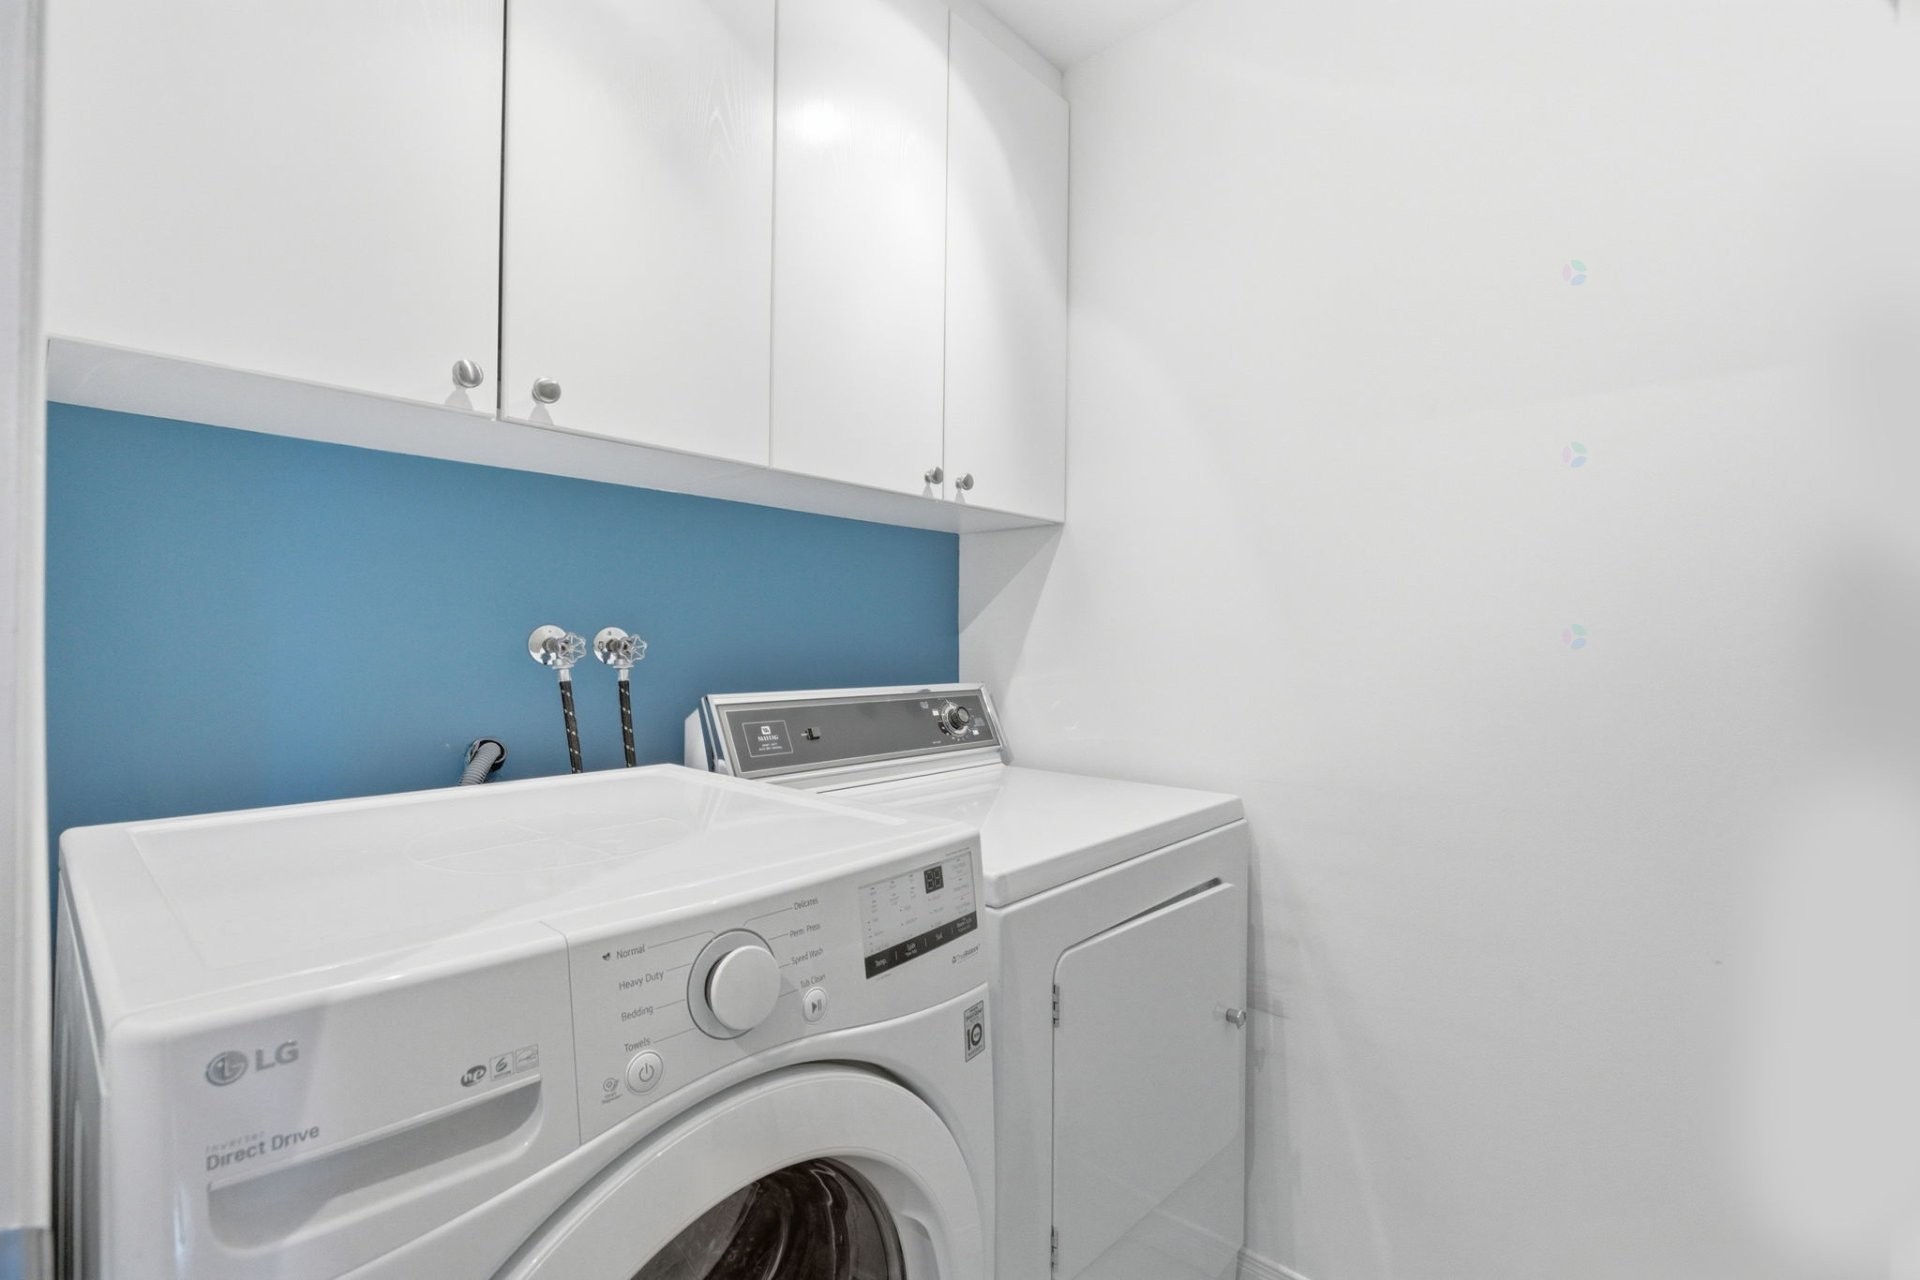
Inclusions: Curtains, light fixtures, washer, dryer, stove, refrigerator, dishwasher.
Building Features:
- Style: Townhouse
- Basement: 6 feet and more, Finished basement
- Bathroom Features: Separate shower
- Common Walls: Attached
- Construction Materials: Brick
- Cooling: Central air conditioning
- Heating: Forced air, Natural gas
- Laundry Features:
- Levels: Two or more storey
- Lot Features: Highway, CEGEP, Daycare centre, Hospital, Metro, Park, Bicycle path, Elementary school, Réseau Express Métropolitain (REM), High school, Public transportation, University
- Other Equipment: Air exchange system
- Parking Features: Double width or more, Built-in, Electric garage door opener
- Roof: Asphalt shingles
- Total Finished Area: 1694 Square Feet
- Utilities: Water Connected, Natural Gas Connected, Sewer Connected
- Water Source: Municipality, With water meter
- Sewer: Municipality
Taxes:
- Municipal Tax: $6,391
- School Tax: $908
- Annual Tax Amount: $7,299
Expenses:
- Electric: $710
- Gas: $1,563
- Common Expenses: $4,080
Property Assessemnt:
- Lot Assessment: $335,700
- Building Assessment: $884,500
- Total Assessment: $1,220,200
Property Features:
- Bedrooms: 2
- Bathrooms: 1
- Half Bathrooms: 1
- Built in: 1998
- Floor Space (approx): 1694 Square Feet
- Lot Size: 2581.00 Square Feet
- Zoning: Residential
- No. of Parking Spaces: 2
Dwelling Units:
- Pieces 6
- Bedrooms 2
- Baths 2
Convert Measurement to:
Data provided by: Centris - 600 Ch Du Golf, Ile -Des -Soeurs, Quebec H3E 1A8
All information displayed is believed to be accurate but is not guaranteed and should be independently verified. No warranties or representations are made of any kind. Copyright© 2021 All Rights Reserved.
Market Price Trends
Location of 179Z Av. Dresden, Mont-Royal, QC, H3P 3K1
Demographic Information of 179Z Av. Dresden, Mont-Royal, QC, H3P 3K1
Life Stage
Midlife FamiliesEmployment Type
White CollarAverage Household Income
$176,671.11Average Number of Children
1.77Household Population
Household Structure
Age of Population
Education
Education Level
No certificate/diploma/degree
8.43 %High school certificate or equivalent
12.8 %Apprenticeship trade certificate/diploma
2.87 %College/non-university certificate
14.75 %University certificate (below bachelor)
6.84 %University Degree
54.3 %Commuter
Travel To Work
By Car
65.98 %By Public Transit
19.33 %By Walking
6.9 %By Bicycle
4.06 %By Other Methods
3.73 %Cultural Diversity
Knowledge of Official Language
Mother Tongue
Building Information
Building Type
Apartments (Low and High Rise)
67.6 %Houses
32.4 %