


Lac-Brome QC, J0E 1V0
Property Information:
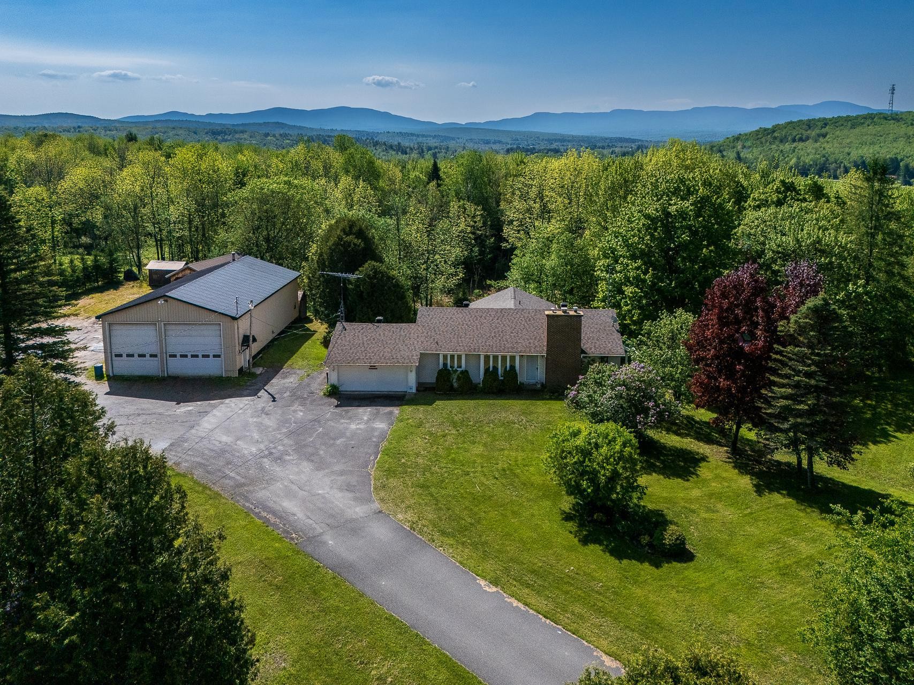
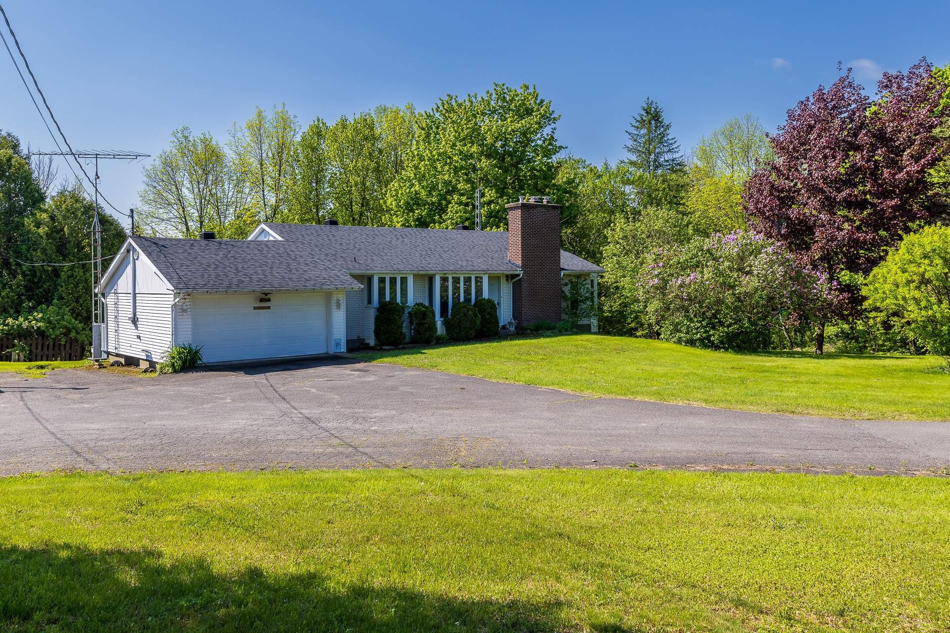
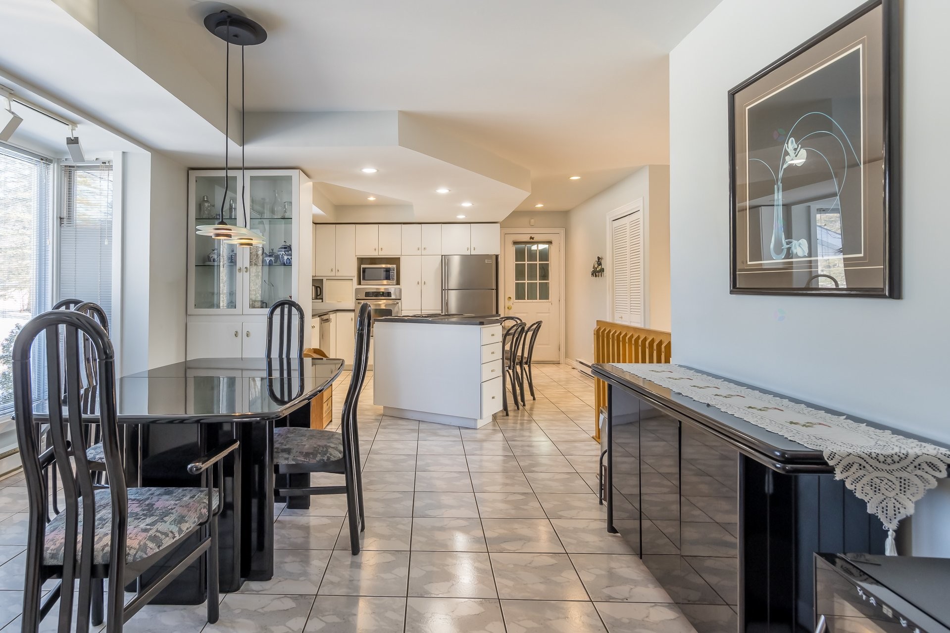
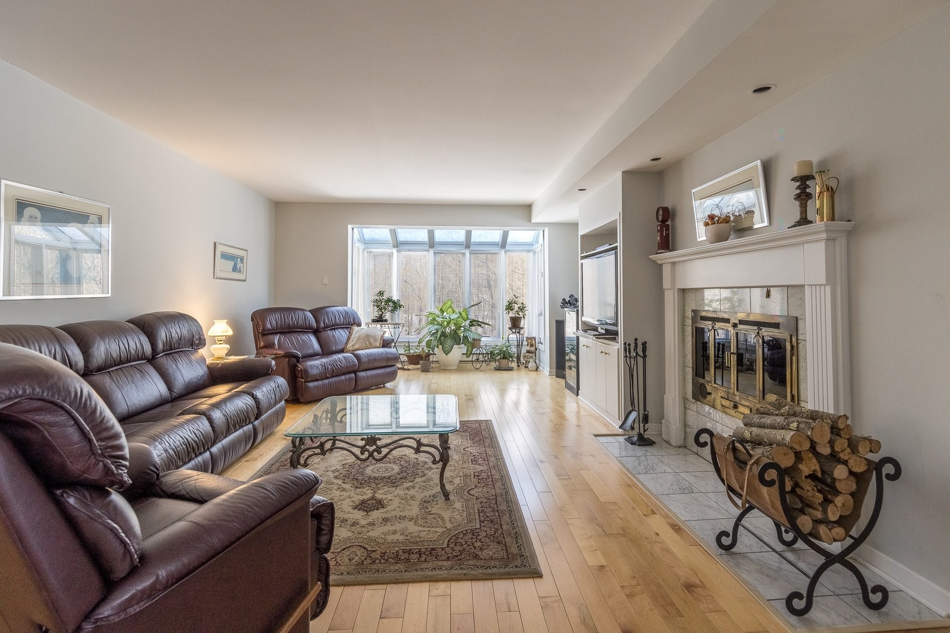
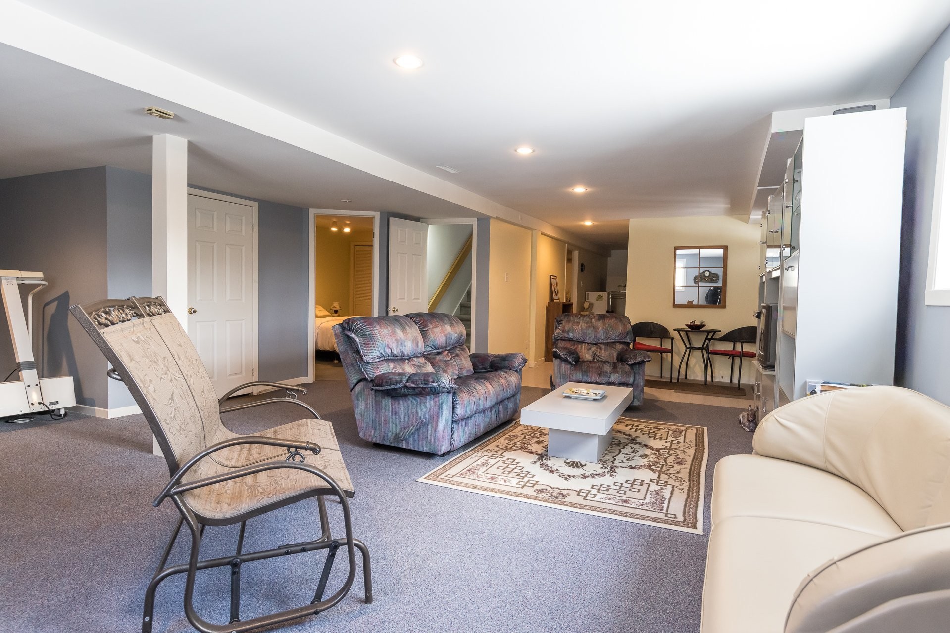
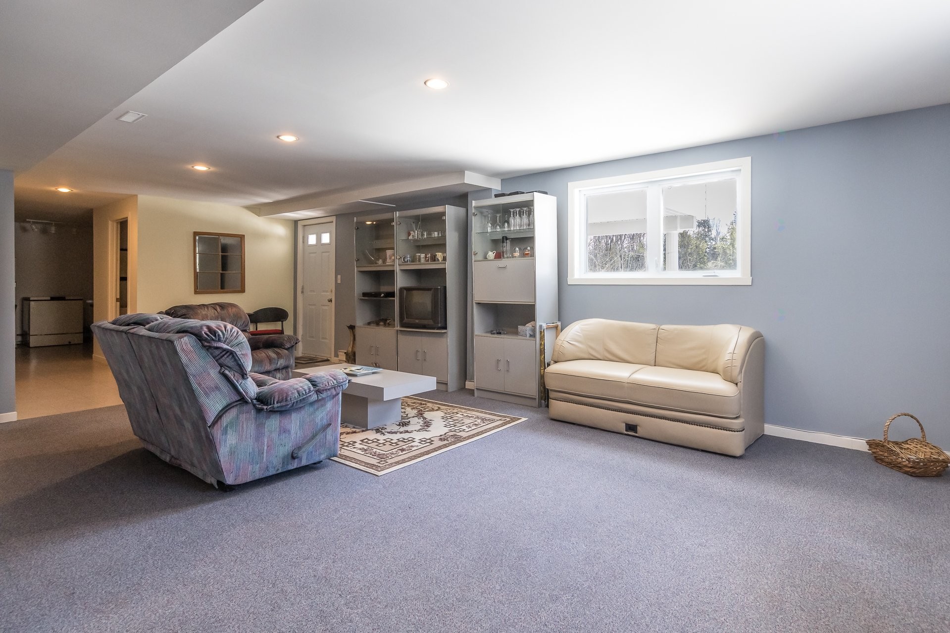
Discover the perfect balance between family living and exceptional versatility. This charming 4 bedroom bungalow features a bright open-plan layout, sun-room filled with natural light, and fully finished basement with exterior walk-out entrance. The large detached garage is ideal for a mechanics workshop, hobby space, recreational vehicle storage, or other opportunities. Whether you're seeking a family home or a live-work setup, this residence is an excellent option in one of Quebec's most picturesque regions and truly worth exploring!
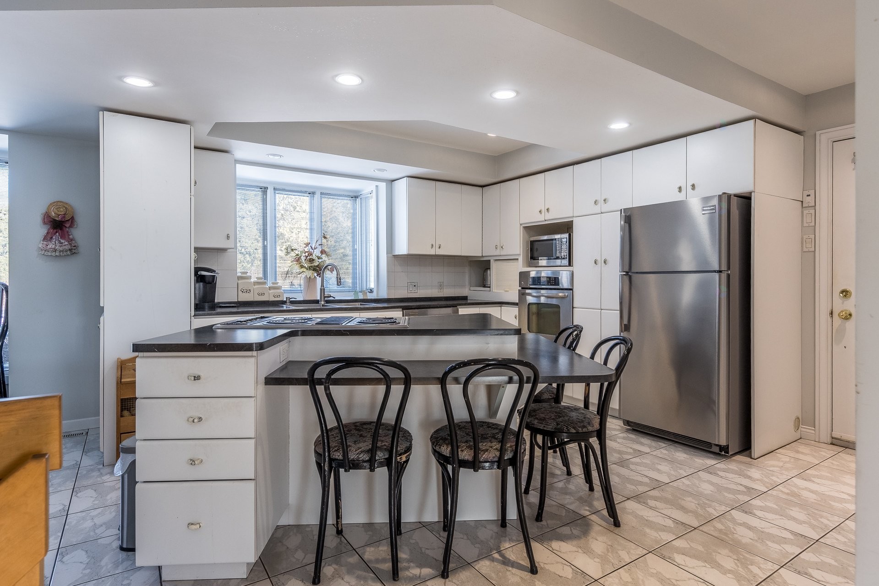
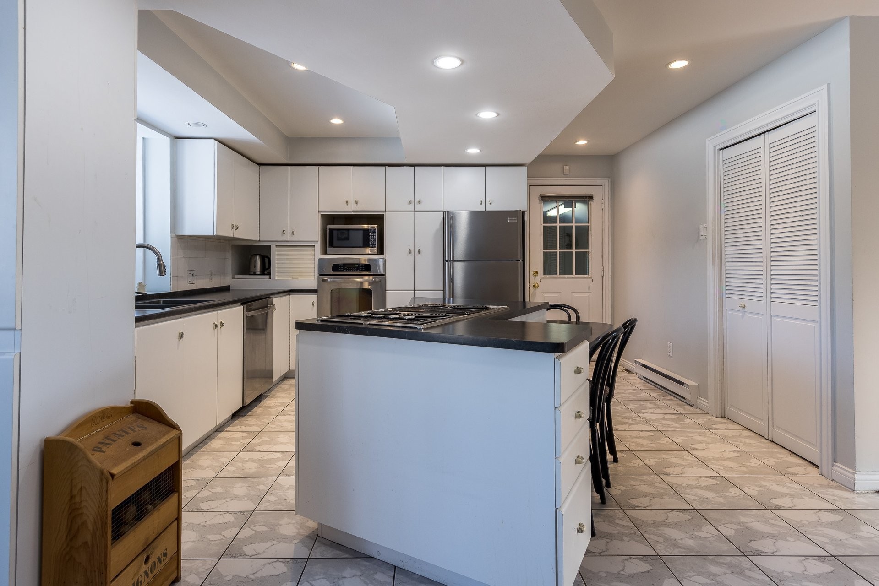
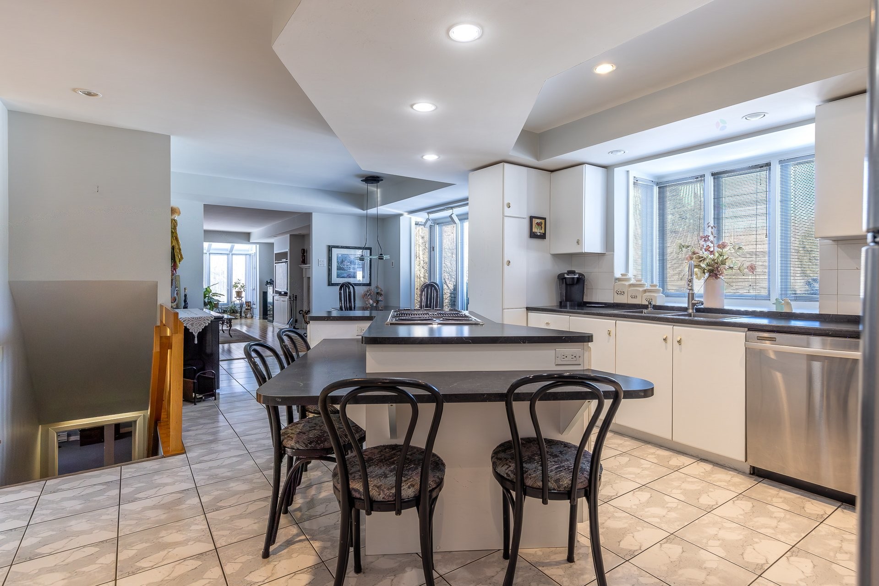
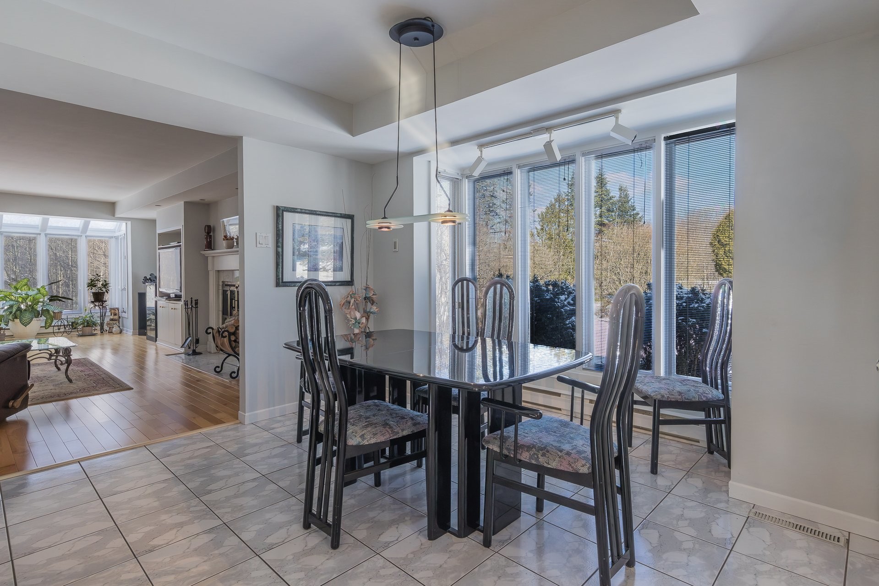
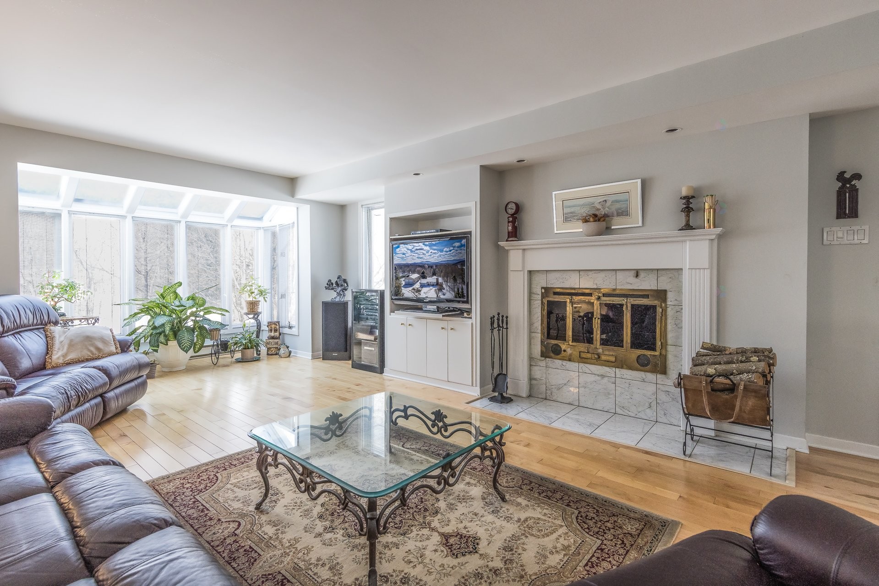
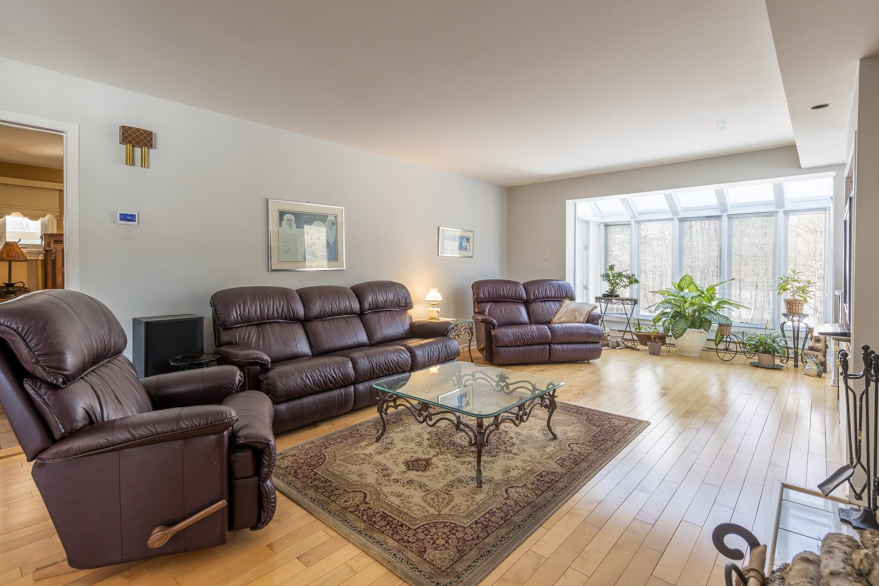
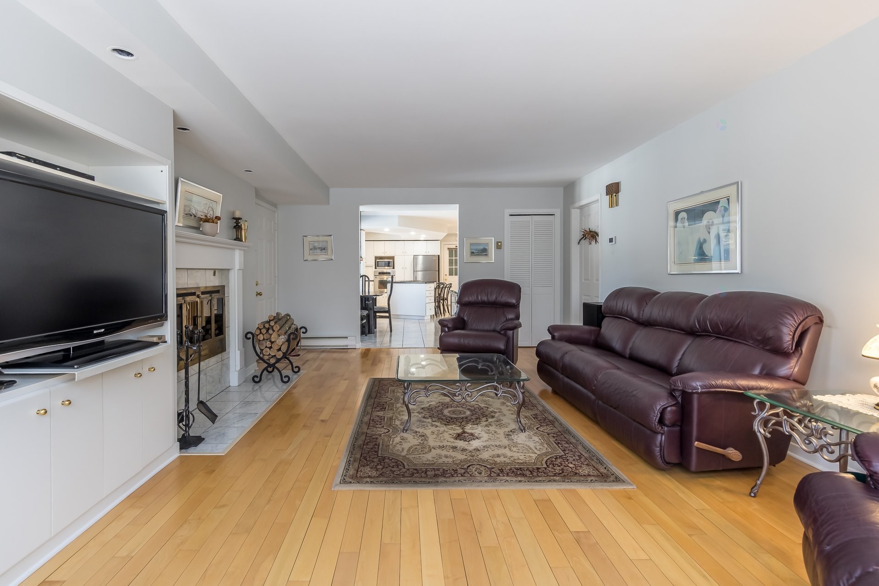
Open-plan layout creates a bright and airy interior, featuring kitchen, dining room and an inviting living room with a wood-burning fireplace. Replaced living room skylight window and dining room window in 2024.
Kitchen island counter with Jenn-Air cooktop.
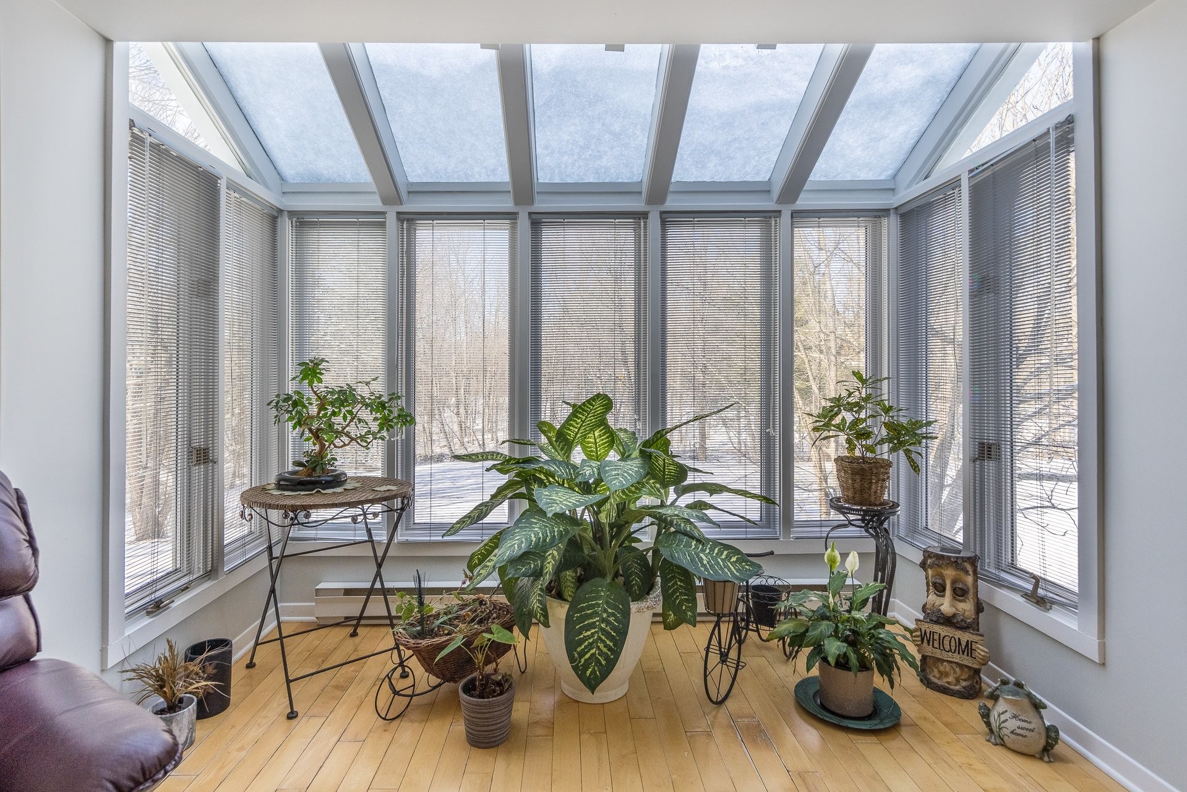
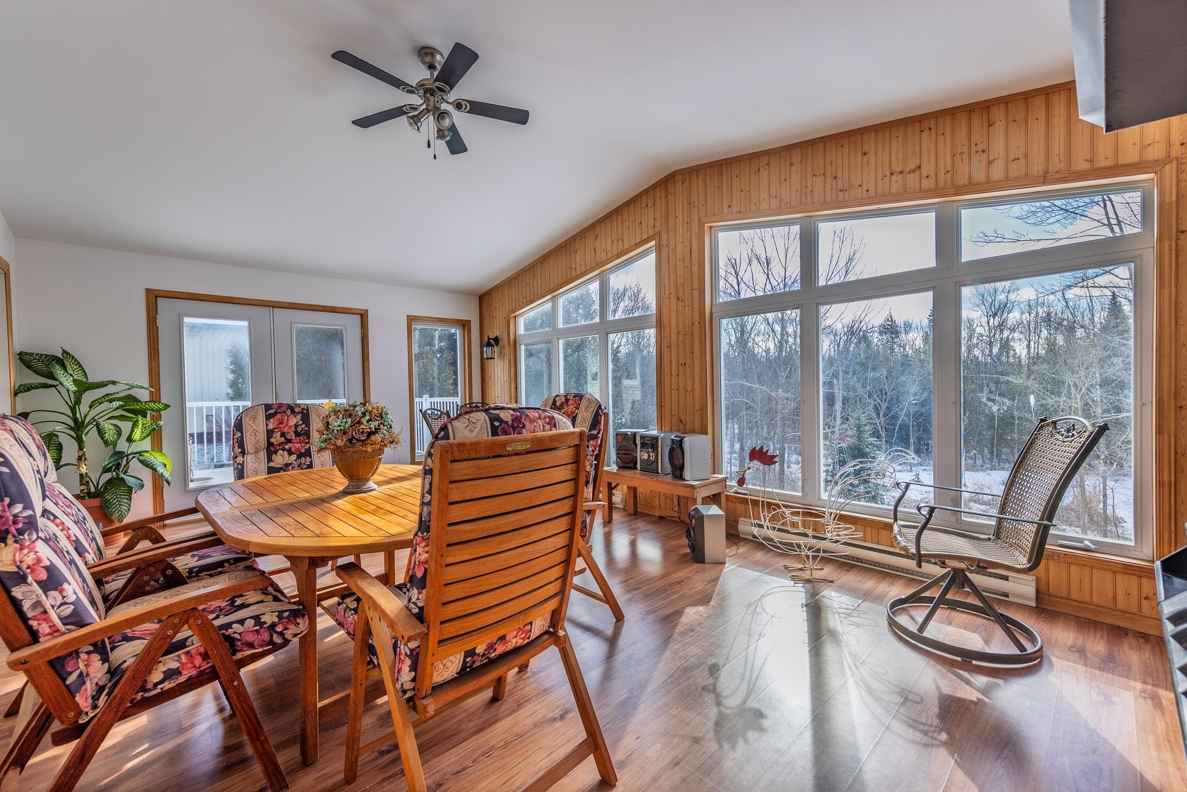
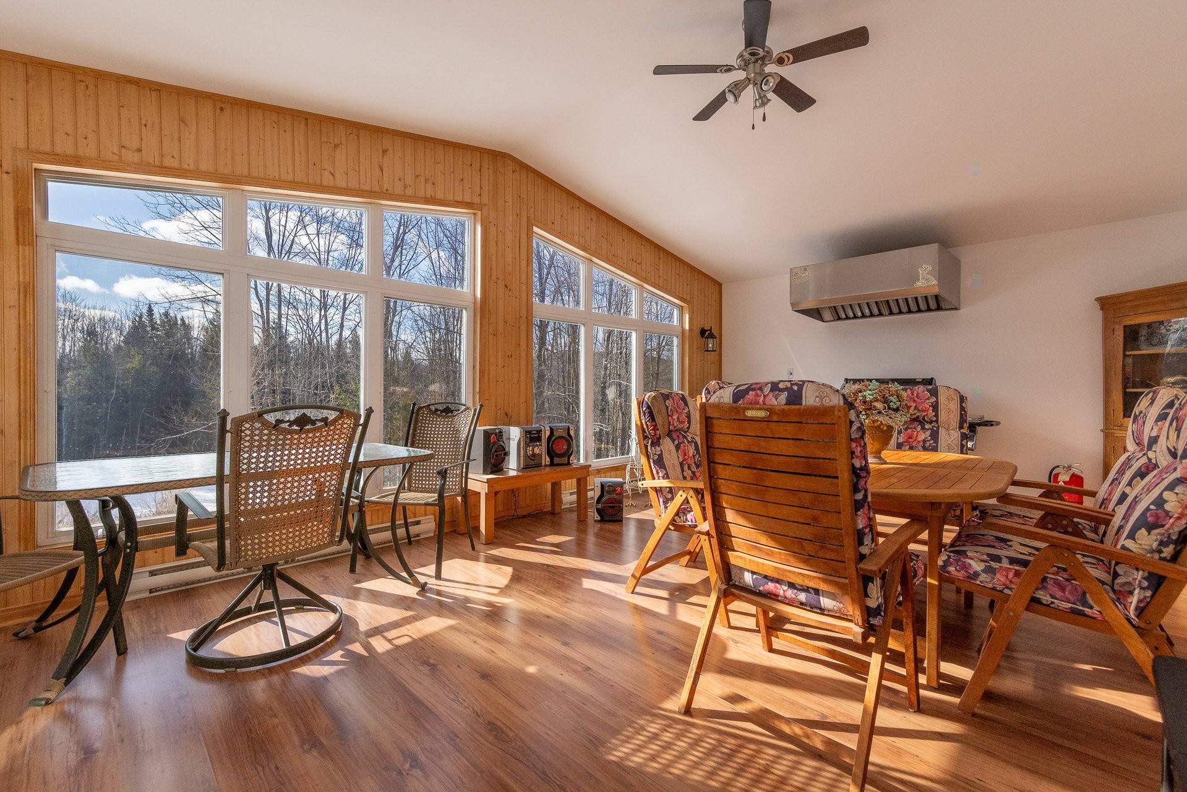
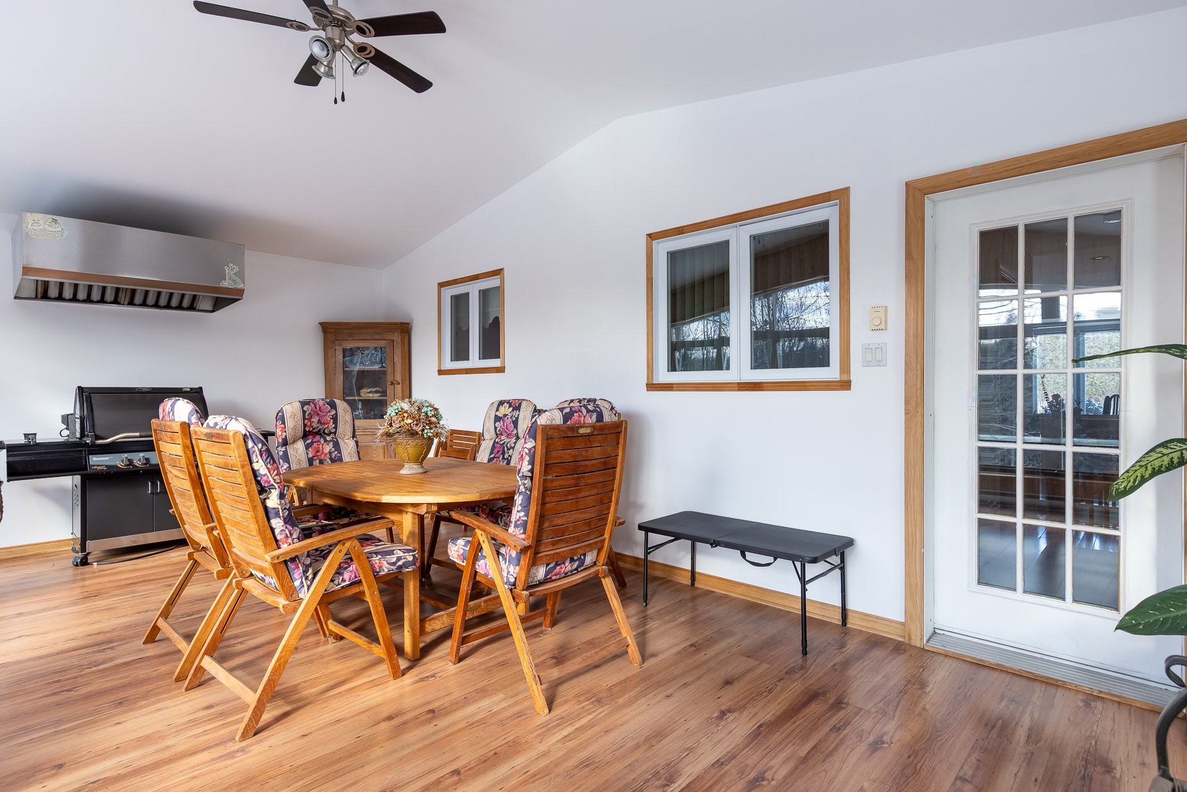
The spacious sun-room filled with natural light is ideal for reading or taking in the views and has a built in industrial fan for year-round indoor grilling.
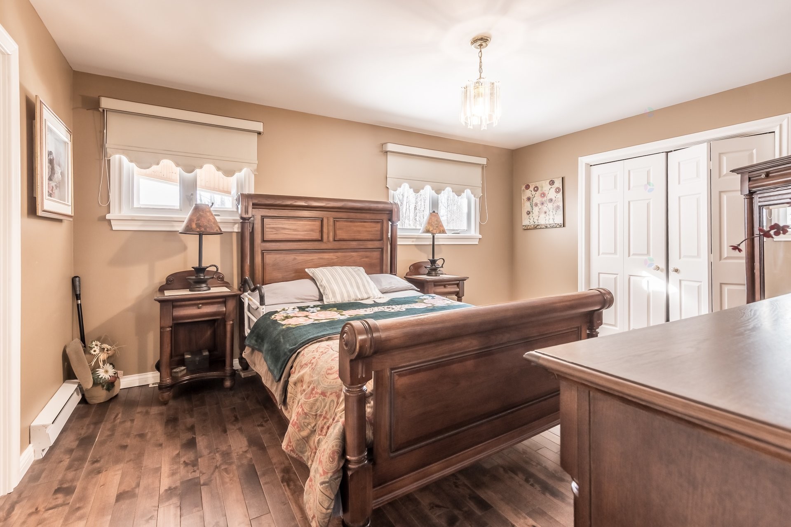
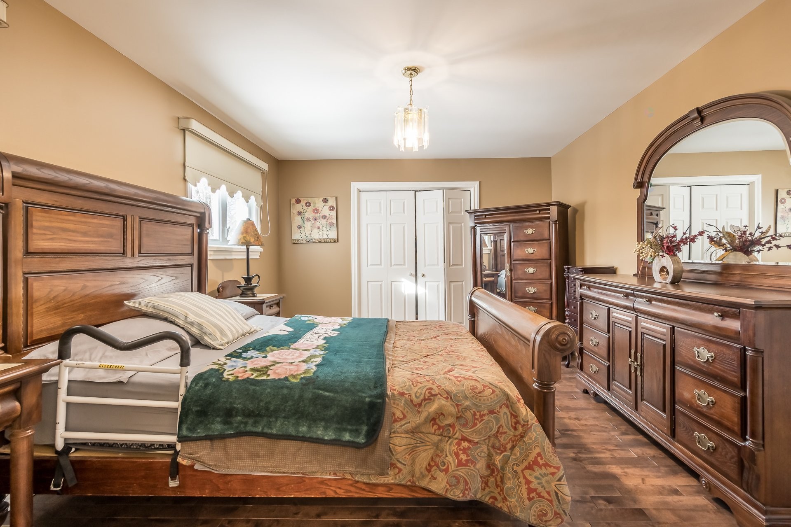
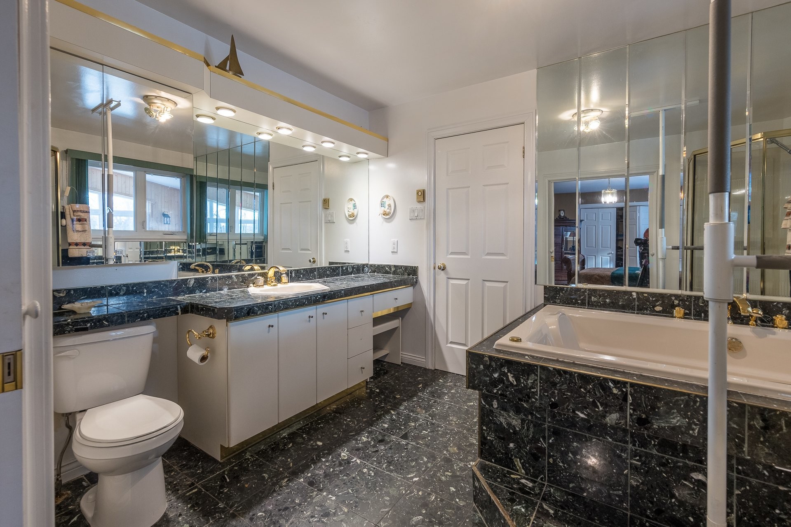
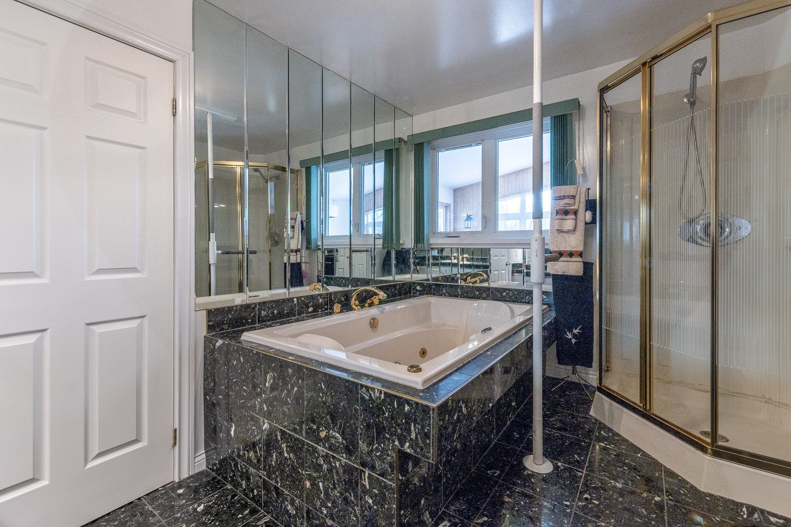
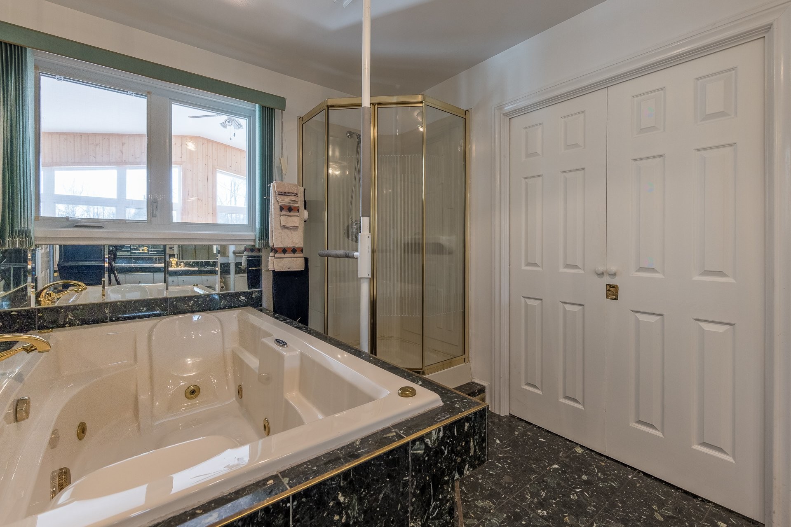
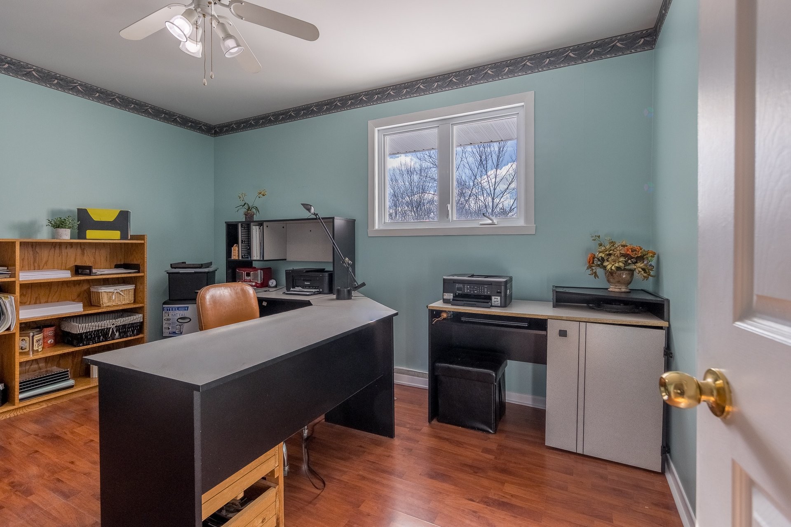
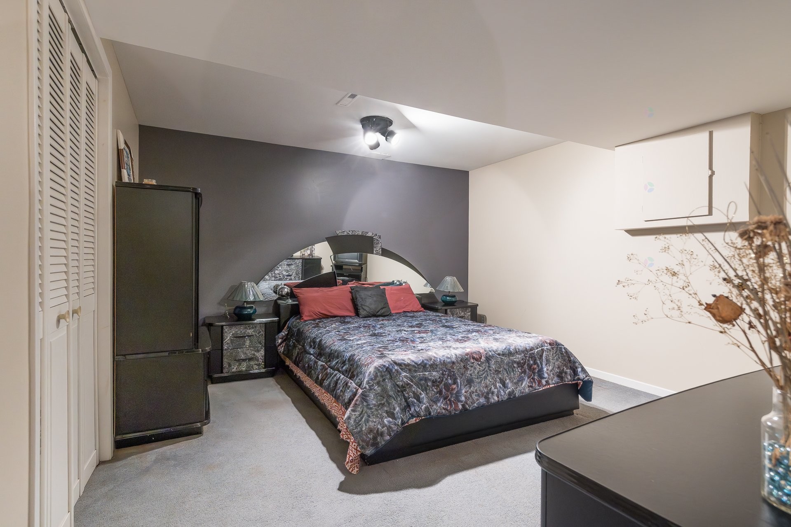
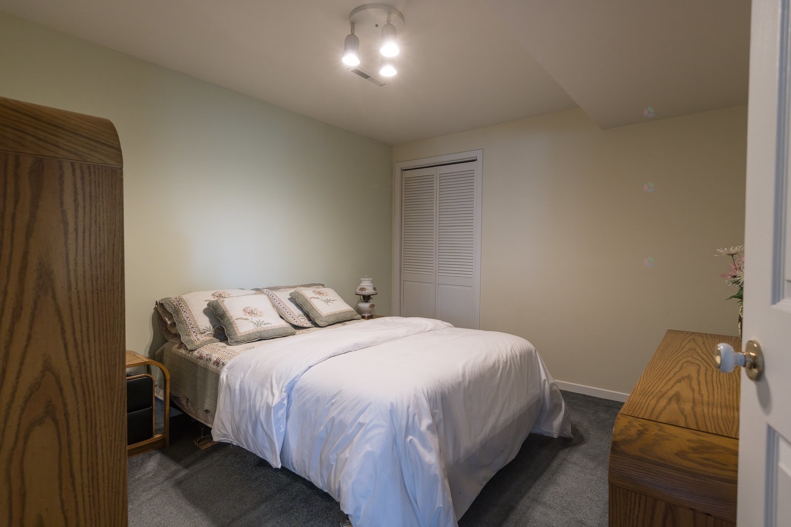
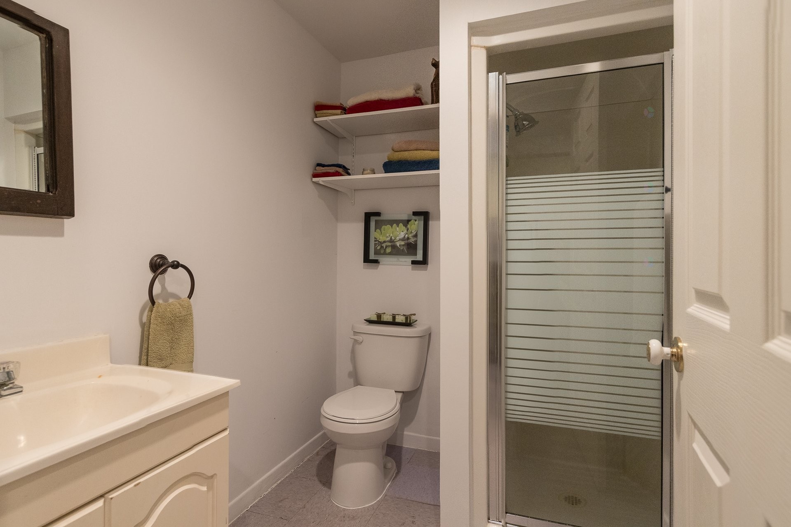
Four bedrooms and two bathrooms providing ample space for family and guests. Bathroom with Jacuzzi bathtub and pocket doors to main bedroom with large walk-in closet.
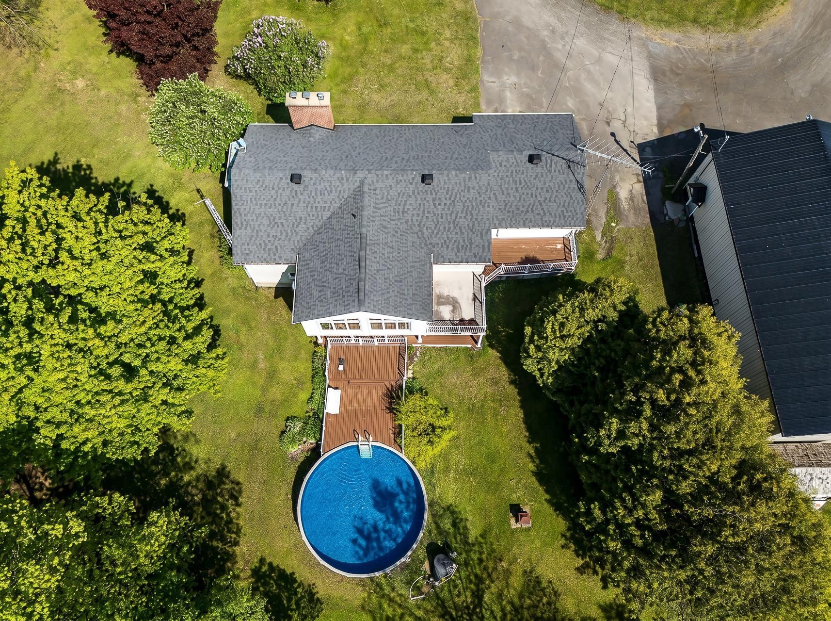
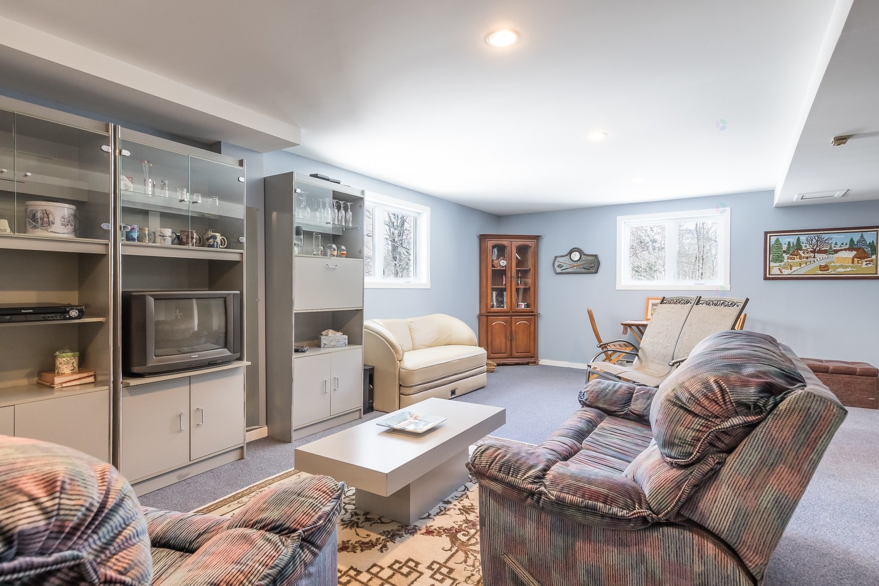
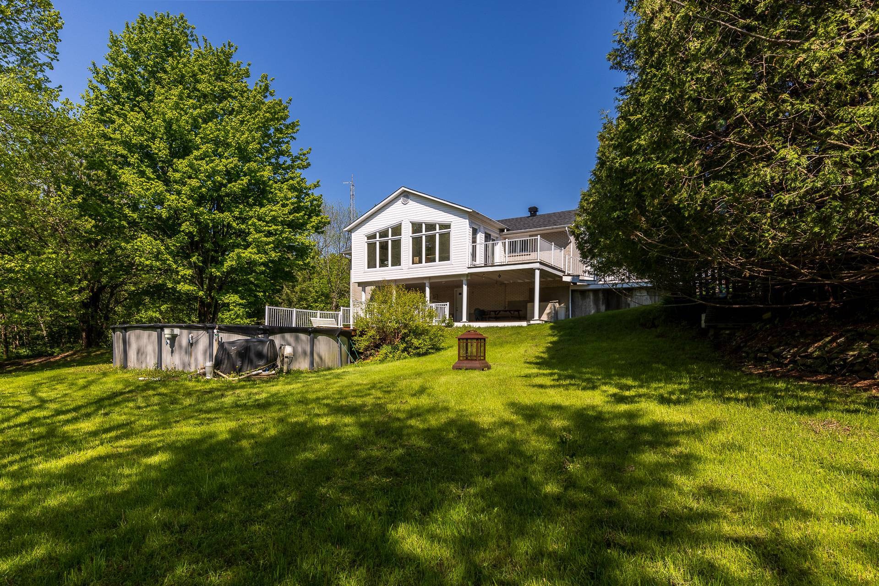
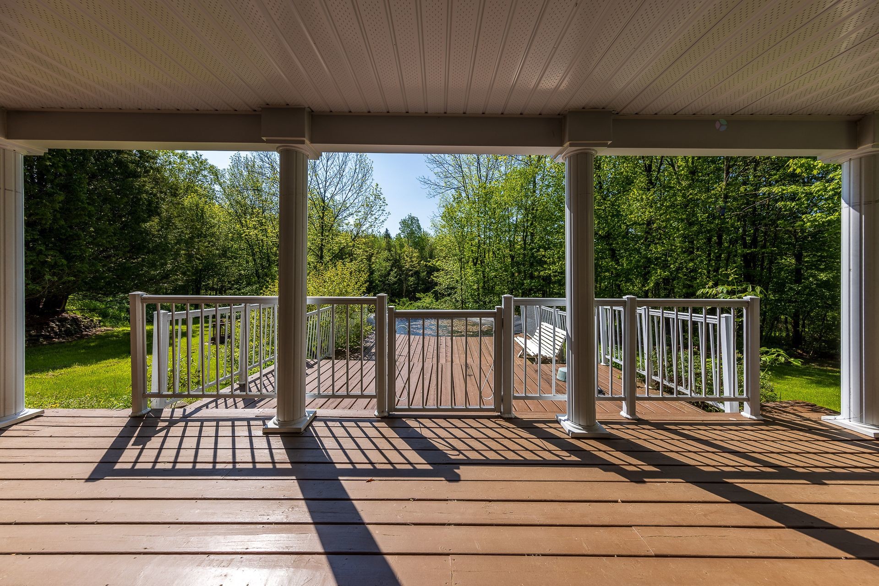
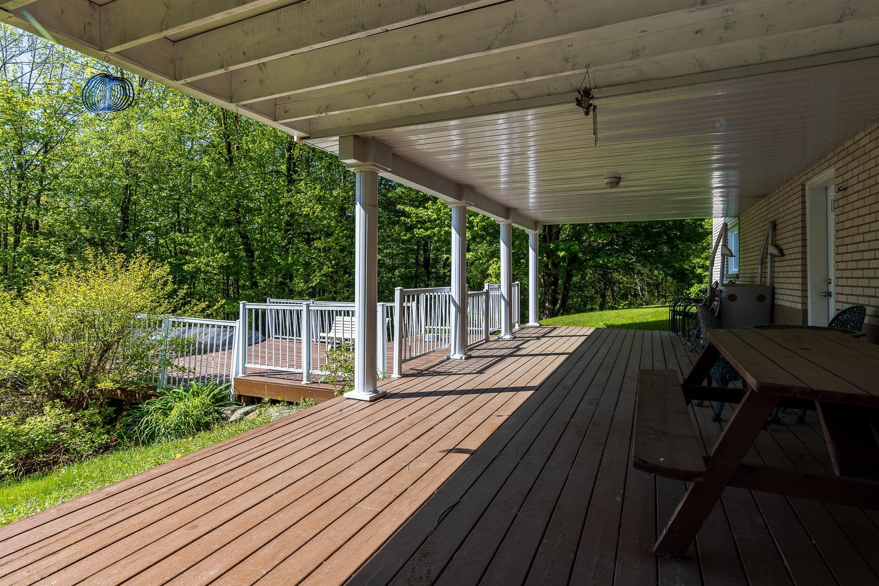
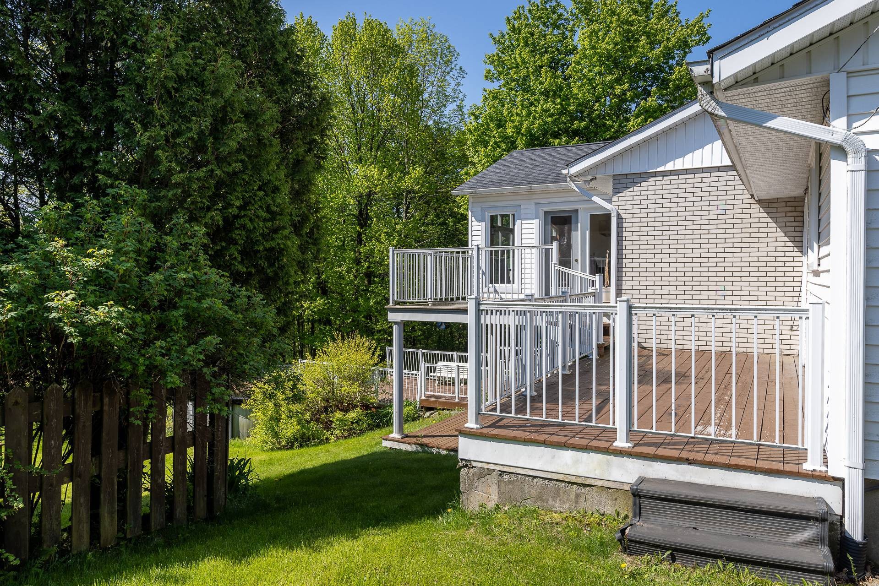
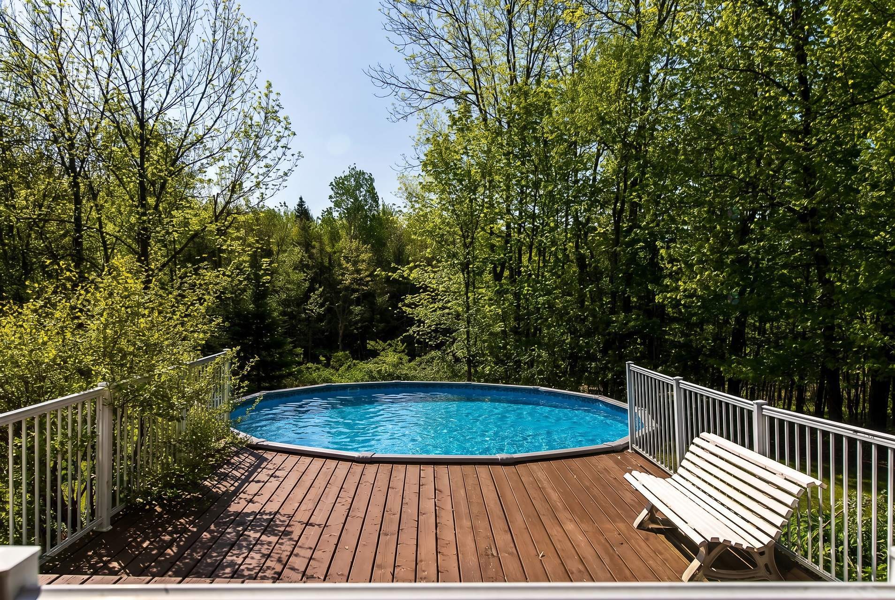
The fully finished walkout basement opens onto multiple terraces with sleek aluminum railings, an above-ground pool, and a dedicated area for campfires--perfect for entertaining and outdoor living.
Attached 20' x 22' garage with vinyl flooring adds everyday convenience and extra storage.
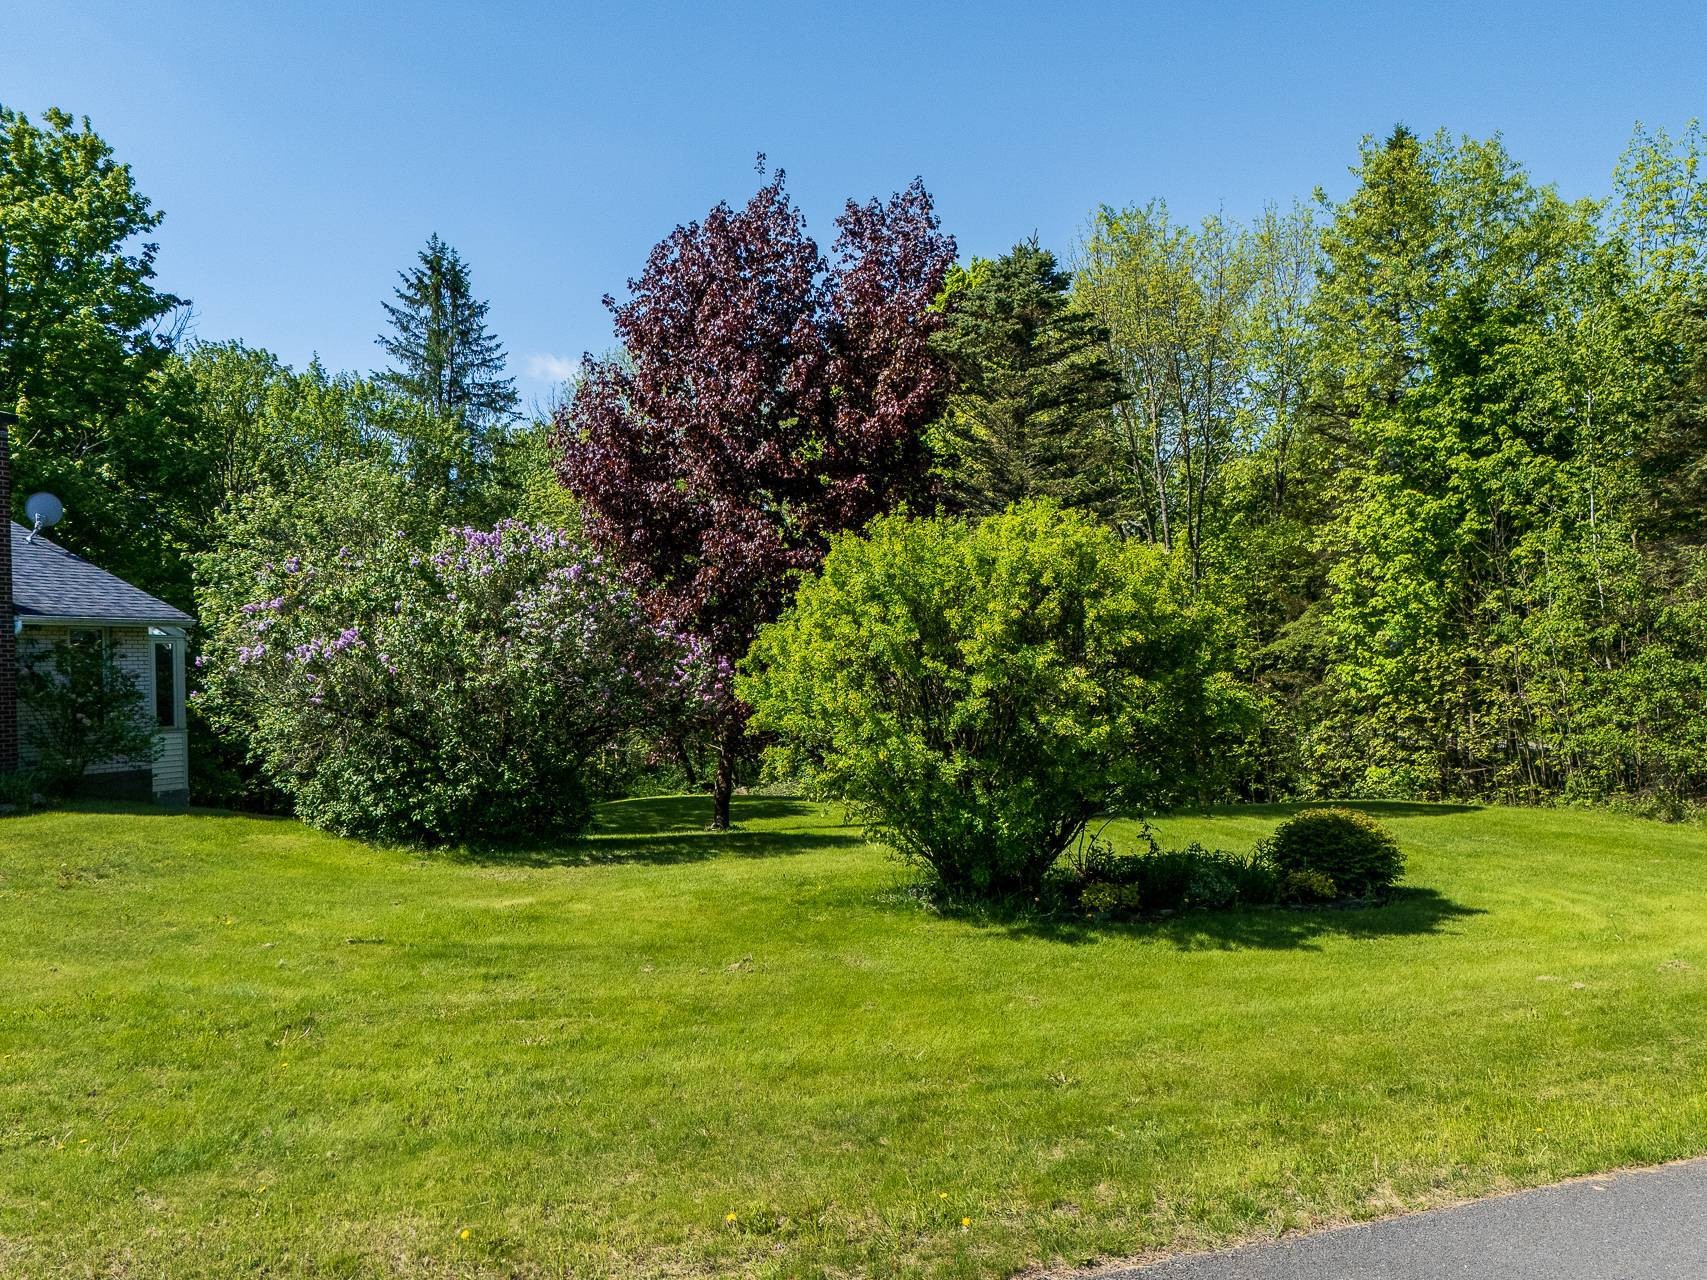
1.43 acre lot with no front or rear neighbours and mature cedar hedges offering plenty of privacy along Frizzle road.
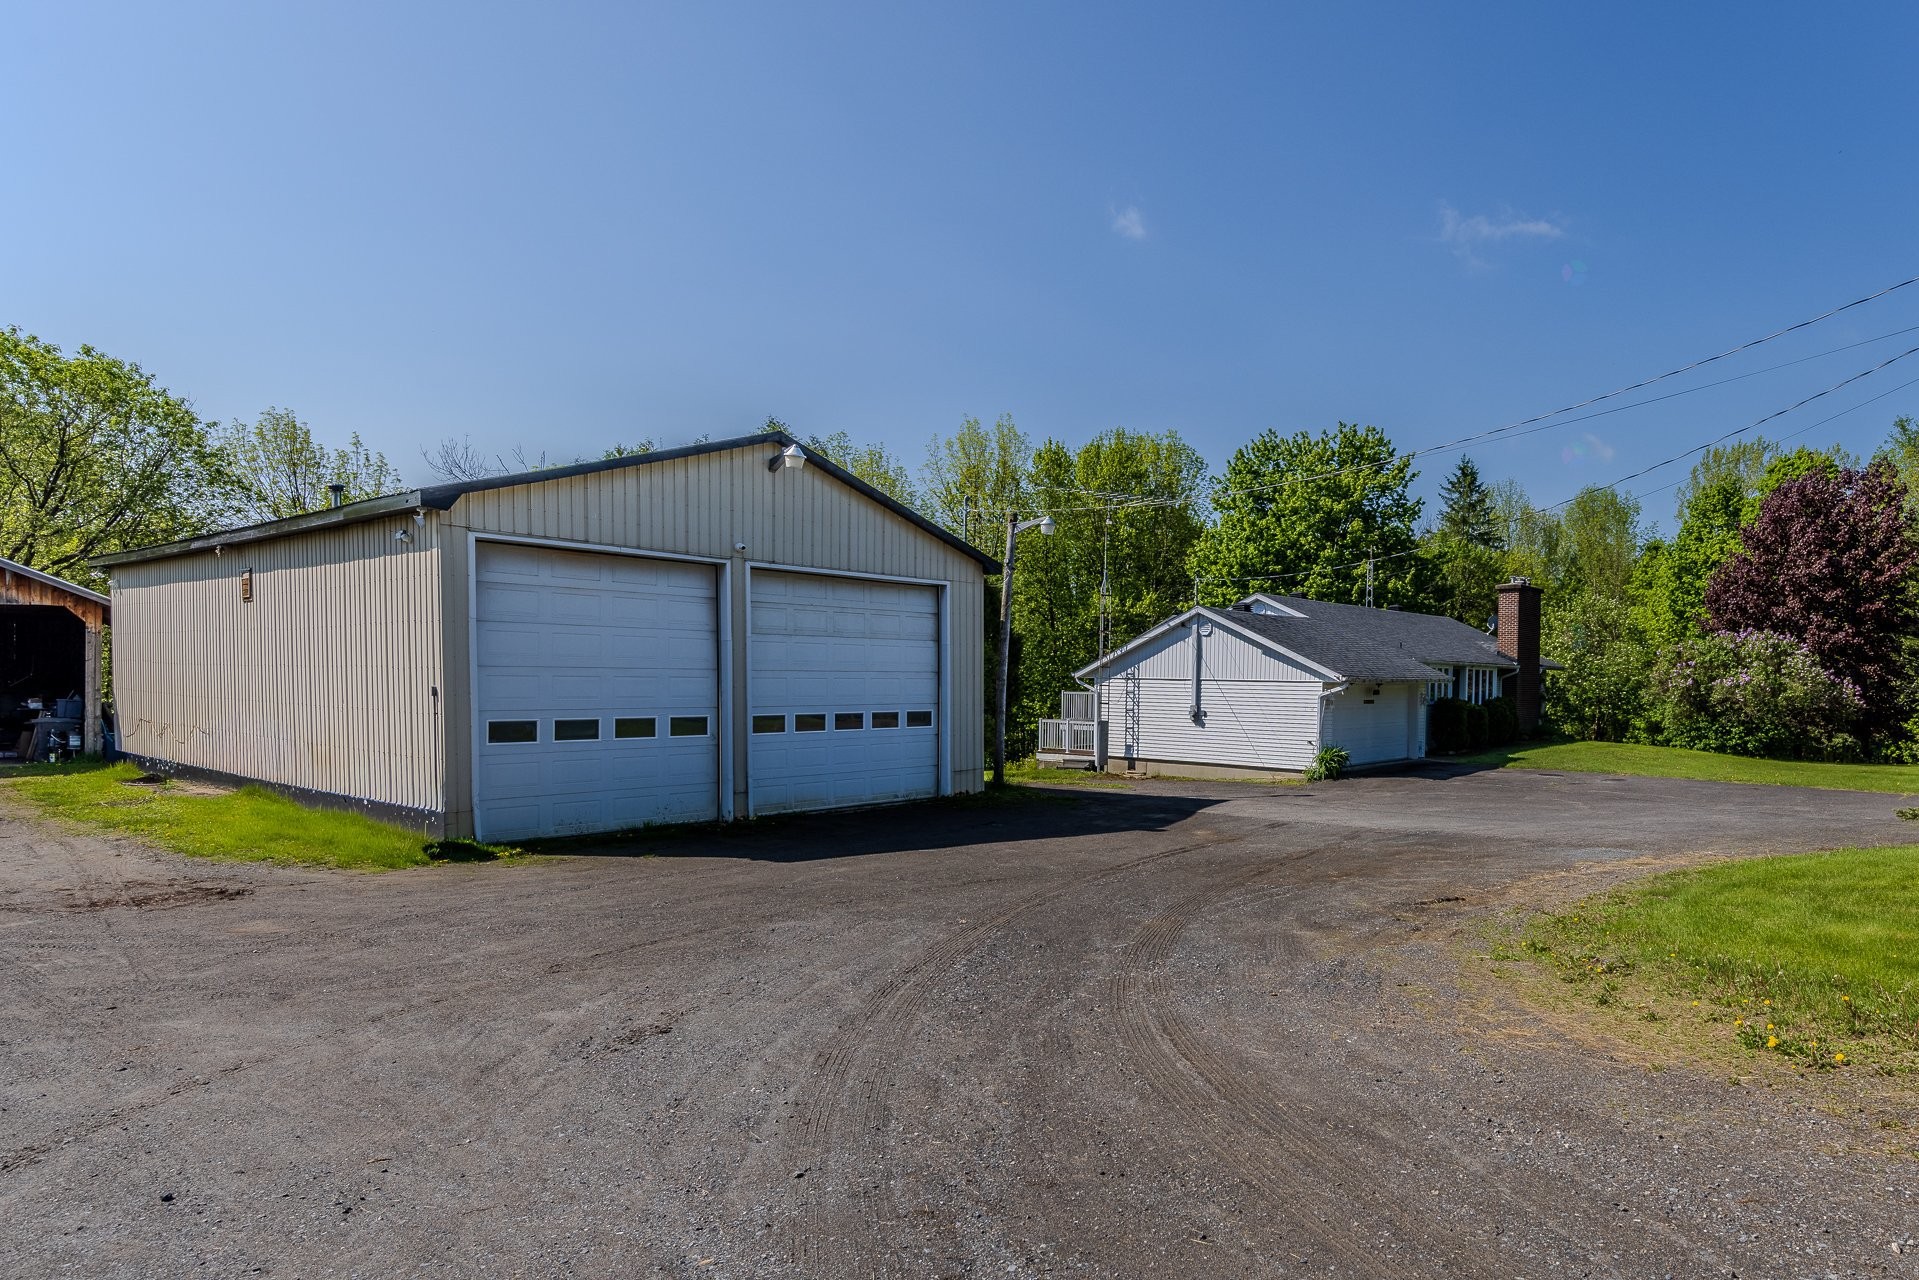
Large detached garage of 31'x 55' with metal siding, double 15-ft doors, concrete flooring, washroom, and is ideal for a mechanics workshop, recreational vehicle storage, or hobbies.
Additional storage includes a large open-front wood shed of 12' x 29' and a smaller compressed wood shed of 12' x 7'.
2024 Heat Pump installed.
Alarm system (not connected).
Located less than 10 minutes from the village of Knowlton, 15 minutes from Bromont, and just 1 hour from the Champlain Bridge, combining tranquility with accessibility.
Note: Part of the gravel driveway and compressed wood shed built by the owner is on the neighbour's lot 3940495. Occupation without title on lot 3940495.
Sale with exclusion of legal warranty : The estate sells the property without any guarantee of quality, at the buyer's own risk.
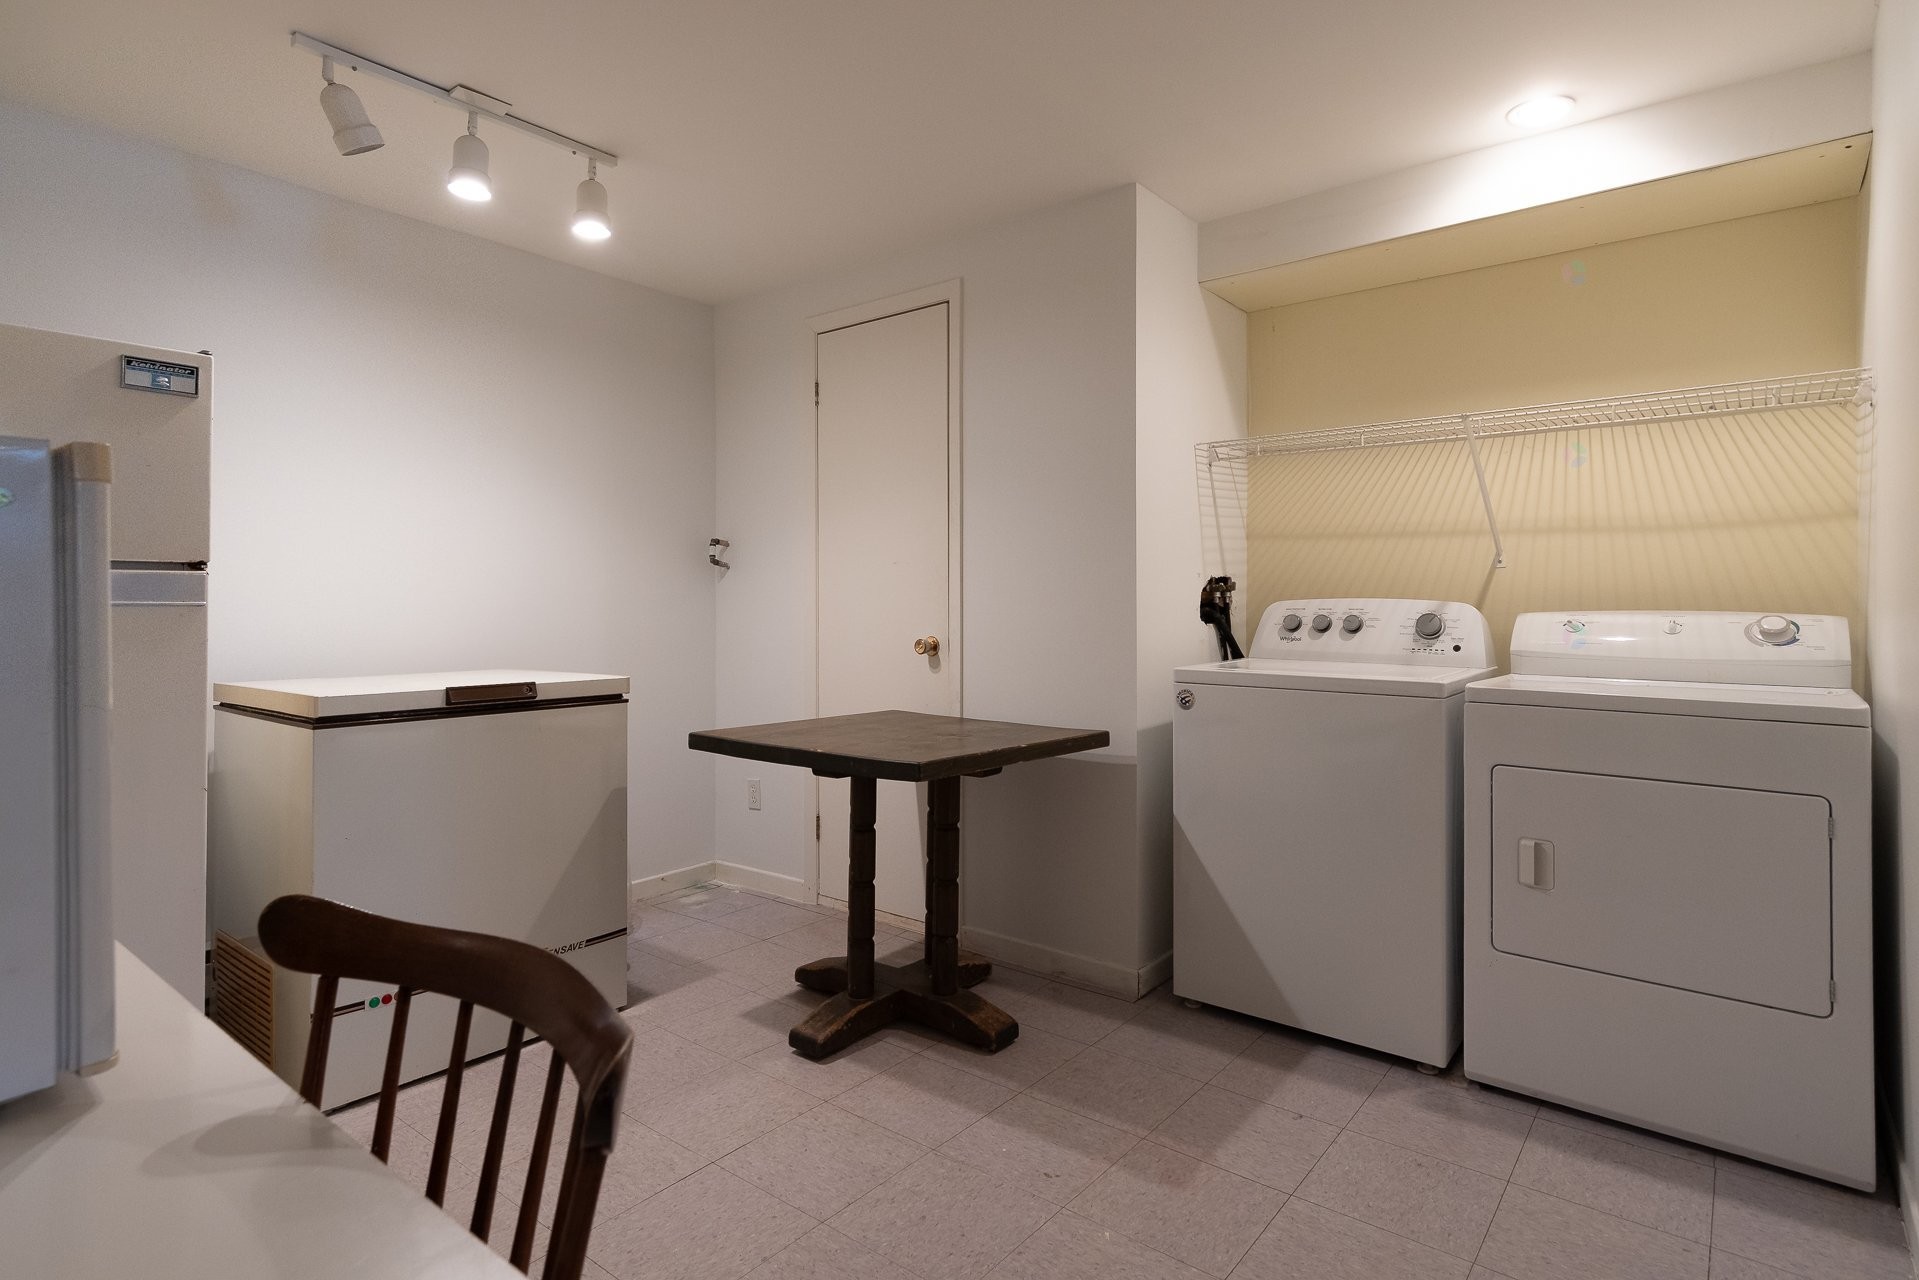
Inclusions: JennAir stove (one burner not working), built-in oven (maintenance required to reset temperature functions), basement freezer, light fixtures, curtains and rods, blinds, pool, pump and accessories, fireplace accessories, living room area rug, 5 frames in the living room, white bench on the pool deck, pool accessory storage furniture, picnic table, outdoor fireplace, round green table with 2 chairs, 6 green outdoor chairs, black office filing cabinet, 2 parasols with stands.
Exclusions : Generator, detached garage door openers, refrigerator, microwave, dishwasher, washer, dryer, personal belongings, furnishings, diesel reservoir in the open garage, security cameras, all personal belongings in detached garage.
Building Features:
- Style: Detached
- Accessibility Features: Adapted bathroom
- Basement: 6 feet and more, Outdoor entrance, Finished basement
- Bathroom Features: Jacuzzi bathtub
- Common Walls: Detached
- Construction Materials: Brick, Vinyl
- Cooling: Central air conditioning, Central heat pump
- Fencing: Bordered by hedges
- Fireplace Features: Wood fireplace
- Foundation Details: Poured concrete
- Garage: Yes
- Heating: Forced air, Electric baseboard units, Electricity
- Kitchen Cabinet Features: Melamine
- Laundry Features:
- Levels: One storey
- Lot Features: No rear neighbours, Daycare centre, Golf, Bicycle path, Elementary school, Cross-country skiing, Snowmobile trail, ATV trail, Landscaped, Flat
- Parking Features: Attached, Attached, Detached, Detached, Asphalt, Double width or more, Unpaved, Attached, Heated, Detached, Double width or more, Single width
- Pool Features: Above-ground
- Roof: Asphalt shingles
- Security Features: Monitored fire alarm, Alarm system
- Size: 13.01 x 11.67 METRE
- Utilities: Electricity Connected
- Water Source: Surface well, Well
- Window Features: PVC, Casement
- Sewer: Septic tank
Taxes:
- Municipal Tax: $4,272
- School Tax: $432
- Annual Tax Amount: $4,704
Expenses:
- Electric: $2,450
Property Assessemnt:
- Lot Assessment: $131,000
- Building Assessment: $500,300
- Total Assessment: $631,300
Property Features:
- Bedrooms: 2+2
- Bathrooms: 2
- Half Bathrooms: 0
- Lot Depth: 54.86 Metre
- Lot Frontage: 79.48 Metre
- Lot Size: 5789.60 Square Metres
- Zoning: Agricultural
- No. of Parking Spaces: 15
Dwelling Units:
- Pieces 13
- Bedrooms 4
- Baths 2
Convert Measurement to:
Data provided by: Centris - 600 Ch Du Golf, Ile -Des -Soeurs, Quebec H3E 1A8
All information displayed is believed to be accurate but is not guaranteed and should be independently verified. No warranties or representations are made of any kind. Copyright© 2021 All Rights Reserved.
Market Price Trends
Location of 24 Ch. Frizzle, Lac-Brome, QC, J0E 1V0
Demographic Information of 24 Ch. Frizzle, Lac-Brome, QC, J0E 1V0
Life Stage
Older Parents, Younger KidsEmployment Type
Blue Collar/PrimaryAverage Household Income
$110,000.00Average Number of Children
1.70Household Population
Household Structure
Age of Population
Education
Education Level
No certificate/diploma/degree
17.58 %High school certificate or equivalent
28.57 %Apprenticeship trade certificate/diploma
6.6 %College/non-university certificate
19.78 %University certificate (below bachelor)
3.3 %University Degree
24.18 %Commuter
Travel To Work
By Car
95.12 %By Public Transit
0.0 %By Walking
0.0 %By Bicycle
0.0 %By Other Methods
4.88 %Cultural Diversity
Knowledge of Official Language
Mother Tongue
Building Information
Building Type
Apartments (Low and High Rise)
7.84 %Houses
92.16 %