

Open House
- Sun Oct. 25 2:00 pm - 4:00 pm
Beaconsfield QC, H9W 4Y7
Property Information:
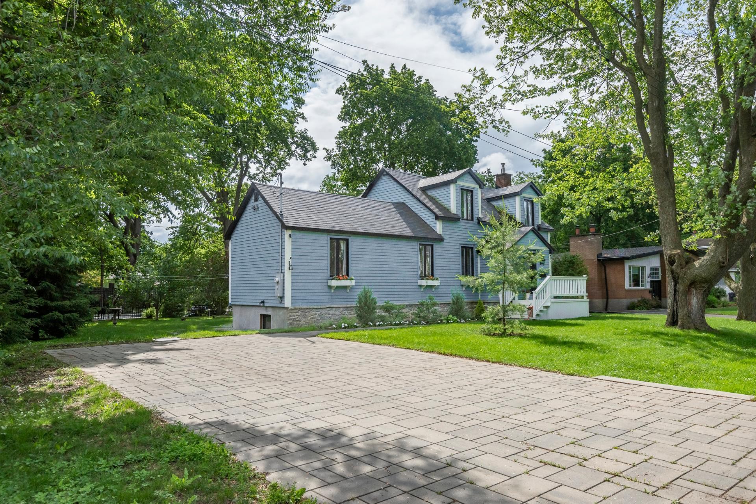
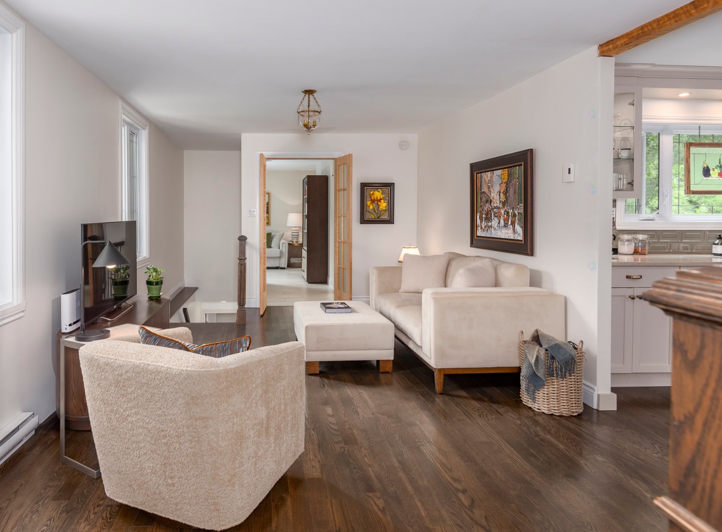
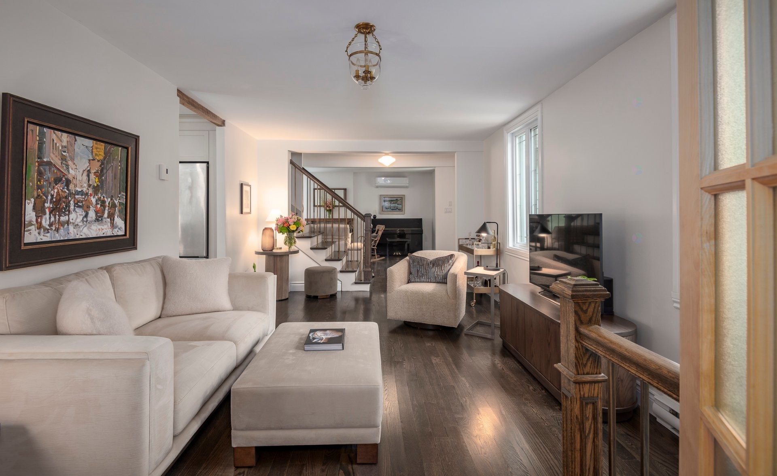
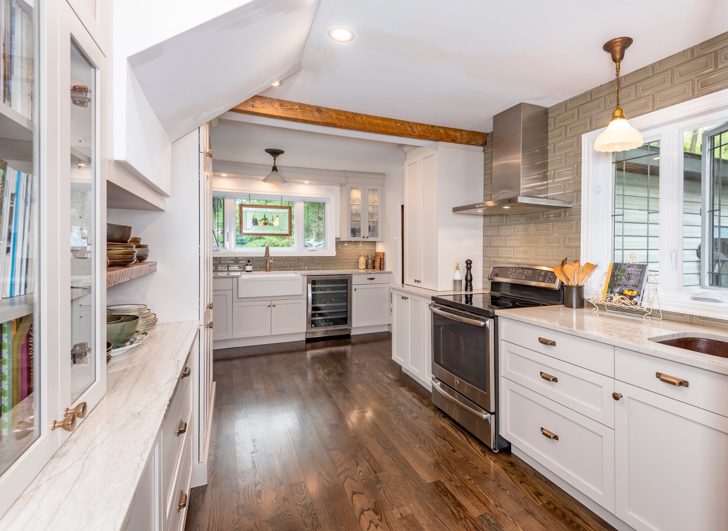
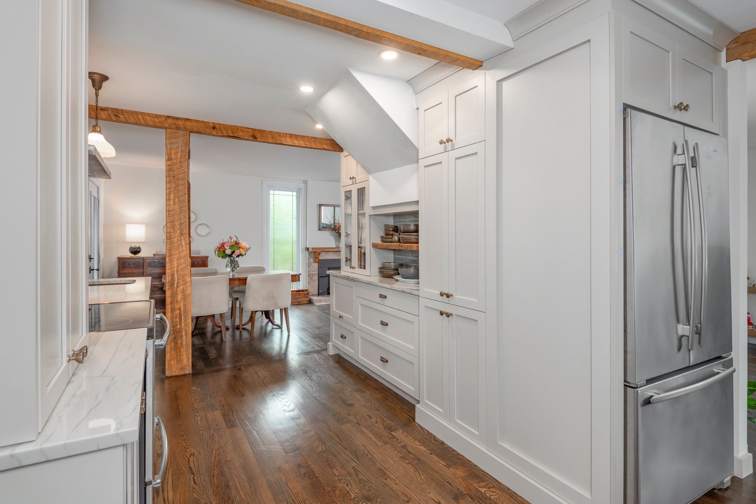
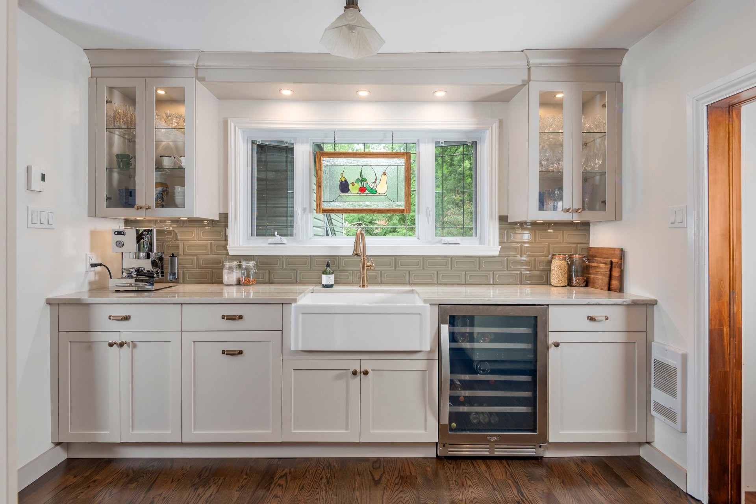
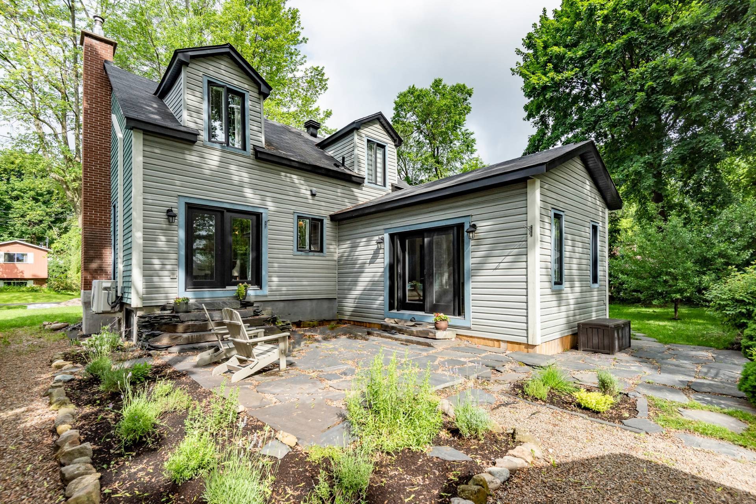
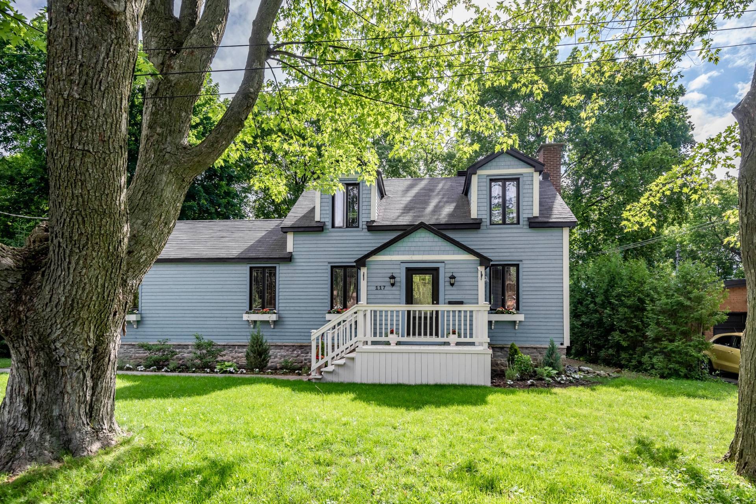
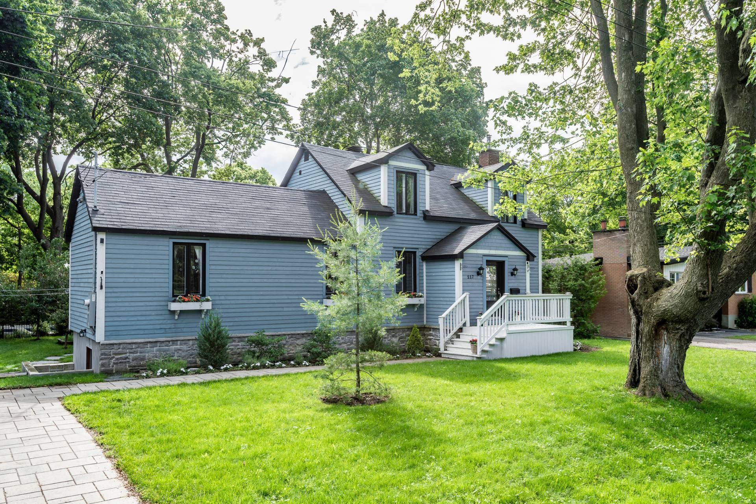
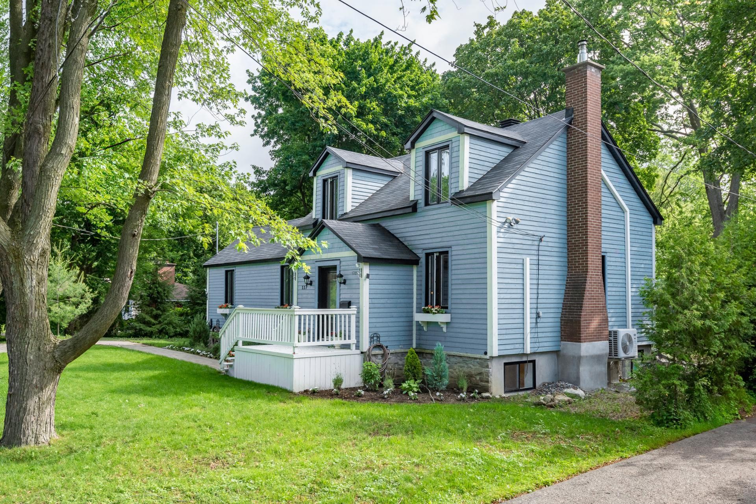
This charming home will capture your heart. Recently and extensively renovated with great care, attention to detail, and quality materials, this lovely home undeniably offers all the features buyers are looking for. From the moment you step inside, you're greeted by spectacular, open, and inviting living spaces filled with abundant natural light. The beautifully designed kitchen opens onto a private, treelined garden. The home also includes 5 spacious bedrooms, 3 bathrooms, a carefully finished basement, and plenty of storage space. A little gem nestled in a peaceful neighborhood.
***DESCRIPTION***
From the moment you step inside, this home feels bright, welcoming and thoughtfully designed for everyday living.
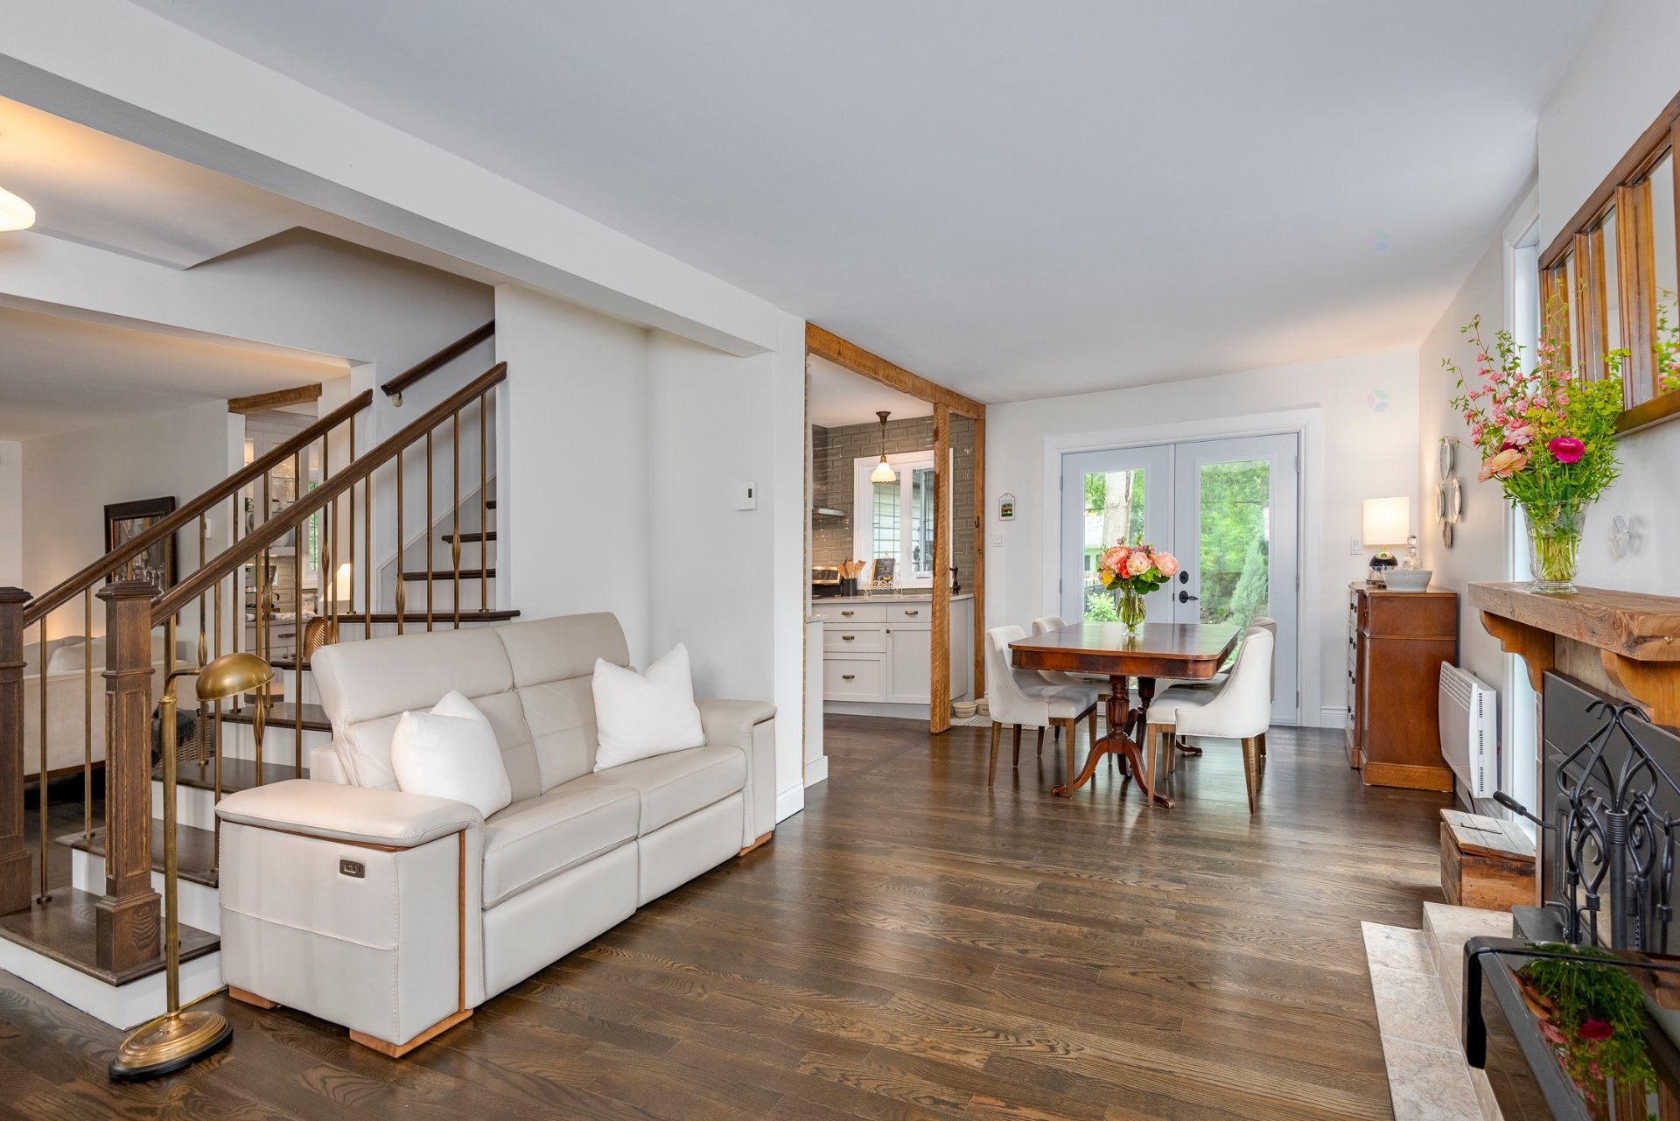
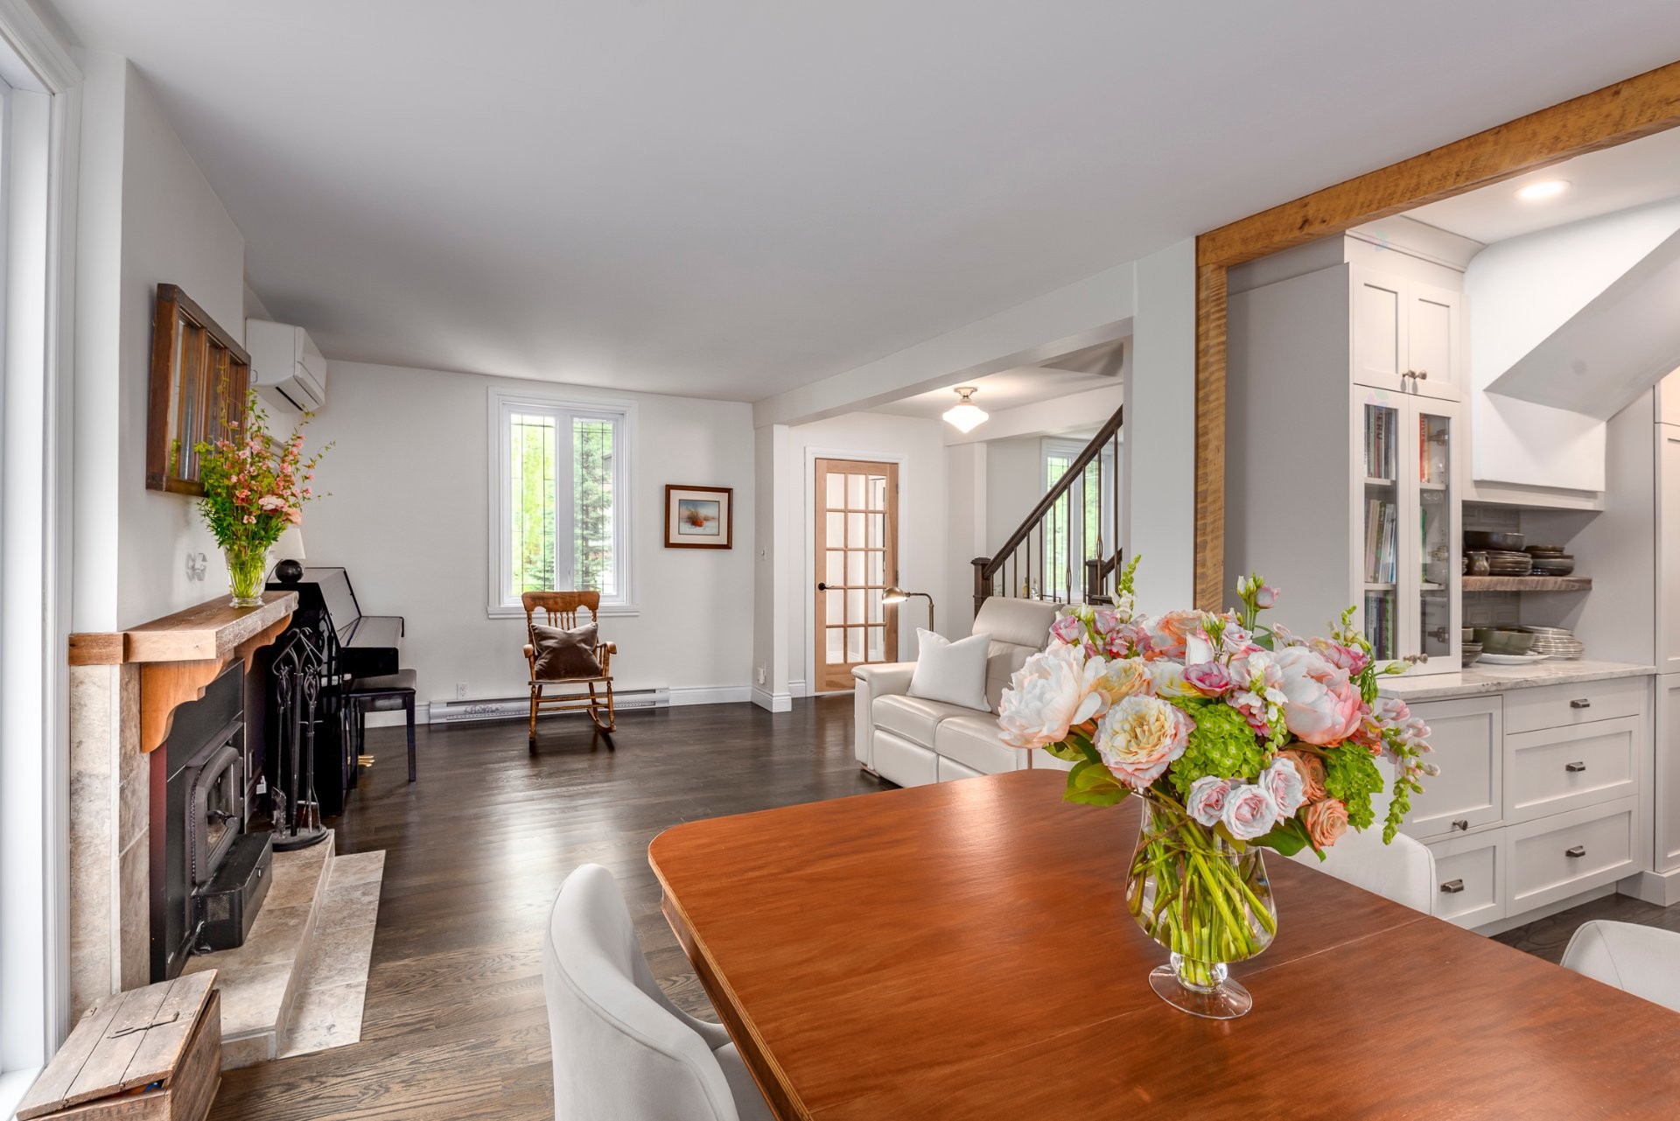
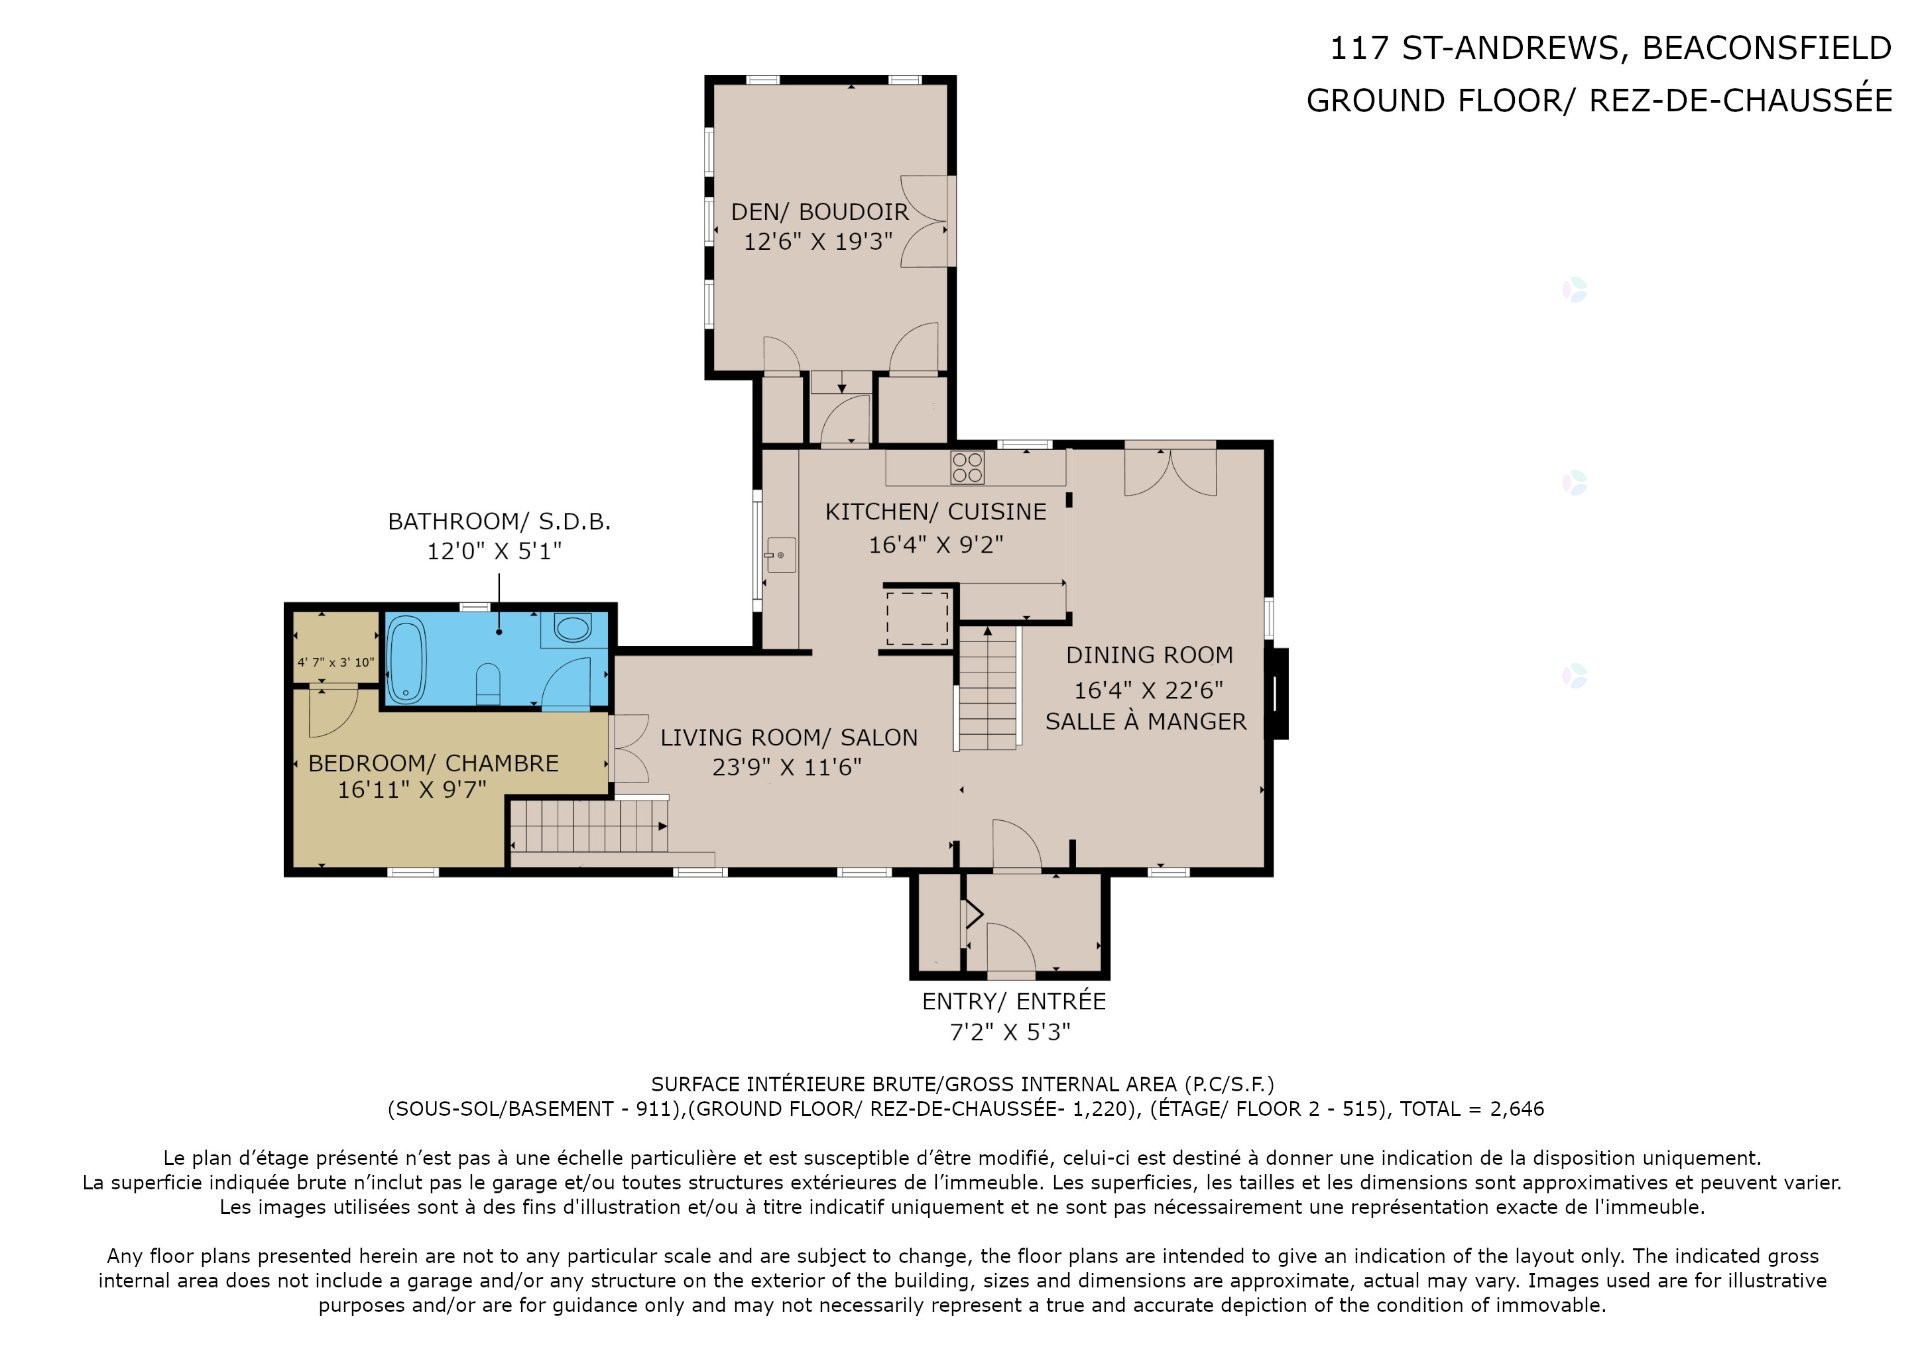
Natural light fills the expanded main floor, where a beautiful hardwood staircase anchors the heart of the home. The open-concept living and dining spaces flow effortlessly toward the garden, creating an immediate connection between indoors and out.
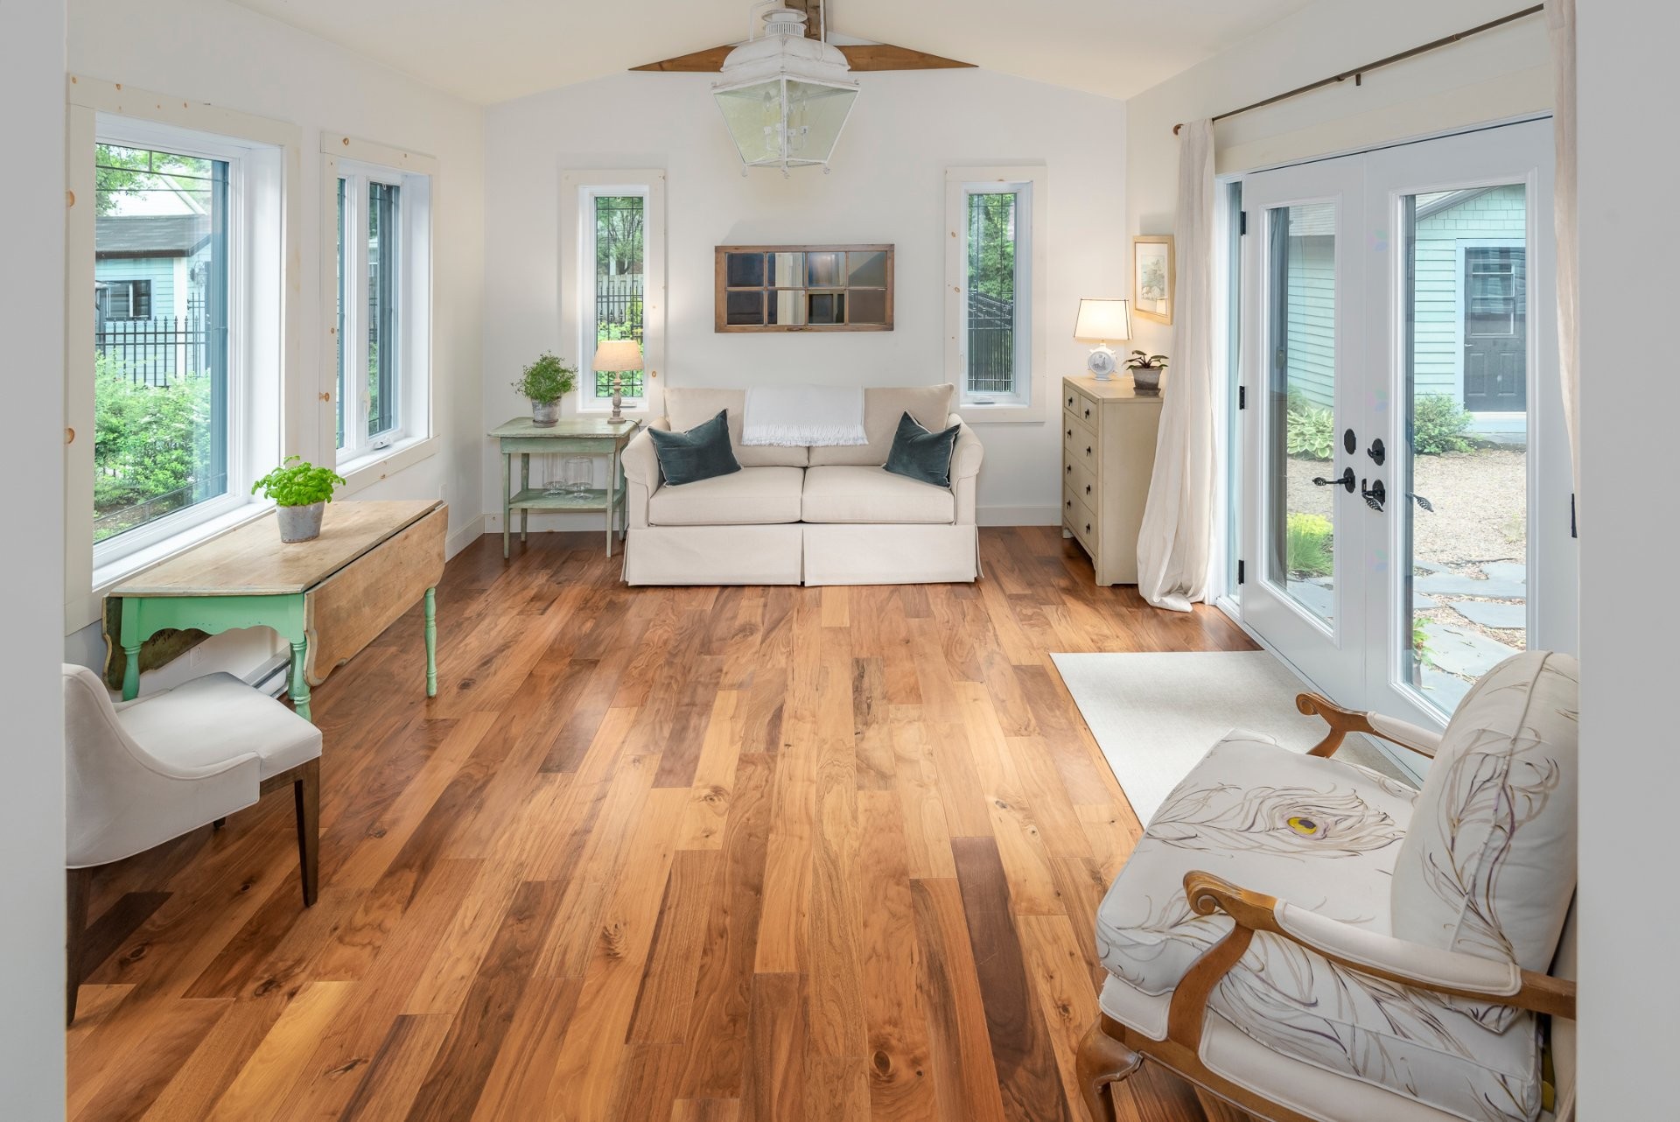
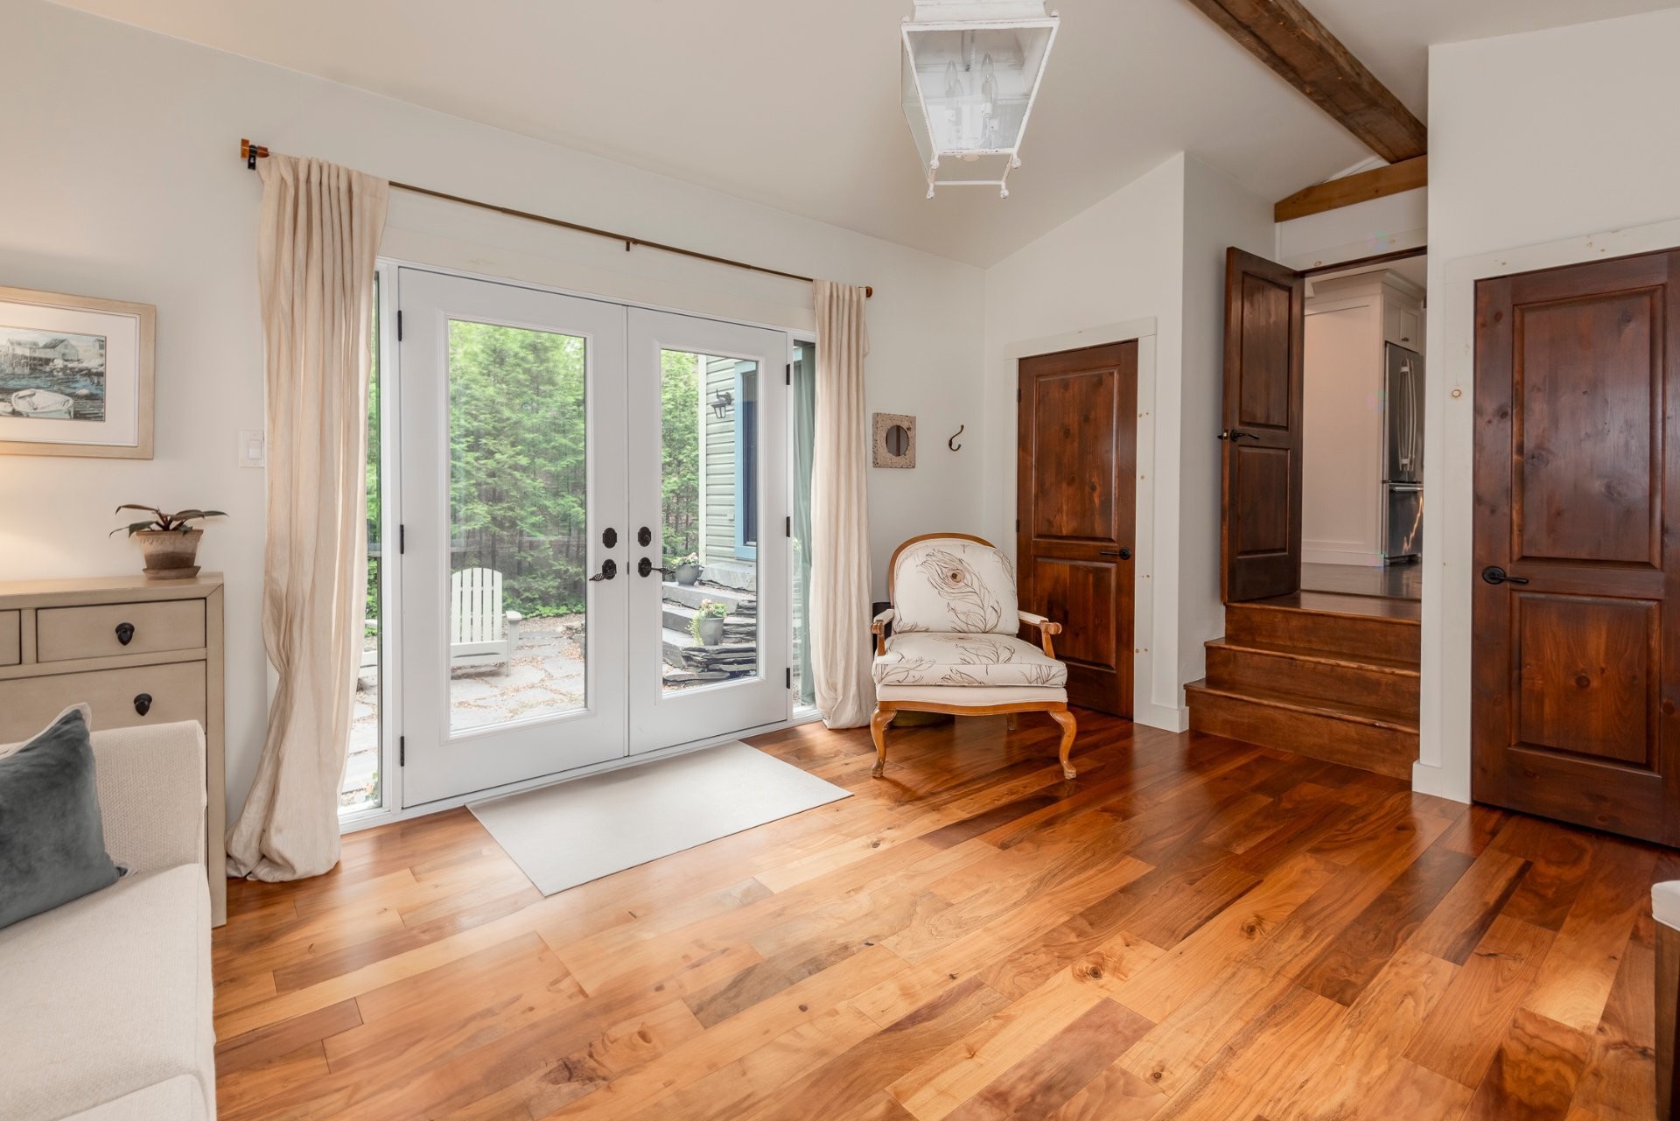
At the centre of it all is the fully redesigned kitchen, finished with italien granite countertops, a two sink and generous windows that bring in an abundance of daylight. Just beyond, a charming sitting room with soaring ceilings and garden doors offers the perfect place for a quiet morning coffee or an evening overlooking the backyard.
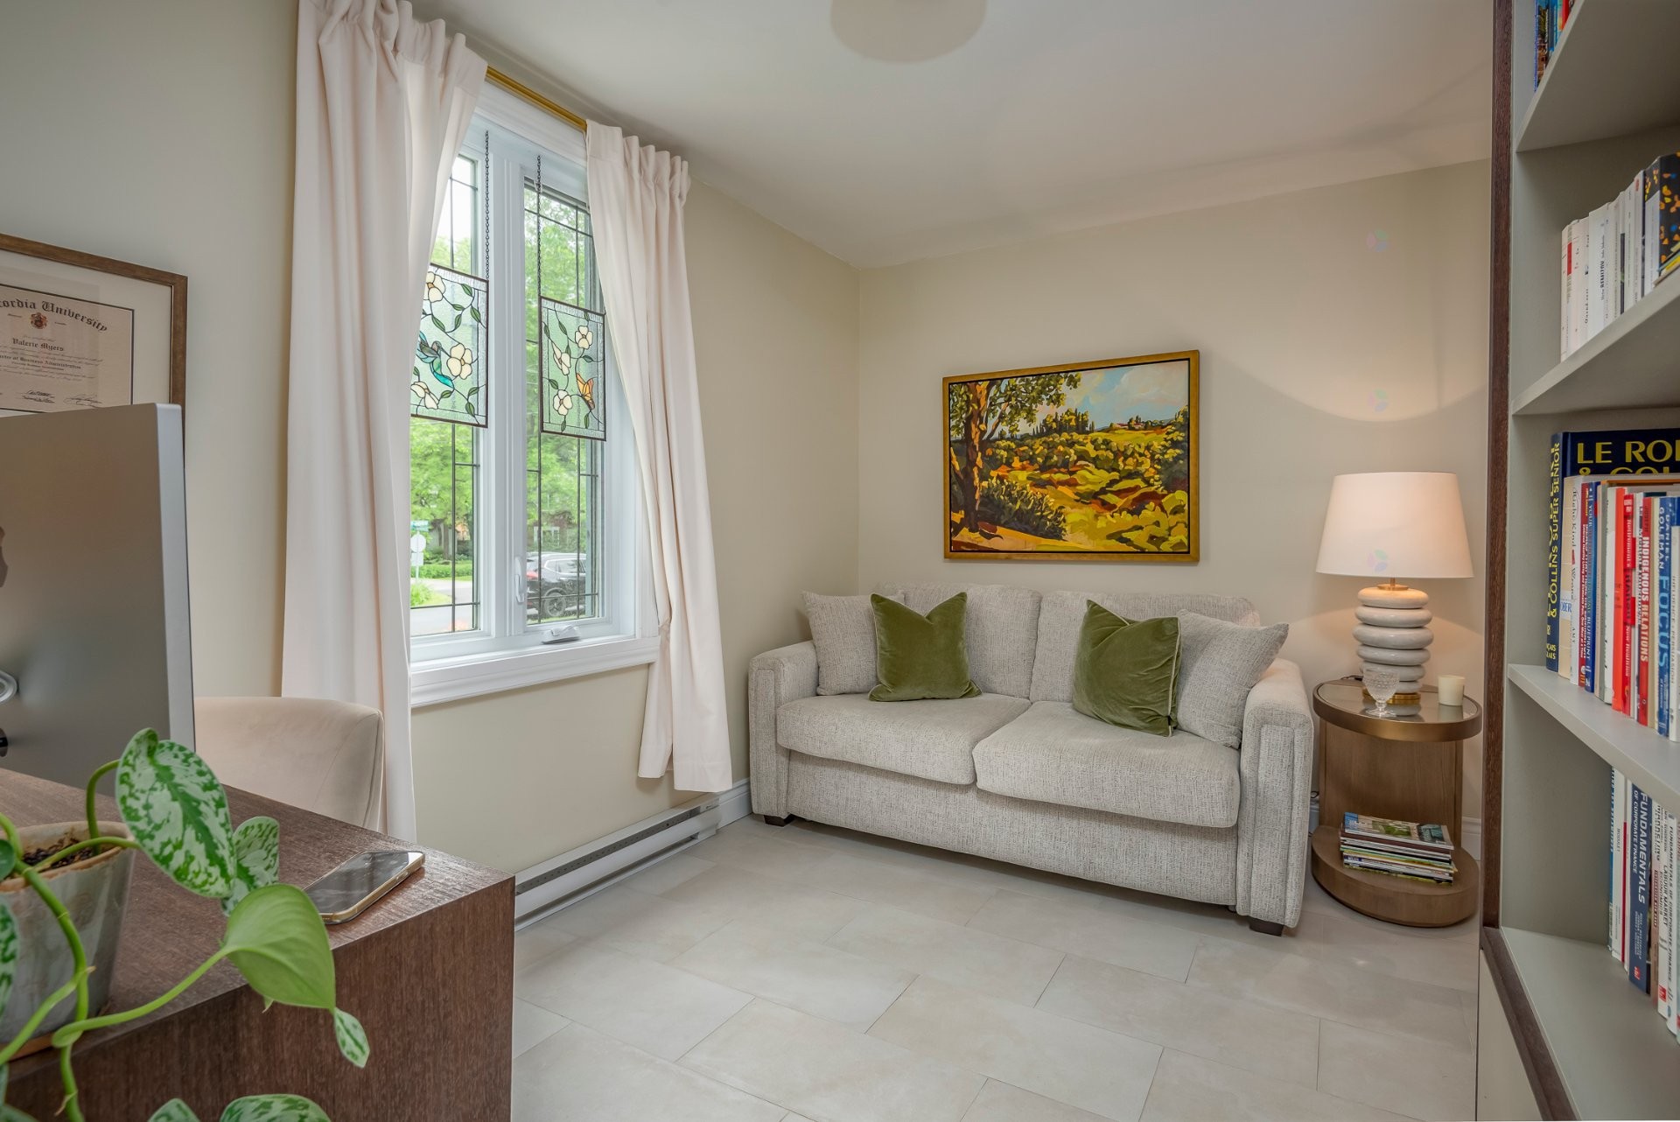
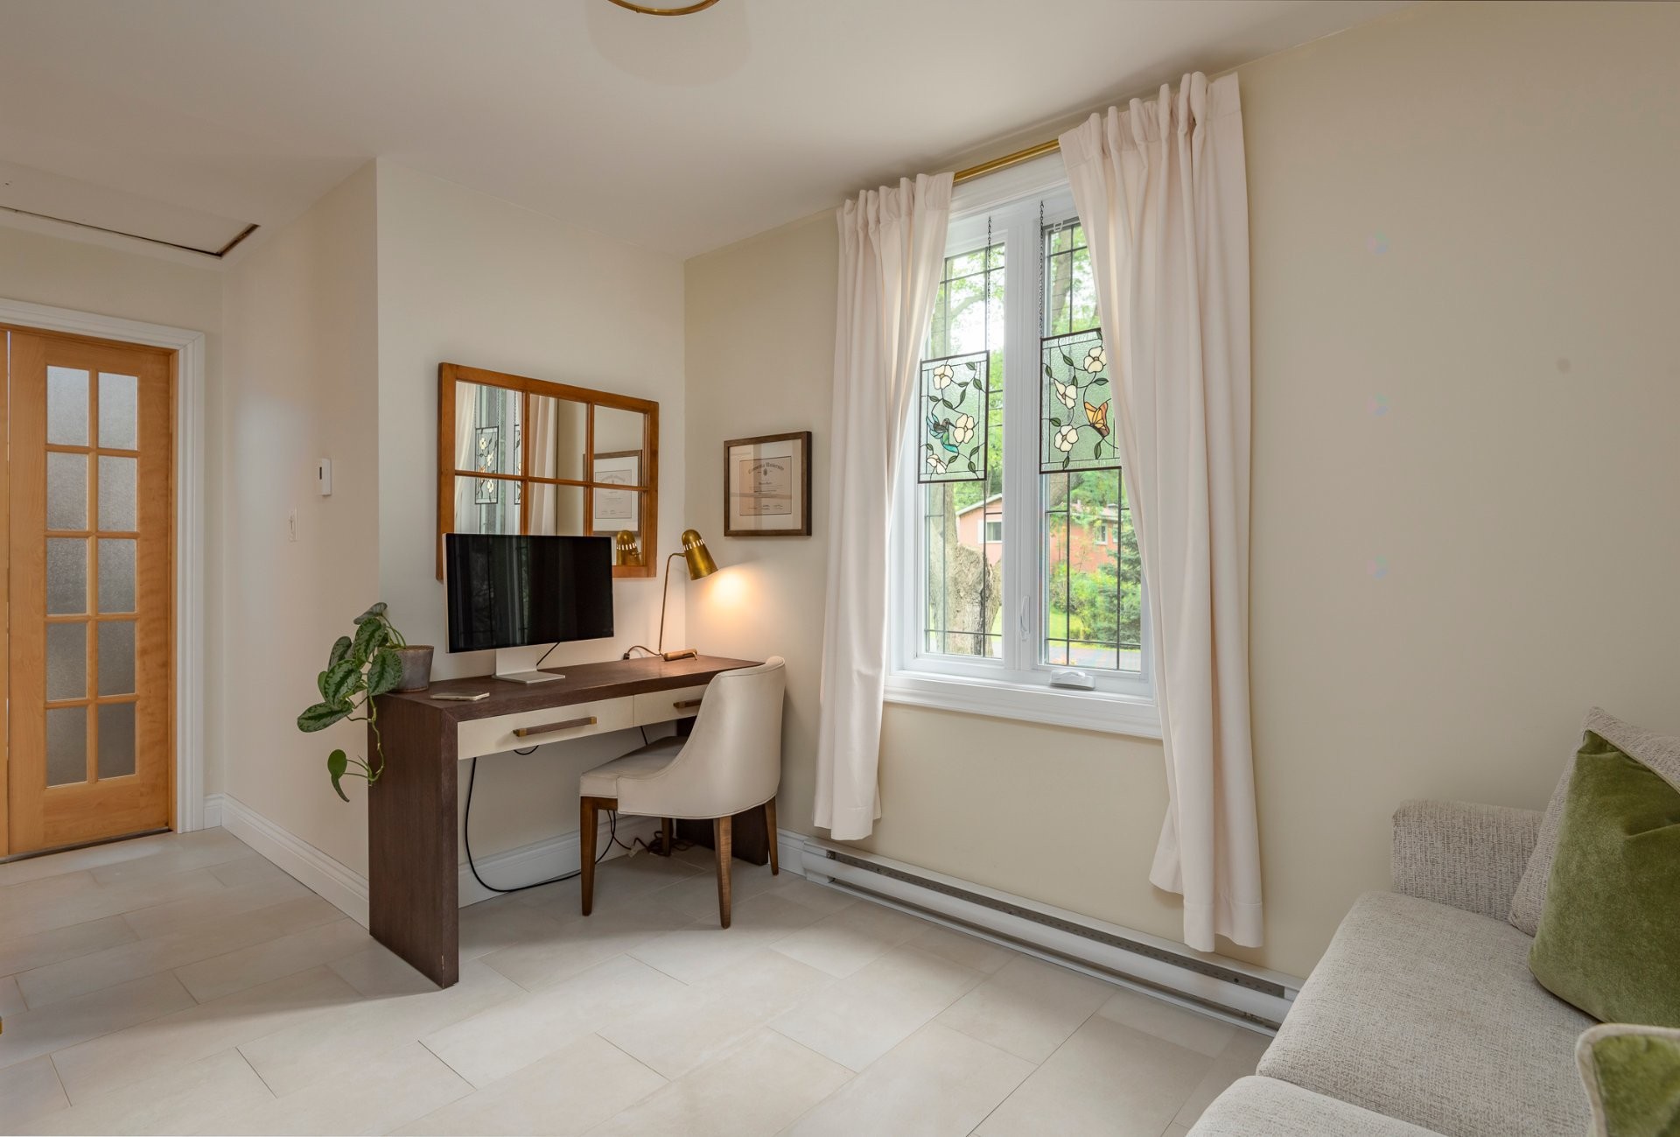
New hardwood flooring, installed throughout the main floor in 2023, pairs beautifully with varnished birch doors. Also on the main floor, a bedroom with its own full bathroom and soaking tub, ideal for guests, a private home office, or comfortable multigenerational living.
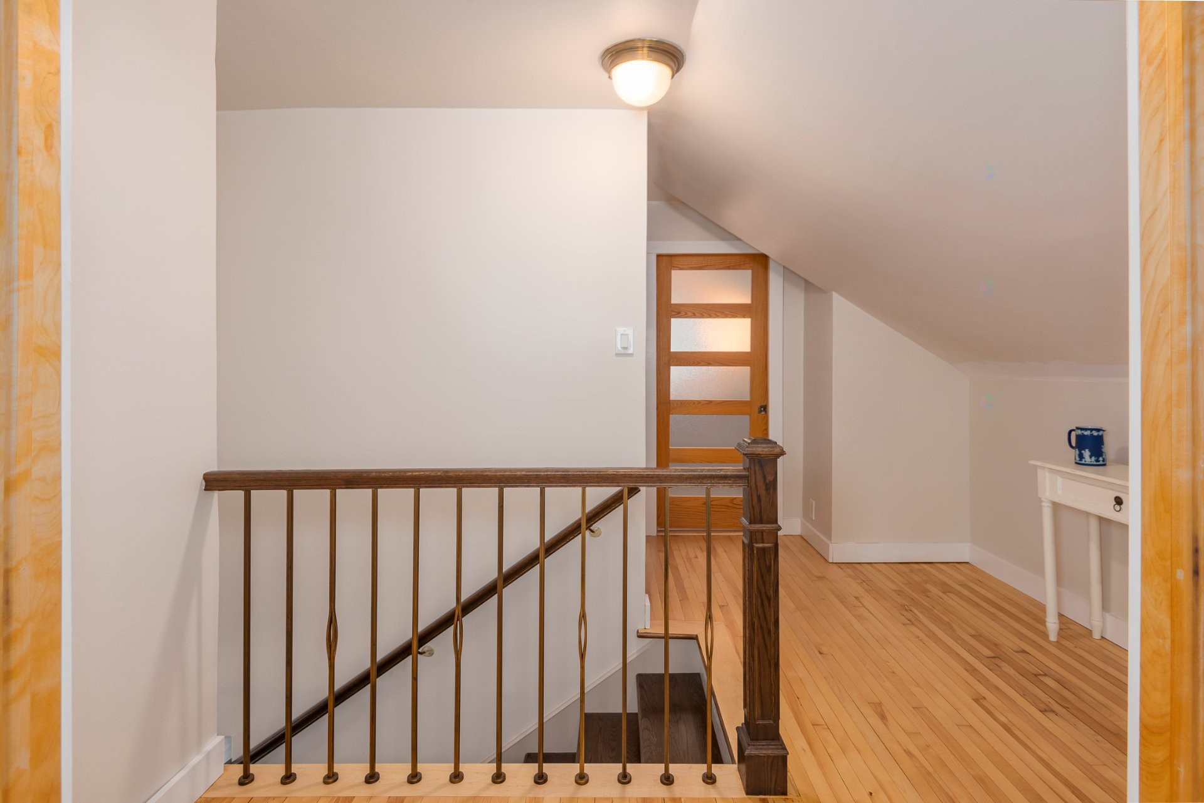
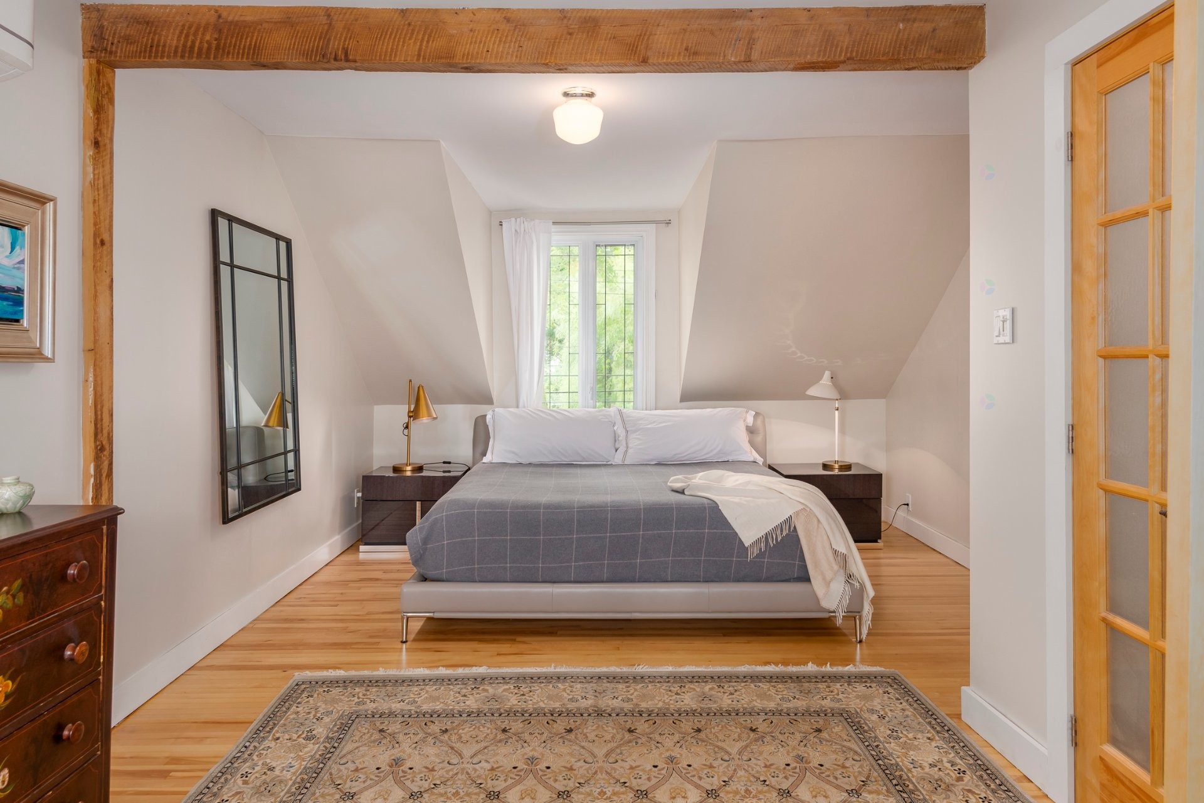
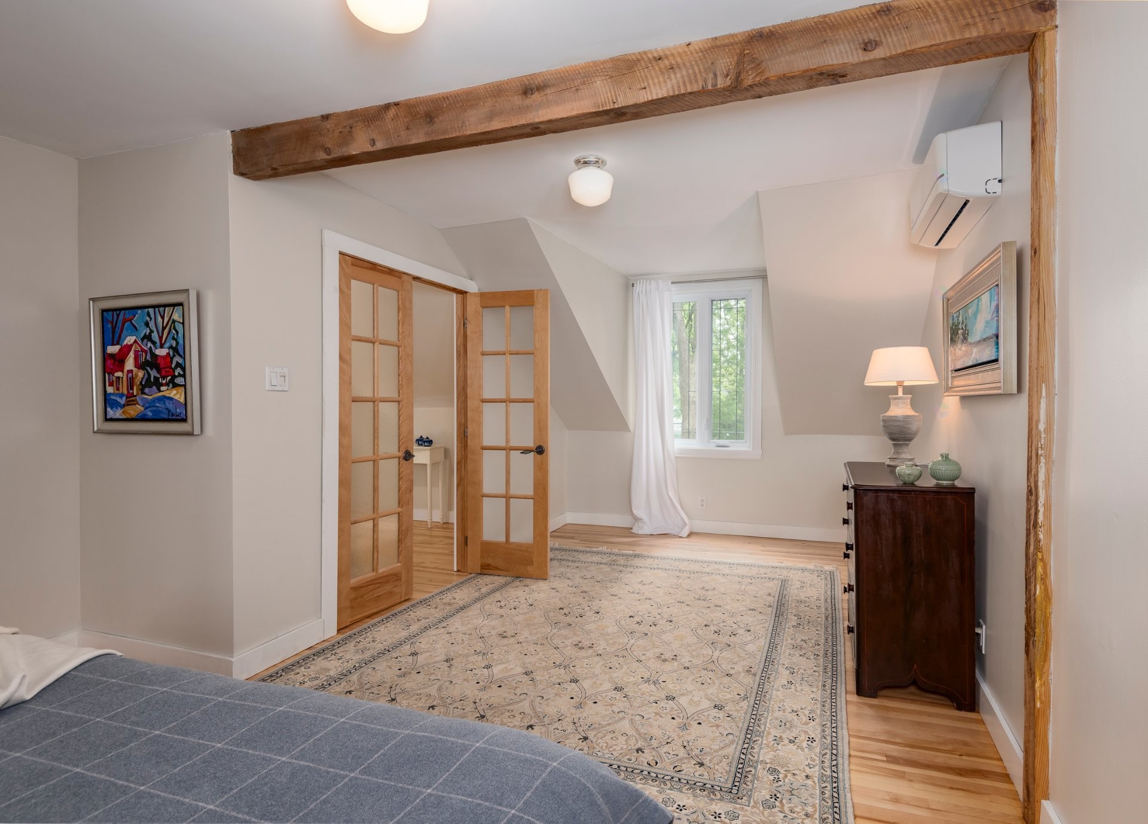
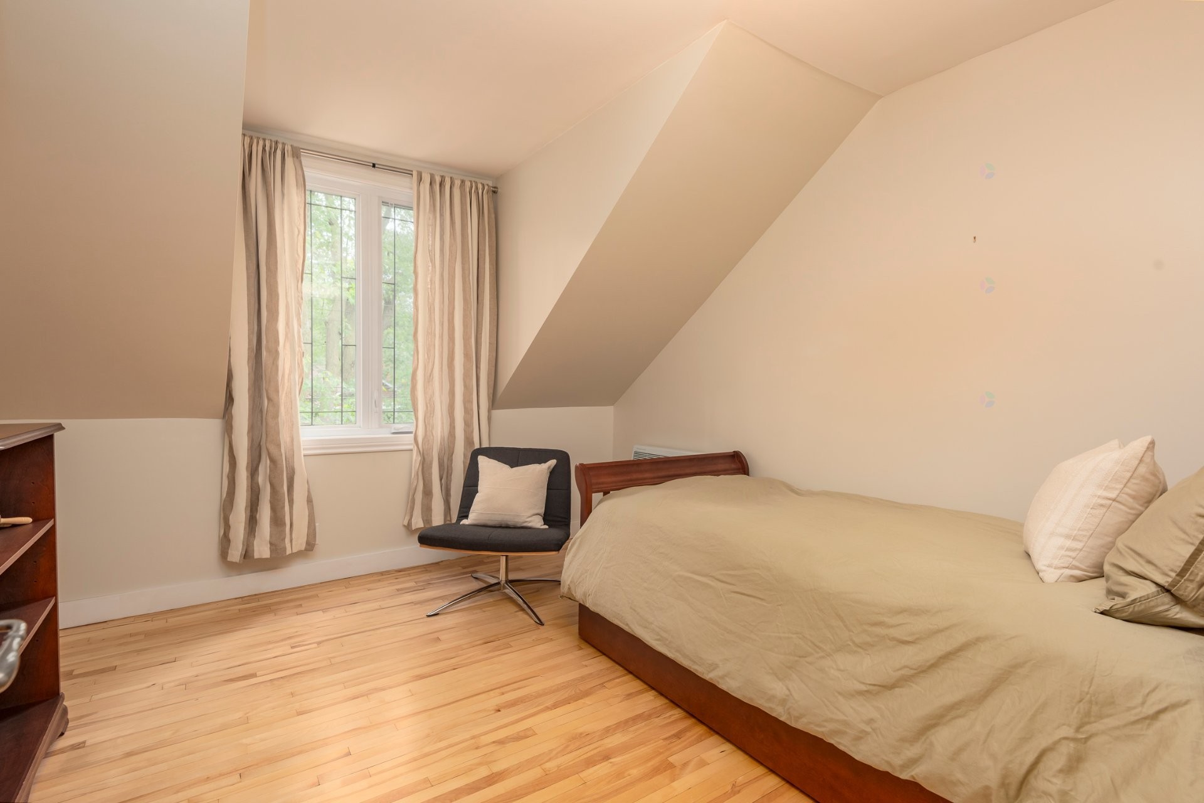
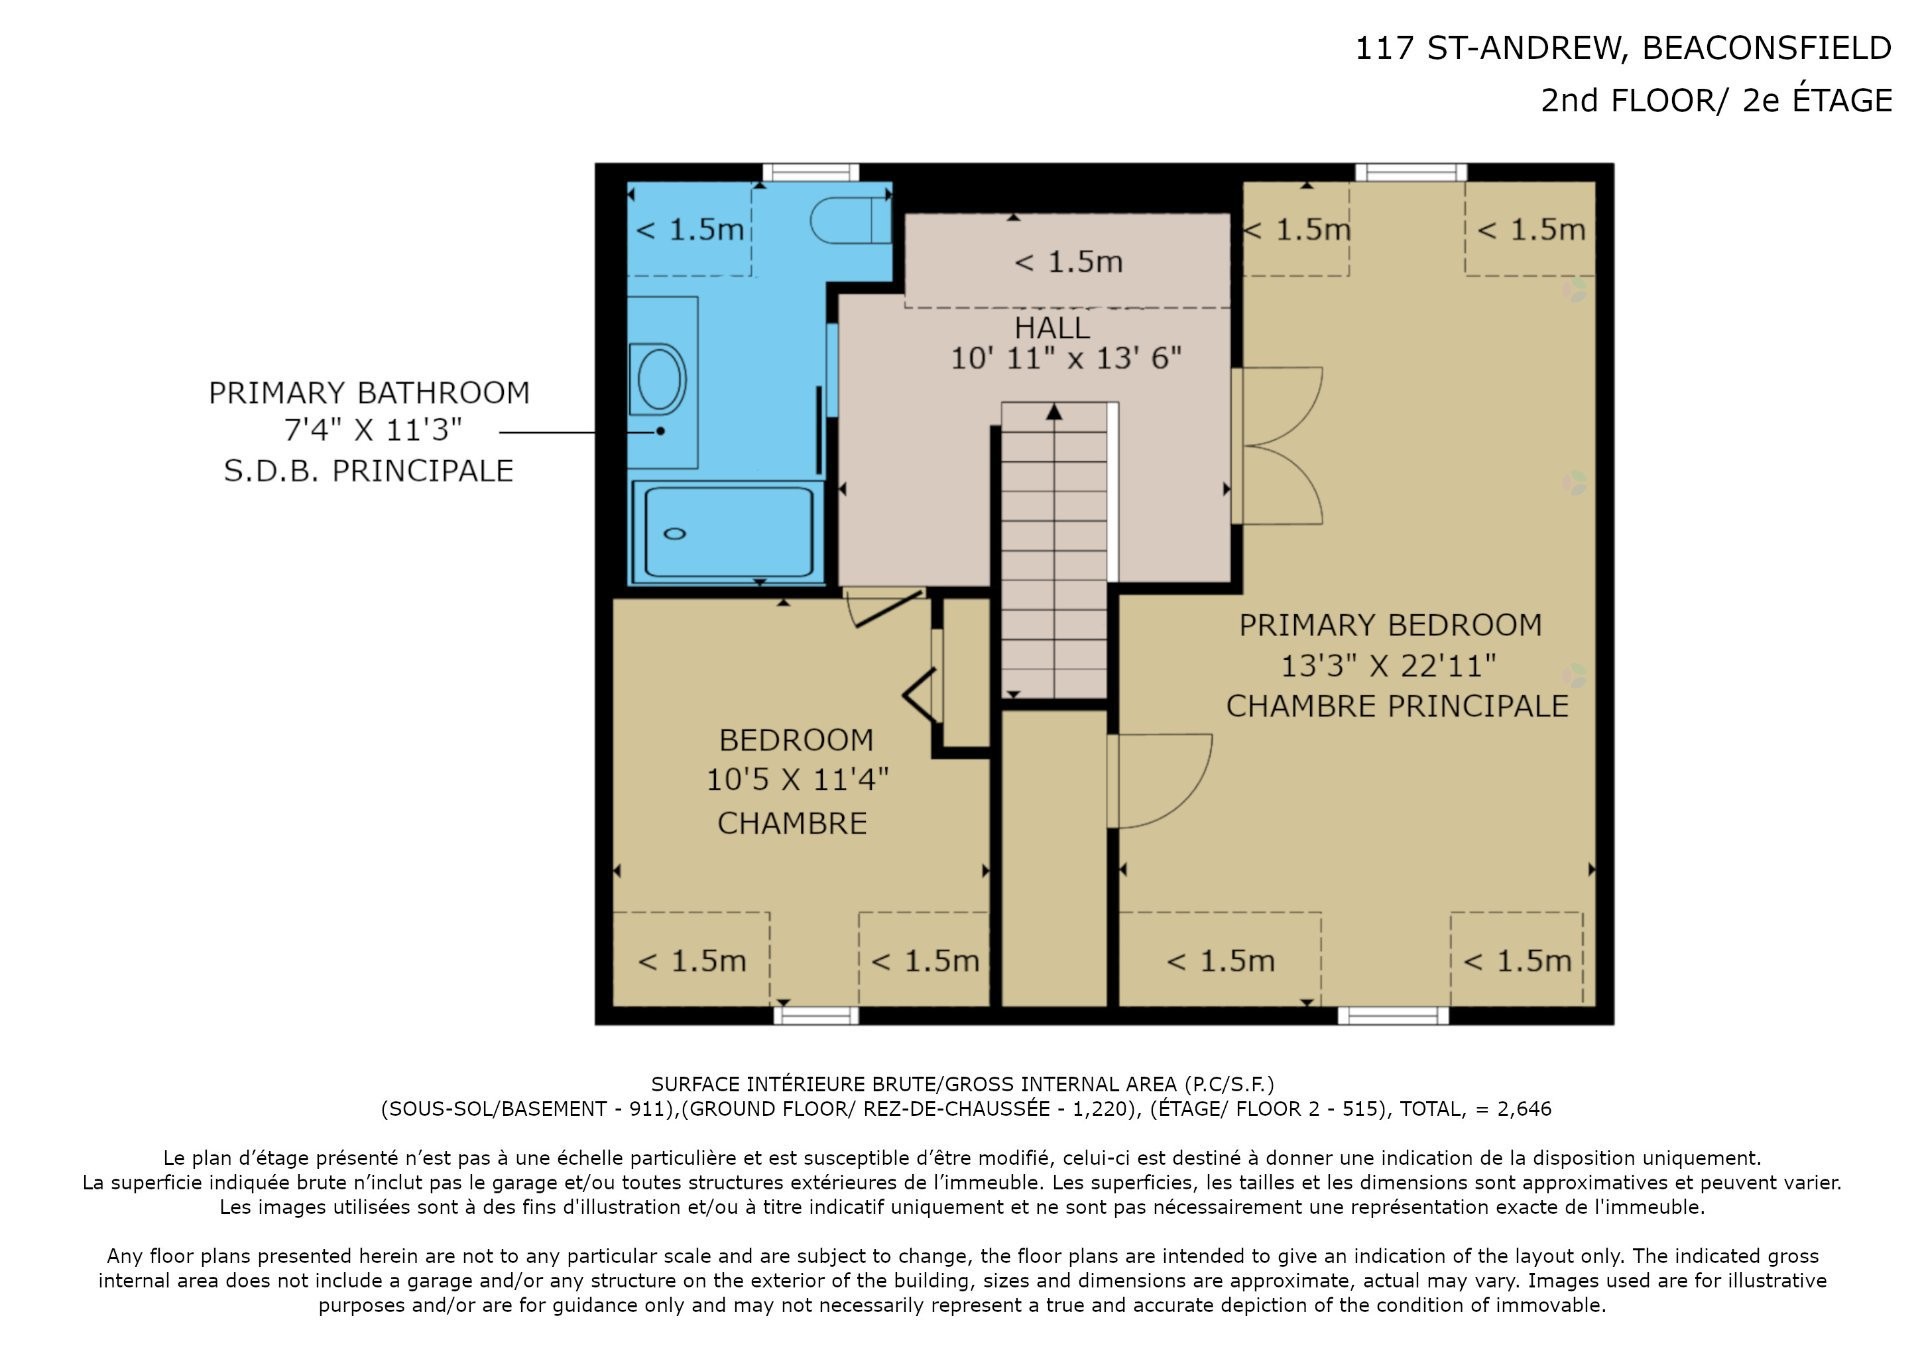
Upstairs, the atmosphere remains peaceful and inviting. Two well-proportioned bedrooms are complemented by a renovated bathroom with heated floors and a shower, while the spacious primary bedroom, created by combining two rooms, offers a comfortable retreat at the end of the day.
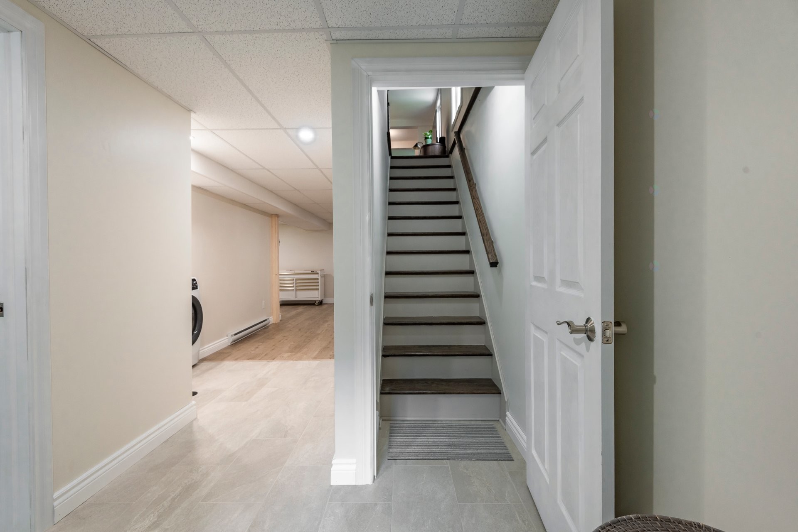
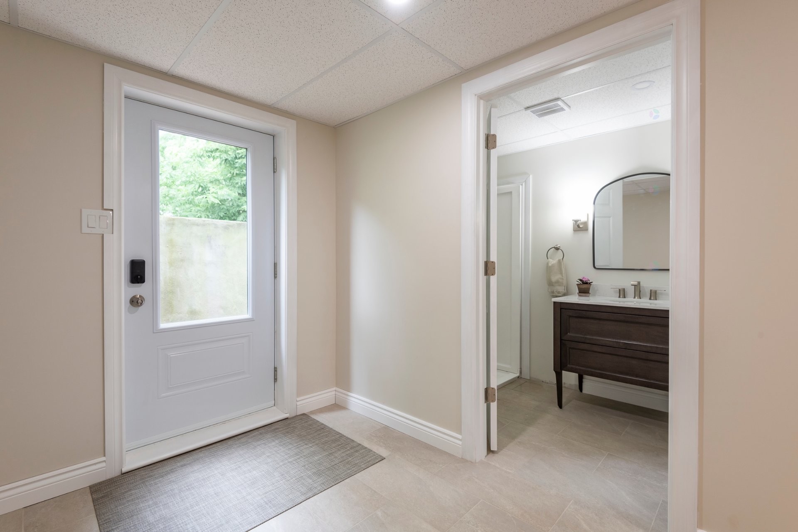
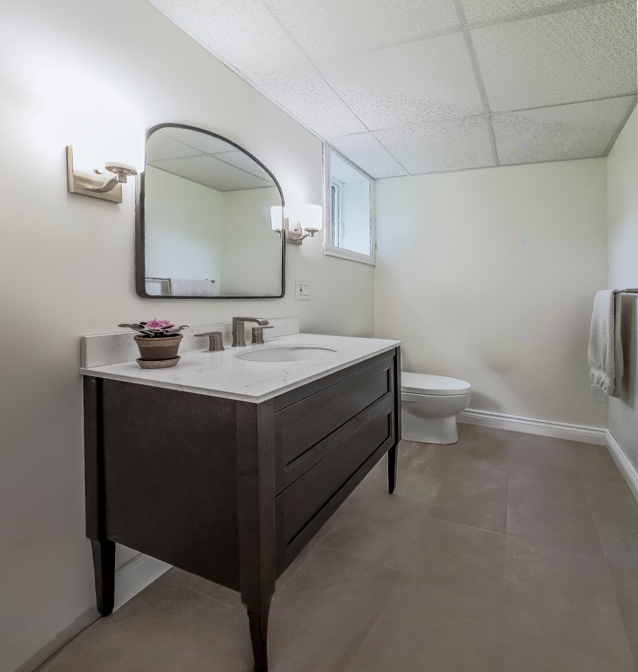
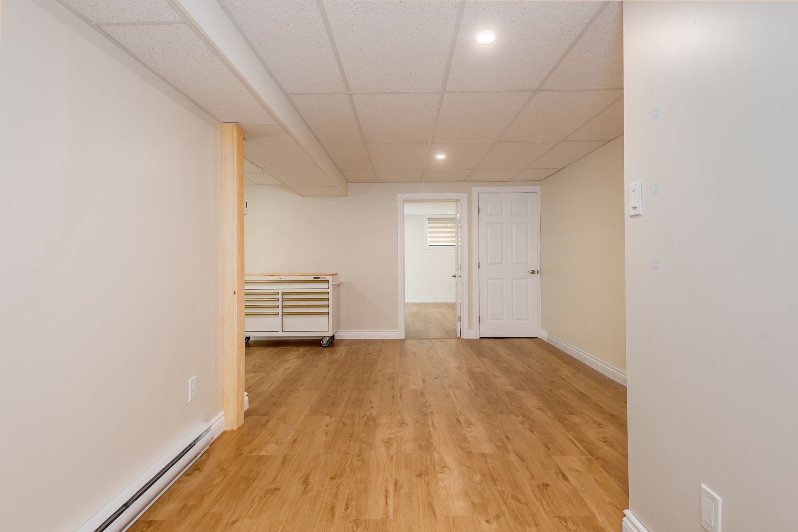
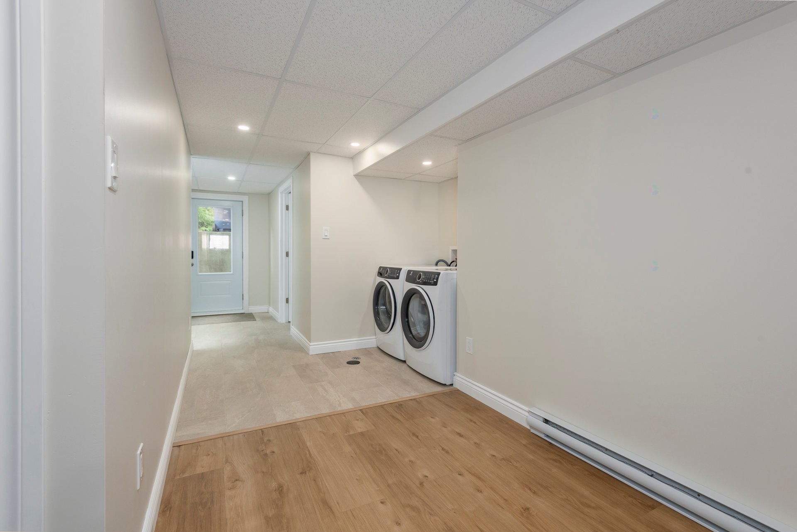
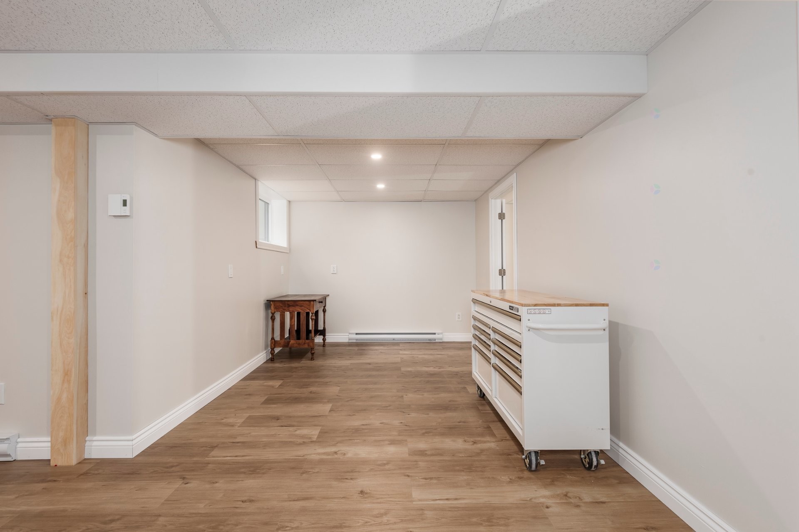
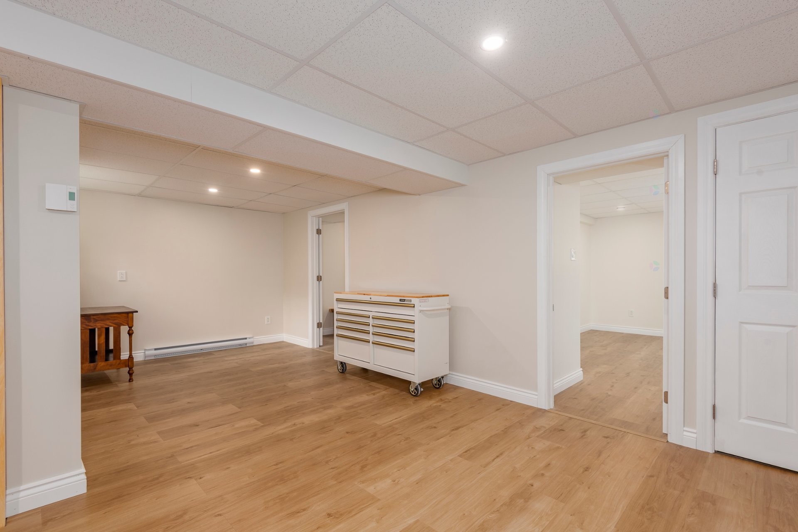
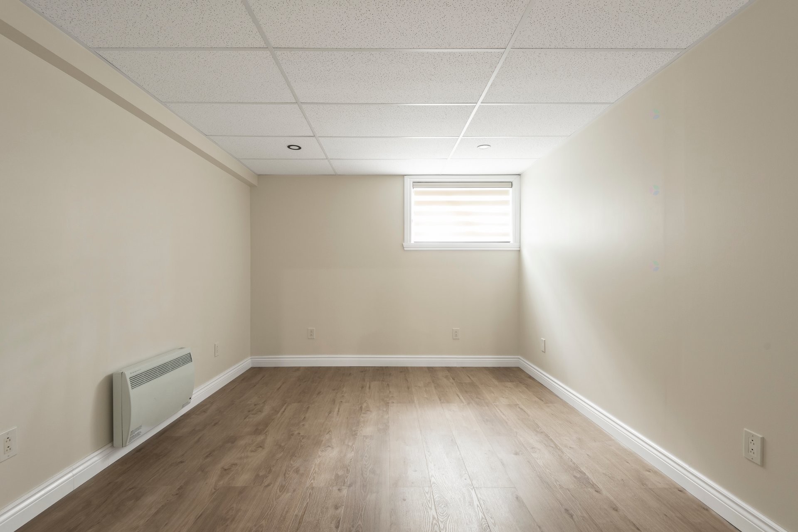
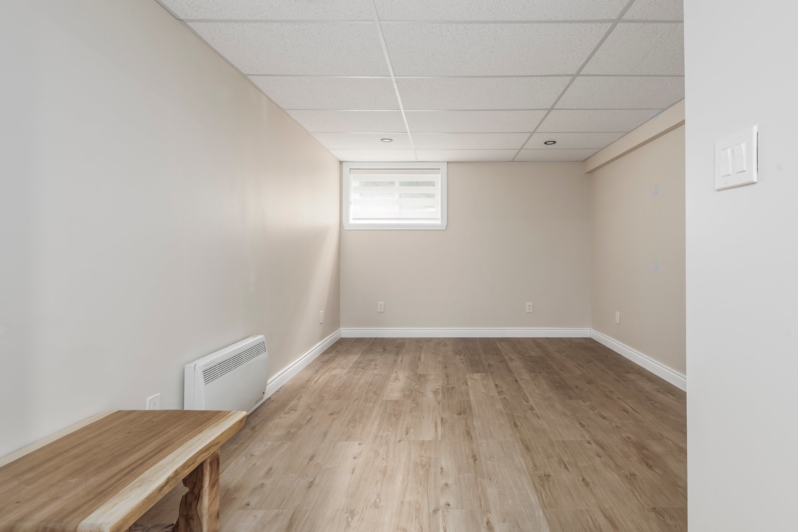
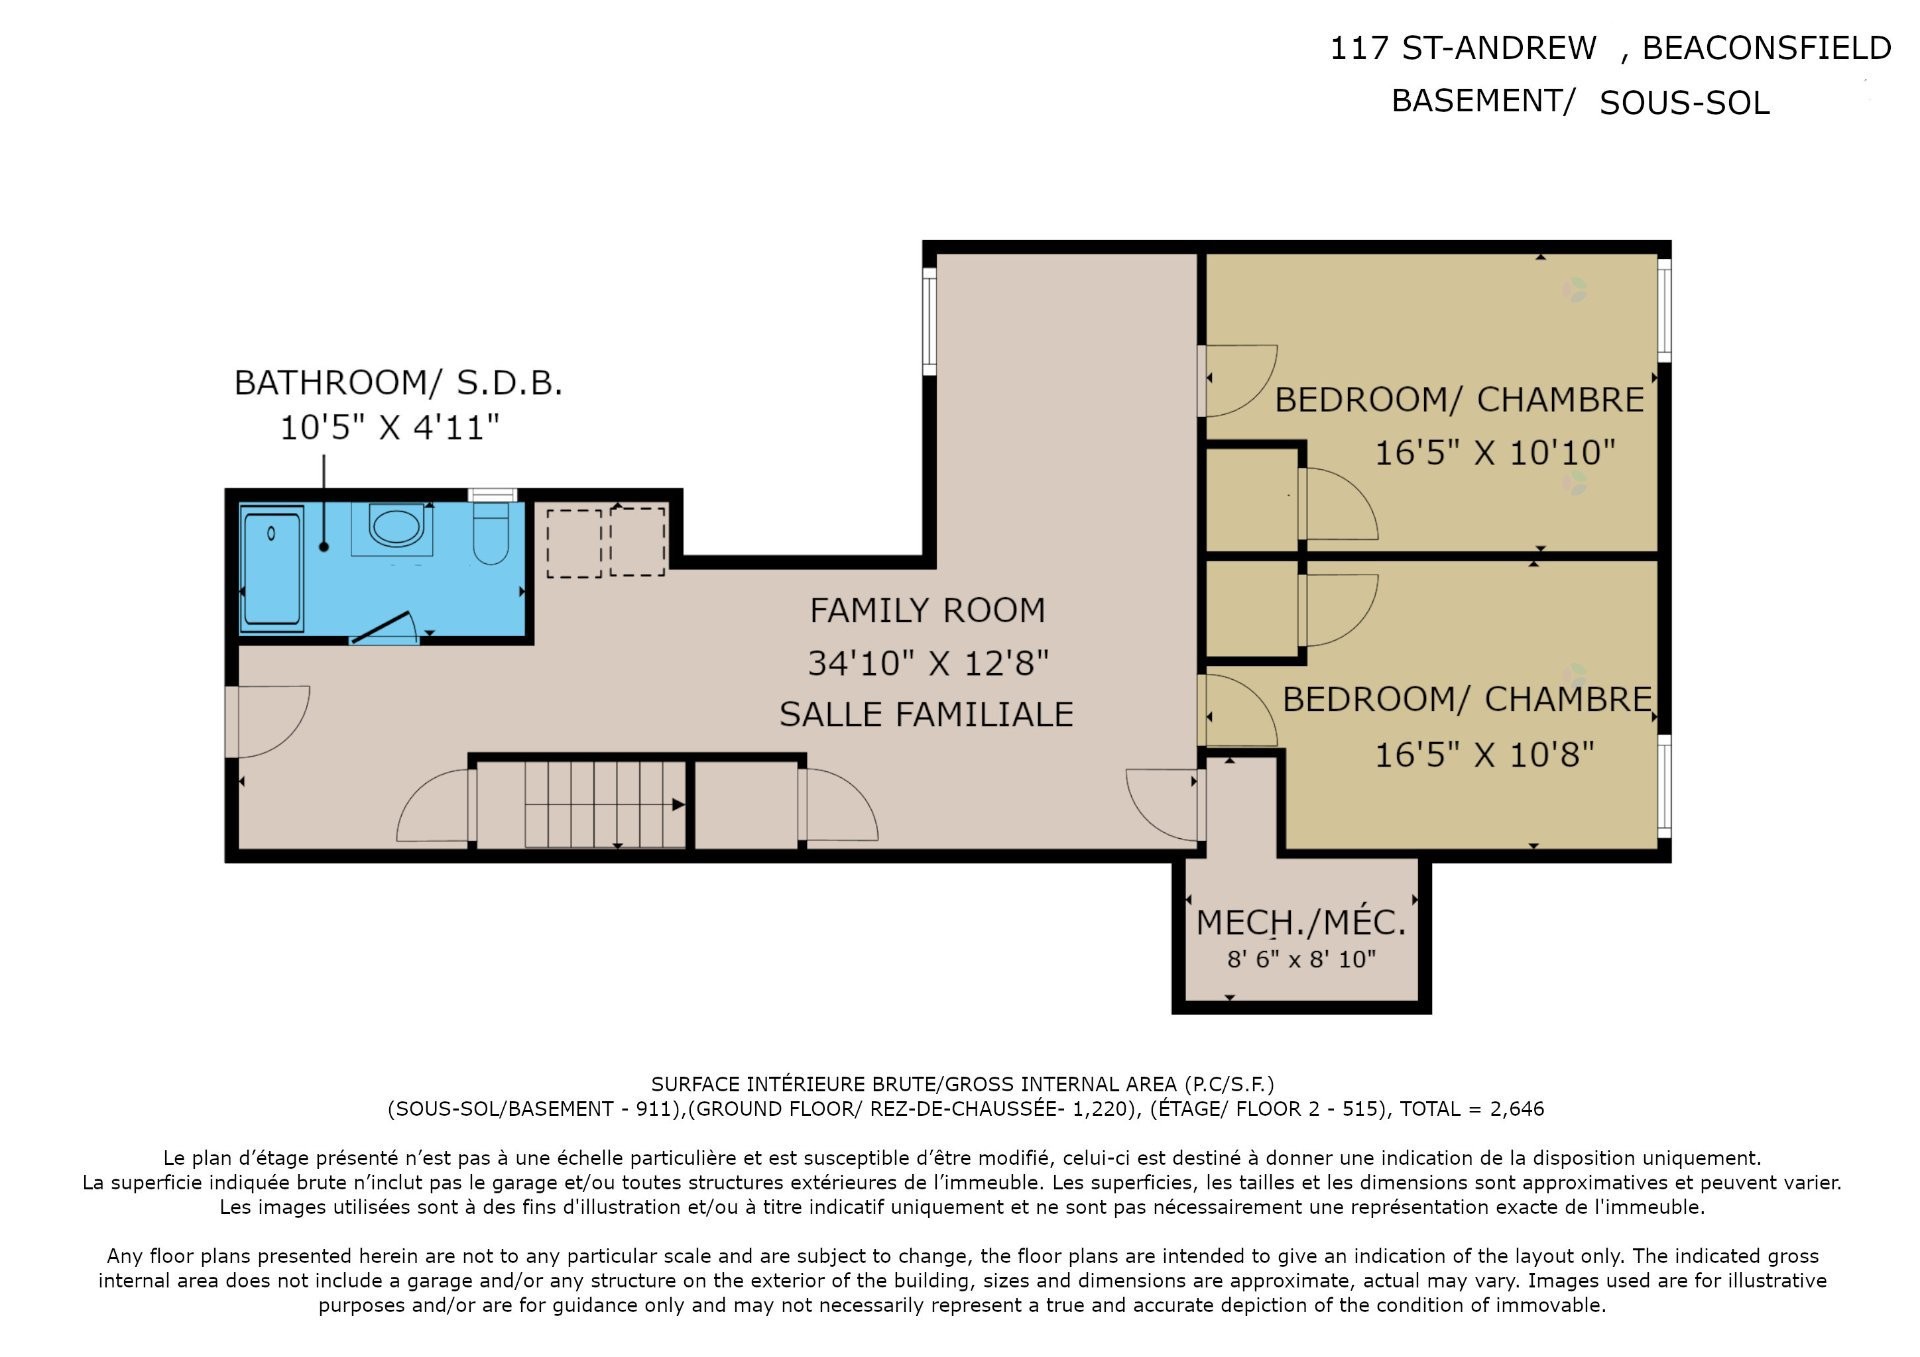
The lower level has been completely transformed. With a newly poured foundation and impressive 8-foot ceilings, it feels like a true extension of the home rather than a traditional basement. Two additional bedrooms, a full bathroom, laundry room, storage and an independent exterior entrance provide plenty of possibilities for family, guests or teenagers looking for their own space.
And then there is the backyard.
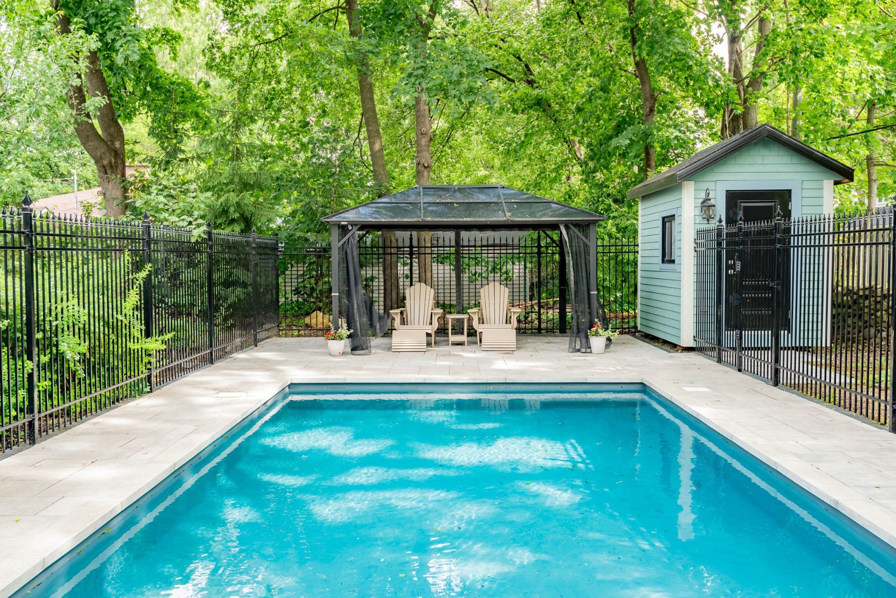
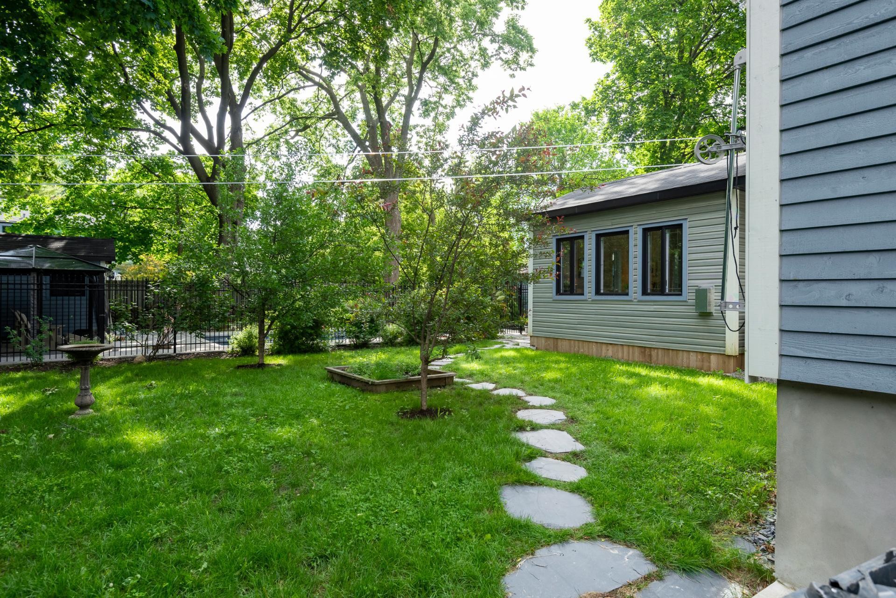
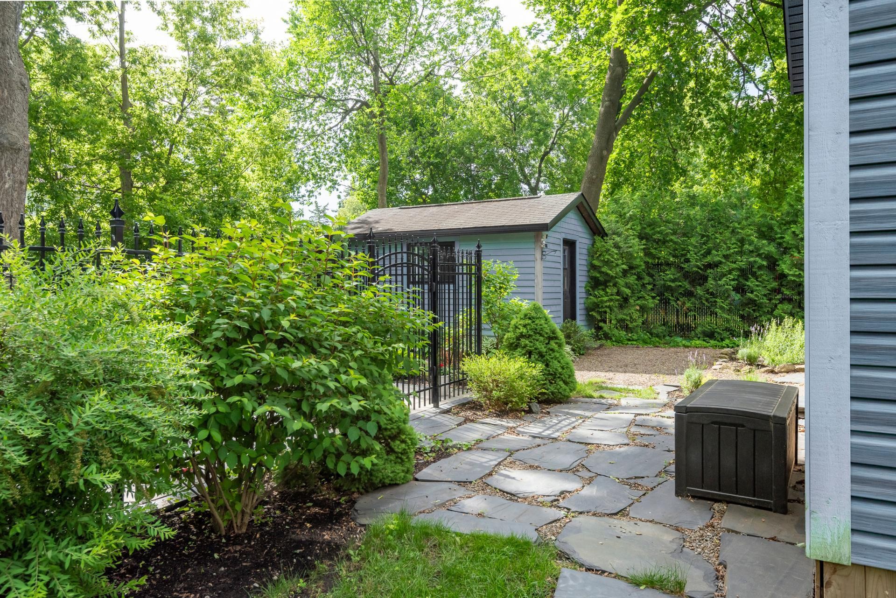
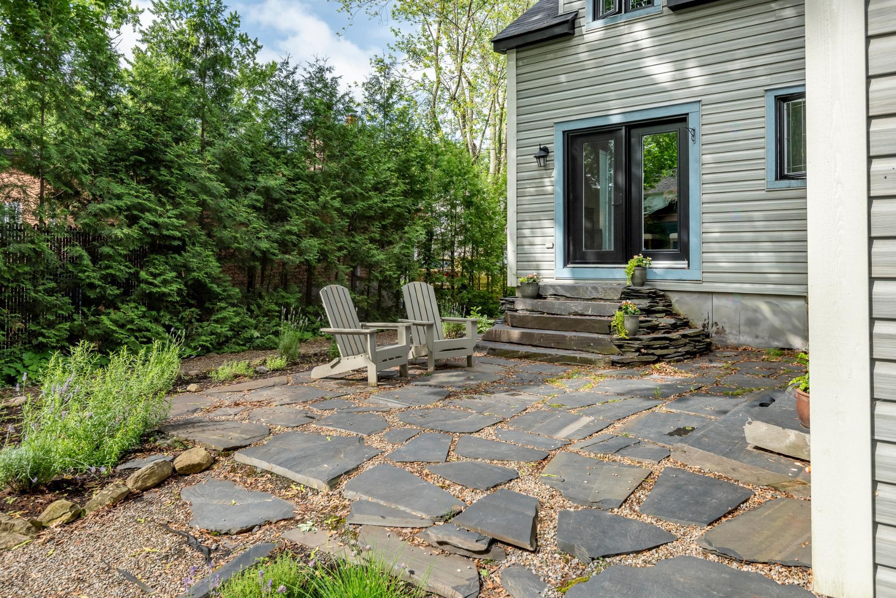
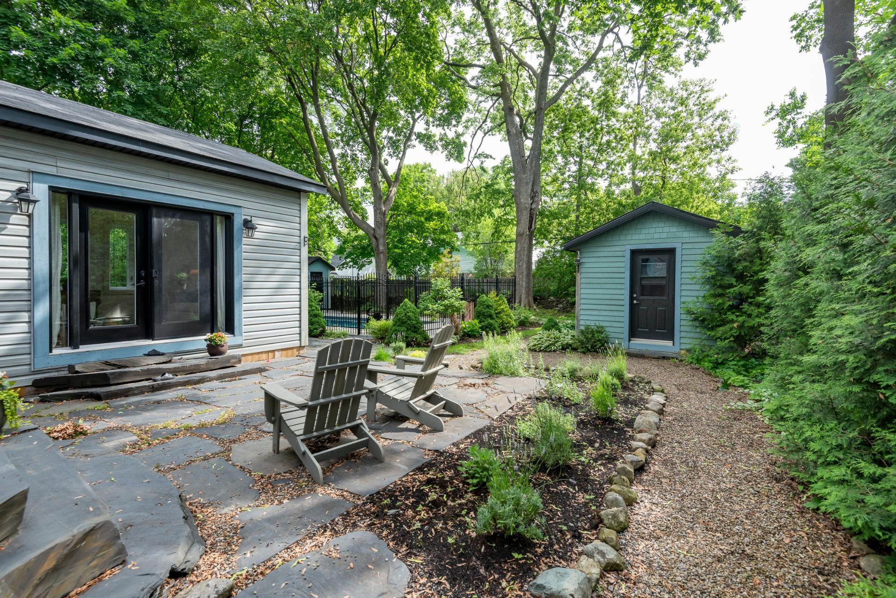
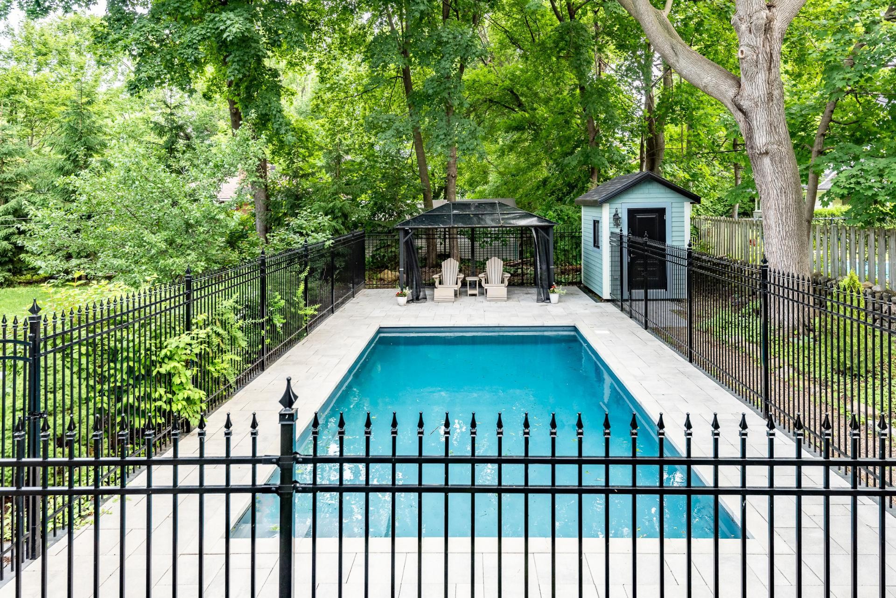
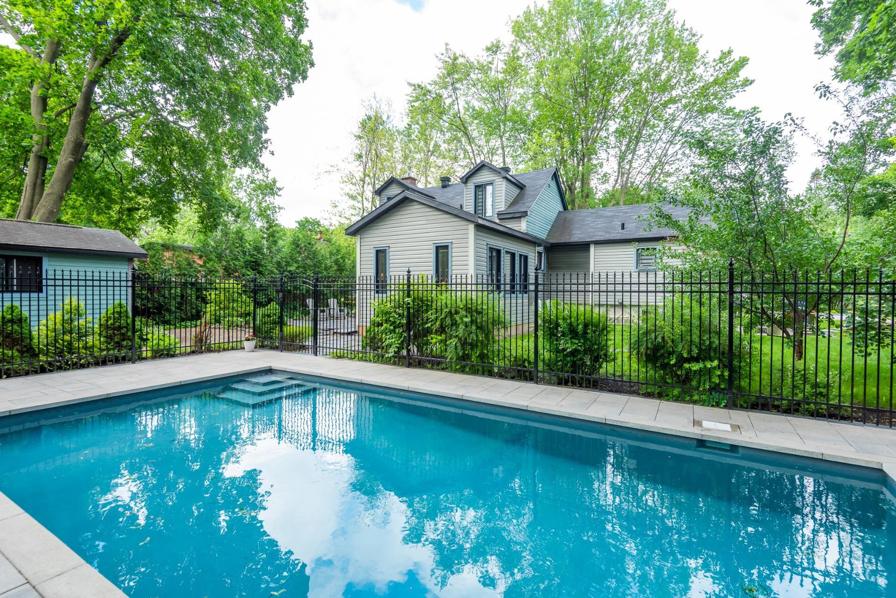
Private, beautifully landscaped and designed to be enjoyed, it feels like a little escape of its own. Spend summer afternoons by the heated saltwater pool, gather with friends around the BBQ, or settle into the lounge area surrounded by mature cedar and evergreen hedges. A natural slate terrace, paver patio and matching cabana complete a setting made for long summer days and relaxed evenings at home.
All of this is tucked into a quiet, family-friendly pocket of Beaconsfield, where parks, schools, bike paths and recreational facilities are all close at hand. Beaurepaire Village, with its local shops, cafés and farmers' market, is nearby, while the commuter train and Highway 20 make getting downtown easy.
More than a renovated home, this is a place designed for the way life is meant to be lived, bright mornings, busy family days, summers by the pool and quiet evenings in the garden.
***DECLARATIONS***
*The choice of inspectors shall be agreed by both parties prior to the inspection.
*All fireplaces need to be verified by the buyer and are sold without any warranty with respect to their compliance with applicable regulations and insurance company requirements.
*All measurements were taken from the cadastral plan and certificate of location
Inclusions: All light fixtures, All blinds, curtains and rods, All kitchen appliances, Washer and dryer, Electrical car charger, Mirrors in the bathroom, Pool equipments and accessories, Remote for the fireplace, Heating tank. Please refer to the list of inclusions / exclusions.
Exclusions : All personal belongings, All the furniture, Wood mantle over the chimney,
Building Features:
- Style: Detached
- Air Conditioning: Yes
- Basement: 6 feet and more
- Bathroom Features: Other, Separate shower
- Common Walls: Detached
- Construction Materials: Other, Other, Vinyl
- Cooling: Wall-mounted heat pump
- Fencing: Fenced
- Fireplace Features: Wood fireplace, Gas fireplace
- Foundation Details: Poured concrete
- Heating: Convection baseboards, Radiant, Electricity
- Kitchen Cabinet Features: Melamine
- Laundry Features:
- Levels: Two or more storey
- Lot Features: Other, Highway, CEGEP, Daycare centre, Golf, Hospital, Park, Bicycle path, Elementary school, Réseau Express Métropolitain (REM), High school, Cross-country skiing, Commuter train, Public transportation, Landscaped, Flat
- Other Equipment: Other
- Parking Features: Double width or more, Paving stone
- Pool Features: Heated, Inground
- Roof: Asphalt shingles
- Size: 54.1 x 44.5 Feet
- Total Finished Area: 1915 Square Feet
- Utilities: Water Connected, Electricity Connected, Sewer Connected
- Water Source: Municipality
- Window Features: PVC, Sliding, Casement
- Sewer: Municipality
Taxes:
- Municipal Tax: $5,899
- School Tax: $692
- Annual Tax Amount: $6,591
Expenses:
- Electric: $4,800
Property Assessemnt:
- Lot Assessment: $507,500
- Building Assessment: $422,500
- Total Assessment: $930,000
Property Features:
- Bedrooms: 3+2
- Bathrooms: 3
- Half Bathrooms: 0
- Built in: 1945
- Floor Space (approx): 1915 Square Feet
- Lot Depth: 112 Feet
- Lot Frontage: 100 Feet
- Lot Size: 11500.16 Square Feet
- Zoning: Residential
- No. of Parking Spaces: 4
Dwelling Units:
- Pieces 14
- Bedrooms 5
- Baths 3
Convert Measurement to:
Data provided by: Centris - 600 Ch Du Golf, Ile -Des -Soeurs, Quebec H3E 1A8
All information displayed is believed to be accurate but is not guaranteed and should be independently verified. No warranties or representations are made of any kind. Copyright© 2021 All Rights Reserved.
Market Price Trends
Location of 117 Av. St-Andrew, Beaconsfield, QC, H9W 4Y7
Demographic Information of 117 Av. St-Andrew, Beaconsfield, QC, H9W 4Y7
Life Stage
Older FamiliesEmployment Type
Service Sector/White CollarAverage Household Income
$202,593.85Average Number of Children
1.77Household Population
Household Structure
Age of Population
Education
Education Level
No certificate/diploma/degree
10.14 %High school certificate or equivalent
14.21 %Apprenticeship trade certificate/diploma
1.6 %College/non-university certificate
21.94 %University certificate (below bachelor)
4.71 %University Degree
47.4 %Commuter
Travel To Work
By Car
82.9 %By Public Transit
3.21 %By Walking
3.5 %By Bicycle
0.0 %By Other Methods
10.39 %Cultural Diversity
Knowledge of Official Language
Mother Tongue
Building Information
Building Type
Apartments (Low and High Rise)
2.86 %Houses
97.14 %