Button CopyPathCircle CloseCircle Left ArrowArrow Down Icon GreyClosecirclecircleBurger
Image 1
Image 2
Image 3
$789,900

386 FAIRWAY Road, Woodstock, Ontario, N4T 0E1

MLS® # 40840851

3+1 Beds

Baths

2410  FEETSQ

QuickQuoteTM: $769K - $1.0M

Woodstock ON, N4T 0E1

MLS® # 40840851

Property Information:

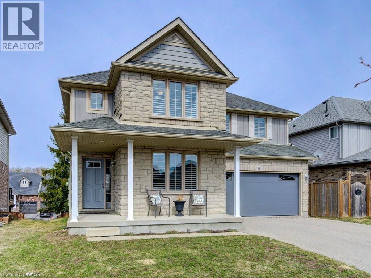
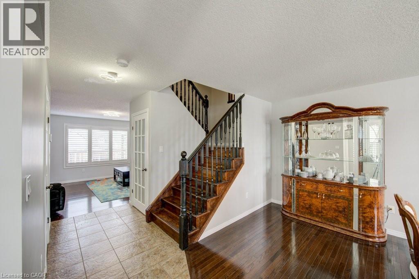
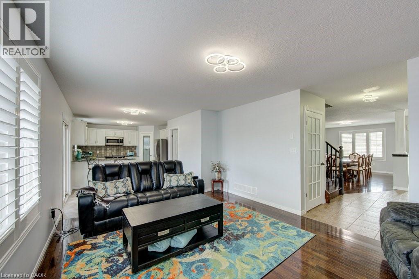
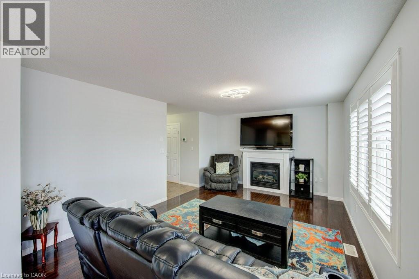
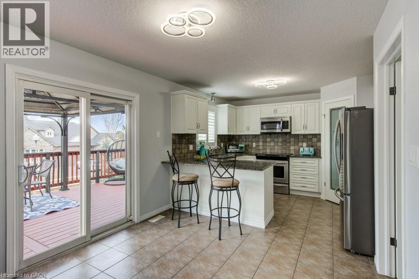
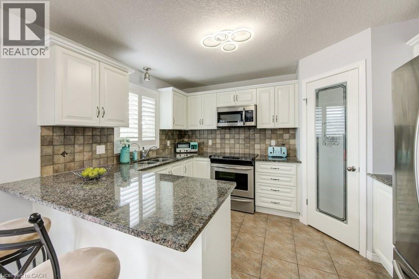
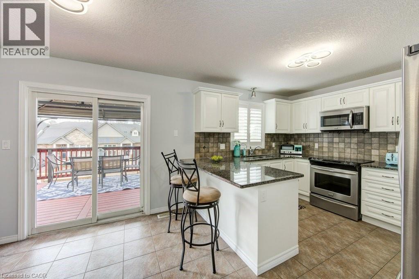
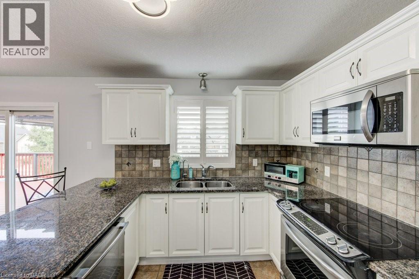
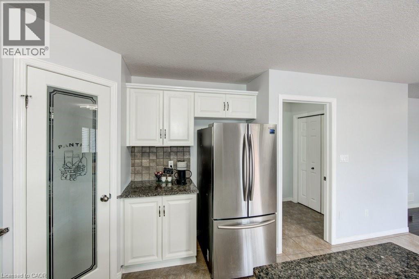
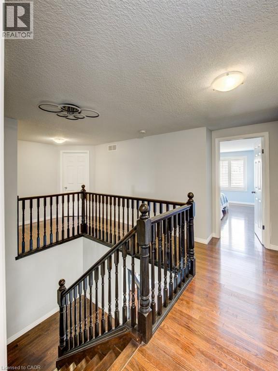
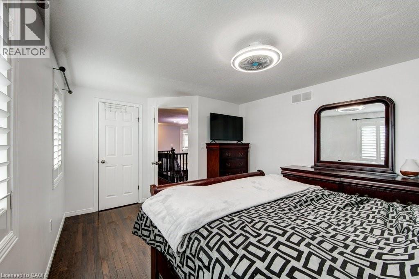
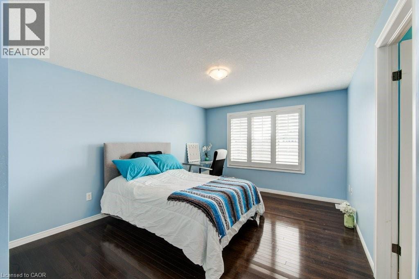
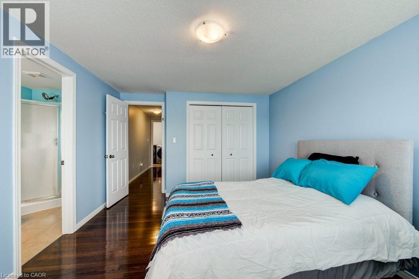
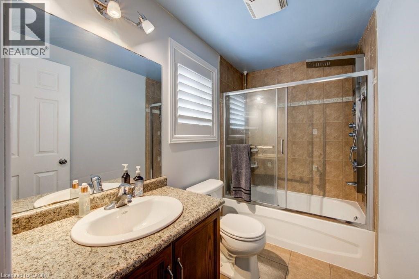
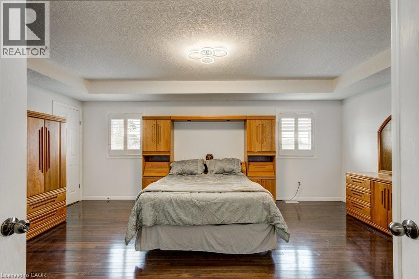
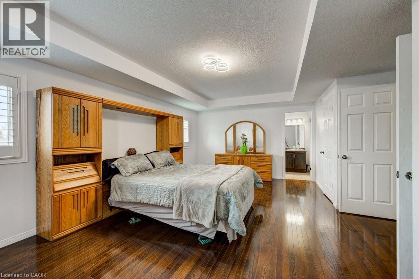
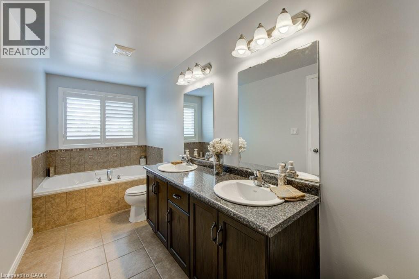
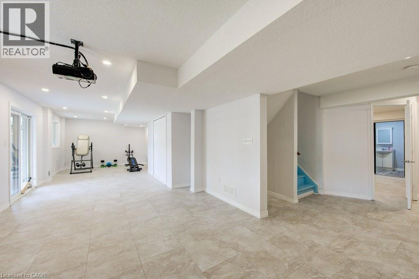
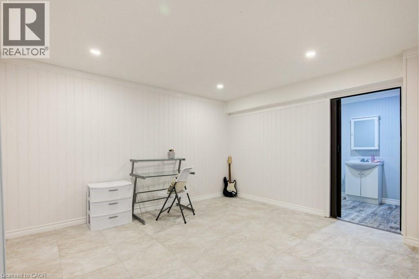
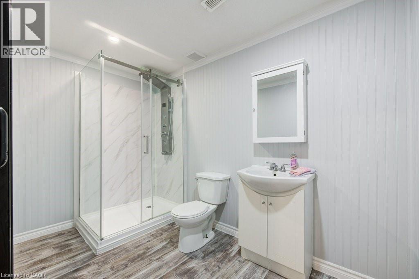
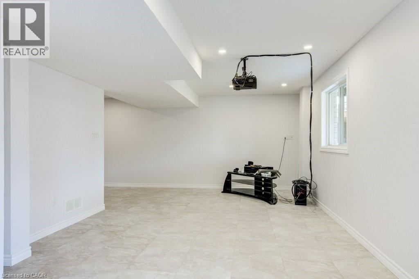
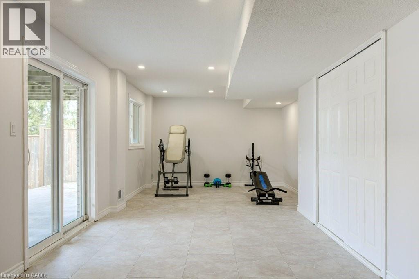
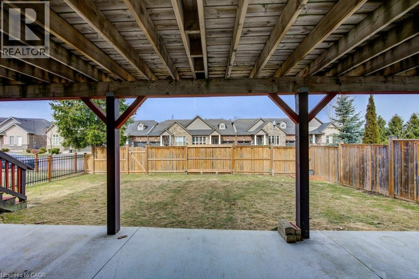
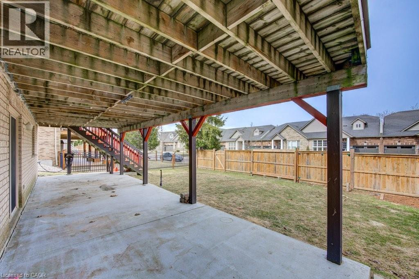
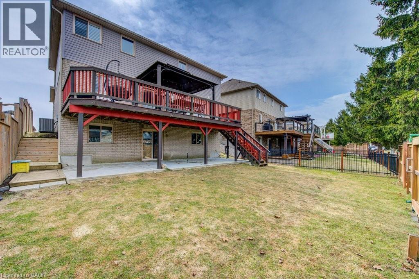
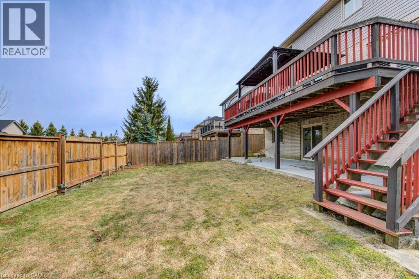
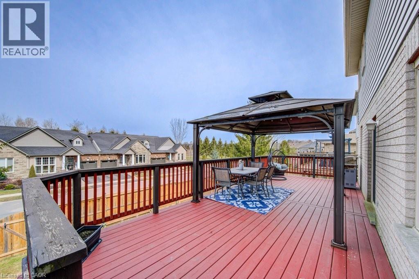
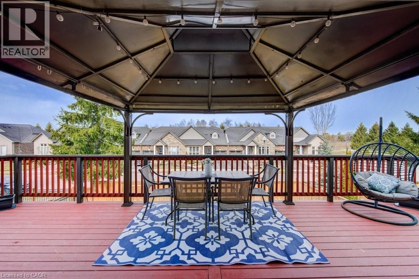
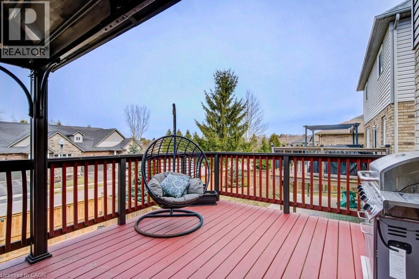
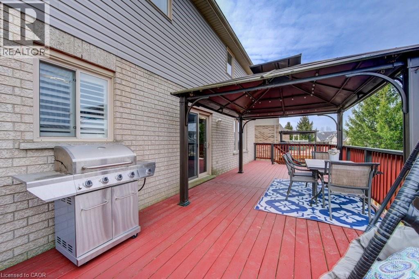
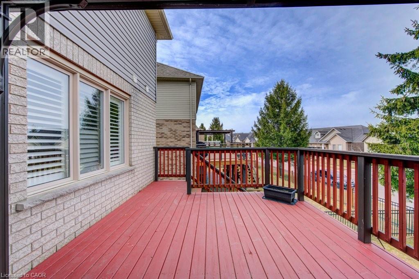
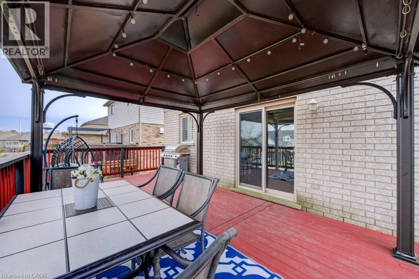
Welcome to this beautifully maintained 3 plus one bedroom, 4-bathroom home in desirable North Woodstock, perfectly blending comfort, style, and location. Situated in a sought-after community near scenic Sally Creek Golf Course. This home offers the ideal lifestyle for families, professionals, and outdoor enthusiasts a like. Step inside to a bright and functional layout featuring spacious principal rooms, a modern kitchen, and plenty of room to entertain or unwind. Each bedroom offers generous space, while the four bathrooms provide convenience for both family living and guests. The fully finished walk-out basement adds incredible versatility-perfect for a recreation space, home office, gym, or potential in-law setup-with direct access to the backyard for seamless indoor-outdoor living. Enjoy being just steps from the renowned Brickhouse Brewpub and surrounded by picturesque walking trails, perfect for morning coffees, evening strolls, or weekend adventures. With nearby golf, parks, and easy access to amenities, this location truly has it all. (id:27)

Building Features:

  • Style: Detached
  • Building Type: House
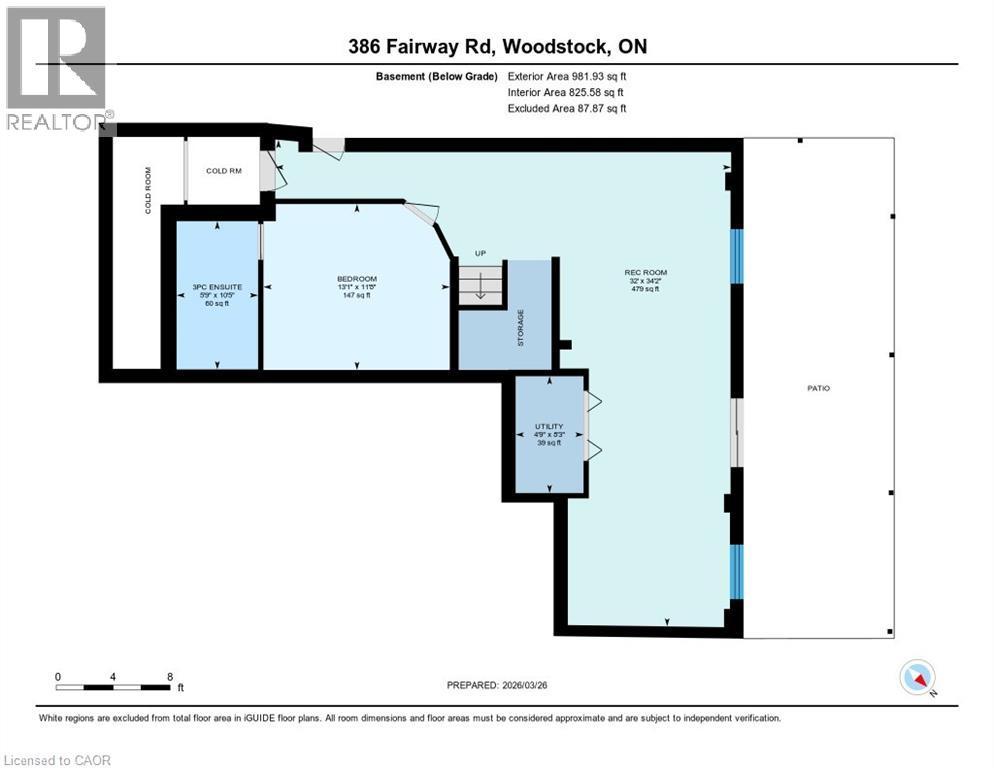
  • Basement Development: Finished
  • Basement Type: Full
  • Construction Style - Attachment: Detached
  • Exterior Finish: Brick
  • Floor Space: 2410 sqft
  • Heating Type: Forced air
  • Heating Fuel: Natural gas
  • Cooling Type: Central air conditioning
  • Appliances: Dryer, Refrigerator, Stove, Washer

Property Features:

  • OwnershipType: Freehold
  • Property Type: Single Family
  • Bedrooms: 3+1
  • Bathrooms: 4
  • Half Bathrooms: 1
  • Access Type: Highway access
  • Amenities Nearby: Park, Schools
  • Floor Space (approx): 2410 Square Feet
  • Lot Frontage: 45 Feet
  • Zoning: PUD-1
  • Sewer: Municipal sewage system
  • Parking Type: Attached garage
  • No. of Parking Spaces: 4

Rooms:

  • Bathroom 2nd Level Measurements not available
  • Bathroom 2nd Level Measurements not available
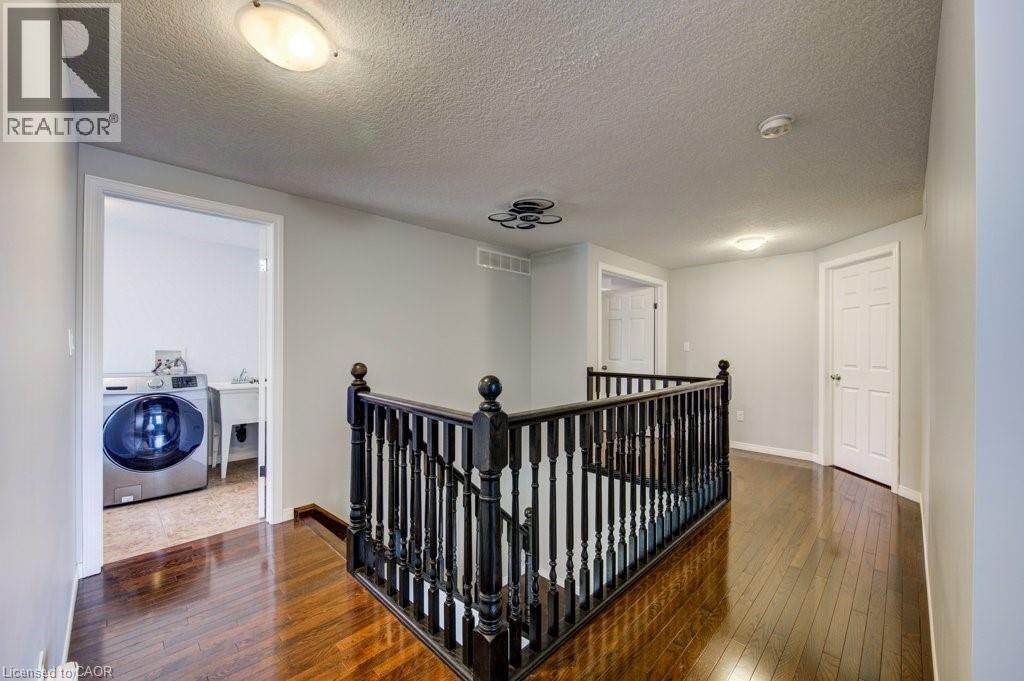
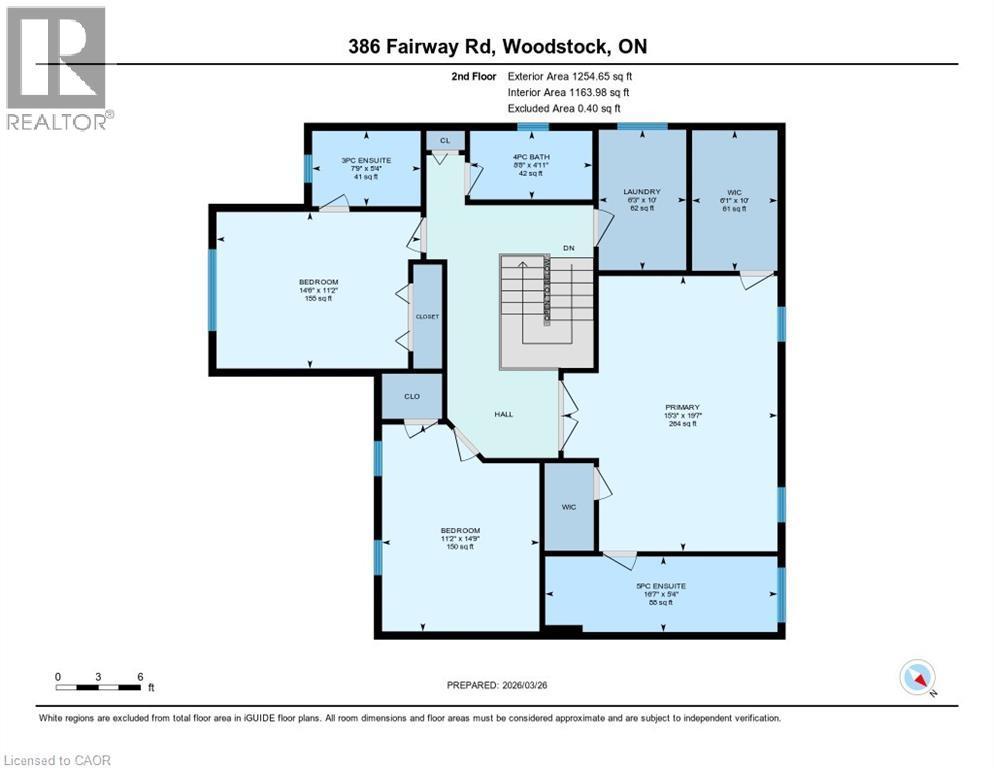
  • Laundry 2nd Level 6'2'' x 10'0''
  • Primary Bedroom 2nd Level 15'2'' x 19'6''
  • Bedroom 2nd Level 11'2'' x 14'7''
  • Bedroom 2nd Level 14'5'' x 11'2''
  • Bathroom Basement Level Measurements not available
  • Utility Basement Level 4'8'' x 8'2''
  • Recreation Room Basement Level 32'1'' x 34'2''
  • Bedroom Basement Level 13'1'' x 11'7''
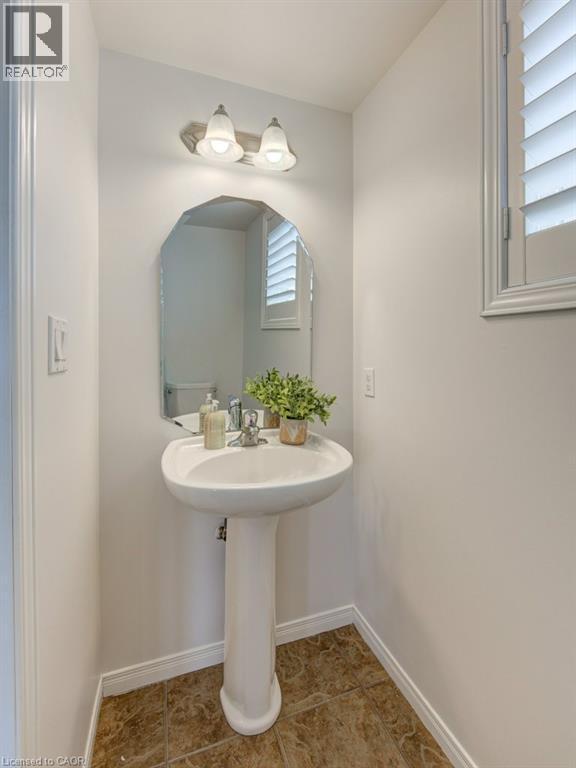
  • Bathroom Main Level Measurements not available
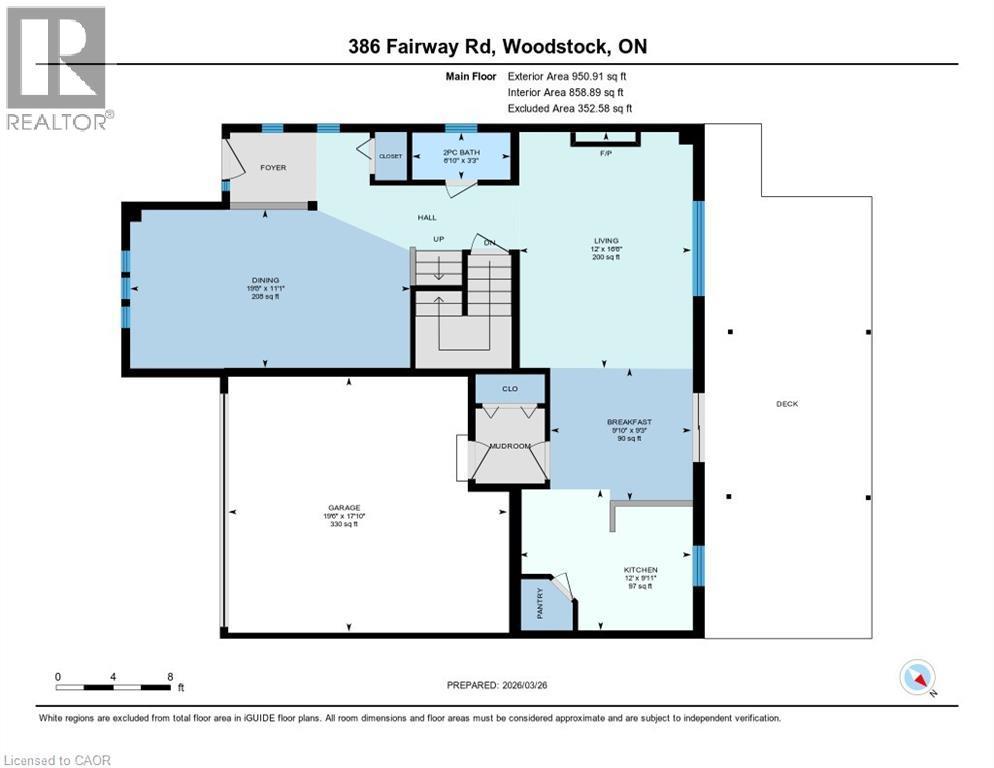
  • Kitchen Main Level 12'0'' x 9'9''
  • Breakfast Main Level 9'8'' x 9'3''
  • Living Main Level 12'0'' x 16'5''
  • Dining Main Level 19'6'' x 11'1''

Courtesy of: Gale Group Realty Brokerage

REALTOR.ca  

QuickQuoteTM Powered by RPS

Location of 386 FAIRWAY Road, Woodstock, Ontario, N4T 0E1

Demographic Information of 386 FAIRWAY Road, Woodstock, Ontario, N4T 0E1

Life Stage

Older Parents, Younger Kids

Employment Type

Mixed

Average Household Income

$128,800.00

Average Number of Children

1.80

Household Population

Household Structure

Age of Population

Education

Education Level

No certificate/diploma/degree

14.65 %

High school certificate or equivalent

32.56 %

Apprenticeship trade certificate/diploma

4.82 %

College/non-university certificate

25.82 %

University certificate (below bachelor)

2.7 %

University Degree

19.46 %

Commuter

Travel To Work

By Car

92.58 %

By Public Transit

1.75 %

By Walking

2.62 %

By Bicycle

0.87 %

By Other Methods

2.18 %

Cultural Diversity

Knowledge of Official Language

Mother Tongue

Building Information

Building Type

Apartments (Low and High Rise)

10.16 %

Houses

89.84 %

Own Vs. Rent
