$789,900

House For Sale In Woodstock, Ontario

$789,900
  • 4

    Bedrooms

  • 4

    Baths

  • 4

    Parking Spaces

Property Information:

Welcome to this beautifully maintained 3 plus one bedroom, 4-bathroom home in desirable North Woodstock, perfectly blending comfort, style, and location. Situated in a sought-after community near scenic Sally Creek Golf Course. This home offers the ideal lifestyle for families, professionals, and outdoor enthusiasts a like. Step inside to a bright and functional layout featuring spacious principal rooms, a modern kitchen, and plenty of room to entertain or unwind. Each bedroom offers generous space, while the four bathrooms provide convenience for both family living and guests. The fully finished walk-out basement adds incredible versatility-perfect for a recreation space, home office, gym, or potential in-law setup-with direct access to the backyard for seamless indoor-outdoor living. Enjoy being just steps from the renowned Brickhouse Brewpub and surrounded by picturesque walking trails, perfect for morning coffees, evening strolls, or weekend adventures. With nearby golf, parks, and easy access to amenities, this location truly has it all. (id:27)

Building Features:

  • Style: Detached
  • Building Type: House
  • Basement Development: Finished
  • Basement Type: Full
  • Construction Style - Attachment: Detached
  • Exterior Finish: Brick
  • Floor Space: 2410 sqft
  • Heating Type: Forced air
  • Heating Fuel: Natural gas
  • Cooling Type: Central air conditioning
  • Appliances: Dryer, Refrigerator, Stove, Washer

Property Features:

  • OwnershipType: Freehold
  • Property Type: Single Family
  • Bedrooms: 3+1
  • Bathrooms: 4
  • Half Bathrooms: 1
  • Access Type: Highway access
  • Amenities Nearby: Park, Schools
  • Floor Space (approx): 2410 Square Feet
  • Lot Frontage: 45 Feet
  • Zoning: PUD-1
  • Sewer: Municipal sewage system
  • Parking Type: Attached garage
  • No. of Parking Spaces: 4

Rooms:

  • Bathroom 2nd Level Measurements not available
  • Bathroom 2nd Level Measurements not available
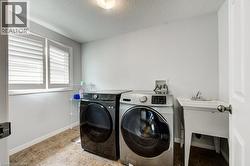
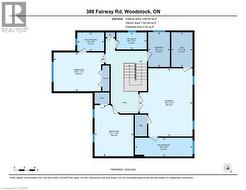
  • Laundry 2nd Level 6'2'' x 10'0''
  • Primary Bedroom 2nd Level 15'2'' x 19'6''
  • Bedroom 2nd Level 11'2'' x 14'7''
  • Bedroom 2nd Level 14'5'' x 11'2''
  • Bathroom Basement Level Measurements not available
  • Utility Basement Level 4'8'' x 8'2''
  • Recreation Room Basement Level 32'1'' x 34'2''
  • Bedroom Basement Level 13'1'' x 11'7''
  • Bathroom Main Level Measurements not available
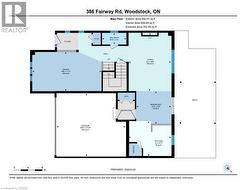
  • Kitchen Main Level 12'0'' x 9'9''
  • Breakfast Main Level 9'8'' x 9'3''
  • Living Main Level 12'0'' x 16'5''
  • Dining Main Level 19'6'' x 11'1''

Courtesy of: Gale Group Realty Brokerage

This listing content provided by REALTOR.ca has been licensed by REALTOR® members of The Canadian Real Estate Association.

This listing content provided by REALTOR.ca has been licensed by REALTOR® members of The Canadian Real Estate Association.

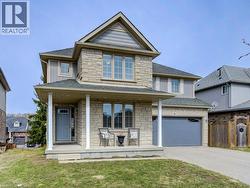
  • Stone and siding exterior featuring a covered front porch with white columns, a gray front door, and a paved driveway leading to an attached garage with a gray door -
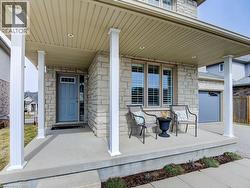
  • Stone facade residence with a covered porch featuring white support columns, a gray entry door with transom window, and a gray garage door -
  • Foyer featuring tile flooring, white bi-fold closet doors, and plantation shutters -
  • Rich wood-finish flooring extending into the dining area -
  • Dining space featuring dark wood-finish flooring, a large window with white plantation shutters, and light grey wall paint -
  • Hardwood staircase with dark wood balusters and handrail -
  • White pedestal sink with a chrome faucet, illuminated by a brushed nickel light fixture -
  • Living room featuring rich wood-finish flooring, white plantation shutters, and a modern ceiling light fixture -
  • Living area featuring wood-finish flooring, white walls, and a built-in fireplace with a white mantel -
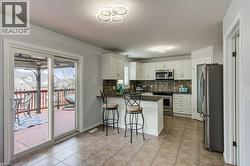
  • Kitchen featuring white cabinetry, stainless steel appliances, granite countertops, and tile flooring -
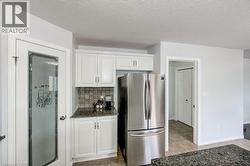
  • Kitchen featuring white cabinetry, granite countertops, tile backsplash, stainless steel appliances, and a pantry door with a frosted glass insert -
  • Eat-in kitchen featuring white cabinetry, stainless steel appliances, dark stone countertops, and a tile backsplash -
  • Kitchen featuring white cabinetry, dark granite countertops, and a tiled backsplash -
  • Kitchen area featuring white cabinetry, a stainless steel refrigerator, granite-style countertops, and a tile backsplash -
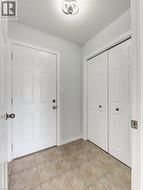
  • Entryway featuring light-toned tile flooring, a paneled entry door, and bi-fold closet doors -
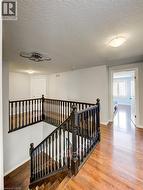
  • Interior landing featuring rich wood-finish flooring, dark wood balusters, and a contemporary ceiling fixture -
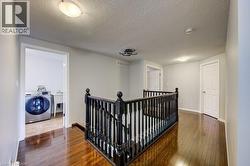
  • Hardwood flooring throughout the upper hallway with a dark wood balustrade -
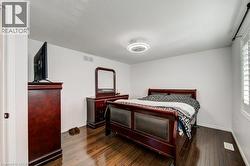
  • Bright interior space featuring wood-finish flooring, white walls, and a contemporary ceiling light fixture -
  • Warm wood-finish flooring complements white walls -
  • Bright room featuring dark wood-finish flooring, light blue walls, and a window with white plantation shutters -
  • Bedroom featuring dark wood-finish flooring, two white bi-fold closet doors, and an en-suite bathroom with a glass-enclosed shower -
  • Bathroom featuring a wood-finish vanity with a surface-mounted sink, a vanity mirror with a three-light fixture, a toilet, and a stand-up shower with a clear glass enclosure -
  • Bathroom featuring a vanity with an oval undermount sink, a light-toned speckled countertop, and a dark wood-finish cabinet -
  • Spacious bedroom featuring dark wood-finish flooring, a tray ceiling, and recessed lighting -
  • Bedroom featuring wood-finish flooring, a tray ceiling, and white louvered window treatments -
  • Double vanity with integrated sinks, dark wood-finish cabinetry, and speckled countertops -
  • Dedicated laundry area featuring tile flooring, white walls, and a utility sink -
  • Spacious lower level featuring light-toned tile flooring, recessed lighting, and a ceiling-mounted projector -
  • Spacious room with light-toned tiled flooring and white vertical paneling -
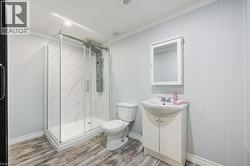
  • Full bathroom featuring a glass-enclosed shower with white marble-look paneling, a rain shower head, and an additional spray fixture -
  • Open-concept area featuring light-toned tile flooring and white baseboards -
  • Versatile lower-level room featuring light-toned tile flooring, recessed lighting, and a sliding glass door to the exterior -
  • Covered patio area with a concrete surface, providing a sheltered outdoor space -
  • Covered patio area featuring a concrete slab and exposed wood deck framing -
  • Expansive backyard featuring a multi-level deck with red-stained railings, a ground-level concrete patio, and a sloped lawn -
  • Expansive backyard featuring a multi-level wooden deck with red railings, a ground-level concrete patio, a full privacy fence, and a sliding glass door entry to the lower level -
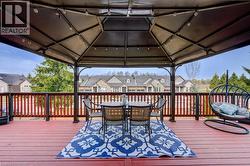
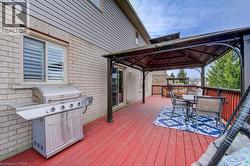
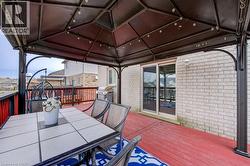
  • Expansive red-stained wood deck featuring a dark metal gazebo -
  • Expansive outdoor deck featuring a red-stained surface and dark railing -
  • Spacious elevated deck featuring red-toned wood-finish flooring and dark wood railings -
  • Spacious deck with red-stained wood flooring -
  • Expansive outdoor deck featuring red-stained wood decking and dark railings -
  • Expansive red-stained deck featuring a metal-framed gazebo with string lighting -
  • Floor plan -
  • Floor plan -
  • Floor plan -