Button CopyPathCircle CloseCircle Left ArrowArrow Down Icon GreyClosecirclecircleBurger
Image 1
Image 2
Image 3
$819,000

619 WILD GINGER Avenue Unit# C16, Waterloo, Ontario, N2V 2X1

MLS® # 40831534

3 Beds

Baths

2633  FEETSQ

QuickQuoteTM: Not Available

Waterloo ON, N2V 2X1

MLS® # 40831534

Property Information:

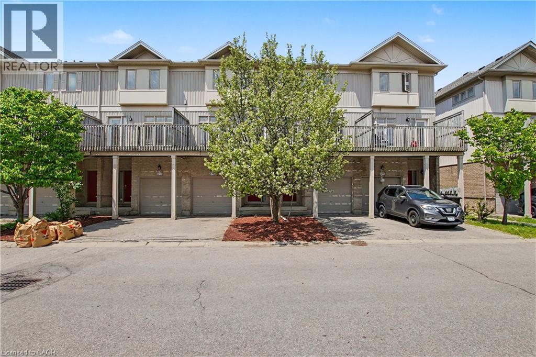
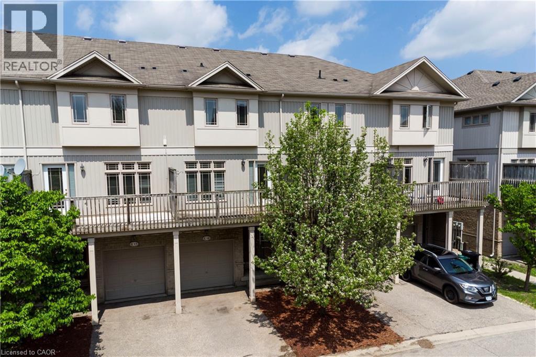
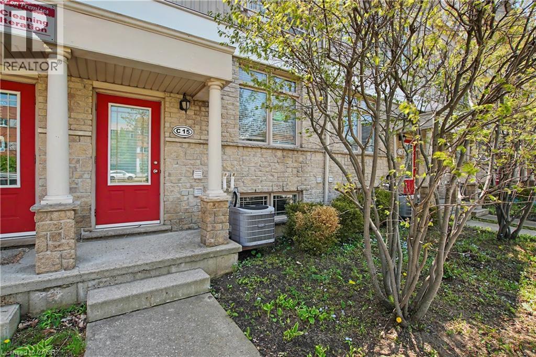
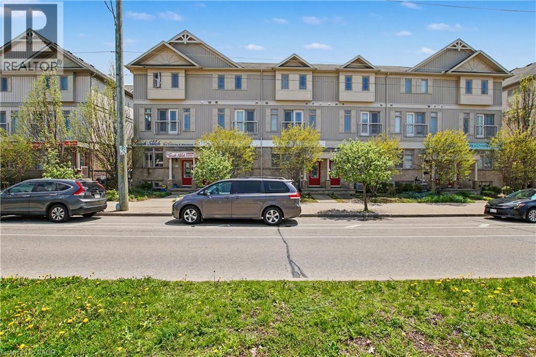
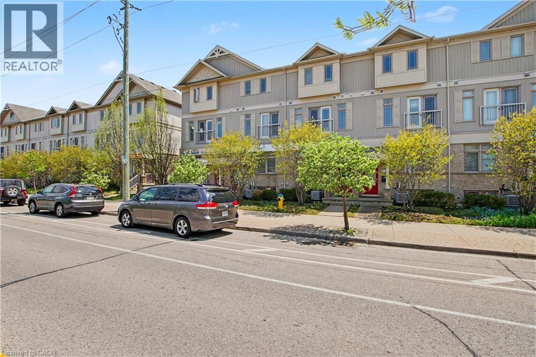
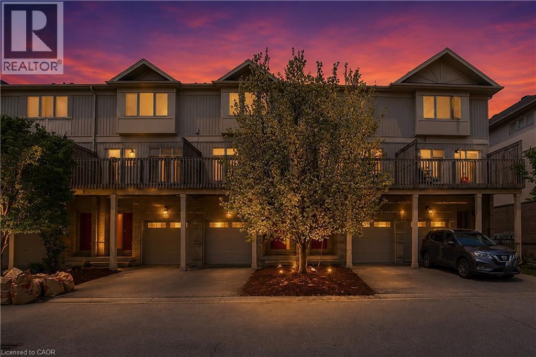
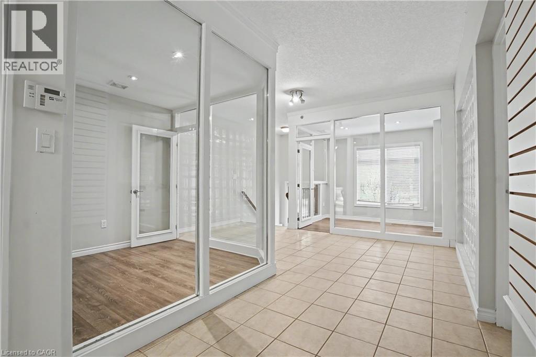
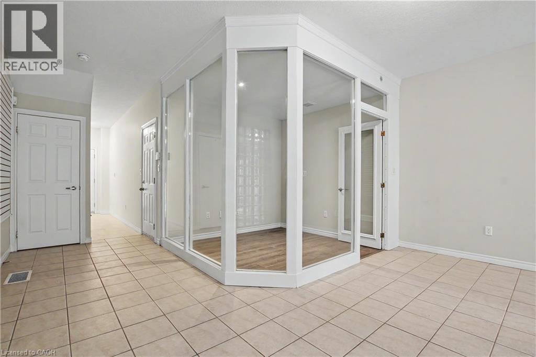
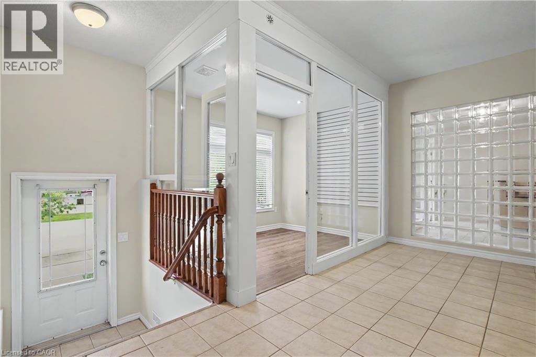
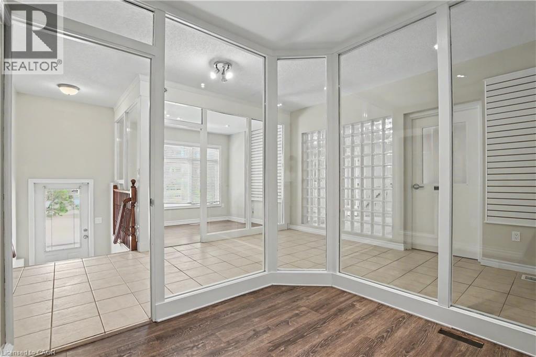
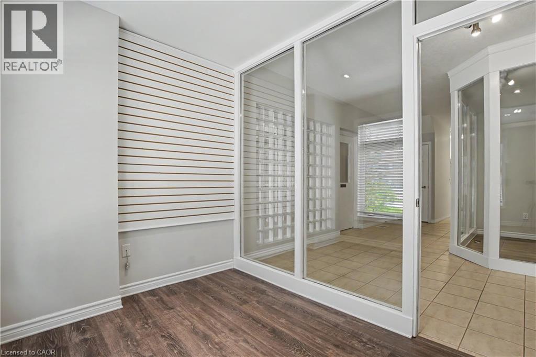
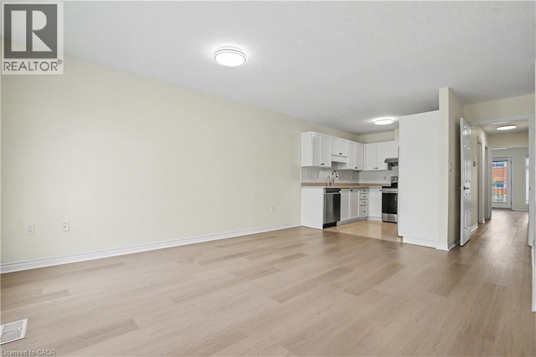
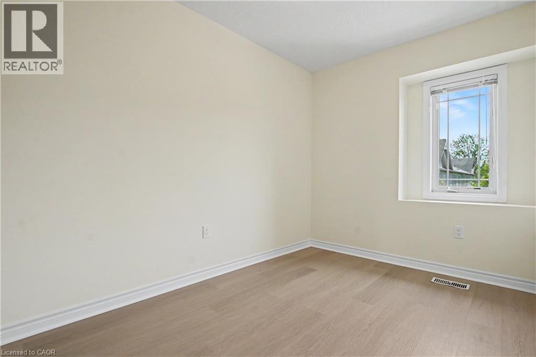
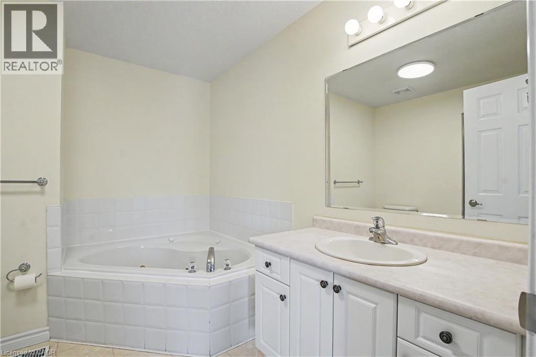
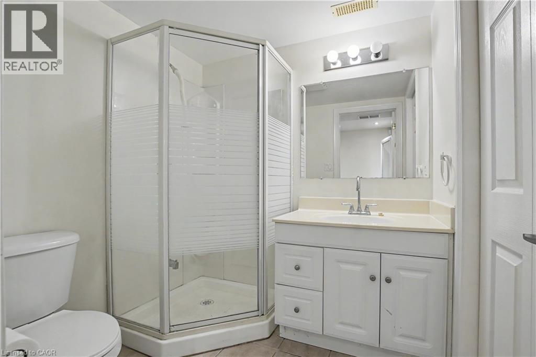
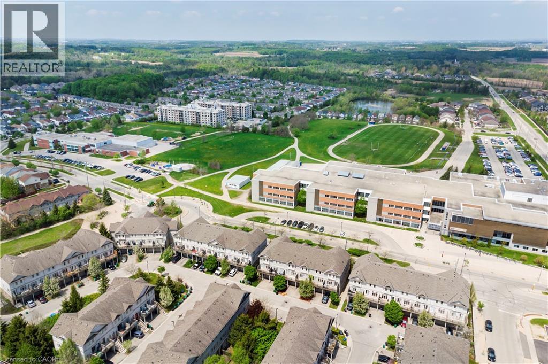
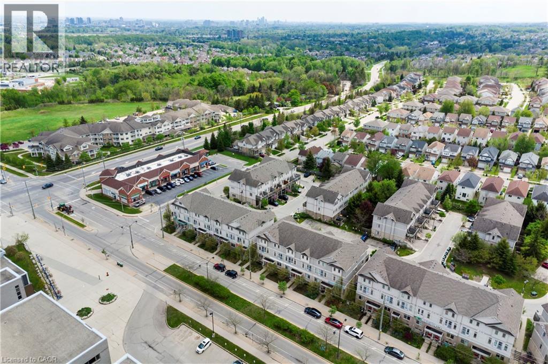
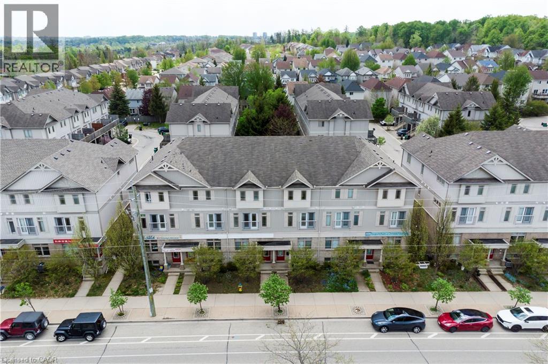
Live – work opportunity in Waterloo with high traffic street front exposure balanced by family friendly neighbourhood within easy walking distance to schools, parkland, walking trails, grocery, shopping and transit. Ideal for small business, professional services, tech, health services. Beautiful office space already built out, additional parking, clear separation between work-space and residence. Combine your current rent/mortgage with your business lease and own your own building. (id:27)

Building Features:

  • Style: Townhouse
  • Building Type: Row / Townhouse
  • Basement Development: Finished
  • Basement Type: Full
  • Construction Style - Attachment: Attached
  • Exterior Finish: Vinyl siding
  • Floor Space: 2633 sqft
  • Heating Type: Forced air
  • Heating Fuel: Natural gas
  • Cooling Type: Central air conditioning
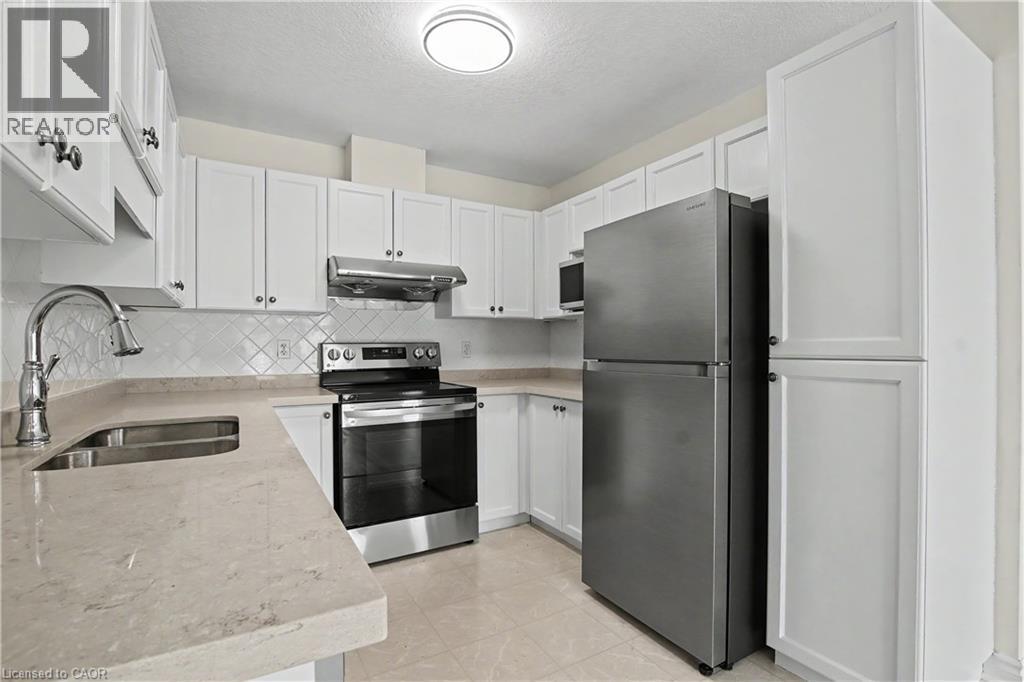
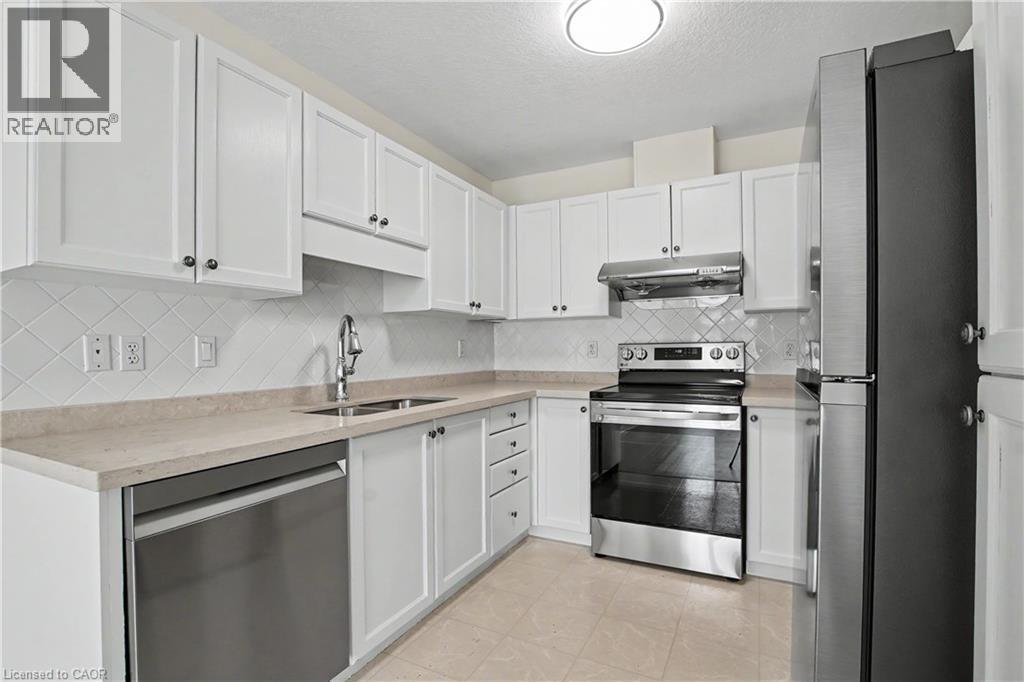
  • Appliances: Dishwasher, Dryer, Refrigerator, Stove, Water softener, Washer, Window Coverings, Garage door opener

Property Features:

  • OwnershipType: Condominium
  • Property Type: Single Family
  • Bedrooms: 3
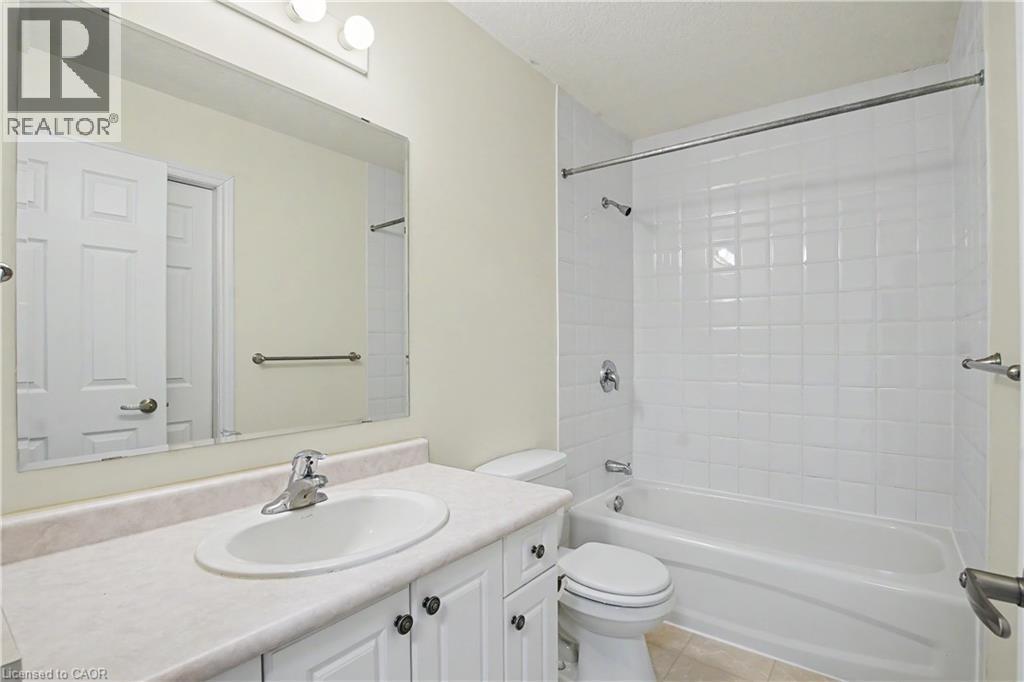
  • Bathrooms: 4
  • Half Bathrooms: 1
  • Amenities Nearby: Public Transit, Schools
  • Condo Fees: $210 Monthly
  • Features: Balcony
  • Floor Space (approx): 2633 Square Feet
  • MaintenanceFee Type: Insurance, Landscaping
  • Zoning: 70-RMU-Zoning
  • Sewer: Municipal sewage system
  • Parking Type: Attached garage
  • No. of Parking Spaces: 3

Rooms:

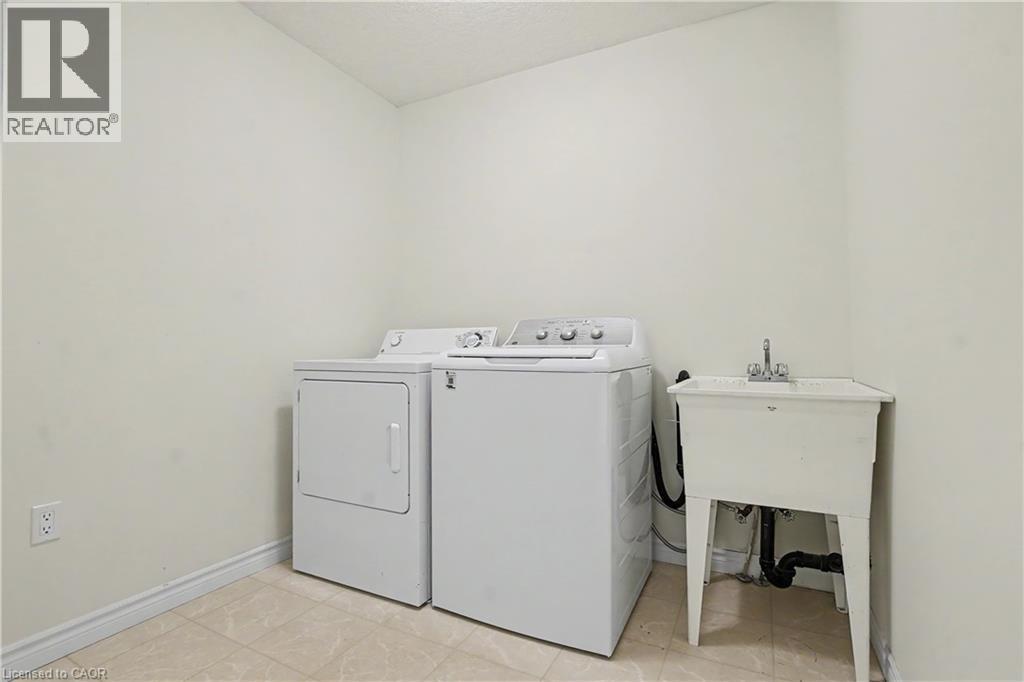
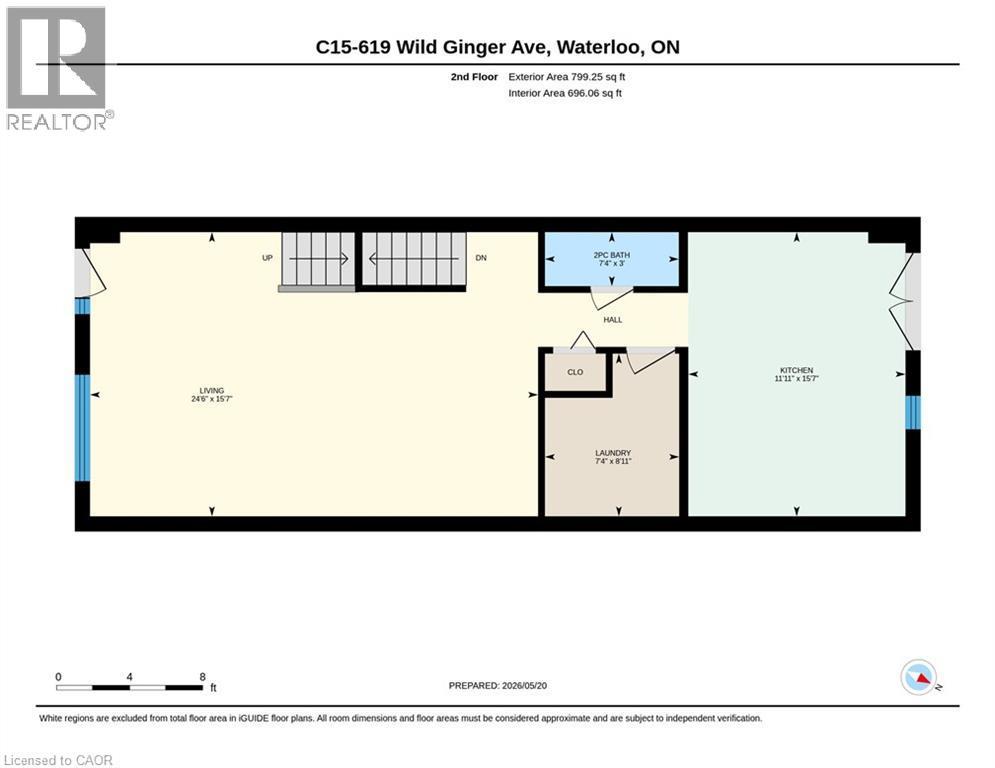
  • Laundry 2nd Level 7'5'' x 8'11''
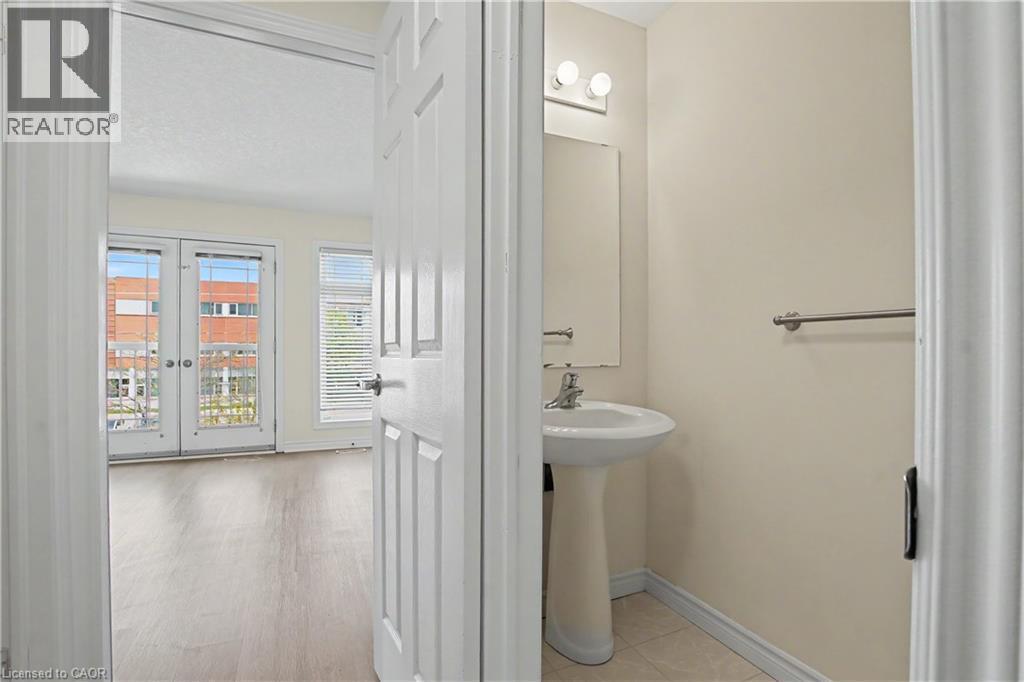
  • Bathroom 2nd Level Measurements not available
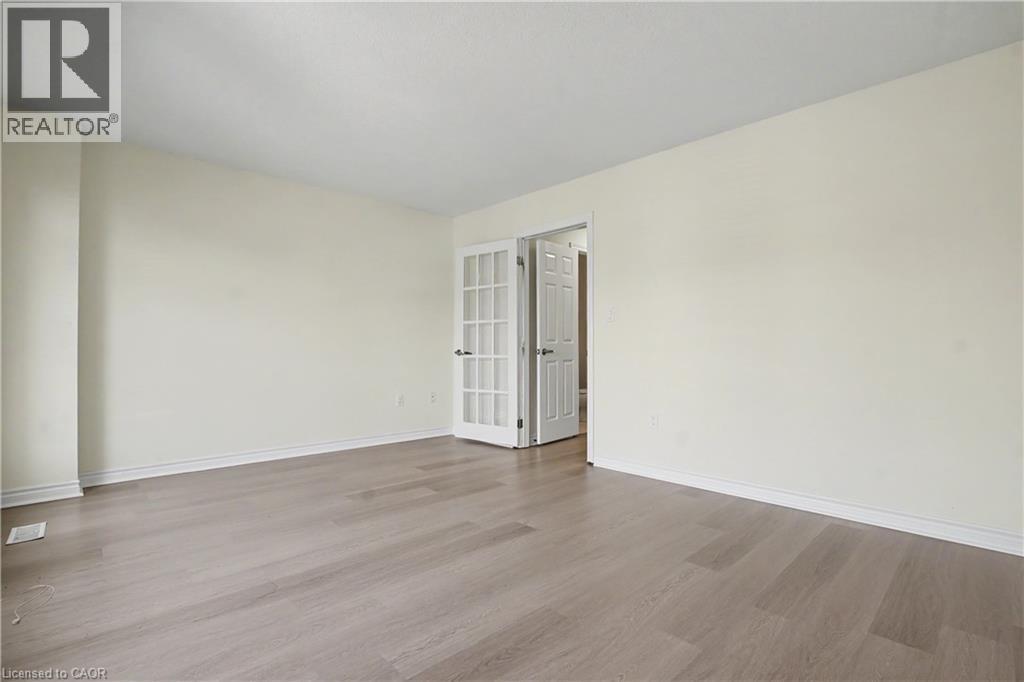
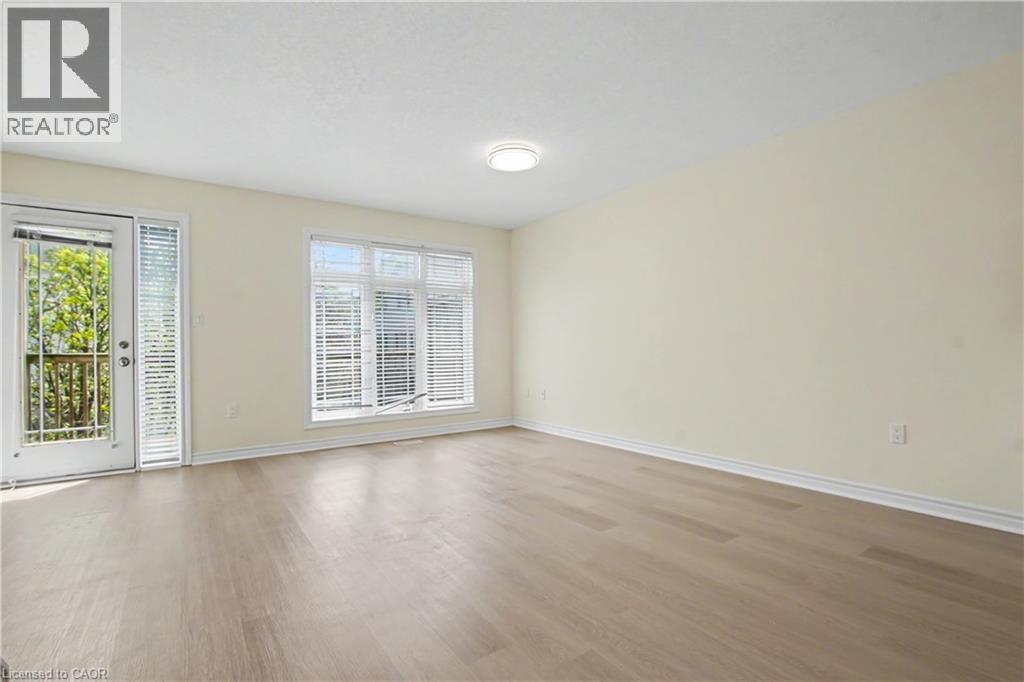
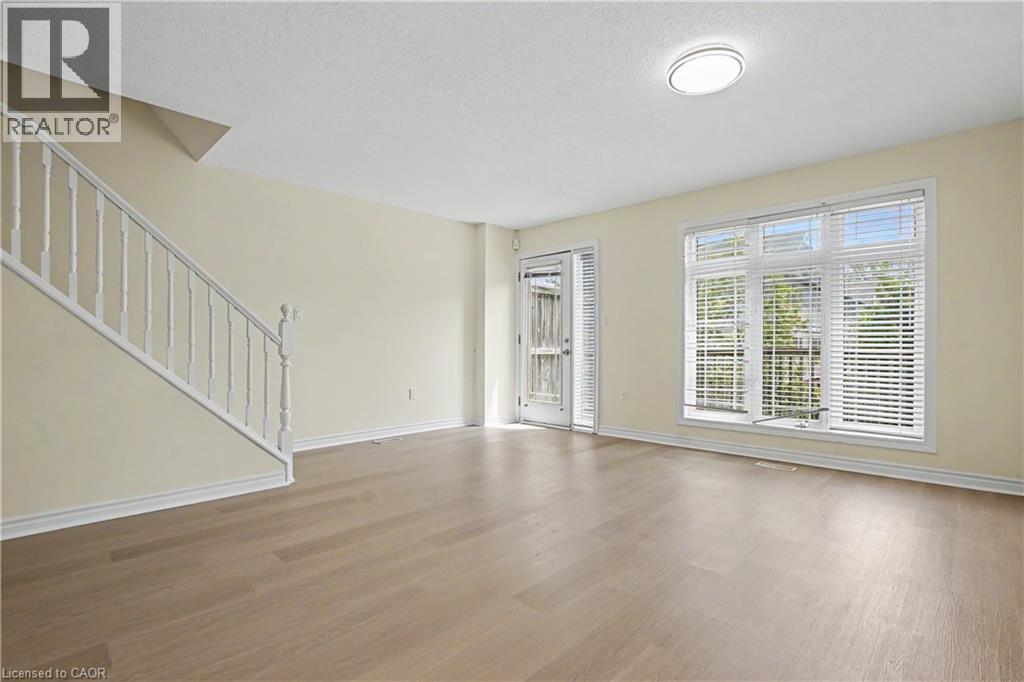
  • Family 2nd Level 11'9'' x 15'9''
  • Kitchen 2nd Level 8'11'' x 8'11''
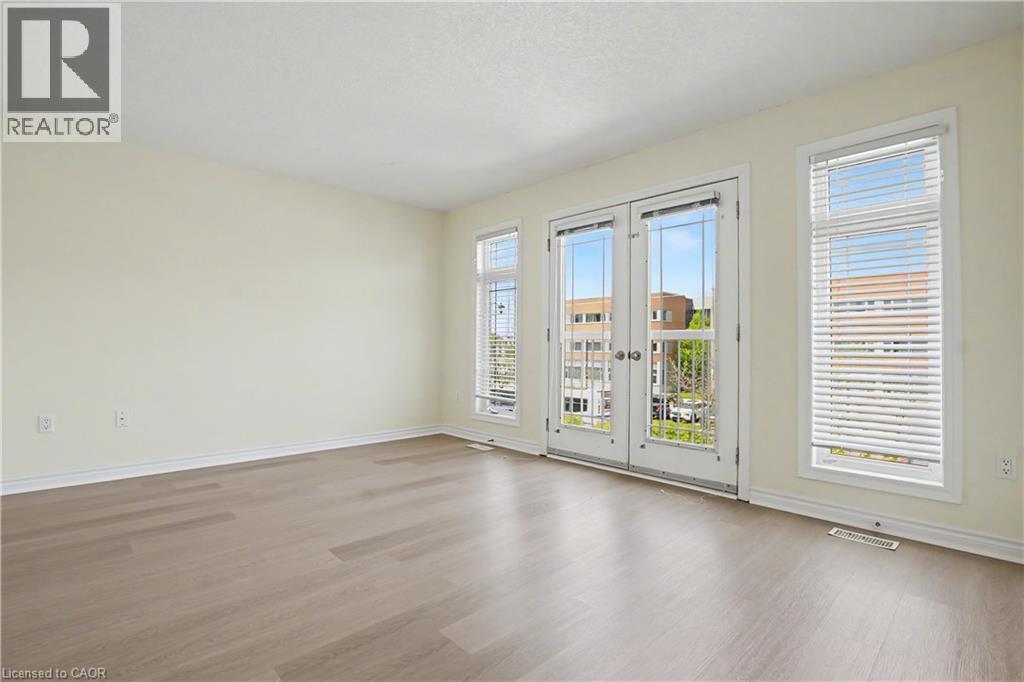
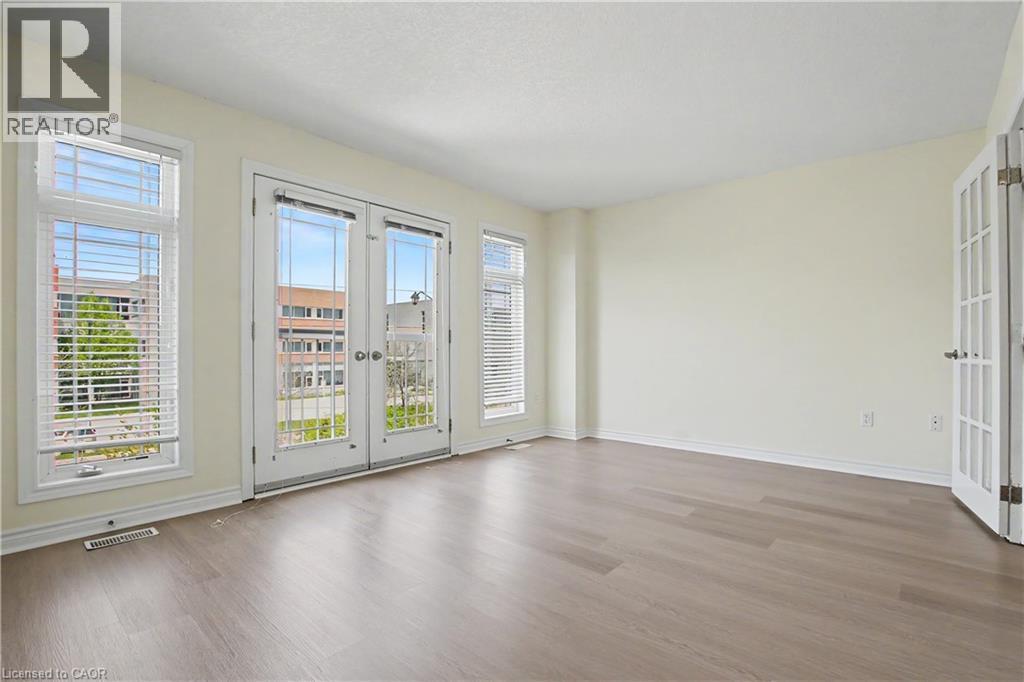
  • Living 2nd Level 19'11'' x 15'9''
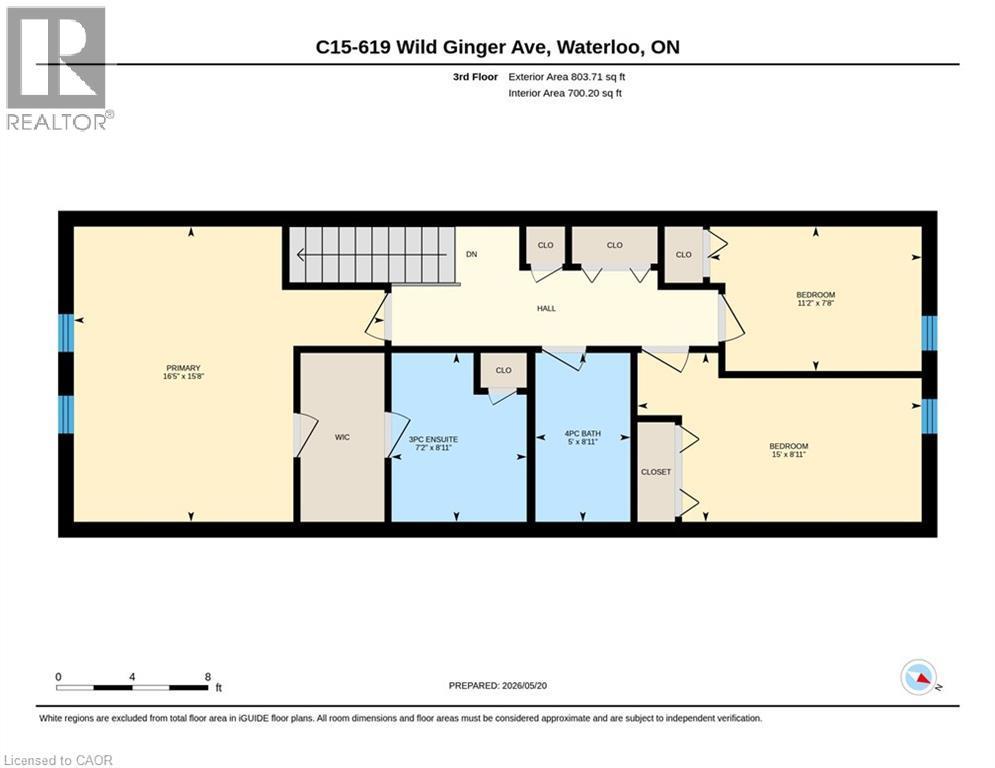
  • Bathroom 3rd Level Measurements not available
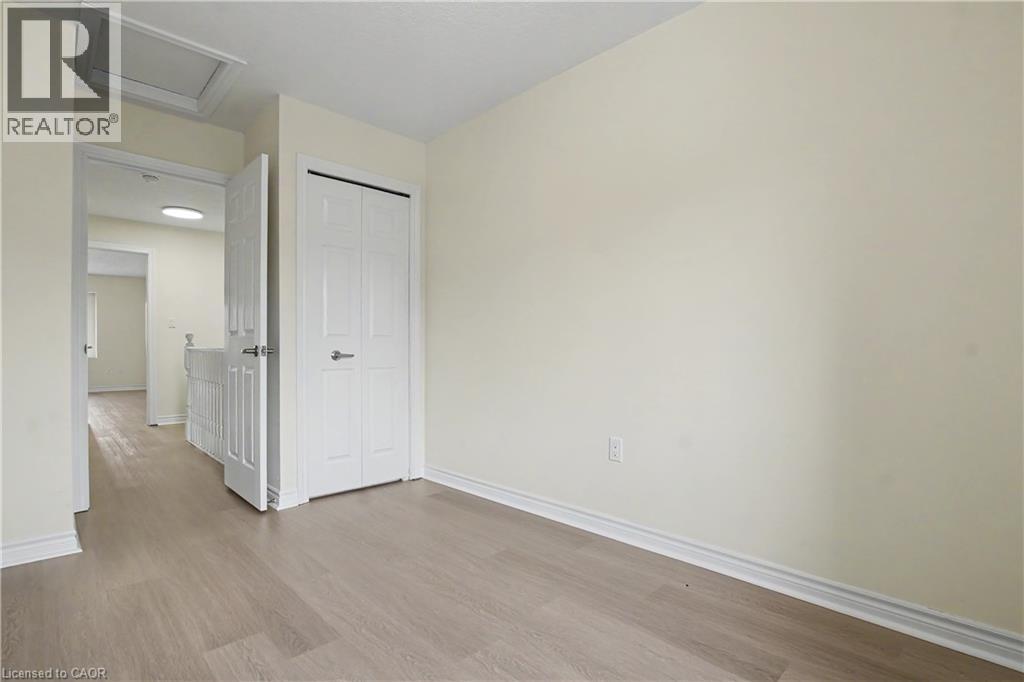
  • Bedroom 3rd Level 13'3'' x 7'7''
  • Bedroom 3rd Level 16'11'' x 8'11''
  • Bathroom 3rd Level Measurements not available
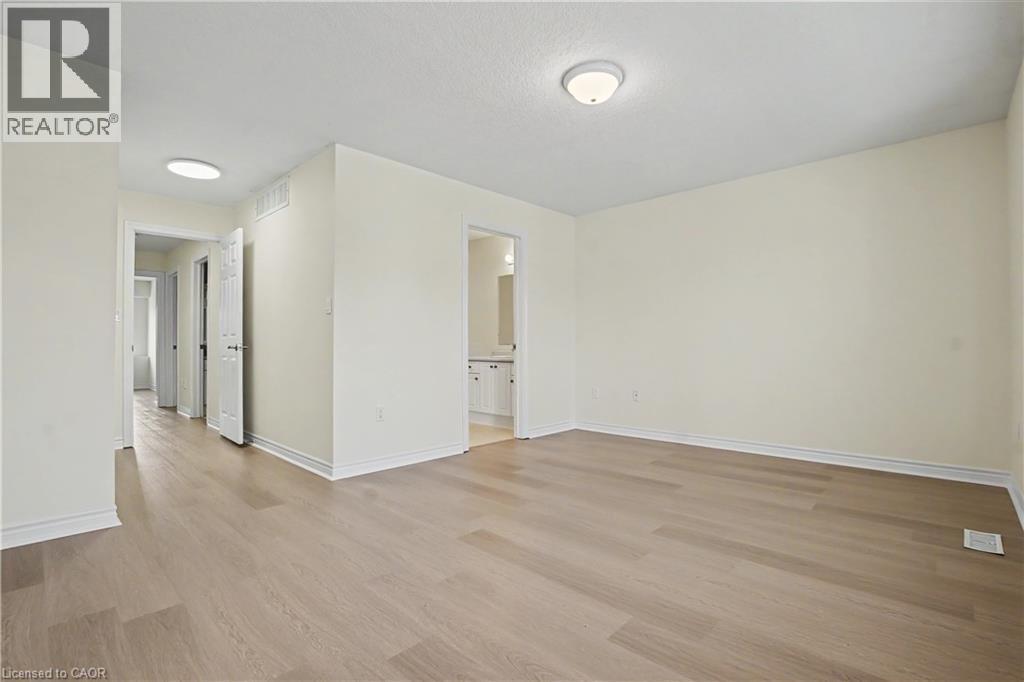
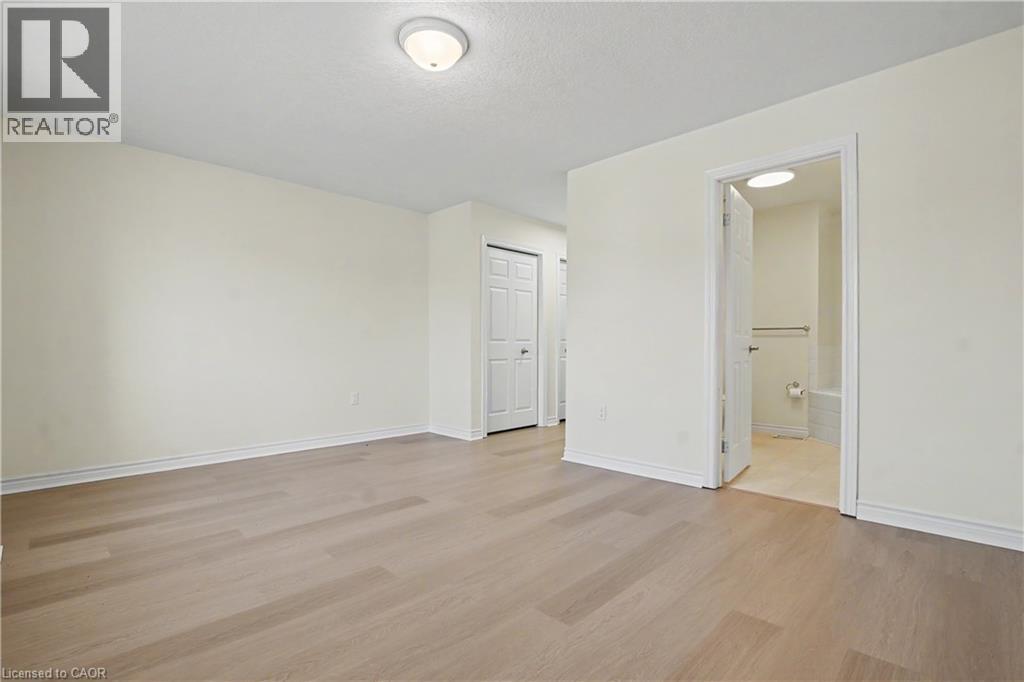
  • Primary Bedroom 3rd Level 19'7'' x 15'9''
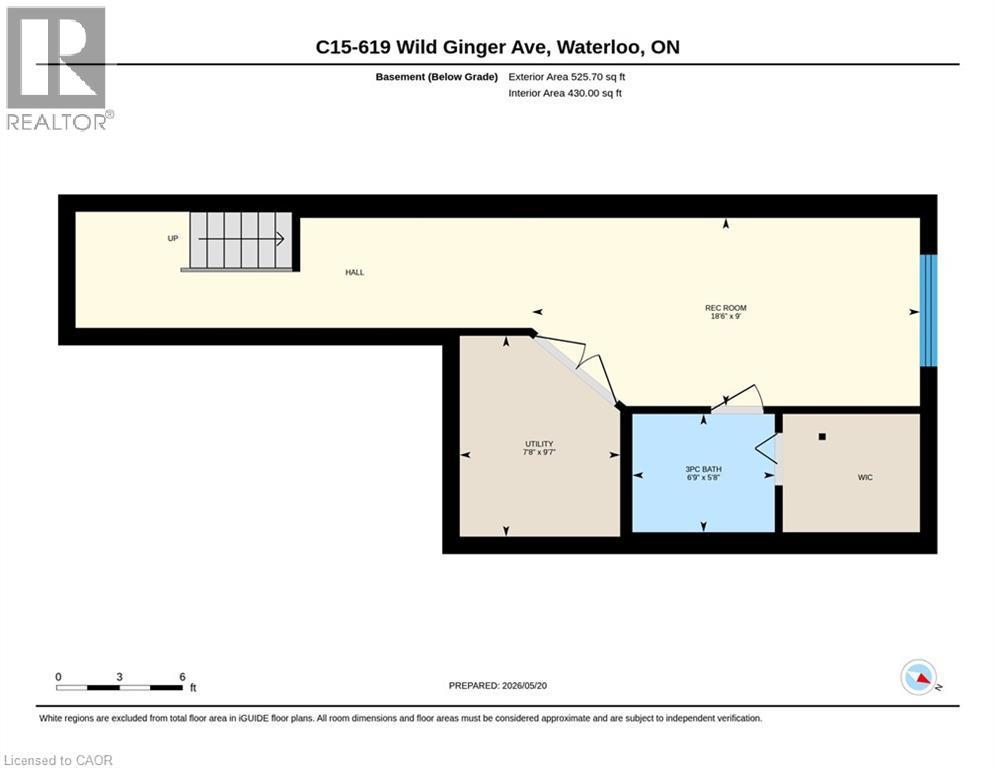
  • Bathroom Basement Level Measurements not available
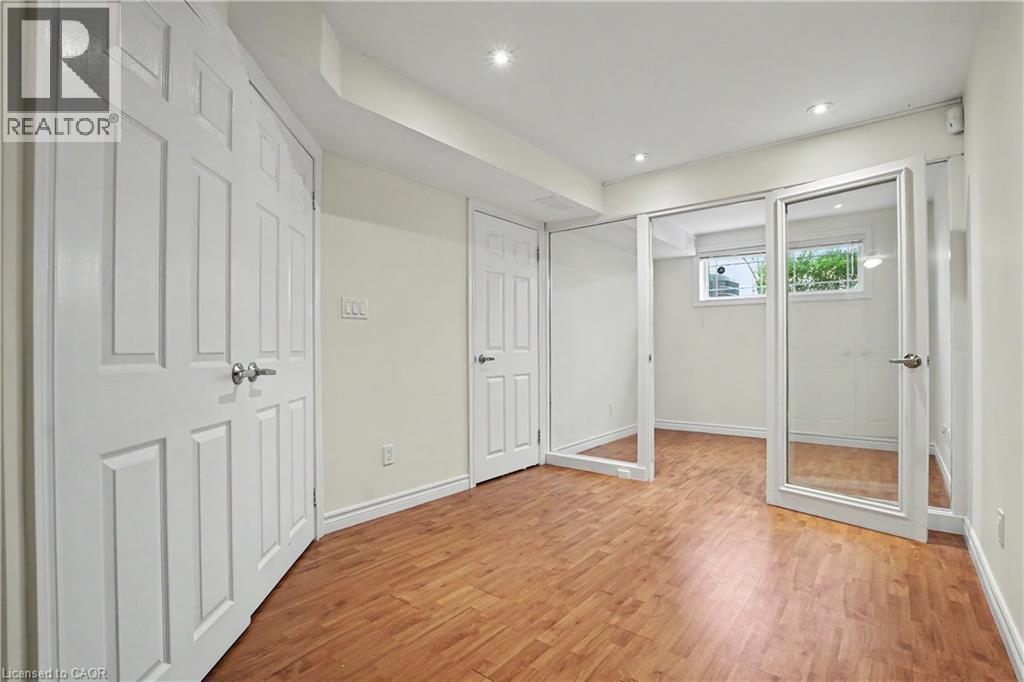
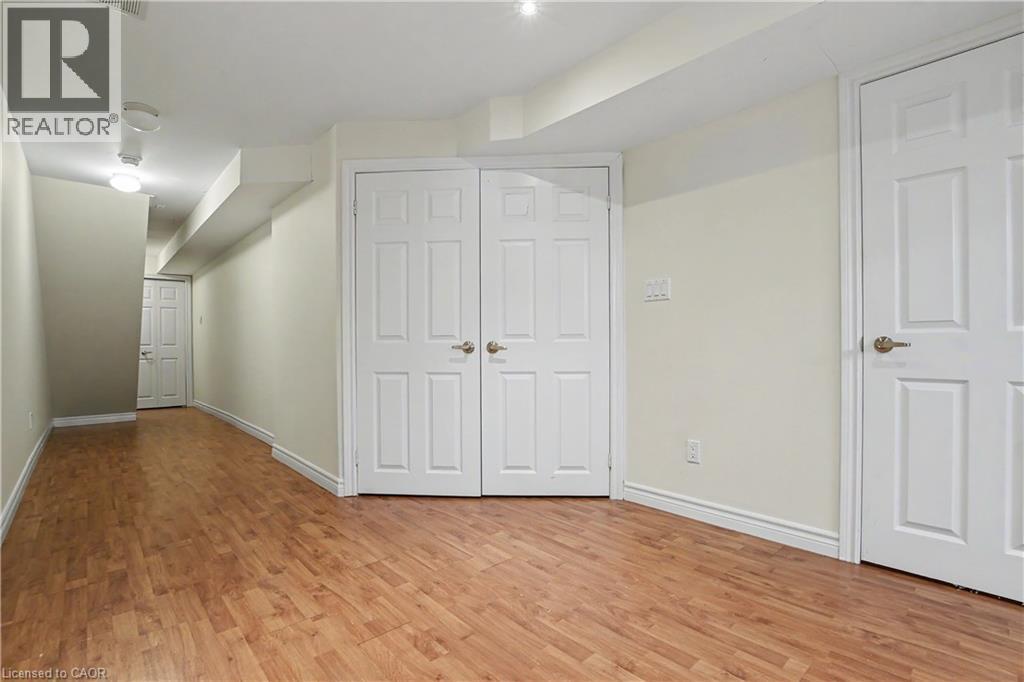
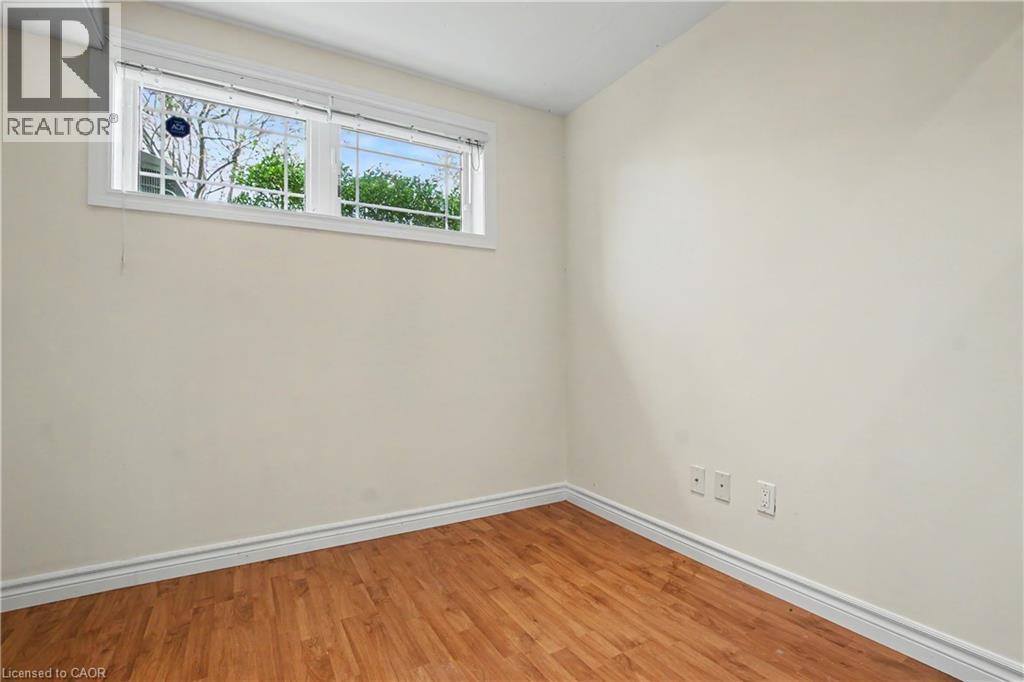
  • Other Basement Level 7'1'' x 8'10''
  • Utility Basement Level 7'9'' x 10'6''
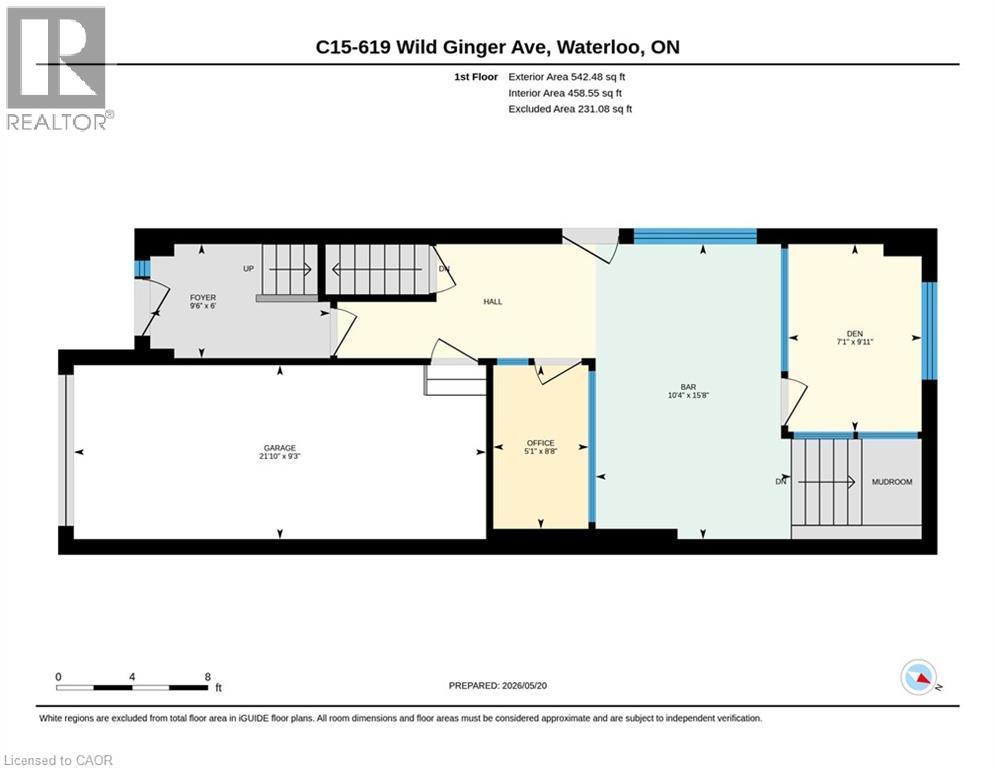
  • Den Main Level 7'2'' x 10'0''
  • Office Main Level 8'0'' x 8'6''

Courtesy of: RE/MAX REAL ESTATE CENTRE INC.

REALTOR.ca  

QuickQuoteTM Powered by RPS

Location of 619 WILD GINGER Avenue Unit# C16, Waterloo, Ontario, N2V 2X1

Demographic Information of 619 WILD GINGER Avenue Unit# C16, Waterloo, Ontario, N2V 2X1

Life Stage

Older Parents, Younger Kids

Employment Type

Mixed

Average Household Income

$198,811.62

Average Number of Children

1.84

Household Population

Household Structure

Age of Population

Education

Education Level

No certificate/diploma/degree

12.56 %

High school certificate or equivalent

22.92 %

Apprenticeship trade certificate/diploma

2.21 %

College/non-university certificate

14.2 %

University certificate (below bachelor)

0.77 %

University Degree

47.33 %

Commuter

Travel To Work

By Car

78.3 %

By Public Transit

1.22 %

By Walking

9.99 %

By Bicycle

0.0 %

By Other Methods

10.49 %

Cultural Diversity

Knowledge of Official Language

Mother Tongue

Building Information

Building Type

Apartments (Low and High Rise)

4.93 %

Houses

95.07 %

Own Vs. Rent
