$819,000

Townhouse For Sale In Columbia Hills, Waterloo, Ontario

$819,000
  • 3

    Bedrooms
  • 4

    Baths

  • $210.00

    Maintenance Fees

Property Information:

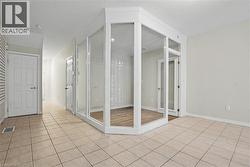
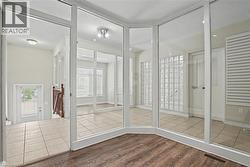
Live – work opportunity in Waterloo with high traffic street front exposure balanced by family friendly neighbourhood within easy walking distance to schools, parkland, walking trails, grocery, shopping and transit. Ideal for small business, professional services, tech, health services. Beautiful office space already built out, additional parking, clear separation between work-space and residence. Combine your current rent/mortgage with your business lease and own your own building. (id:27)

Building Features:

  • Style: Townhouse
  • Building Type: Row / Townhouse
  • Basement Development: Finished
  • Basement Type: Full
  • Construction Style - Attachment: Attached
  • Exterior Finish: Vinyl siding
  • Floor Space: 2633 sqft
  • Heating Type: Forced air
  • Heating Fuel: Natural gas
  • Cooling Type: Central air conditioning
  • Appliances: Dishwasher, Dryer, Refrigerator, Stove, Water softener, Washer, Window Coverings, Garage door opener

Property Features:

  • OwnershipType: Condominium
  • Property Type: Single Family
  • Bedrooms: 3
  • Bathrooms: 4
  • Half Bathrooms: 1
  • Amenities Nearby: Public Transit, Schools
  • Condo Fees: $210 Monthly
  • Features: Balcony
  • Floor Space (approx): 2633 Square Feet
  • MaintenanceFee Type: Insurance, Landscaping
  • Zoning: 70-RMU-Zoning
  • Sewer: Municipal sewage system
  • Parking Type: Attached garage
  • No. of Parking Spaces: 3

Rooms:

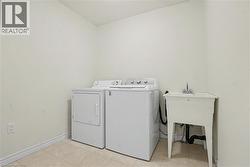
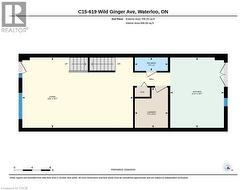
  • Laundry 2nd Level 7'5'' x 8'11''
  • Bathroom 2nd Level Measurements not available
  • Family 2nd Level 11'9'' x 15'9''
  • Kitchen 2nd Level 8'11'' x 8'11''
  • Living 2nd Level 19'11'' x 15'9''
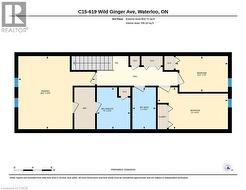
  • Bathroom 3rd Level Measurements not available
  • Bedroom 3rd Level 13'3'' x 7'7''
  • Bedroom 3rd Level 16'11'' x 8'11''
  • Bathroom 3rd Level Measurements not available
  • Primary Bedroom 3rd Level 19'7'' x 15'9''
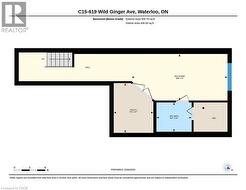
  • Bathroom Basement Level Measurements not available
  • Other Basement Level 7'1'' x 8'10''
  • Utility Basement Level 7'9'' x 10'6''
  • Den Main Level 7'2'' x 10'0''
  • Office Main Level 8'0'' x 8'6''

Courtesy of: RE/MAX REAL ESTATE CENTRE INC.

This listing content provided by REALTOR.ca has been licensed by REALTOR® members of The Canadian Real Estate Association.

This listing content provided by REALTOR.ca has been licensed by REALTOR® members of The Canadian Real Estate Association.

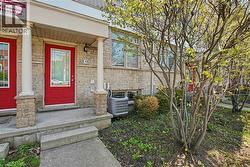
  • Stone facade entryway featuring a red door with a glass insert -
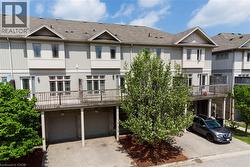
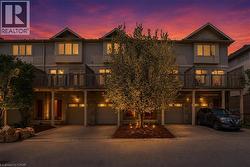
  • Contemporary townhome exterior featuring an elevated deck with wood railing, individual garage bays, and dedicated driveways -
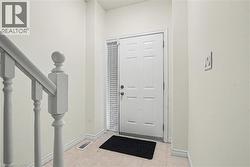
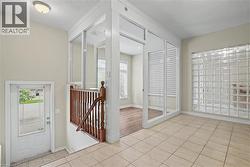
  • Entryway featuring a paneled door with a sidelight, a painted baluster, and neutral wall tones -
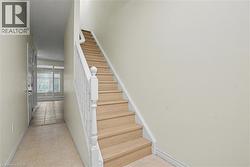
  • Hardwood stairs with white balusters and newel post -
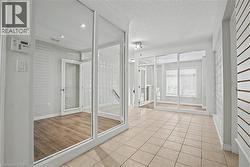
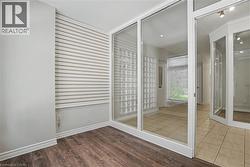
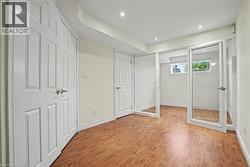
  • Interior space featuring wood-finish flooring, a glass block wall, and mirrored sliding doors -
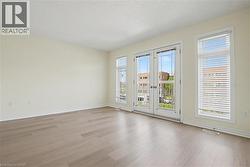
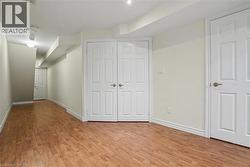
  • Expansive room featuring wood-finish flooring, light-colored walls, and white trim -
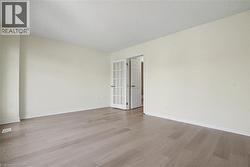
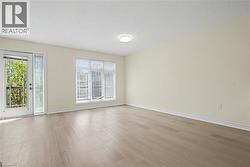
  • Spacious room featuring wood-finish flooring, white baseboards, and neutral wall paint -
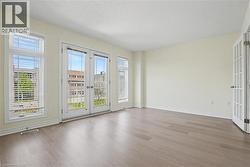
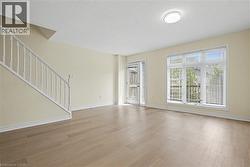
  • Spacious room featuring wood-finish flooring, light-toned walls, and a white ceiling -
  • Dedicated laundry area featuring a utility sink with a chrome faucet, light-toned walls, and patterned tile flooring -
  • Bright room featuring double French doors, a window with horizontal blinds, and wood-finish flooring -
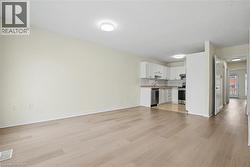
  • Open concept living area featuring wood-finish flooring, recessed lighting, and a neutral color palette -
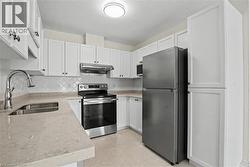
  • Contemporary kitchen featuring white cabinetry, light-toned countertops, a stainless steel appliance suite, and a patterned tile backsplash -
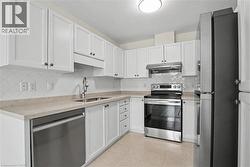
  • Kitchen featuring white cabinetry, light-toned countertops, a diagonal tile backsplash, stainless steel appliances, and tile flooring -
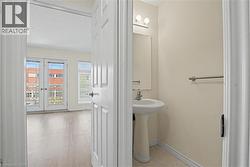
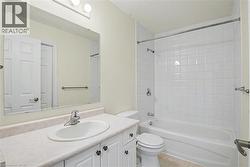
  • Bathroom featuring a white vanity with an integrated sink, a large wall-mounted mirror, overhead vanity lighting, a toilet, and a bathtub with white subway tile surround -
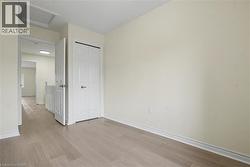
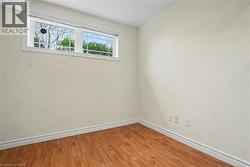
  • Room featuring light-colored walls and wood-finish flooring -
  • Light wood-finish flooring throughout, complemented by white baseboards and neutral wall tones -
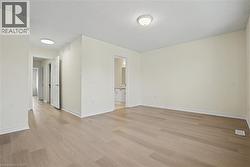
  • Spacious interior featuring light wood-finish flooring, neutral wall tones, white trim, and flush-mount ceiling lighting -
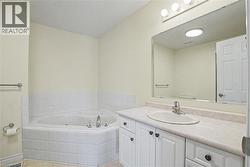
  • Bathroom featuring a corner built-in tub, vanity with integrated sink, spacious mirror, and overhead lighting -
  • Open-concept room featuring wood-finish flooring, recessed lighting, white trim, and a glass-enclosed partitioned space with an exterior window -
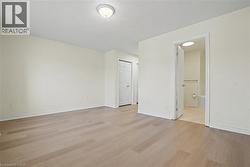
  • Neutral wall paint with wood-finish flooring and white baseboards -
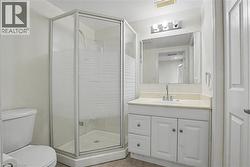
  • Contemporary bathroom featuring a corner shower with frosted glass enclosure, a white vanity with paneling, a countertop with integrated sink, a rectangular mirror, and overhead vanity lighting -
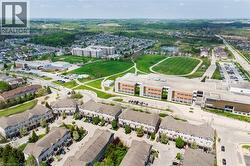
  • Aerial perspective showcasing the residential community with multiple townhome structures featuring light-colored facades and dark roofs -
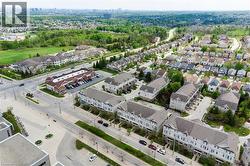
  • Aerial perspective showcasing a residential area featuring single-family homes, townhouses, and multi-unit buildings -
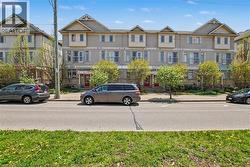
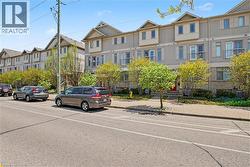
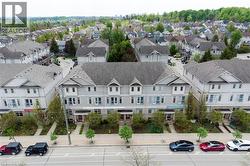
  • Contemporary townhome exteriors featuring light gray siding and dark gray shingled roofs -
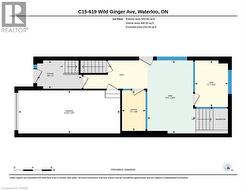
  • Floor plan -
  • Floor plan -
  • Floor plan -
  • Floor plan -